Multi-Level Mixed-Use


For Sale
$1,150,000
64 Main Street, Queensbury, NY 12804
Commercial Sale, Queensbury, NY
Property Size20,000 SF
Lot Size1.73 Acres
Price / SF$57.50
Days on Market491
Property Features for 64 Main Street
General Information
Property type
Commercial Sale
Property subtype
Other
Zoning
Commercial
Parking
50
Directions
Ex 18 to Main St towards Glens Falls. Property on Corner of Second & Main
Standard status
Active
APN
523400 309.10-1-10
Size
20,000 SF
Lot size
1.73 Acres
Taxes and HOA fees
Tax Annual Amount
21636
Utilities
Sewer type
Public Sewer
Heating system
Electric (Heating), Natural Gas, Solar (Heating)
Cooling system
Central Air
Water source
Public
Building Details
Year built
1984
Floors in Building
1
Building materials
Block
Roof type
Metal
Architectural style
Other
Listing Agency:
Berkshire Hathaway Home Services Blake · Berkshire Hathaway HomeServices
(518) 793-6628
Listed By:
Racheal Vaughn · License #40FL1093918
(518) 935-2555
Added: May 16, 2025
Changed: Sep 12
Last Checked: Sep 18 at 10:06AM
MLS# 202517559
Copyright © 2026 Global MLS, Inc. All rights reserved. All information provided by the listing agent/broker is deemed reliable but is not guaranteed and should be independently verified.
Investment Insights
Based on property information with market context.
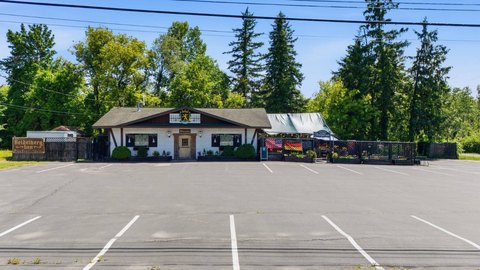
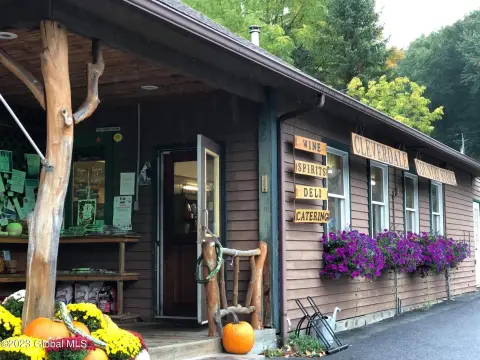
The property includes an approximately 20,000-square-foot, multi-level building configured with retail, storage, and office areas. Built in 1984, the structure features block construction, a metal roof, central air, public water, and public sewer. Electric service includes 400 amp, 3-phase capacity, while solar energy is identified as the primary utility source.
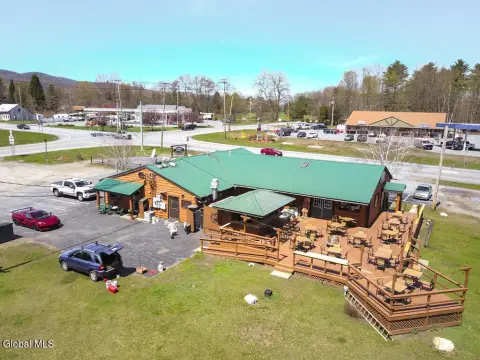
The 1.73-acre site occupies the corner of Main Street and Second Street in Queensbury, with 344 feet of Main Street frontage and 202 feet along Second Street. Commercial zoning is in place, and the Main Street zoning provisions allow mixed-use development. The property is near the ADK Northway and has a reported traffic count of 20,000 vehicles per day.
The existing improvements can accommodate a combination of retail, storage, and office functions, with the site also identified for potential retail and apartment development.
The 1.73-acre site occupies the corner of Main Street and Second Street in Queensbury, with 344 feet of Main Street frontage and 202 feet along Second Street. Commercial zoning is in place, and the Main Street zoning provisions allow mixed-use development. The property is near the ADK Northway and has a reported traffic count of 20,000 vehicles per day.
The existing improvements can accommodate a combination of retail, storage, and office functions, with the site also identified for potential retail and apartment development.
Key Highlights
- Approximately 20,000 SF multi‑level building with retail, storage, and office areas
- 1.73‑acre corner site in Queensbury
- 344' of frontage on Main Street and 202' on Second Street
Property Analytics
Unlock full access to Insights
Subscribe to Realmo Intelligence
Open Analytics
Current Use
Lease Details
18 ft
Clear height
20,000 VPD
Traffic count
Yes
Highway access
Yes
Paved road access
Yes
Utilities to site
Location Intelligence
Trade Area within ½ mile
344
Businesses Nearby
Explore this area
Business Placement
Demographics for 12804, NY
27,790
Population
13,287
Households
2.1
Avg Household Size
47
Median Age
39%
College-Educated
94%
High-School Grad
54.7 sq mi
ZIP Area
508
Density / Sq Mi
$90,074
Median Household Income
$50,368
Median Earnings
$1,209
Median Rent
$284,400
Median Home Value
Check the figures for this property
Cap Rate, Value Estimation, Potential NOI and more
View Realmo Analytics
Market
Vacancy Rate% for Industrial in Northeast region

Questions? Ask Rey
Realmo’s AI knows this listing — price, zoning, demand, history. Ask anything.




Frequently Asked Questions
What type of property is this?
Mixed-use property - Retail, storage, and office areas support multiple commercial functions.
Where is this mixed-use property located?
The property is located at 64 Main Street Queensbury, NY.
What is the asking price?
The asking price for this property is $1,150,000.
What are key features of this property?
This property features: Approximately 20,000 SF multi‑level building with retail, storage, and office areas; 1.73‑acre corner site in Queensbury; 344' of frontage on Main Street and 202' on Second Street



