North Buffalo Duplex with
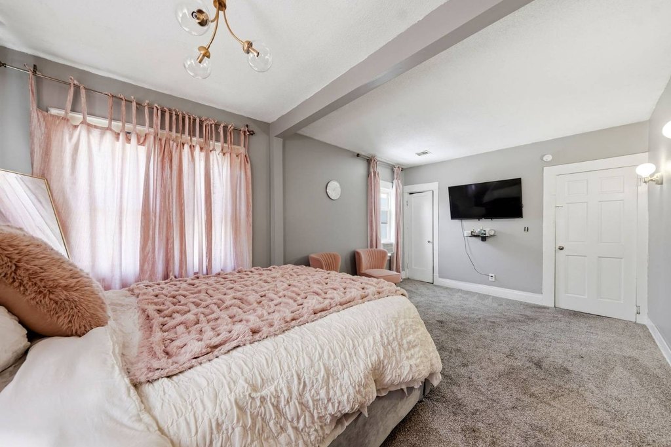
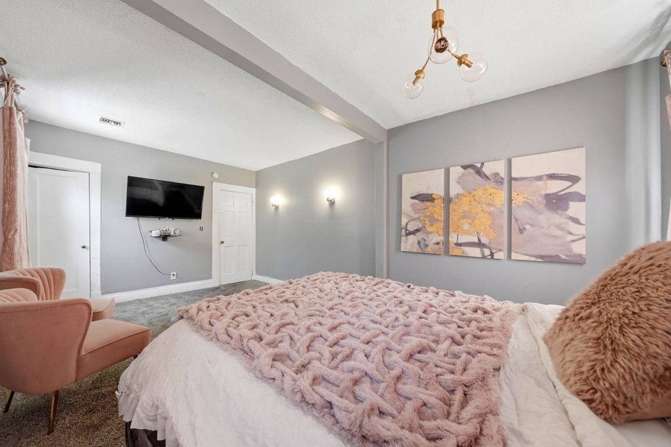
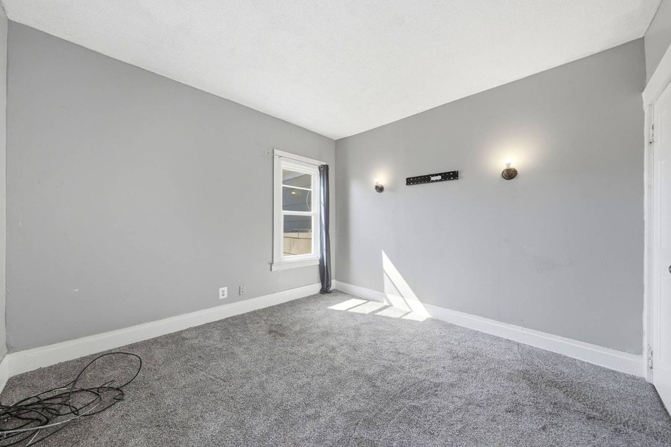
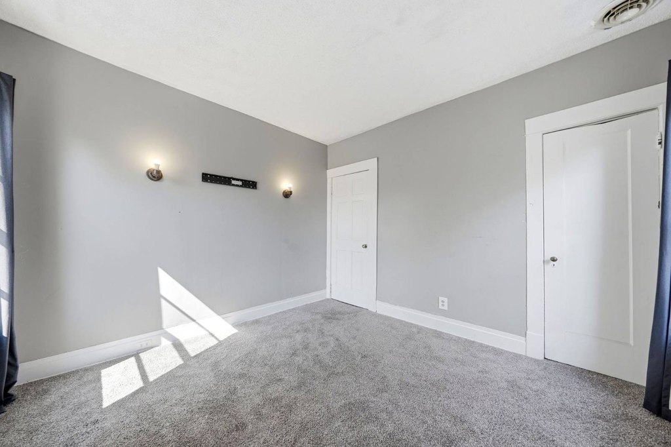
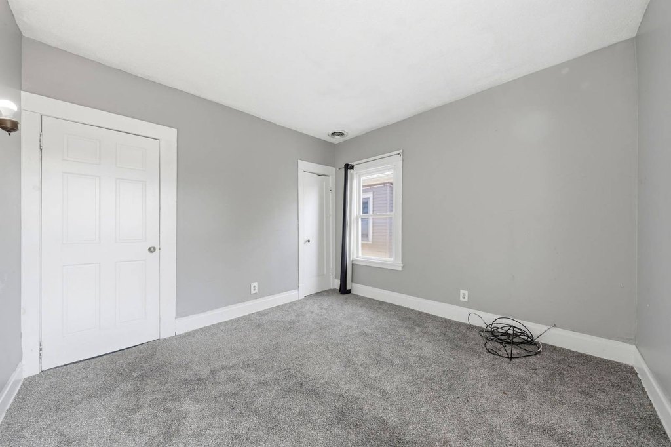
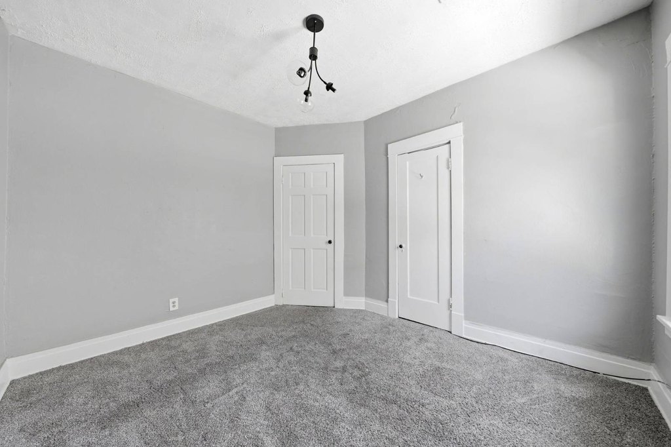
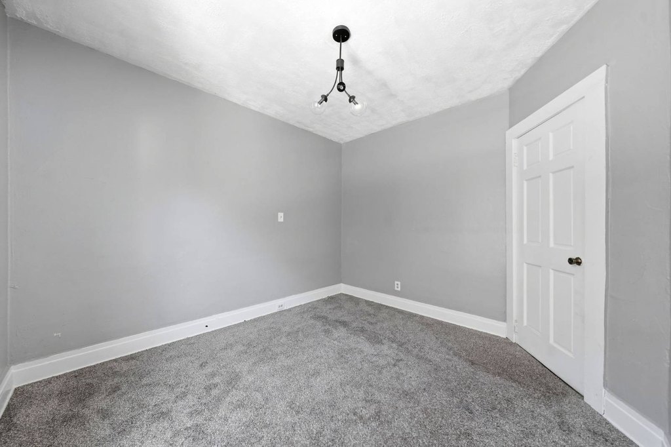
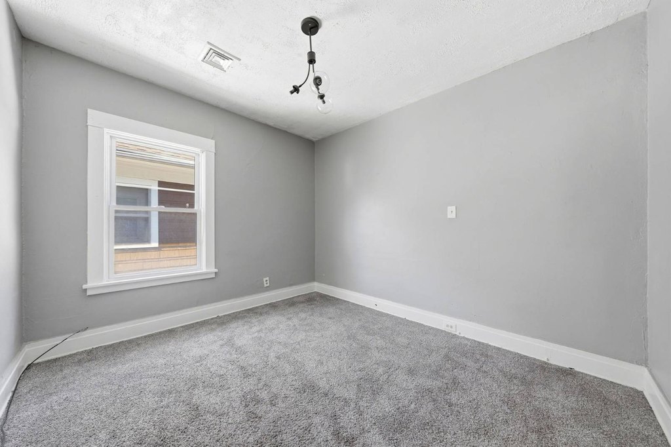
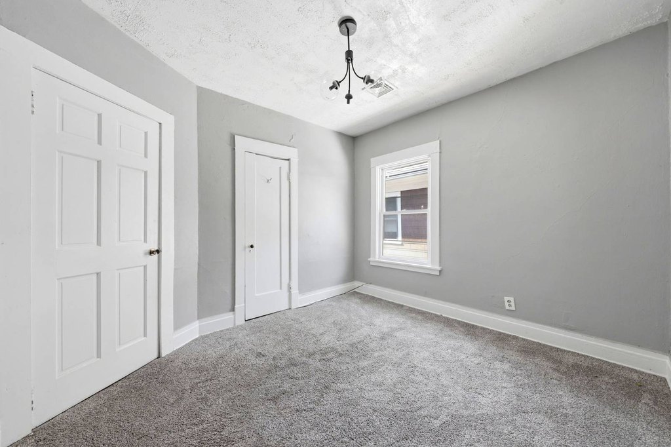
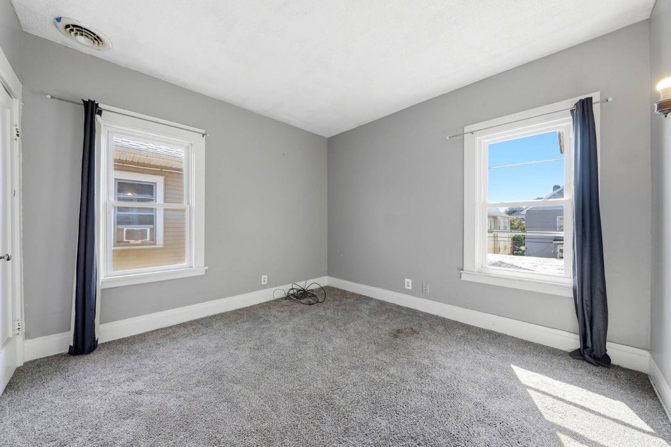
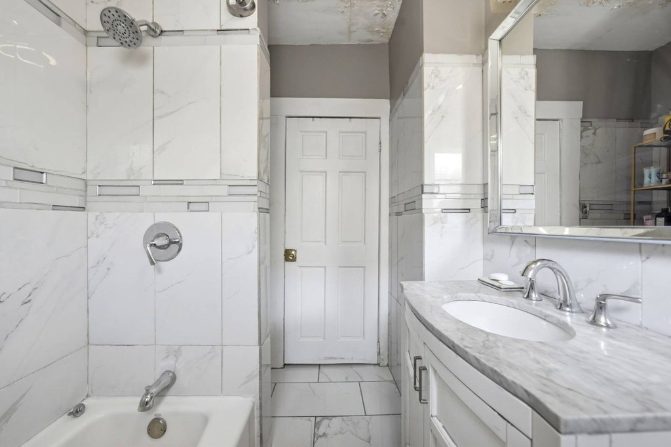
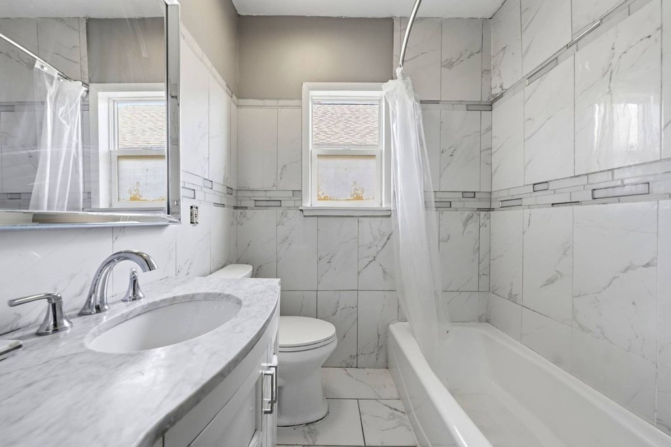
For Sale
$279,900
Pending
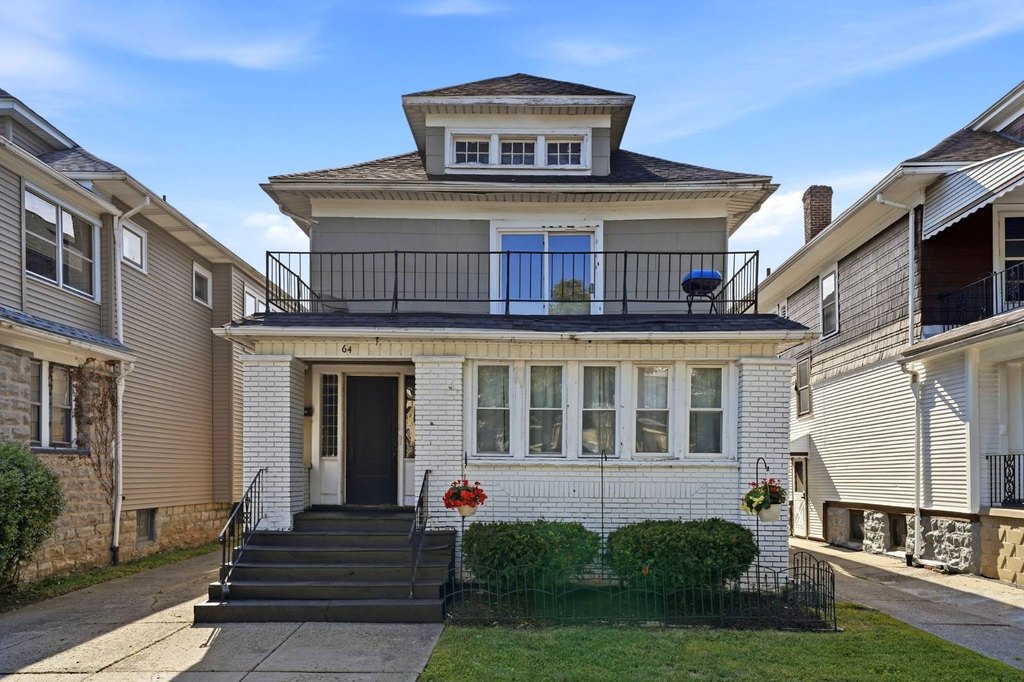
64 Crestwood Avenue, Buffalo, NY 14216
Residential Income, Buffalo, NY
Property Size3,115 SF
Days on Market64
Property Features for 64 Crestwood Avenue
General Information
Property type
Residential Multi Family
Property subtype
Other
Zoning description
Multi-Family
Bedrooms
6
Bathrooms
2
Full bathrooms
2
Rooms
Bedroom 4, Bedroom 6, Bedroom 1, Bedroom 5, Bathroom 2, Bedroom 2, Bedroom 3, Bathroom 1
Parking features
Driveway
Patio and Porch features
Porch
Interior features
Entrance Foyer
Subdivision
North Park
High school district
BUFFALO CITY SCHOOL DISTRICT
Directions
From Hertel or Linden to CRESTWOOD
Standard status
Pending
Size
3,115 SF
Taxes and HOA fees
Tax Annual Amount
3876
Utilities
Heating system
Natural Gas, Hot Water(Heating)
Water source
Public
Amenities
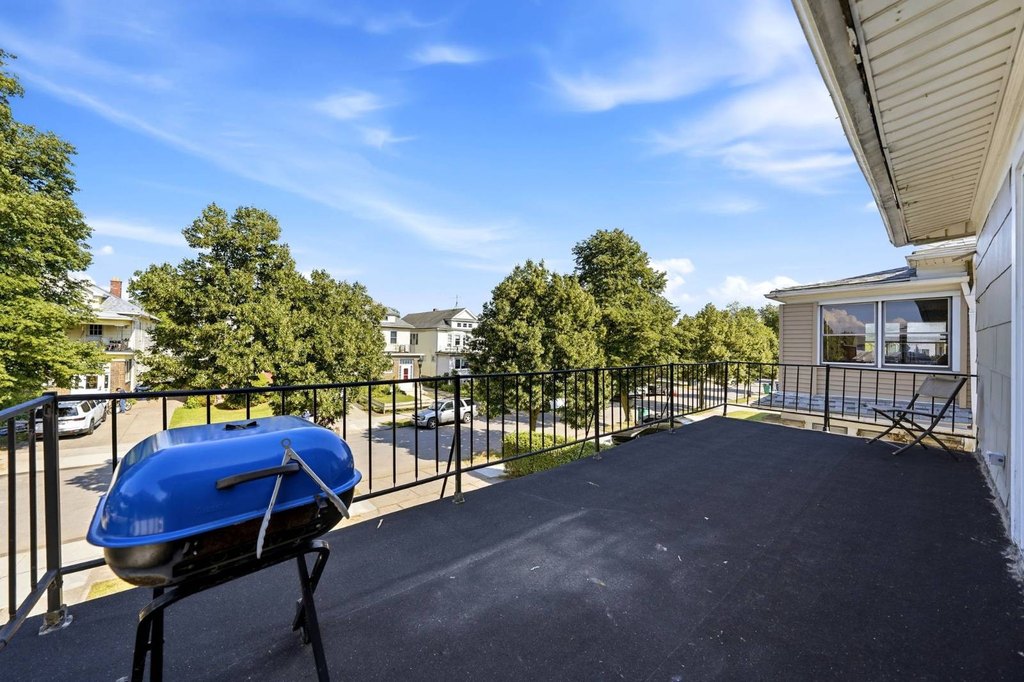
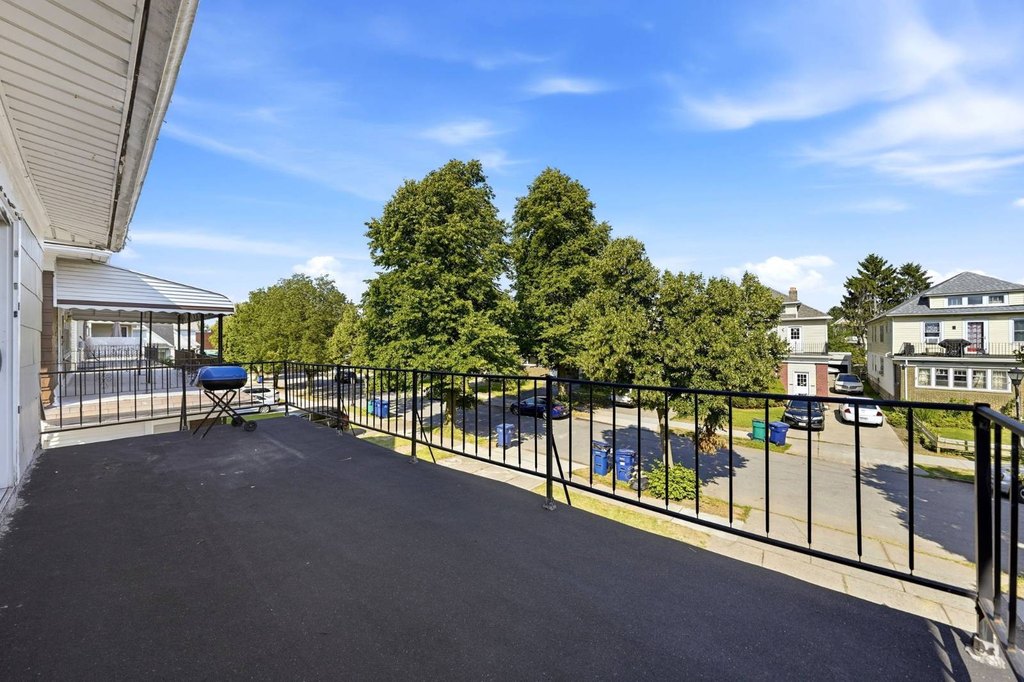
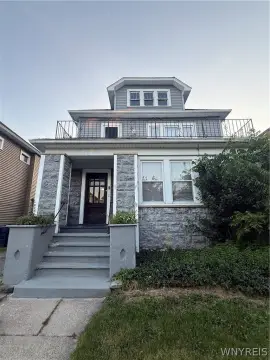
upper balcony
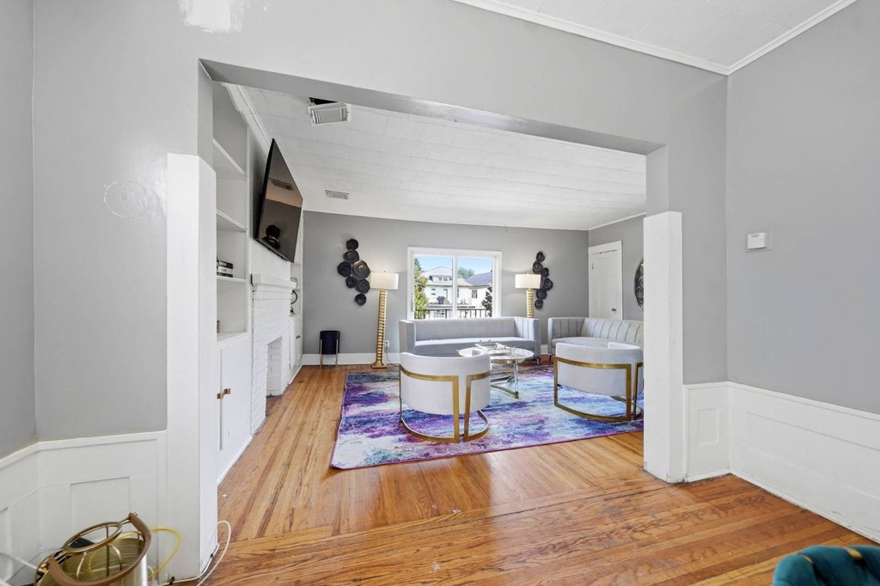
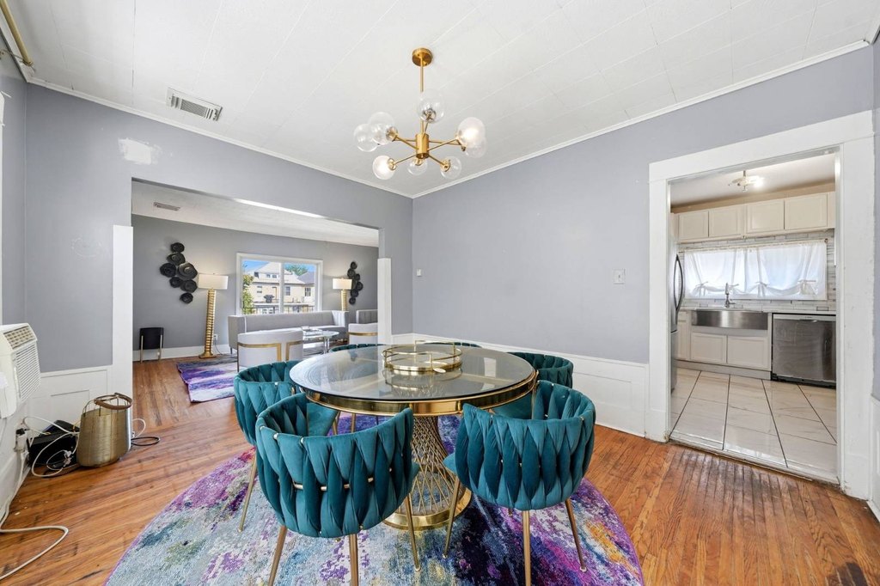
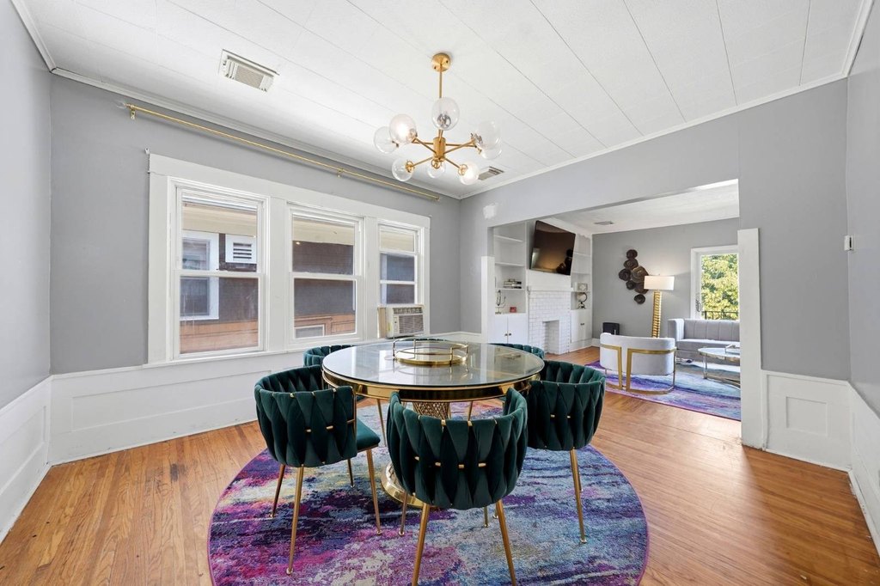
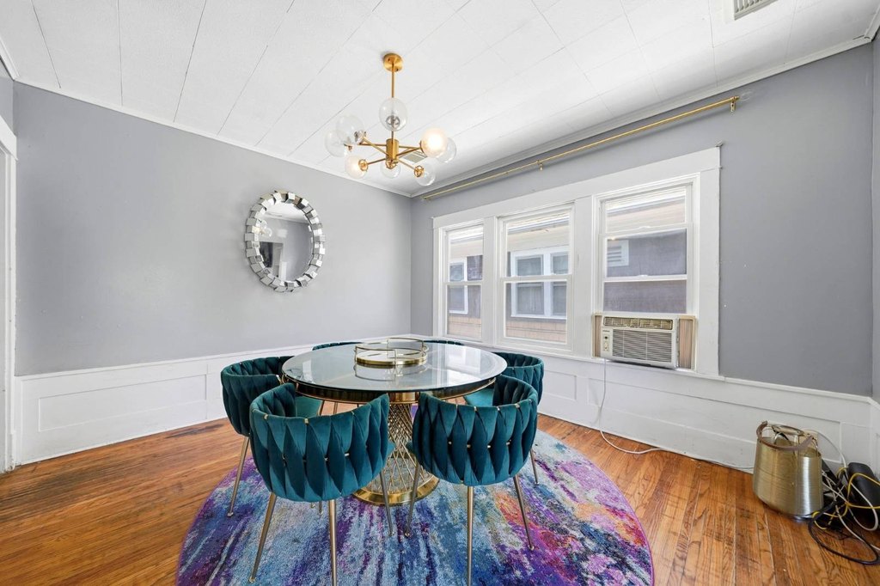
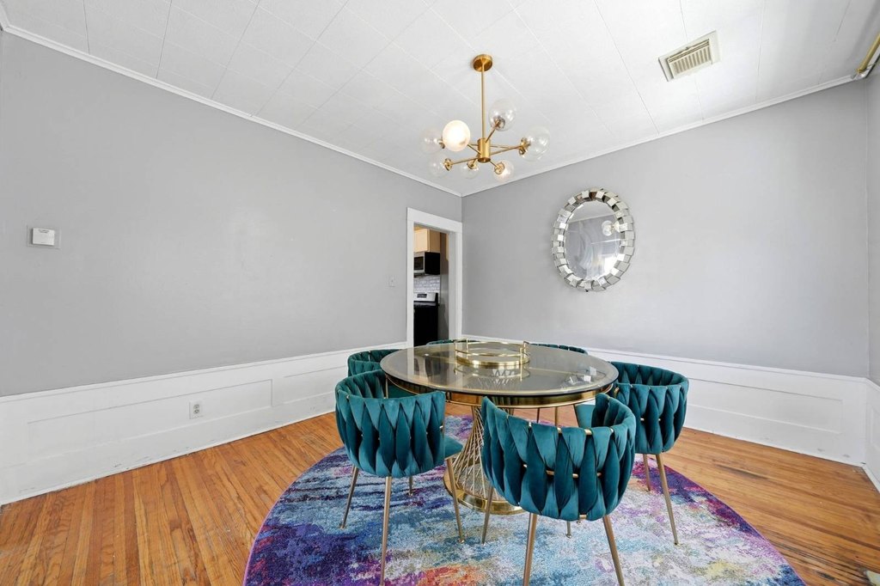
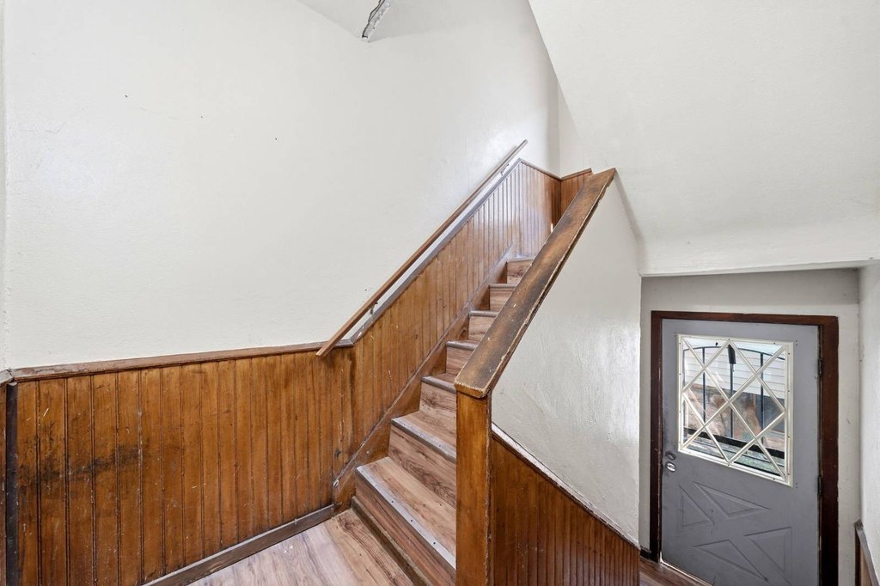
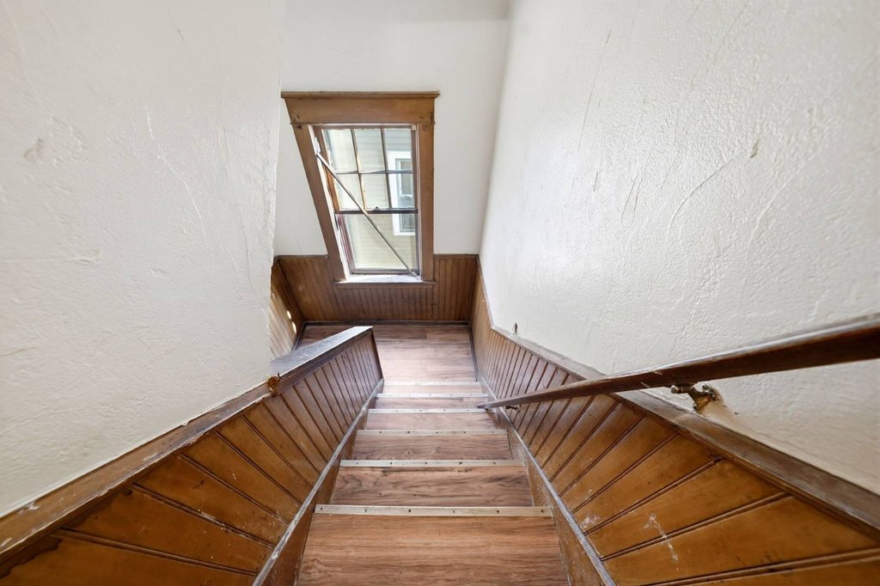
original moldings and woodwork
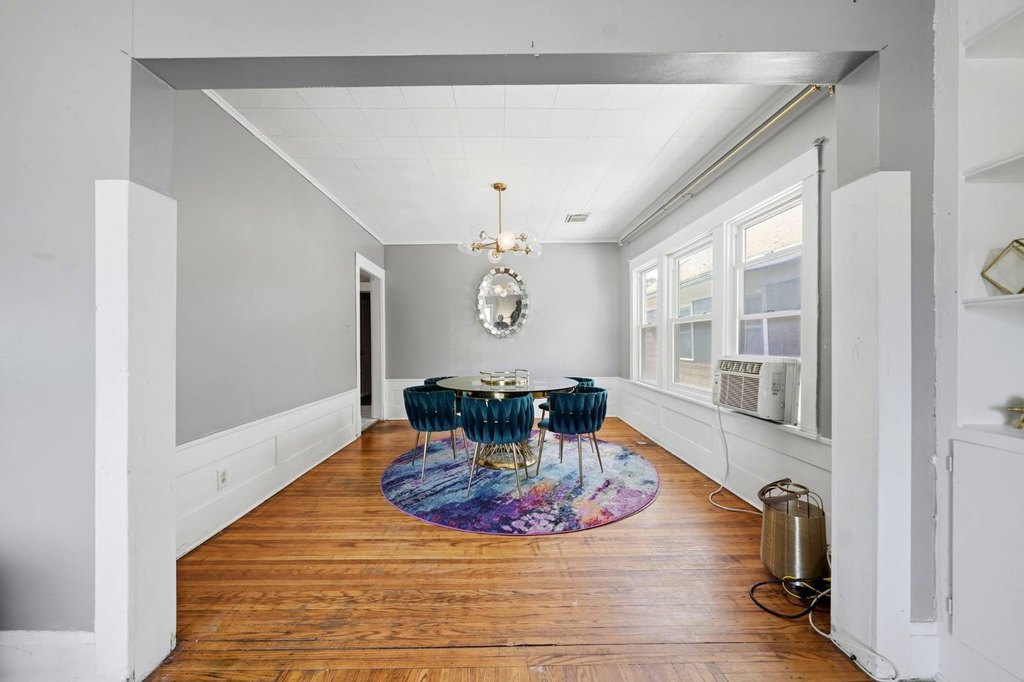
hardwood floors
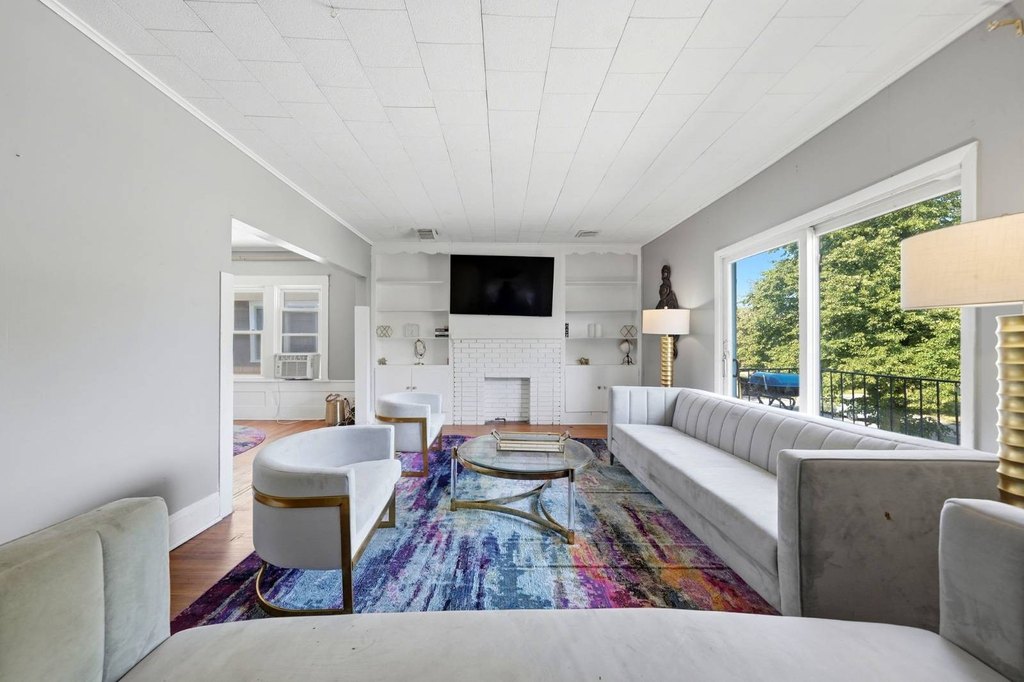
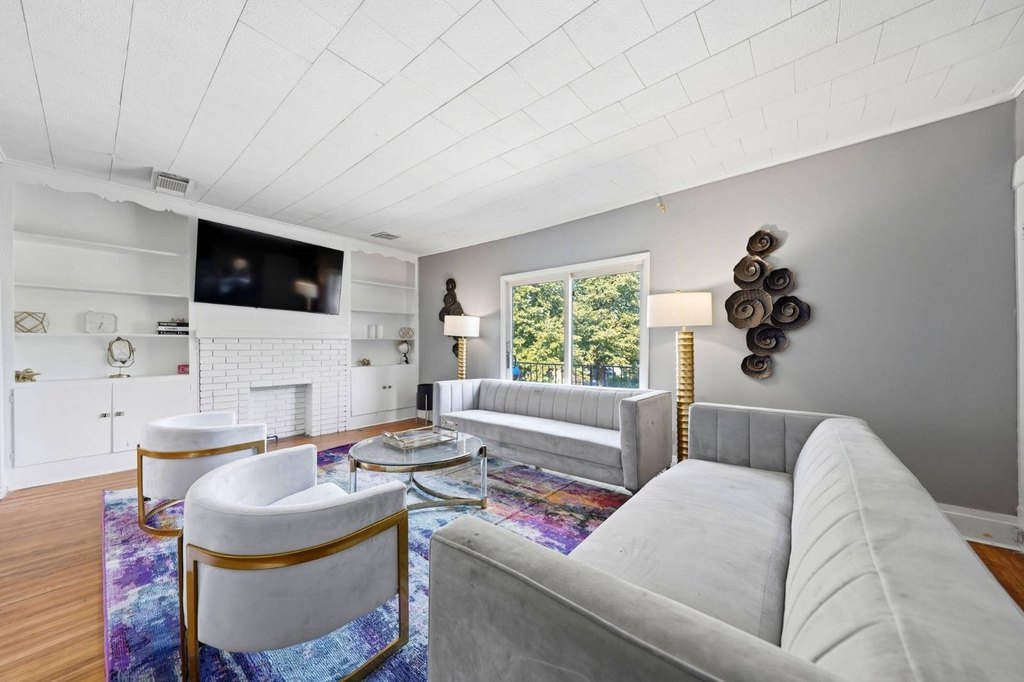
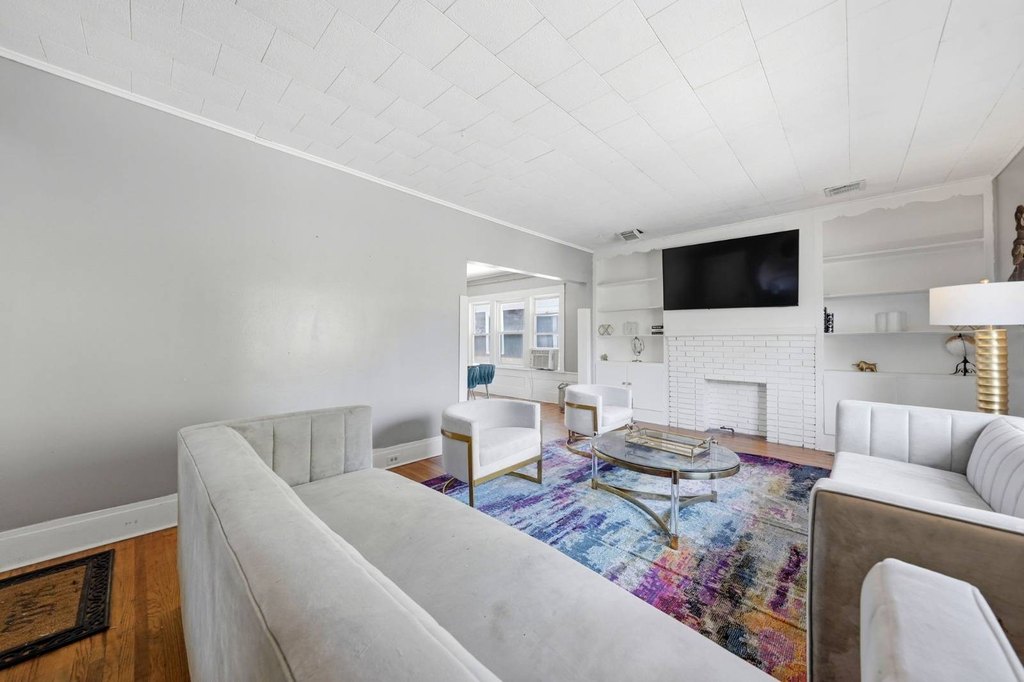
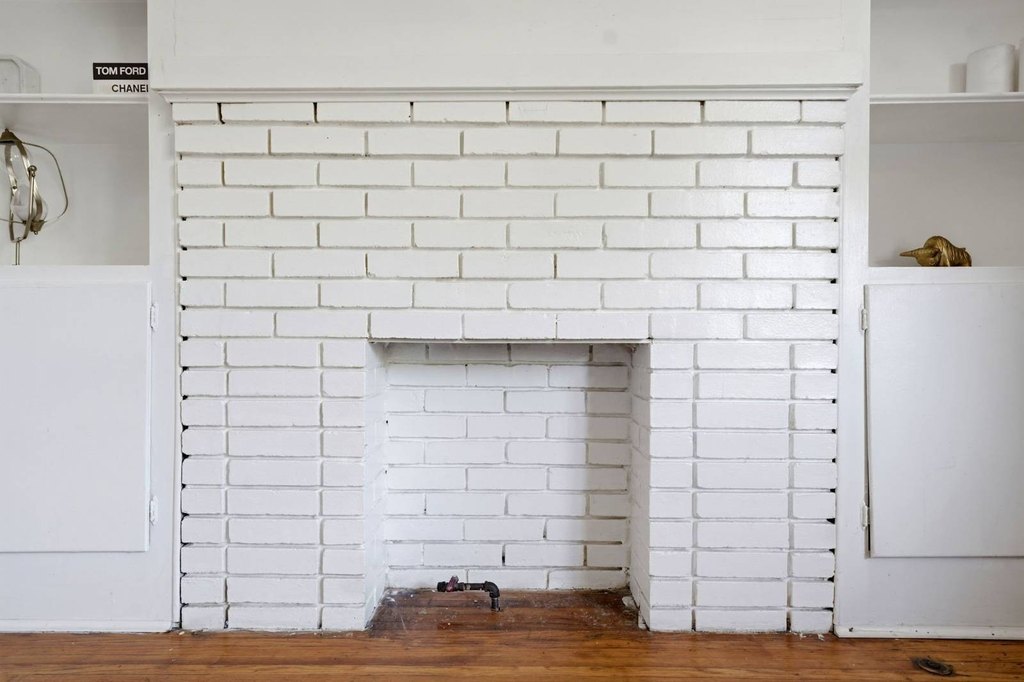
fireplace
Building Details
Year built
1920
Floors in Building
2
Flooring type
Laminate, Carpet, Hardwood
Building materials
Wood Siding
Roof type
Asphalt
Listing Agency:
BUFFALO HOME SELLERS LLC
(716) 838-0957
Listed By:
Matt Quagliano
(716) 471-9266
Added: Aug 4
Changed: Oct 1
Last Checked: Oct 6 at 5:06AM
MLS# 11920891
Copyright © 2026 My State MLS. All rights reserved. All information provided by the listing agent/broker is deemed reliable but is not guaranteed and should be independently verified.
Investment Insights
Based on property information with market context.
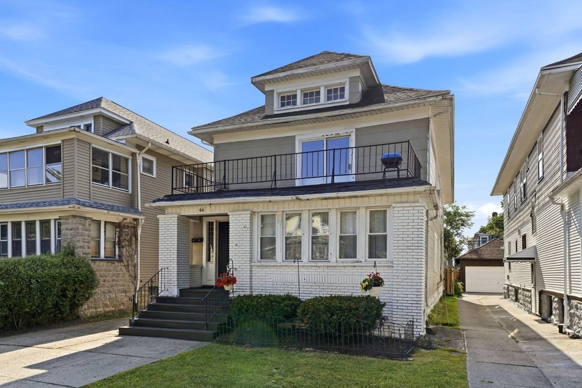
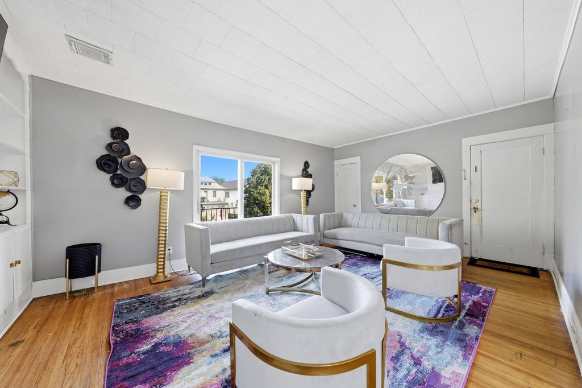
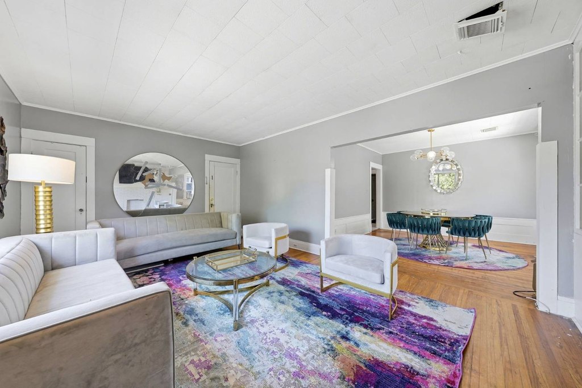
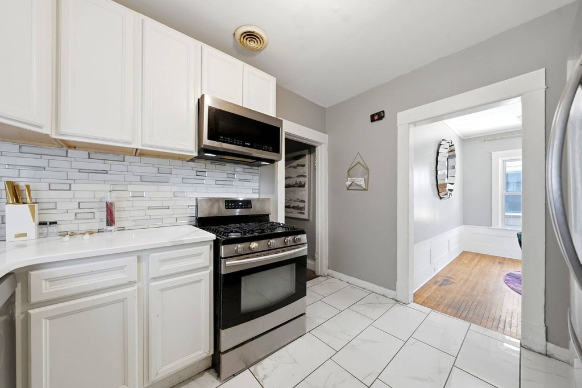
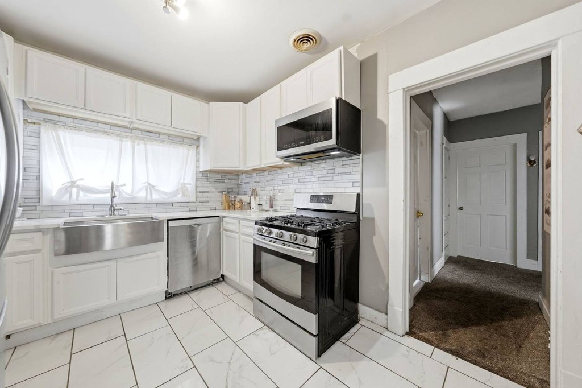
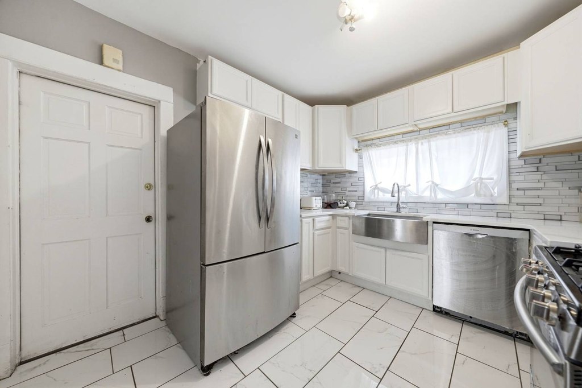
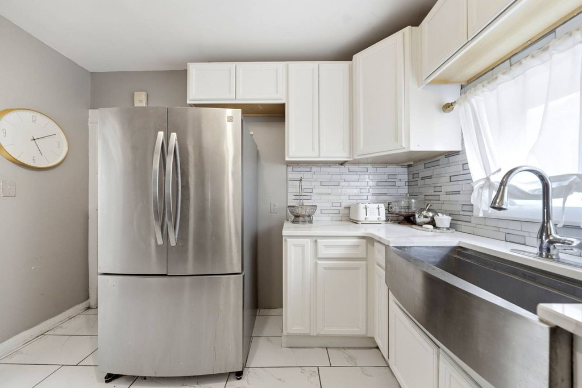
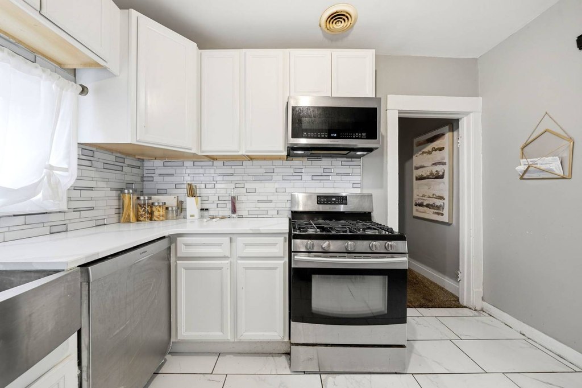
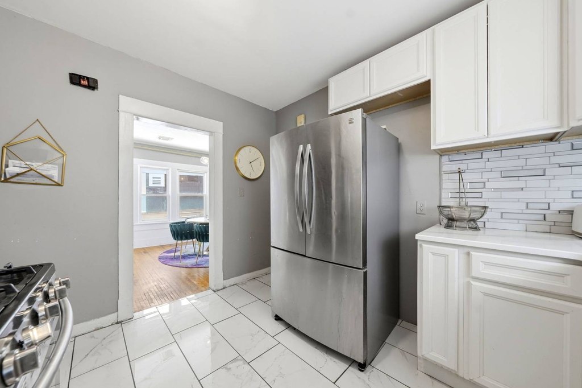
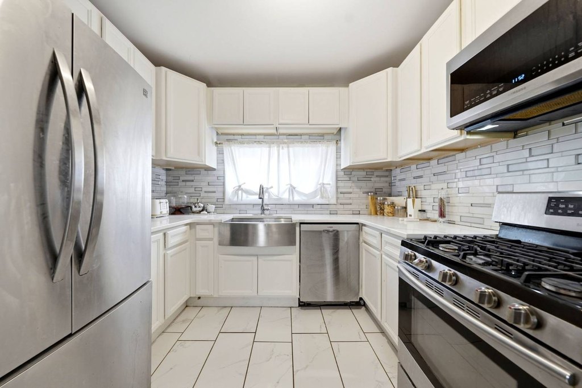
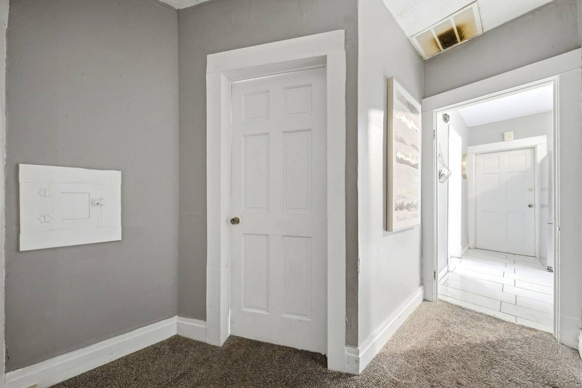
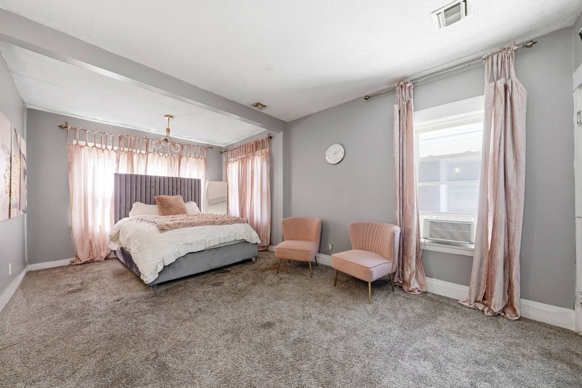
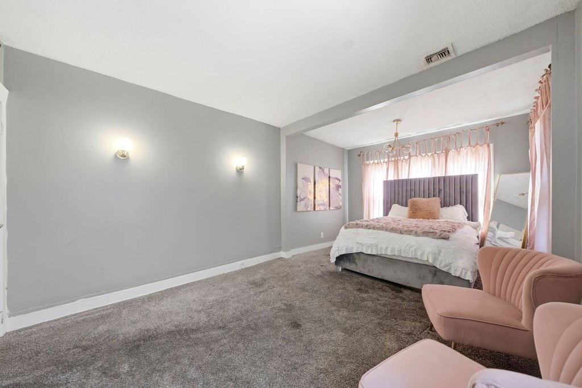
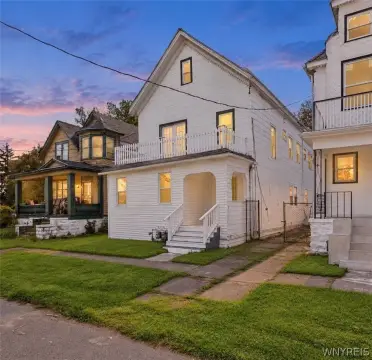
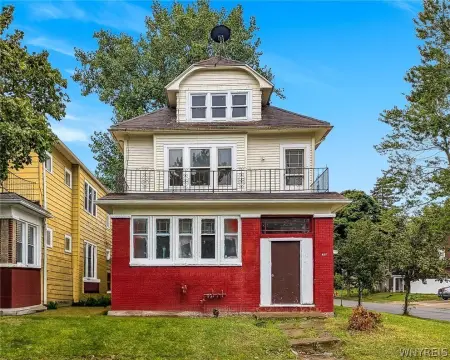
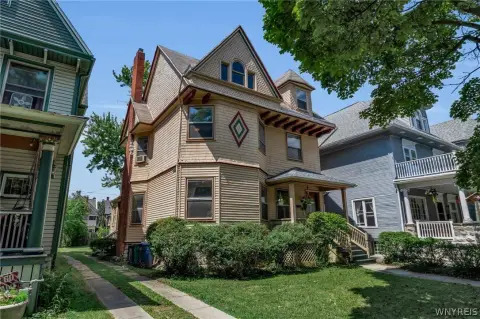
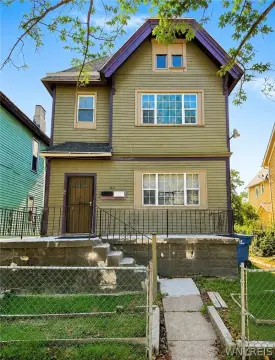
Built in 1920, this 3,115-square-foot duplex at 64 Crestwood Avenue contains two three-bedroom apartments. The first-floor residence includes spacious living and dining areas, original wood trim, hardwood flooring, and access to an expansive attic. The upper unit features abundant natural light, a fireplace, light oak floors, a balcony, and period woodwork. Both apartments have updated kitchens and bathrooms.
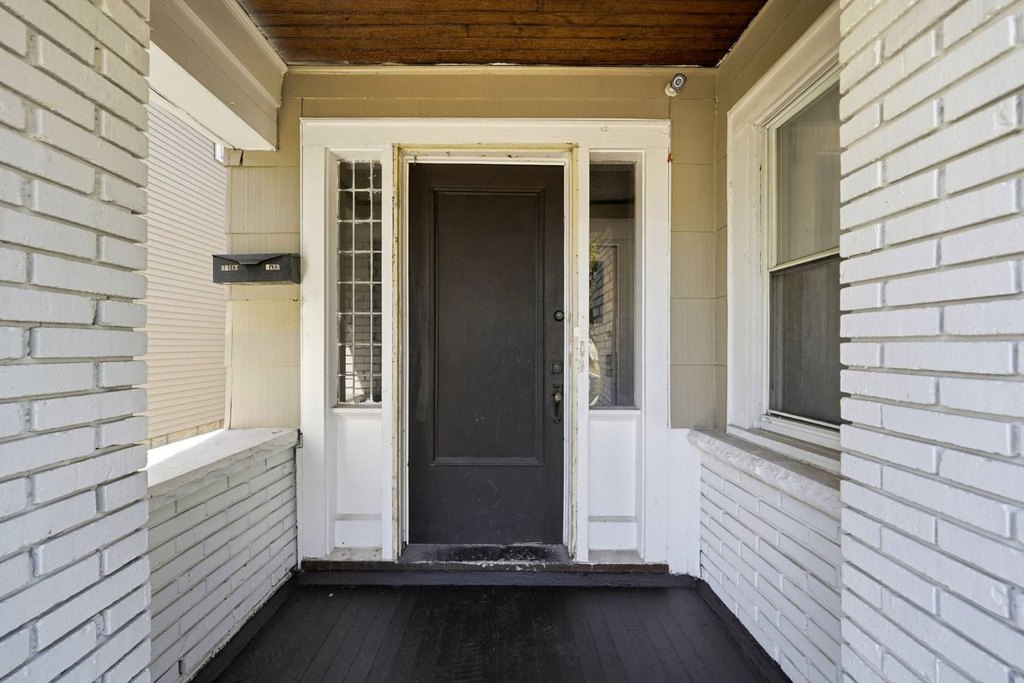
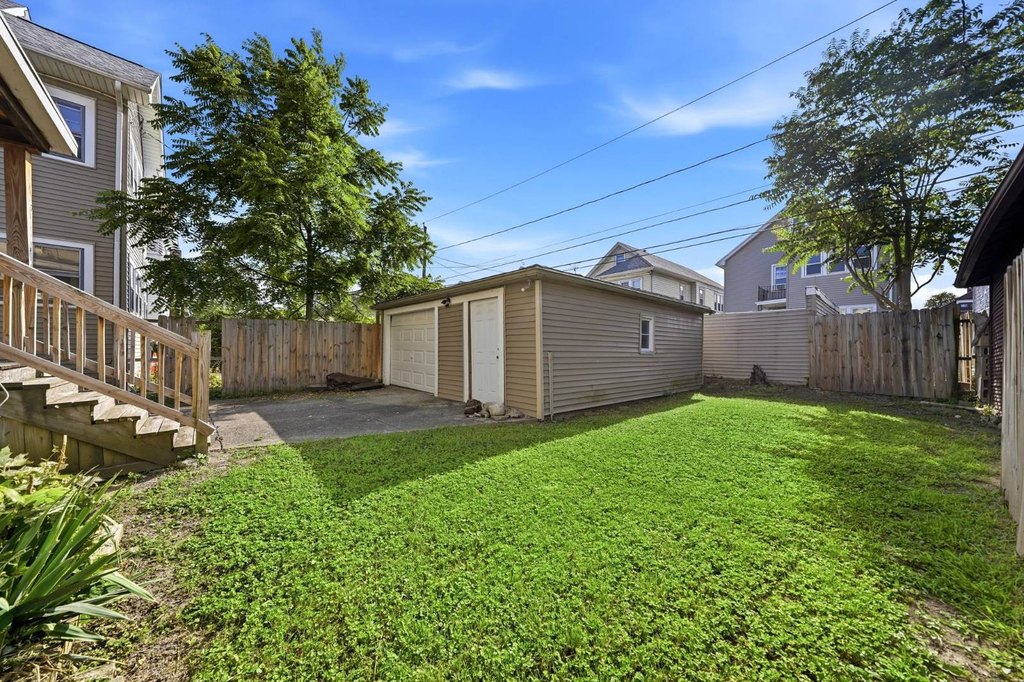
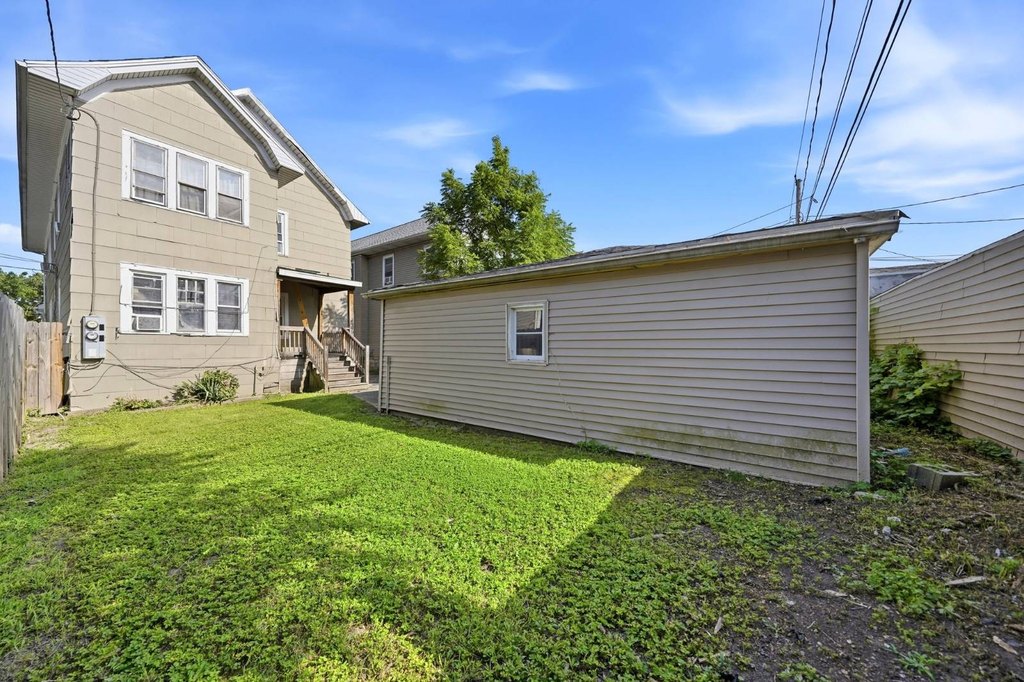
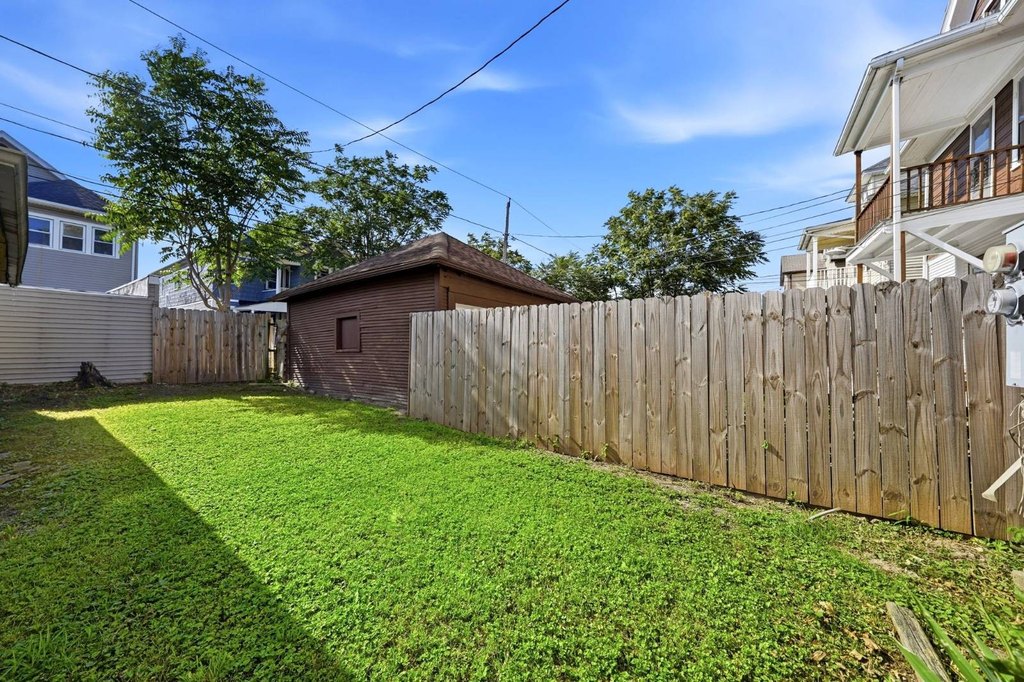
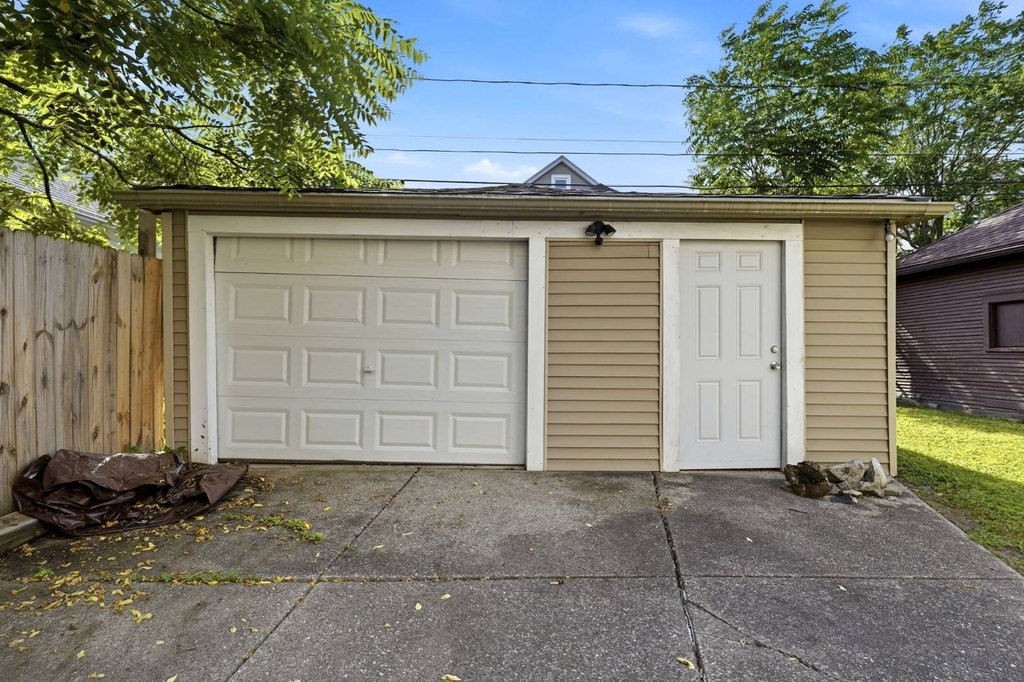
The property has wood siding, an asphalt roof, a porch, driveway parking, and a garage. A tall stone basement provides separate modern heating, electrical, and hot water systems for each apartment. Public water service, hot-water heating, and natural gas support the building.
The property has wood siding, an asphalt roof, a porch, driveway parking, and a garage. A tall stone basement provides separate modern heating, electrical, and hot water systems for each apartment. Public water service, hot-water heating, and natural gas support the building.
Key Highlights
- 3,115‑square‑foot duplex built in 1920
- Two three‑bedroom apartments with updated kitchens and bathrooms
- Upper unit includes a fireplace, balcony, and light oak hardwood floors
Property Analytics
Unlock full access to Insights
Subscribe to Realmo Intelligence
Open Analytics
Current Use
Lease Details
2
Residential units
Location Intelligence
Trade Area within ½ mile
973
Businesses Nearby
Explore this area
Business Placement
Demographics for 14216, NY
22,979
Population
12,773
Households
1.8
Avg Household Size
37
Median Age
54%
College-Educated
94%
High-School Grad
2.8 sq mi
ZIP Area
8,207
Density / Sq Mi
$70,260
Median Household Income
$47,823
Median Earnings
$1,152
Median Rent
$260,700
Median Home Value
Check the figures for this property
Cap Rate, Value Estimation, Potential NOI and more
View Realmo Analytics
Market
Vacancy Rate% for Multifamily in Northeast region

Questions? Ask Rey
Realmo’s AI knows this listing — price, zoning, demand, history. Ask anything.


Frequently Asked Questions
What type of property is this?
Duplex - Two apartments offer updated kitchens and baths, hardwood flooring, private heating systems, and access to a garage.
Where is this duplex located?
The property is located at 64 Crestwood Avenue Buffalo, NY.
What is the asking price?
The asking price for this property is $279,900.
What are key features of this property?
This property features: 3,115‑square‑foot duplex built in 1920; Two three‑bedroom apartments with updated kitchens and bathrooms; Upper unit includes a fireplace, balcony, and light oak hardwood floors


