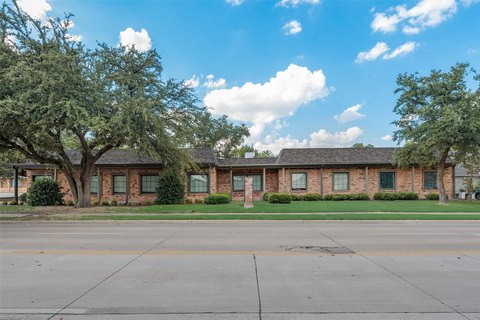
Duplex with Loft and
For Sale
$385,000
Pending
630 NW 11th Street, Grand Prairie, TX 75050
MULTI_FAMILY - Grand Prairie, TX
Property SizeContact for details
Lot Size0.17 Acres
Days on Market22
Property Features for 630 NW 11th Street
General Information
Property type
Residential Multi Family
Property subtype
Duplex
Bedrooms
4
Bathrooms
4
Full bathrooms
4
Rooms
Bedroom 3, Bathroom 4, Bathroom 3, Bathroom 1, Bedroom 1, Bedroom 2, Bedroom 4, Bathroom 2
Parking features
Driveway
Patio and Porch features
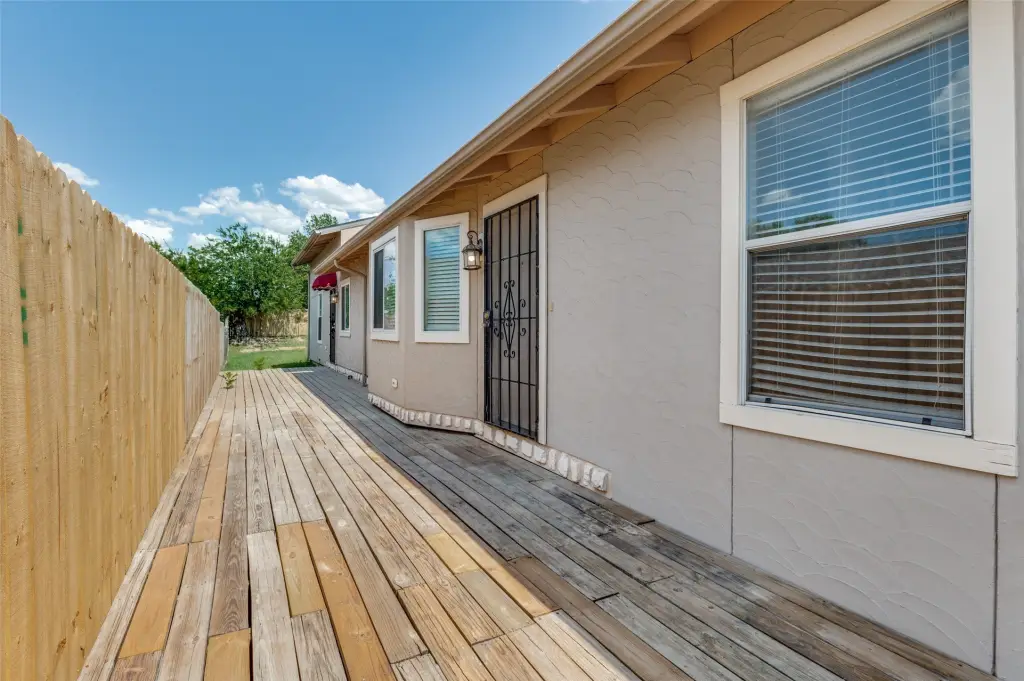
Deck
Interior features
OpenFloorplan
Appliances
Dishwasher, ElectricRange, GasWaterHeater, Microwave, Refrigerator
Subdivision
Dalworth Park
Lot features
Interior Lot
Elementary school
Austin
Middle school
Adams
High school
Grand Prairie
Elementary school district
Grand Prairie ISD
Middle school district
Grand Prairie ISD
High school district
Grand Prairie ISD
Directions
From N Carrier Parkway go WEST on Hill St, Left on NW 11th St.
Standard status
Pending
APN
28052501550220000
Lot size
0.17 Acres
Taxes and HOA fees
Tax Description
DALWORTH PARK BLK 155 LT 22
Tax Annual Amount
3110
Legal Description
DALWORTH PARK BLK 155 LT 22
Utilities
Sewer type
Public Sewer
Heating system
Natural Gas
Cooling system
Ceiling Fan(s), Central Air
Water source
Public
Amenities
private outdoor spaces
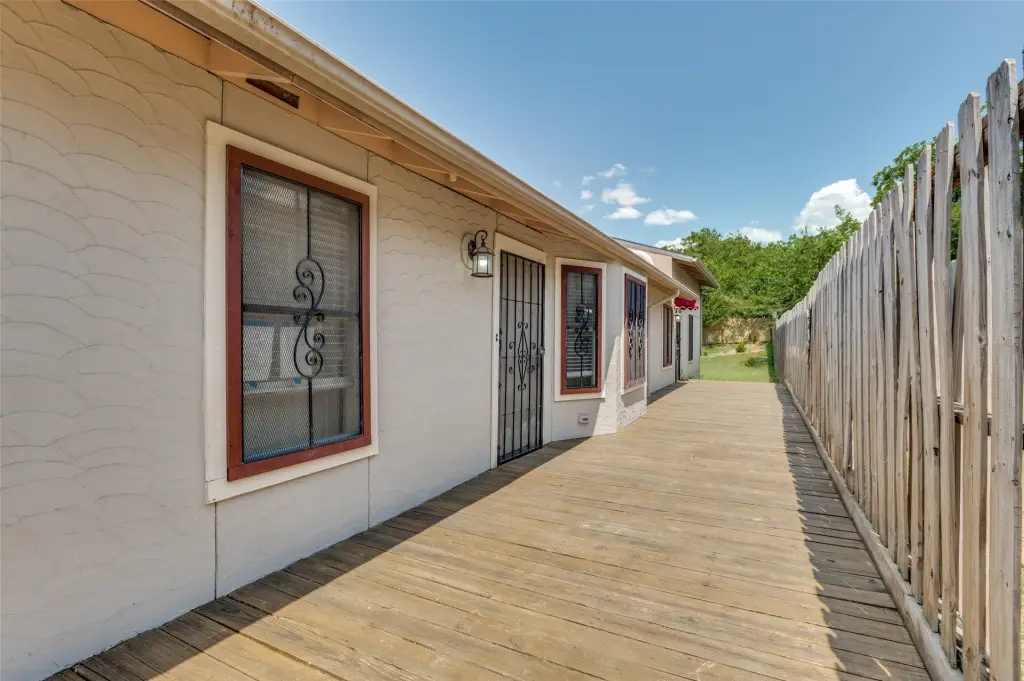
expansive wood decking
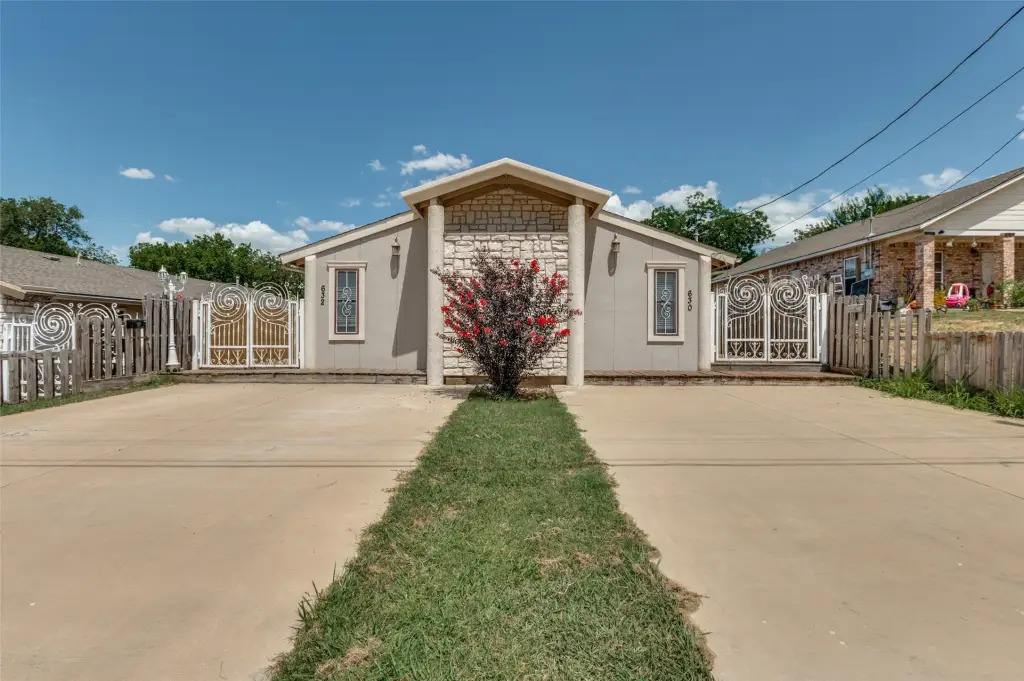
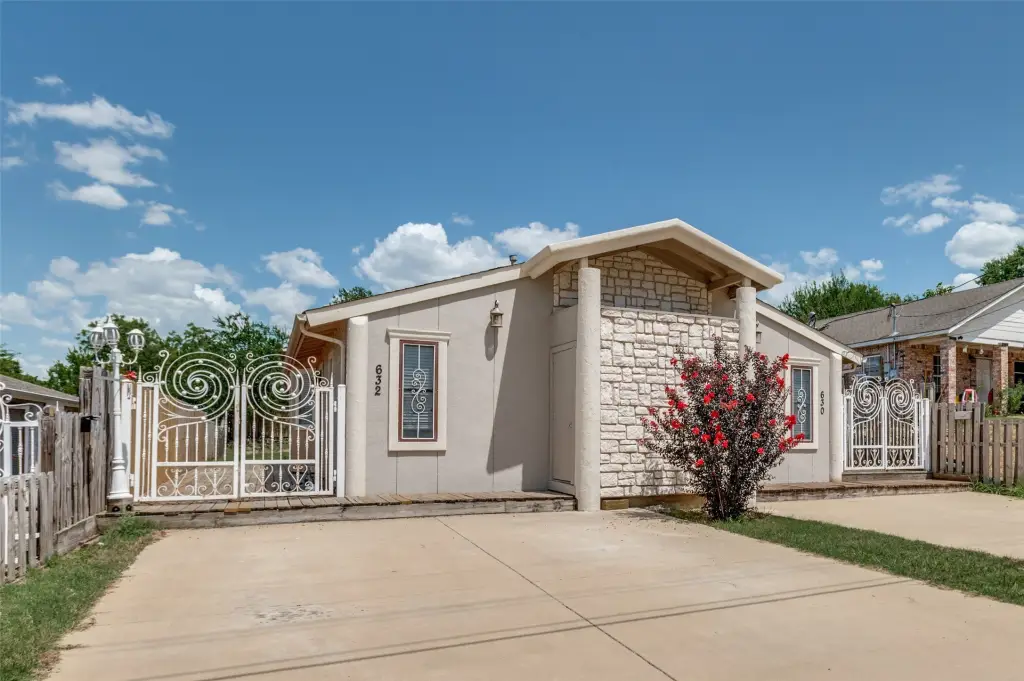
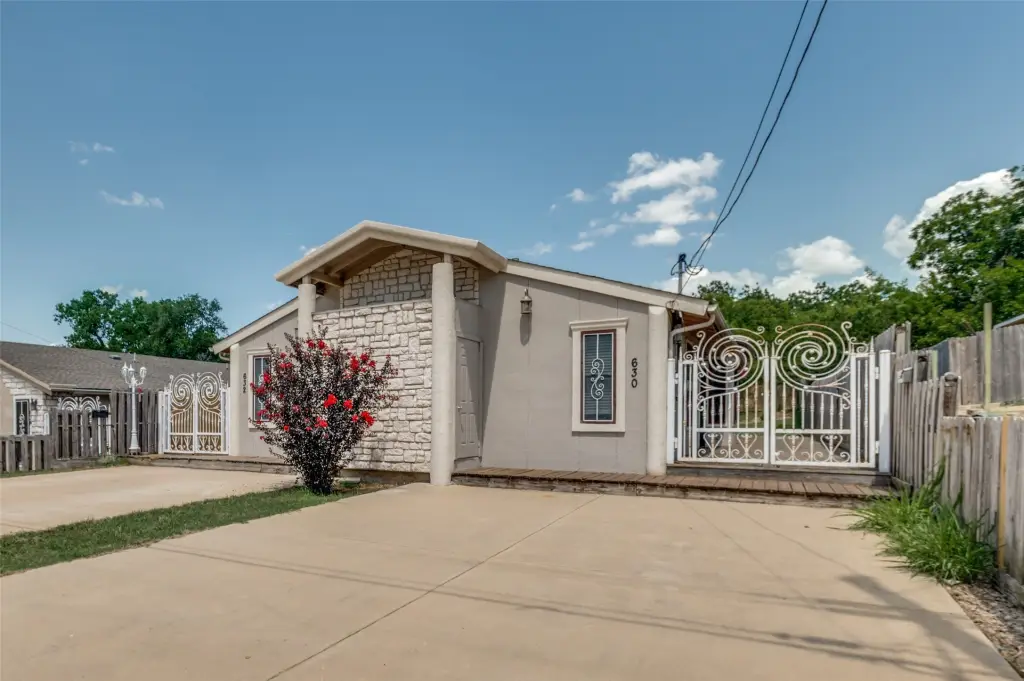
decorative wrought-iron gated entry
Building Details
Year built
1955
Floors in Building
1
Number of units
2
Flooring type
Carpet, Vinyl, Tile
Building materials
Rock, Stone, Stucco
Roof type
Composition
Listing Agency:
Susy Saldivar Real Estate
(817) 846-3584
Listed By:
Susy Saldivar · License #0438050
(817) 846-3584
Added: Jul 17
Changed: Aug 5
Last Checked: Aug 7 at 7:06PM
MLS# 21328098
Copyright © 2026 North Texas Real Estate Information Systems, Inc. All rights reserved. All information provided by the listing agent/broker is deemed reliable but is not guaranteed and should be independently verified.
Investment Insights
Based on property information with market context.
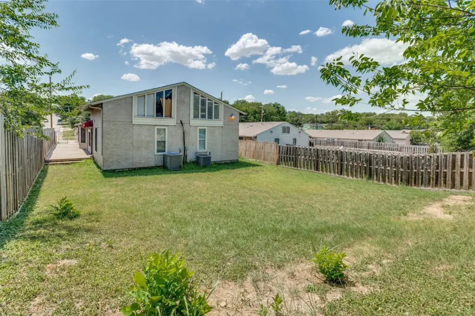
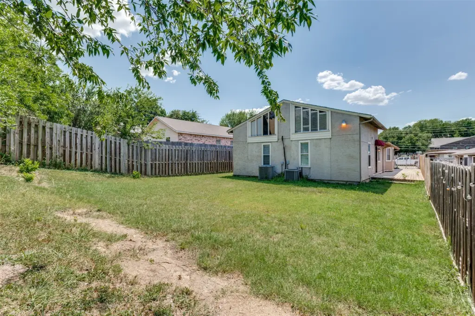
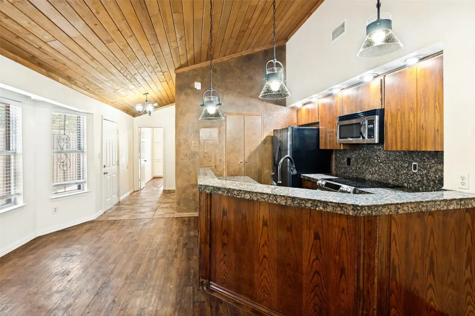
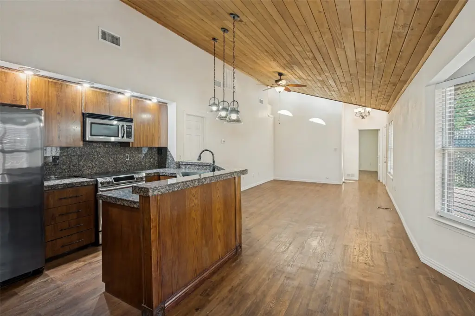
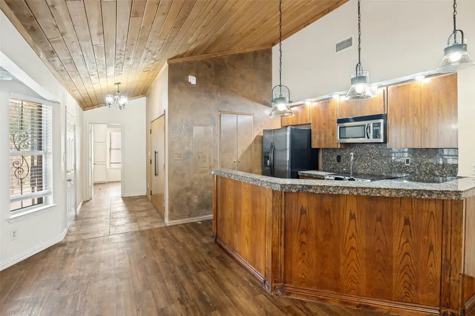
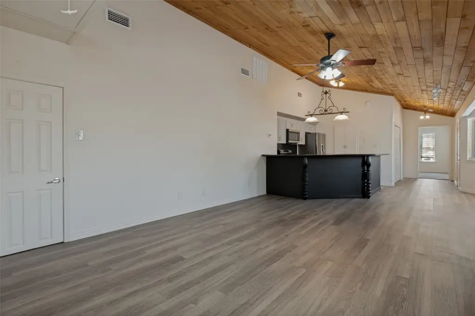
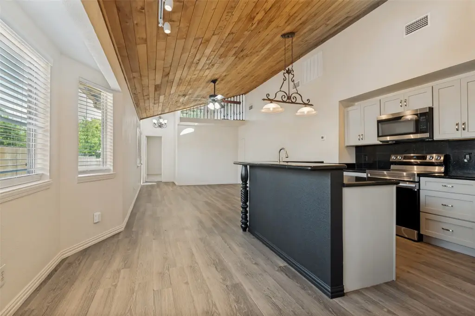
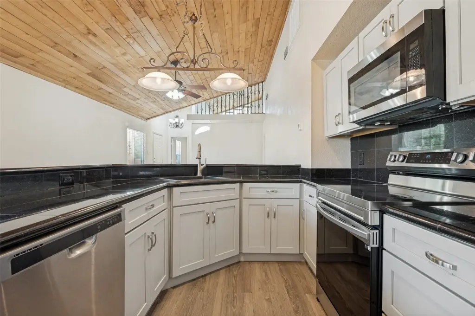
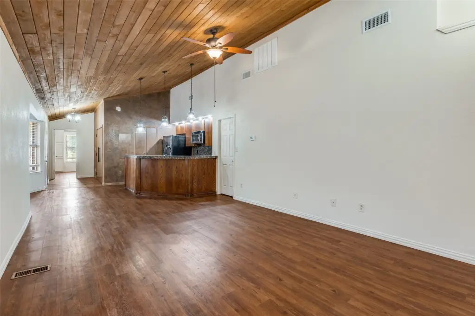
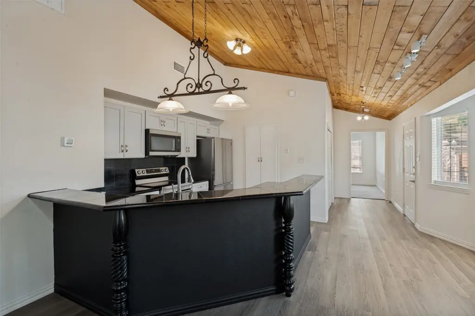
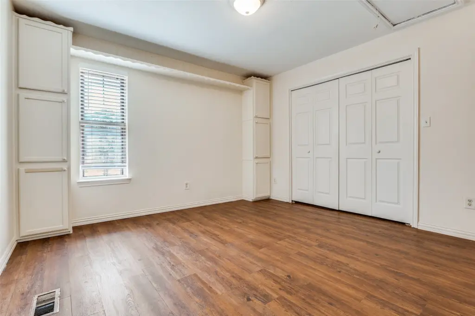
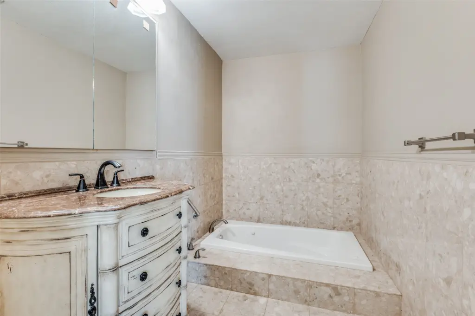
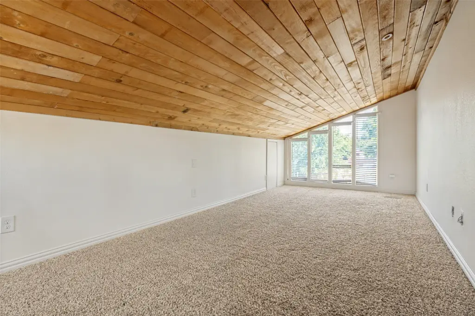
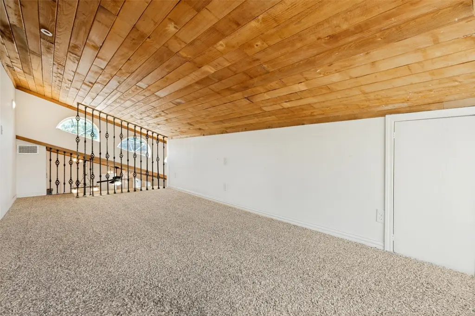
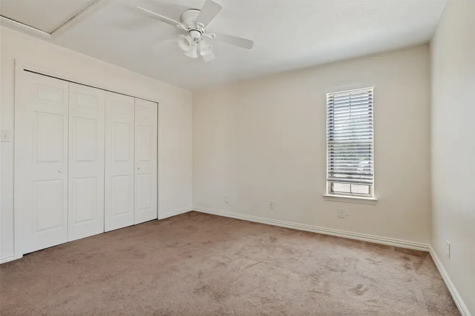
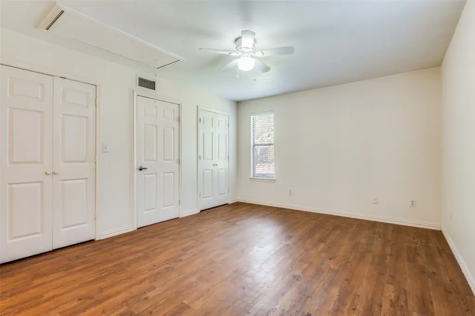
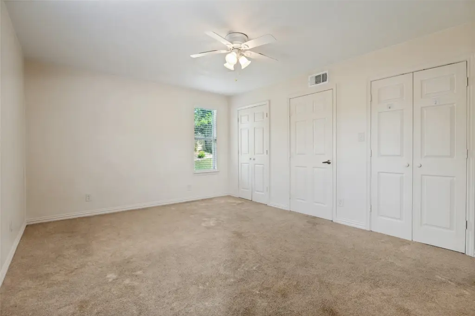
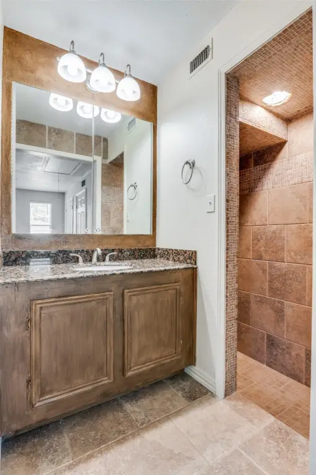
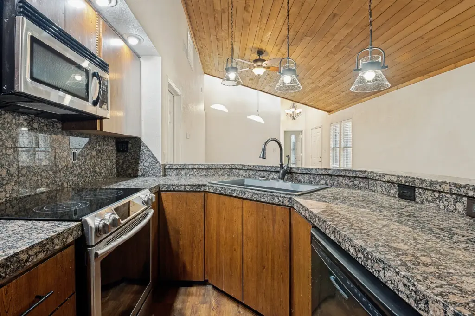
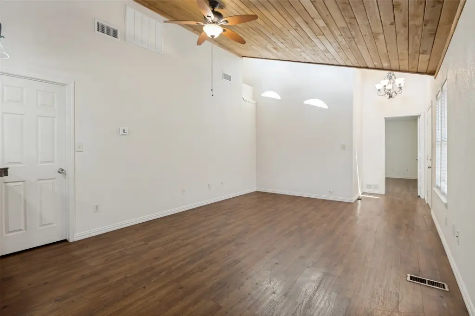
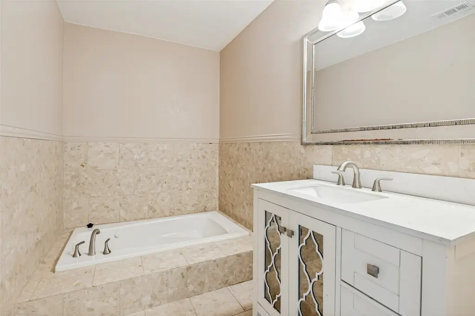
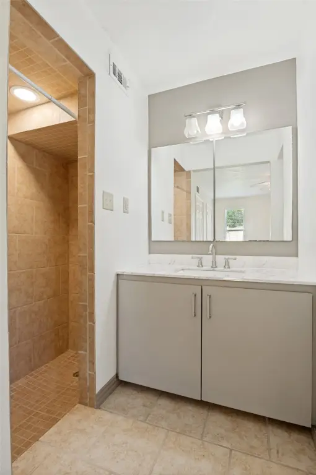
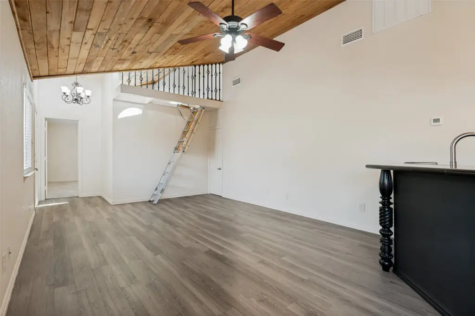
This vacant duplex offers two spacious units, each with two bedrooms and two full bathrooms, an open-concept living and dining area, and an eat-in kitchen opening to the living room. Interior details include vaulted cedar wood ceilings and updated finishes. One unit also includes a loft area accessible by a pull-down ladder. Each unit has private outdoor space with expansive wood decking extending along the side of the unit.
The property has been well maintained with thoughtful updates over the years, including electrical wiring, plumbing systems, and HVAC units, along with cedar wood ceiling improvements and additional enhancements. Outdoor features include a decorative wrought-iron gated entry and driveways with parking via driveway.
Additional building details include a 0.173-acre lot, a composition roof, central air with ceiling fans, natural gas heating, and public water and public sewer. Interior finishes include tile, vinyl, and carpet, and the home includes appliances such as a dishwasher, electric range, microwave, refrigerator, and gas water heater. Built in 1955, the property is ready for owner-occupants or investors.
The property has been well maintained with thoughtful updates over the years, including electrical wiring, plumbing systems, and HVAC units, along with cedar wood ceiling improvements and additional enhancements. Outdoor features include a decorative wrought-iron gated entry and driveways with parking via driveway.
Additional building details include a 0.173-acre lot, a composition roof, central air with ceiling fans, natural gas heating, and public water and public sewer. Interior finishes include tile, vinyl, and carpet, and the home includes appliances such as a dishwasher, electric range, microwave, refrigerator, and gas water heater. Built in 1955, the property is ready for owner-occupants or investors.
Key Highlights
- Vacant two‑unit duplex with two‑bedroom, two‑full‑bath layouts in each unit
- Loft area accessible by a pull‑down ladder in Unit 632
- Vaulted cedar wood ceilings and updated finishes throughout
Property Analytics
Property Profile
Current Use
Lease Details
Multi-tenant
Tenancy
Yes
Highway access
Location Intelligence
Trade Area within ½ mile
784
Businesses Nearby
Explore this area
Business Placement
Demographics for 75050, TX
43,531
Population
17,286
Households
2.5
Avg Household Size
33
Median Age
23%
College-Educated
79%
High-School Grad
25.8 sq mi
ZIP Area
1,687
Density / Sq Mi
$70,484
Median Household Income
$39,322
Median Earnings
$1,412
Median Rent
$224,400
Median Home Value
Market
Vacancy Rate% for Multifamily in South region

Questions? Ask Rey
Realmo’s AI knows this listing — price, zoning, demand, history. Ask anything.



Frequently Asked Questions
What type of property is this?
Duplex - Vacant duplex with two 2-bedroom, 2-bath units featuring open living areas and expansive wood decking.
Where is this duplex located?
The property is located at 630 NW 11th Street Grand Prairie, TX.
What is the asking price?
The asking price for this property is $385,000.
What are key features of this property?
This property features: Vacant two‑unit duplex with two‑bedroom, two‑full‑bath layouts in each unit; Loft area accessible by a pull‑down ladder in Unit 632; Vaulted cedar wood ceilings and updated finishes throughout