Warehouse Condominium
For Sale
$515,000
629 S 12th Street, Gunnison, CO 81230
COMMERCIAL, Gunnison, CO
Property Size1,550 SF
Price / SF$332.26
Days on Market37
Property Features for 629 S 12th Street
General Information
Property type
Commercial Sale
Property subtype
Other
Property condition
Under Construction
Bathrooms
1
Half bathrooms
1
Rooms
Bathroom 1
Directions
See map.
Standard status
Active
Size
1,550 SF
Amenities
indoor heated parking
high-speed fiber internet
snow removal
Building Details
Year built
2026
Listing Agency:
Bluebird Real Estate, LLC
(970) 641-6691
Listed By:
Brian Cooper · License #FA100030247
(970) 275-8022
Added: Jul 31
Changed: Aug 19
Last Checked: Sep 5 at 5:06AM
MLS# 837694
Copyright © 2026 Colorado Real Estate Network Inc. All rights reserved. All information provided by the listing agent/broker is deemed reliable but is not guaranteed and should be independently verified.
Investment Insights
Based on property information with market context.
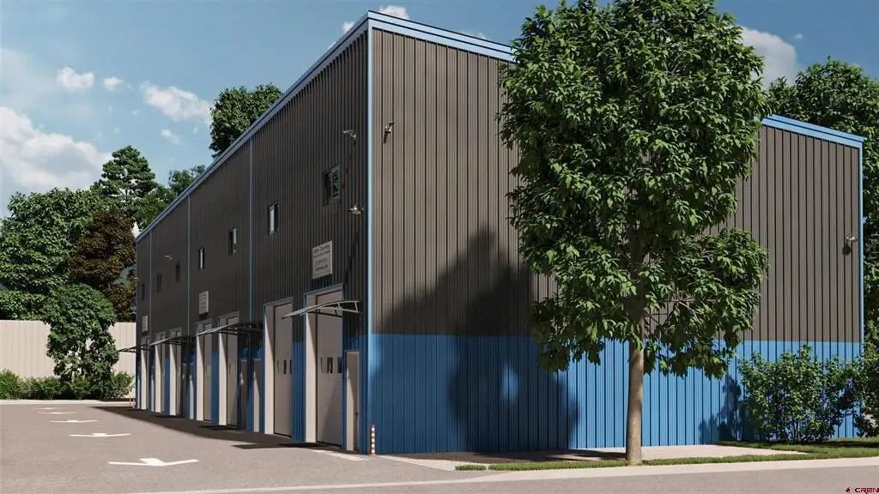
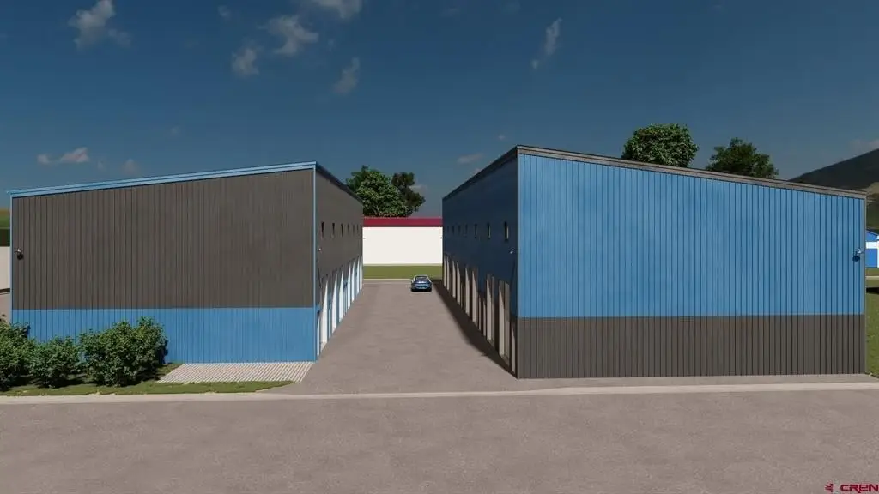
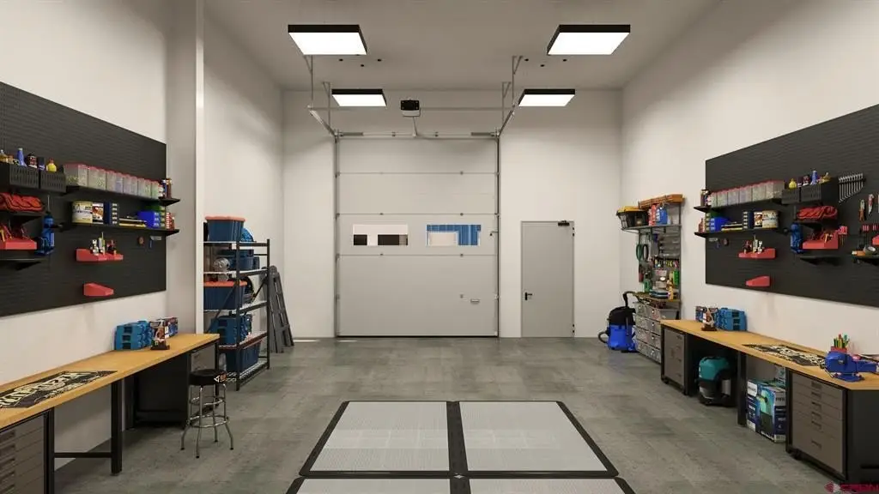
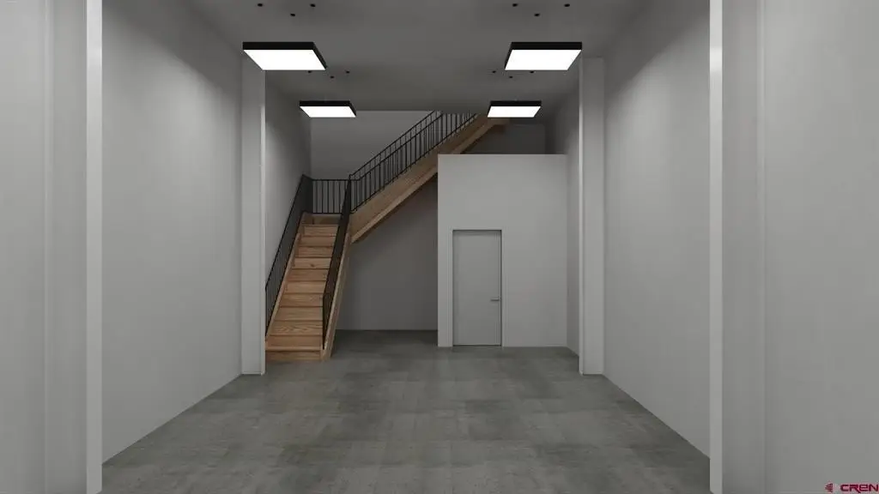
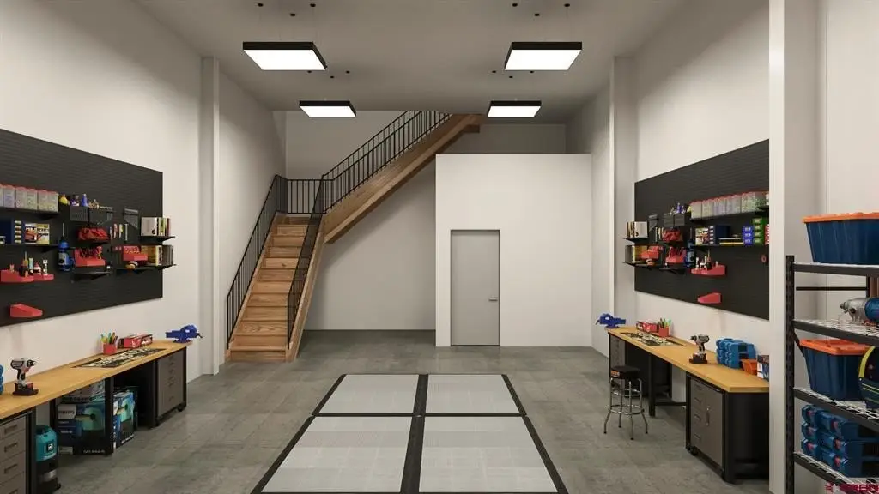
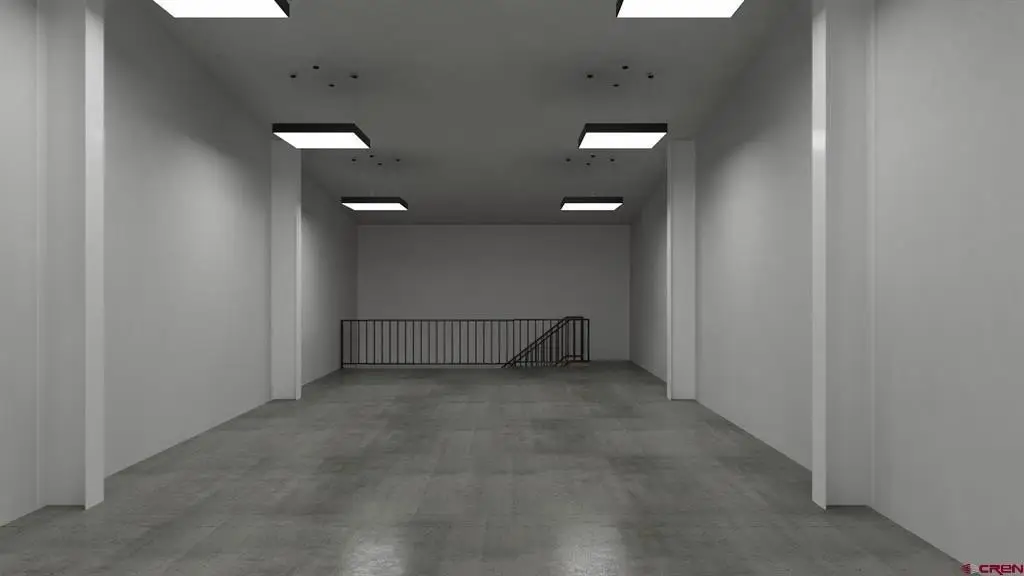
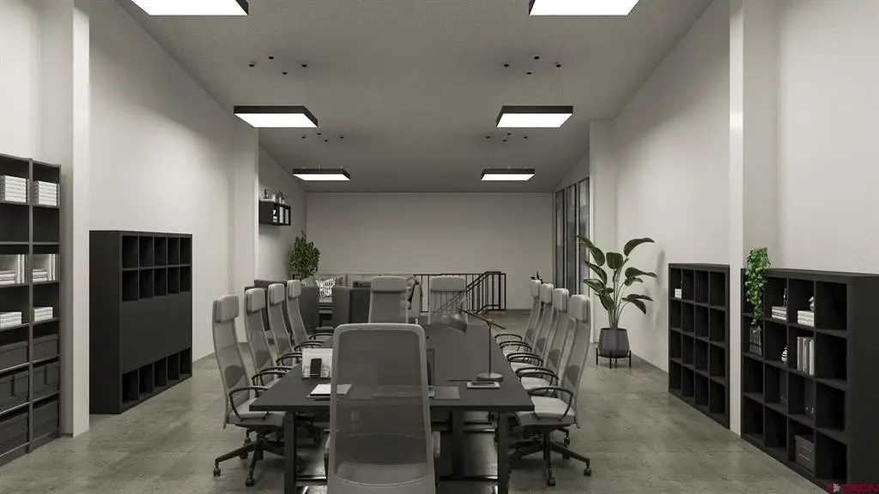
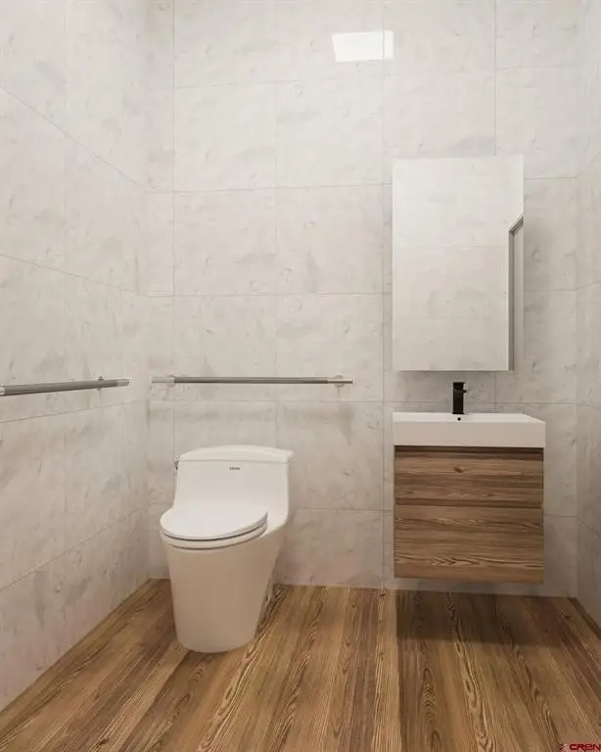
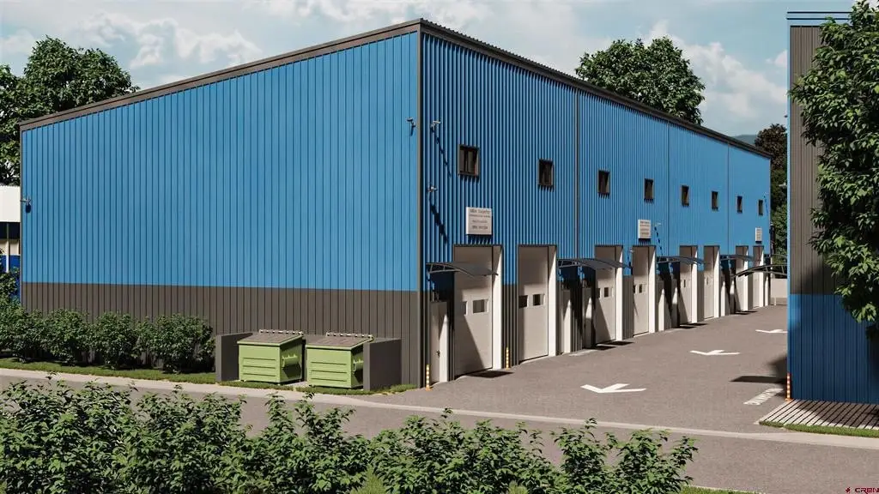
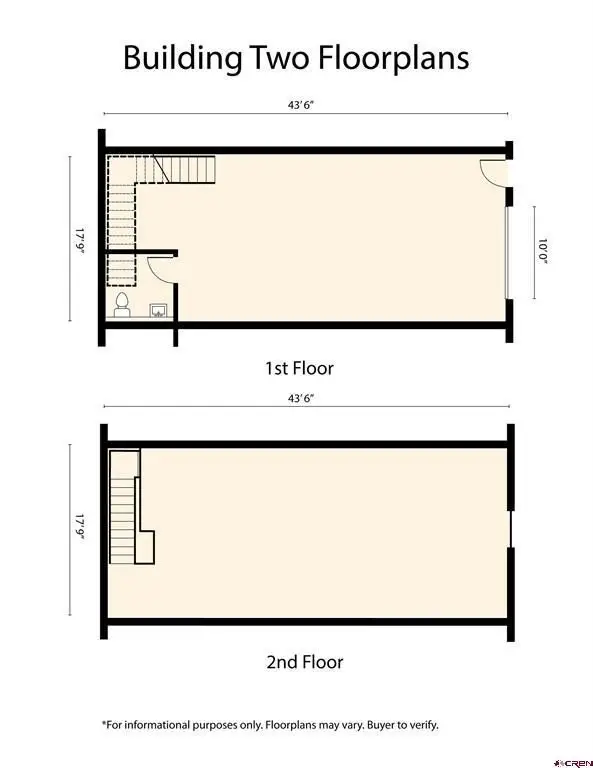
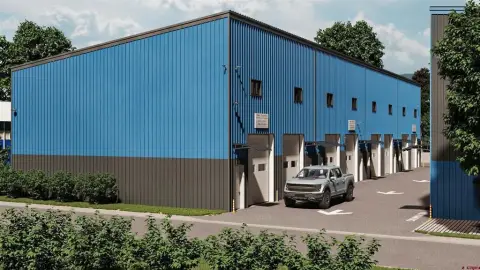
This under-construction warehouse condominium development will include 15 individually owned units in steel-frame, insulated metal buildings. Building 1 units measure approximately 1,740 square feet, while Building 2 units measure approximately 1,550 square feet. Adjacent units may be combined, and each space includes a second-floor mezzanine, private bath, heating system, 200-amp electrical service, individually metered utilities, and fiber internet availability.
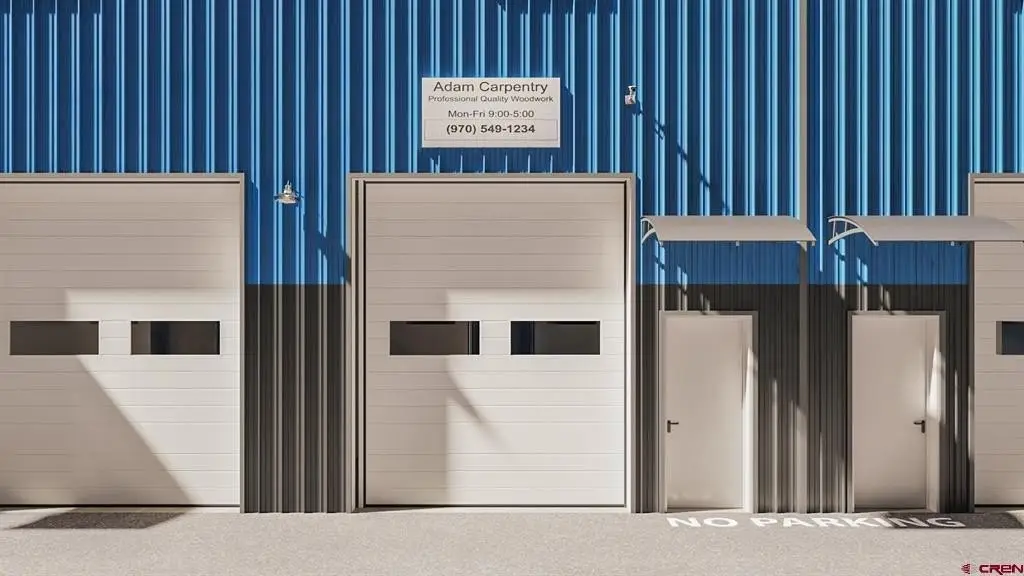
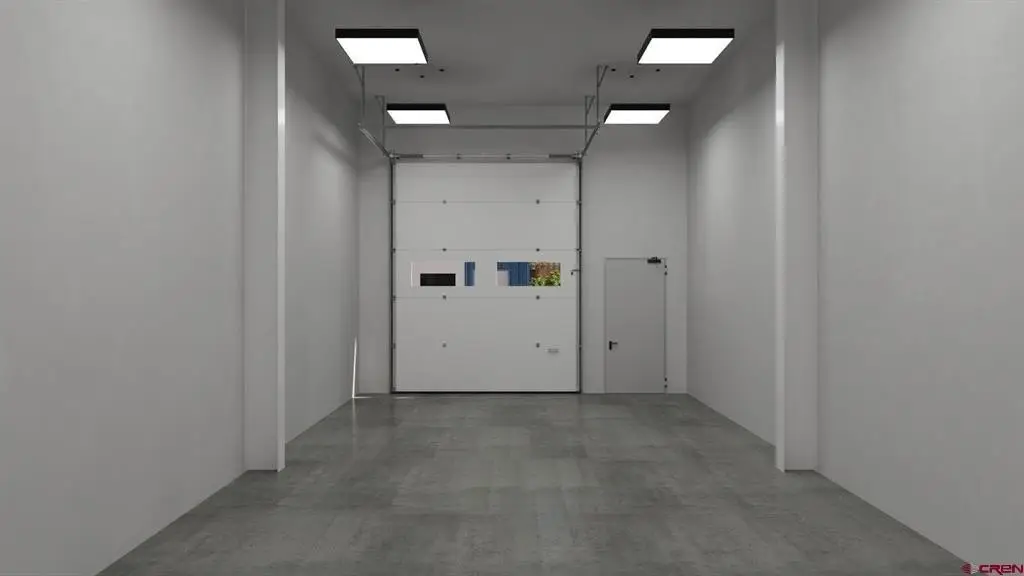
Warehouse areas provide approximately 15-foot clear ground-floor ceilings, a 12-foot-high by 10-foot-wide insulated overhead garage door, and a separate pedestrian entrance. The property is located at 629 S 12th Street in Gunnison, across from and within walking distance of the Gunnison-Crested Butte Regional Airport, with access to U.S. Highway 50 and downtown Gunnison. Industrial zoning supports a range of commercial and light industrial operations identified for the project. Completion is scheduled for the end of 2026.
Warehouse areas provide approximately 15-foot clear ground-floor ceilings, a 12-foot-high by 10-foot-wide insulated overhead garage door, and a separate pedestrian entrance. The property is located at 629 S 12th Street in Gunnison, across from and within walking distance of the Gunnison-Crested Butte Regional Airport, with access to U.S. Highway 50 and downtown Gunnison. Industrial zoning supports a range of commercial and light industrial operations identified for the project. Completion is scheduled for the end of 2026.
Key Highlights
- 15 individually owned warehouse condominium units
- Approximately 1,740 SF per unit in Building 1 and 1,550 SF per unit in Building 2
- Approximately 15‑foot clear ceilings with a 12‑foot‑high by 10‑foot‑wide insulated overhead garage door
Property Analytics
Property Profile
Current Use
Lease Details
15 ft
Clear height
1
Drive-in doors
Yes
Sprinkler system
Yes
Highway access
Yes
Utilities to site
Location Intelligence
Trade Area within ½ mile
761
Businesses Nearby
Well-served
Demand for This Use
Explore this area
Business Placement
Demographics for 81230, CO
10,598
Population
5,453
Households
1.9
Avg Household Size
34
Median Age
54%
College-Educated
98%
High-School Grad
1,696.9 sq mi
ZIP Area
6
Density / Sq Mi
$71,263
Median Household Income
$35,507
Median Earnings
$1,114
Median Rent
$495,200
Median Home Value
Market
Vacancy Rate% for Industrial in West region

Questions? Ask Rey
Realmo’s AI knows this listing — price, zoning, demand, history. Ask anything.




Similar Off Market Nearby
- Storage Brothers & Budget Storage — W U.S. Hwy. 50, Gunnison, CO 81230
- Tredway Storage — 520 S Boulevard St, Gunnison, CO 81230
- Plotts Mini Storage — 312 US-50, Gunnison, CO 81230
- Gunnison Storage — 410 s 10th st, gunnison, co 81230
- Discount Self Storage — 500 S Boulevard St, Gunnison, CO 81230
Frequently Asked Questions
What type of property is this?
Warehouse - Under-construction industrial condominium units with mezzanines, private baths, overhead doors, and individually metered utilities.
Where is this warehouse located?
The property is located at 629 S 12th Street Gunnison, CO.
What is the asking price?
The asking price for this property is $515,000.
What are key features of this property?
This property features: 15 individually owned warehouse condominium units; Approximately 1,740 SF per unit in Building 1 and 1,550 SF per unit in Building 2; Approximately 15‑foot clear ceilings with a 12‑foot‑high by 10‑foot‑wide insulated overhead garage door



