Historic Office Building with
For Sale
$1,100,000
104 W Ruby Avenue, Gunnison, CO 81230
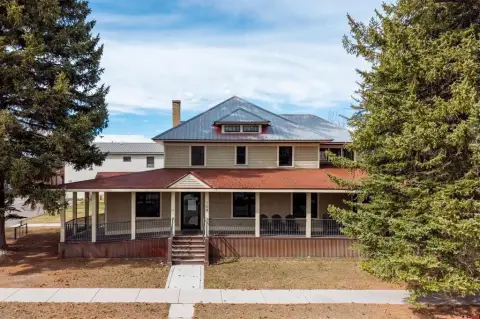
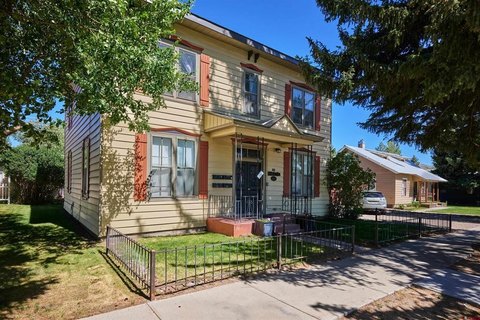
Office building with renovated interiors, multiple private rooms, and a full basement plus five upstairs suites.
Property Size3,301 SF
Price / SF$333.23
Days on Market134
Property Features for 104 W Ruby Avenue
General Information
Standard status
Active
Size
3,301 SF
Total Parking Spaces
10
Property subtype
Commercial/Industrial
Additional Details
Office Units
5
Taxes and HOA fees
Annual Taxes
$14,982
Building Details
Year Built
1922
Stories
2
Listing Agency:
Bluebird Real Estate, LLC
(970) 275-8022
Listed By:
Brian Cooper · License #FA100030247
(970) 275-8022
Source:
Exitrealty
Added: Apr 12
Changed: Aug 23
Last Checked: Aug 22 at 10:42AM
Displayed information is deemed reliable but is not guaranteed and should be independently verified. All listing content including descriptions, pricing, images are the copyrighted material of Bluebird Real Estate, LLC
Investment Insights
Based on property information with market context.
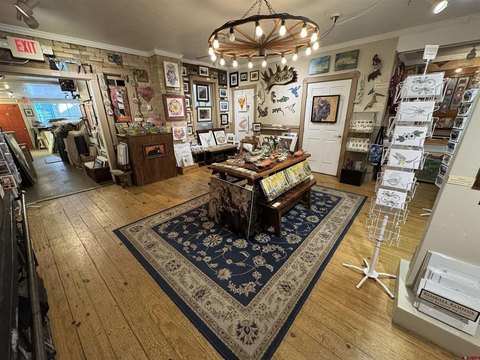
This historic office building has been renovated into a functional workspace layout. The first floor features a generous foyer, a receptionist’s station, several private rooms with individual offices, a conference room, and a large storage area, along with a full basement. The upstairs level includes five additional private office suites and an additional bathroom. Updates during renovation included ADA accessibility at the main entrance and along the first floor, plus improvements to siding, decking, roofing, lighting, heating, plumbing, paint, trim, and doors, while preserving historic elements such as hardwood floors and a staircase.
Located on Main Street in Downtown Gunnison on the northern end of the corridor, the property offers convenient client access with over ten off-street parking spots and curbside parking. The location is described as highly visible along Highway 135.
The property is offered with a total of 3,301 square feet on the first and second floors and 1,276 square feet in the basement.
Located on Main Street in Downtown Gunnison on the northern end of the corridor, the property offers convenient client access with over ten off-street parking spots and curbside parking. The location is described as highly visible along Highway 135.
The property is offered with a total of 3,301 square feet on the first and second floors and 1,276 square feet in the basement.
Key Highlights
- Renovated office building on Main Street in Downtown Gunnison with a total of 4,577 SF (3,301 SF first/second floors plus 1,276 SF basement).
- Layout includes a generous foyer/receptionist station, several private rooms, individual offices, a conference room, and a large storage area.
- Full basement (1,276 SF) with potential for additional offices or meeting spaces.
Property Analytics
Property Profile
Current Use
Lease Details
5
Office units
Location Intelligence
Trade Area within ½ mile
1,117
Businesses Nearby
Explore this area
Business Placement
Demographics for 81230, CO
10,598
Population
5,453
Households
1.9
Avg Household Size
34
Median Age
54%
College-Educated
98%
High-School Grad
1,696.9 sq mi
ZIP Area
6
Density / Sq Mi
$71,263
Median Household Income
$35,507
Median Earnings
$1,114
Median Rent
$495,200
Median Home Value
Market
Vacancy Rate% for Office in West region

Questions? Ask Rey
Realmo’s AI knows this listing — price, zoning, demand, history. Ask anything.



Frequently Asked Questions
What type of property is this?
Office building - Office building with renovated interiors, multiple private rooms, and a full basement plus five upstairs suites.
Where is this office building located?
The property is located at 104 W Ruby Avenue Gunnison, CO.
What is the asking price?
The asking price for this property is $1,100,000.
What are key features of this property?
This property features: Renovated office building on Main Street in Downtown Gunnison with a total of 4,577 SF (3,301 SF first/second floors plus 1,276 SF basement).; Layout includes a generous foyer/receptionist station, several private rooms, individual offices, a conference room, and a large storage area.; Full basement (1,276 SF) with potential for additional offices or meeting spaces.



