Industrial Flex Space with
For Sale
$555,000
629 12th, Gunnison, CO 81230
New warehouse condominium space offers flexible industrial functionality, private utilities, and a customizable mezzanine for business operations.
Property Size1,740 SF
Price / SF$318.97
Days on Market11
Property Features for 629 12th
General Information
Standard status
Active
Size
1,740 SF
Property subtype
Industrial
Amenities
3
1 Parking Spaces.
Building Details
Year Built
2026
Listing Agency:
Bluebird Real Estate, LLC
(970) 275-8022
Listed By:
Brian Cooper · License #FA100030247
Source:
Xome
Added: Jul 28
Changed: Aug 3
Last Checked: Aug 7 at 1:28AM
Displayed information is deemed reliable but is not guaranteed and should be independently verified. All listing content including descriptions, pricing, images are the copyrighted material of Bluebird Real Estate, LLC
Investment Insights
Based on property information with market context.
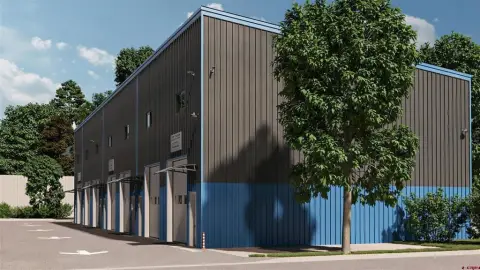
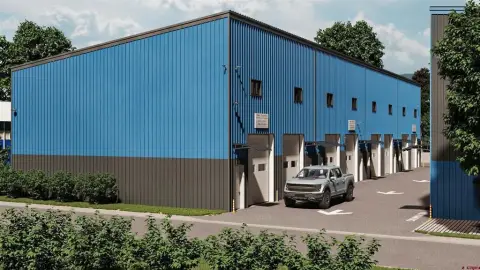
This planned flex-space condominium development at 629 12th in Gunnison will include 15 individually owned units in steel-frame buildings with insulated metal exteriors. Building 1 units are approximately 1,740 square feet, while Building 2 units are approximately 1,550 square feet. Adjacent units may be combined, subject to applicable requirements. Completion is scheduled for the end of 2026.
Each unit is designed with a 15-foot clear ground-floor ceiling, a 12-foot-high by 10-foot-wide insulated overhead garage door, a separate pedestrian entrance, a private bath, and its own heating system. Features also include 200-amp electrical service, individually metered utilities, high-speed fiber internet availability, and fire sprinklers. A second-floor mezzanine with 9-foot clearance can support offices, conference space, workstations, showroom functions, or storage.
The property is in Industrial zoning near Gunnison-Crested Butte Regional Airport, with access to U.S. Highway 50 and downtown Gunnison. Indoor heated parking and HOA-provided snow removal are included in the development's planned common-area services.
Each unit is designed with a 15-foot clear ground-floor ceiling, a 12-foot-high by 10-foot-wide insulated overhead garage door, a separate pedestrian entrance, a private bath, and its own heating system. Features also include 200-amp electrical service, individually metered utilities, high-speed fiber internet availability, and fire sprinklers. A second-floor mezzanine with 9-foot clearance can support offices, conference space, workstations, showroom functions, or storage.
The property is in Industrial zoning near Gunnison-Crested Butte Regional Airport, with access to U.S. Highway 50 and downtown Gunnison. Indoor heated parking and HOA-provided snow removal are included in the development's planned common-area services.
Key Highlights
- 15 individually owned warehouse condominium units
- Approximately 1,740 square feet per unit in Building 1; Building 2 units are approximately 1,550 square feet
- 15‑foot clear ground‑floor ceilings with a 12‑foot‑high by 10‑foot‑wide insulated overhead garage door
Property Analytics
Current Use
Location Intelligence
Trade Area within ½ mile
1,038
Businesses Nearby
Under-served
Demand for This Use
Explore this area
Business Placement
Demographics for 81230, CO
10,598
Population
5,453
Households
1.9
Avg Household Size
34
Median Age
54%
College-Educated
98%
High-School Grad
1,696.9 sq mi
ZIP Area
6
Density / Sq Mi
$71,263
Median Household Income
$35,507
Median Earnings
$1,114
Median Rent
$495,200
Median Home Value
Market
Vacancy Rate% for Office in West region

Questions? Ask Rey
Realmo’s AI knows this listing — price, zoning, demand, history. Ask anything.



Frequently Asked Questions
What type of property is this?
Flex space - New warehouse condominium space offers flexible industrial functionality, private utilities, and a customizable mezzanine for business operations.
Where is this flex space located?
The property is located at 629 12th Gunnison, CO.
What is the asking price?
The asking price for this property is $555,000.
What are key features of this property?
This property features: 15 individually owned warehouse condominium units; Approximately 1,740 square feet per unit in Building 1; Building 2 units are approximately 1,550 square feet; 15‑foot clear ground‑floor ceilings with a 12‑foot‑high by 10‑foot‑wide insulated overhead garage door