Multi-Tenant Shopping
For Sale
$2,500,000
629 CLOVERLAND DR, Ironwood, MI 49938
CommercialSale, Ironwood, MI
Property SizeContact for details
Lot Size4.30 Acres
Days on Market145
Property Features for 629 CLOVERLAND DR
General Information
Property type
Commercial Sale
Property subtype
Other
Bathrooms
10
Half bathrooms
10
Rooms
Bathroom 1, Bathroom 5, Bathroom 3, Bathroom 4, Bathroom 7, Bathroom 6, Bathroom 10, Bathroom 8, Bathroom 9, Bathroom 2
Parking features
Special Needs, Driveway
Interior features
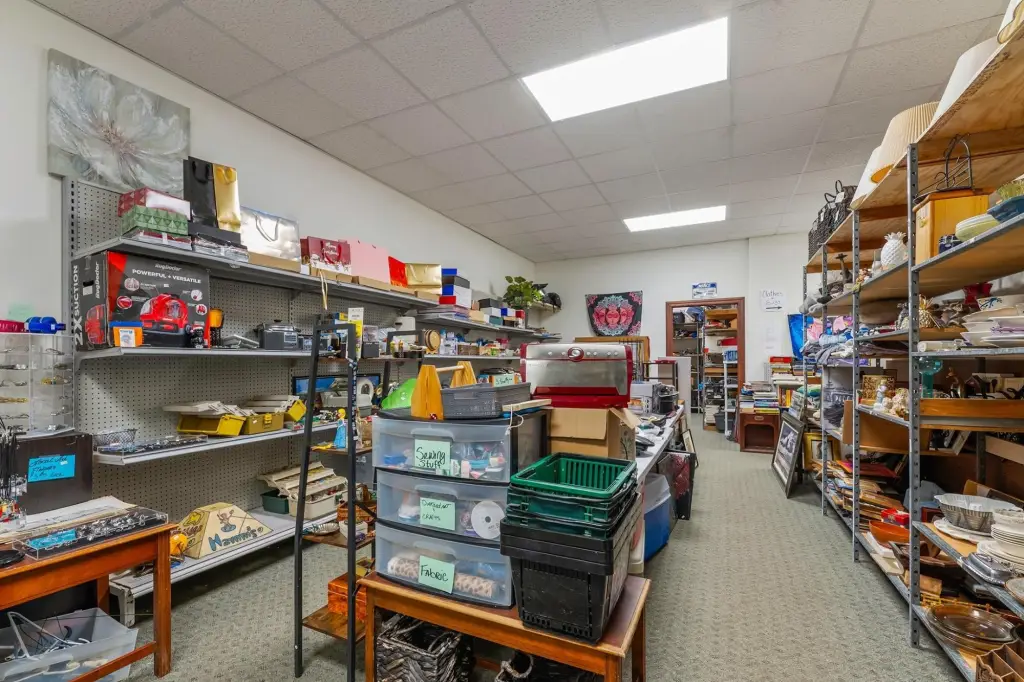
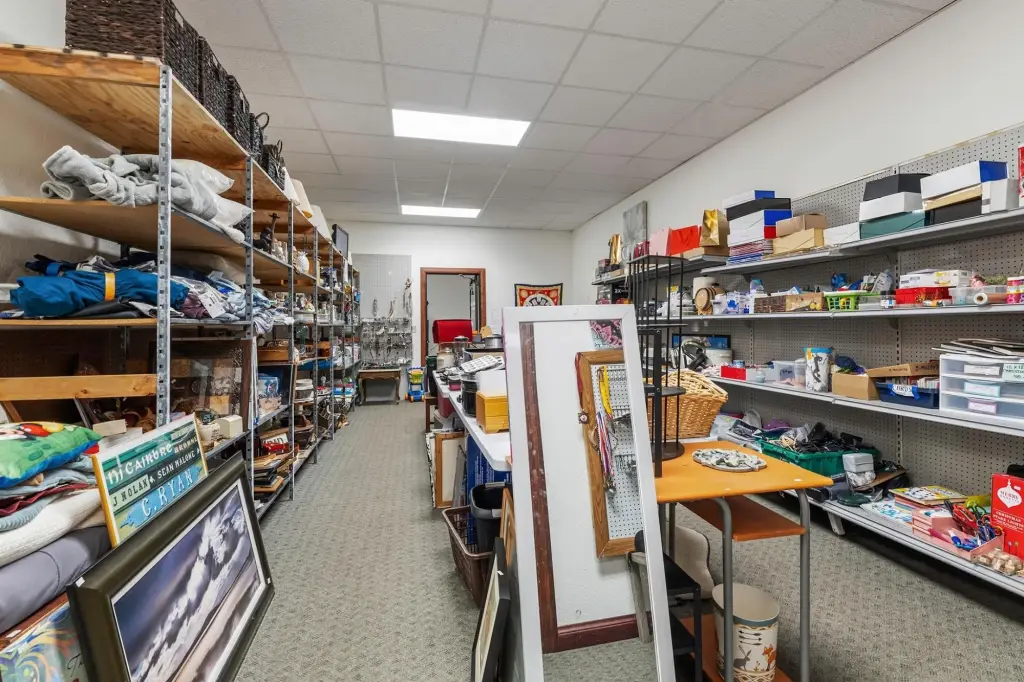
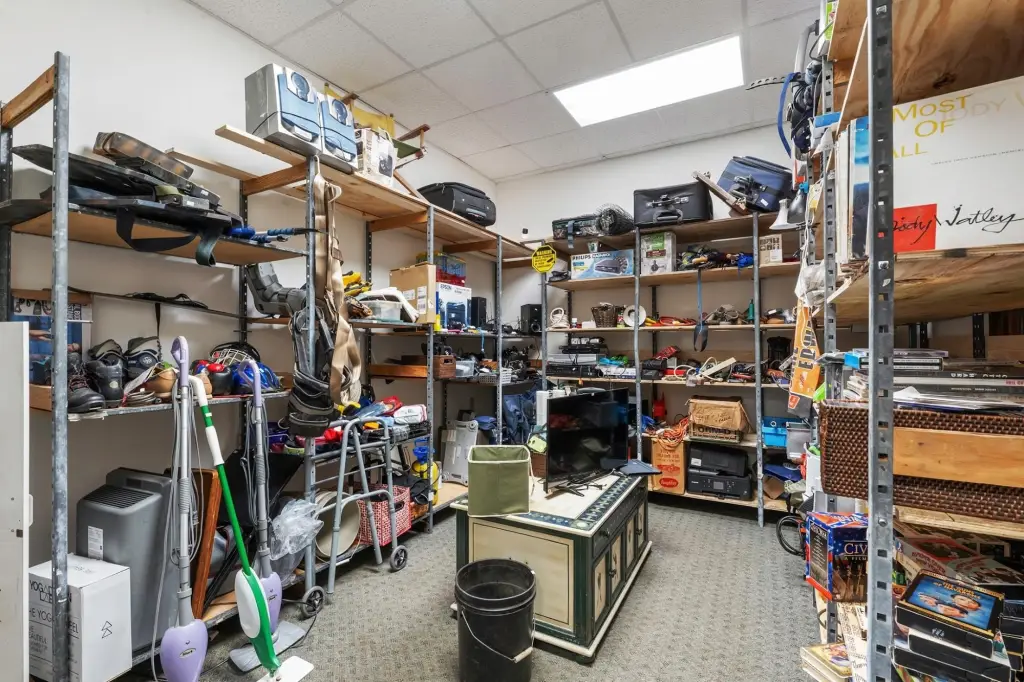
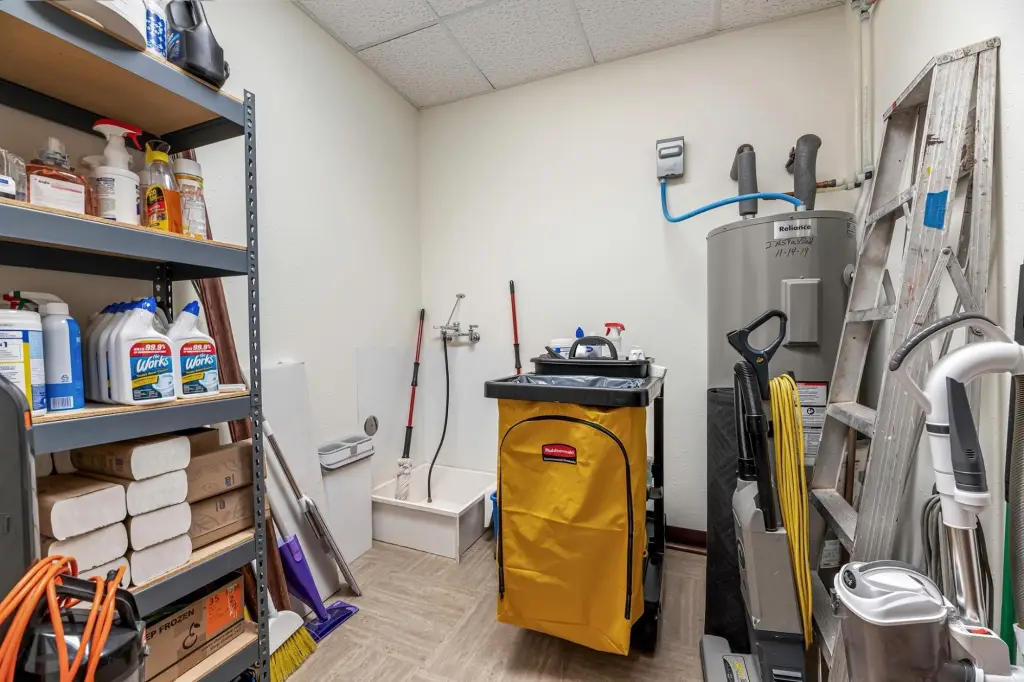
Storage
Exterior features
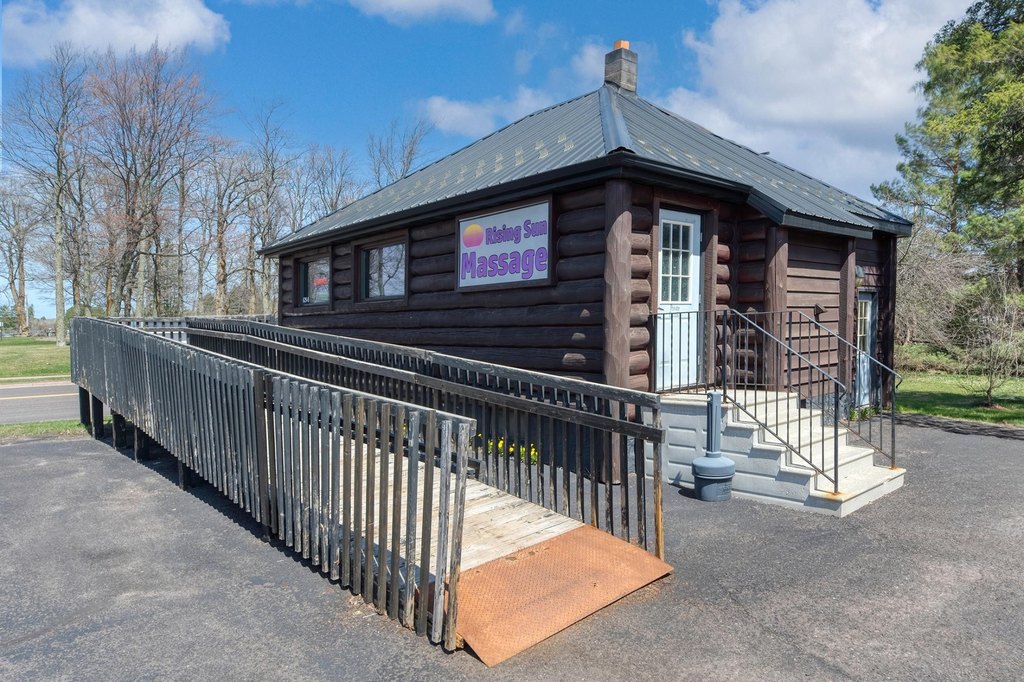
HandicapAccessible
Accessibility
Accessible Approach with Ramp
Lot features
Level
Directions
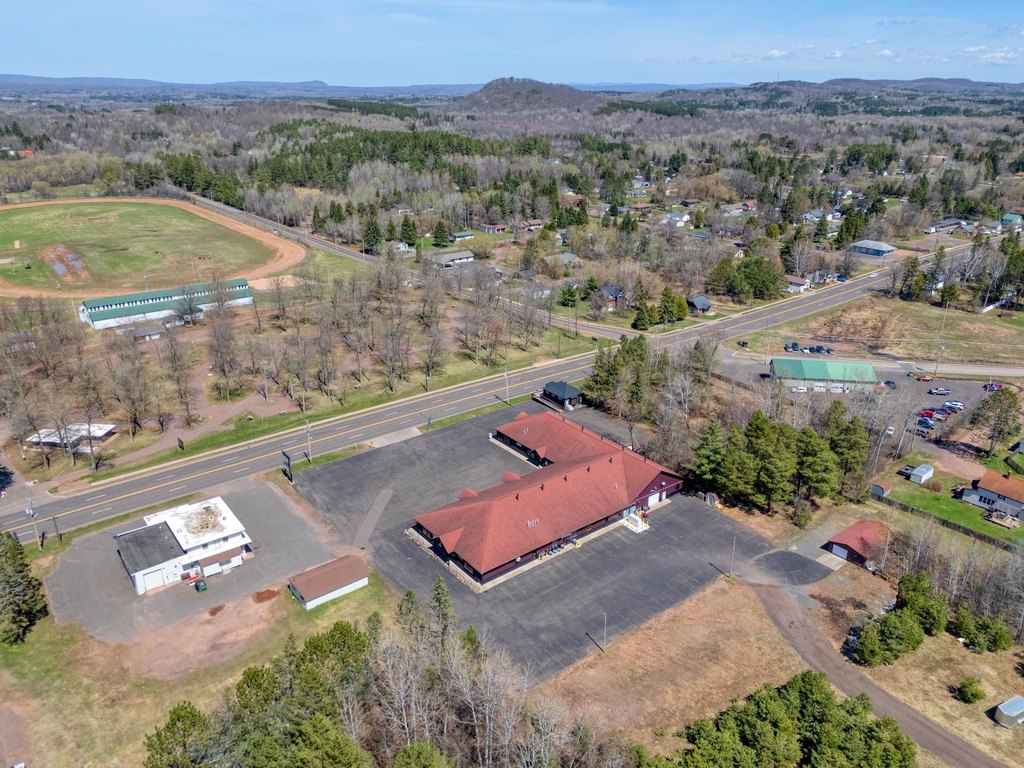
From Watersmeet MI West on US 2 to Ironwood to property on left.
Standard status
Active
APN
52-21-202-120, 090
Lot size
4.30 Acres
Taxes and HOA fees
Tax Description
Full legal in documents.
Legal Description
Full legal in documents.
Utilities
Sewer type
Public Sewer
Heating system
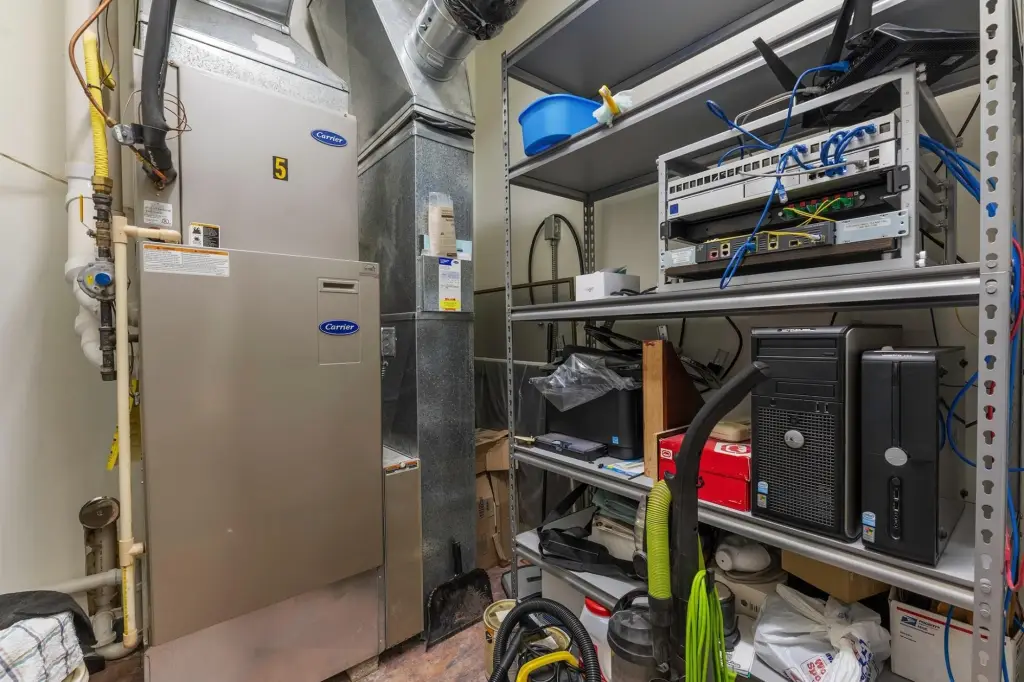
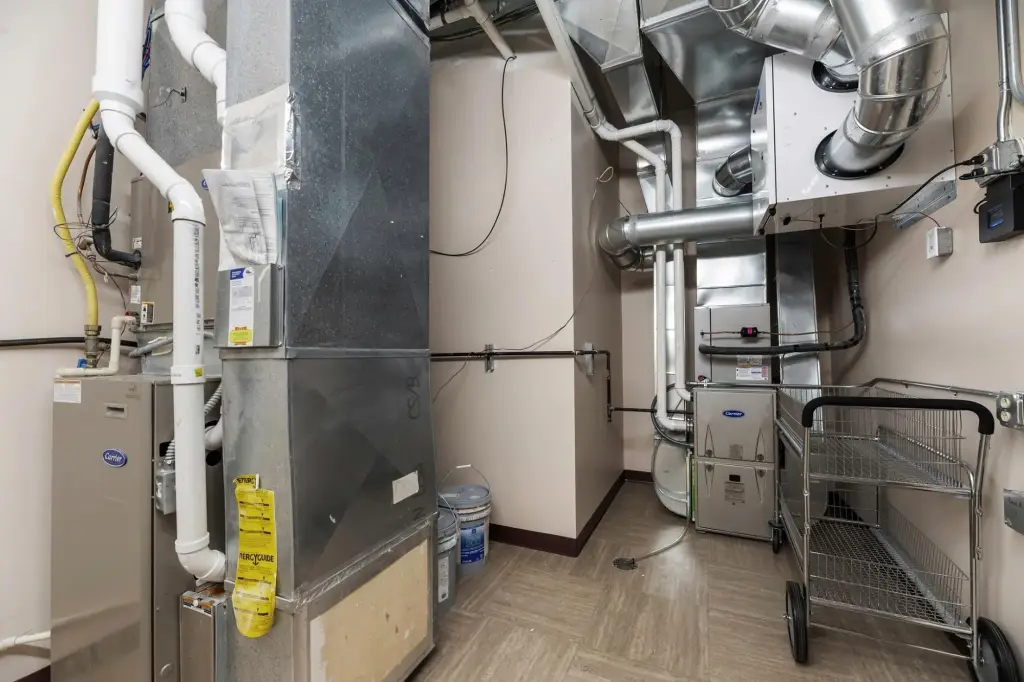
Forced Air, Natural Gas
Cooling system
Central Air
Water source
Public
Amenities
security cameras
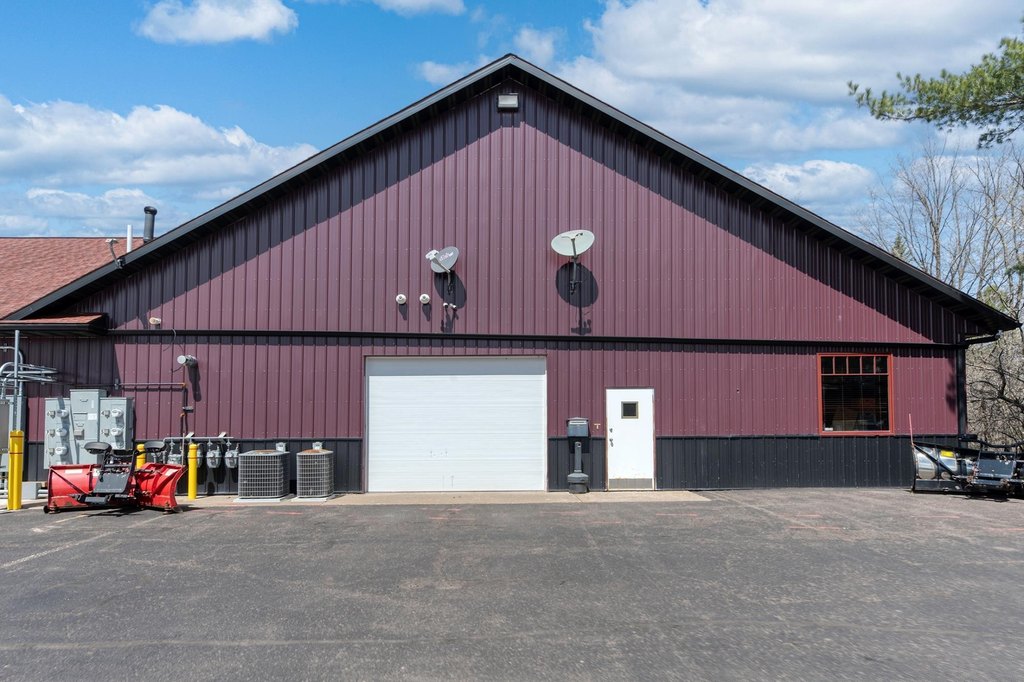
3-phase power
city sewer & water
ADA compliance
sidewalks
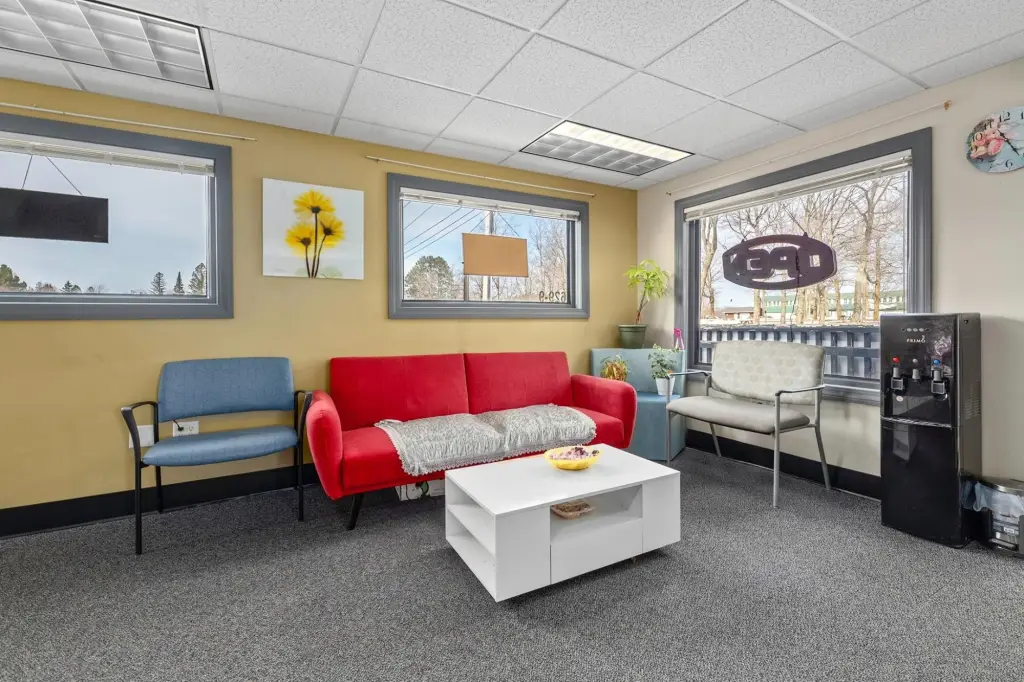
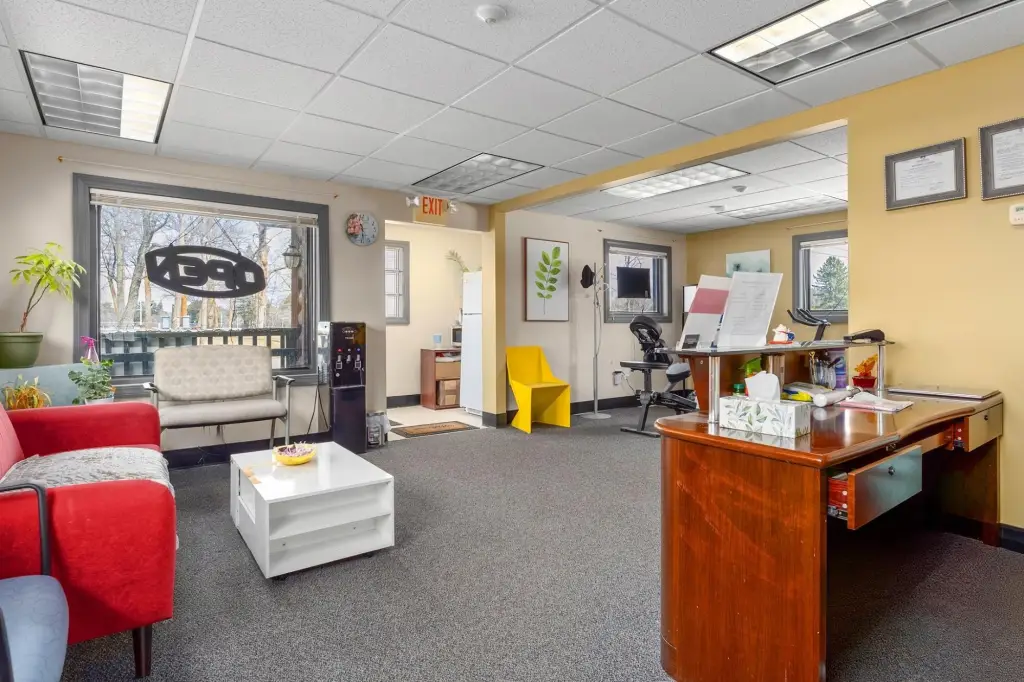
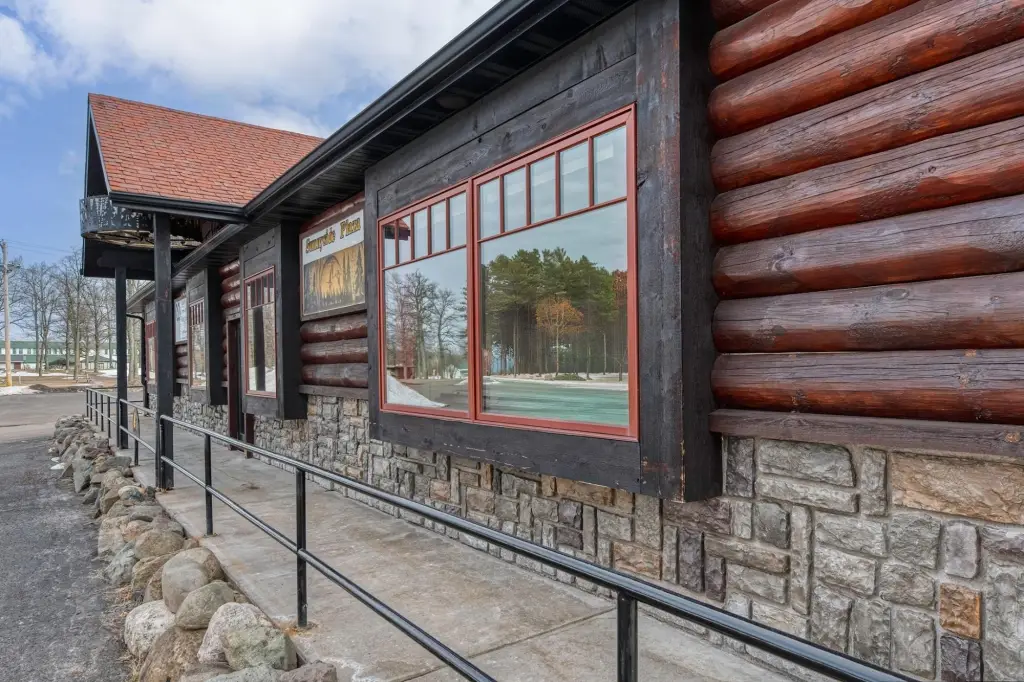
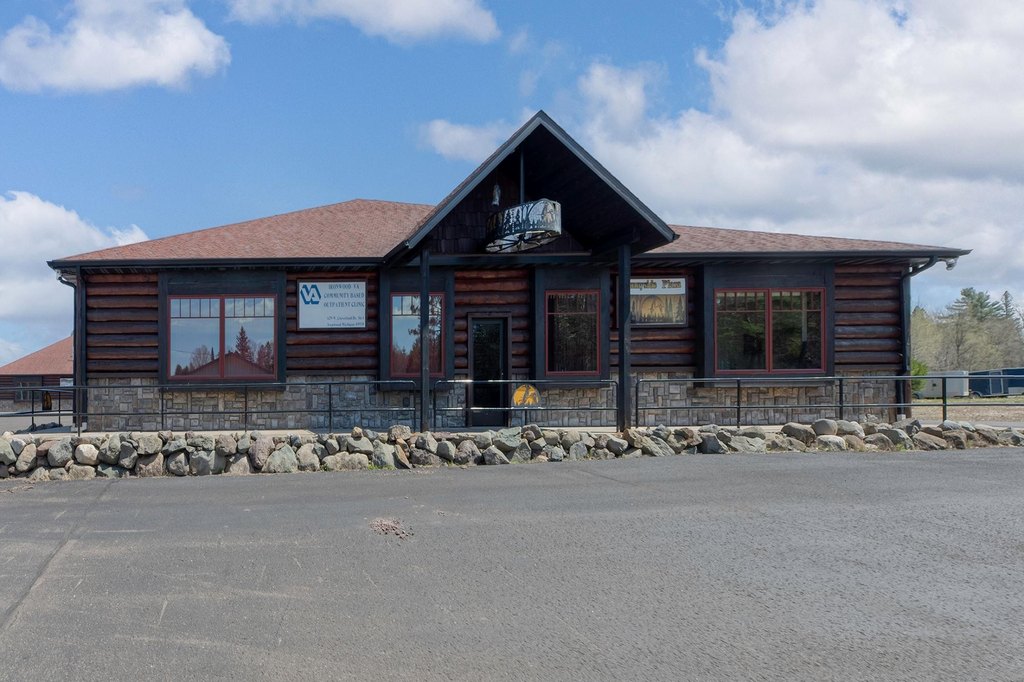
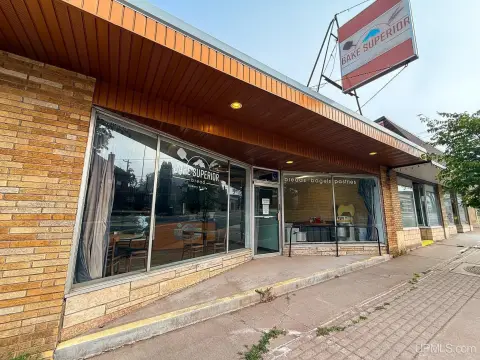
multiple front display windows
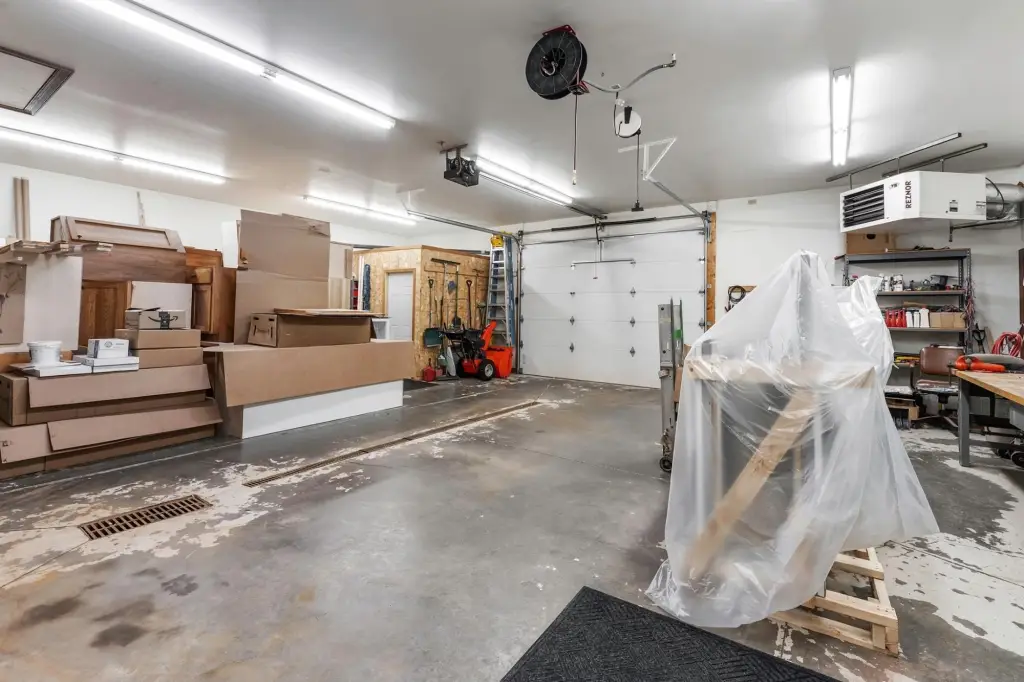
attached garage with overhead door
additional access from a back city street
forced air & central air units
Building Details
Year built
2006
Floors in Building
1
Flooring type
Carpet, Tile, Concrete
Building materials
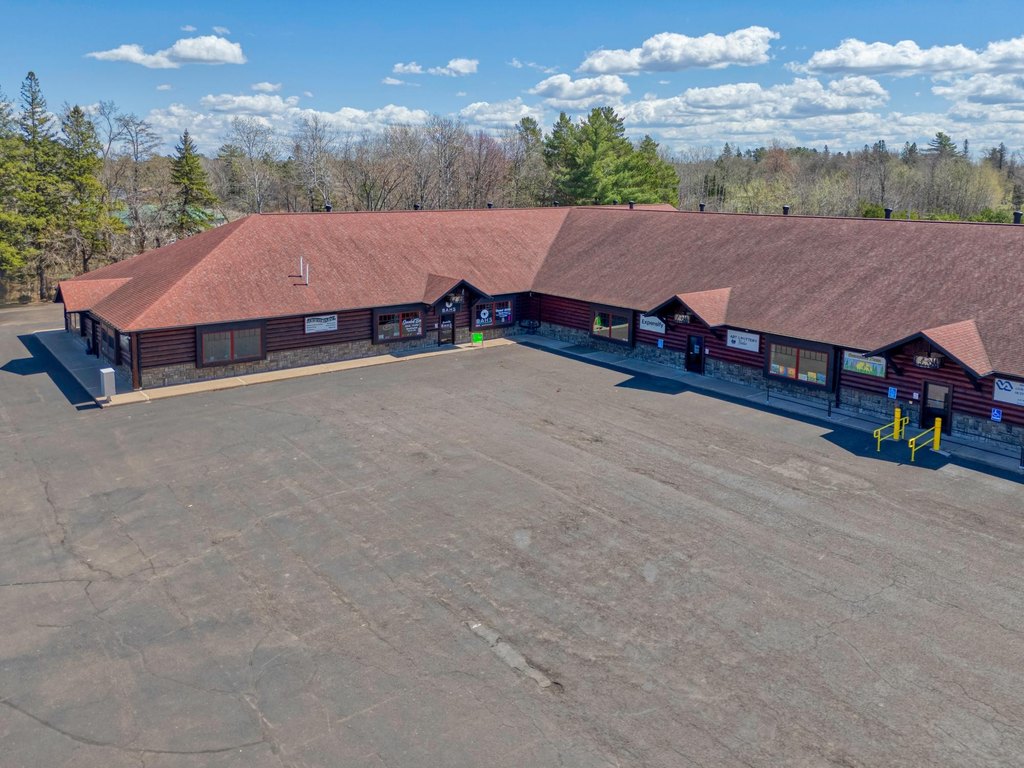
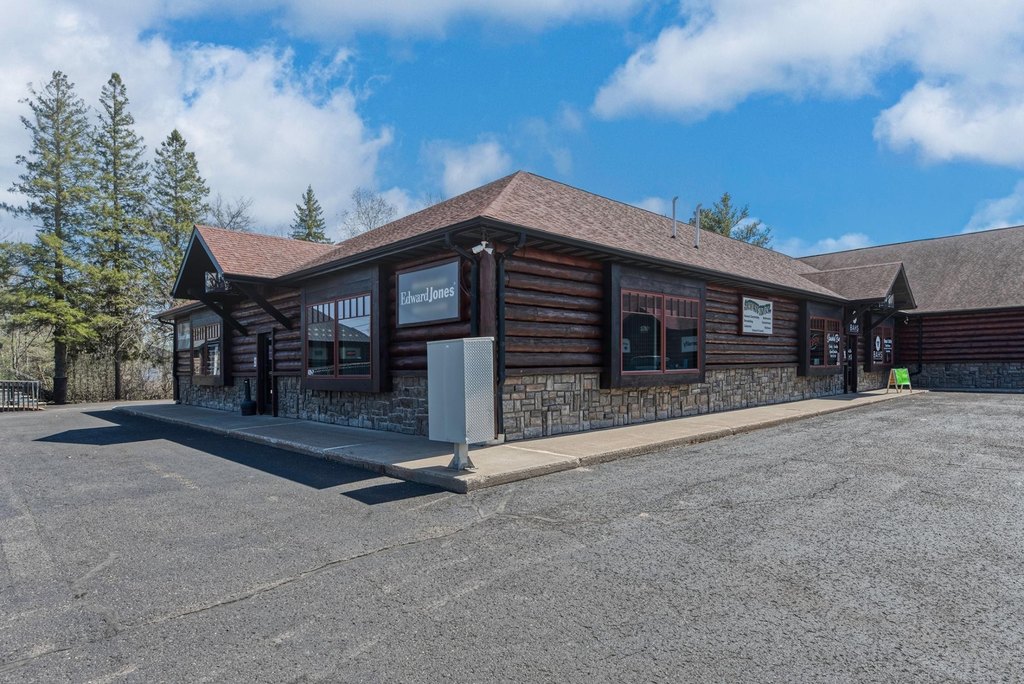
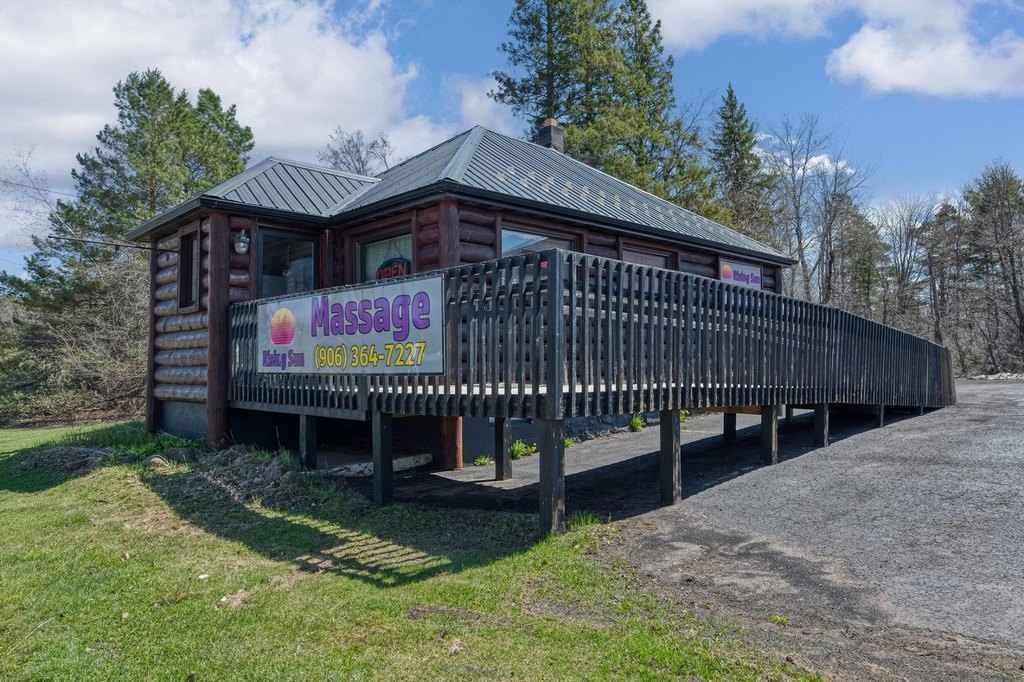
Frame, LogSiding, MetalSiding, Stone, WoodSiding
Roof type
Metal, Composition, Shingle
Additional Structures
Storage, Outbuilding
Listing Agency:
REDMAN REALTY GROUP, LLC
(715) 358-0450
Listed By:
RACHEL MARTIN · License #60346 - 90
(715) 891-6686
Added: Apr 8
Changed: Aug 20
Last Checked: Aug 30 at 2:06AM
MLS# 216417
Copyright © 2026 Greater Northwoods MLS. All rights reserved. All information provided by the listing agent/broker is deemed reliable but is not guaranteed and should be independently verified.
Investment Insights
Based on property information with market context.
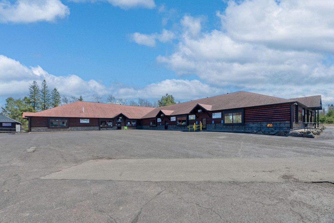
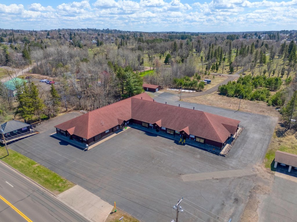
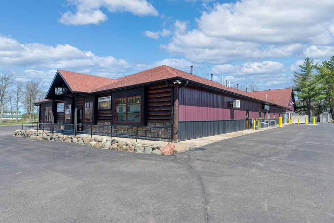
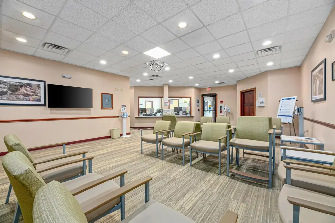
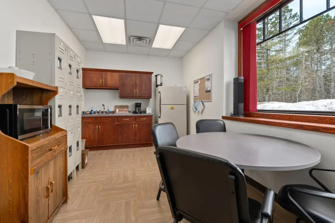
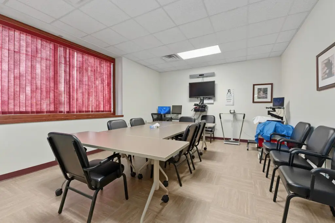
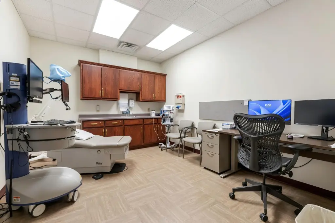
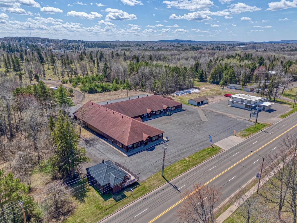
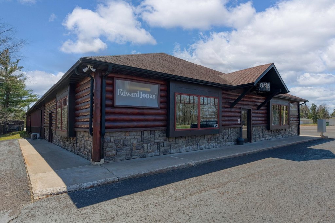
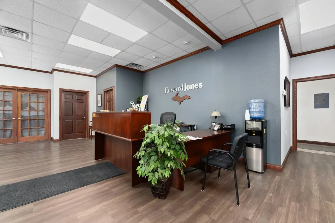
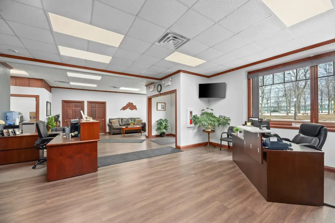
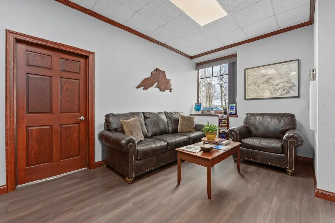
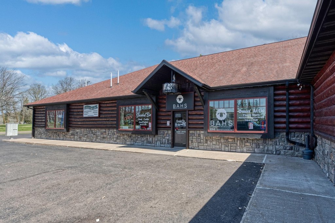
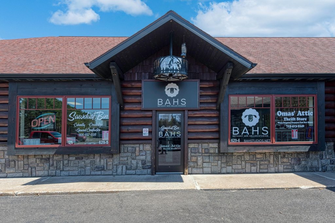
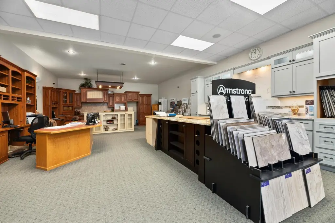
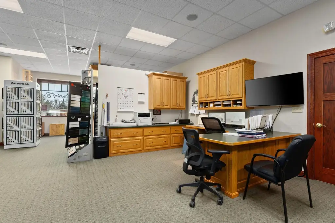
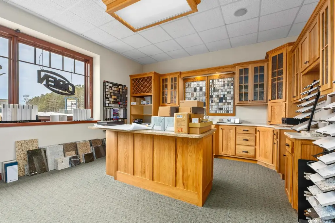
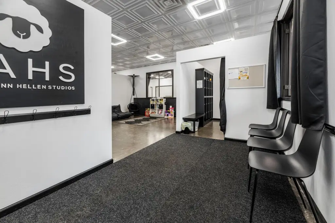
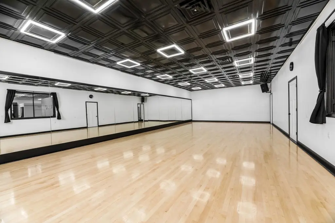
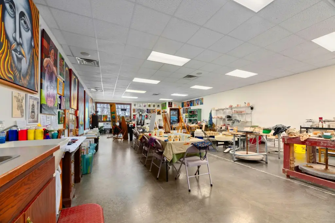
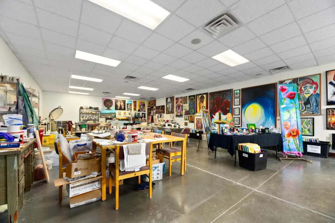
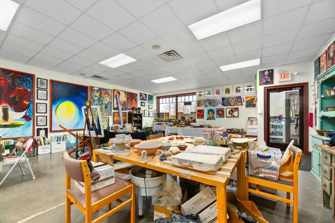
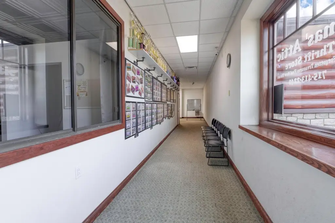
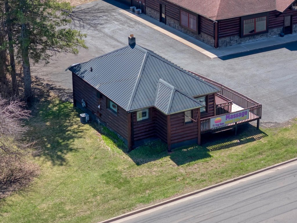
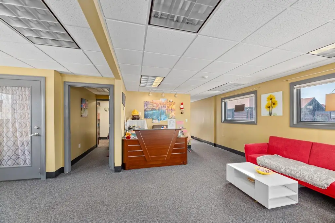
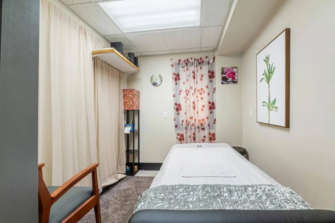
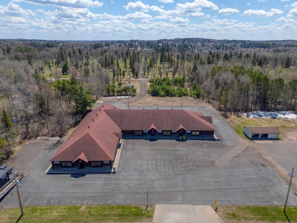
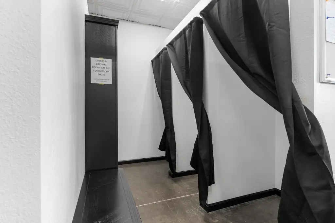
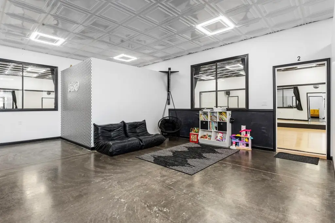
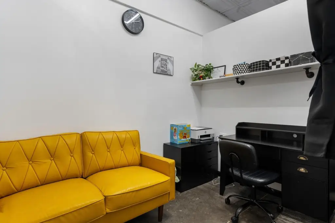
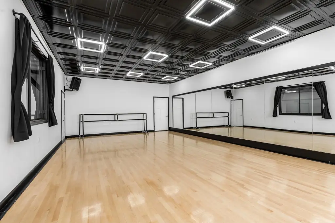
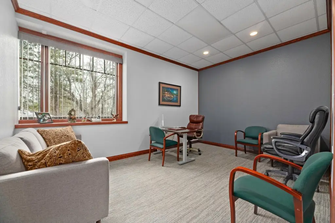
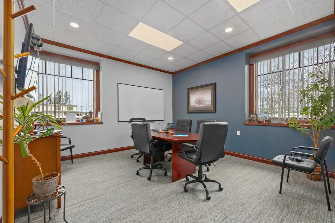
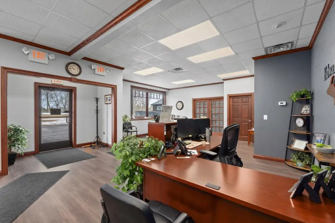
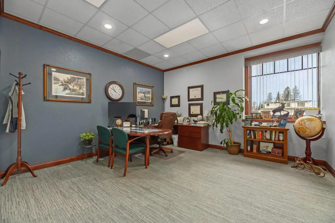
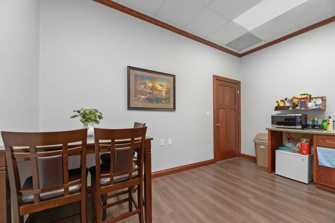
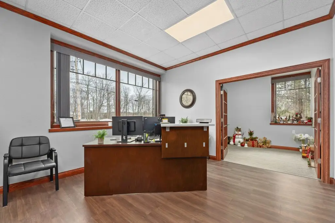
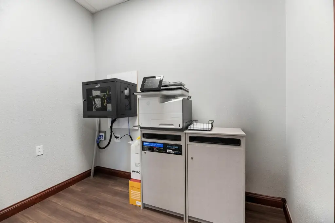
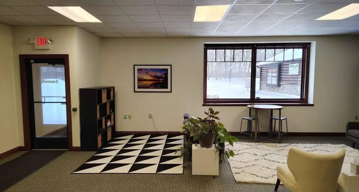
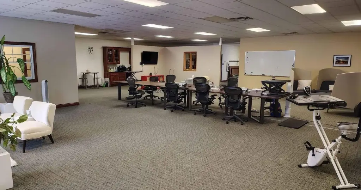
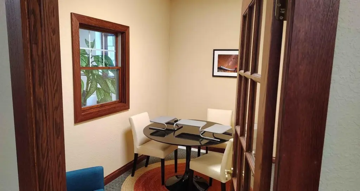
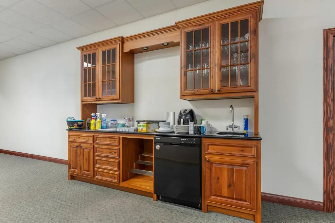
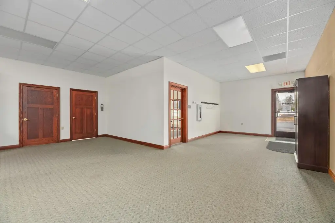
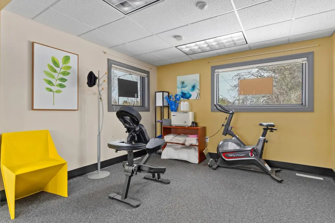
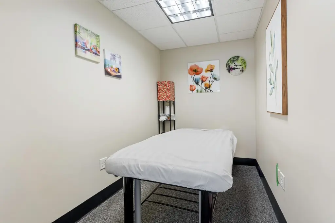
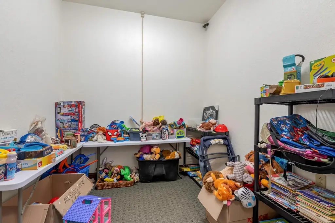
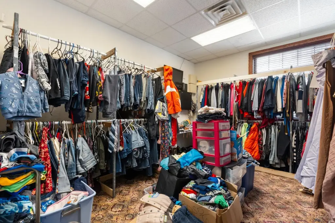
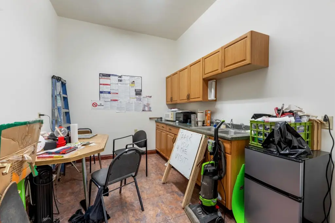
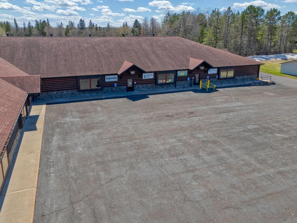
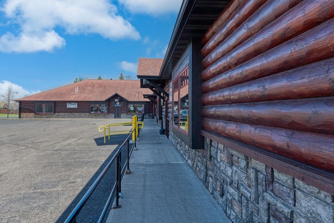
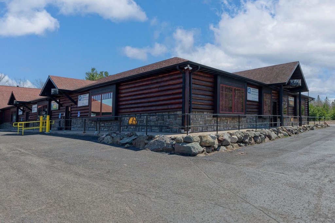
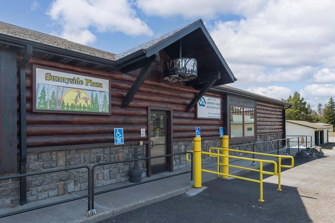
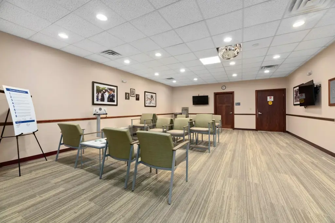
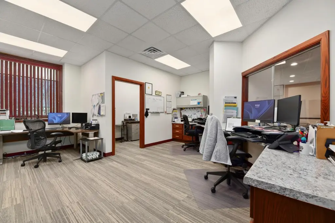
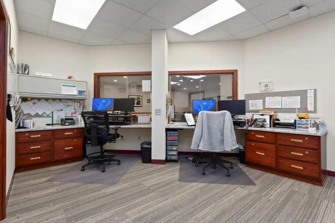
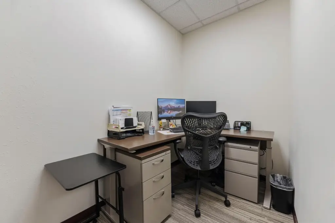
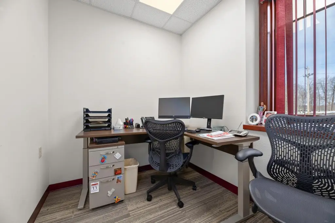
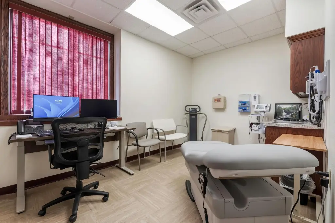
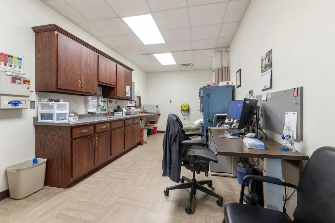
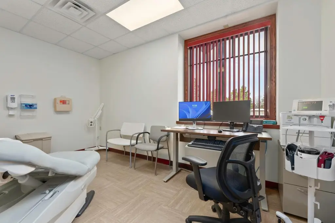
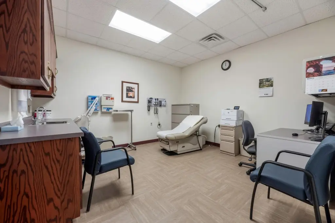
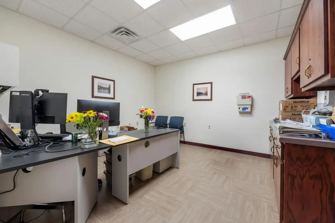
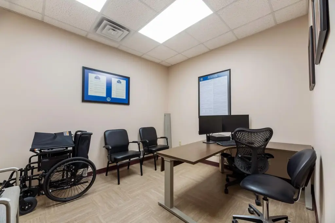
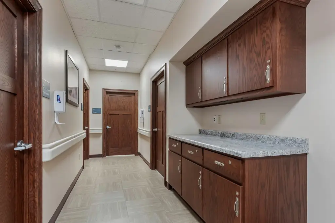
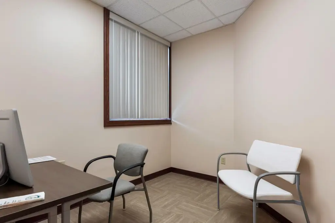
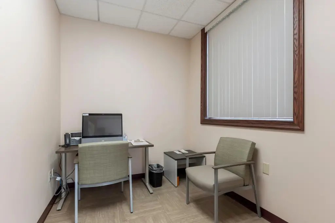
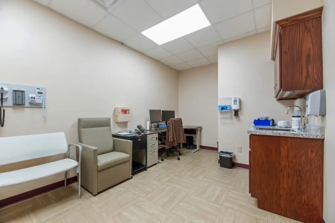
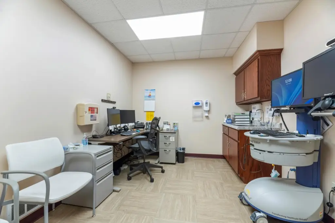
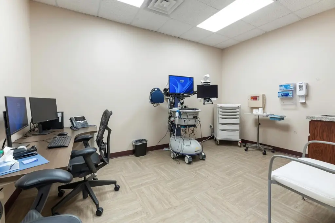
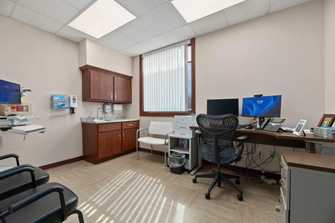
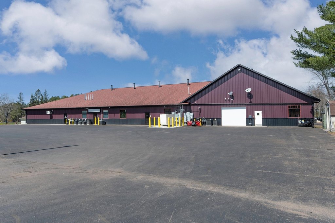
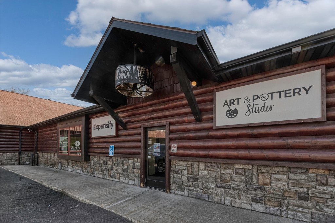
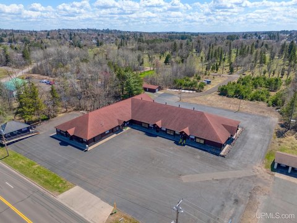
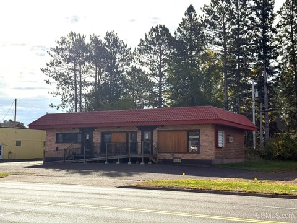
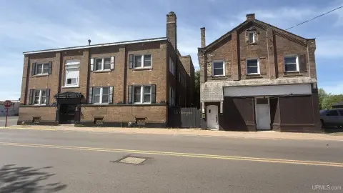
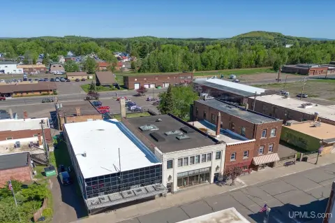
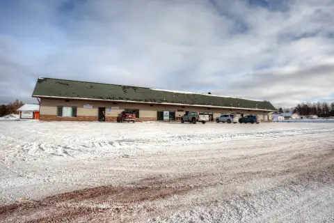
Sunnyside Plaza is a multi-tenant shopping center comprising a 19,500-square-foot main building and a separate 800-square-foot structure. The property includes seven tenants in the plaza and an additional tenant in the smaller building. Suite sizes vary, allowing the interior arrangement to accommodate different layouts and commercial uses. Multiple display windows, storage areas, bathrooms, and attached and detached garage space support the existing configuration. Construction features include a half-log and stone exterior, metal and composition shingle roofing, carpet, tile, and concrete flooring, along with forced-air heating and central air conditioning for the units.
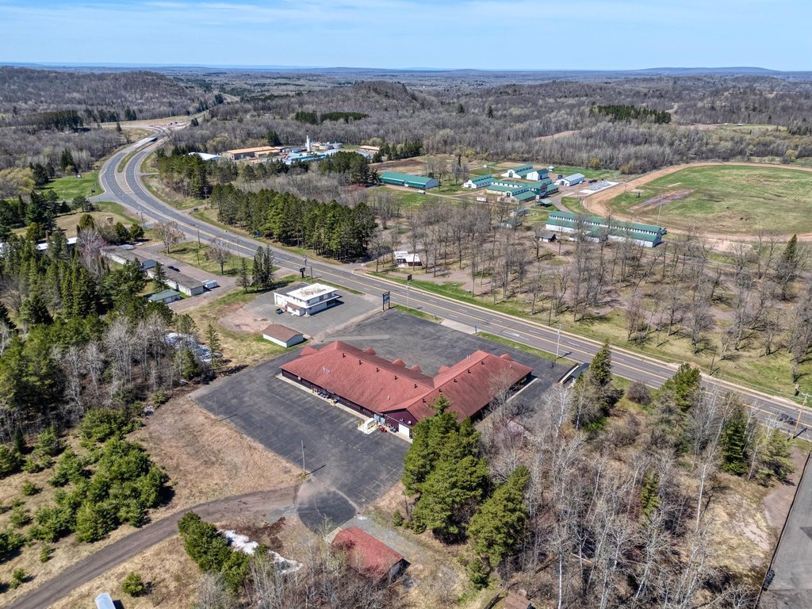
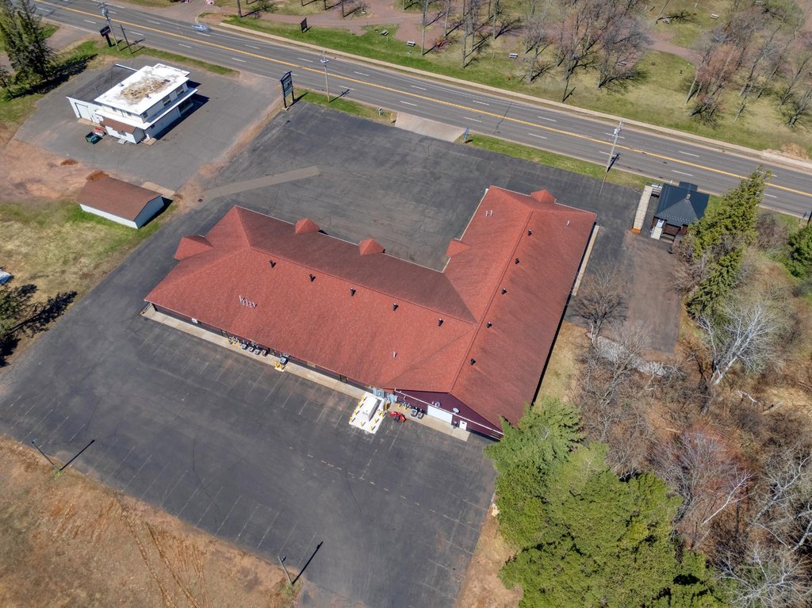
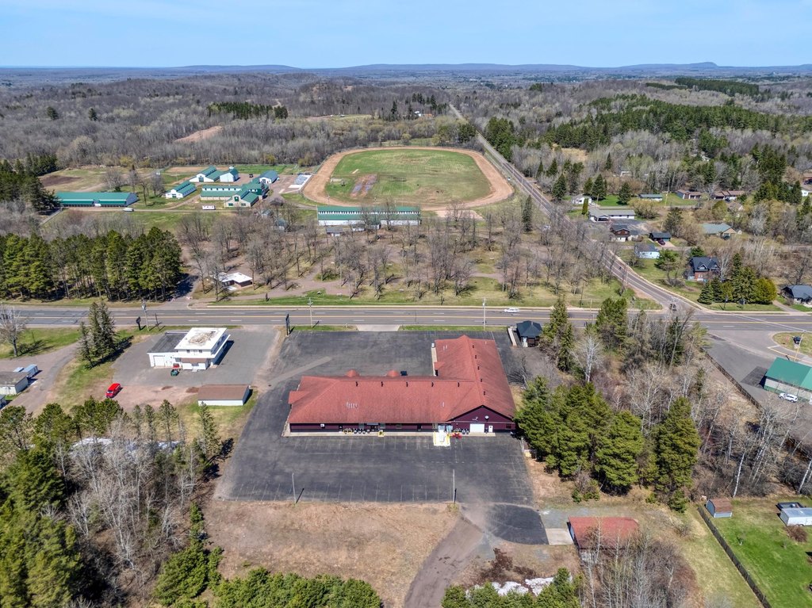
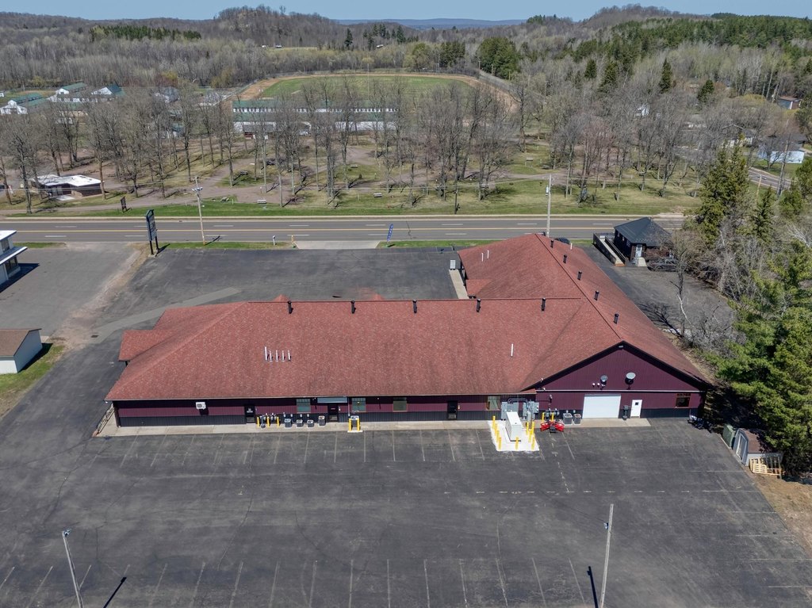
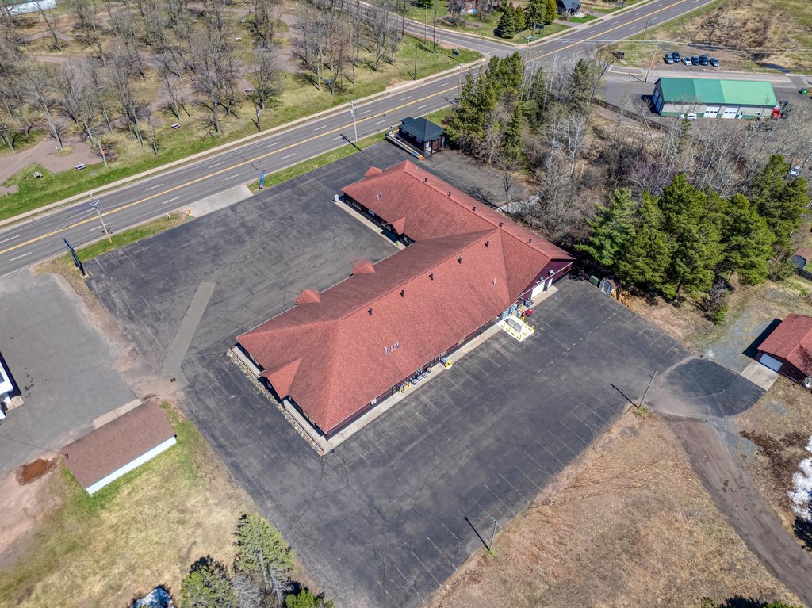
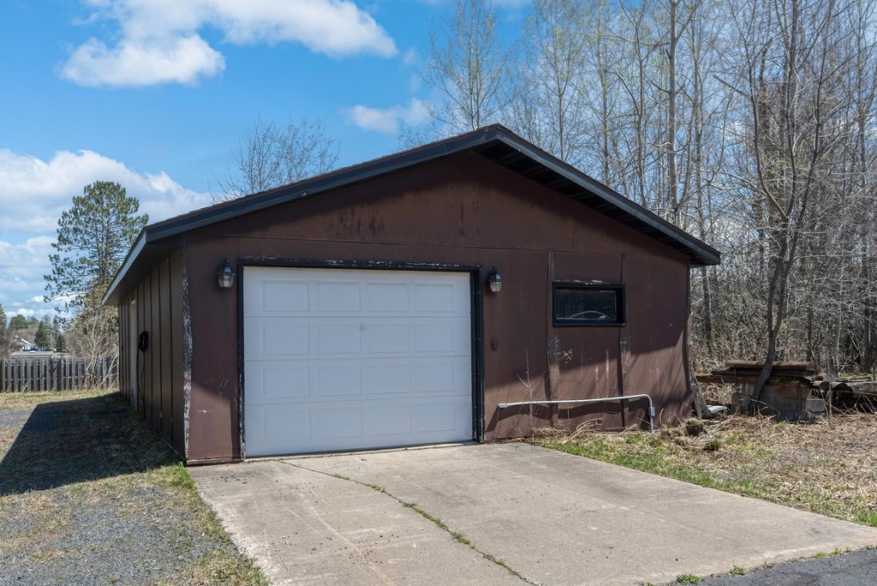
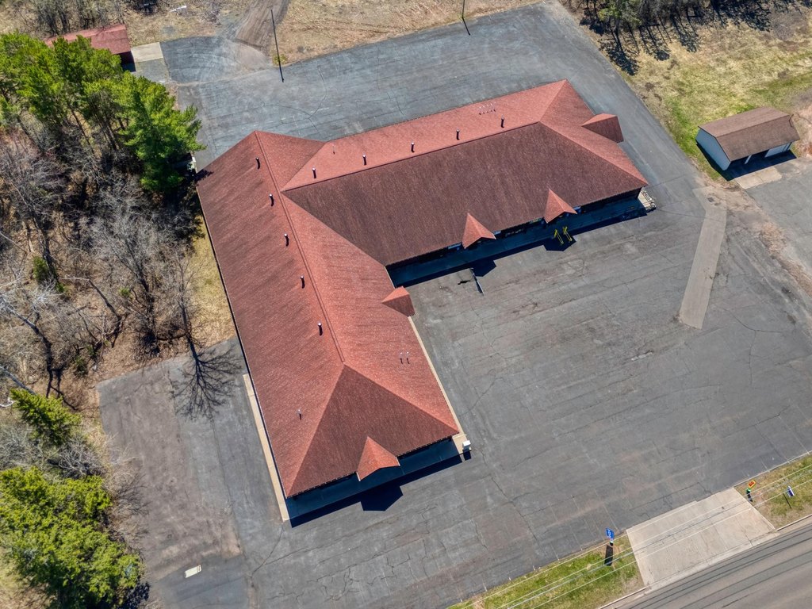
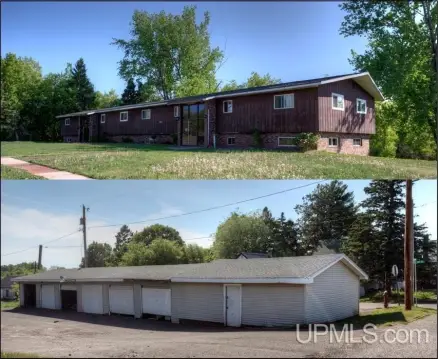
The property occupies 4.3 acres across two parcels near US 2 in Ironwood, Michigan. Paved parking is available at both the front and rear for up to 85 vehicles. Additional site improvements include a 38-by-28-foot detached garage, a separate storage building, sidewalks, security cameras, public water and sewer, three-phase power, and an overhead door with rear access from a city street. The property was built in 2006 and includes accessible approach features and ADA-compliant improvements.
The property occupies 4.3 acres across two parcels near US 2 in Ironwood, Michigan. Paved parking is available at both the front and rear for up to 85 vehicles. Additional site improvements include a 38-by-28-foot detached garage, a separate storage building, sidewalks, security cameras, public water and sewer, three-phase power, and an overhead door with rear access from a city street. The property was built in 2006 and includes accessible approach features and ADA-compliant improvements.
Key Highlights
- 19,500‑square‑foot main plaza plus a separate 800‑square‑foot building
- 4.3 acres across 2 parcels near US 2 in Ironwood, MI
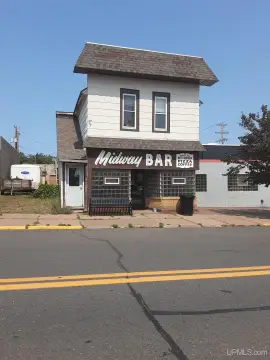
- Seven tenants in the plaza and an additional tenant in the second building
Property Analytics
Property Profile
Current Use
Lease Details
Multi-tenant
Tenancy
Yes
Highway access
Yes
Paved road access
Yes
Utilities to site
Location Intelligence
Trade Area within ½ mile
115
Businesses Nearby
5k
Monthly Visits Nearby
Balanced
Demand for This Use
Explore this area
Business Placement
Foot Traffic Nearby
Shops & Services 62%
Hotels & Casinos 38%
Cenex
Shops & Services
3,038 visits/mo
0.4 miles
Days Inn Hurley
Hotels & Casinos
1,508 visits/mo
0.5 miles
Budget Host Inn
Hotels & Casinos
343 visits/mo
0.3 miles
Demographics for 49938, MI
7,340
Population
4,728
Households
1.6
Avg Household Size
49
Median Age
23%
College-Educated
95%
High-School Grad
225.6 sq mi
ZIP Area
33
Density / Sq Mi
$44,379
Median Household Income
$34,553
Median Earnings
$590
Median Rent
$95,500
Median Home Value
Market
Vacancy Rate% for Retail in Midwest region

Questions? Ask Rey
Realmo’s AI knows this listing — price, zoning, demand, history. Ask anything.


Frequently Asked Questions
What type of property is this?
Shopping center - Versatile retail property with multiple suites, supplemental buildings, dedicated parking, and adaptable interior layouts.
Where is this shopping center located?
The property is located at 629 CLOVERLAND DR Ironwood, MI.
What is the asking price?
The asking price for this property is $2,500,000.
What are key features of this property?
This property features: 19,500‑square‑foot main plaza plus a separate 800‑square‑foot building; 4.3 acres across 2 parcels near US 2 in Ironwood, MI; Seven tenants in the plaza and an additional tenant in the second building


