Medical Office Building with






For Sale
Contact for pricing
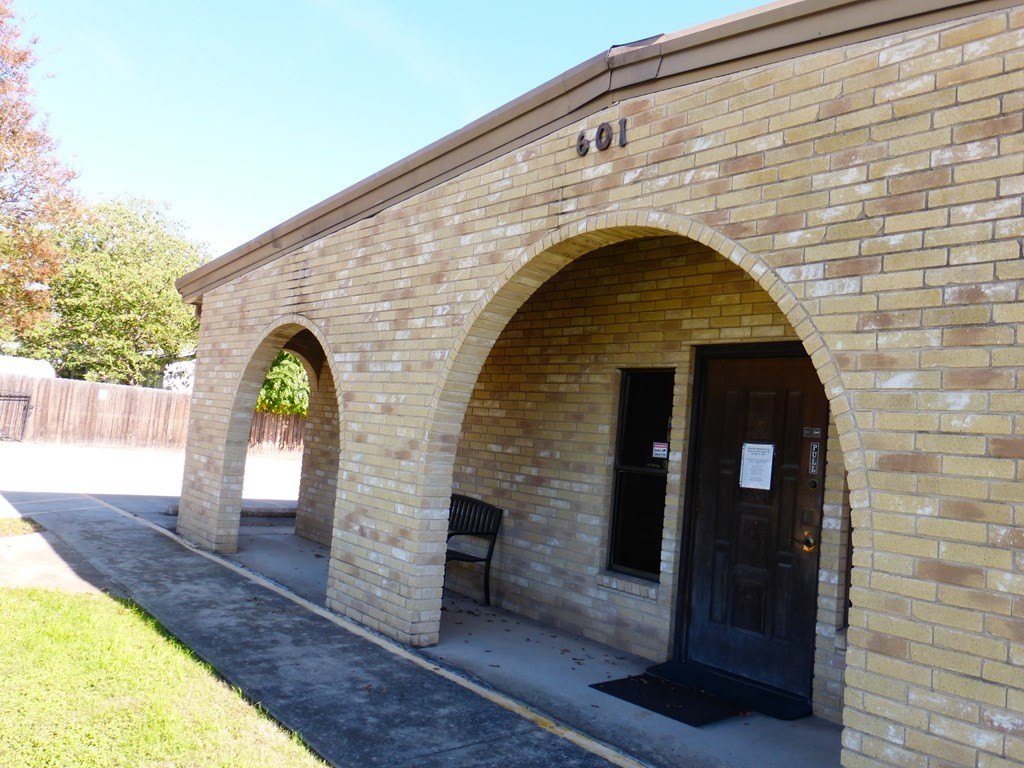
601 Clay St, Kerrville, TX 78028
Commercial Sale, Kerrville, TX
Property Size2,100 SF
Price / SF$0.01
Days on Market144
Property Features for 601 Clay St
General Information
Property type
Commercial Sale
Property subtype
Office
Zoning
DAC - Commercial
Parking
30
Subdivision
Cage Addition
Lot features
Level
Elementary school
Kerrville
Standard status
Active
Size
2,100 SF
Utilities
Utilities
Phone Available
Sewer type
Public Sewer
Heating system
Natural Gas, Central
Cooling system
Electric, Central Air
Building Details
Year built
1983
Floors in Building
1
Number of units
1
Flooring type
Tile, Vinyl
Building materials
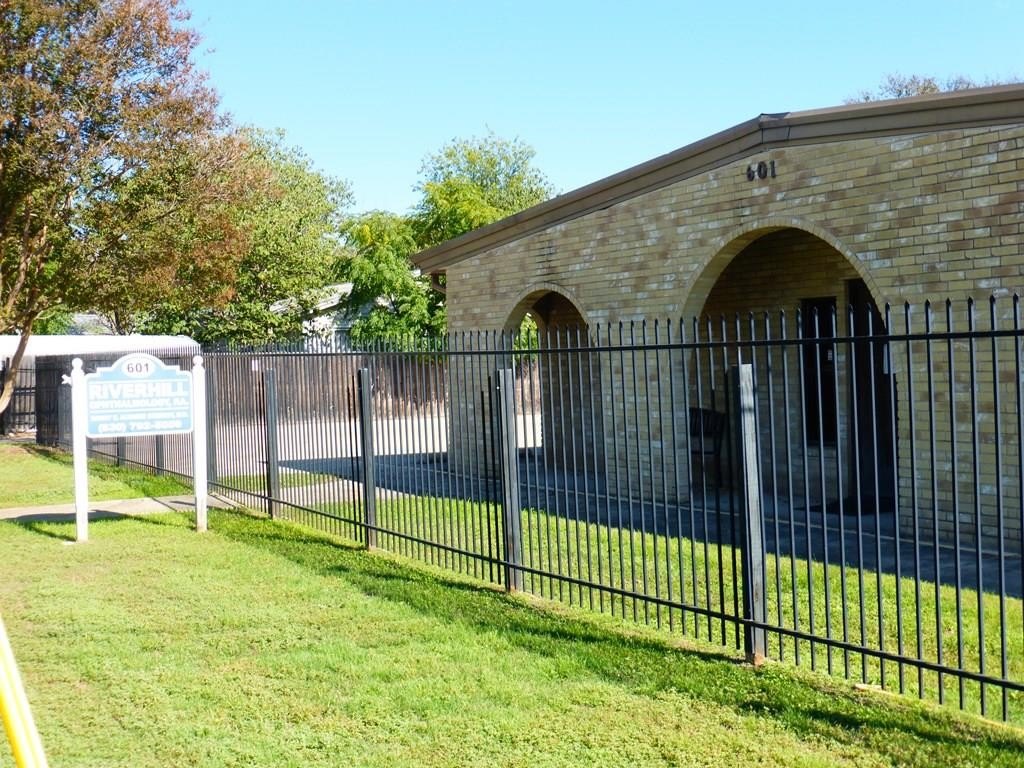
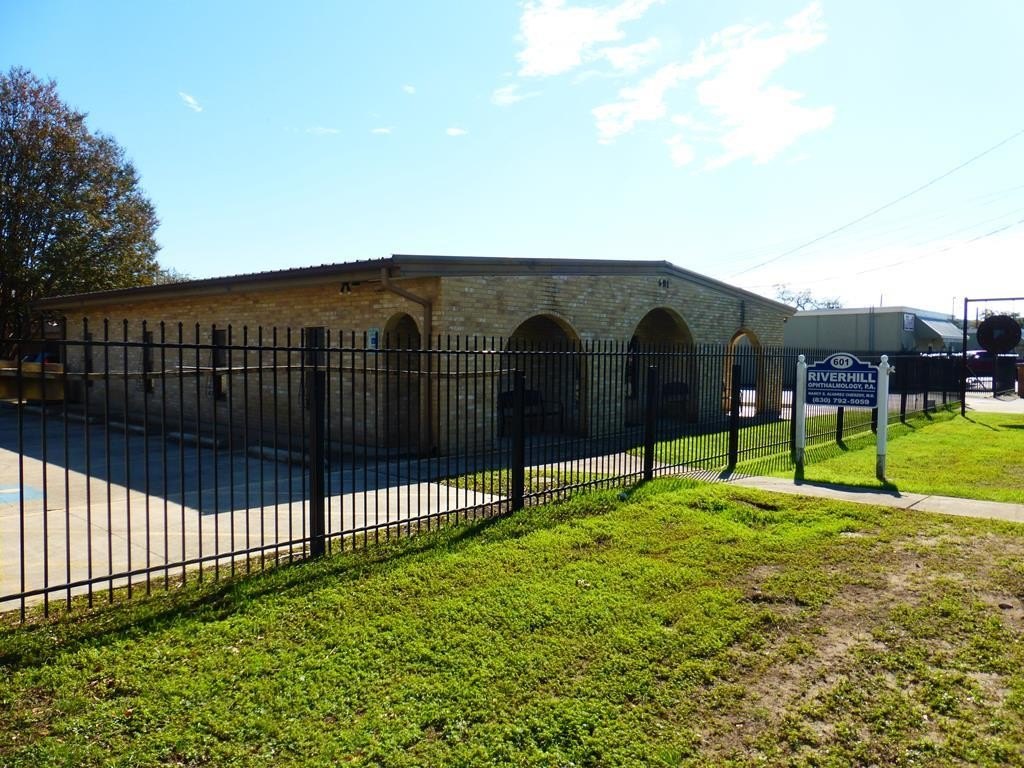
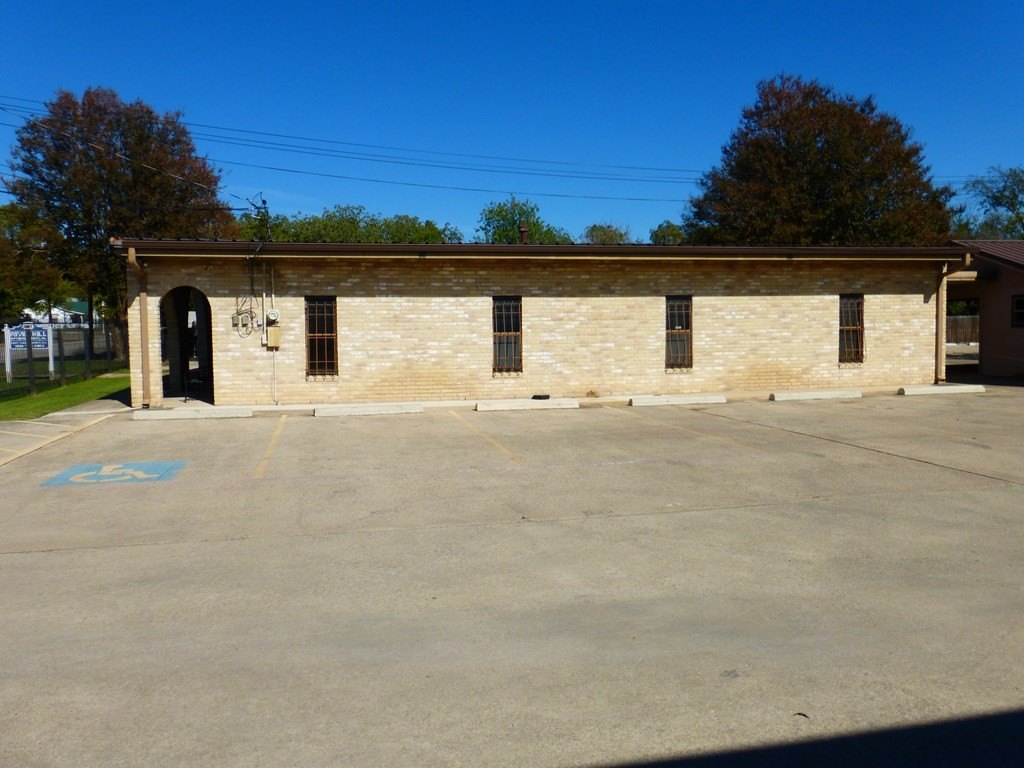
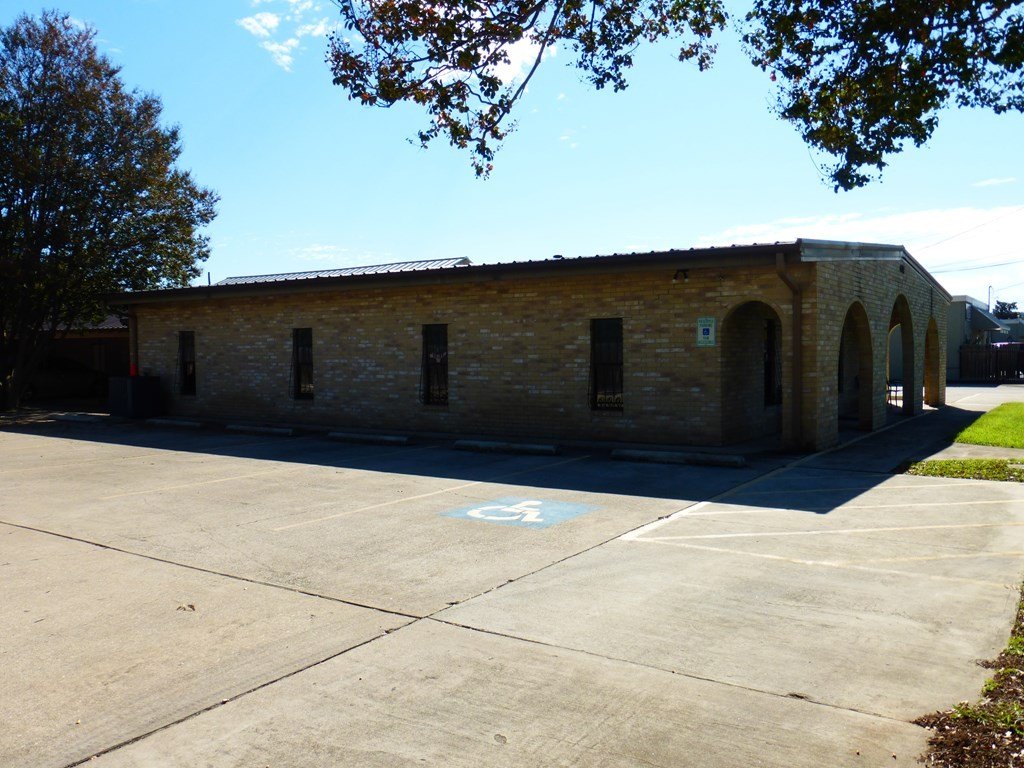
Brick Veneer, Steel Frame
Roof type
Metal
Listing Agency:
Brinkman Preferred Properties
(830) 315-5555
Listed By:
Christopher Chedzoy · License #632375
(830) 377-2828
Added: May 9
Changed: Sep 13
Last Checked: Sep 29 at 8:06AM
MLS# 113488
Copyright © 2026 Kerrville Board of Realtors. All rights reserved. All information provided by the listing agent/broker is deemed reliable but is not guaranteed and should be independently verified.
Investment Insights
Based on property information with market context.
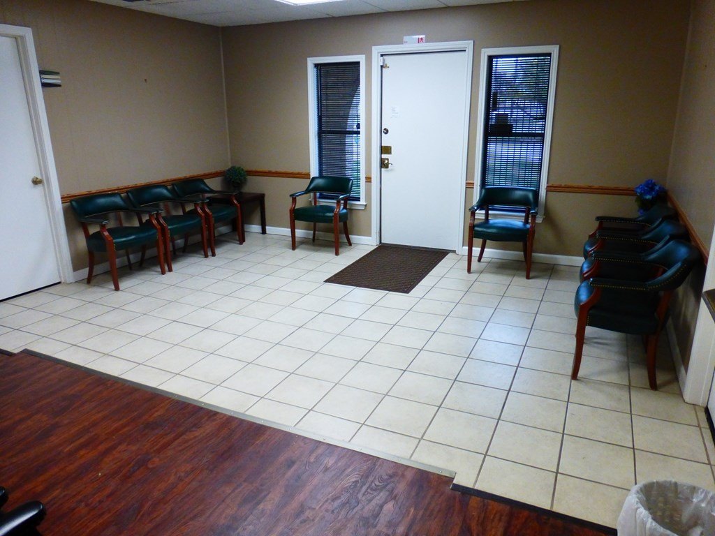
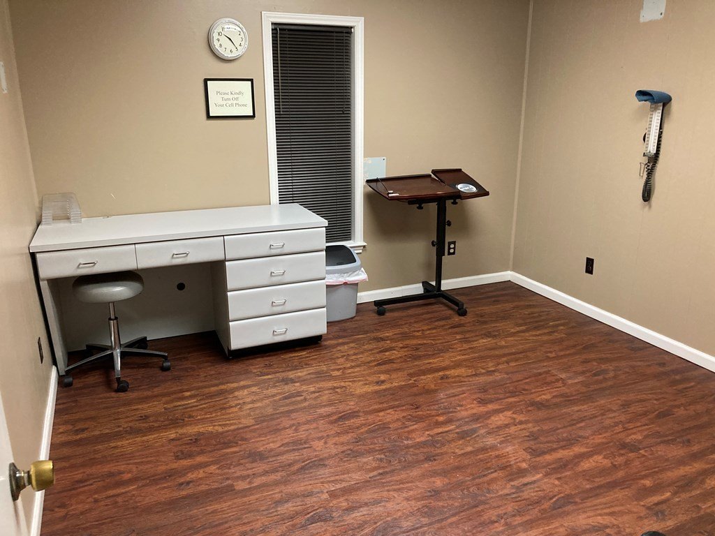
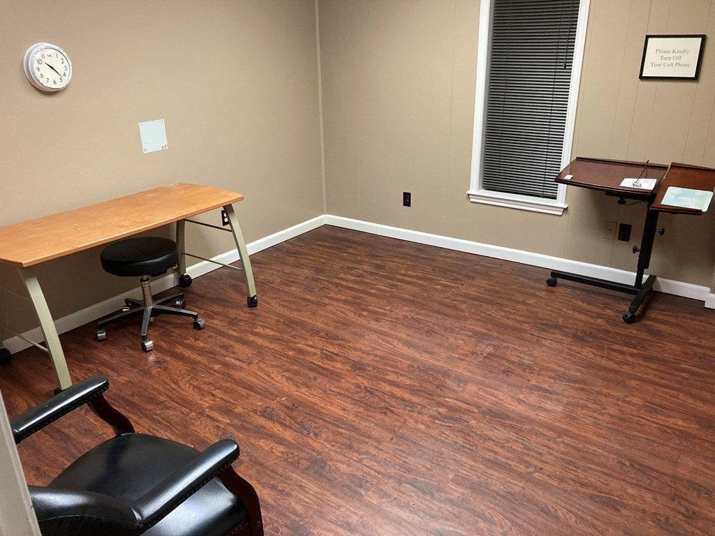
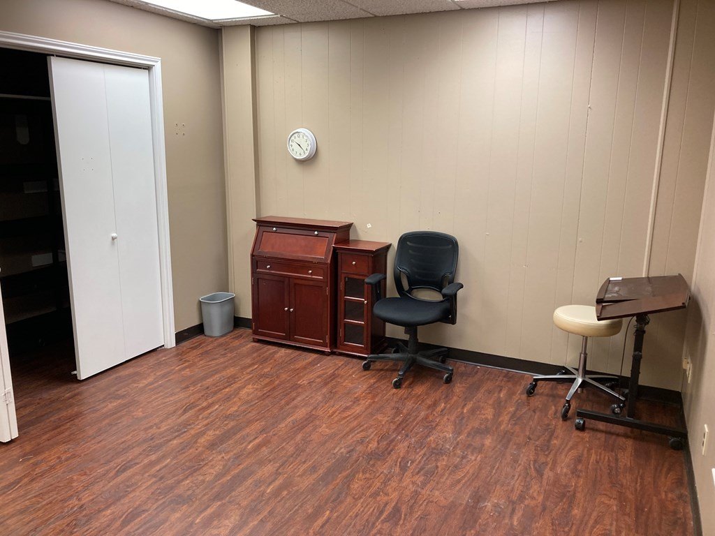
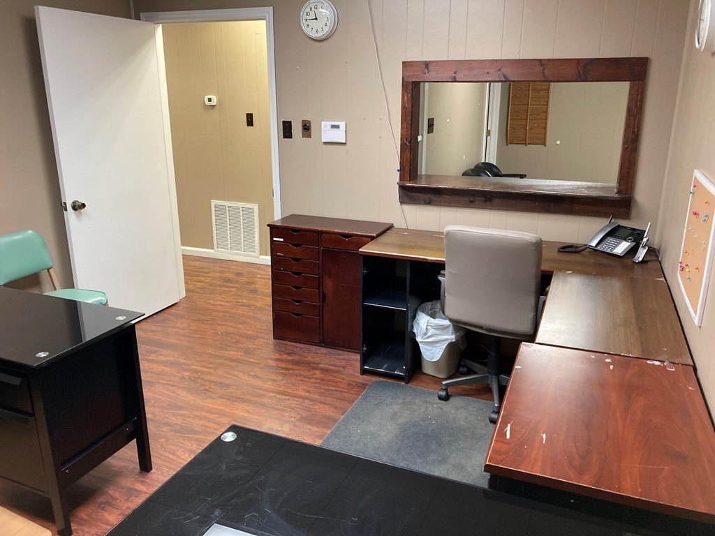
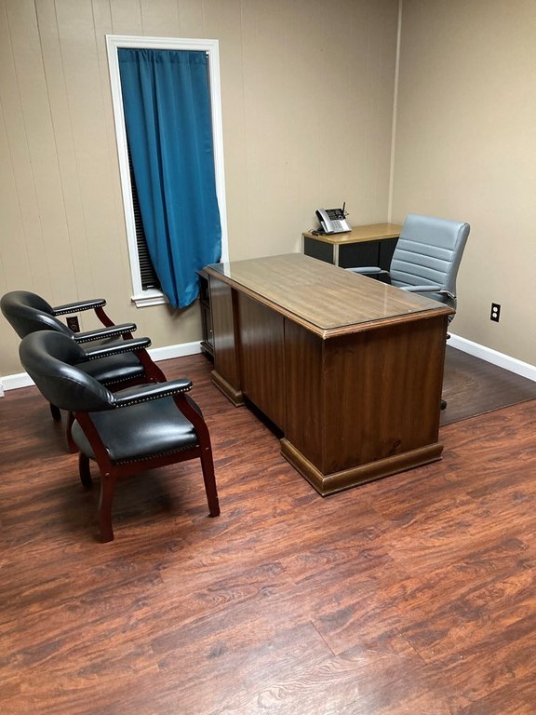
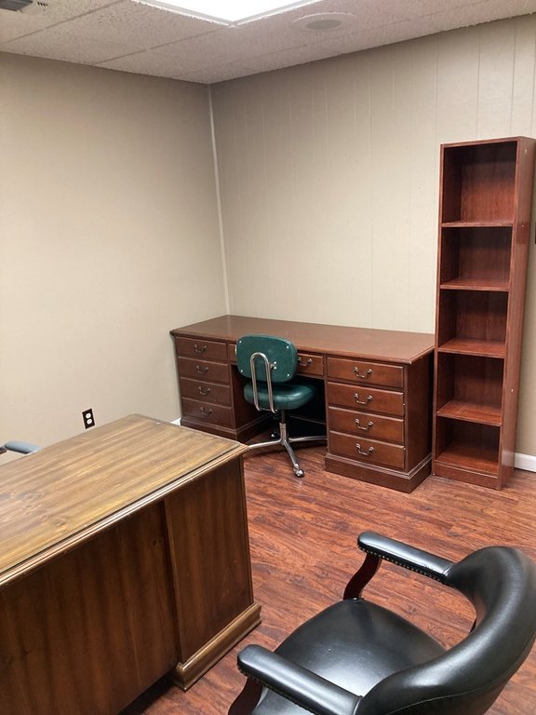
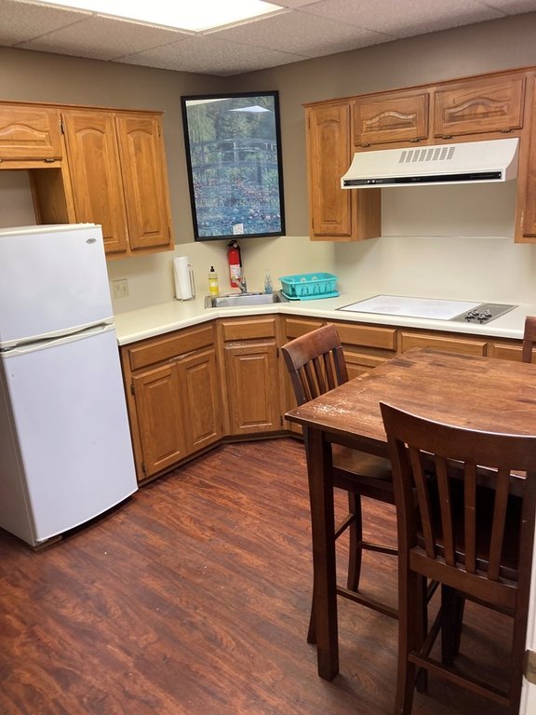
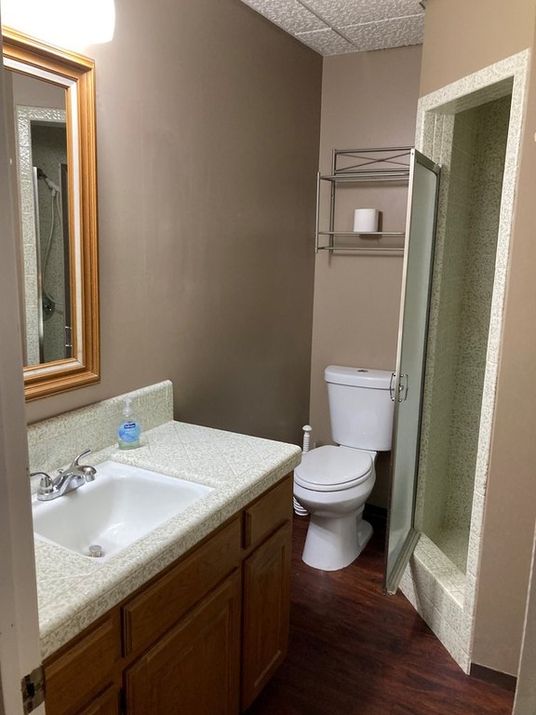
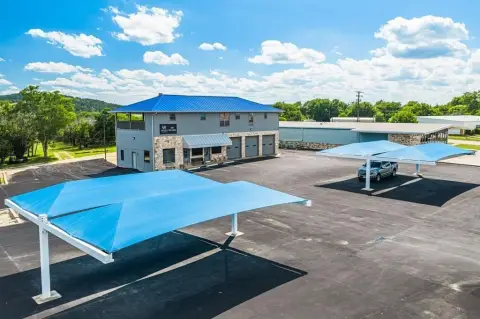
This 2,100-square-foot medical office building at 601 Clay St includes six to seven large offices or exam rooms, a waiting area, front and rear office space, a break room, and two restrooms. One restroom is designated for public use, while the private restroom includes a shower. The furnished interior includes tile and vinyl flooring, central heating and cooling, natural gas service, and a metal roof supported by a steel-frame and brick-veneer construction. Public sewer and phone service are available, and the property is zoned DAC - Commercial.
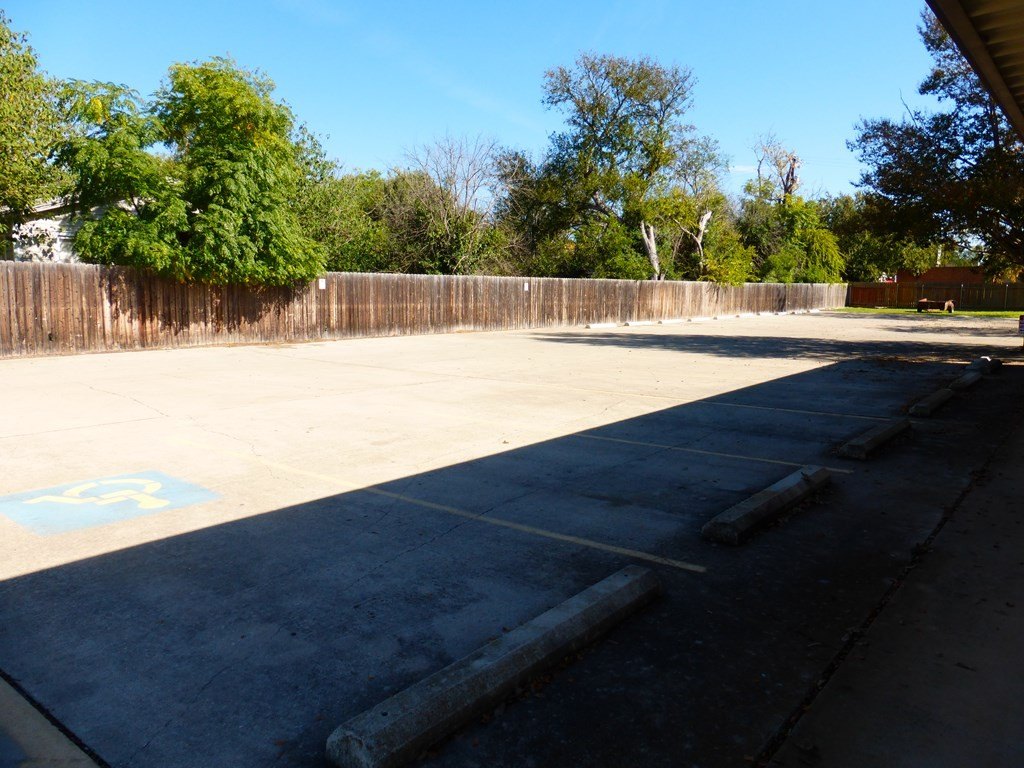
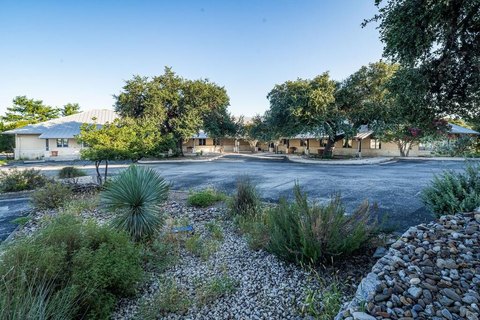
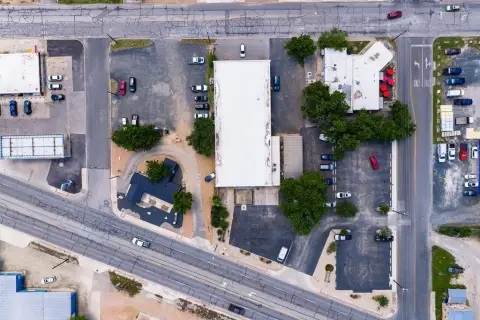
Parking includes 22 lined spaces near the building, along with additional overflow and covered staff parking. The property is located in Kerrville, Texas, within Kerr County. Its existing room arrangement can support medical or general office operations, with the larger office and exam areas capable of being subdivided into additional spaces.
Parking includes 22 lined spaces near the building, along with additional overflow and covered staff parking. The property is located in Kerrville, Texas, within Kerr County. Its existing room arrangement can support medical or general office operations, with the larger office and exam areas capable of being subdivided into additional spaces.
Key Highlights
- 2,100‑square‑foot medical office building at 601 Clay St, Kerrville, TX 78028
- Six to seven large offices or exam rooms, with potential subdivision into additional spaces
- Waiting room, front and rear offices, break room, and two restrooms
Property Analytics
Unlock full access to Insights
Subscribe to Realmo Intelligence
Open Analytics
Current Use
Lease Details
Yes
Utilities to site
Location Intelligence
Trade Area within ½ mile
1,598
Businesses Nearby
Balanced
Demand for This Use
Explore this area
Business Placement
Demographics for 78028, TX
40,789
Population
19,285
Households
2.1
Avg Household Size
51
Median Age
32%
College-Educated
91%
High-School Grad
263.3 sq mi
ZIP Area
155
Density / Sq Mi
$65,486
Median Household Income
$35,884
Median Earnings
$1,097
Median Rent
$281,300
Median Home Value
Check the figures for this property
Cap Rate, Value Estimation, Potential NOI and more
View Realmo Analytics
Market
Vacancy Rate% for Office in South region

Questions? Ask Rey
Realmo’s AI knows this listing — price, zoning, demand, history. Ask anything.

Similar Off Market Nearby
- Kerrville Animal — 204 cully dr #400, kerrville, tx 78028
- Kerr County Veterinary Hospital Pa — 204 Cully Dr #400, Kerrville, TX 78028
- Hoegemeyer Animal Clinic — 1516 Sidney Baker St, Kerrville, TX 78028
Frequently Asked Questions
What type of property is this?
Medical Office Space - Furnished healthcare-oriented office with exam rooms, reception areas, staff space, and public and private restrooms.
Where is this medical office space located?
The property is located at 601 Clay St Kerrville, TX.
What are key features of this property?
This property features: 2,100‑square‑foot medical office building at 601 Clay St, Kerrville, TX 78028; Six to seven large offices or exam rooms, with potential subdivision into additional spaces; Waiting room, front and rear offices, break room, and two restrooms


