60 Sherridge Lane, Wells, ME 04090
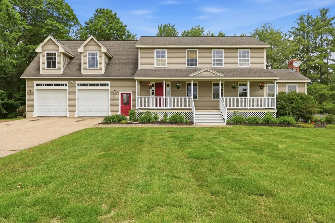
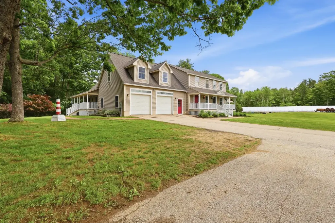
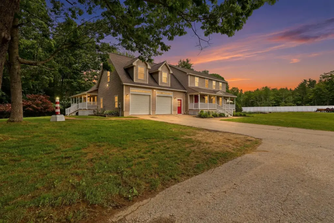
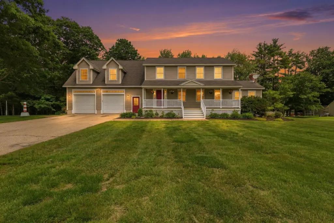
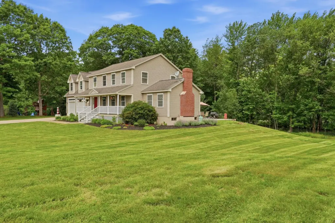
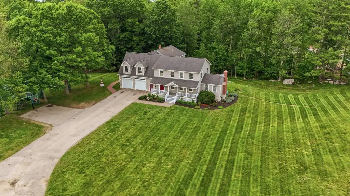
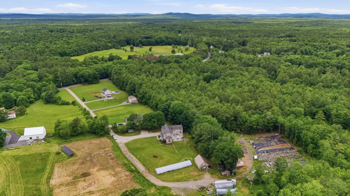
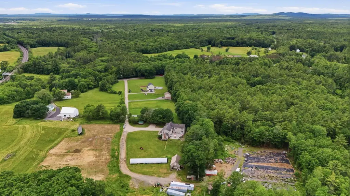
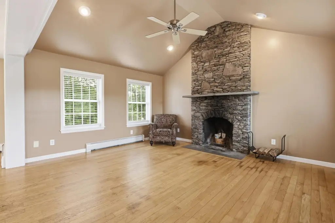
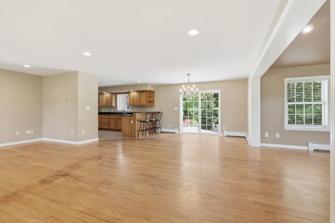
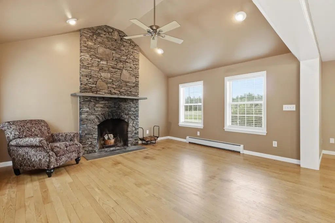
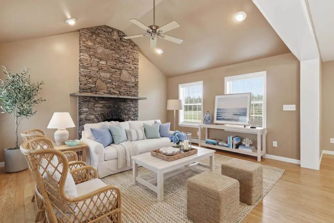
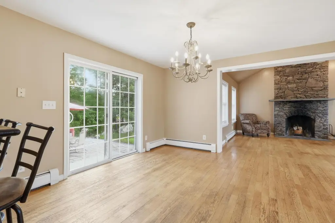
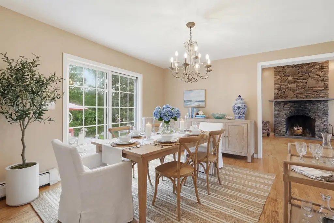
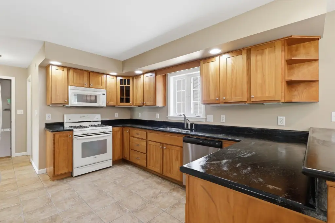
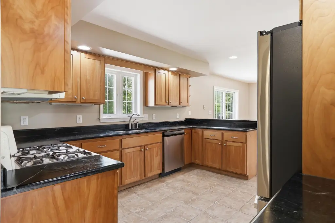
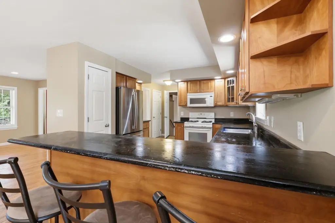
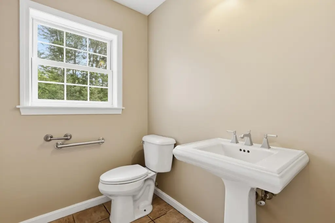
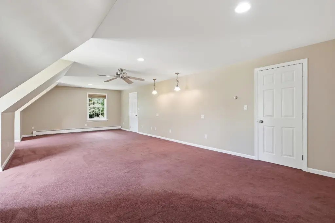
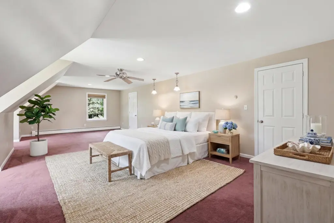
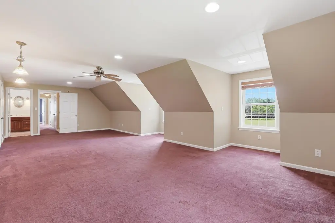
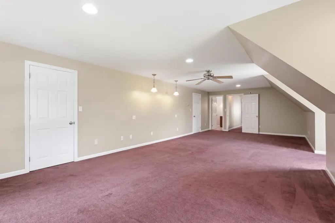
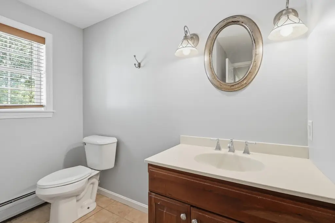
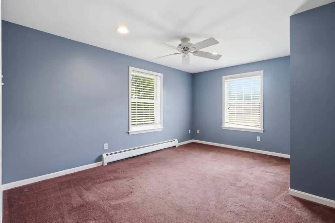
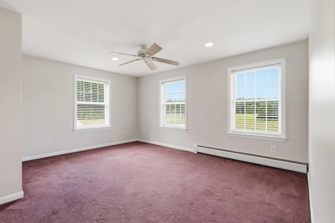
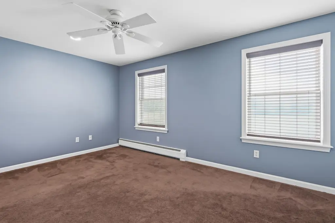
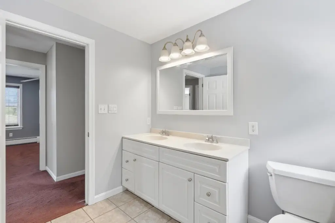
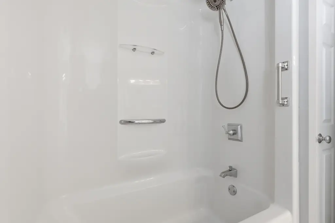
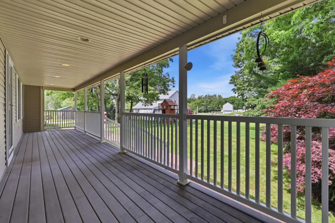
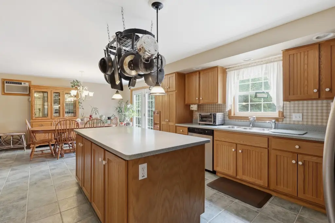
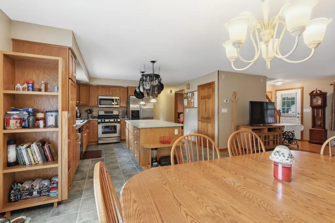
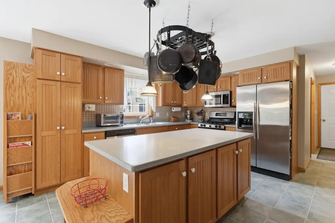
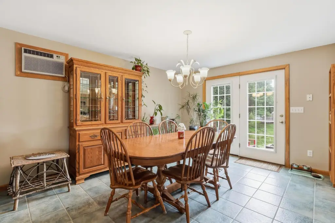
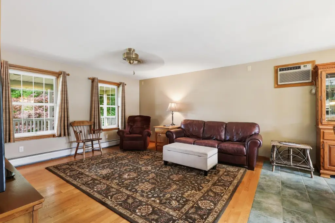
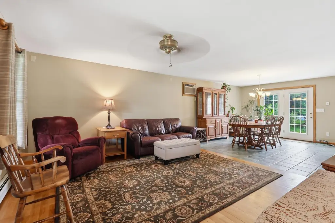
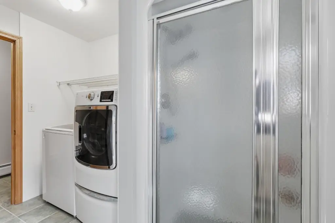
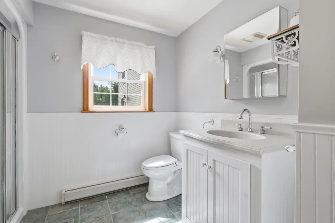
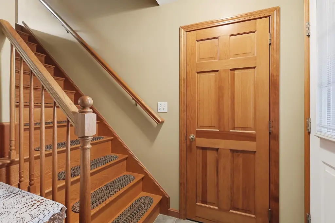
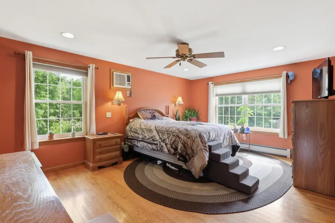
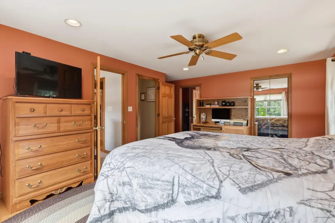
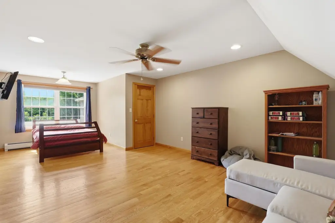
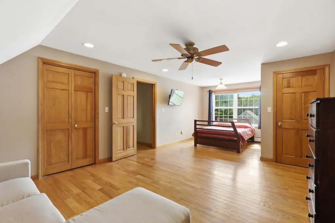
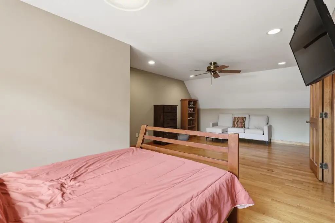
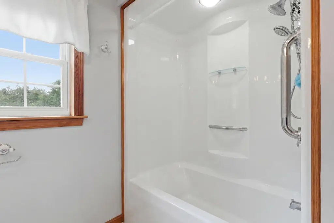
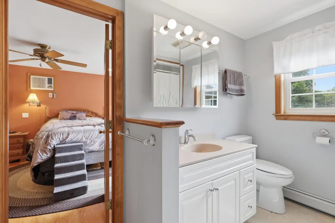
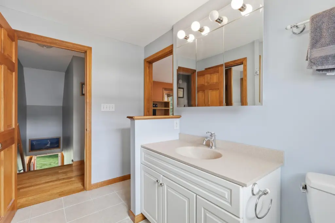
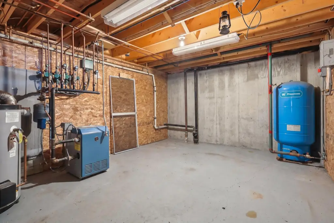
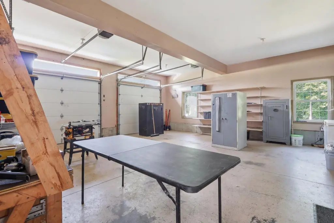
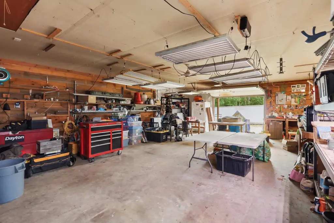
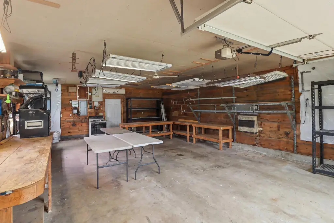
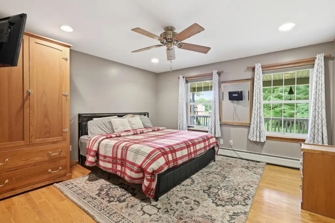
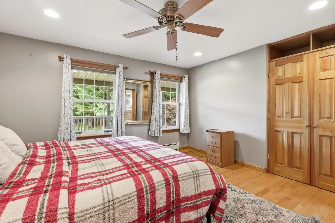
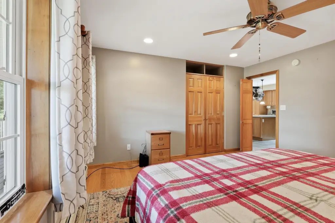
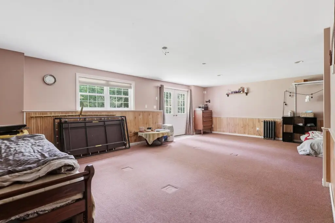
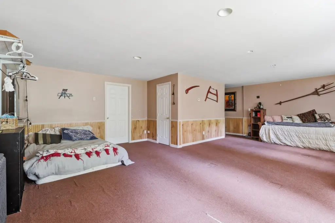
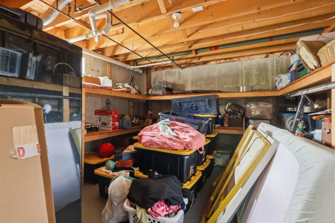
MULTI_FAMILY - Cape Cod, Colonial - Wells, ME
- Added:
- Jul 1, 2026
- Days on Market:
- 8
- Last Refresh:
- Jul 8 at 7:06 pm
Property Features for 60 Sherridge Lane
General Information
- Property type
- Residential Multi Family
- Property subtype
- Other
- Zoning
- R
- Bathrooms
- 4
- Rooms
- Basement, Bathroom 4, Bathroom 2, Bathroom 3, Bathroom 1
- Parking features
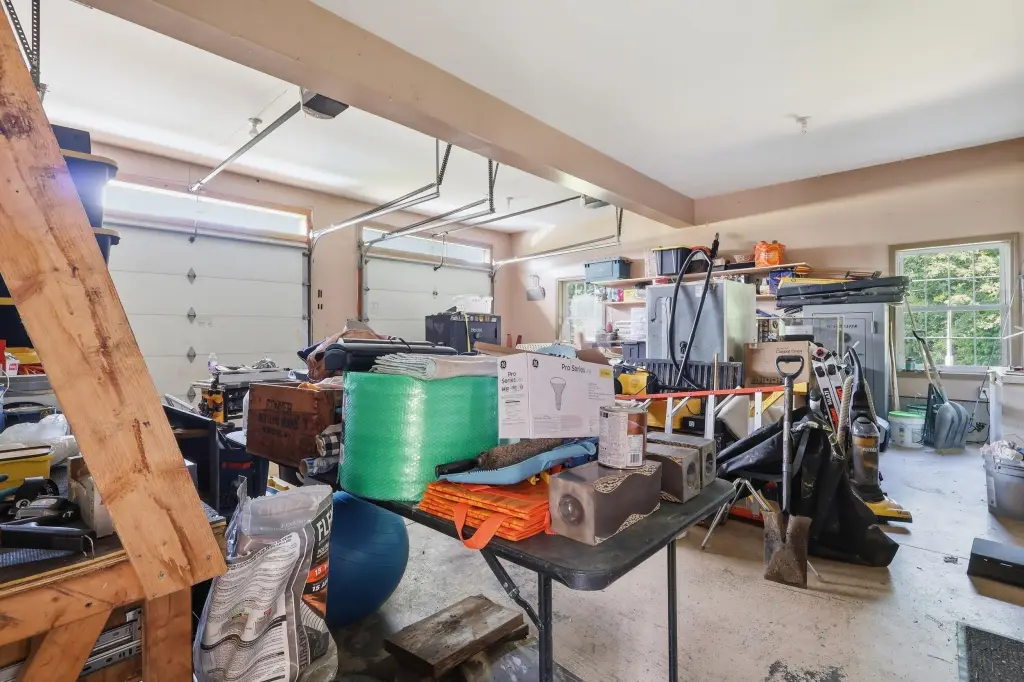
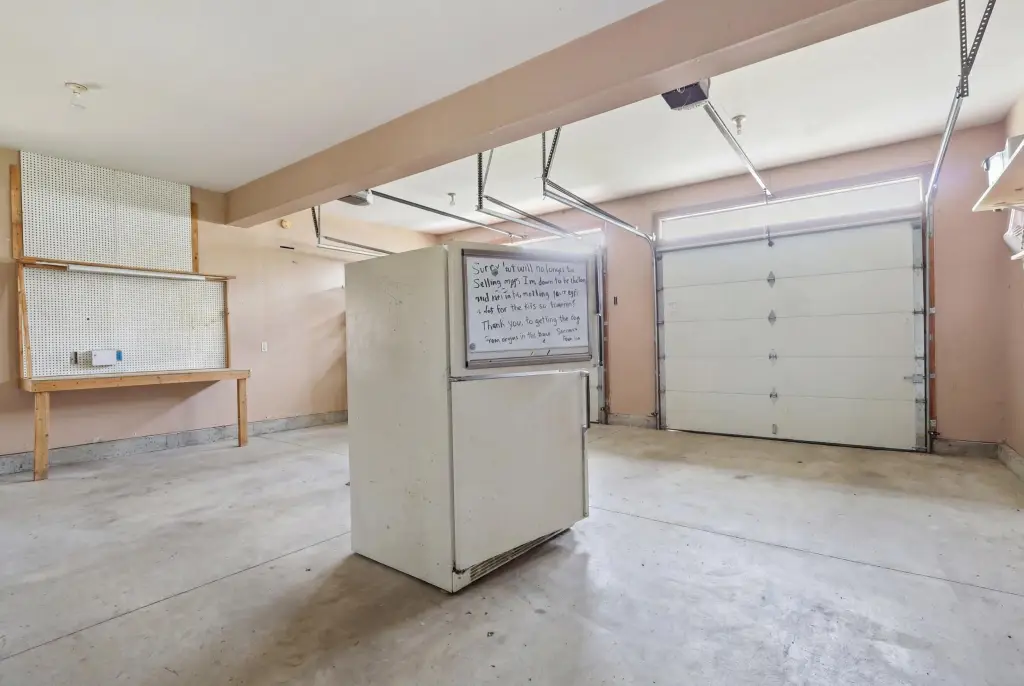
- Heated
- Patio and Porch features
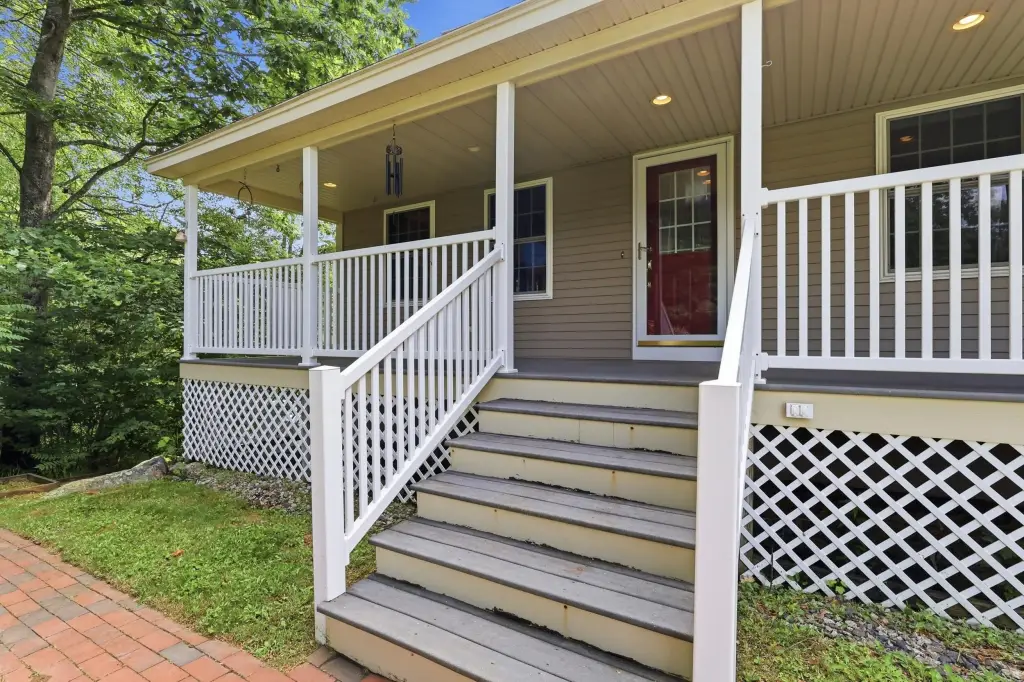
- Deck, Patio
- Interior features
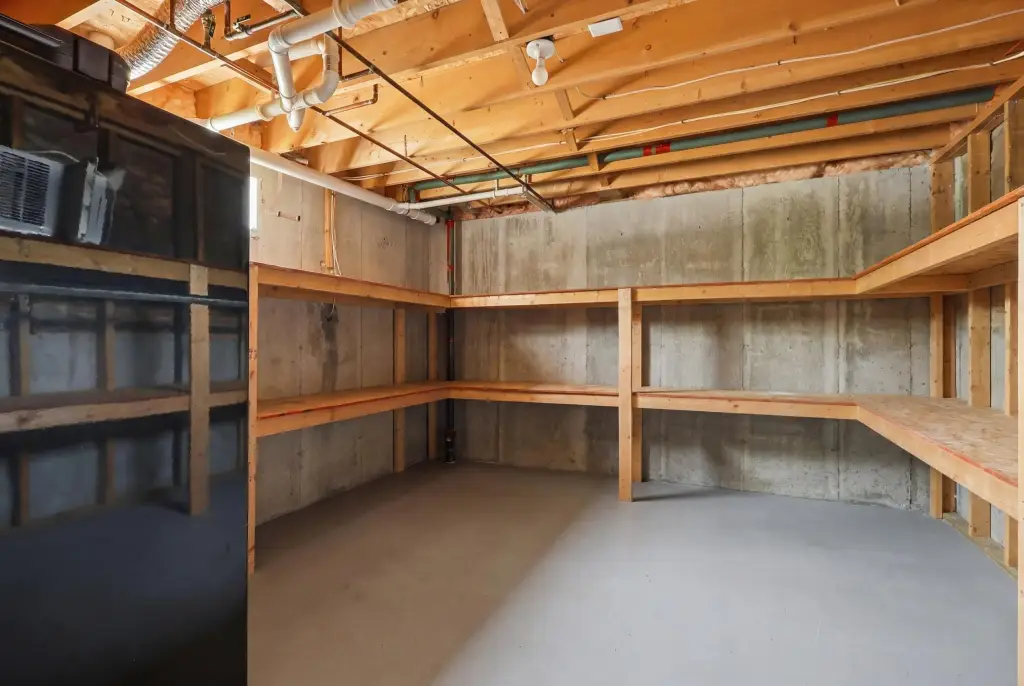
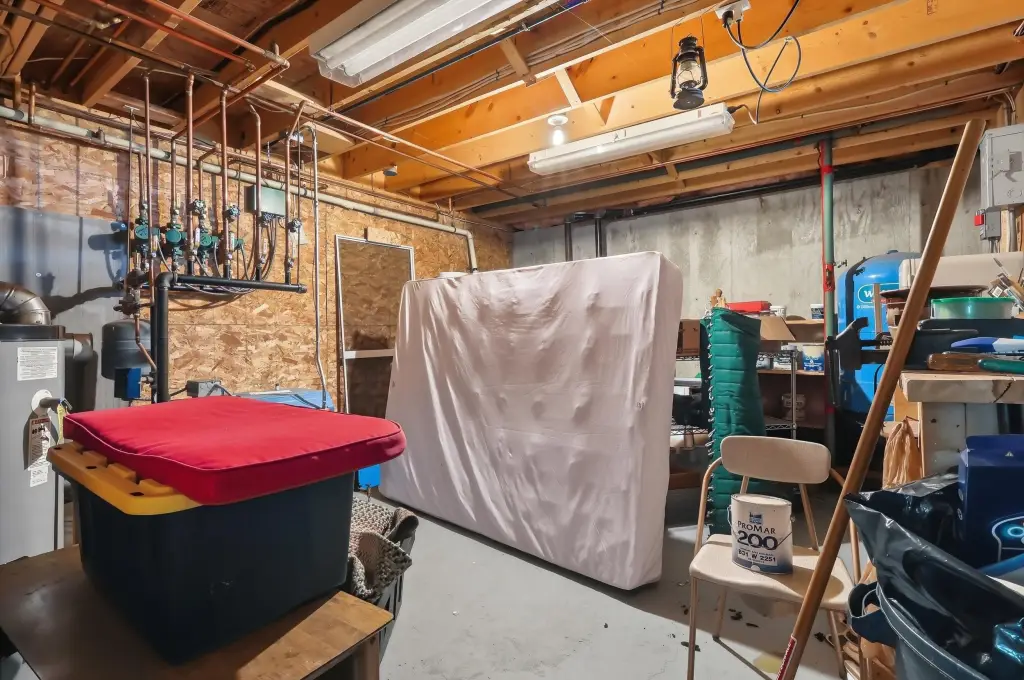
- In-Law Apartment, Shower, Storage, Primary Bedroom w/Bath
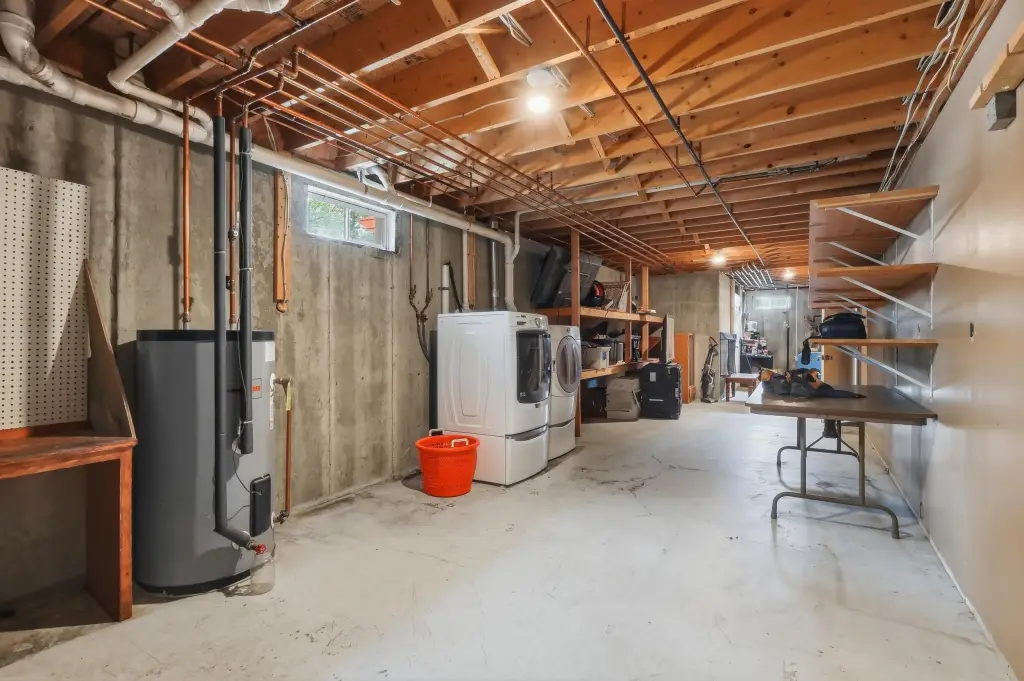
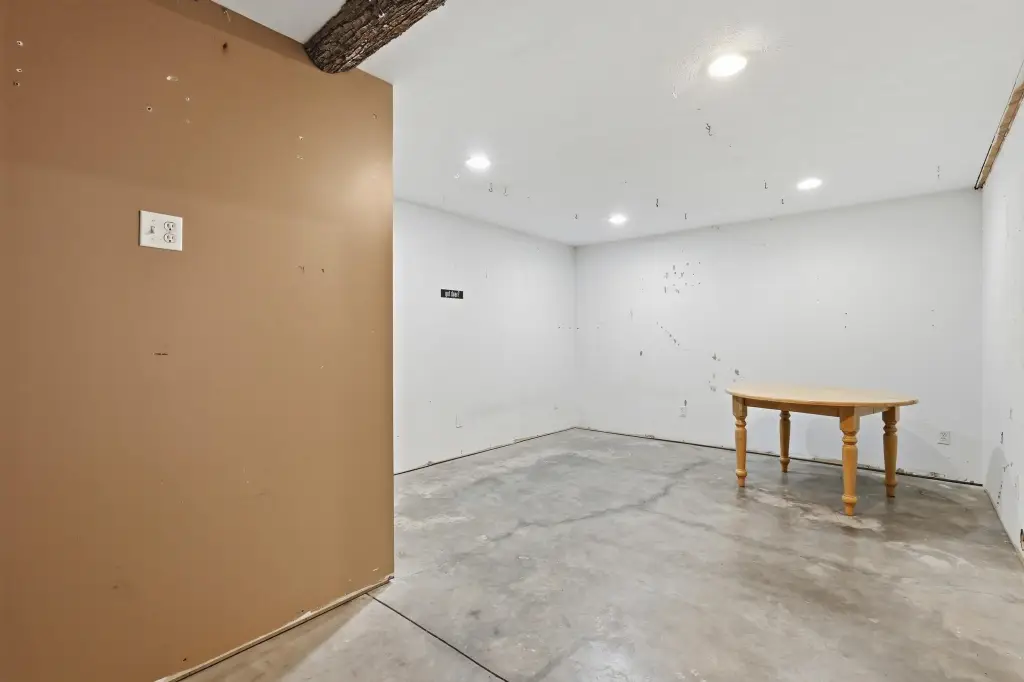
- Basement
- Finished, Full, Unfinished
- Standard status
- Active
- Size
- 5,510 SF
- Lot size
- 5.13 Acres
Taxes and HOA fees
- Tax Year
- 2025
- Tax Annual Amount
- 6278
Utilities
- Sewer type
- Septic Tank, Shared Septic, Private Sewer
- Heating system
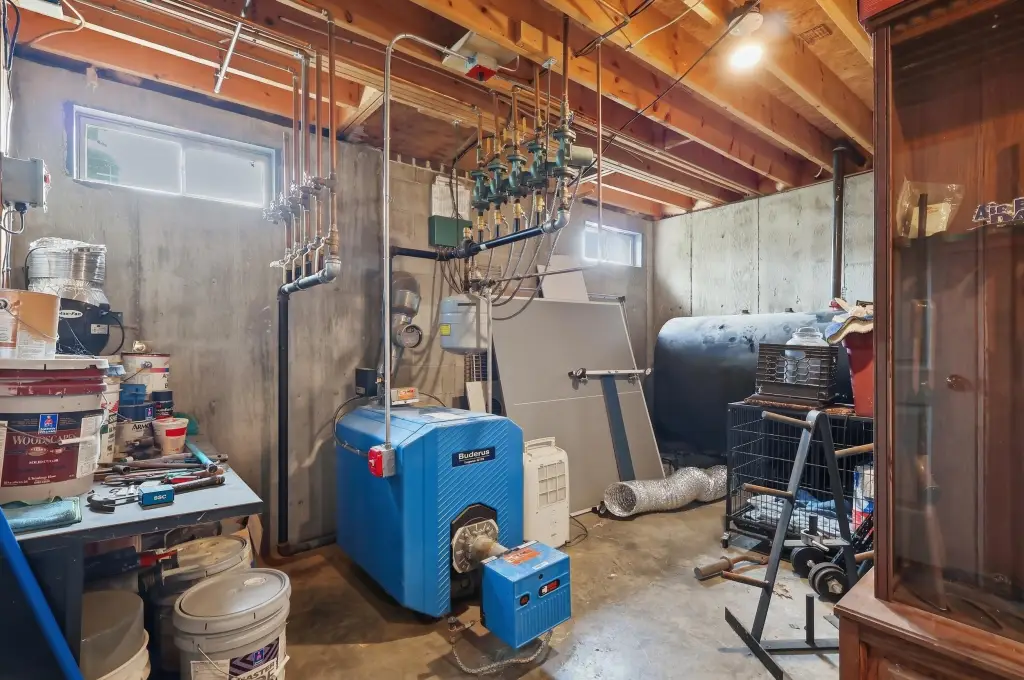
- Propane (Heating), Electric (Heating), Wood, Oil, Hot Water(Heating), Other (Heating), Baseboard
- Cooling system
- Wall Unit(s)
- Water source
- Private, Well
Building Details
- Year built
- 2002
- Number of units
- 2
- Flooring type
- Carpet, Hardwood, Tile
- Building materials
- Wood Frame, Vinyl Siding
- Roof type
- Shingle
- Architectural style
- Cape Cod, Colonial
- Additional Structures
- Outbuilding, Storage
Listing agent Kayla Pelletier (207) 608-2355
Listing office Coldwell Banker Realty 120 Main Street, Suite 243, Saco, ME (207) 282-5988
Listing date Jul 1, 2026
Copyright © 2026 Maine Listings. All rights reserved. All information provided by the listing agent/broker is deemed reliable but is not guaranteed and should be independently verified.
HighLights
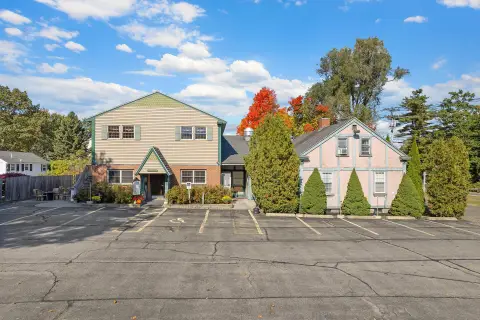
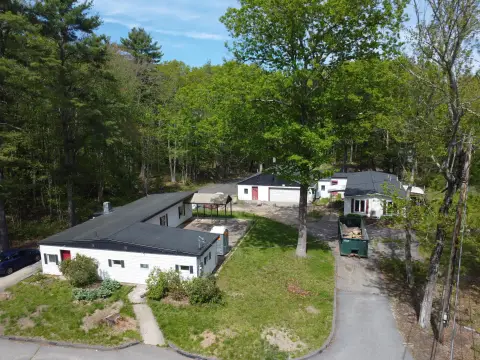
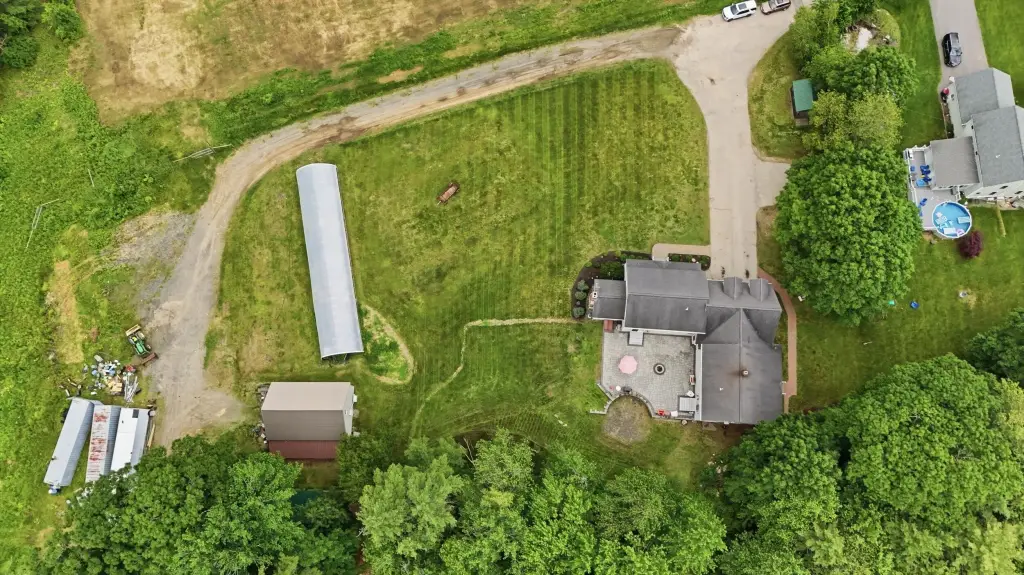
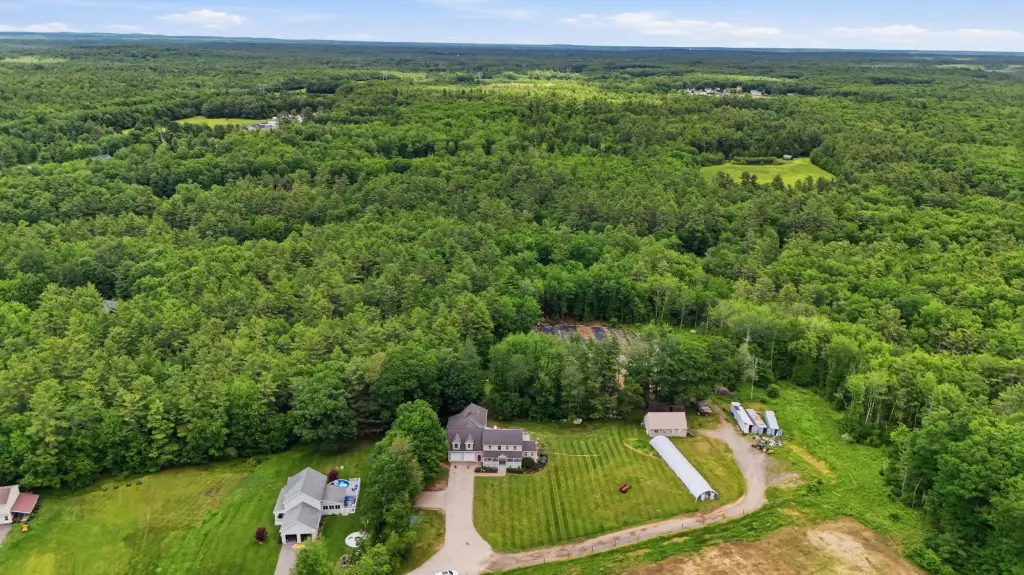
- Set on 5.13 private acres at the end of a paved dead‑end road
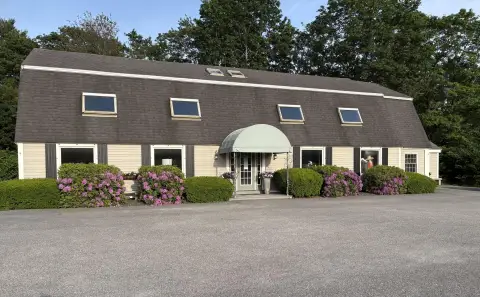
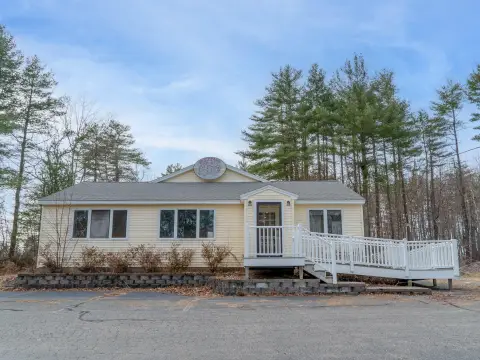
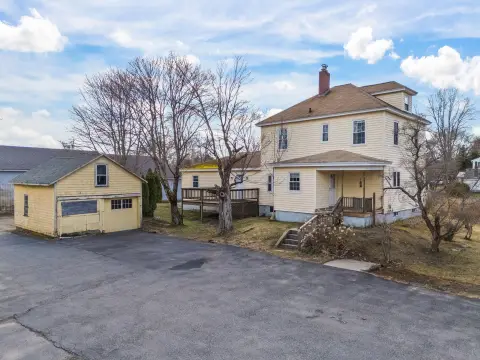
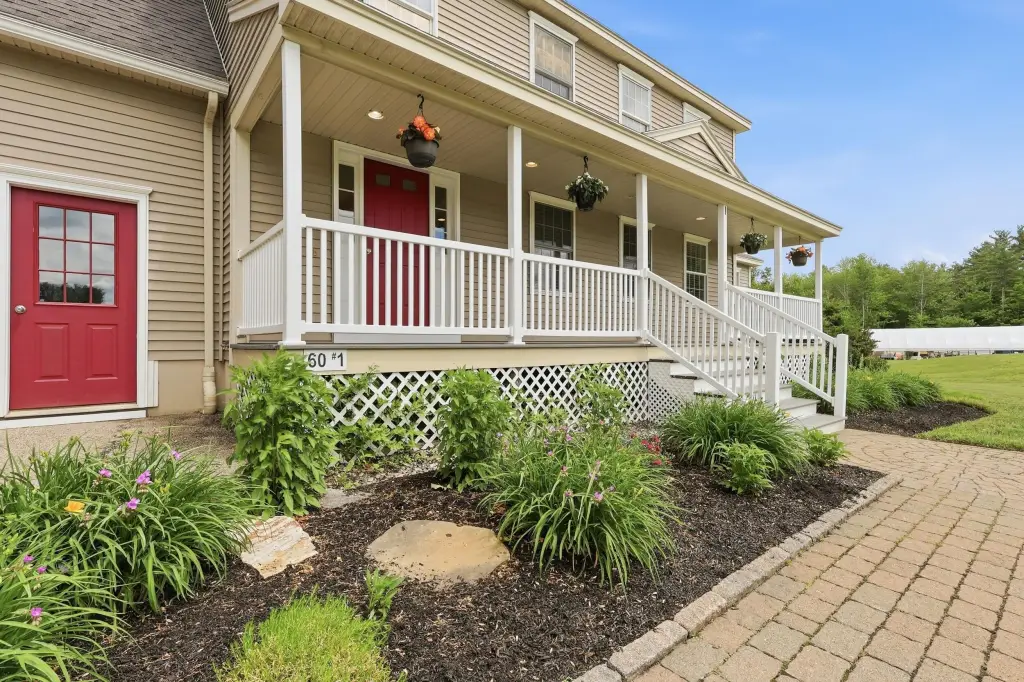
- Two full residences connected by a shared two‑car garage for multi‑generational living or rental potential (subject to local regulations)
- Approximately 5,510± SF with 6 bedrooms and 4.5 bathrooms, plus two full kitchens
- Separate heating systems and utilities for each residence
- Shared private well plus septic system (includes septic tank/private sewer/shared septic)
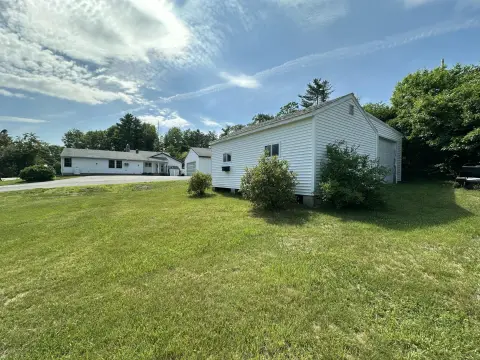
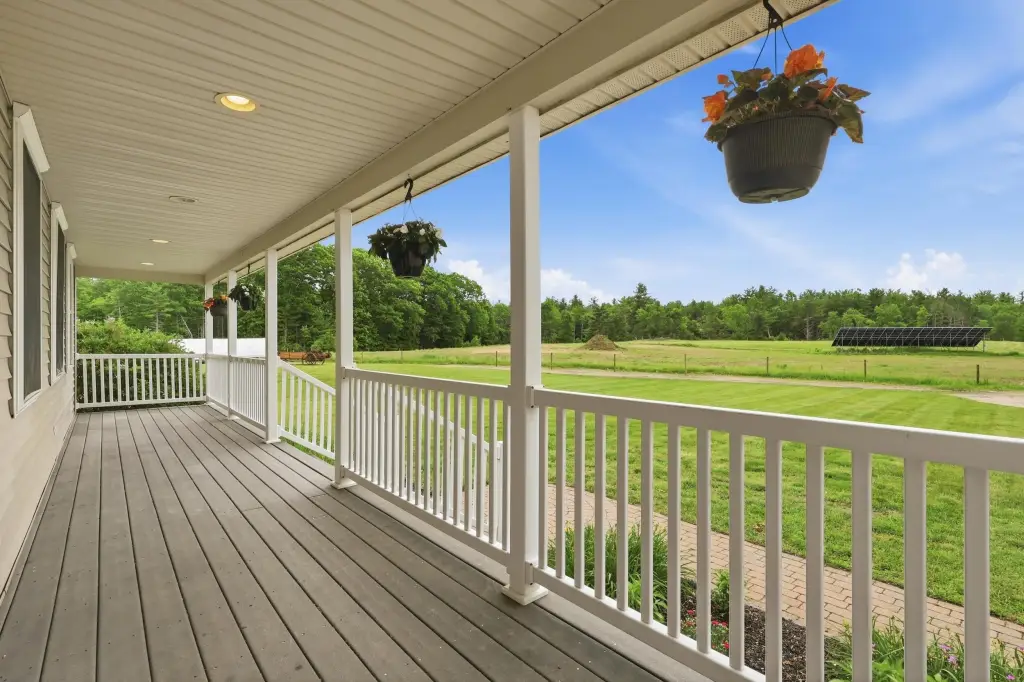
- Detached outbuilding with 864± SF finished space, plus deck and patio
Overview
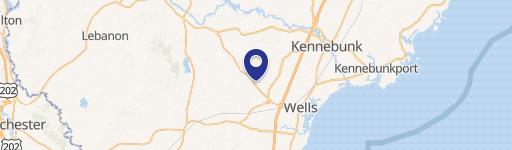
The property sits on 5.13 private acres at the end of a paved dead-end road. It offers a quiet setting while still being minutes from Wells beaches, shopping, restaurants, and major commuter routes. Showings are by appointment only, with an open house scheduled for Saturday, July 11, from 11:00 AM to 12:30 PM.
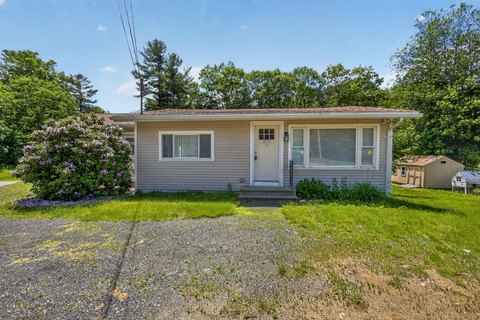
With two separate residences under one roof and shared services for essentials, this home can be considered for multi-generational living or rental use, subject to local regulations. The detached building also supports a range of day-to-day needs, from flexible work space to extra storage.
Local Financial Insights For Multifamily LT 5
Simulate Cap Rate and NOI
NOI Build-Up
- Vacancy
- income lost from leasable area expected to sit empty during the year — subtracted from gross rent.
- EGI (Effective Gross Income)
- gross rent minus vacancy losses — the realistic income before paying operating costs.
- OpEx (Operating Expenses)
- recurring costs to operate the property (property tax, insurance, utilities, maintenance, management) — excludes financing and capital improvements.
- NOI (Net Operating Income)
- income a property generates after operating costs but before financing and taxes.
| Component | $ | $/SF |
|---|---|---|
| Gross rent | $140.2k | $25.44 |
| − Vacancy | −$6.9k | −$1.26 |
| EGI | $133.2k | $24.18 |
| − OpEx | −$40.0k | −$7.25 |
| NOI | $93.3k | $16.93 |
Alternative Uses
Current Use by Public Records
Location Insight
- Map
- Local Demand
- City
- Wells
- County
- York
- State
- Maine
- Longitude
- -70.683884
- Latitude
- 43.317661