First-Floor Office
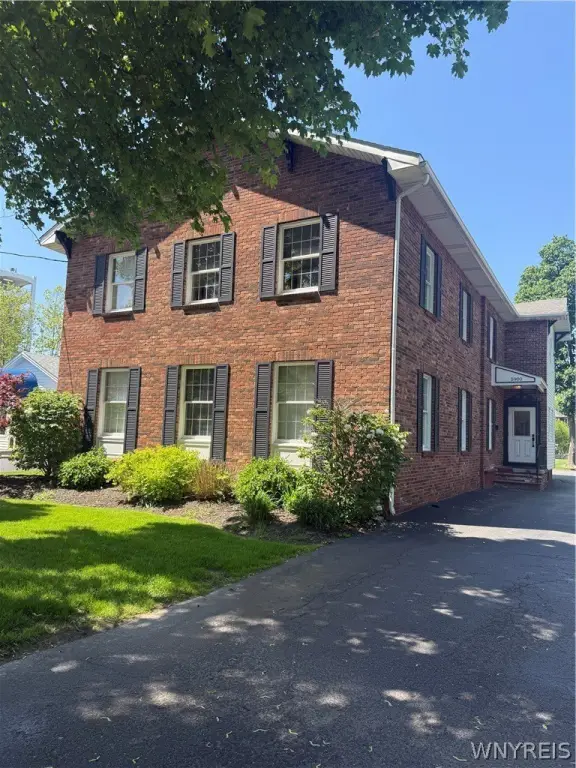
For Lease
$2,500/Mo
5900 Main Street, Buffalo, NY 14221
CommercialLease, Buffalo, NY
Space Size1,500 SF
Lot Size0.26 Acres
Days on Market105
Property Features for 5900 Main Street
General Information
Property type
Commercial Lease
Property subtype
Office
Zoning
MU
Zoning description
Business
Parking
10
Lot features
Rectangular, Rectangular Lot
Elementary school district
Williamsville
Middle school district
Williamsville
High school district
Williamsville
Directions
Main Street between Hopkins and Youngs
Subdivision
Williamsville Village-Amherst-142201
Standard status
Active
APN
142201-069-170-0006-014-000
Size
1,500 SF
Lot size
0.26 Acres
Utilities
Sewer type
Public Sewer
Heating system
Baseboard, Natural Gas
Water source
Public
Building Details
Year built
1932
Floors in Building
2
Roof type
Asphalt
Listing Agency:
Real Broker NY LLC
(855) 450-0442
Listed By:
Jennifer L Nelson · License #30NE0984291
(716) 903-1395
Added: Jun 2
Changed: Sep 7
Last Checked: Sep 14 at 5:06PM
MLS# B1686885
Copyright © 2026 New York State Alliance of MLSs, LLC. All rights reserved. All information provided by the listing agent/broker is deemed reliable but is not guaranteed and should be independently verified.
Investment Insights
Based on property information with market context.
This approximately 1,500-square-foot office unit occupies the first floor and is arranged for professional operations. The layout includes a reception area, conference room, three enclosed offices, and an additional shared work area that can accommodate collaborative stations or support functions. Baseboard heating powered by natural gas serves the suite, with public water and public sewer supporting the property.
The property was built in 1932 and has an asphalt roof. MU zoning provides the stated land-use designation for the site. On-site parking adds convenience for visitors and staff, while the surrounding business district includes restaurants, coffee shops, retail establishments, and professional services within walking distance. Major roadways are also accessible from the property.
The property was built in 1932 and has an asphalt roof. MU zoning provides the stated land-use designation for the site. On-site parking adds convenience for visitors and staff, while the surrounding business district includes restaurants, coffee shops, retail establishments, and professional services within walking distance. Major roadways are also accessible from the property.
Key Highlights
- Approximately 1,500 square feet of first‑floor office space
- Reception area, conference room, three private offices, and shared workspace
- On‑site parking for visitors and employees
Property Analytics
Unlock full access to Insights
Subscribe to Realmo Intelligence
Open Analytics
Current Use
Lease Details
NNN (Triple Net)
Lease Type
$3.00 /SF/Yr
CAM
Location Intelligence
Trade Area within ½ mile
1,141
Businesses Nearby
Explore this area
Business Placement
Demographics for 14221, NY
55,275
Population
25,281
Households
2.2
Avg Household Size
48
Median Age
57%
College-Educated
96%
High-School Grad
23.4 sq mi
ZIP Area
2,362
Density / Sq Mi
$101,275
Median Household Income
$58,665
Median Earnings
$1,560
Median Rent
$298,500
Median Home Value
Check the figures for this property
Cap Rate, Value Estimation, Potential NOI and more
View Realmo Analytics
Market
Lease Benchmarks for Buffalo, NY
$12.99 /SF/Yr
Avg Asking Price
$1.35–$22 /SF/Yr
Price Range
8,610 SF
Avg Space Size
This space is priced 54% above the average of $12.99 /SF/Yr.
Vacancy Rate% for Office in Buffalo, NY

Questions? Ask Rey
Realmo’s AI knows this listing — price, zoning, demand, history. Ask anything.






Frequently Asked Questions
What type of property is this?
Office units - Flexible professional workspace includes private rooms, meeting space, reception, and on-site parking.
Where is this office units located?
The property is located at 5900 Main Street Buffalo, NY.
What is the lease rate?
The lease rate is $2,500/Mo.
What are key features of this property?
This property features: Approximately 1,500 square feet of first‑floor office space; Reception area, conference room, three private offices, and shared workspace; On‑site parking for visitors and employees


