Mixed-Use Building with
For Sale
$259,900
Pending
543 S Park Avenue, Buffalo, NY 14204
CommercialSale, Buffalo, NY
Property Size4,002 SF
Lot Size0.12 Acres
Days on Market193
Property Features for 543 S Park Avenue
General Information
Property type
Commercial Sale
Property subtype
Other
Zoning
N-2E
Zoning description
Residential Multi Use
Parking
4
Parking features
Paved or Surfaced
Lot features
Rectangular, Rectangular Lot
Elementary school district
Buffalo
Middle school district
Buffalo
High school district
Buffalo
Directions
Between Alabama & Hamburg
Subdivision
Buffalo City-140200
Standard status
Pending
APN
140200-122-320-0004-013-000
Size
4,002 SF
Lot size
0.12 Acres
Taxes and HOA fees
Tax Annual Amount
3368
Utilities
Sewer type
Public Sewer
Heating system
Hot Water(Heating), Natural Gas, Forced Air
Building Details
Year built
1900
Floors in Building
2
Number of units
2
Flooring type
Vinyl, Linoleum
Building materials
Brick, Frame
Roof type
Shingle
Listing Agency:
WNY Metro Roberts Realty
(716) 947-5555
Listed By:
Kimberly Hulburd · License #40HU0735049
(716) 725-8725
Added: Feb 25
Changed: Aug 19
Last Checked: Sep 6 at 4:06AM
MLS# B1663792
Copyright © 2026 New York State Alliance of MLSs, LLC. All rights reserved. All information provided by the listing agent/broker is deemed reliable but is not guaranteed and should be independently verified.
Investment Insights
Based on property information with market context.
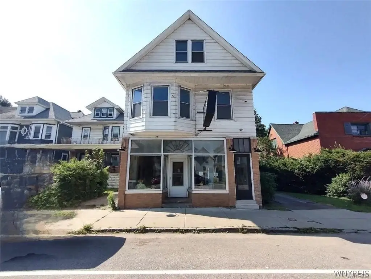
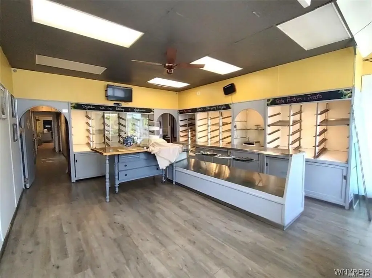
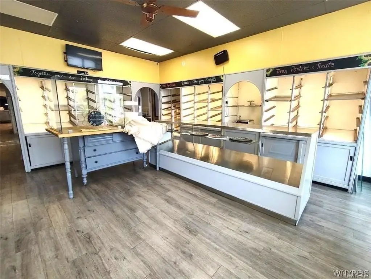
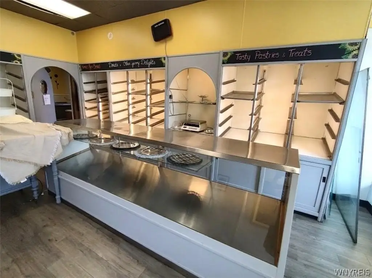

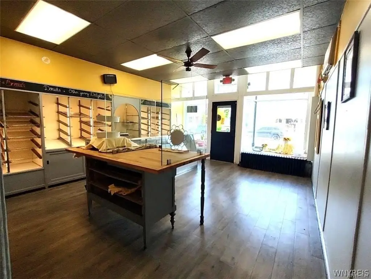
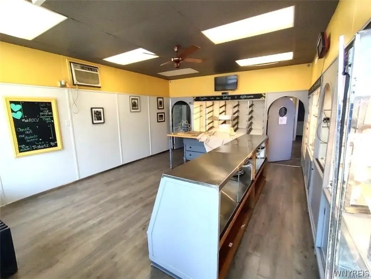
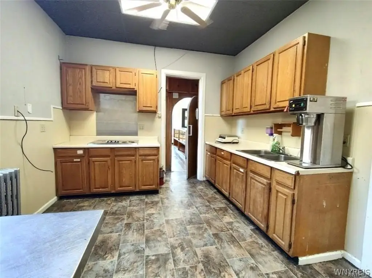
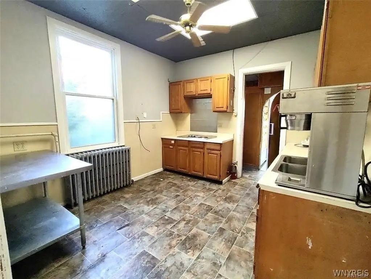
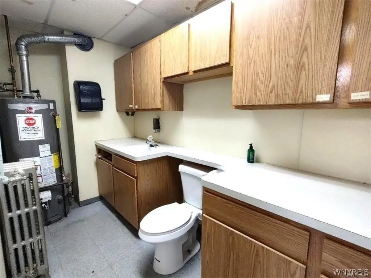
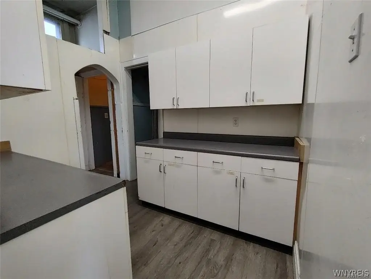
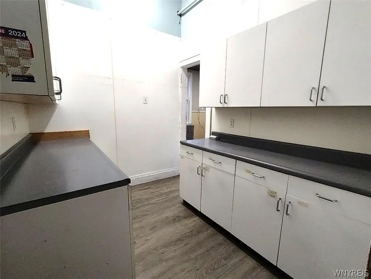
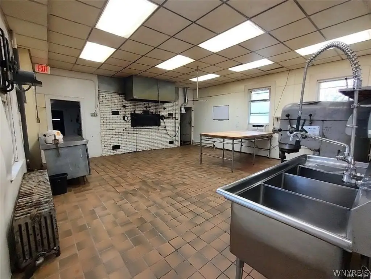
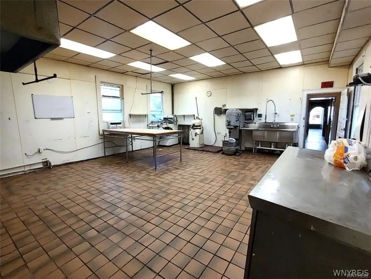

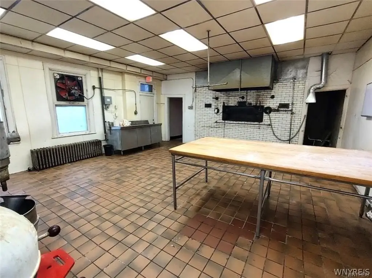
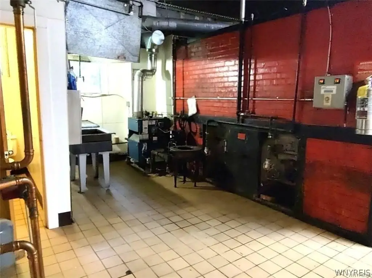
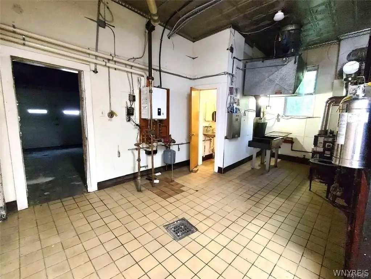
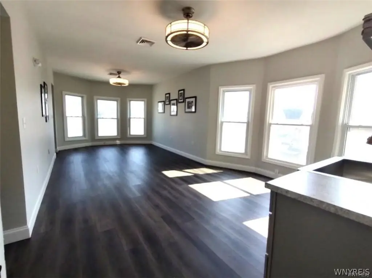

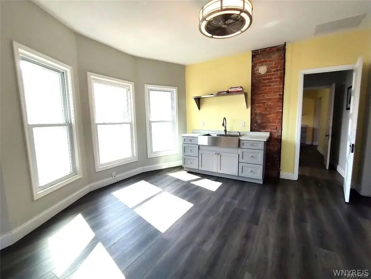
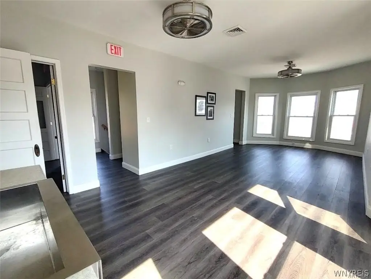
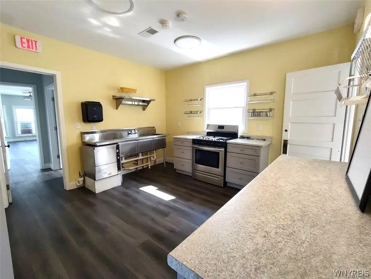
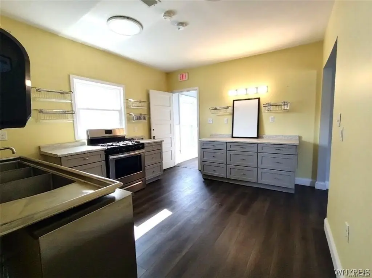

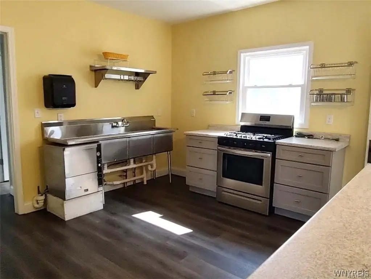
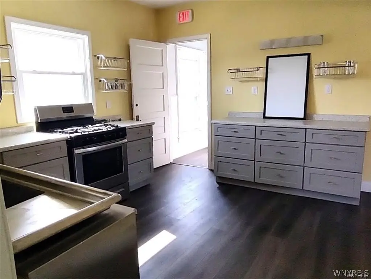
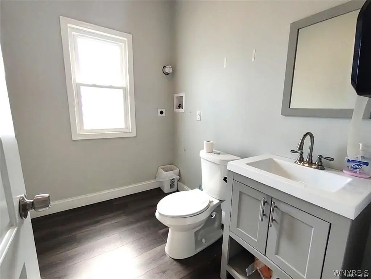
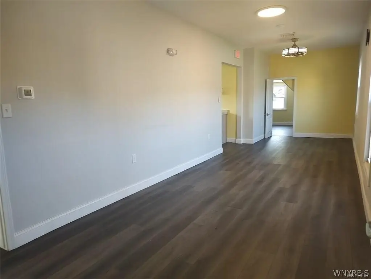

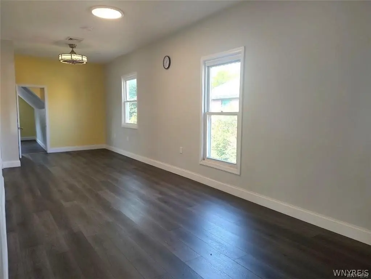
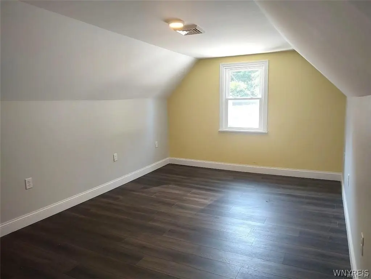
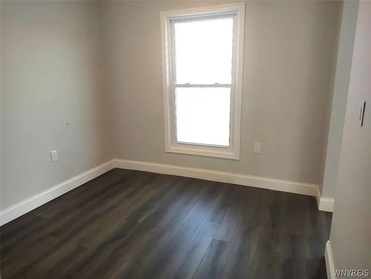
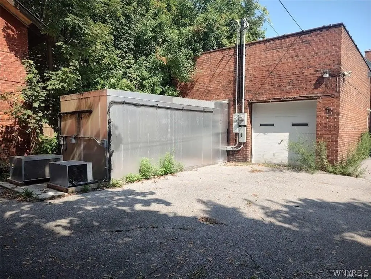
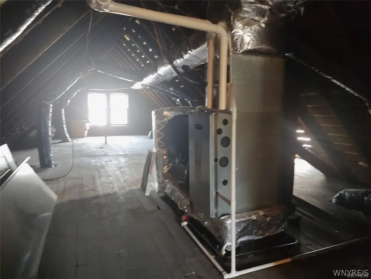
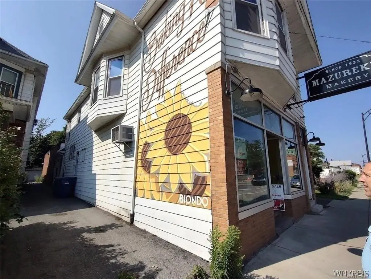
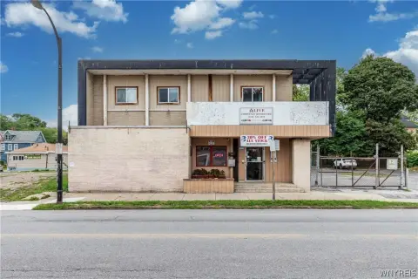
This 4,002-square-foot mixed-use building combines a commercial first floor with a remodeled residential level above. The commercial component includes a storefront area with two display windows, a kitchen, office space, storage, bakery room, two half baths, and on-demand hot water. The bakery room measures 22' x 21' and includes a 39-square-foot walk-in cooler and 71-square-foot freezer. The upstairs residence offers two bedrooms, a 27' x 13' living room, a 30' x 10' family room, a walk-up attic, and a furnace installed in 2020.
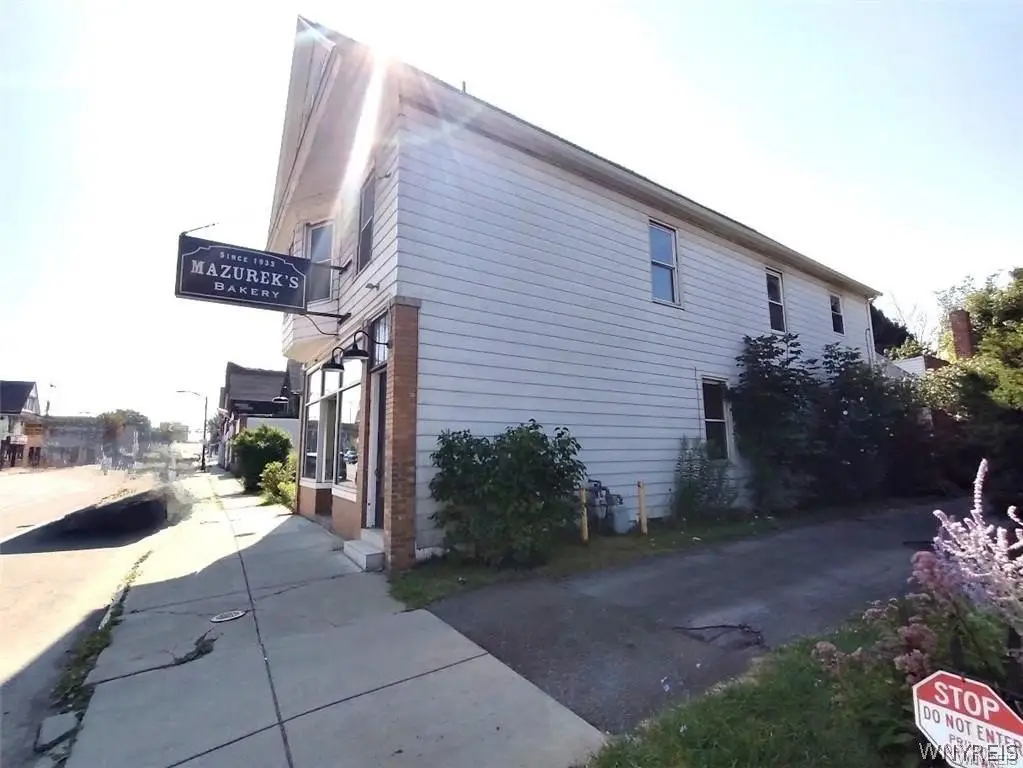
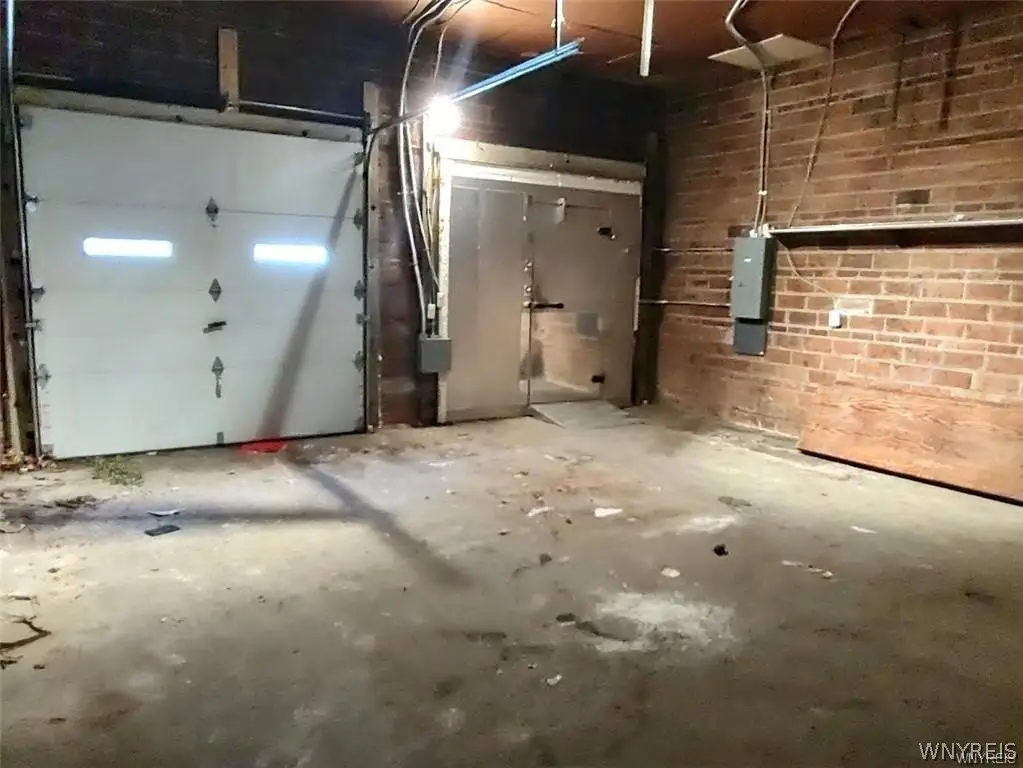
The property sits on 0.124 acres at 543 S Park Avenue in Buffalo, NY 14204. A paved driveway provides on-site parking, while a detached block garage accommodates three cars and has convenient access. Commercial and residential areas have separate utilities, excluding water. Construction includes brick and frame elements, with public sewer service, shingle roofing, vinyl and linoleum flooring, and natural gas heating with hot water and forced air systems. The building dates to 1900 and is zoned N-2E.
The property sits on 0.124 acres at 543 S Park Avenue in Buffalo, NY 14204. A paved driveway provides on-site parking, while a detached block garage accommodates three cars and has convenient access. Commercial and residential areas have separate utilities, excluding water. Construction includes brick and frame elements, with public sewer service, shingle roofing, vinyl and linoleum flooring, and natural gas heating with hot water and forced air systems. The building dates to 1900 and is zoned N-2E.
Key Highlights
- 4,002‑square‑foot mixed‑use building with commercial and residential components
- Commercial area includes storefront, two display windows, kitchen, office, storage, and bakery room
- Bakery room measures 22' x 21' with a 39‑square‑foot cooler and 71‑square‑foot freezer
Property Analytics
Property Profile
Current Use
Lease Details
1
Residential units
Yes
Utilities to site
Location Intelligence
Trade Area within ½ mile
816
Businesses Nearby
Explore this area
Business Placement
Demographics for 14204, NY
9,026
Population
5,514
Households
1.6
Avg Household Size
40
Median Age
16%
College-Educated
82%
High-School Grad
1.8 sq mi
ZIP Area
5,014
Density / Sq Mi
$26,000
Median Household Income
$31,707
Median Earnings
$814
Median Rent
$151,700
Median Home Value
Market
Vacancy Rate% for Retail in Buffalo, NY

Questions? Ask Rey
Realmo’s AI knows this listing — price, zoning, demand, history. Ask anything.






Frequently Asked Questions
What type of property is this?
Mixed-use property - Brick mixed-use property combining commercial space, an upstairs residence, and dedicated parking improvements.
Where is this mixed-use property located?
The property is located at 543 S Park Avenue Buffalo, NY.
What is the asking price?
The asking price for this property is $259,900.
What are key features of this property?
This property features: 4,002‑square‑foot mixed‑use building with commercial and residential components; Commercial area includes storefront, two display windows, kitchen, office, storage, and bakery room; Bakery room measures 22' x 21' with a 39‑square‑foot cooler and 71‑square‑foot freezer


