New Construction
New


For Sale
$415,000
5401 S 13th Avenue, Tucson, AZ 85706
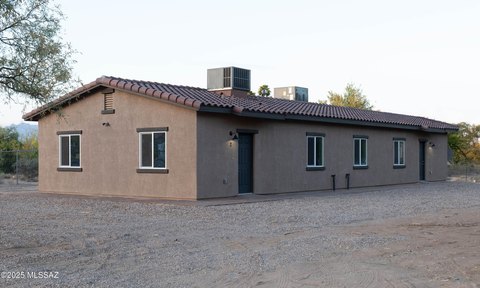
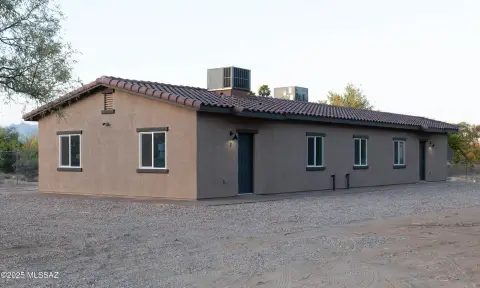
Residential Income, Southwestern, Tucson, AZ
Property Size1,882 SF
Lot Size0.17 Acres
Price / SF$220.51
Days on Market2
Property Features for 5401 S 13th Avenue
General Information
Property type
Residential Multi Family
Property subtype
Duplex
Property condition
Under Construction
Zoning
Tucson - R2
Parking
2
Appliances
Electric Range
Subdivision
Drexel Terrace NO. 1
Lot features
Decorative Gravel, Subdivided
Elementary school
Liberty
Middle school
Apollo
High school
Sunnyside
Elementary school district
Sunnyside
Middle school district
Sunnyside
High school district
Sunnyside
Directions
From Irvington Road and 12th Avenue, Travel west on Irvington Road. Turn left (south) onto South 13th Avenue. Continue south to 5401 S 13th Avenue. The property will be on your right.
Standard status
Active
APN
137100140
Size
1,882 SF
Lot size
0.17 Acres
Taxes and HOA fees
Tax Year
2025
Tax Description
DREXEL TERRACE NO 1 LOT 14
Legal Description
DREXEL TERRACE NO 1 LOT 14
Utilities
Heating system
Electric (Heating), Forced Air
Cooling system
Central Air
Water source
Public
Building Details
Year built
2026
Number of units
2
Flooring type
Tile - Ceramic
Building materials
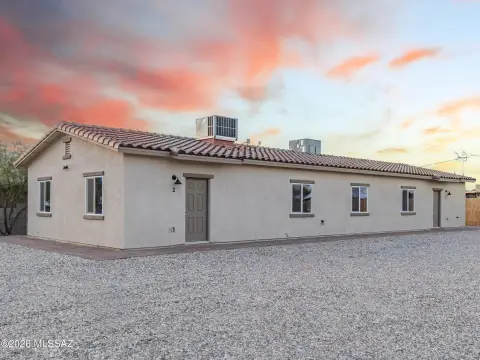
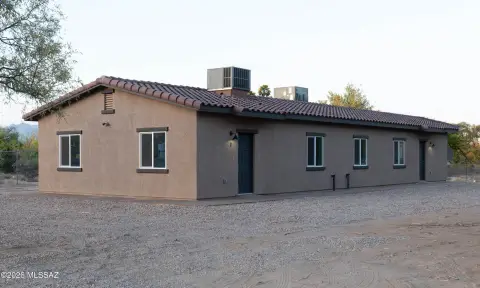
Frame - Stucco
Roof type
Tile
Architectural style
Other
Listing Agency:
RE/MAX Horizon · RE/MAX International
(520) 771-8310
Listed By:
Ginvic E Doble
(520) 273-9600
Added: Oct 5
Last Checked: Oct 6 at 1:06PM
MLS# 22624285
Copyright © 2026 Multiple Listing Service of Southern Arizona. All rights reserved. All information provided by the listing agent/broker is deemed reliable but is not guaranteed and should be independently verified.
Investment Insights
Based on property information with market context.
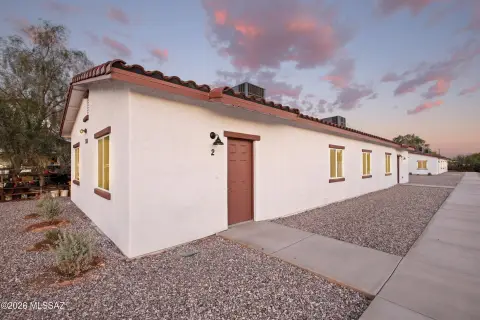
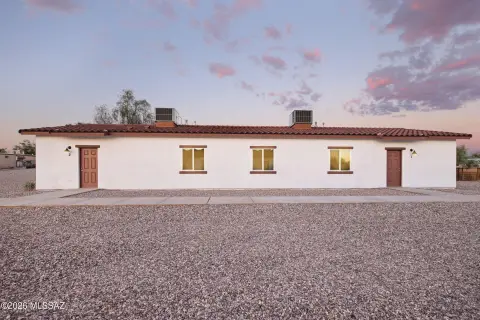
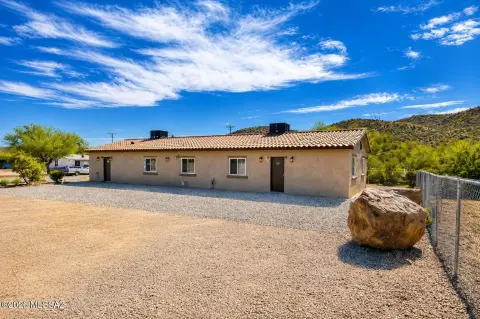
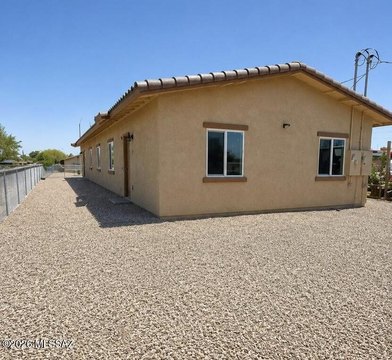
Under construction, this 1,882-square-foot duplex is planned with two separate residences: one with three bedrooms and two bathrooms, and another with two bedrooms and one bathroom. The 0.17-acre property is zoned Tucson - R2. Planned interior finishes include ceramic tile flooring and granite countertops, with stainless steel appliances in both residences.
The property is near the VA hospital, shopping, and dining, with access to I-19 and I-10. Estimated completion is approximately 60 days.
The property is near the VA hospital, shopping, and dining, with access to I-19 and I-10. Estimated completion is approximately 60 days.
Key Highlights
- Two residences: one with 3 bedrooms and 2 bathrooms, the other with 2 bedrooms and 1 bathroom
- 1,882 square feet on a 0.17‑acre lot
- Under construction; estimated completion in approximately 60 days
Financial Insights
Estimated NOI and Cap Rate
NOI / Yr
$18,180
Cap Rate
4.38%
Suggested Prices Based on Cap Rates
Cap Rate 5%
$363,600
$363.6K
Cap Rate 7%
$259,714
$259.7K
Cap Rate 9%
$202,000
$202.0K
Market Conditions
NOI Build-Up for 1,882 SF
Gross rent
$28.2K $15.00/SF
− Vacancy
−$2.3K −$1.20/SF
EGI
$26.0K $13.80/SF
− OpEx
−$7.8K −$4.14/SF
NOI
$18.2K $9.66/SF
Area
ZIP 85706
Vacancy
8.00%
Lease Rate
$15.00 /SF/Yr
Expense Ratio
30.00%
Simulate Cap Rate and NOI
Suggested Prices Based on Cap Rates
Cap Rate 5%
$363,600
Cap Rate 7%
$259,714
Cap Rate 9%
$202,000
Alternative Uses
Best Use
Multifamily LT 5
$259.7K
$227.3K – $303.0K
NOI $18,180 @ 7.0% cap · market cap 4.38%
Second Best
Apartment 5plus
$230.8K
$201.9K – $269.2K
NOI $16,153 @ 7.0% cap · market cap 3.89%
Theoretical Best
Office A
$389.2K
$340.5K – $454.0K
NOI $27,241 @ 7.0% cap · market cap 6.56%
Zoning and permitted uses should be independently verified with authorities.
Property Analytics
Unlock full access to Insights
Subscribe to Realmo Intelligence
Open Analytics
Current Use
Lease Details
2
Residential units
Yes
Highway access
Location Intelligence
Trade Area within ½ mile
502
Businesses Nearby
Explore this area
Business Placement
Demographics for 85706, AZ
54,853
Population
19,095
Households
2.9
Avg Household Size
33
Median Age
10%
College-Educated
70%
High-School Grad
13.1 sq mi
ZIP Area
4,187
Density / Sq Mi
$49,072
Median Household Income
$30,977
Median Earnings
$981
Median Rent
$169,600
Median Home Value
Check the figures for this property
Cap Rate, Value Estimation, Potential NOI and more
View Realmo Analytics
Market
Vacancy Rate% for Multifamily in West region

Questions? Ask Rey
Realmo’s AI knows this listing — price, zoning, demand, history. Ask anything.


Frequently Asked Questions
What type of property is this?
Duplex - The two residences offer distinct bedroom and bathroom configurations for flexible occupancy.
Where is this duplex located?
The property is located at 5401 S 13th Avenue Tucson, AZ.
What is the asking price?
The asking price for this property is $415,000.
What are key features of this property?
This property features: Two residences: one with 3 bedrooms and 2 bathrooms, the other with 2 bedrooms and 1 bathroom; 1,882 square feet on a 0.17‑acre lot; Under construction; estimated completion in approximately 60 days


