Duplex with Updated
For Sale
$349,900
5351 Osage St, Sweet Home, OR 97386
Multi Family, Sweet Home, OR
Property Size1,092 SF
Lot Size0.15 Acres
Price / SF$320.42
Days on Market194
Property Features for 5351 Osage St
General Information
Property type
Residential Multi Family
Property subtype
Duplex
Zoning
R1-LD
Bedrooms
4
Bathrooms
2
Full bathrooms
2
Rooms
Bathroom 2, Bedroom 4, Bedroom 3, Bedroom 1, Bedroom 2, Bathroom 1
Lot features
Lot: 1
View
Territorial
Elementary school
Foster
Middle school
Sweet Home
High school
Sweet Home
Directions
Santiam Hwy 20, Left 54th, Corner Osage
Standard status
Active
APN
0235461
Size
1,092 SF
Lot size
0.15 Acres
Taxes and HOA fees
Tax Year
25
Tax Annual Amount
2831
Utilities
Heating system
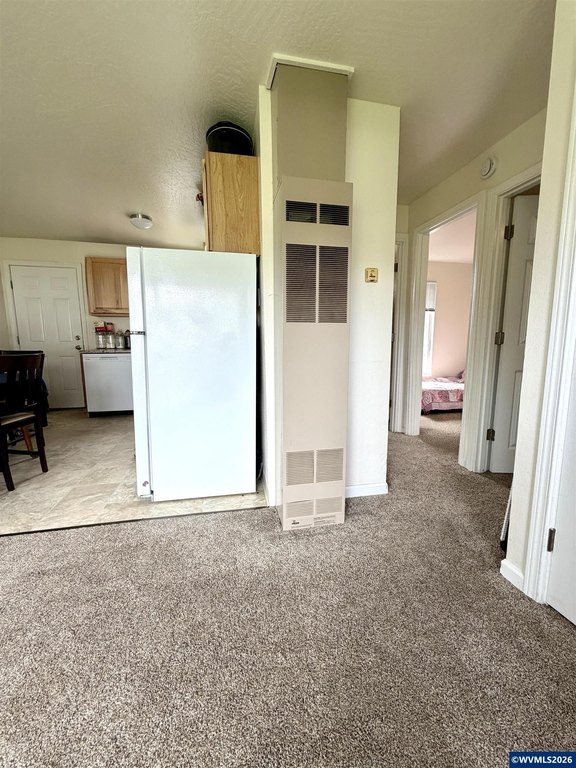
Wall Furnace
Amenities
w/d hookups
Building Details
Year built
1945
Number of units
2
Flooring type
Carpet, Vinyl
Roof type
Other
Listing Agency:
EXP REALTY, LLC
(888) 814-9613
Listed By:
CHRISTINE KITES
(541) 231-4535
Added: Mar 30
Changed: Sep 15
Last Checked: Oct 9 at 5:06AM
MLS# 839211
Copyright © 2026 Willamette Valley Multiple Listing Service. All rights reserved. All information provided by the listing agent/broker is deemed reliable but is not guaranteed and should be independently verified.
Investment Insights
Based on property information with market context.
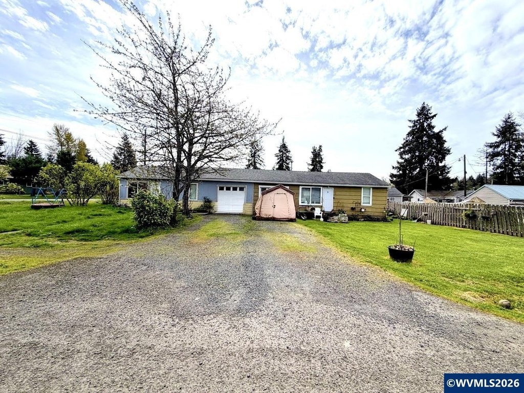
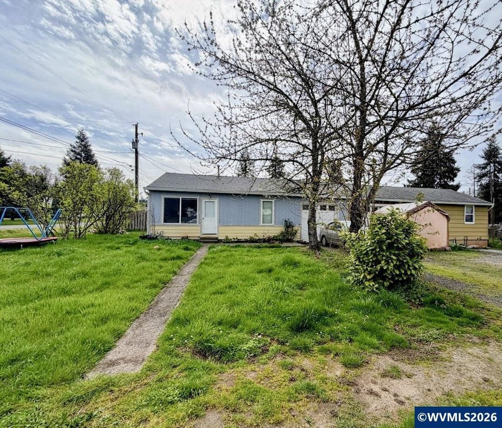
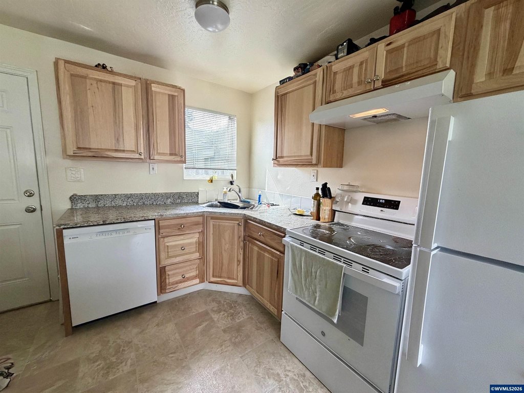
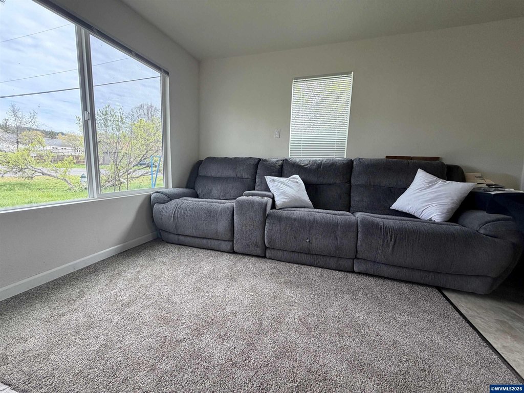
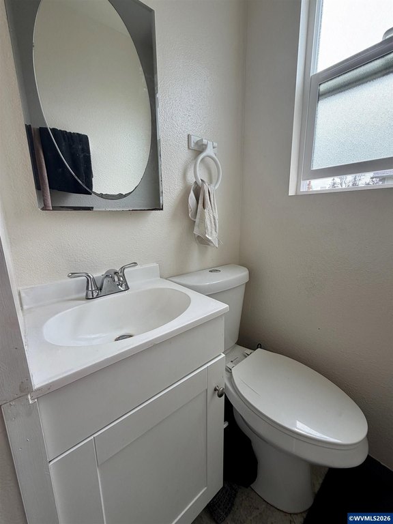
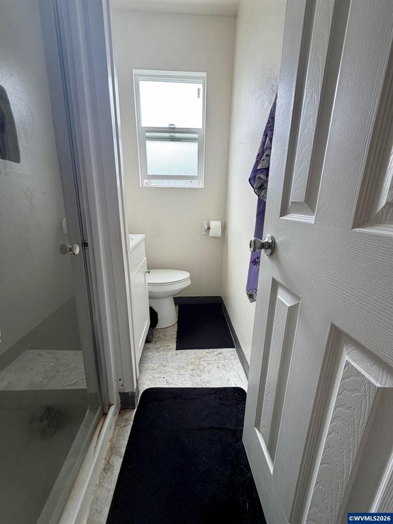
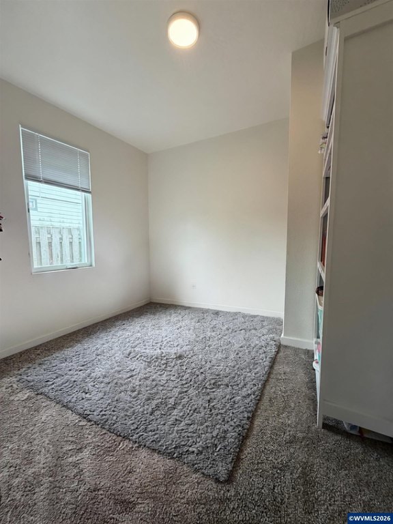
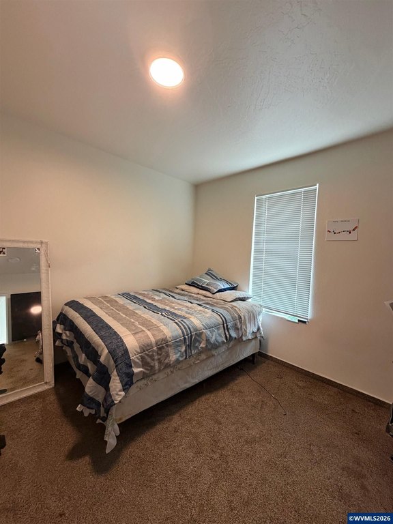
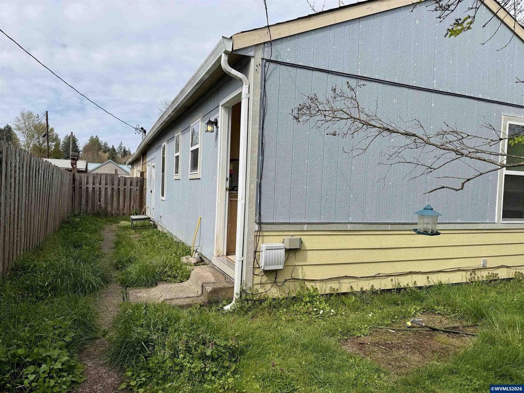
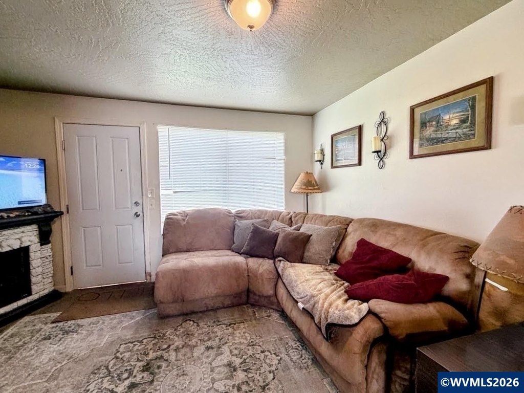
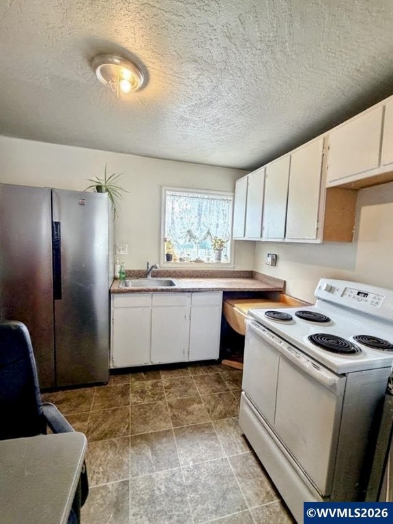
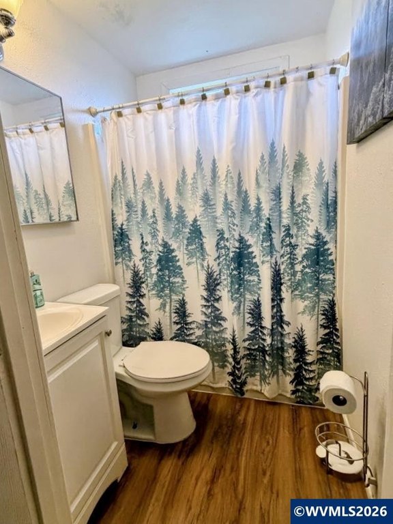
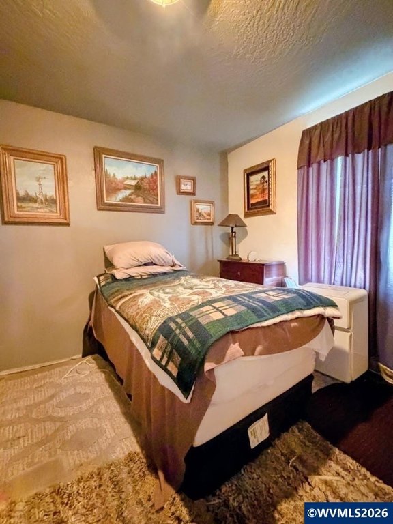
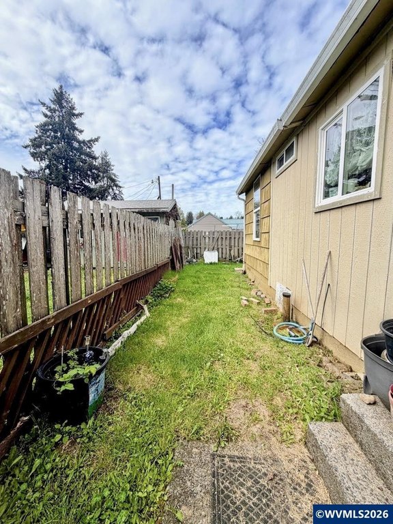
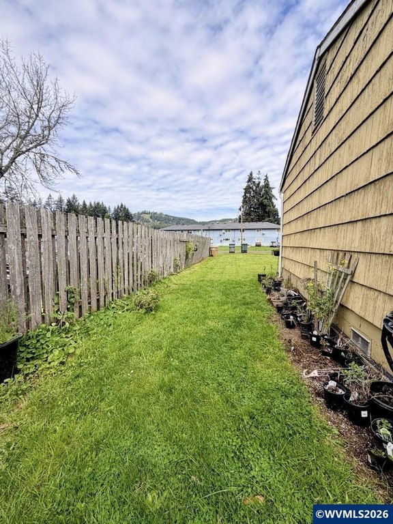
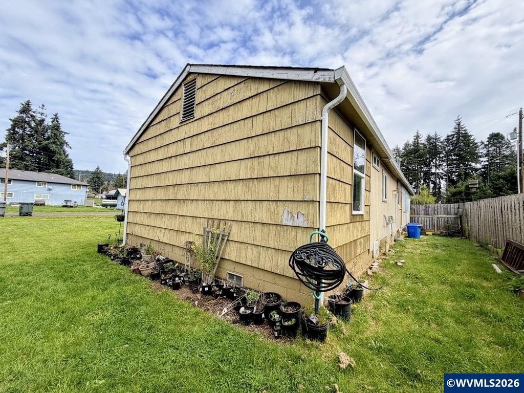
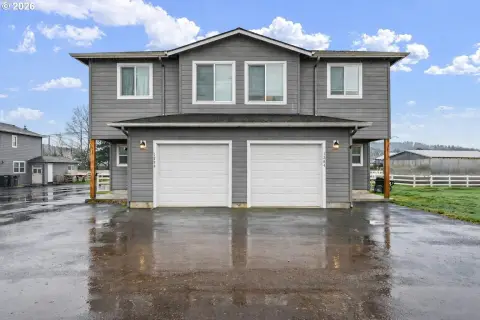
This 1,092-square-foot duplex contains two approximately 546-square-foot units, each arranged with two bedrooms, one bathroom, a great room-style living area, wall furnace heat, and laundry hookups. Both residences include a one-car garage along with front, side, and rear outdoor areas. Unit A has an updated kitchen equipped with a refrigerator, oven, and dishwasher, plus newer carpet, vinyl flooring, and bathroom finishes. Unit B has a long-term tenant.
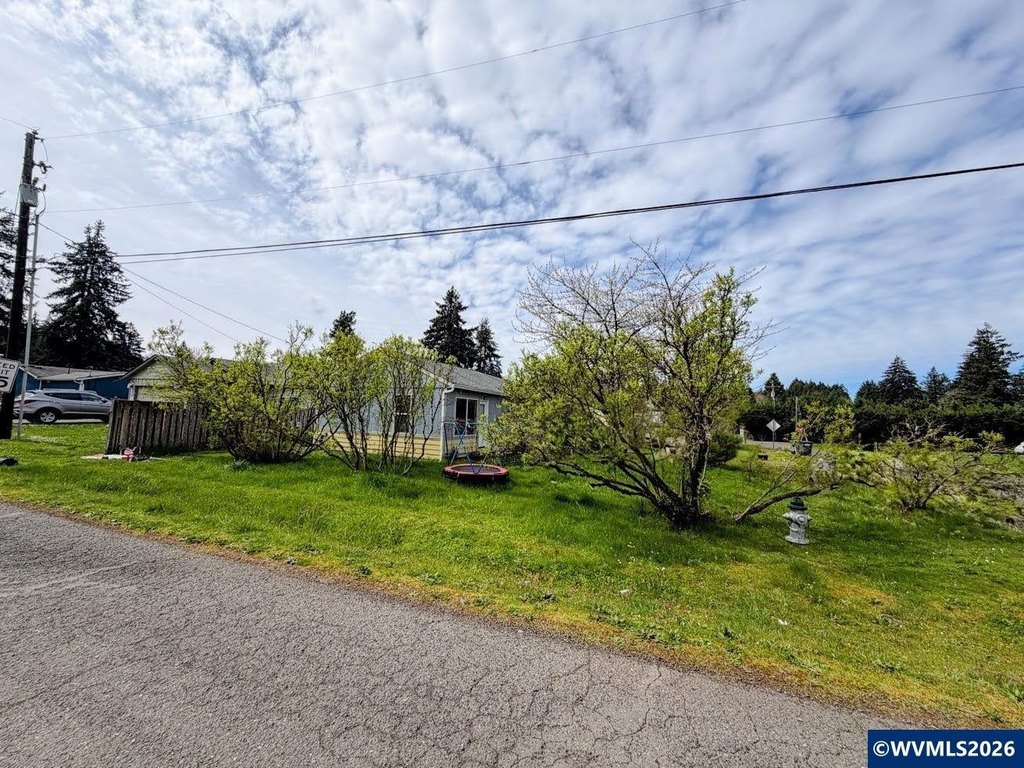
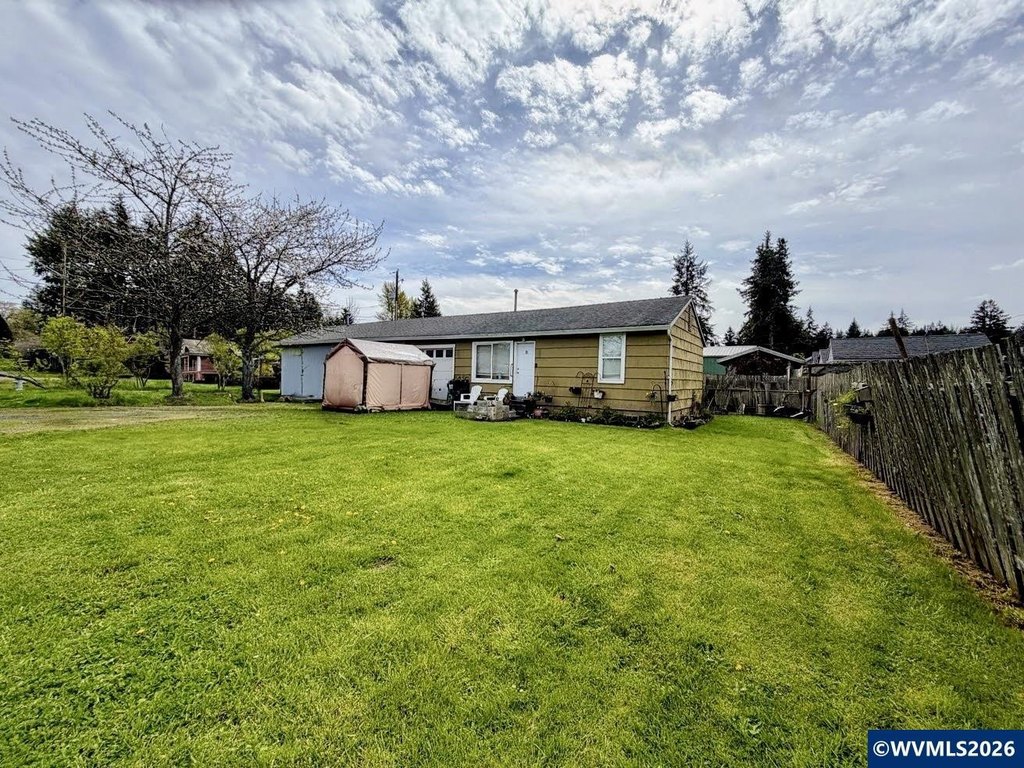
The property occupies 0.15 acres and was built in 1945. Additional driveway parking supplements the individual garages. The owner pays water, sewer, and yard maintenance, while tenants pay power and garbage. R1-LD zoning applies to the property.
The property occupies 0.15 acres and was built in 1945. Additional driveway parking supplements the individual garages. The owner pays water, sewer, and yard maintenance, while tenants pay power and garbage. R1-LD zoning applies to the property.
Key Highlights
- Two‑unit duplex totaling 1,092 square feet
- Each unit is approximately 546 square feet with 2 bedrooms and 1 bathroom
- Individual 1‑car garages and laundry hookups
Financial Insights
Estimated NOI and Cap Rate
NOI / Yr
$10,308
Cap Rate
2.95%
Suggested Prices Based on Cap Rates
Cap Rate 5%
$206,160
$206.2K
Cap Rate 7%
$147,257
$147.3K
Cap Rate 9%
$114,533
$114.5K
Market Conditions
NOI Build-Up for 1,092 SF
Gross rent
$15.1K $13.80/SF
− Vacancy
−$344 −$0.31/SF
EGI
$14.7K $13.49/SF
− OpEx
−$4.4K −$4.05/SF
NOI
$10.3K $9.44/SF
Area
Linn County, OR
Vacancy
2.28%
Lease Rate
$13.80 /SF/Yr
Expense Ratio
30.00%
Simulate Cap Rate and NOI
Suggested Prices Based on Cap Rates
Cap Rate 5%
$206,160
Cap Rate 7%
$147,257
Cap Rate 9%
$114,533
Alternative Uses
Best Use
Multifamily LT 5
$147.3K
$128.9K – $171.8K
NOI $10,308 @ 7.0% cap · market cap 2.95%
Second Best
Apartment 5plus
$135.7K
$118.7K – $158.3K
NOI $9,496 @ 7.0% cap · market cap 2.71%
Theoretical Best
Office A
$318.1K
$278.4K – $371.1K
NOI $22,268 @ 7.0% cap · market cap 6.36%
Zoning and permitted uses should be independently verified with authorities.
Property Analytics
Unlock full access to Insights
Subscribe to Realmo Intelligence
Open Analytics
Current Use
Lease Details
2
Residential units
Location Intelligence
Trade Area within ½ mile
71
Businesses Nearby
Explore this area
Business Placement
Demographics for 97386, OR
14,611
Population
6,339
Households
2.3
Avg Household Size
44
Median Age
11%
College-Educated
87%
High-School Grad
125.9 sq mi
ZIP Area
116
Density / Sq Mi
$68,116
Median Household Income
$37,125
Median Earnings
$1,141
Median Rent
$302,200
Median Home Value
Check the figures for this property
Cap Rate, Value Estimation, Potential NOI and more
View Realmo Analytics
Market
Vacancy Rate% for Multifamily in West region

Questions? Ask Rey
Realmo’s AI knows this listing — price, zoning, demand, history. Ask anything.


Frequently Asked Questions
What type of property is this?
Duplex - Two residential units offer individual garages, laundry hookups, outdoor areas, and additional driveway parking.
Where is this duplex located?
The property is located at 5351 Osage St Sweet Home, OR.
What is the asking price?
The asking price for this property is $349,900.
What are key features of this property?
This property features: Two‑unit duplex totaling 1,092 square feet; Each unit is approximately 546 square feet with 2 bedrooms and 1 bathroom; Individual 1‑car garages and laundry hookups


