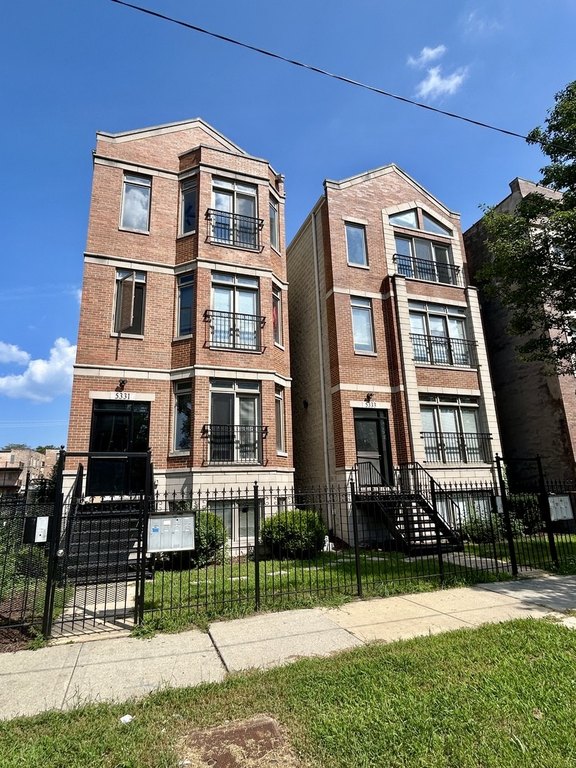
Four-Unit Brick

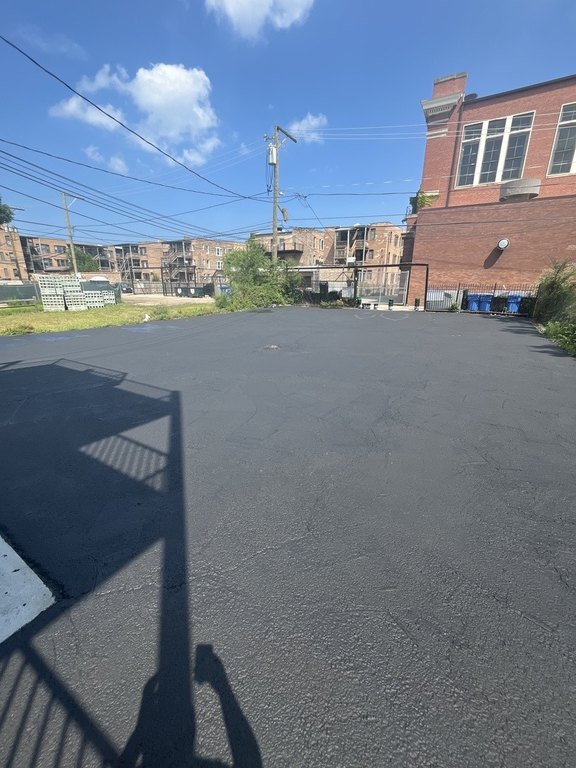

For Sale
$990,000
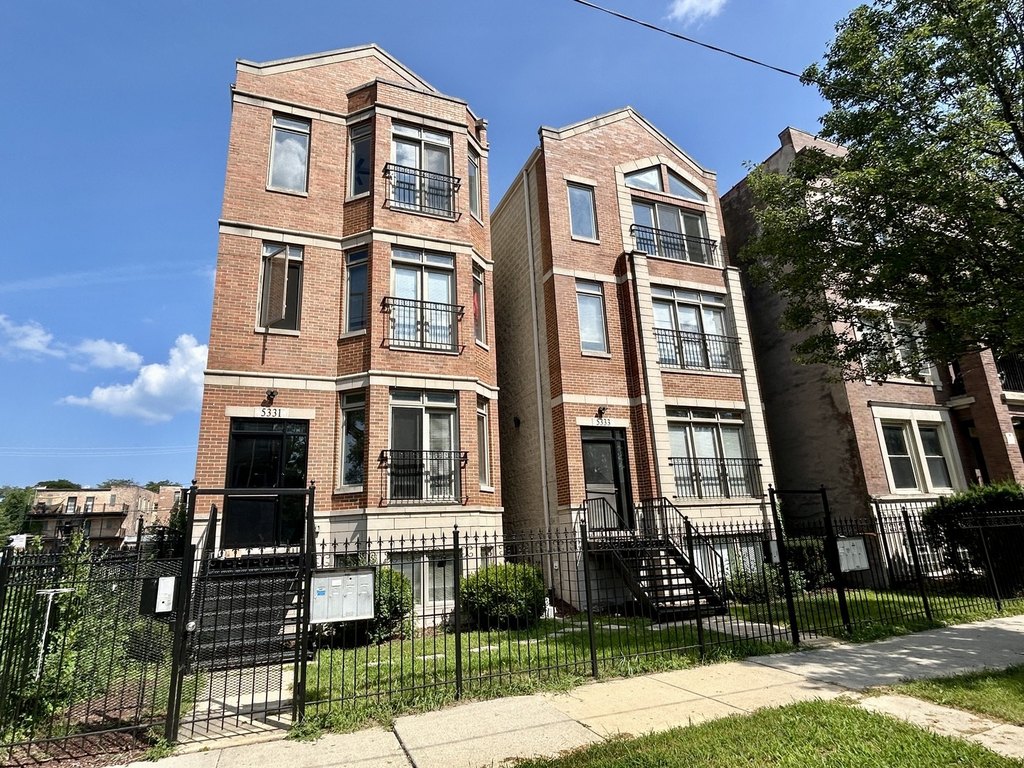
5331 S Calumet Avenue, Chicago, IL 60615
Residential Income, Chicago, IL
Property SizeContact for details
Days on Market508
Property Features for 5331 S Calumet Avenue
General Information
Property type
Residential Multi Family
Property subtype
Other
Zoning
MULTI
Bedrooms

12
Bathrooms
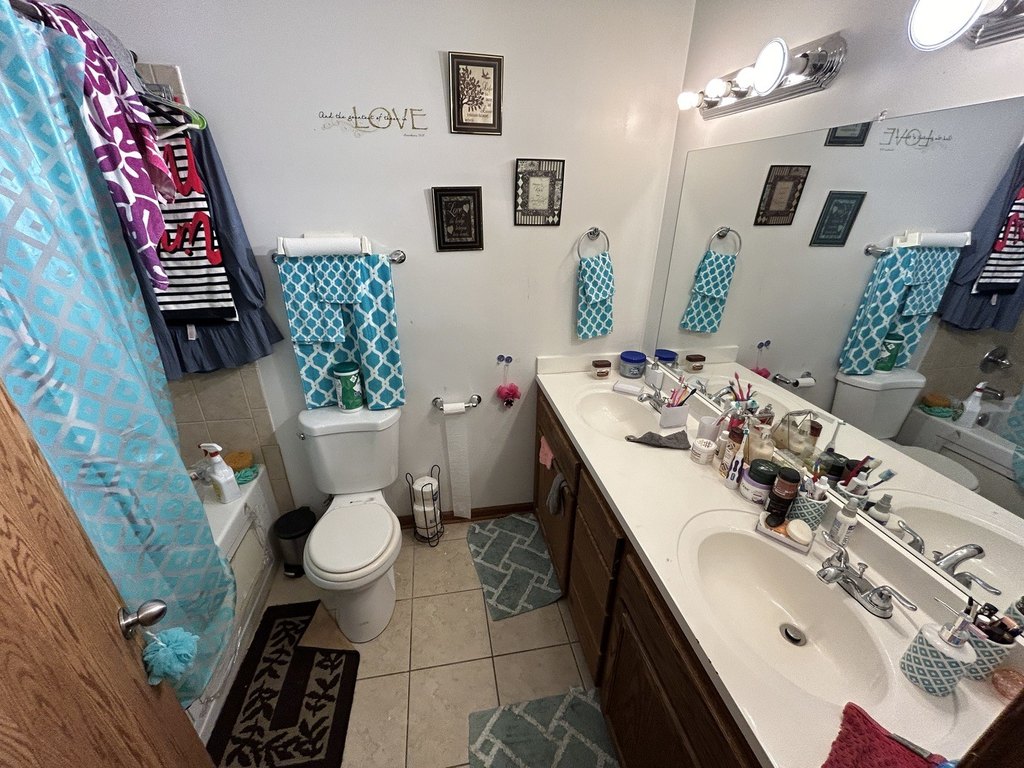
8
Full bathrooms
8
Rooms
Bedroom 5, Bathroom 5, Bedroom 9, Bedroom 2, Bathroom 1, Bedroom 11, Bathroom 6, Bathroom 2, Basement, Bedroom 12, Bedroom 10, Bedroom 4, Bathroom 3, Bedroom 1, Bedroom 3, Bedroom 7, Bedroom 8, Bedroom 6, Bathroom 4, Bathroom 7, Bathroom 8
Parking
5
Parking features
Off Alley, Off Street
Basement
Finished, Full
Elementary school district
299
Middle school district
299
High school district
299
Directions
55th / Garfield, right/south on Calumet. Property is located on east side of street
Subdivision
CHI - Washington Park
Standard status
Active
APN
20103130180000
Taxes and HOA fees
Tax Year
2024
Tax Annual Amount
17140
Utilities
Sewer type
Public Sewer
Heating system
Natural Gas
Water source
Public
Amenities
common coin laundry
steel porches
automatic gate
Building Details
Year built
2007
Building materials
Brick
Listing Agency:
33 Realty
(773) 327-4975
Listed By:
Thomas Hart · License #475149185
(773) 327-4975
Added: Apr 8, 2025
Changed: Aug 20
Last Checked: Aug 28 at 2:06AM
MLS# 12277868
Copyright © 2026 Midwest Real Estate Data, LLC. All rights reserved. All information provided by the listing agent/broker is deemed reliable but is not guaranteed and should be independently verified.
Investment Insights
Based on property information with market context.
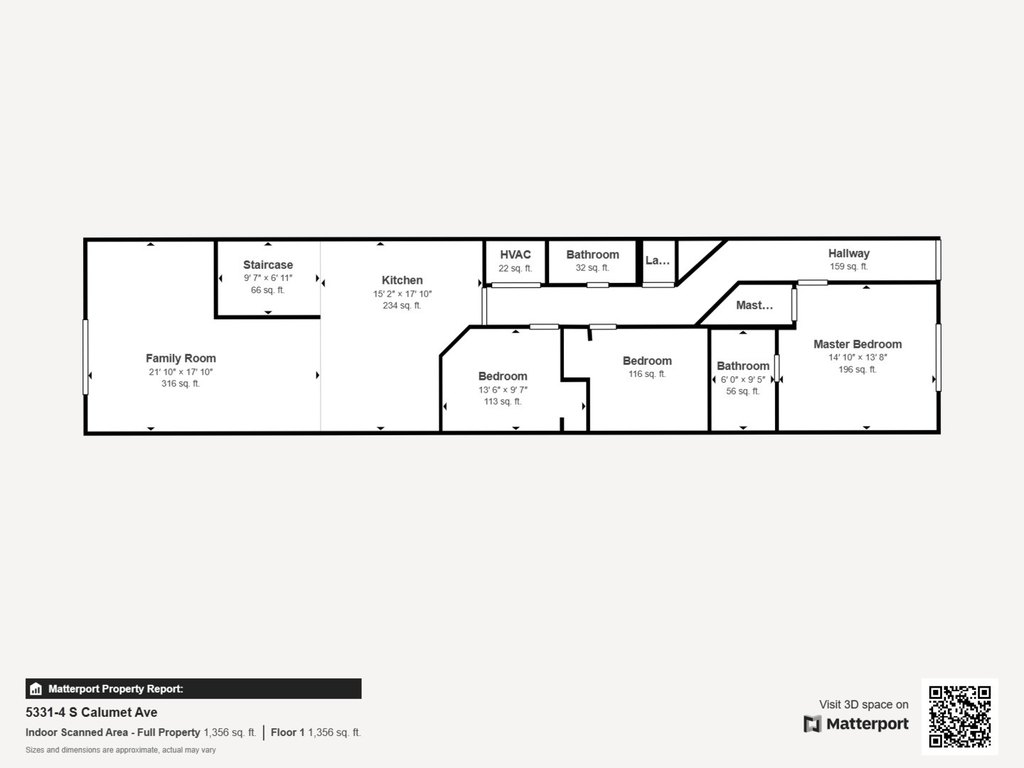
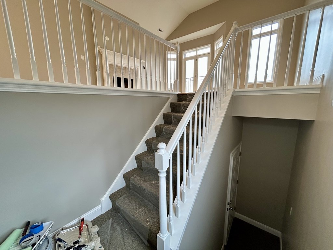
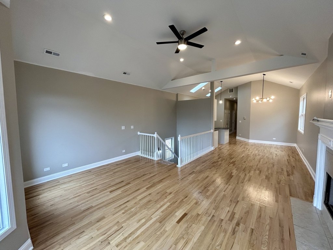
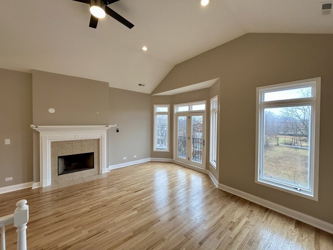
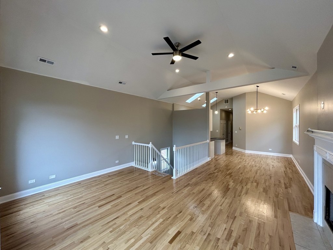
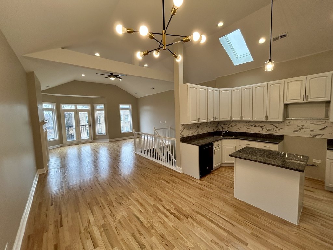
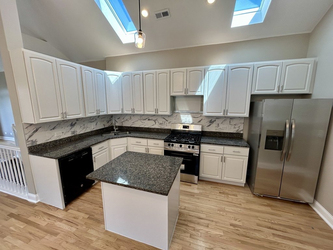
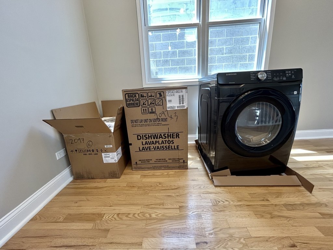
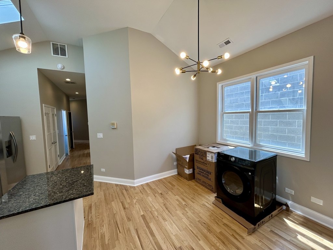
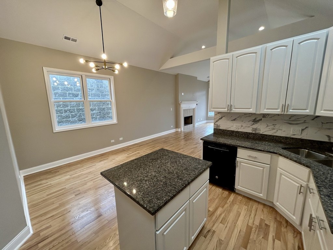
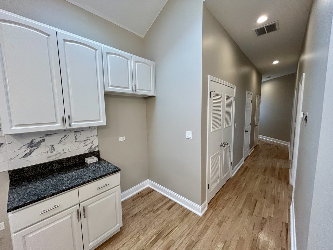
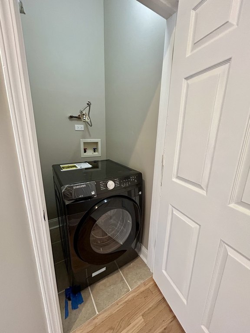
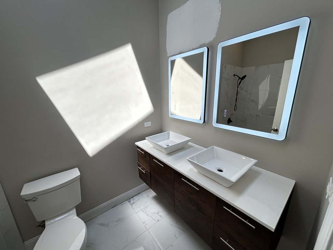


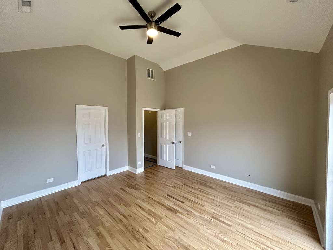
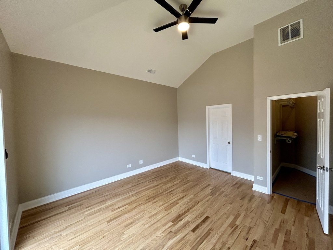

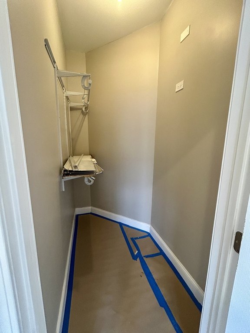
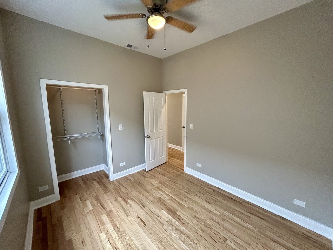
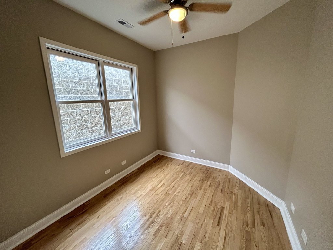
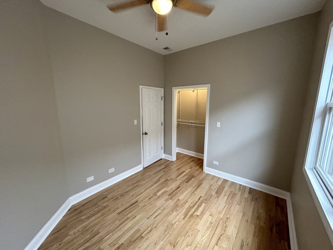
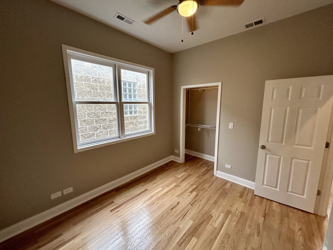
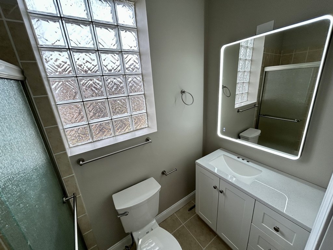
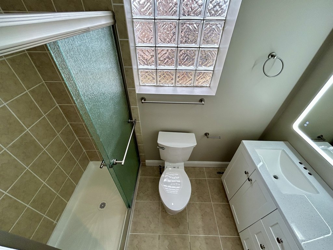
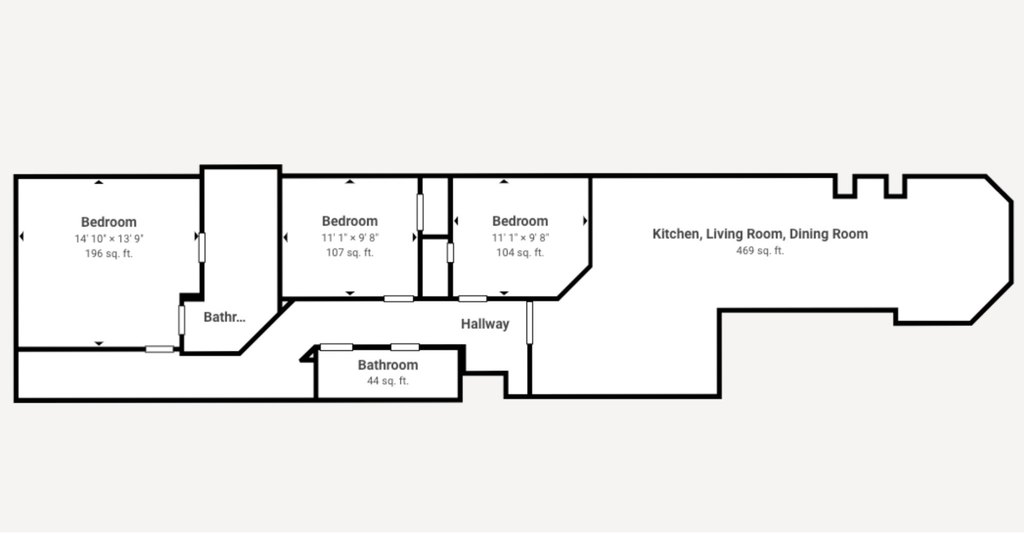
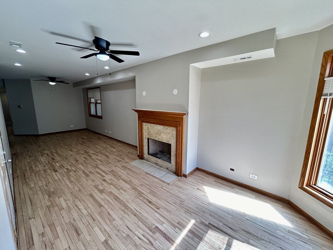

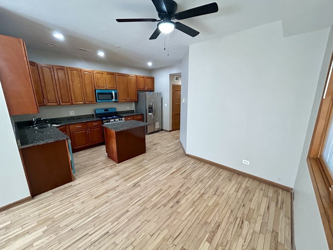

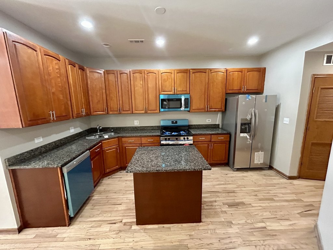


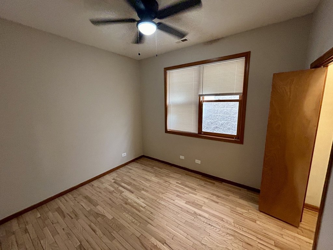
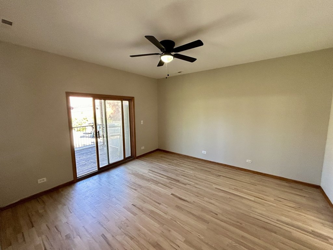
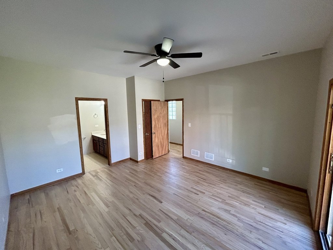

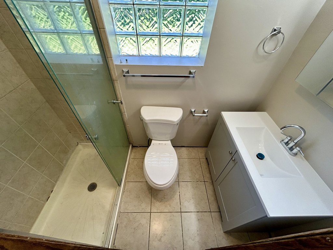

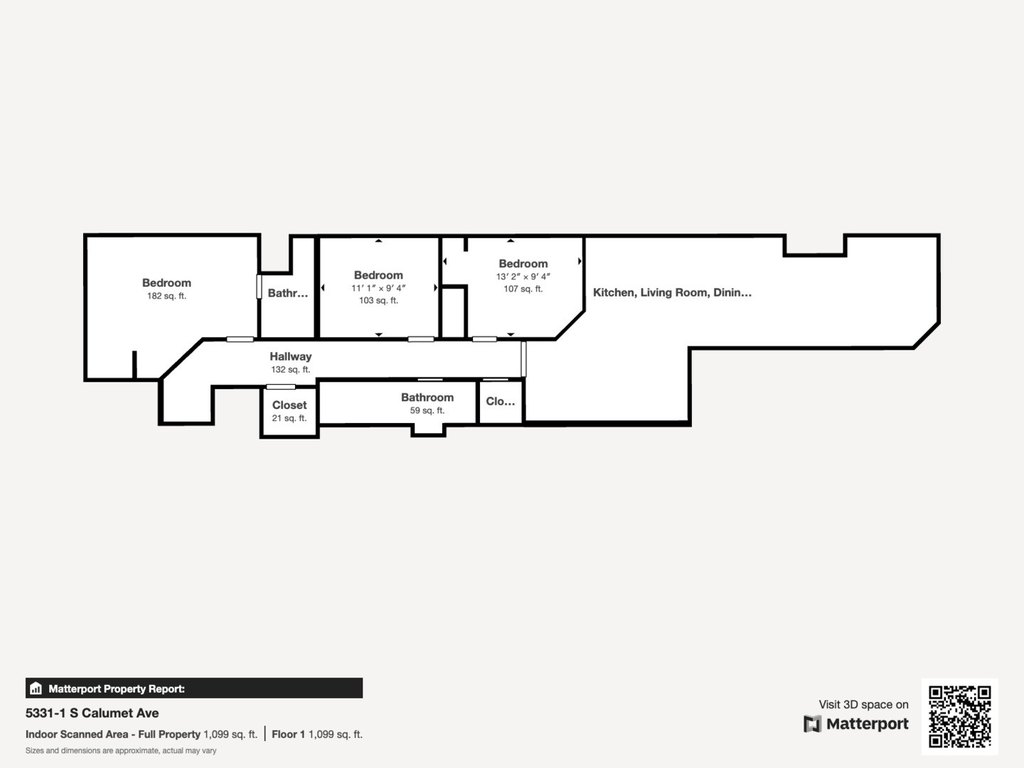
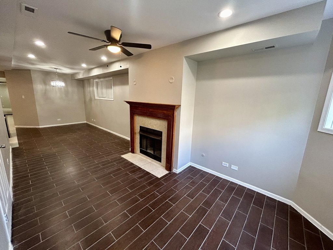
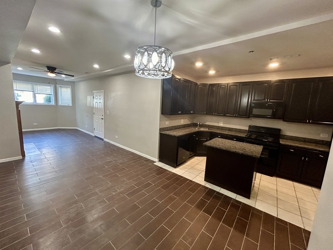

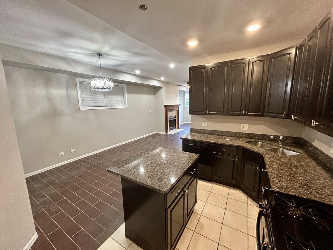
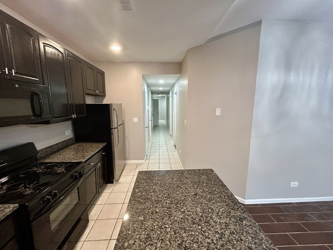
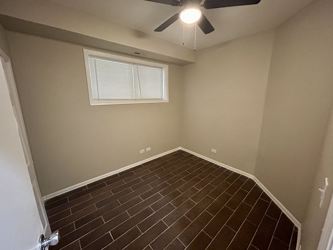
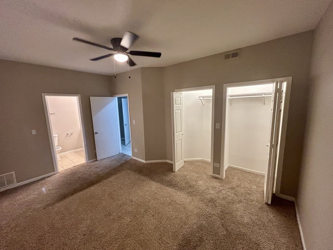
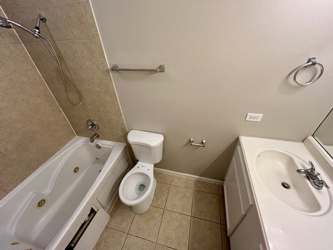
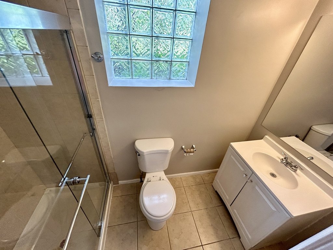
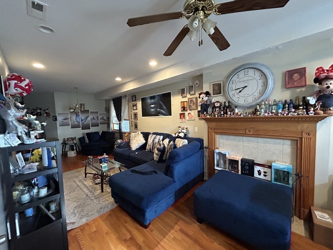
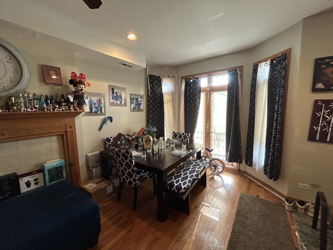
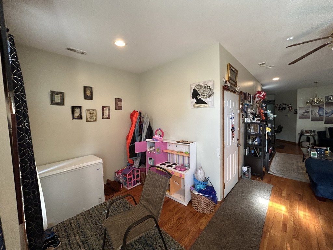
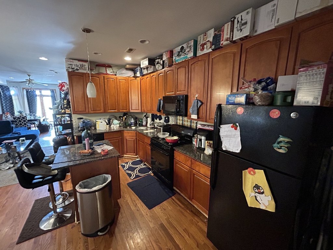
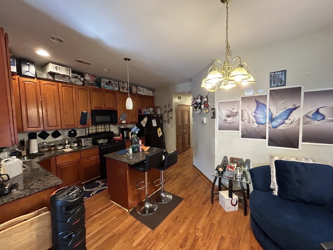
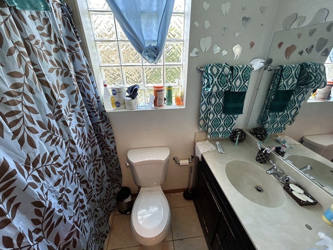
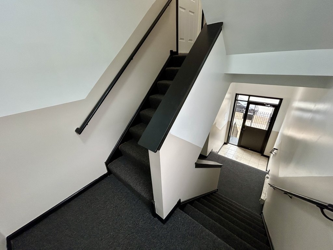
This brick quadplex contains four three-bedroom, two-bath residences constructed in 2007. Each apartment includes separate living and dining areas, hardwood and tile flooring, granite countertops, modern appliances, gas-forced heat, central air, and an individual hot water tank. Three units have in-unit laundry hookups, while the property also provides common coin-operated laundry. Unit 4 has received rehabilitation work, and recent improvements include updated lighting, bathroom fixtures, hallway carpet, paint, and exterior elements.
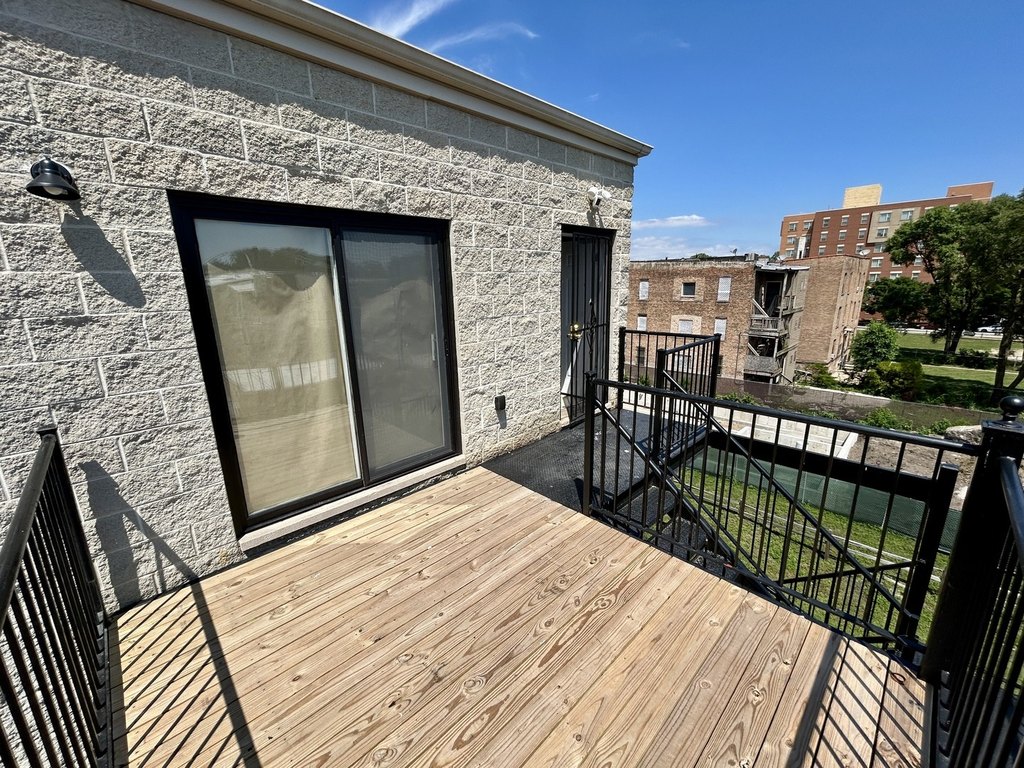
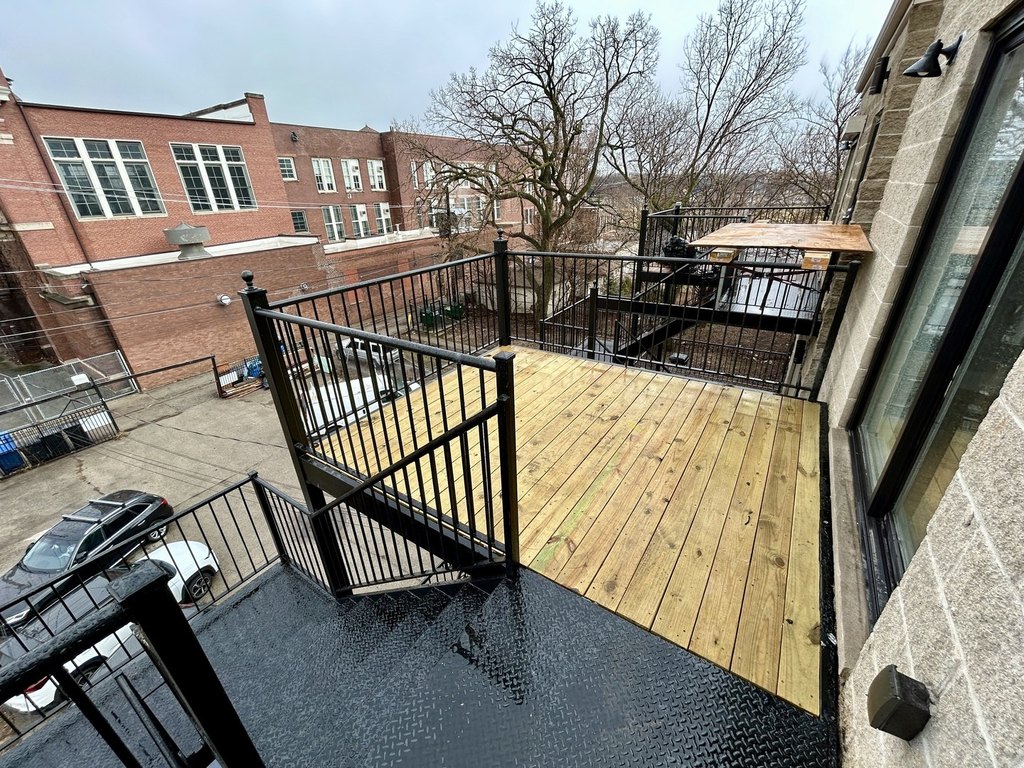
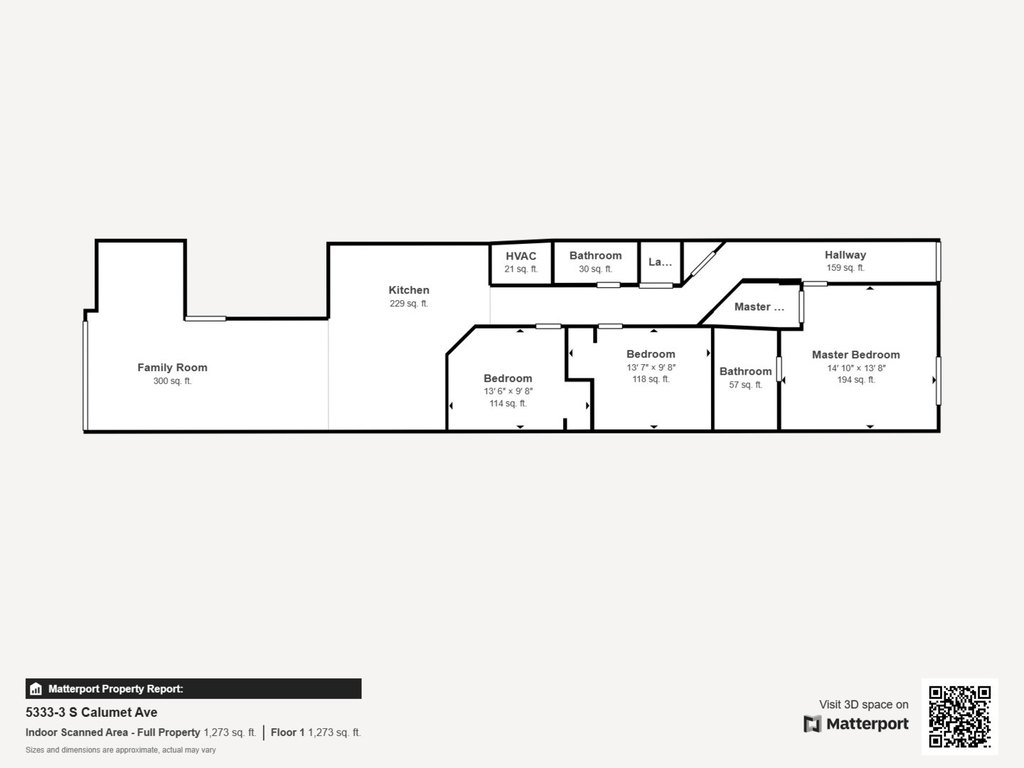
The residences range from 1,200 to 1,400 SF. Individual utilities and in-unit breaker panels support separate apartment operations. Exterior features include steel porches with private outdoor areas, five parking spaces, and an automatic gate. The property also has a sump pump, grinder pump, public water, and public sewer. Zoning is MULTI, and the address is 5331 S Calumet Avenue in Chicago, Illinois.
The residences range from 1,200 to 1,400 SF. Individual utilities and in-unit breaker panels support separate apartment operations. Exterior features include steel porches with private outdoor areas, five parking spaces, and an automatic gate. The property also has a sump pump, grinder pump, public water, and public sewer. Zoning is MULTI, and the address is 5331 S Calumet Avenue in Chicago, Illinois.
Key Highlights
- Four‑unit property with all residences configured as 3‑bed/2‑bath apartments
- Built in 2007 with brick construction
- Apartments range from 1,200 to 1,400 SF
Property Analytics
Property Profile
Current Use
Lease Details
4
Residential units
Location Intelligence
Trade Area within ½ mile
1,075
Businesses Nearby
Explore this area
Business Placement
Demographics for 60615, IL
43,502
Population
24,997
Households
1.7
Avg Household Size
35
Median Age
61%
College-Educated
93%
High-School Grad
2.2 sq mi
ZIP Area
19,774
Density / Sq Mi
$62,105
Median Household Income
$47,186
Median Earnings
$1,444
Median Rent
$305,200
Median Home Value
Market
Vacancy Rate% for Multifamily in Midwest region

Questions? Ask Rey
Realmo’s AI knows this listing — price, zoning, demand, history. Ask anything.





Frequently Asked Questions
What type of property is this?
Quadplex - 2007-built multifamily property with four spacious residences, individual utilities, controlled parking, and upgraded interior finishes.
Where is this quadplex located?
The property is located at 5331 S Calumet Avenue Chicago, IL.
What is the asking price?
The asking price for this property is $990,000.
What are key features of this property?
This property features: Four‑unit property with all residences configured as 3‑bed/2‑bath apartments; Built in 2007 with brick construction; Apartments range from 1,200 to 1,400 SF


