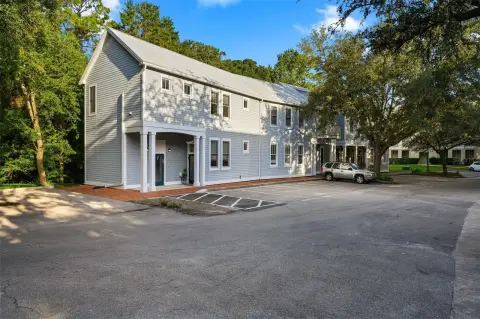
Mixed-Use Building with Restaurant
For Sale
$750,000
519 NW 10TH Avenue, Gainesville, FL 32601
Commercial Sale, GAINESVILLE, FL
Property Size6,019 SF
Lot Size0.58 Acres
Price / SF$124.61
Days on Market196
Property Features for 519 NW 10TH Avenue
General Information
Property type
Commercial Sale
Property subtype
Other
Zoning
U6
Subdivision
J.B.BAILEY ESTATE
Directions
Take Exit 384 off I-75 and head east on Archer Road. Continue east for approximately 3.5 miles, then turn left (north) onto SW 13th Street / US-441 N. Travel north for about 1.5 miles, then turn left (west) onto W University Avenue. Go three blocks and turn right (north) onto NW 6th Street. Continue north for half a mile, then turn right onto NW 10th Avenue - the property is immediately on your left at the corner of NW 10th Ave and NW 6th Street.
Standard status
Active
APN
09647-000-000
Lot size
0.58 Acres
Taxes and HOA fees
Tax Year
2025
Tax Description
J B BAILEY ESTATE DB K-203 JENKINS S/D OF N1/2 OF LOT 11 LOT 1 & W 67.8 FT OF LOT 2 ALSO N 10 FT OF LOT 12 & N 10 FT OF W 67.8 FT OF LOT 11 OR 1467/957 LESS THE W 9 FT FOR R/W NW 6TH ST OR 4670/2420
Tax Annual Amount
14266
Legal Description
J B BAILEY ESTATE DB K-203 JENKINS S/D OF N1/2 OF LOT 11 LOT 1 & W 67.8 FT OF LOT 2 ALSO N 10 FT OF LOT 12 & N 10 FT OF W 67.8 FT OF LOT 11 OR 1467/957 LESS THE W 9 FT FOR R/W NW 6TH ST OR 4670/2420
Utilities
Sewer type
Septic Needed
Water source
Public
Building Details
Year built
1963
Floors in Building
1
Flooring type
Concrete
Building materials
Block, Concrete
Roof type
Shingle
Listing Agency:
SMITH & ASSOCIATES REAL ESTATE
(727) 342-3800
Listed By:
Son Vo · License #SL3372693
(352) 222-4850
Added: Mar 26
Changed: Oct 7
Last Checked: Oct 7 at 12:06PM
MLS# TB8490687
Copyright © 2026 Stellar MLS. All rights reserved. All information provided by the listing agent/broker is deemed reliable but is not guaranteed and should be independently verified.
Investment Insights
Based on property information with market context.
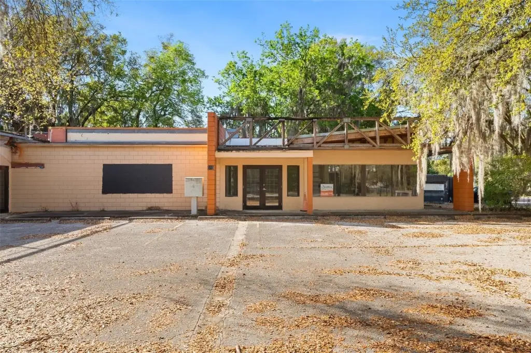
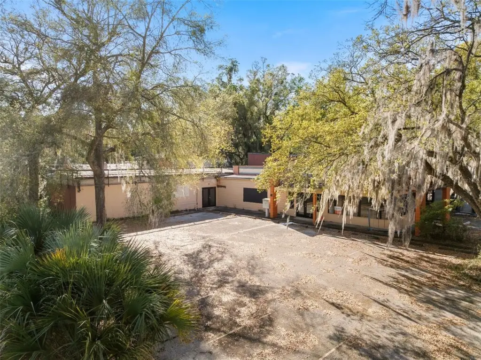
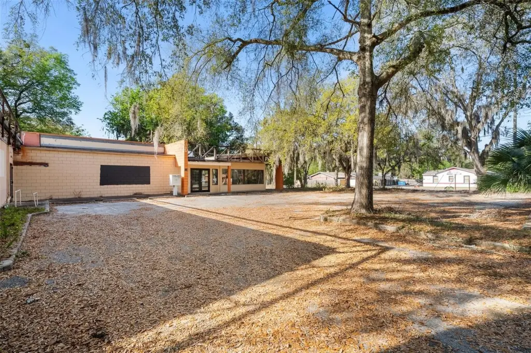
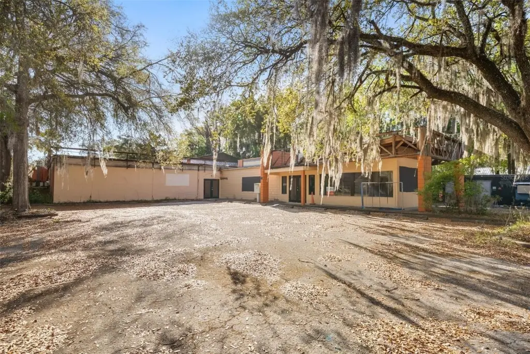
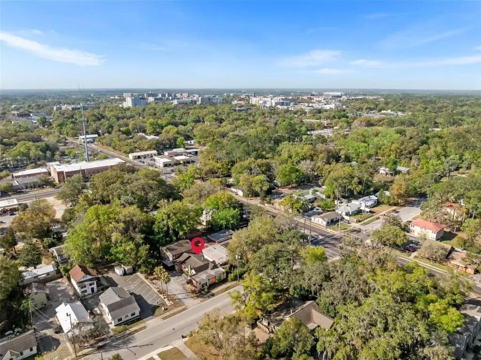
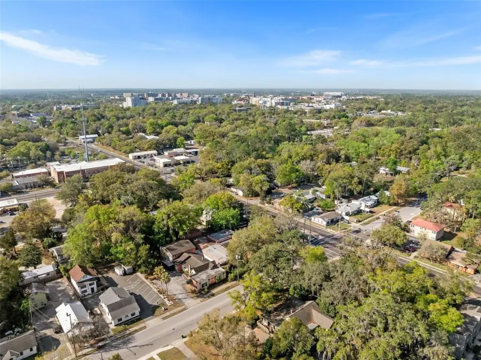
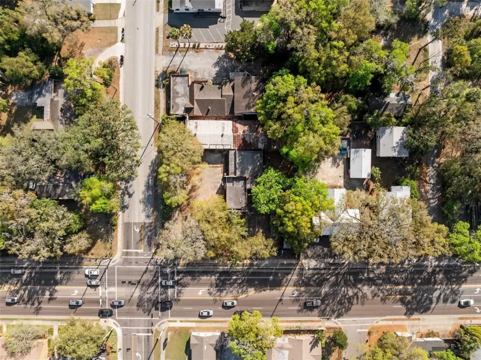
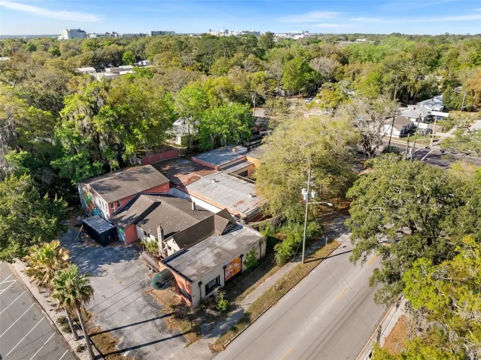
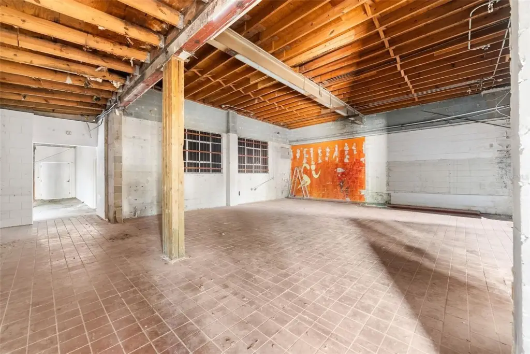
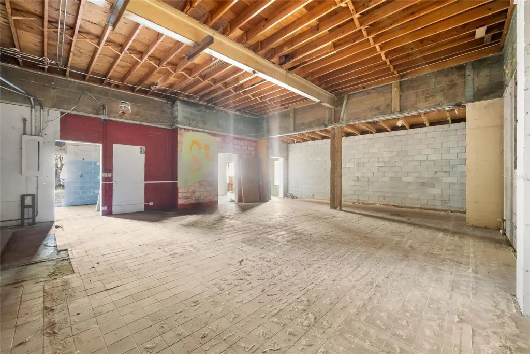
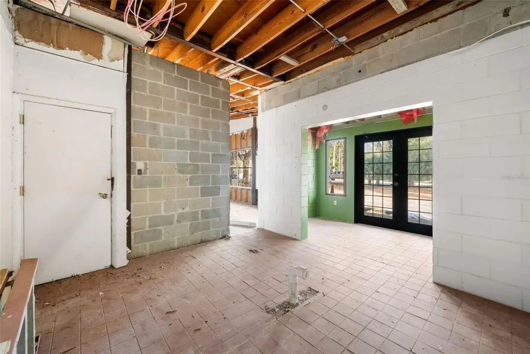
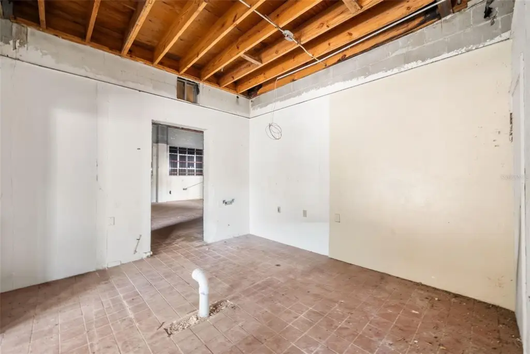
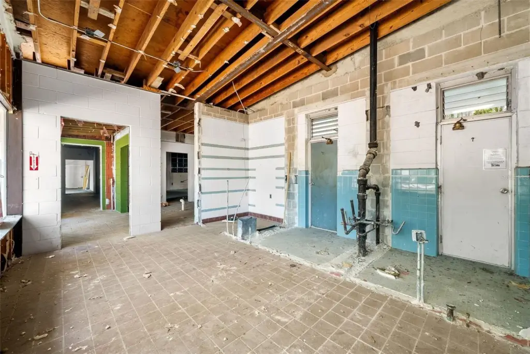
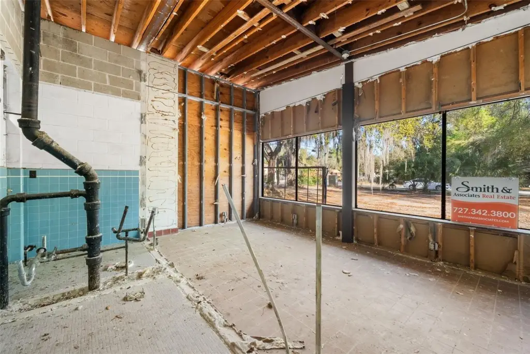
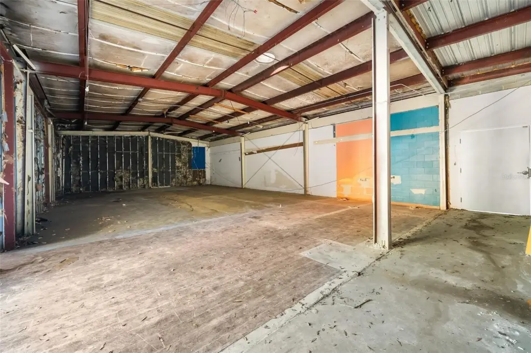
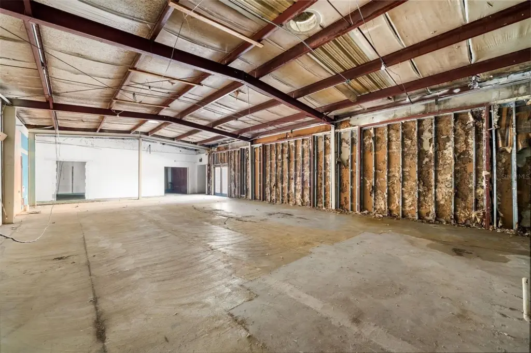
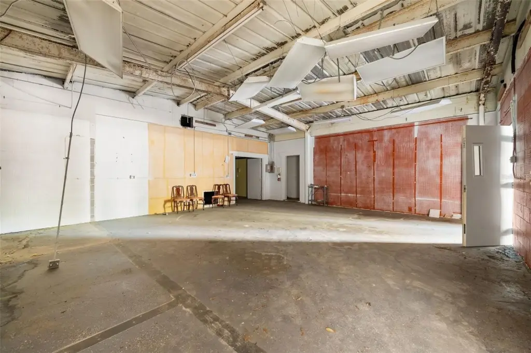
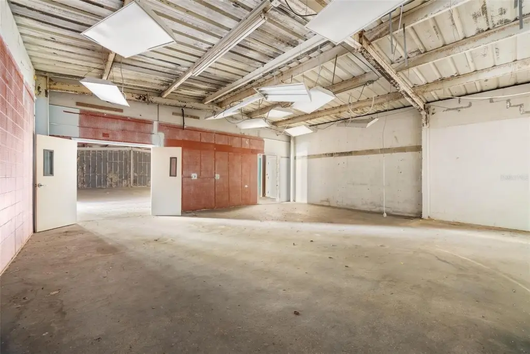
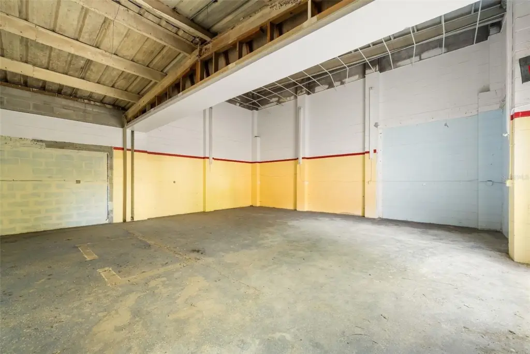
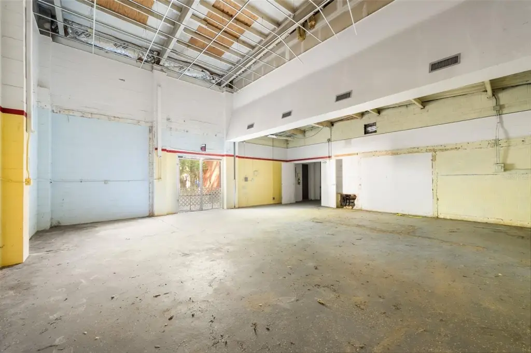
This 6,019-square-foot mixed-use building occupies a 0.58-acre corner parcel and is configured for a new interior build-out. The existing space has been gutted, with approved architectural, mechanical, and structural plans in place along with active building permits. Restaurant design plans and branding assets are included in the sale. U6 zoning supports restaurant and/or retail use, subject to verification with the City of Gainesville.
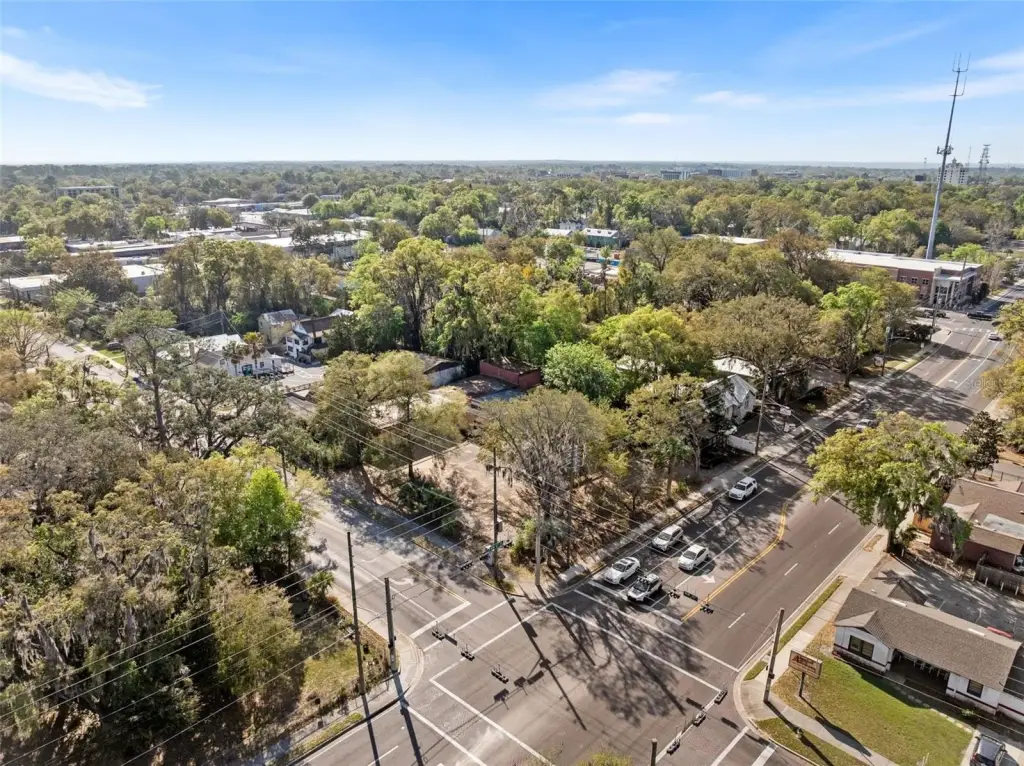
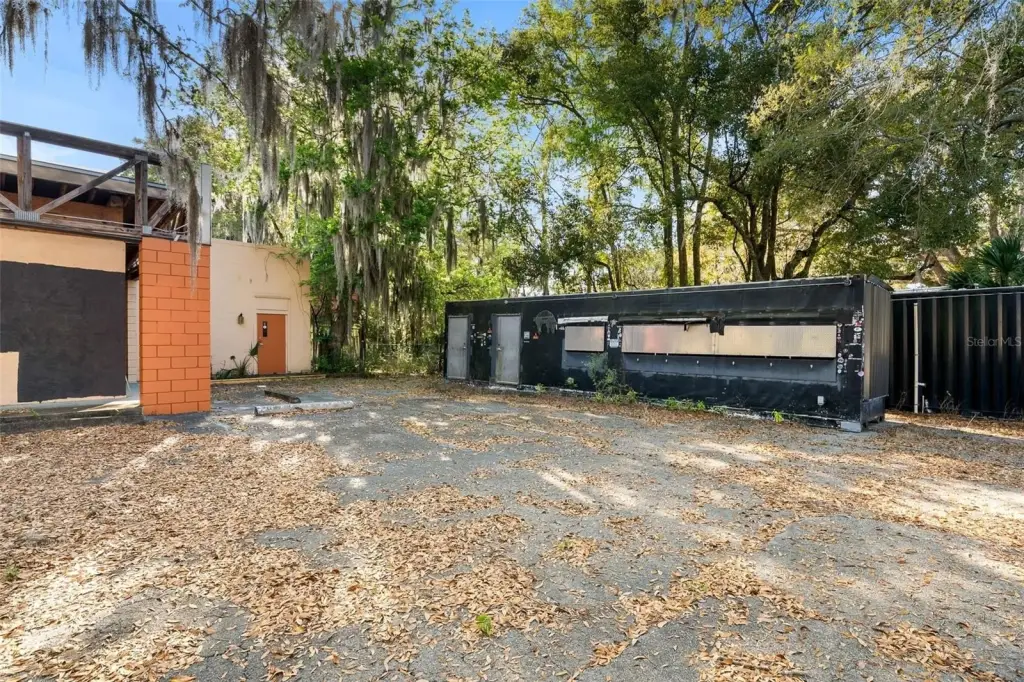
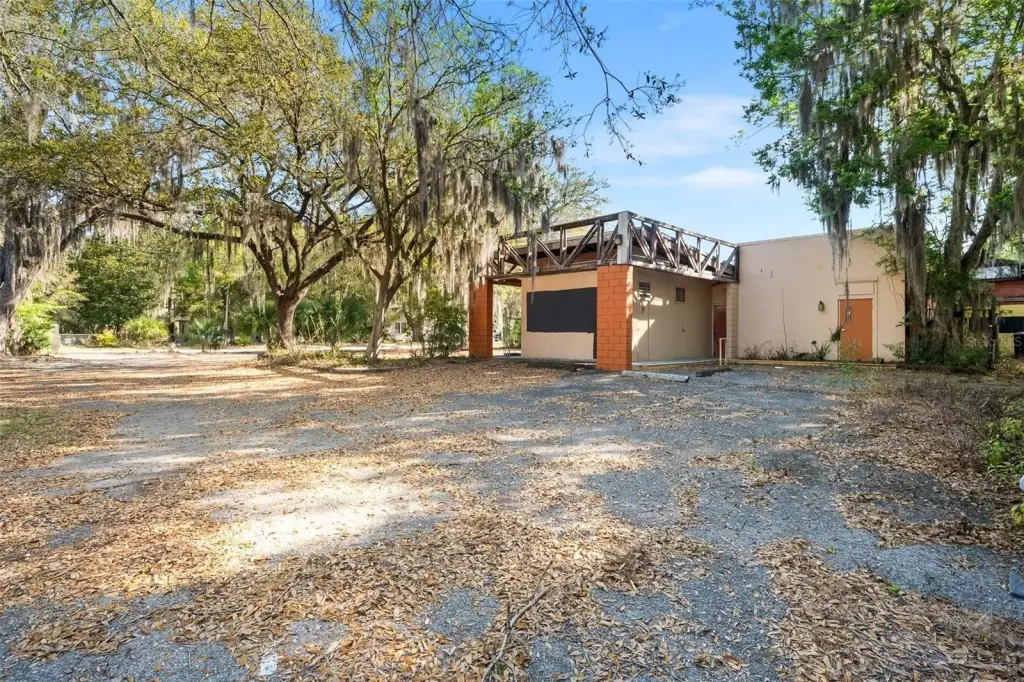
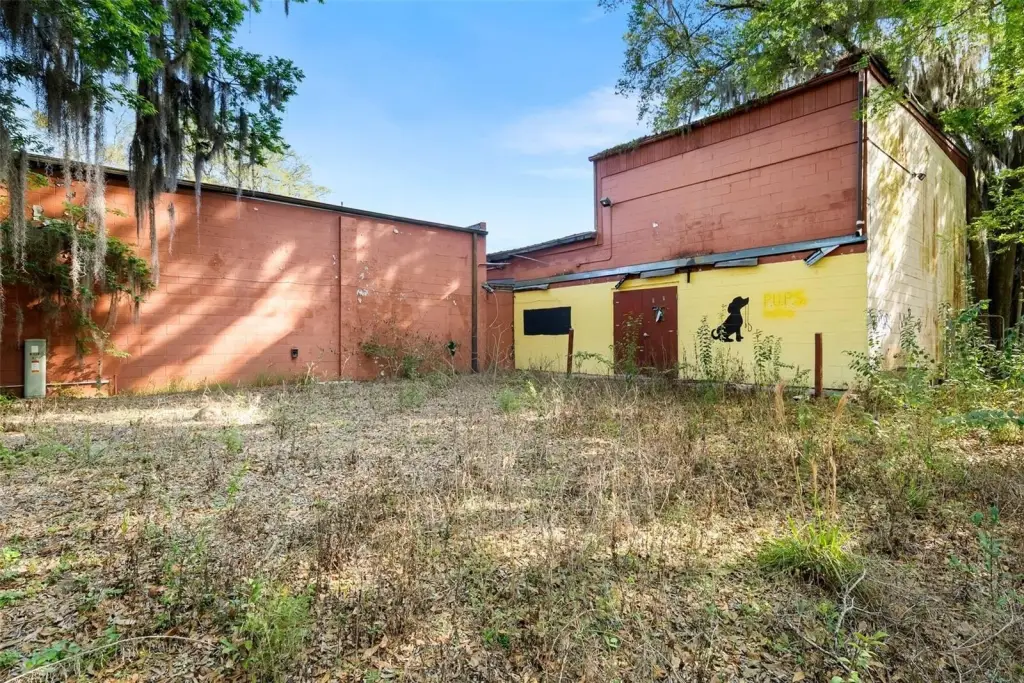
The property is positioned at the signalized intersection of NW 10th Avenue and NW 6th Street within Gainesville’s Grove Street District. It is adjacent to Cypress & Grove Brewing Company and near independent retail and food-and-beverage businesses. The weekly Grove Street Farmers Market operates on adjacent lots and draws over 1,000 visitors and 92 vendors per week. The building was constructed in 1963 with block and concrete materials, concrete flooring, a shingle roof, public water, and septic needed.
The property is positioned at the signalized intersection of NW 10th Avenue and NW 6th Street within Gainesville’s Grove Street District. It is adjacent to Cypress & Grove Brewing Company and near independent retail and food-and-beverage businesses. The weekly Grove Street Farmers Market operates on adjacent lots and draws over 1,000 visitors and 92 vendors per week. The building was constructed in 1963 with block and concrete materials, concrete flooring, a shingle roof, public water, and septic needed.
Key Highlights
- 6,019 SF mixed‑use building on a 0.58‑acre corner lot
- U6 zoning supports restaurant and/or retail use, subject to verification
- Approved architectural, mechanical, and structural engineering plans included
Financial Insights
Estimated NOI and Cap Rate
NOI / Yr
$63,819
Cap Rate
8.51%
Suggested Prices Based on Cap Rates
Cap Rate 5%
$1,276,380
$1.3M
Cap Rate 7%
$911,700
$911.7K
Cap Rate 9%
$709,100
$709.1K
Market Conditions
NOI Build-Up for 6,019 SF
Gross rent
$97.5K $16.20/SF
− Vacancy
−$6.3K −$1.05/SF
EGI
$91.2K $15.15/SF
− OpEx
−$27.4K −$4.54/SF
NOI
$63.8K $10.60/SF
Area
Gainesville, FL
Vacancy
6.50%
Lease Rate
$16.20 /SF/Yr
Expense Ratio
30.00%
Simulate Cap Rate and NOI
Suggested Prices Based on Cap Rates
Cap Rate 5%
$1,276,380
Cap Rate 7%
$911,700
Cap Rate 9%
$709,100
Alternative Uses
Best Use
Specialty Retail
$1.02M
$895.9K – $1.19M
NOI $71,668 @ 7.0% cap · market cap 9.56%
Second Best
Mixed Use
$993.1K
$869.0K – $1.16M
NOI $69,519 @ 7.0% cap · market cap 9.27%
Theoretical Best
Office A
$1.49M
$1.30M – $1.74M
NOI $104,355 @ 7.0% cap · market cap 13.91%
Zoning and permitted uses should be independently verified with authorities.
Property Analytics
Unlock full access to Insights
Subscribe to Realmo Intelligence
Open Analytics
Current Use
Location Intelligence
Trade Area within ½ mile
1,718
Businesses Nearby
159k
Monthly Visits Nearby
Explore this area
Business Placement
Foot Traffic Nearby
Dining 42%
Groceries 26%
Shops & Services 20%
Apparel 8%
Publix
Groceries
40,701 visits/mo
0.2 miles
Circle K
Shops & Services
18,580 visits/mo
0.4 miles
Wendy's
Dining
15,258 visits/mo
0.5 miles
Zaxby's Chicken Fingers & Buffalo Wings
Dining
14,655 visits/mo
0.3 miles
Burger King
Dining
13,417 visits/mo
0.4 miles
Demographics for 32601, FL
22,039
Population
11,204
Households
2
Avg Household Size
27
Median Age
62%
College-Educated
97%
High-School Grad
4.6 sq mi
ZIP Area
4,791
Density / Sq Mi
$30,878
Median Household Income
$18,954
Median Earnings
$1,092
Median Rent
$284,200
Median Home Value
Check the figures for this property
Cap Rate, Value Estimation, Potential NOI and more
View Realmo Analytics
Market
Vacancy Rate% for Retail in South region

Questions? Ask Rey
Realmo’s AI knows this listing — price, zoning, demand, history. Ask anything.




Frequently Asked Questions
What type of property is this?
Mixed-use property - Gutted interior with approved plans and permits supports restaurant or retail build-out.
Where is this mixed-use property located?
The property is located at 519 NW 10TH Avenue Gainesville, FL.
What is the asking price?
The asking price for this property is $750,000.
What are key features of this property?
This property features: 6,019 SF mixed‑use building on a 0.58‑acre corner lot; U6 zoning supports restaurant and/or retail use, subject to verification; Approved architectural, mechanical, and structural engineering plans included



