C-2 Retail
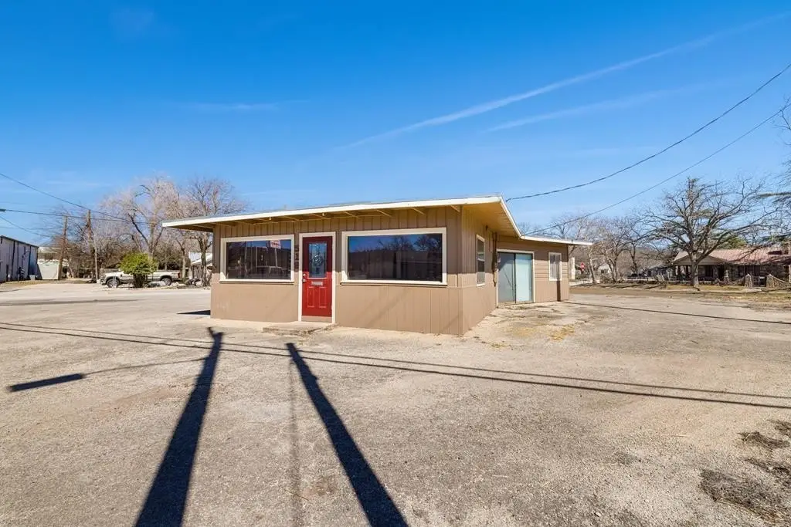
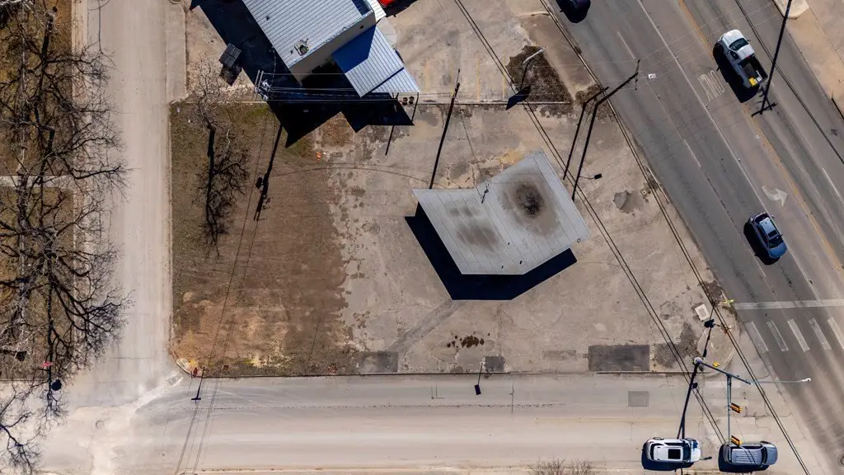

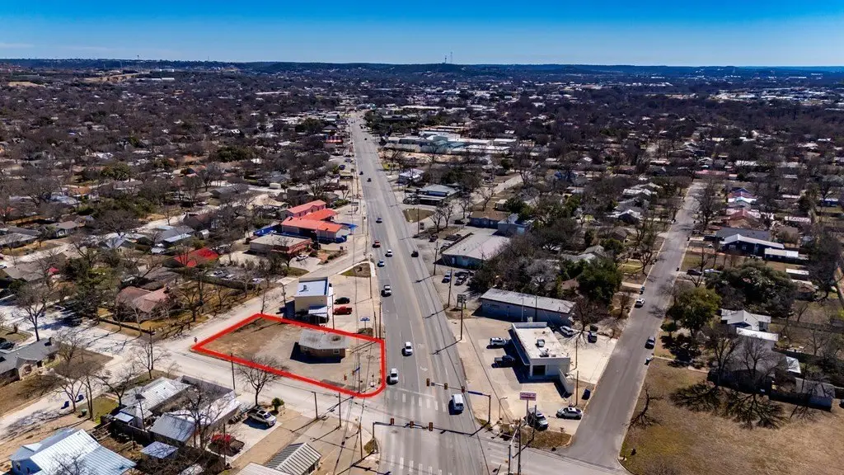
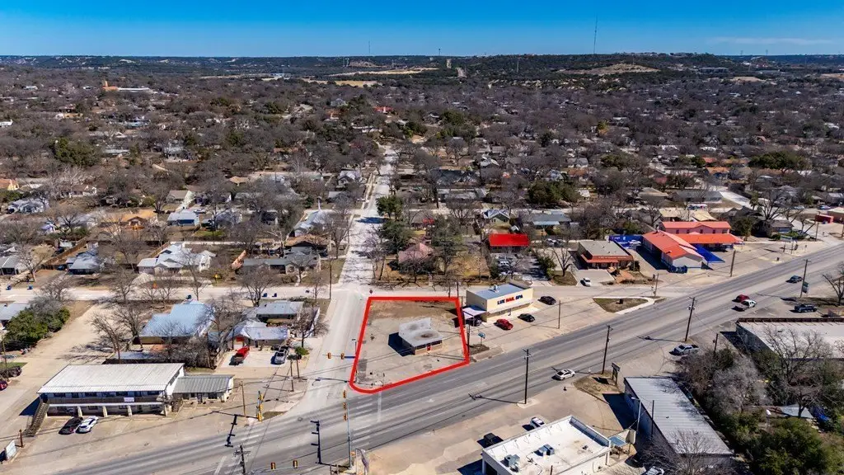
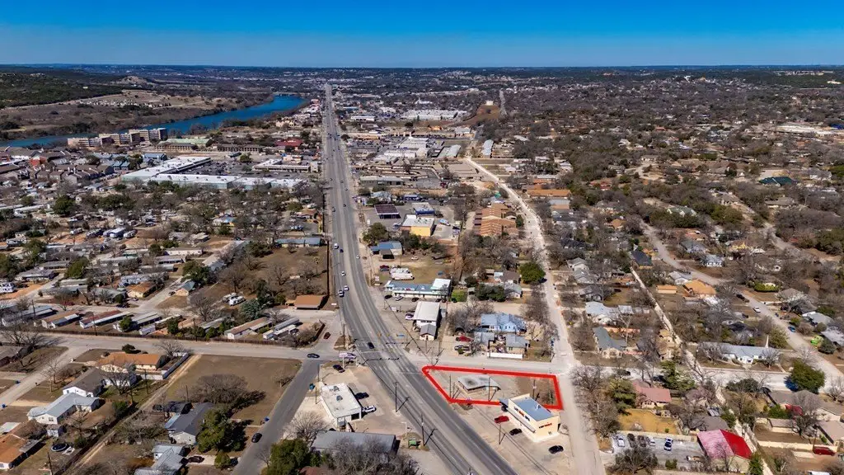
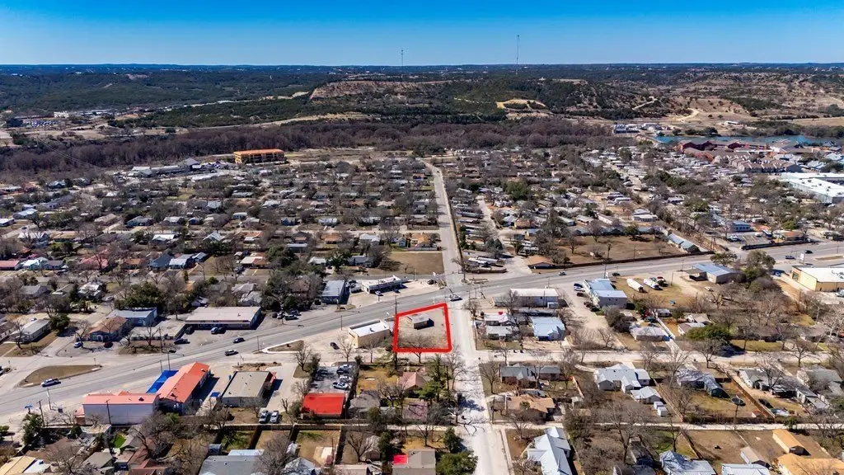

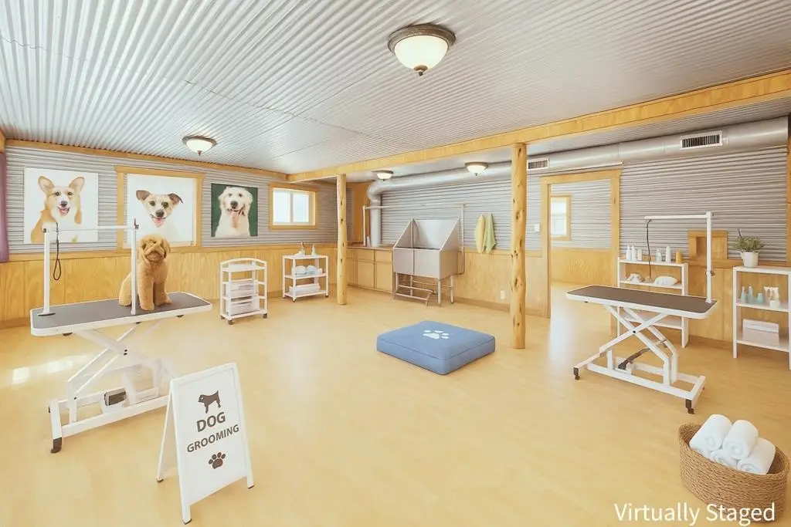
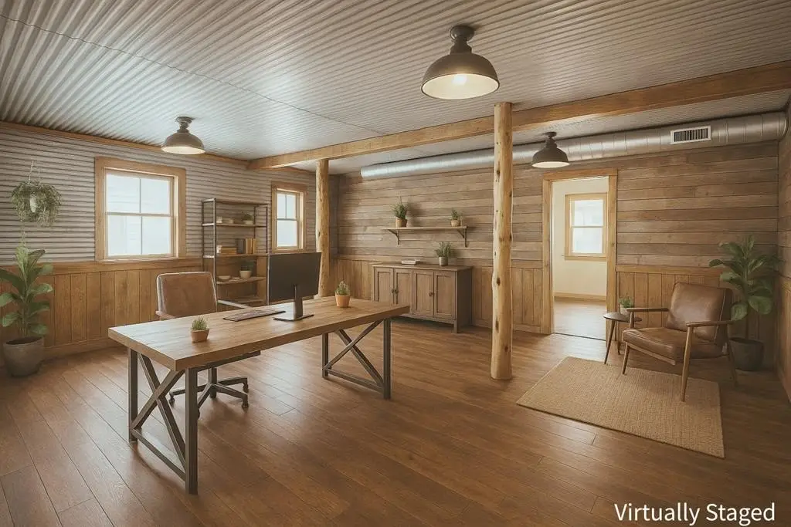
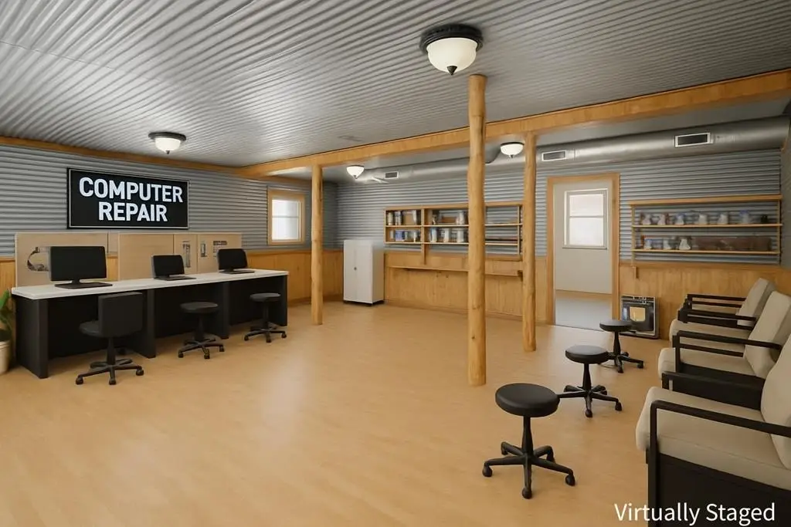
For Sale
$625,000
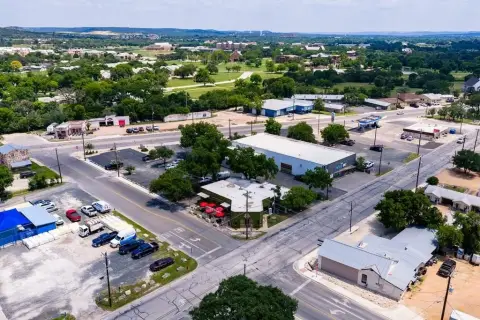
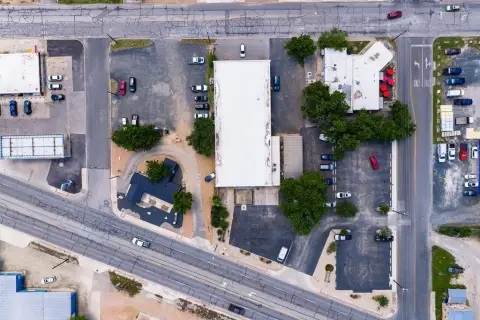
518 Junction Hwy, Kerrville, TX 78028
Commercial Sale, Kerrville, TX
Property Size864 SF
Lot Size0.23 Acres
Price / SF$723.38
Days on Market102
Property Features for 518 Junction Hwy
General Information
Property type
Commercial Sale
Property subtype
Retail
Zoning
C-2
Subdivision
Westland
Lot features

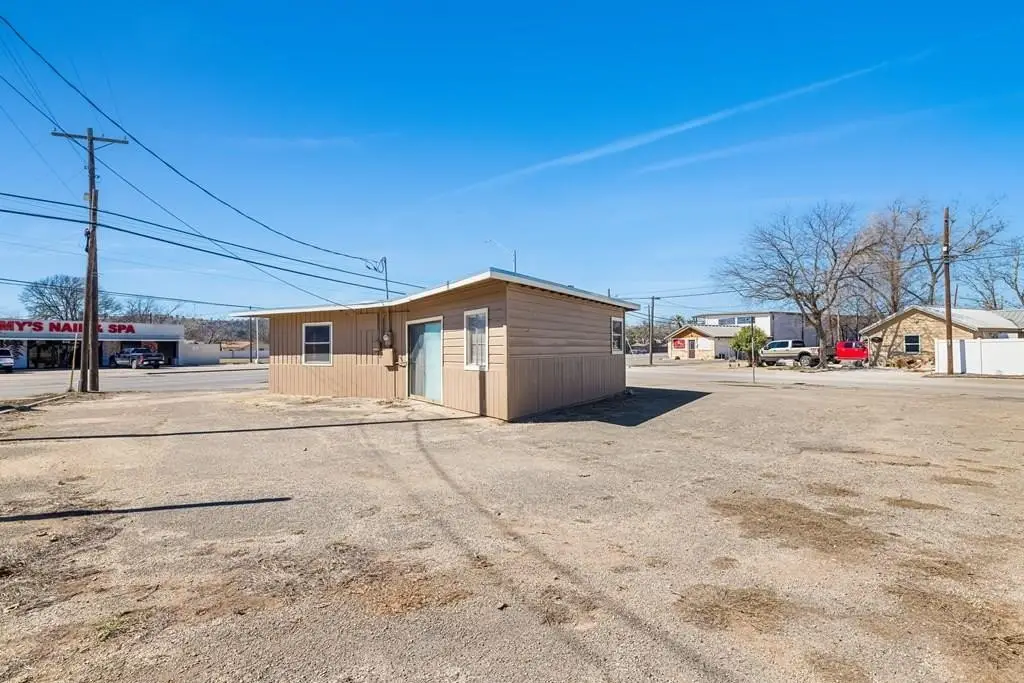
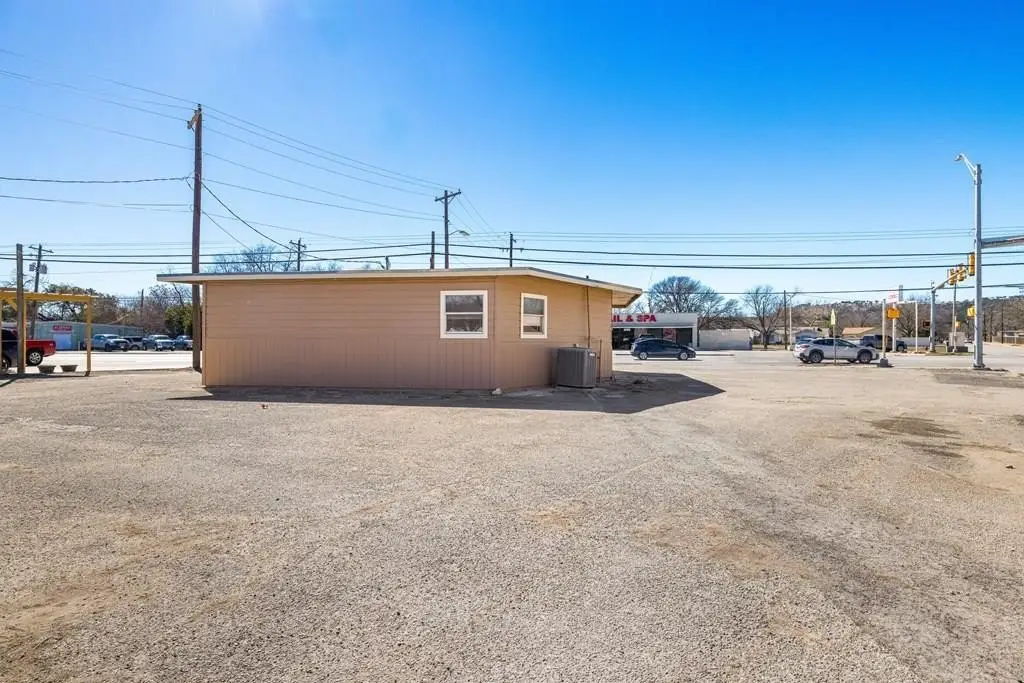
Corner Lot, Level
Elementary school
Starkey
Standard status
Active
Size
864 SF
Lot size
0.23 Acres
Utilities
Sewer type
Public Sewer
Heating system
Electric (Heating), Central
Cooling system
Central Air, Electric
Water source
Public
Amenities
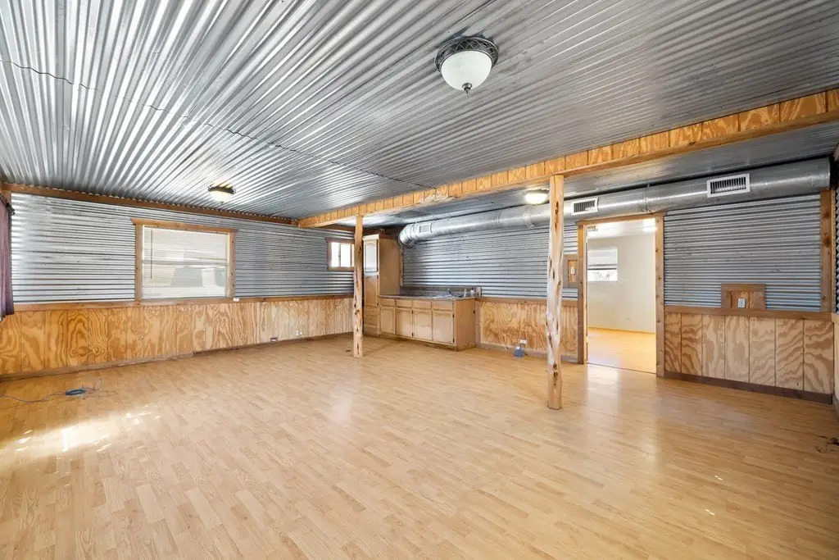
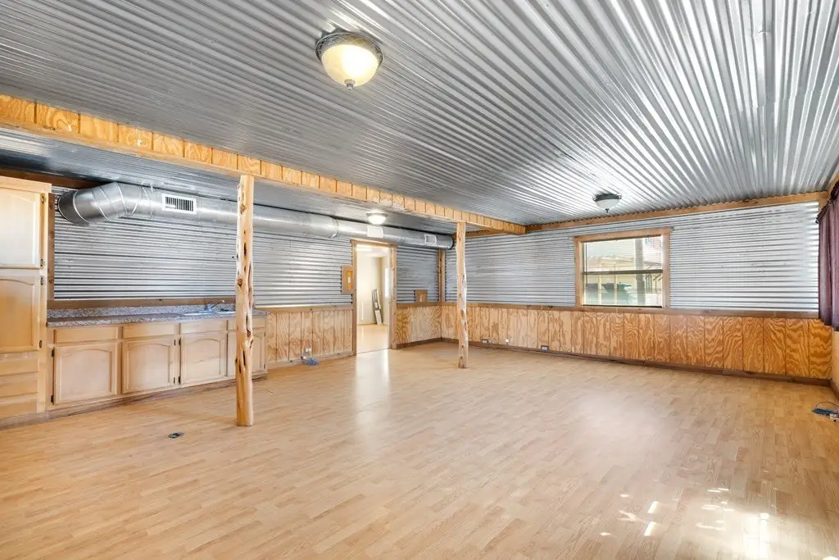
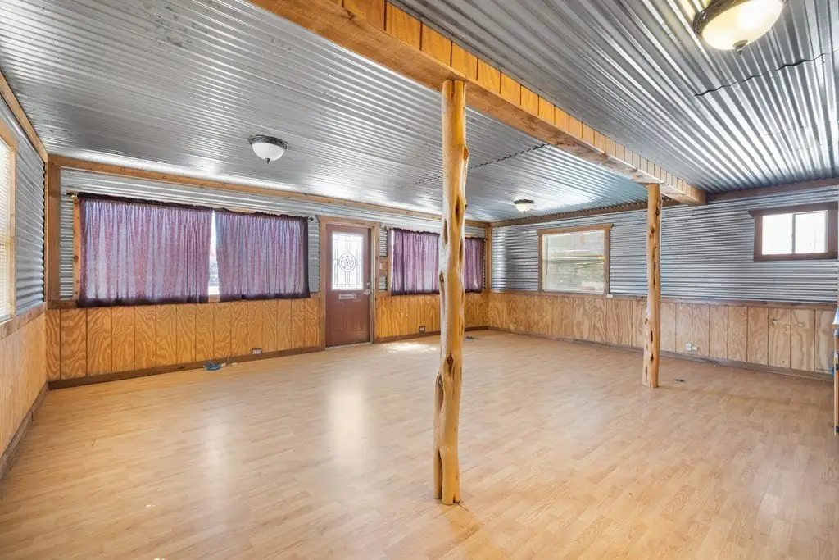
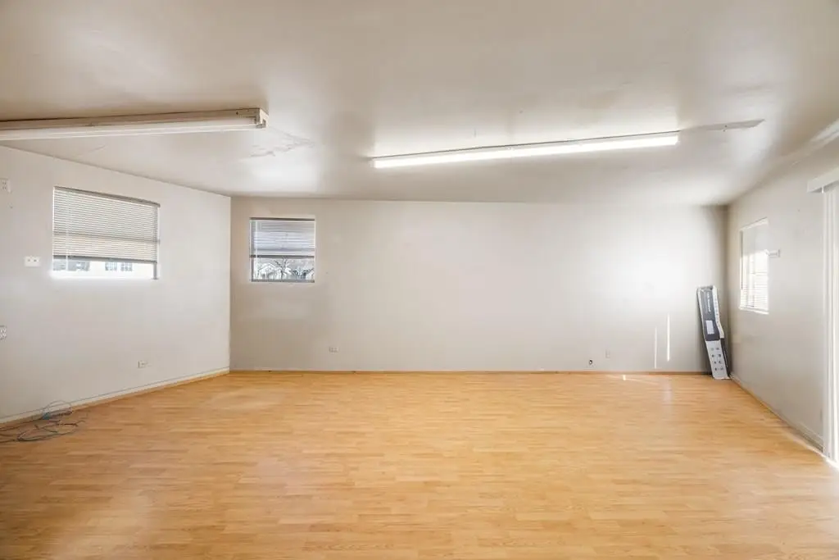

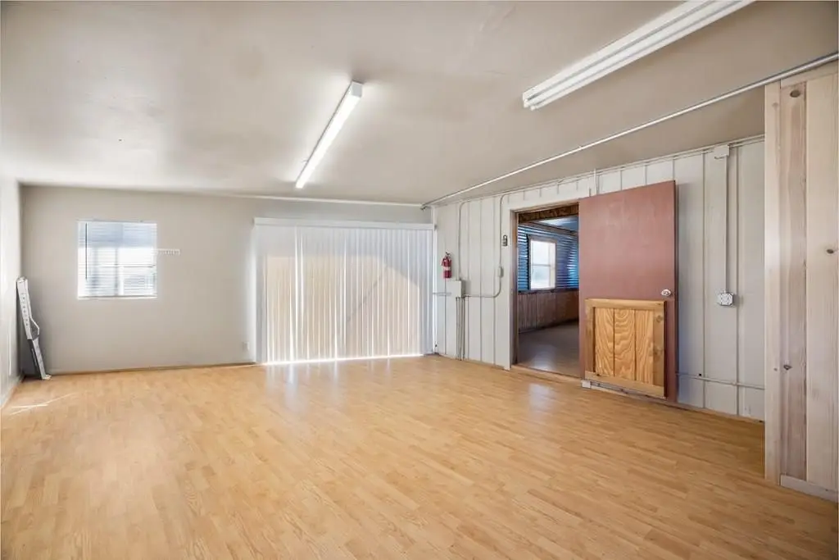
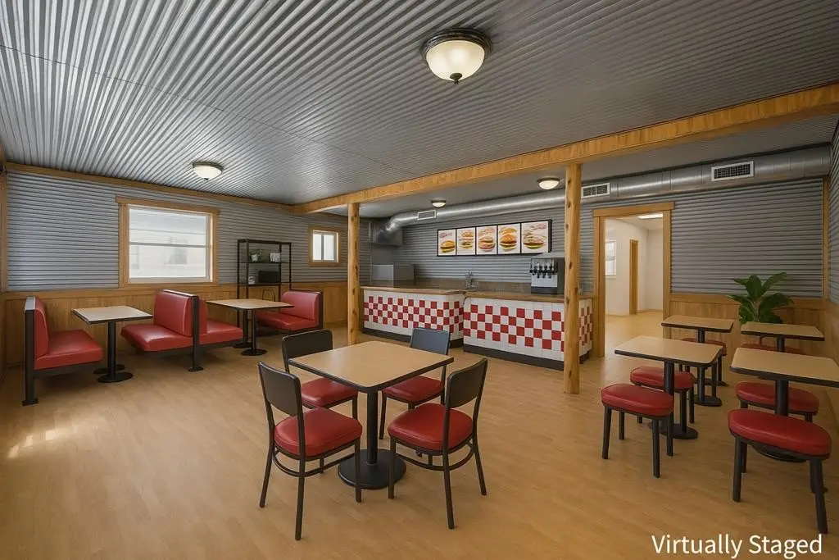

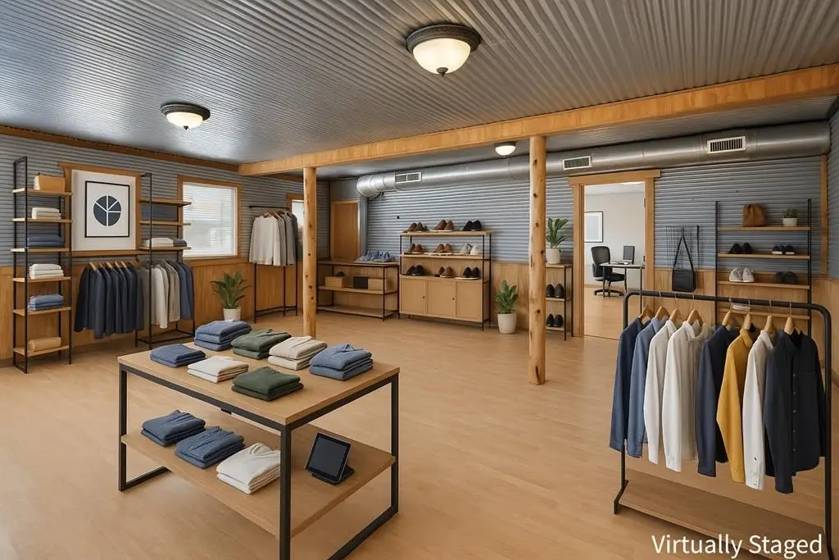
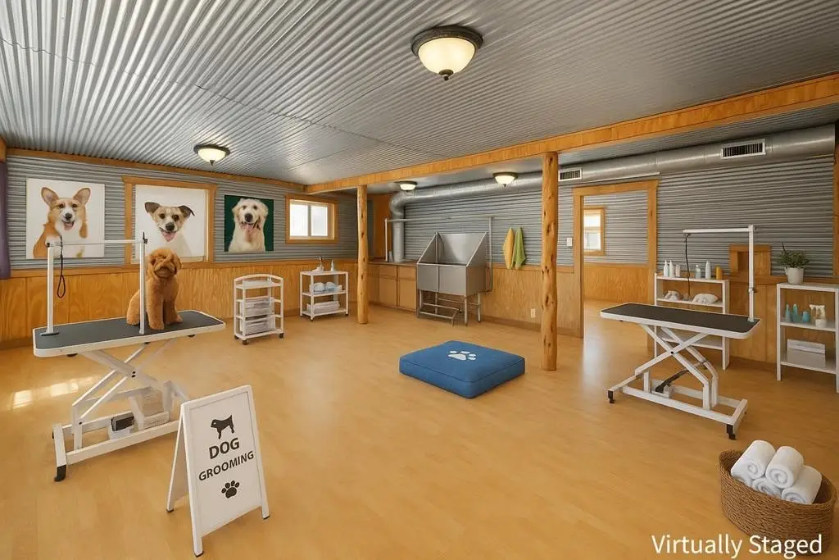
open floor plan
excellent natural light
HVAC
electrical
restroom facilities
Building Details
Year built
1958
Floors in Building
1
Number of units
1
Flooring type
Simulated wood
Building materials
Frame
Roof type
Flat, Tar/Gravel, Built-Up
Listing Agency:
Legacy Partners
(830) 353-8068
Listed By:
Beckie Striegler · License #0717670
(830) 353-2085
Added: Jun 1
Changed: Sep 7
Last Checked: Sep 10 at 10:06AM
MLS# 121362
Copyright © 2026 Kerrville Board of Realtors. All rights reserved. All information provided by the listing agent/broker is deemed reliable but is not guaranteed and should be independently verified.
Investment Insights
Based on property information with market context.
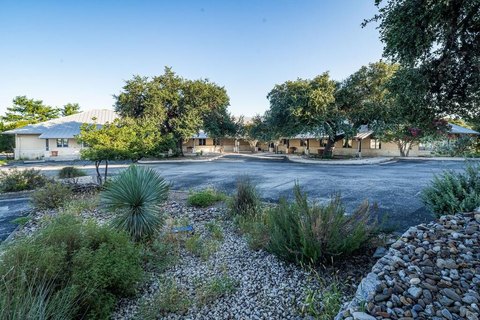
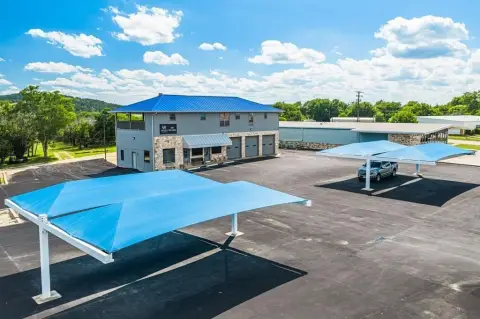
This approximately 864-square-foot retail property occupies a 0.23-acre lot and is zoned C-2. The 1958 frame building has an open floor plan, simulated wood flooring, central HVAC, electrical service, and restroom facilities. Public water and sewer serve the property, while the flat roof uses tar and gravel and built-up materials.
The property is located at 518 Junction Hwy in Kerrville, Texas, with convenient access and on-site parking. It is currently leased to a Smoke/Vape Shop, and the property information requests that prospective parties do not disturb the tenant.
The property is located at 518 Junction Hwy in Kerrville, Texas, with convenient access and on-site parking. It is currently leased to a Smoke/Vape Shop, and the property information requests that prospective parties do not disturb the tenant.
Key Highlights
- Approximately 864 SF building on a 0.23‑acre lot
- C‑2 zoning supports the property's commercial retail classification
- Open floor plan with natural light and restroom facilities
Property Analytics
Unlock full access to Insights
Subscribe to Realmo Intelligence
Open Analytics
Current Use
Lease Details
Single-tenant
Tenancy
Yes
Utilities to site
Location Intelligence
Trade Area within ½ mile
690
Businesses Nearby
102k
Monthly Visits Nearby
Explore this area
Business Placement
Foot Traffic Nearby
Dining 74%
Shops & Services 11%
Apparel 8%
Groceries 6%
Chick-fil-A
Dining
31,707 visits/mo
0.5 miles
Taco Casa
Dining
12,262 visits/mo
0.3 miles
Whataburger
Dining
12,095 visits/mo
0.3 miles
Goodwill
Apparel
8,293 visits/mo
0.5 miles
Dollar General
Shops & Services
6,151 visits/mo
0.2 miles
Demographics for 78028, TX
40,789
Population
19,285
Households
2.1
Avg Household Size
51
Median Age
32%
College-Educated
91%
High-School Grad
263.3 sq mi
ZIP Area
155
Density / Sq Mi
$65,486
Median Household Income
$35,884
Median Earnings
$1,097
Median Rent
$281,300
Median Home Value
Check the figures for this property
Cap Rate, Value Estimation, Potential NOI and more
View Realmo Analytics
Market
Vacancy Rate% for Retail in South region

Questions? Ask Rey
Realmo’s AI knows this listing — price, zoning, demand, history. Ask anything.

Frequently Asked Questions
What type of property is this?
Retail space - Compact commercial property with an open layout, existing HVAC, and public water and sewer service.
Where is this retail space located?
The property is located at 518 Junction Hwy Kerrville, TX.
What is the asking price?
The asking price for this property is $625,000.
What are key features of this property?
This property features: Approximately 864 SF building on a 0.23‑acre lot; C‑2 zoning supports the property's commercial retail classification; Open floor plan with natural light and restroom facilities