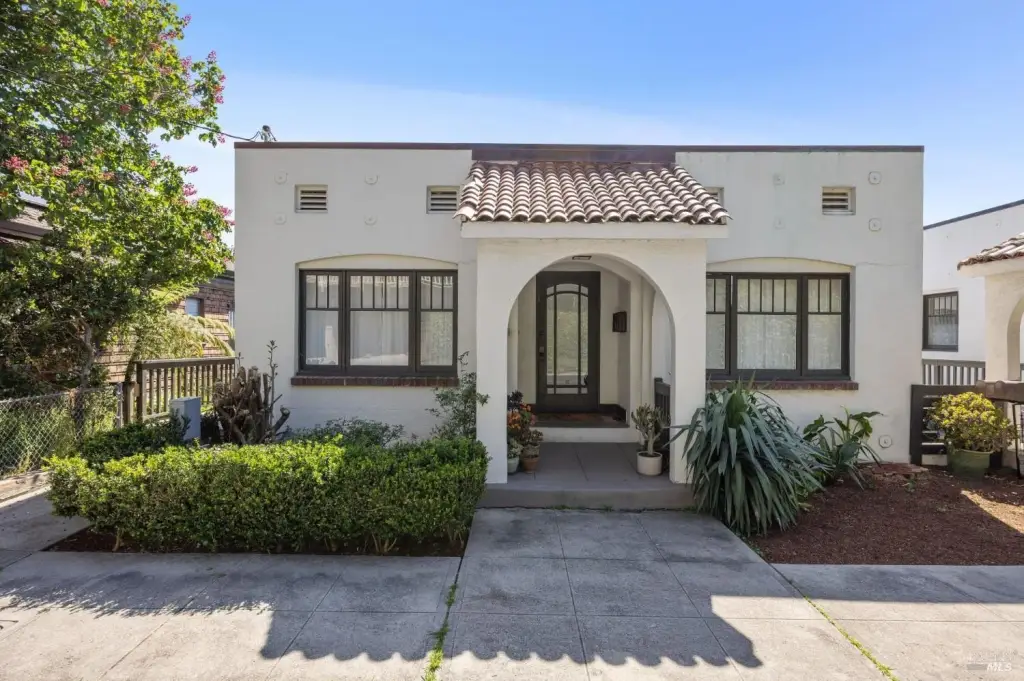
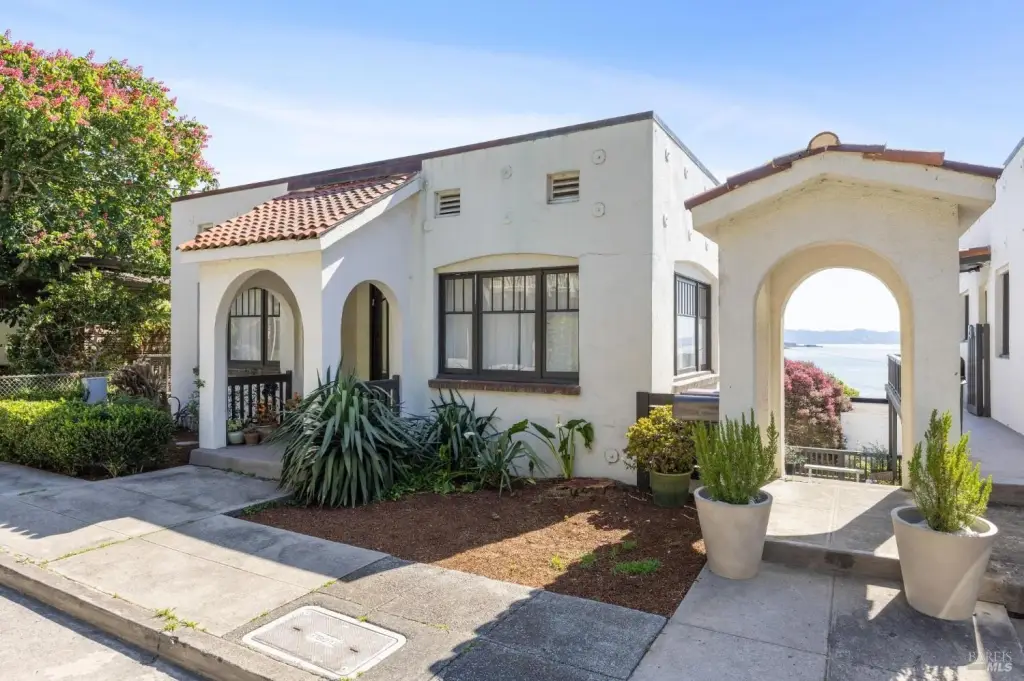
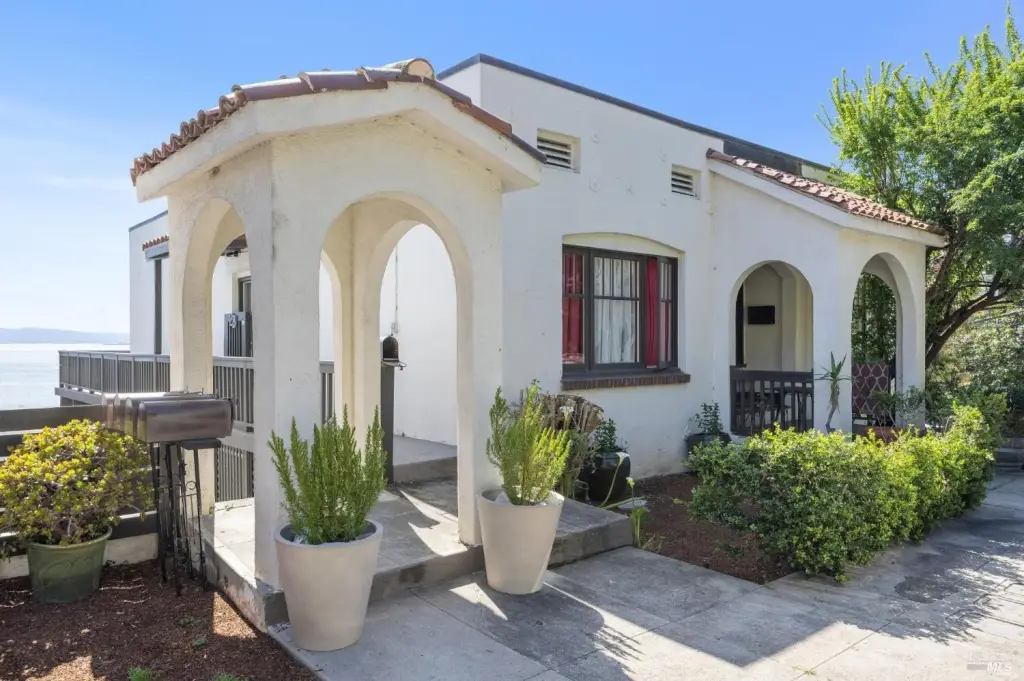
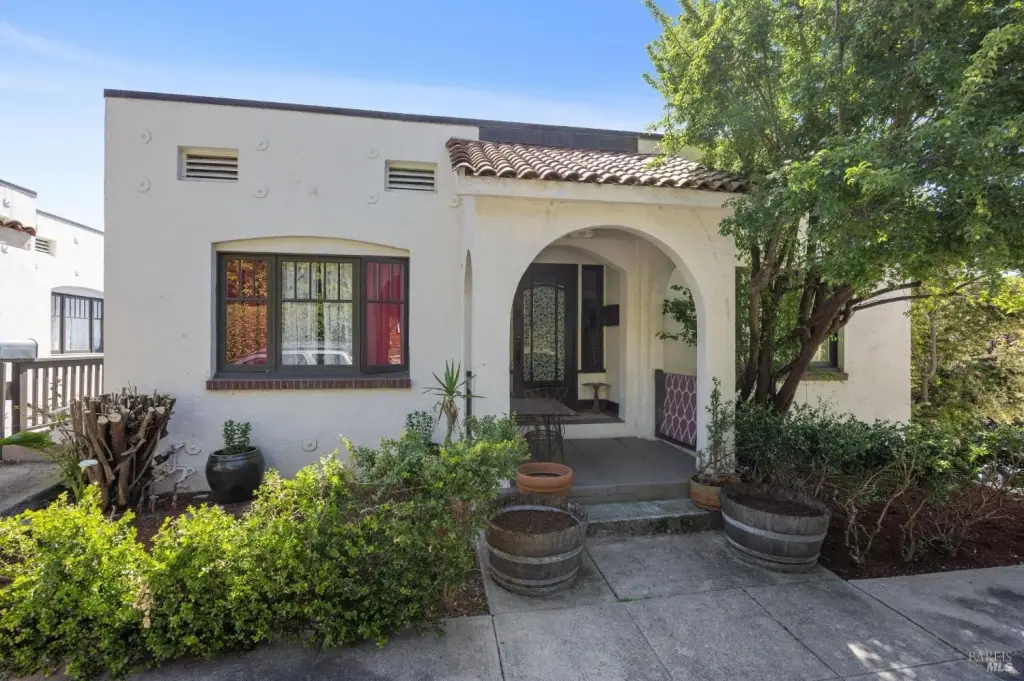
Six-Unit Mediterranean Apartment


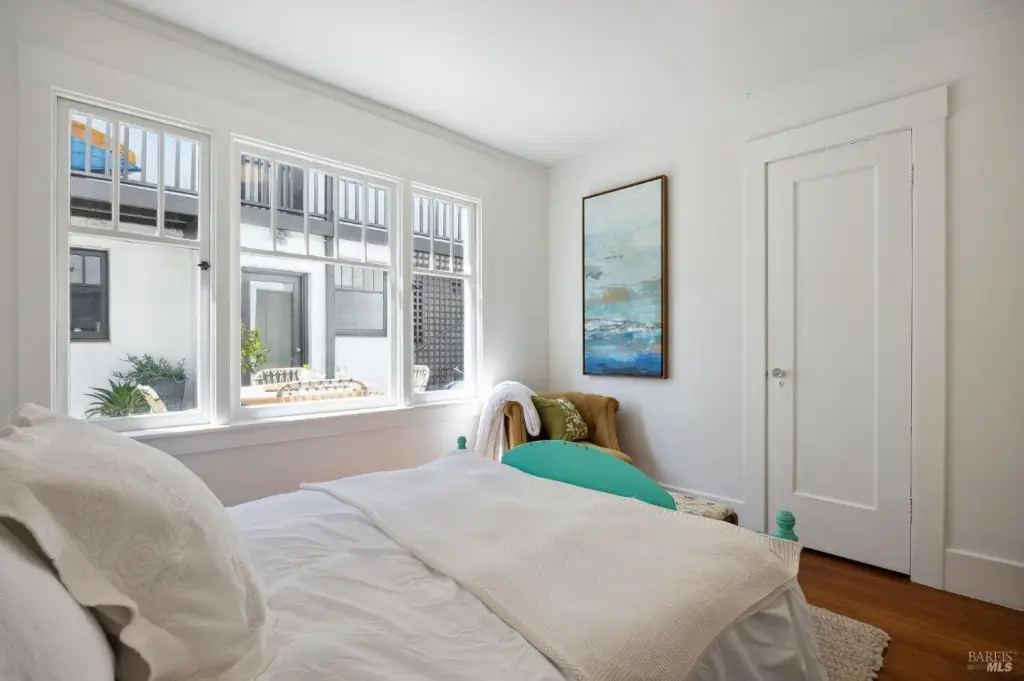
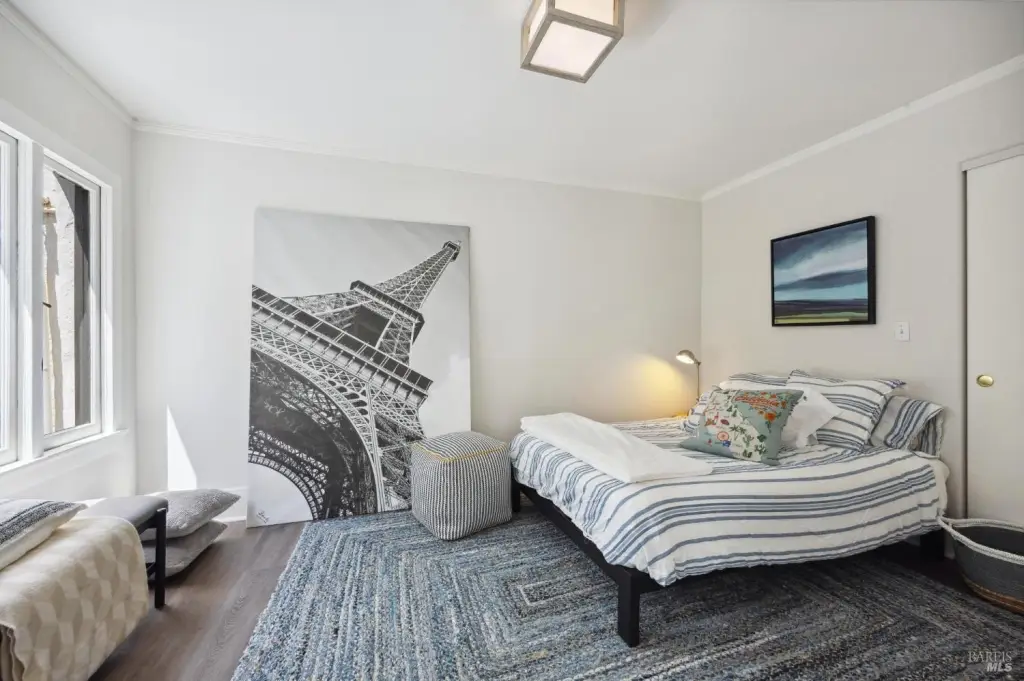
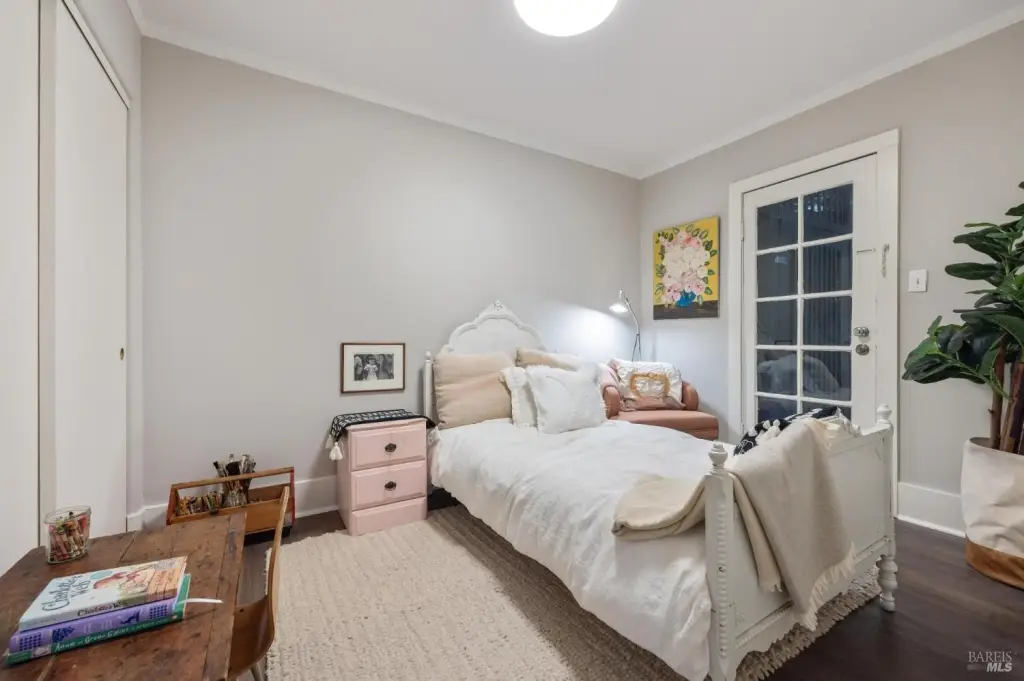
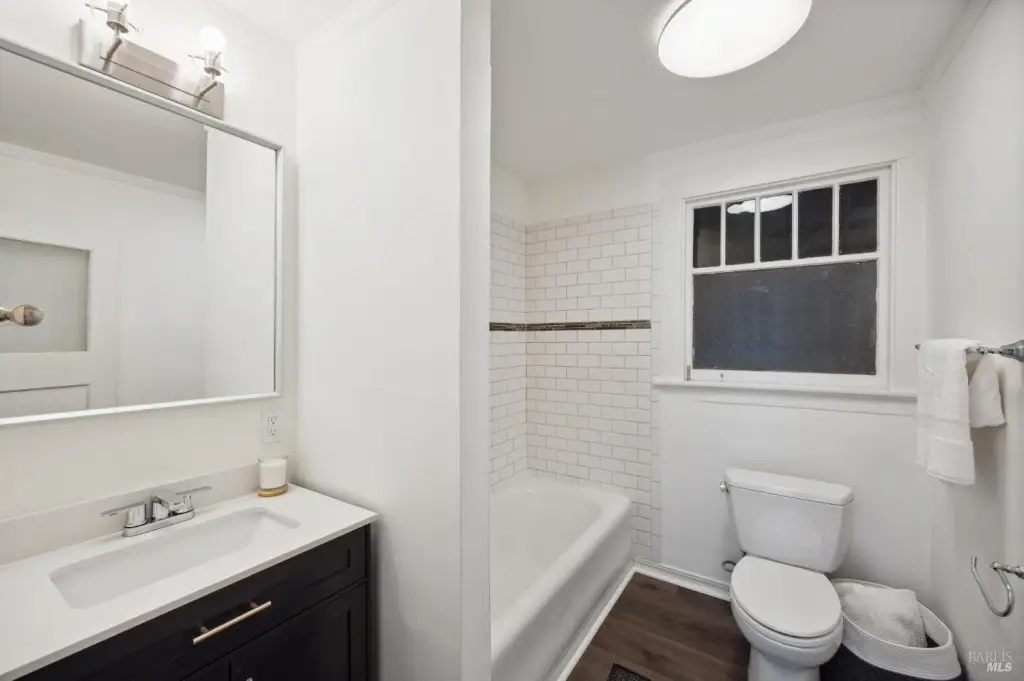
For Sale
$4,500,000
516 Richardson Street, Sausalito, CA 94965
Residential Income, Sausalito, CA
Property Size5,577 SF
Lot Size0.15 Acres
Price / SF$806.89
Days on Market47
Property Features for 516 Richardson Street
General Information
Property type
Residential Multi Family
Property subtype
Other
Bedrooms
10
Bathrooms
5
Full bathrooms
4
Half bathrooms
1
Rooms
Bedroom 10, Bedroom 4, Bedroom 2, Bedroom 8, Bedroom 9, Bathroom 2, Bathroom 3, Bedroom 3, Bedroom 7, Bedroom 6, Bedroom 1, Bathroom 5, Bathroom 4, Bedroom 5, Bathroom 1
Parking
12
Parking features
Guest, On Street
Patio and Porch features
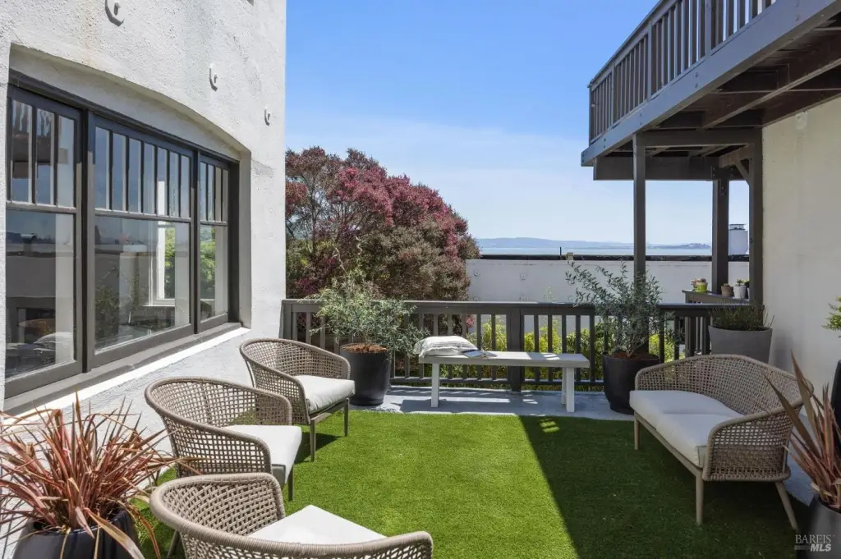
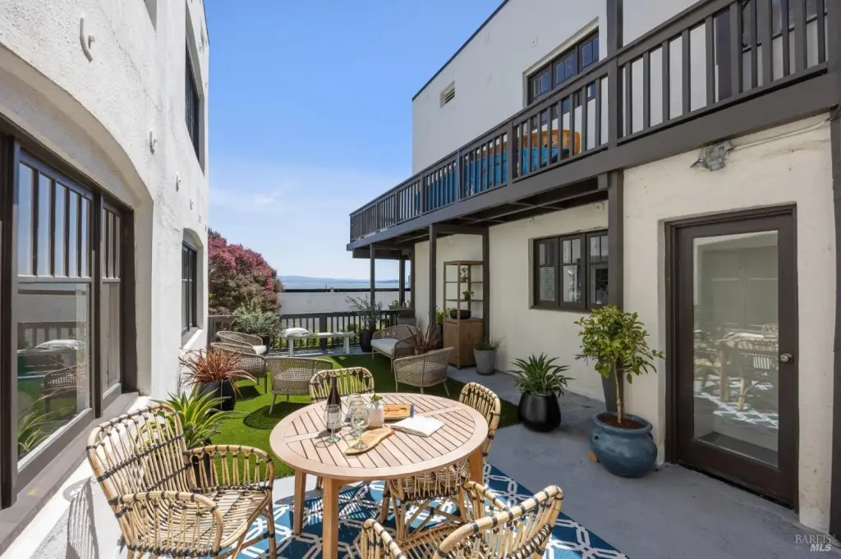
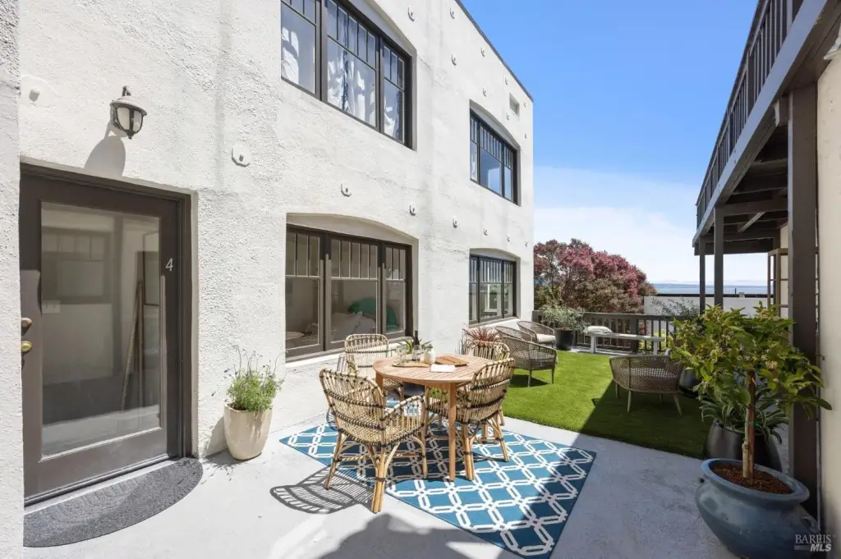
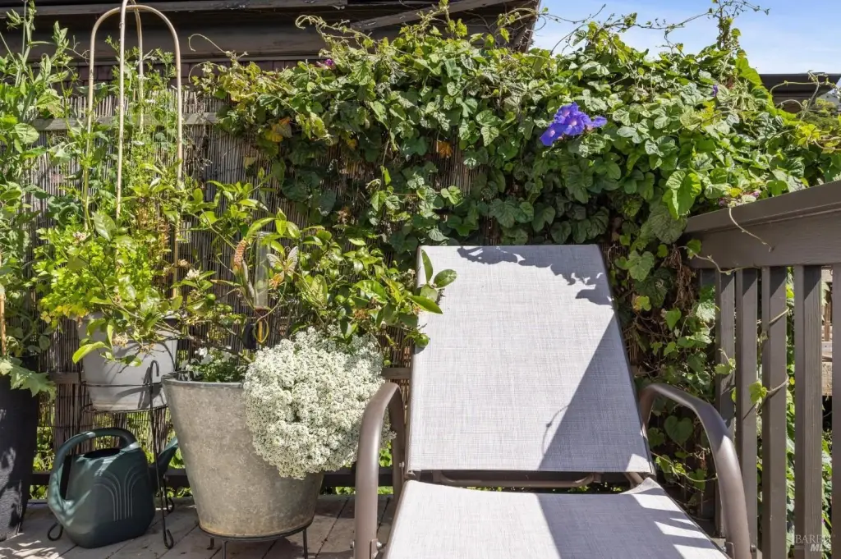
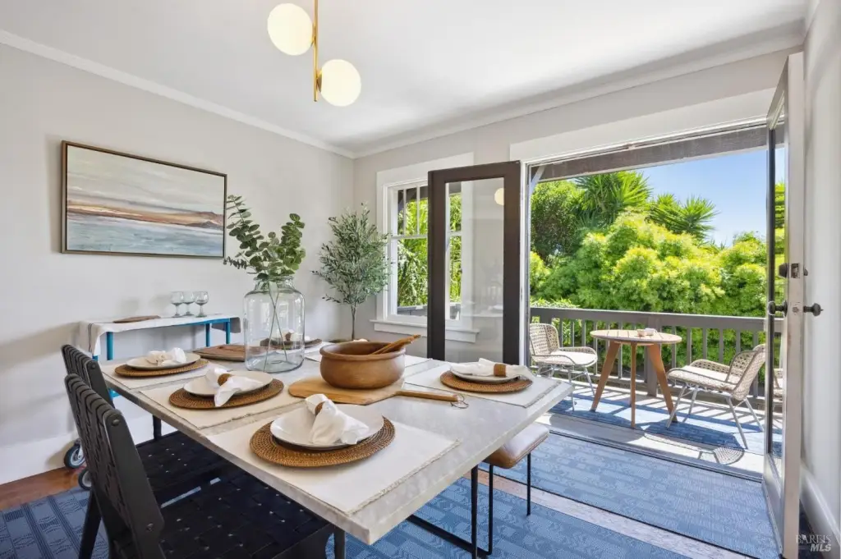
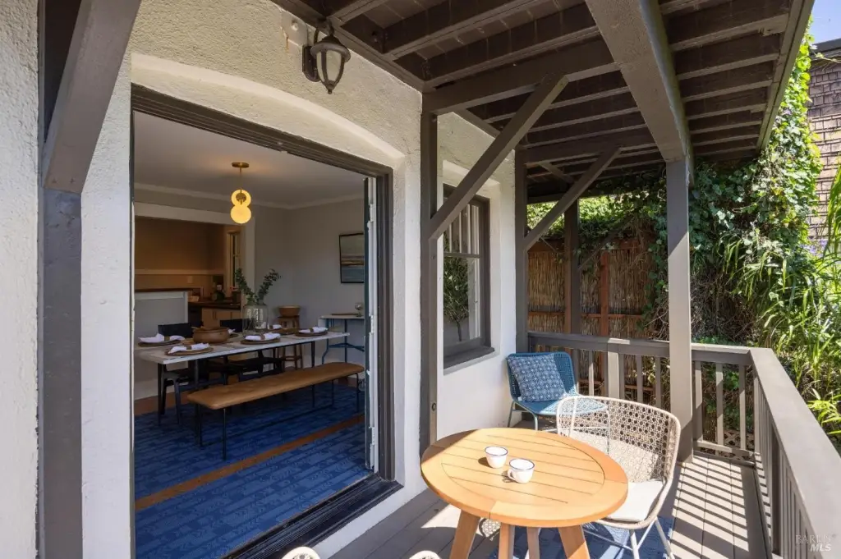
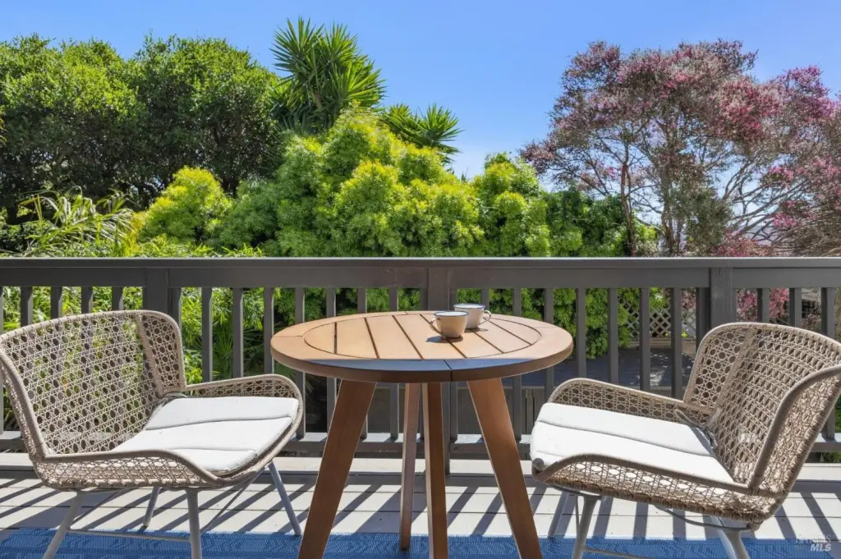
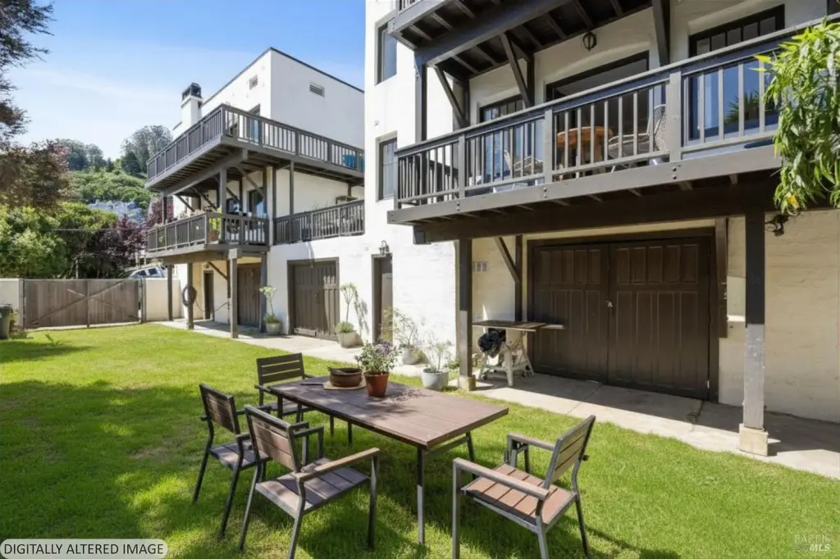
Patio, Deck
Exterior features
Private Yard, Yard Space
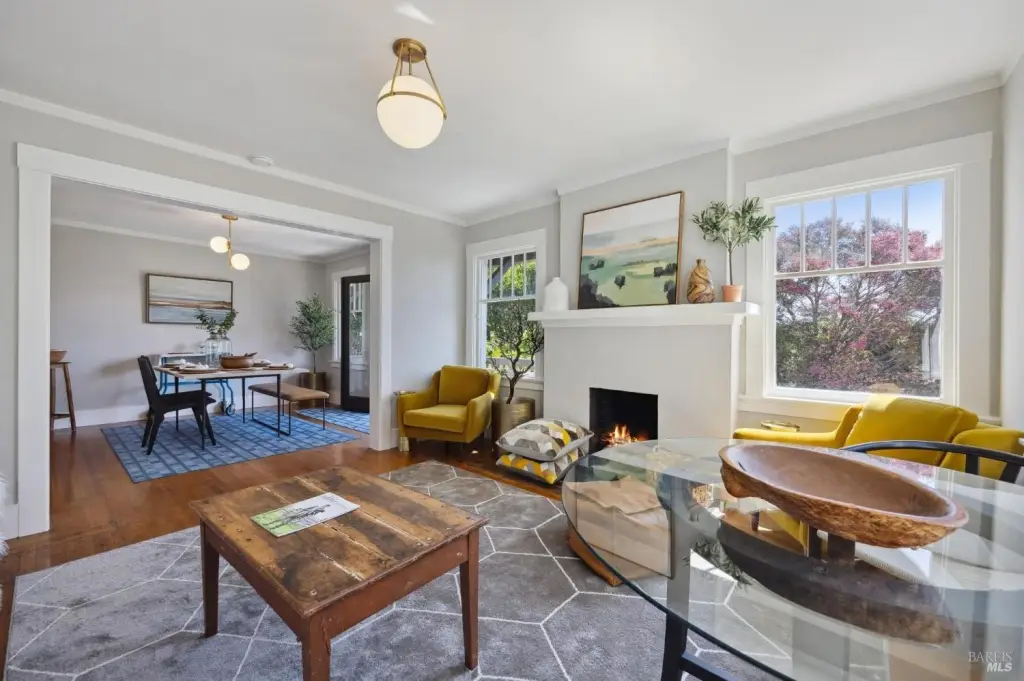
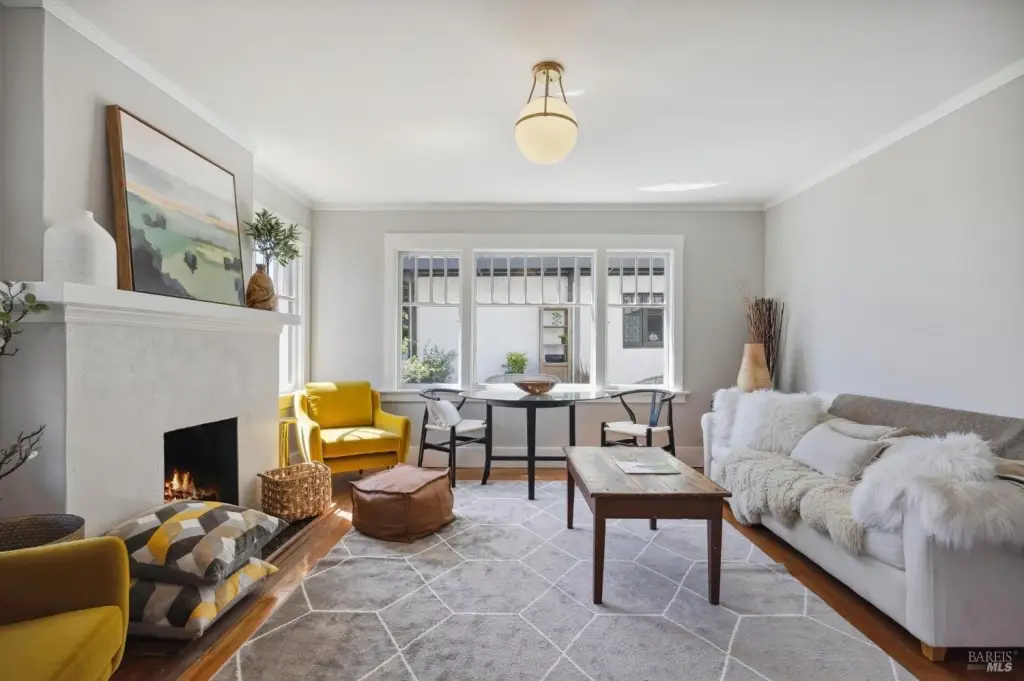
Fireplace
1
Appliances
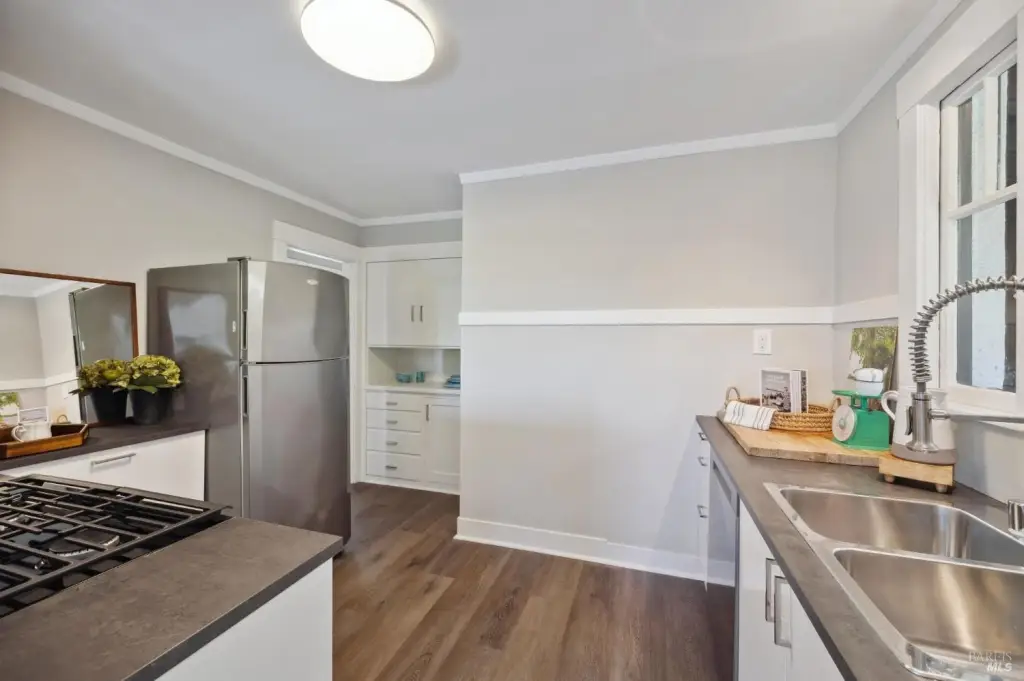
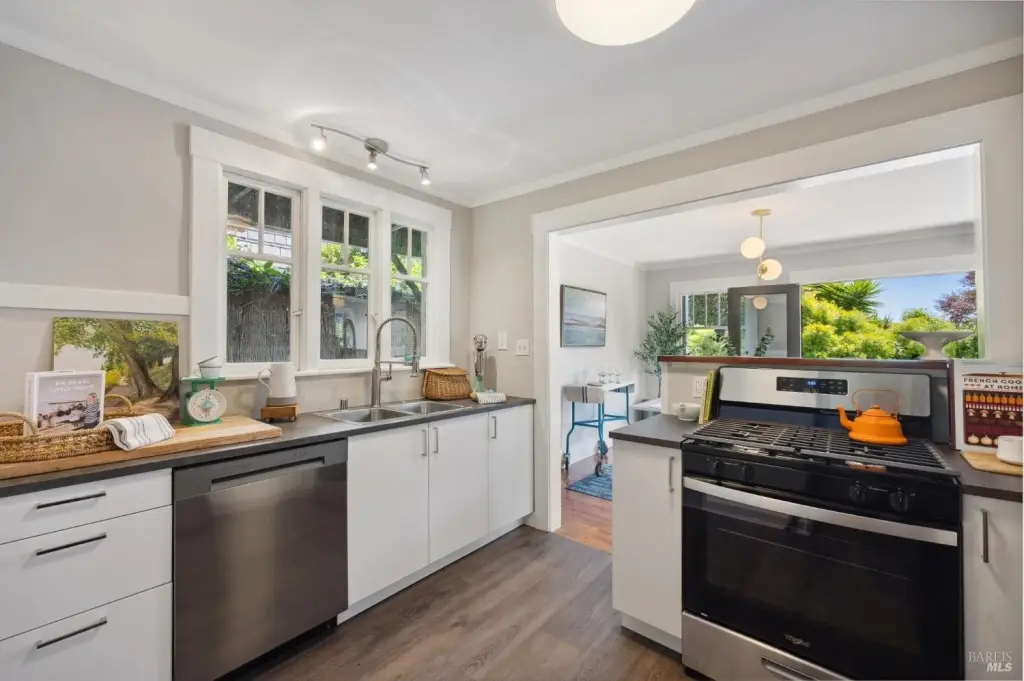
Dishwasher, Disposal, ENERGY STAR Qualified Appliances, Free-Standing Gas Range, Free-Standing Refrigerator, Microwave, Varies By Unit
Lot features
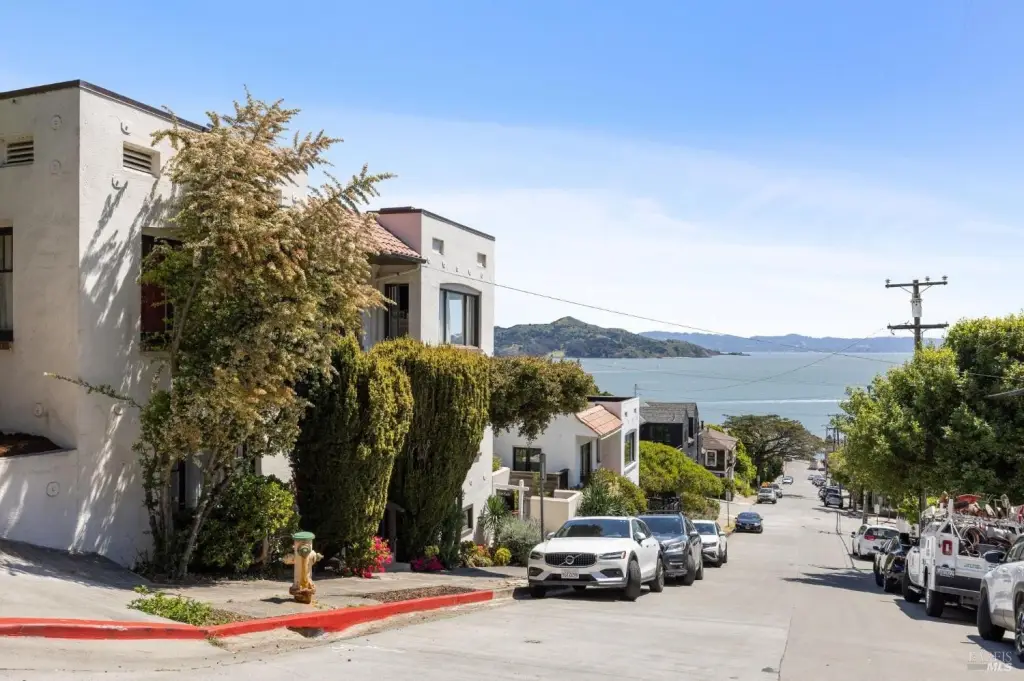
Corner Lot, Cul-De-Sac, Curbs/ Gutters, Sidewalk
View
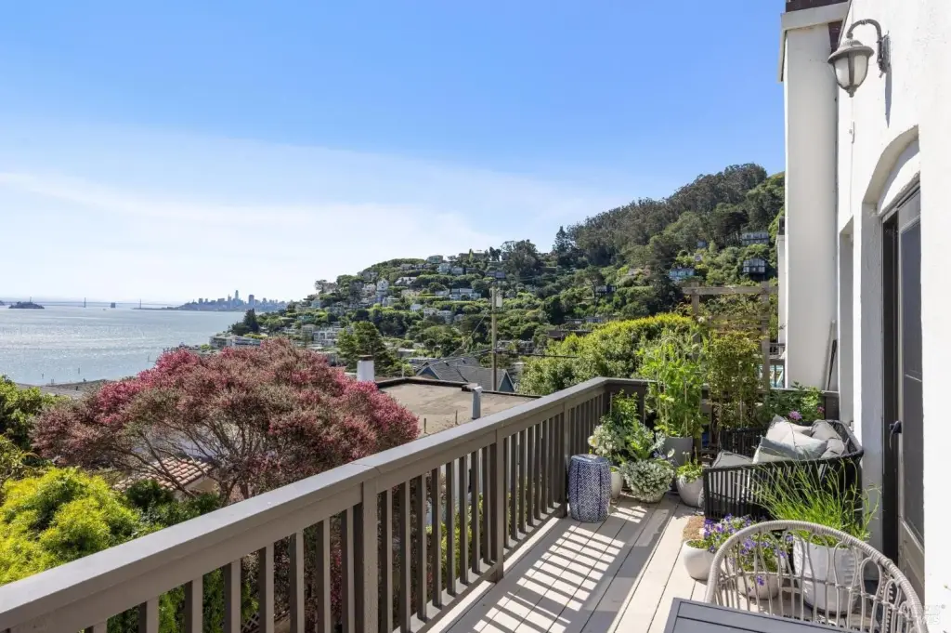
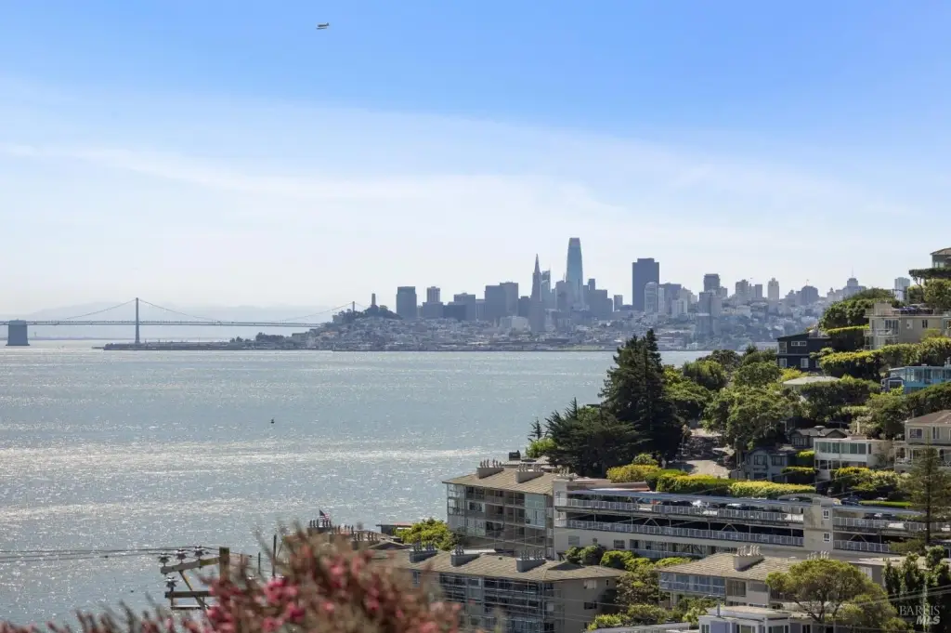
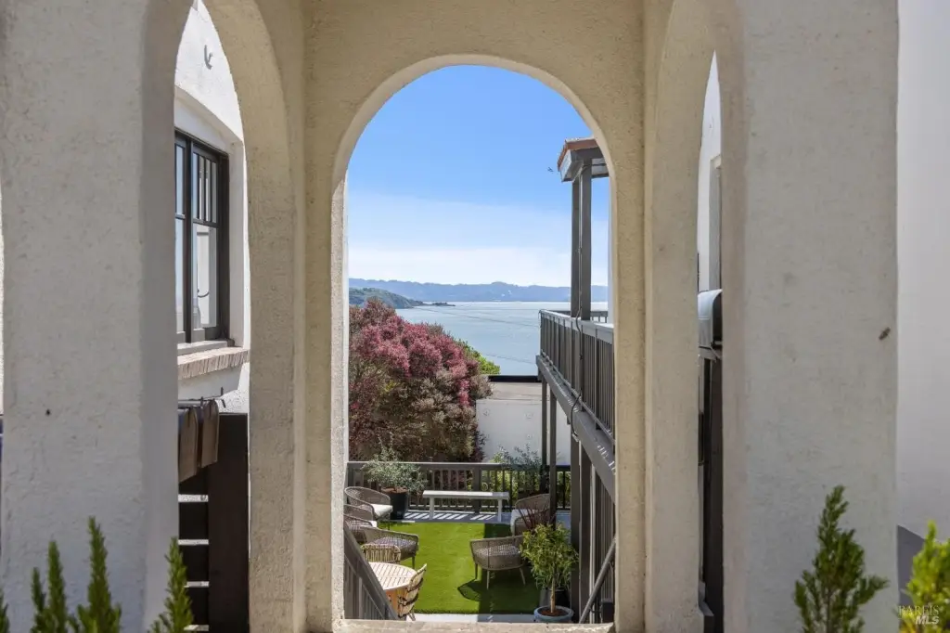
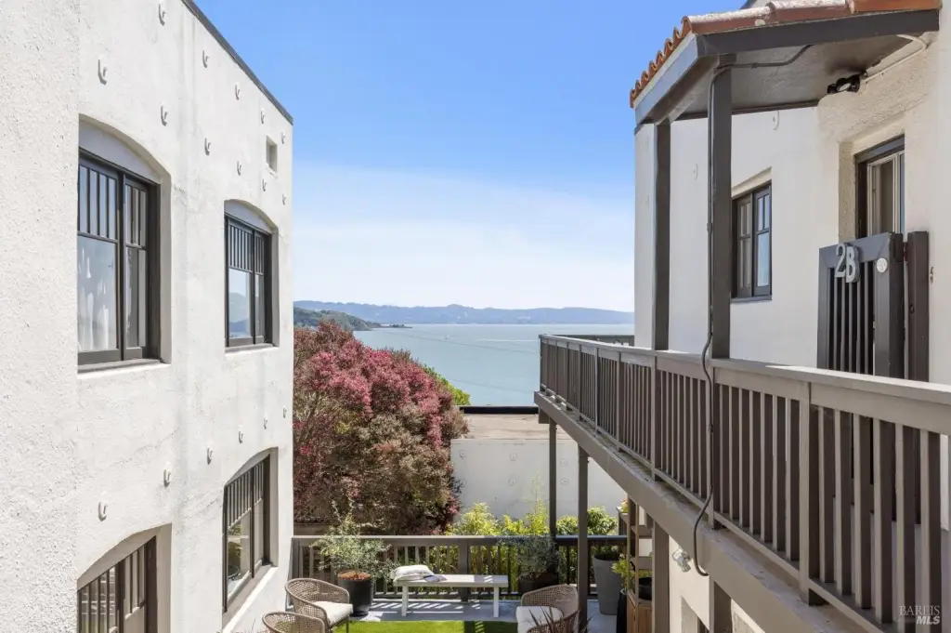
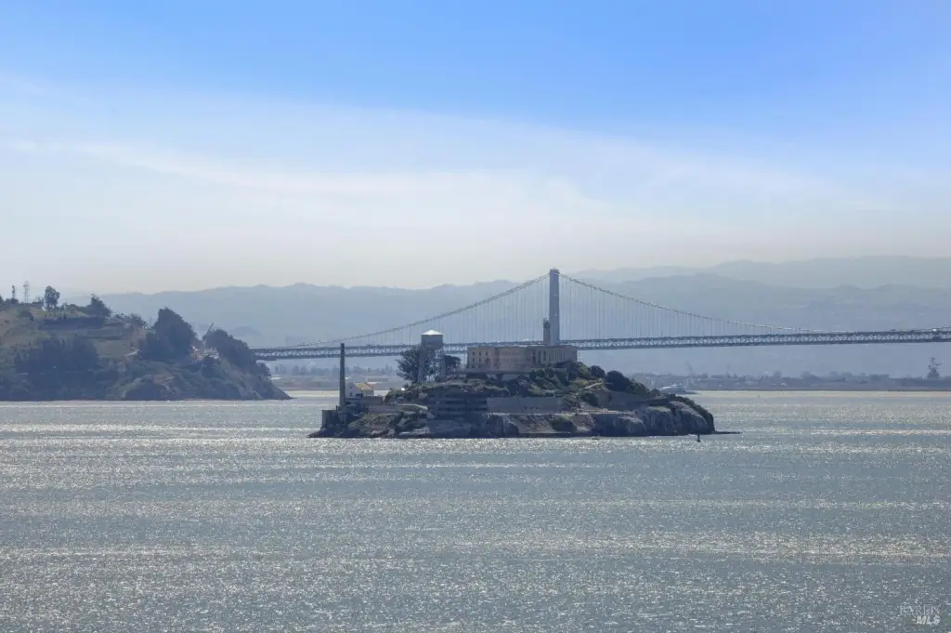
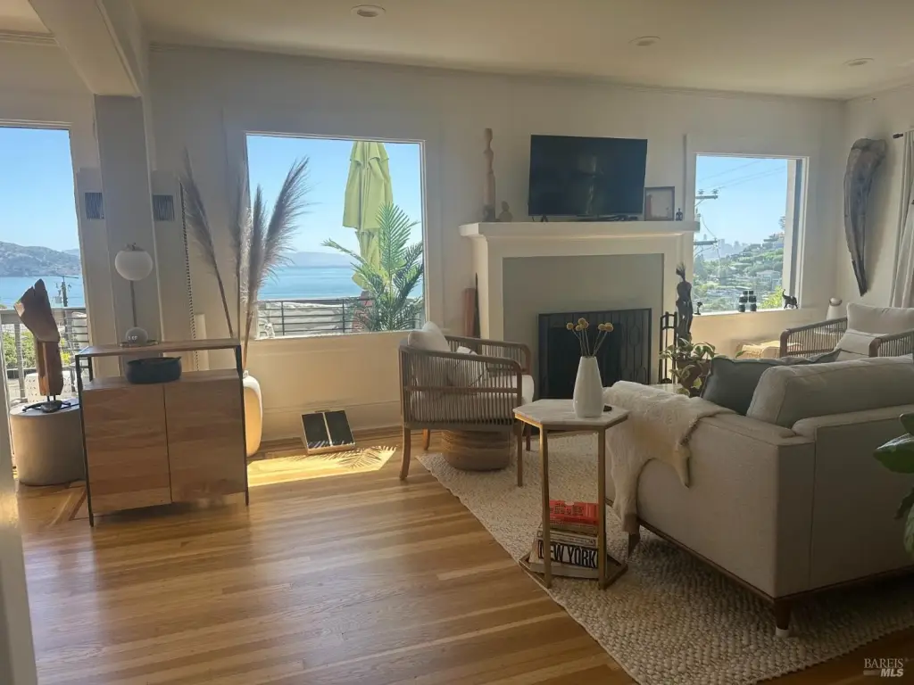
Water, Bridge, City
Elementary school district
Sausalito Marin City Schools
Middle school district
Tamalpais Union
High school district
Sausalito Marin City Schools
Directions
Bridgeway to Richardson St, corner of Richardson St and West Ct
Subdivision
Sausalito
Standard status
Active
APN
06523311
Size
5,577 SF
Lot size
0.15 Acres
Utilities
Sewer type
Public Sewer
Heating system
Natural Gas, Wall Furnace, Fireplace(s)
Water source
Public
Amenities
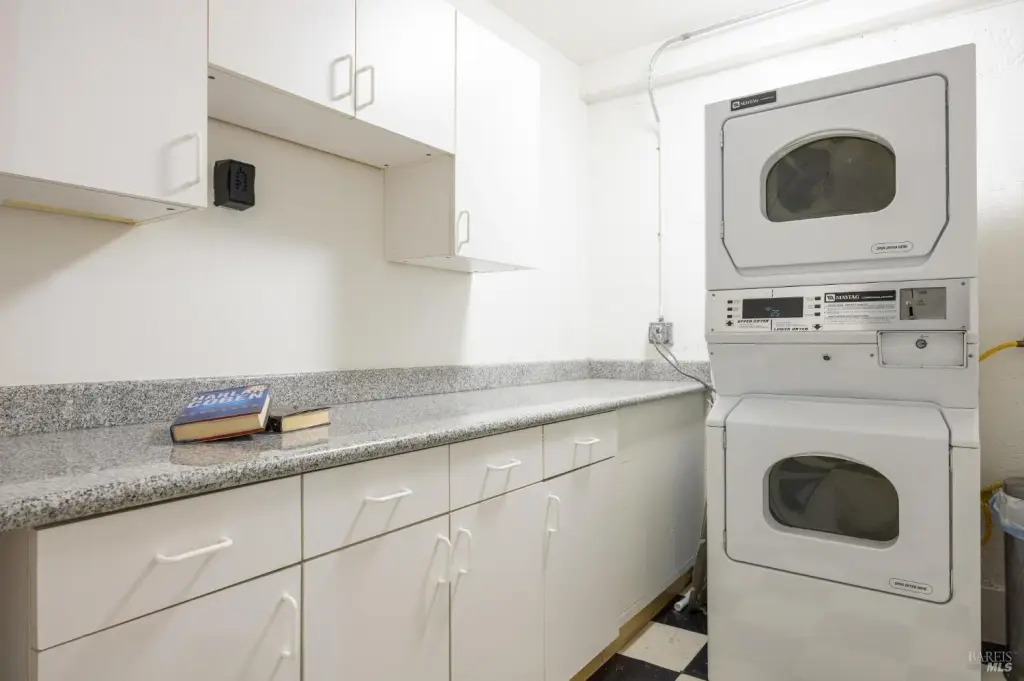
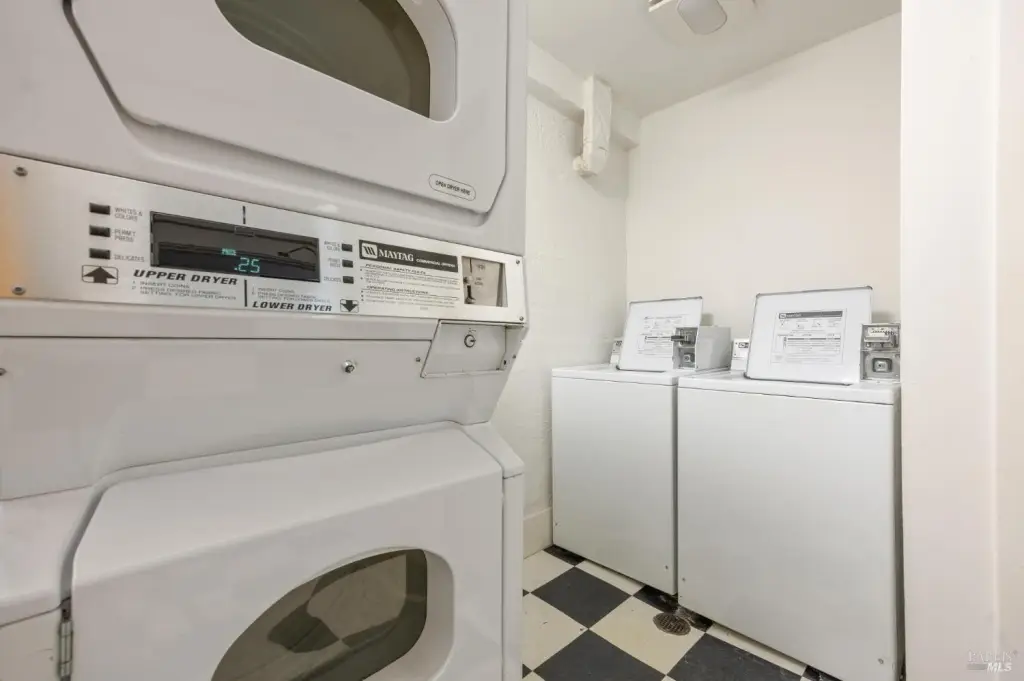
common laundry facility
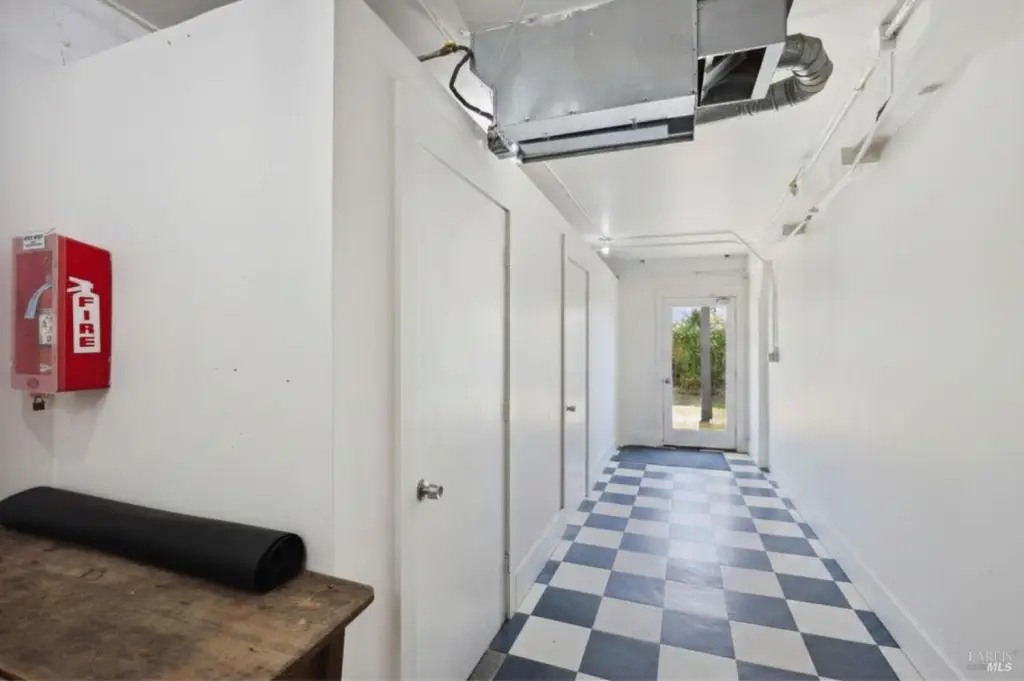
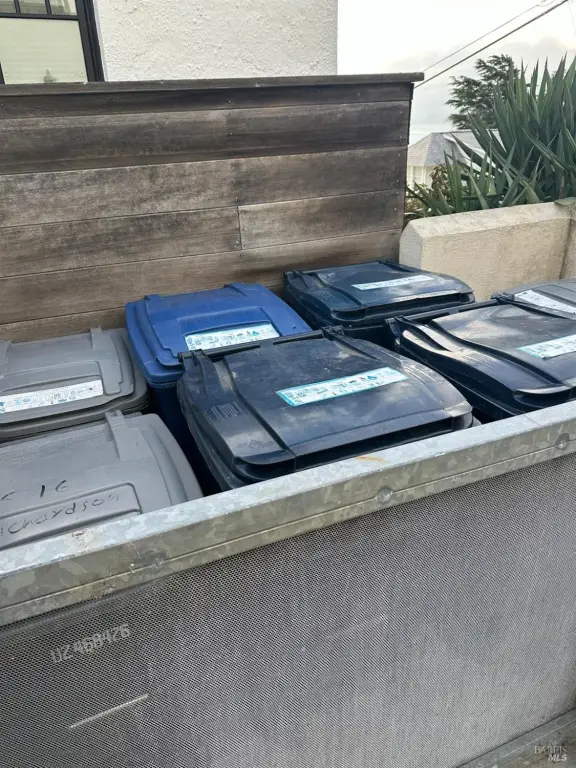
storage rooms
office space
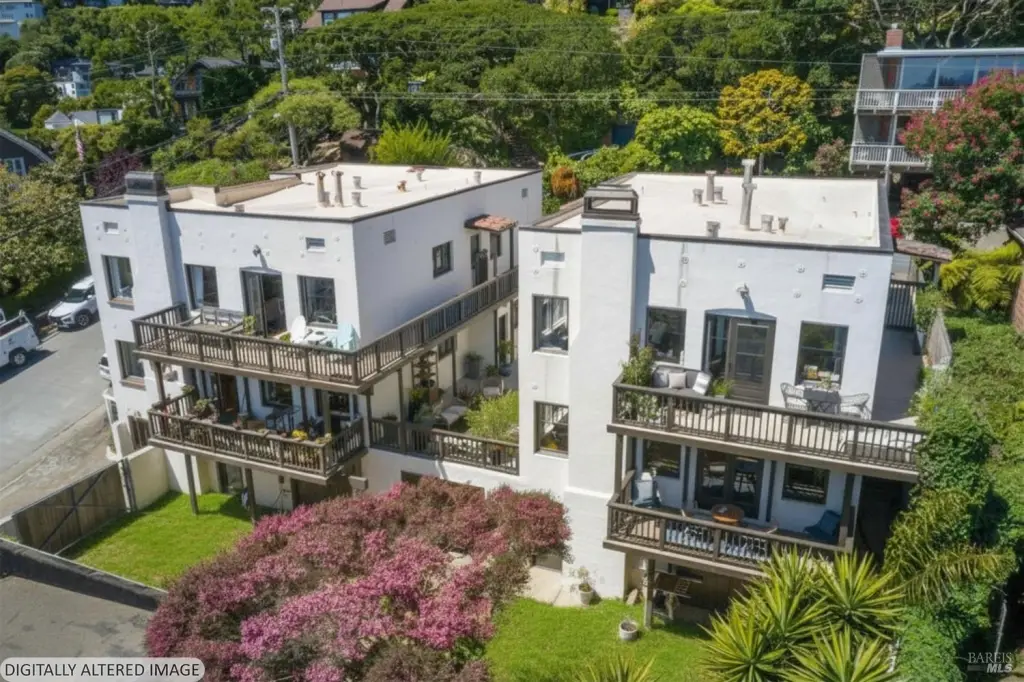
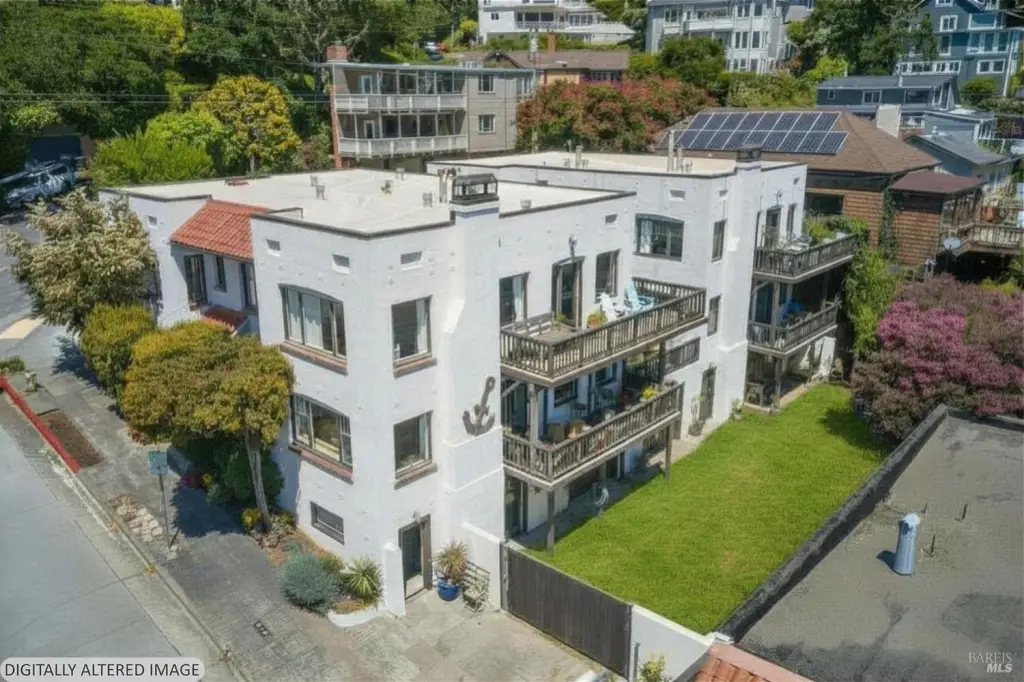
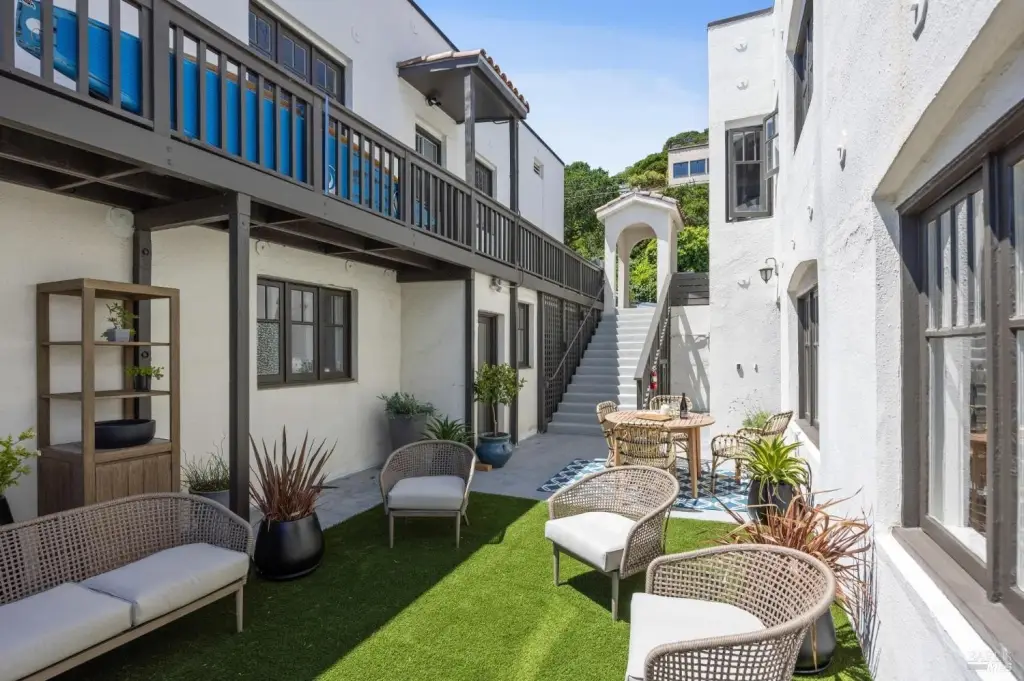
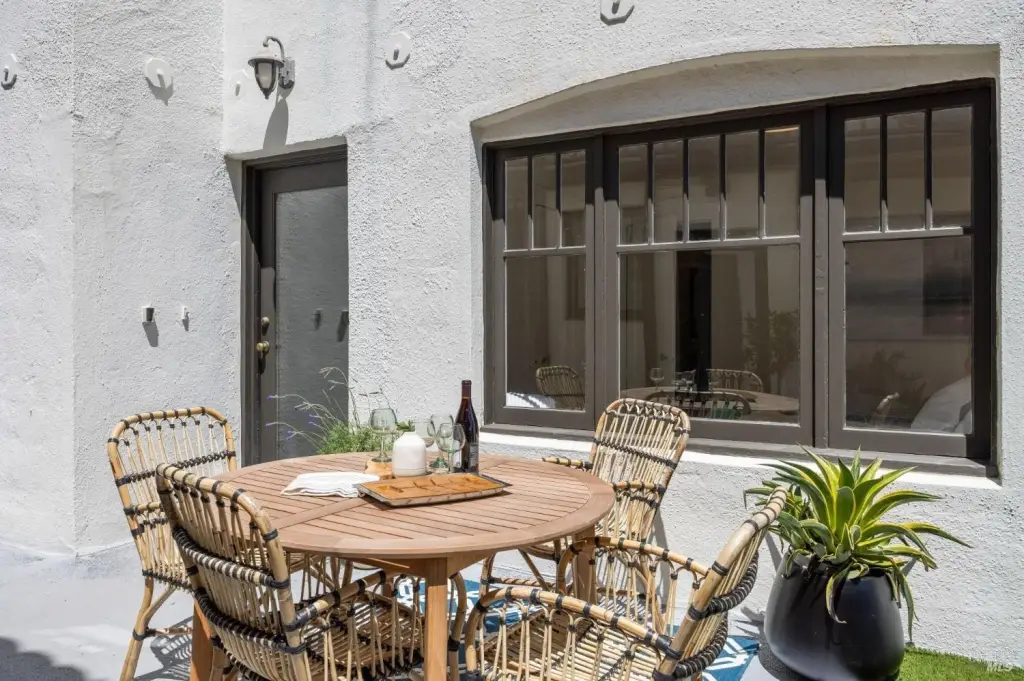
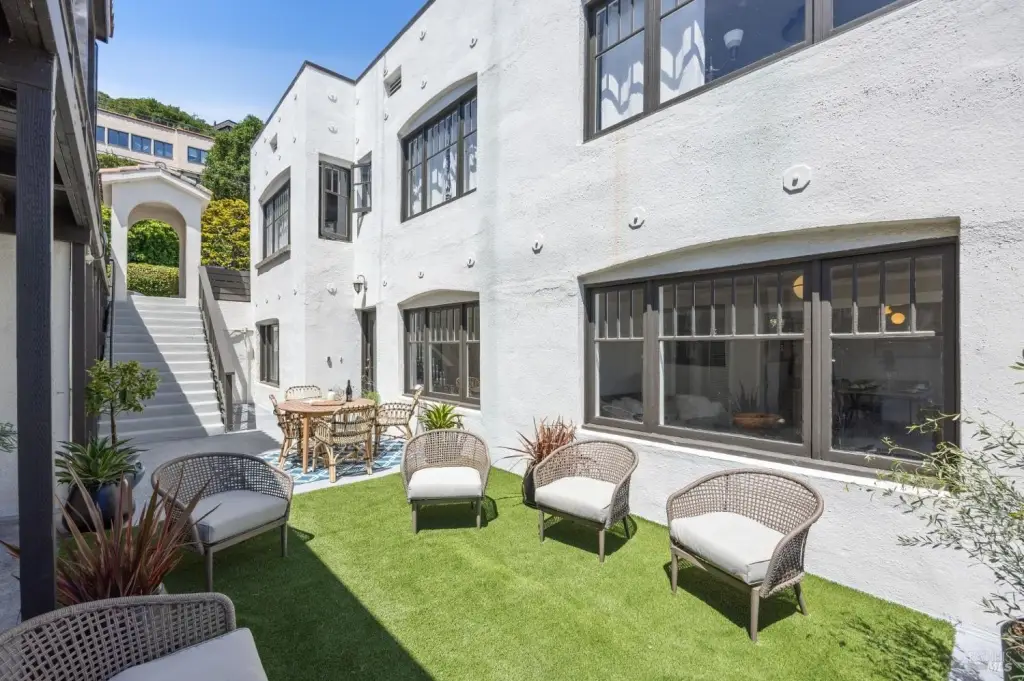
interconnected courtyards
Building Details
Year built
1925
Number of units
6
Flooring type
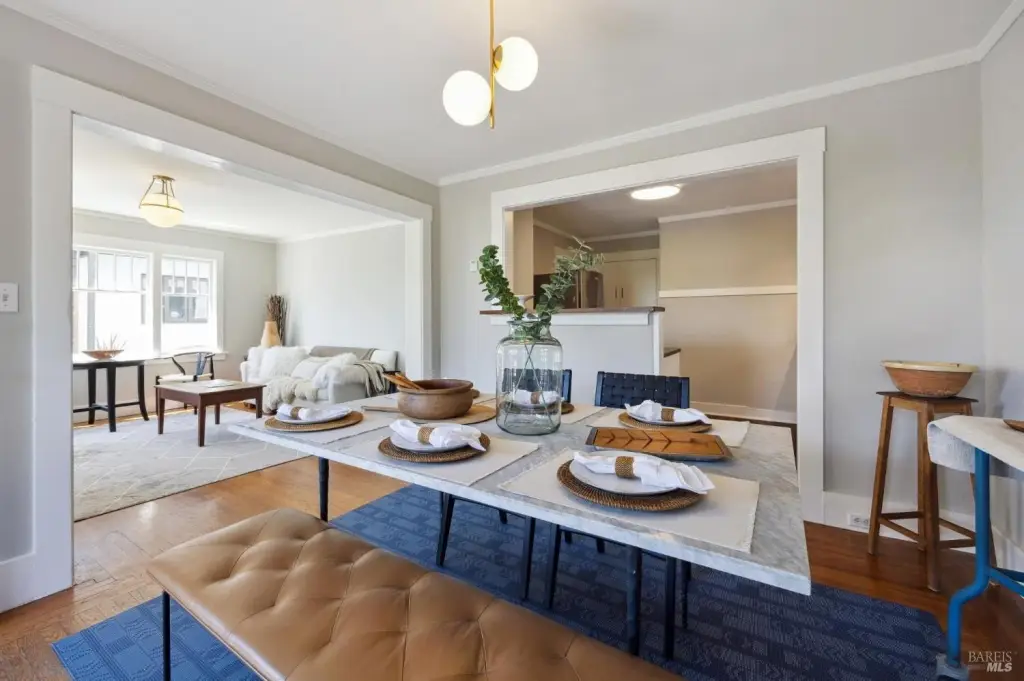
Wood
Building materials
Brick, Concrete, Stucco
Roof type
Tile, Foam
Architectural style
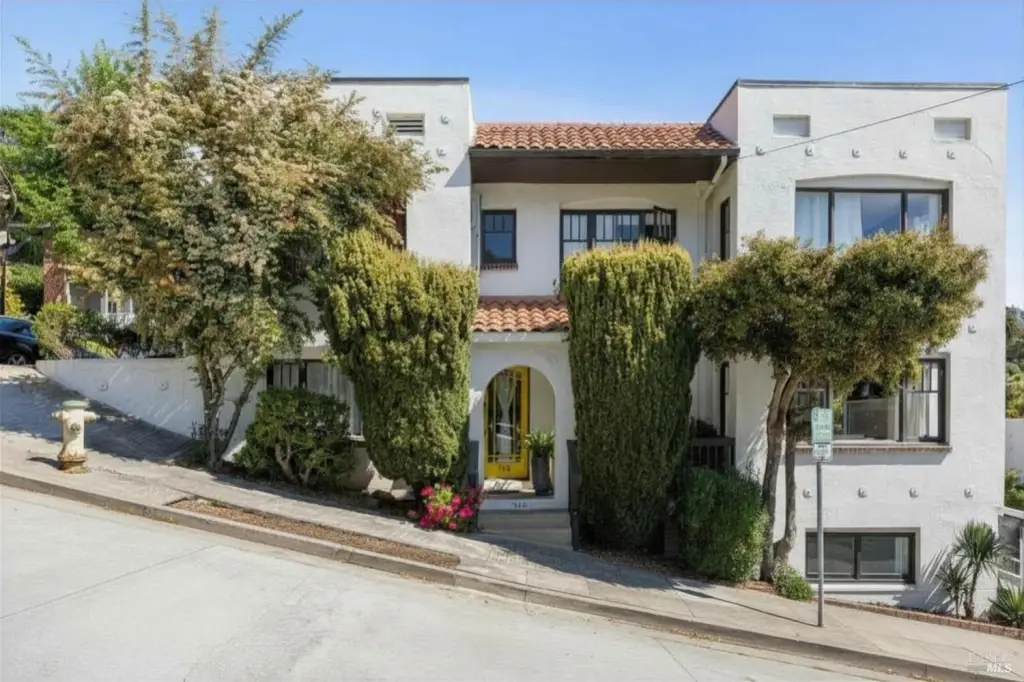
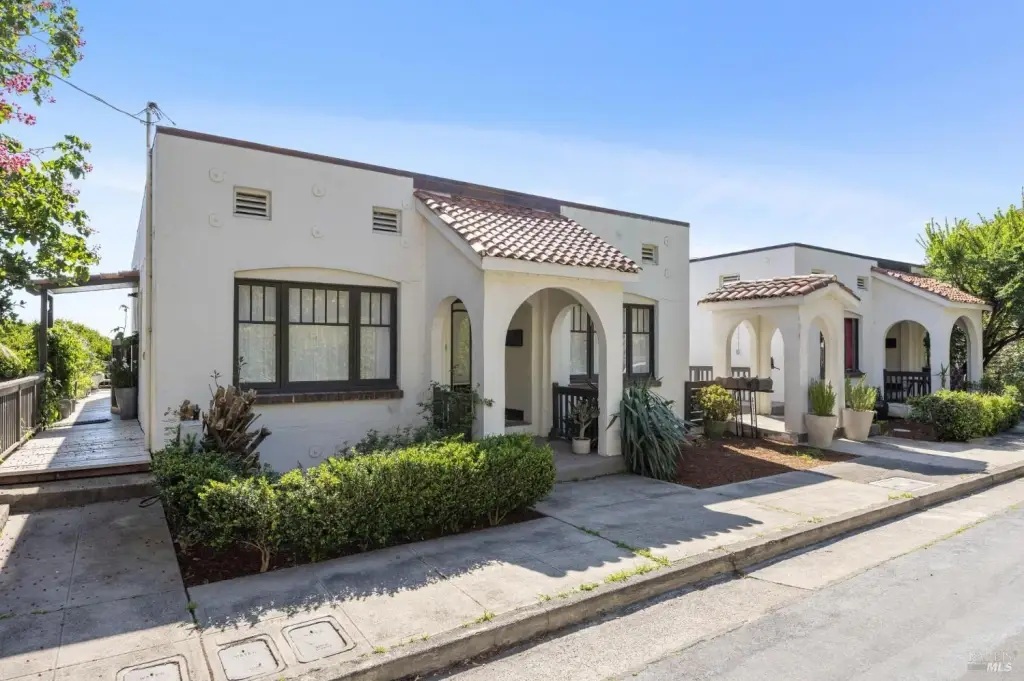
Mediterranean
Listing Agency:
Corcoran Icon Properties
(415) 496-2600
Listed By:
Yasmine McGrane · License #2133303
(415) 298-7775
Added: Jul 14
Changed: Aug 26
Last Checked: Aug 29 at 12:06PM
MLS# 326035729
Copyright © 2026 Bay Area Real Estate Information Services, Inc. All rights reserved. All information provided by the listing agent/broker is deemed reliable but is not guaranteed and should be independently verified.
Investment Insights
Based on property information with market context.
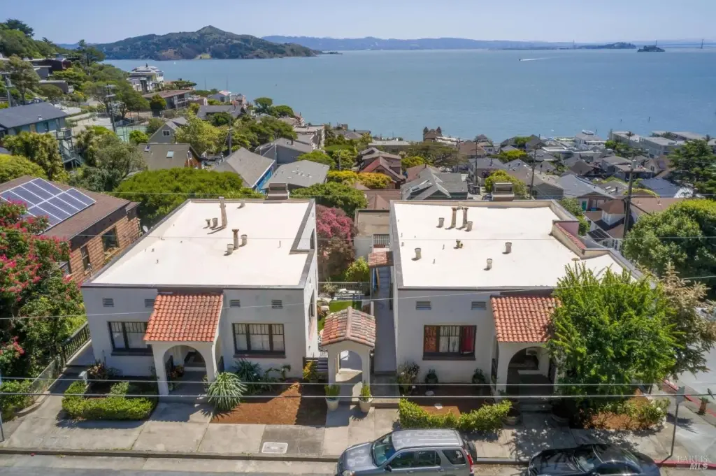
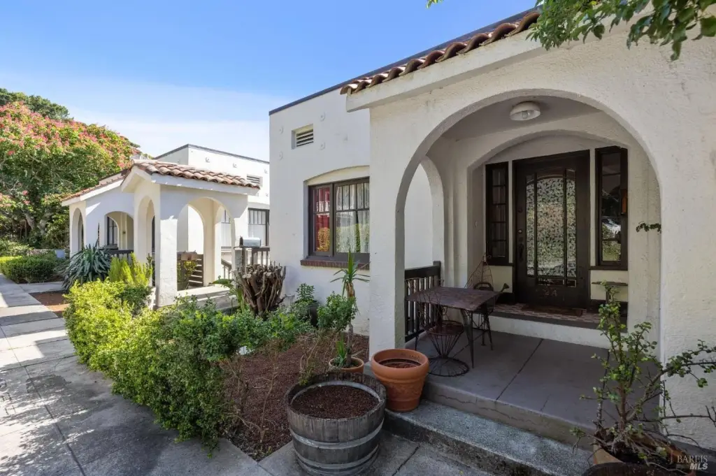
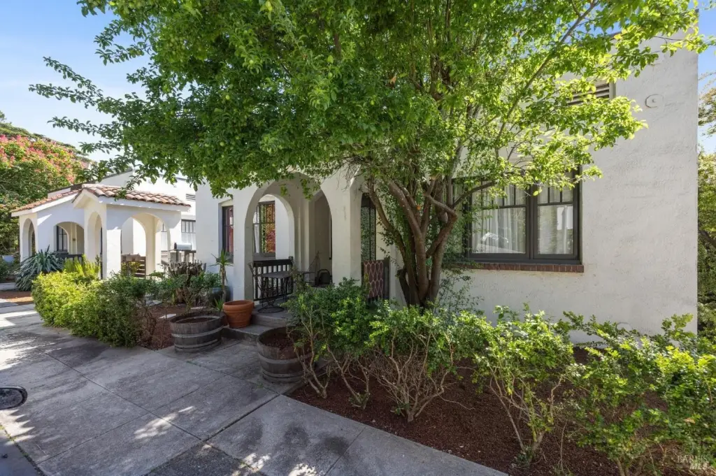
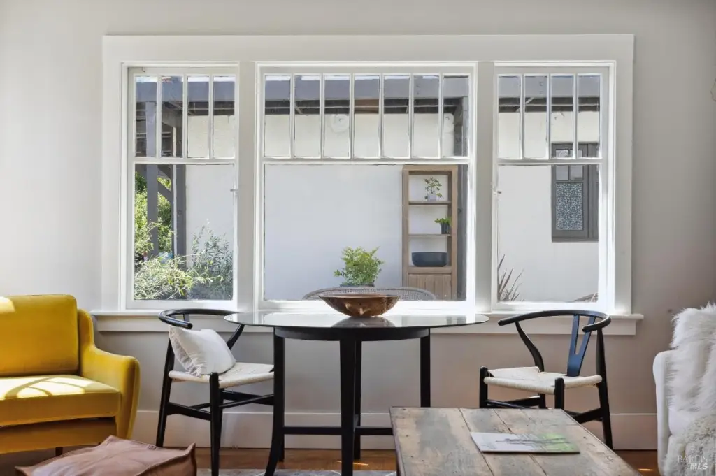
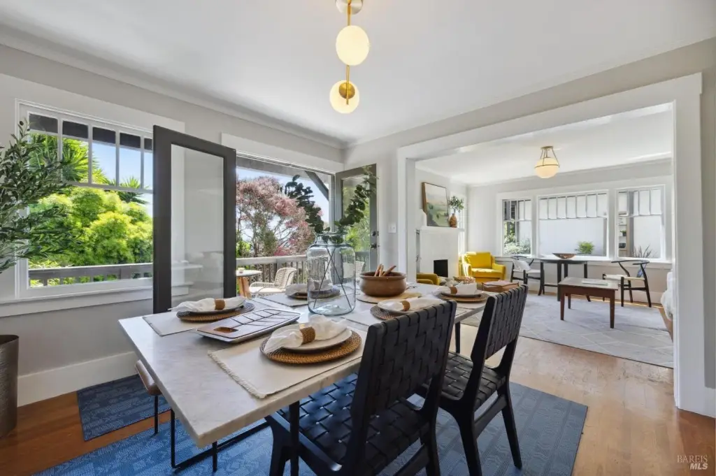
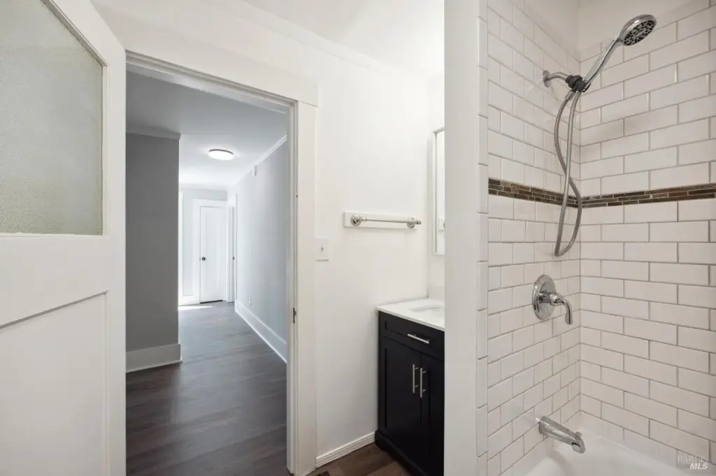
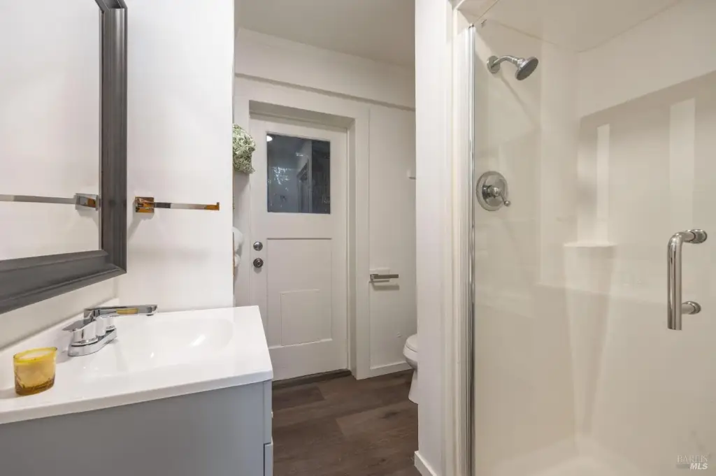
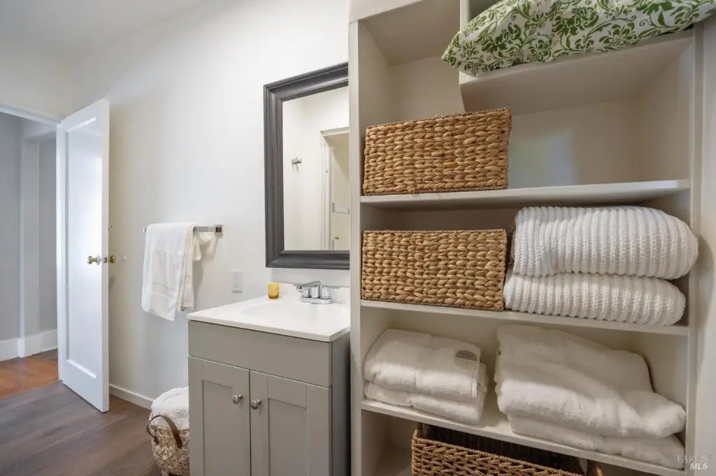
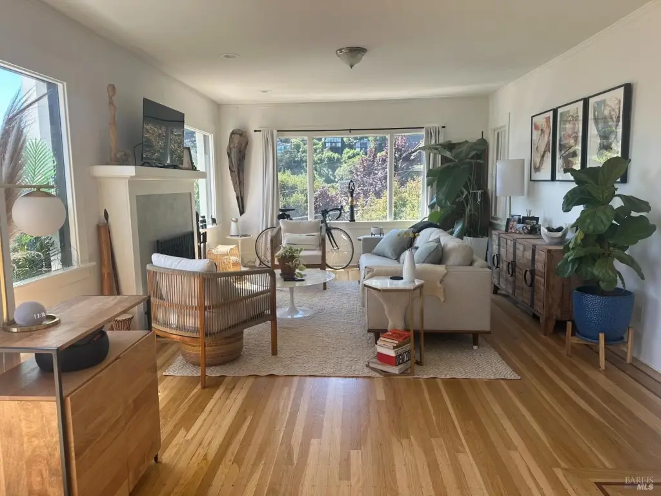
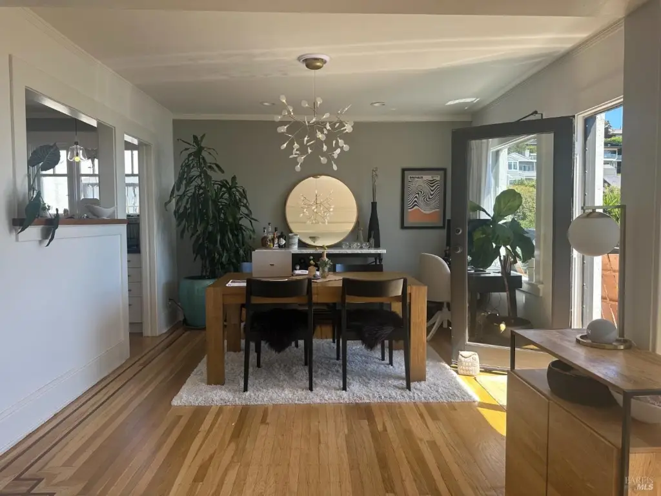
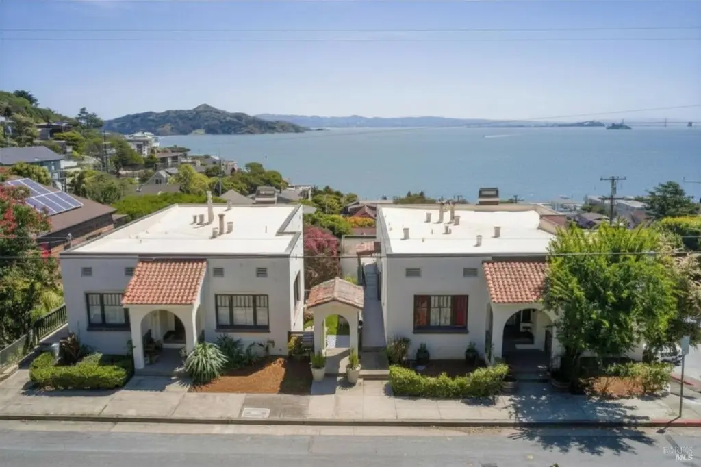
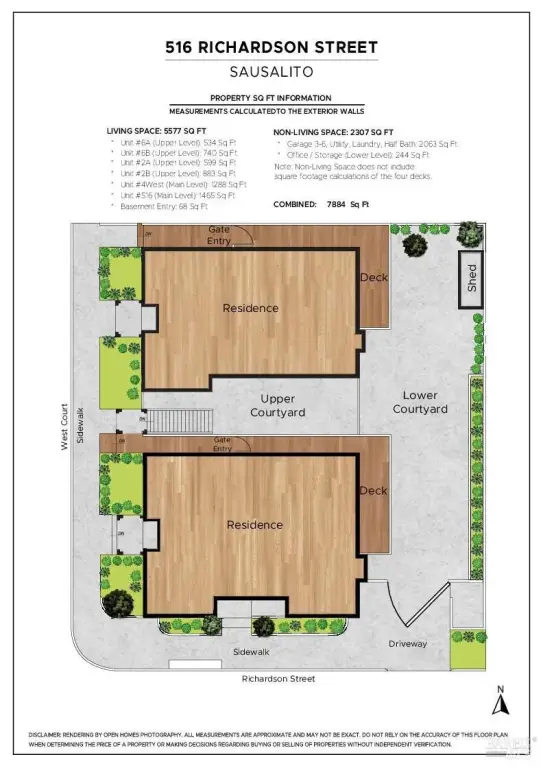
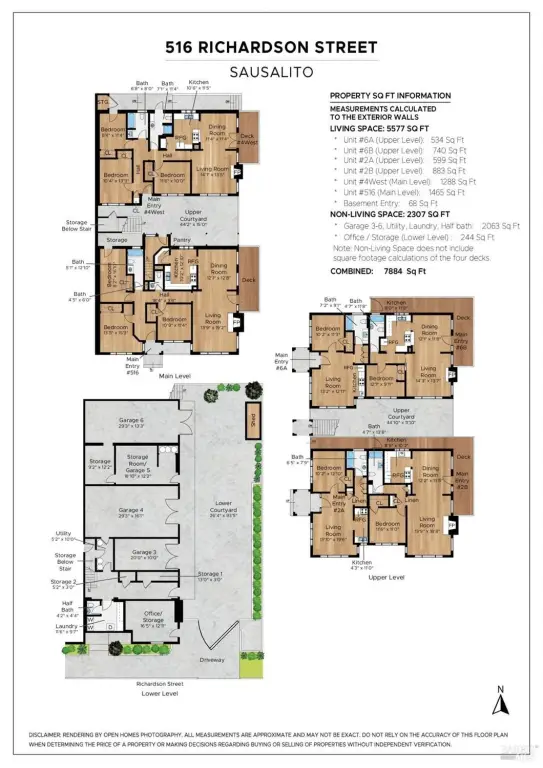
This six-unit apartment property comprises two Mediterranean-style buildings constructed in 1925 on a 0.1463-acre parcel. The 5,577-square-foot configuration includes four one-bedroom, one-bath residences and two three-bedroom, two-bath units. Four garages, storage rooms, a dedicated office or flex area, and a common laundry facility with restroom expand the property's functional space. Several residences feature east-facing views, private entrances, hardwood flooring, fireplaces, and period architectural details. Units are separately metered for PG&E and water.
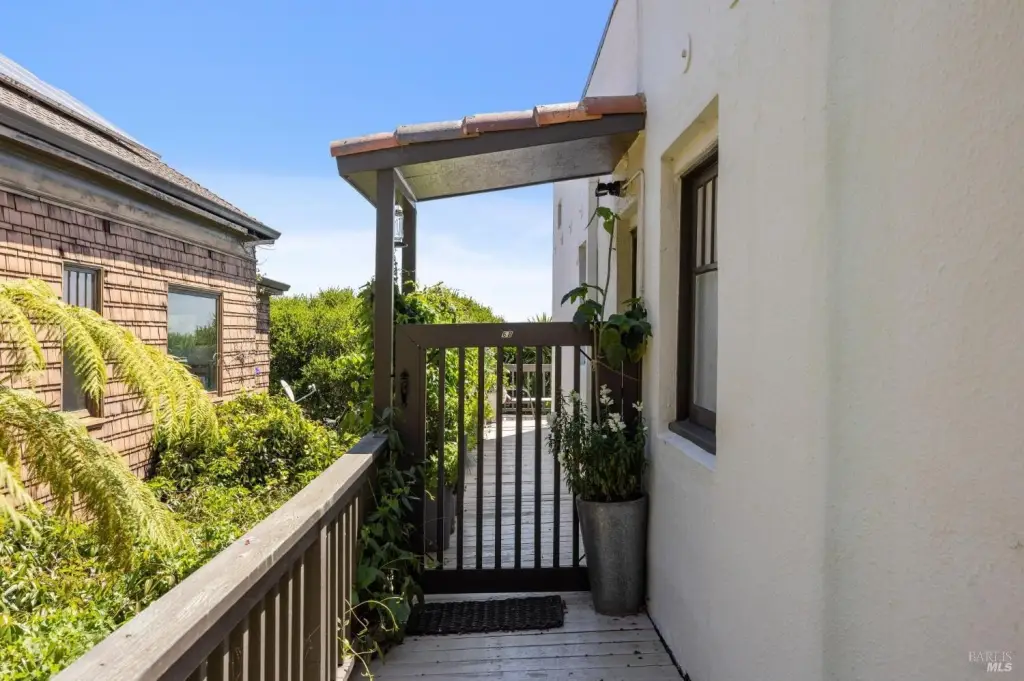
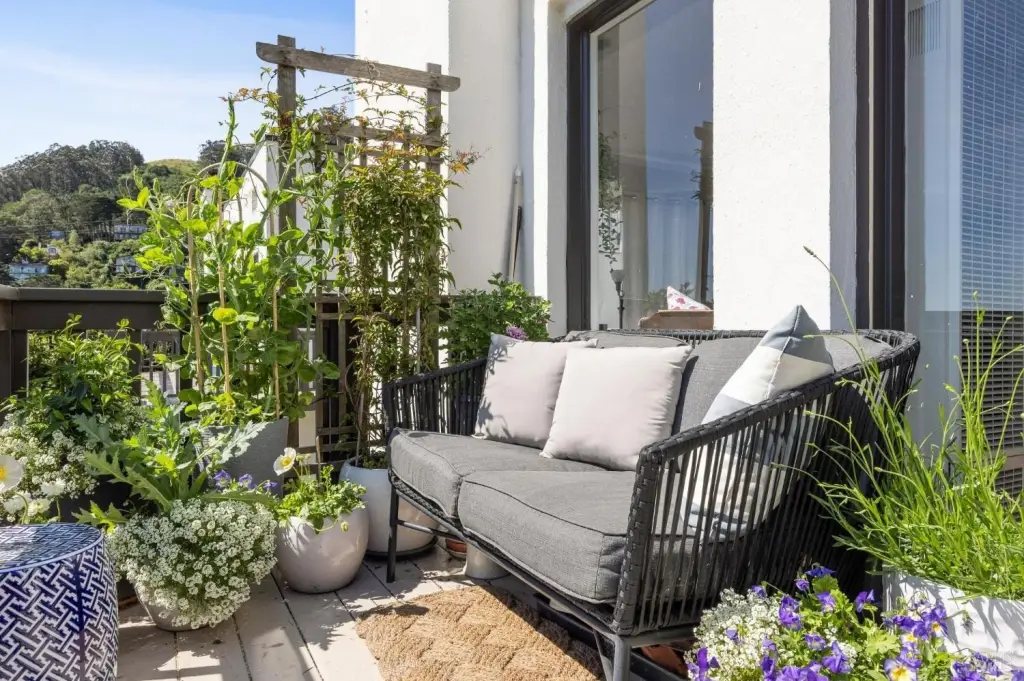
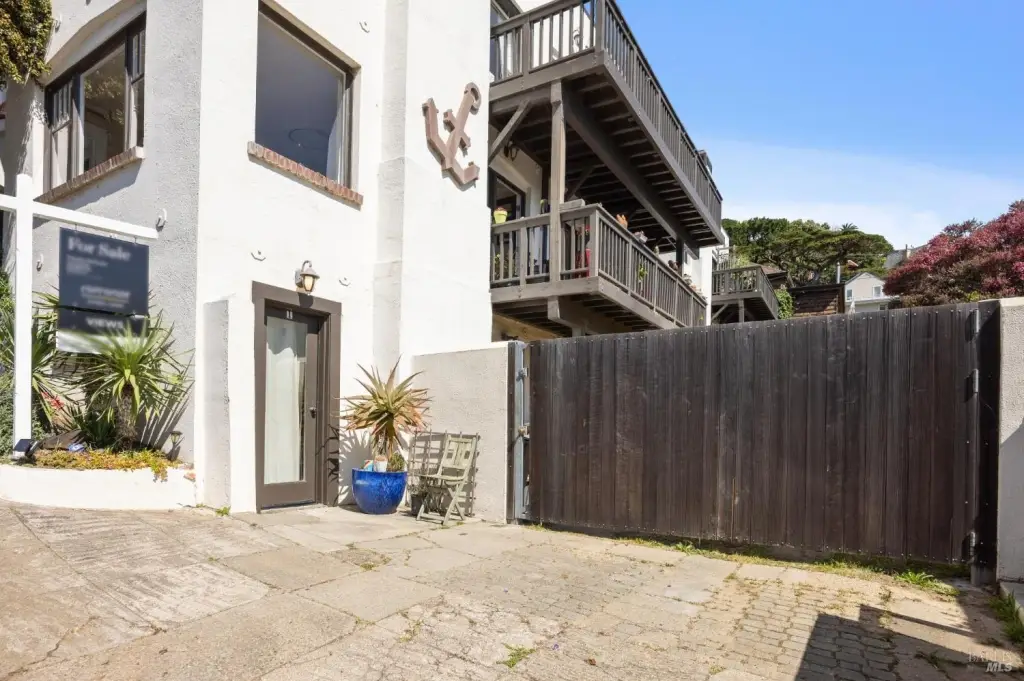
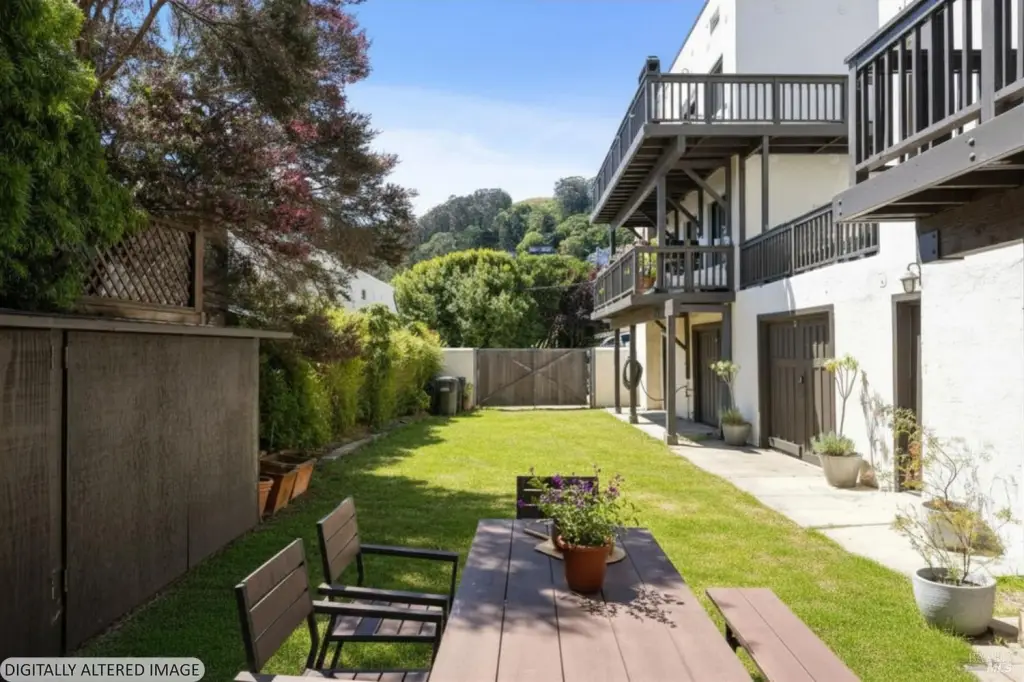
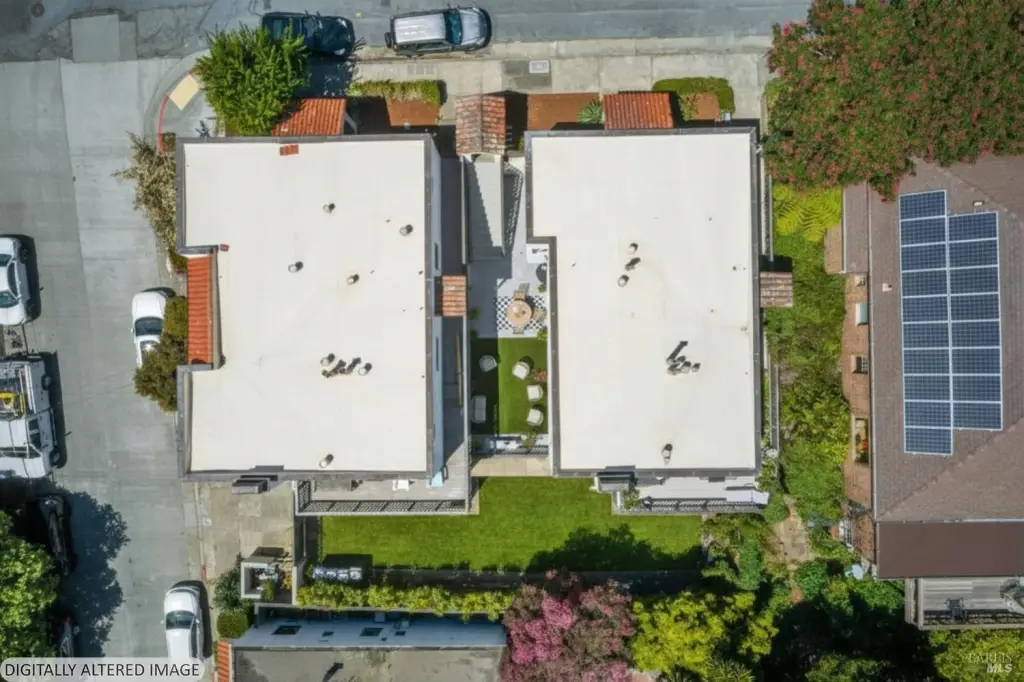
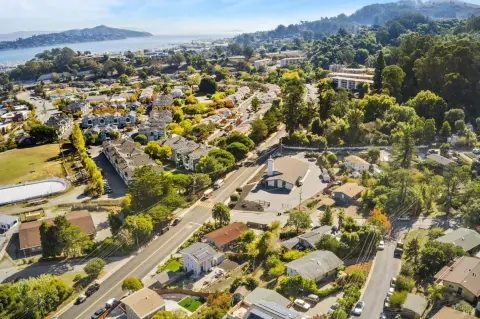
Located at 516 Richardson Street in Sausalito's Old Town, the property is positioned near the waterfront, ferry service, retail, restaurants, Southview Park, and Swede's Beach. The corner parcel sits along a cul-de-sac and includes interconnected courtyards, arched walkways, clay tile accents, patios, and decks. Public water and sewer serve the property, while construction includes brick, concrete, and stucco elements beneath foam and tile roofing.
Located at 516 Richardson Street in Sausalito's Old Town, the property is positioned near the waterfront, ferry service, retail, restaurants, Southview Park, and Swede's Beach. The corner parcel sits along a cul-de-sac and includes interconnected courtyards, arched walkways, clay tile accents, patios, and decks. Public water and sewer serve the property, while construction includes brick, concrete, and stucco elements beneath foam and tile roofing.
Key Highlights
- Six‑unit apartment property spanning 5,577 square feet
- Unit mix includes four 1BD/1BA residences and two 3BD/2BA units
- Two Mediterranean‑style buildings constructed in 1925
Property Analytics
Property Profile
Current Use
Lease Details
6
Residential units
Yes
Paved road access
Yes
Utilities to site
Location Intelligence
Trade Area within ½ mile
513
Businesses Nearby
Explore this area
Business Placement
Demographics for 94965, CA
11,447
Population
6,797
Households
1.7
Avg Household Size
50
Median Age
65%
College-Educated
93%
High-School Grad
14.6 sq mi
ZIP Area
784
Density / Sq Mi
$140,417
Median Household Income
$84,023
Median Earnings
$2,952
Median Rent
$1,492,600
Median Home Value
Market
Vacancy Rate% for Multifamily in West region

Questions? Ask Rey
Realmo’s AI knows this listing — price, zoning, demand, history. Ask anything.


Frequently Asked Questions
What type of property is this?
Apartment building - Two historic buildings offer varied residences, garage space, storage, office area, and shared laundry facilities.
Where is this apartment building located?
The property is located at 516 Richardson Street Sausalito, CA.
What is the asking price?
The asking price for this property is $4,500,000.
What are key features of this property?
This property features: Six‑unit apartment property spanning 5,577 square feet; Unit mix includes four 1BD/1BA residences and two 3BD/2BA units; Two Mediterranean‑style buildings constructed in 1925



