Residential Homesite
For Sale
$58,000
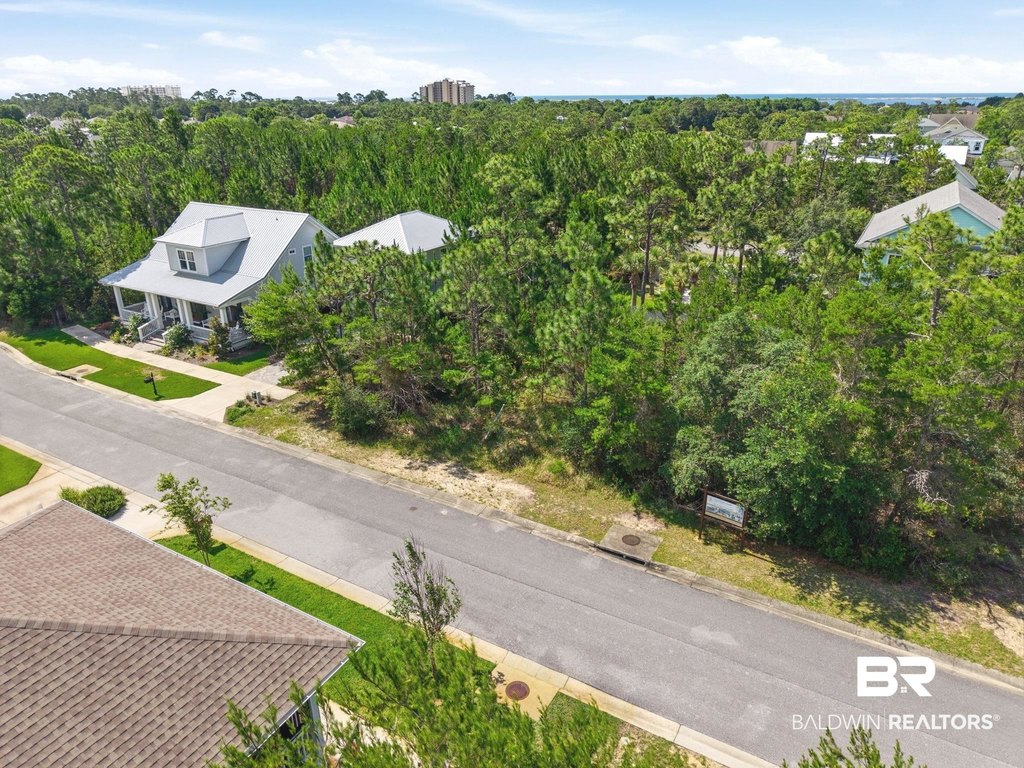
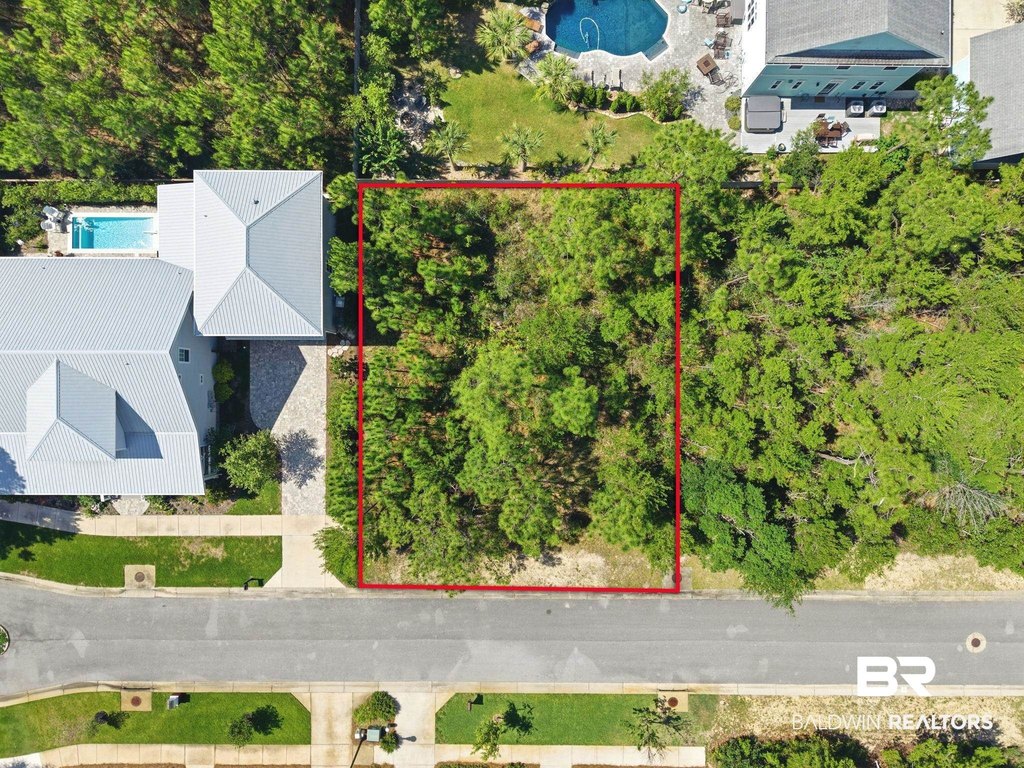
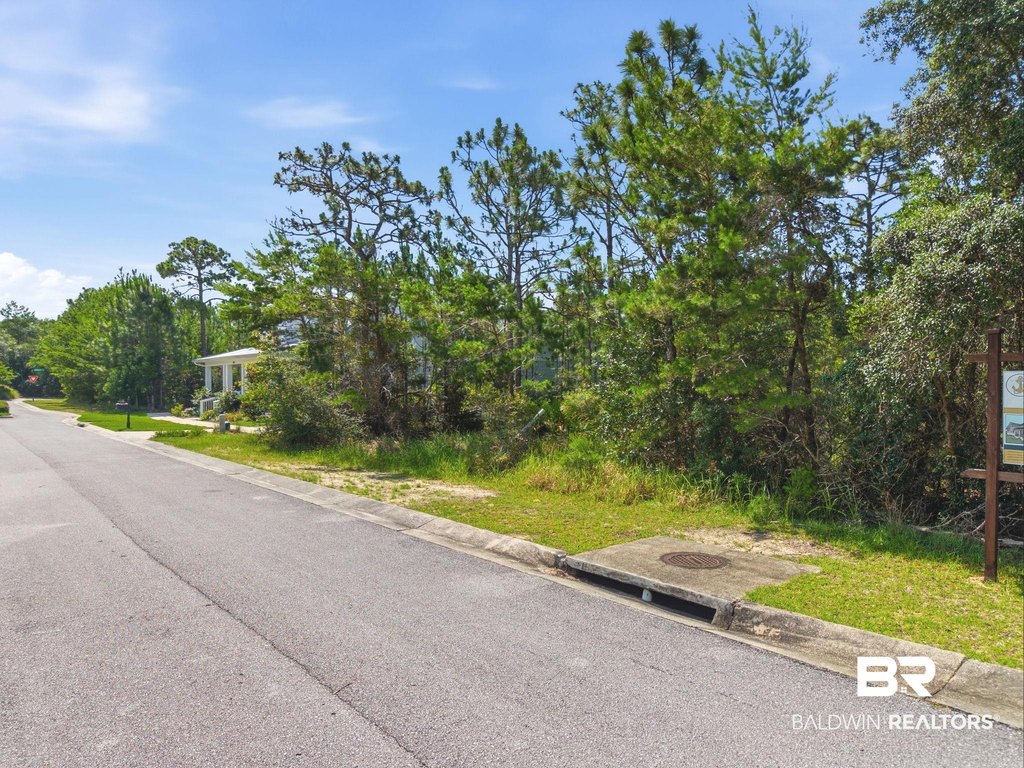
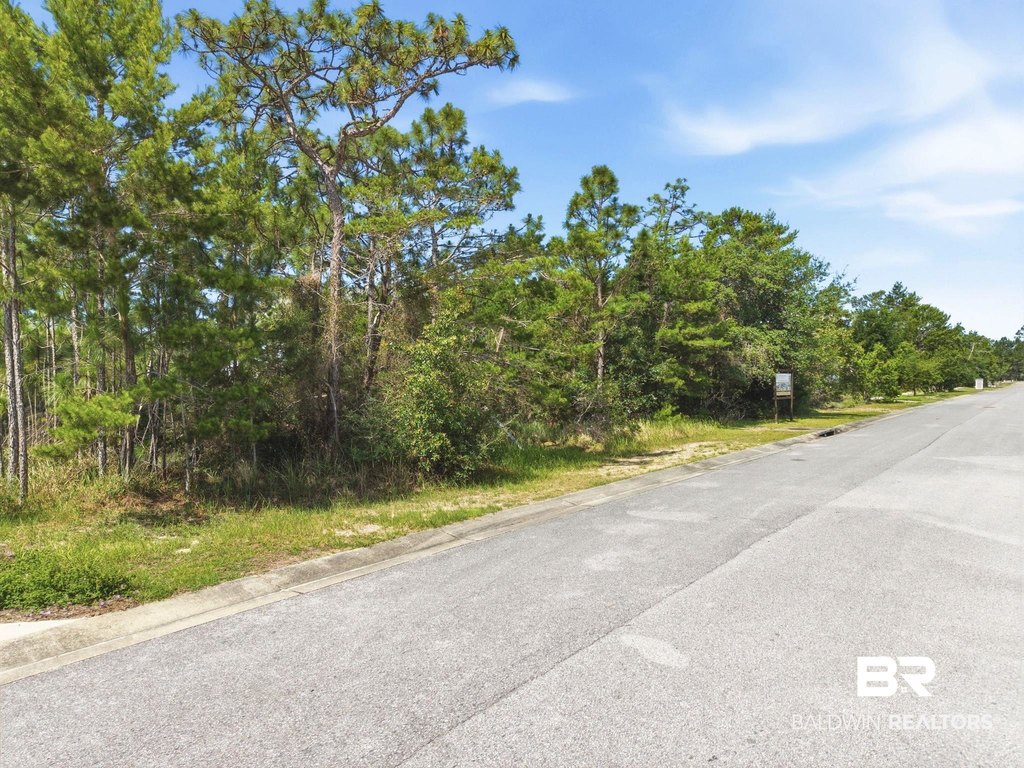
4884 Leeward Drive, Pensacola, FL 32507
Land, Pensacola, FL
Property SizeContact for details
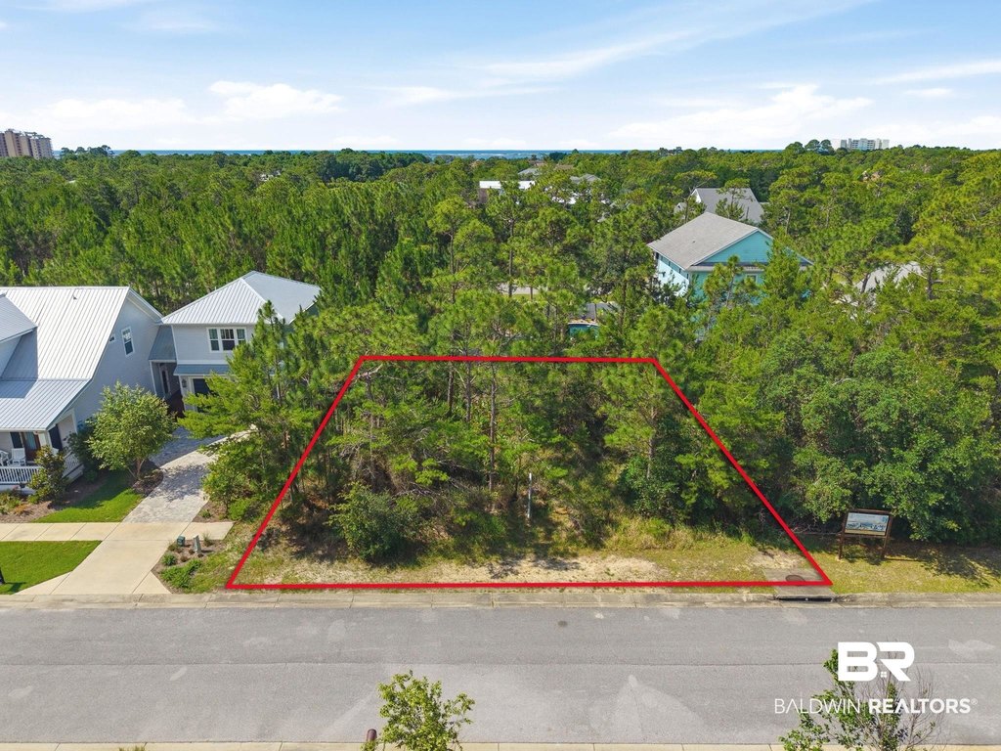
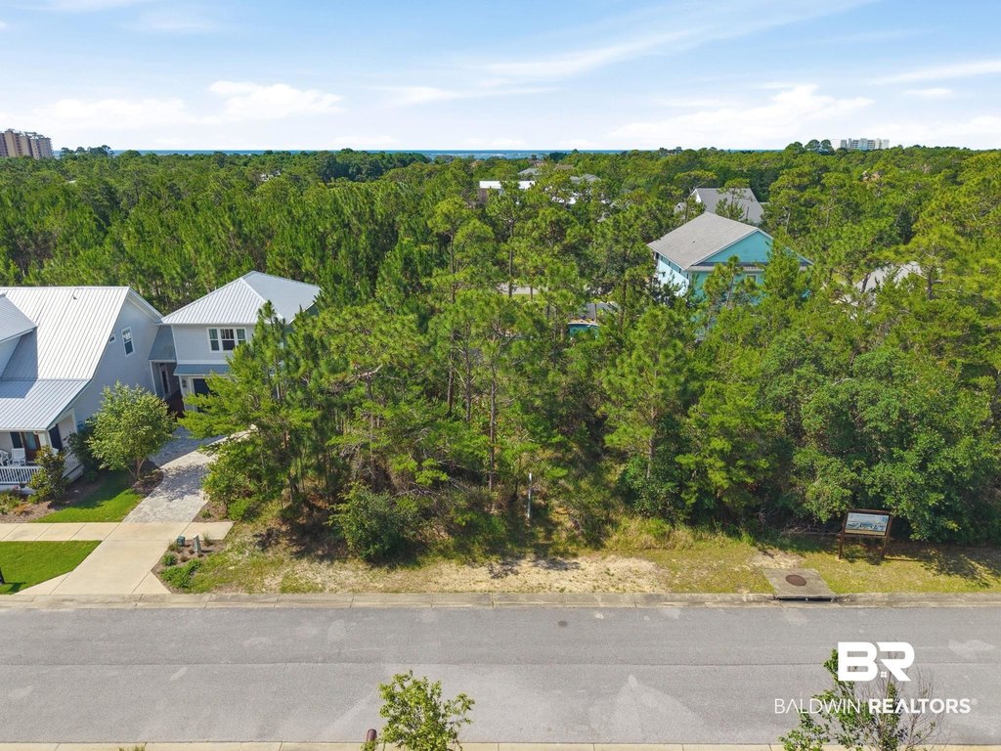
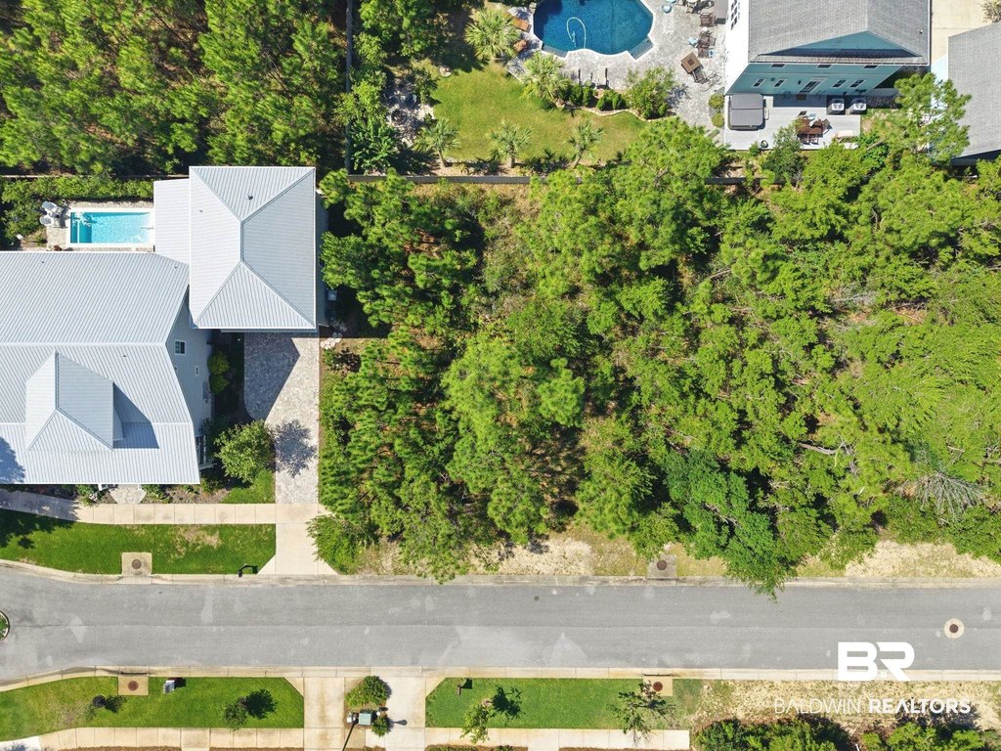
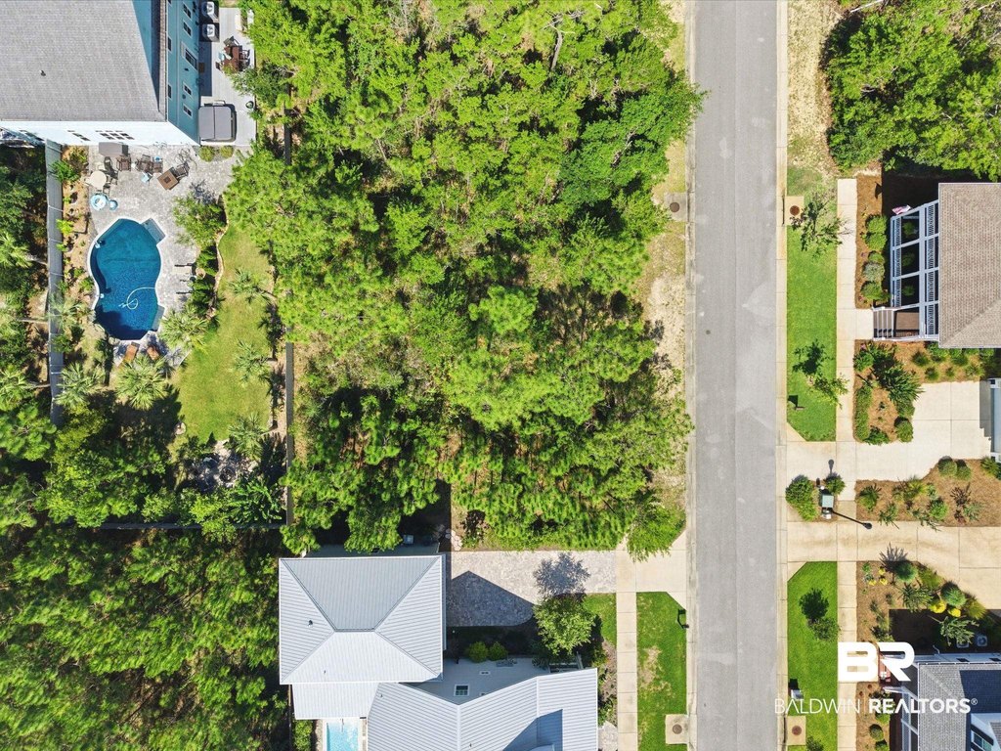
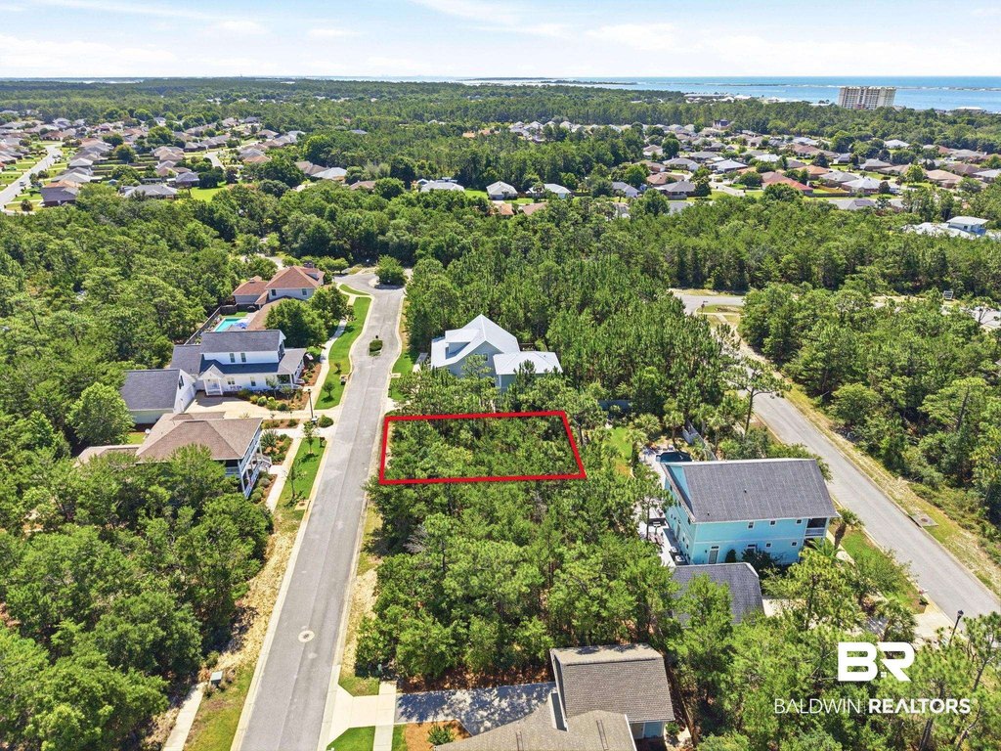
Lot Size0.16 Acres
Days on Market94
Property Features for 4884 Leeward Drive
General Information
Property type
Land
Property subtype
Other
Subdivision
Leeward
Lot features
Lot, Inside Lot, Less Than 1 Acre
Elementary school
Not Baldwin County
Middle school
Not Baldwin County
High school
Not Baldwin County High
Directions
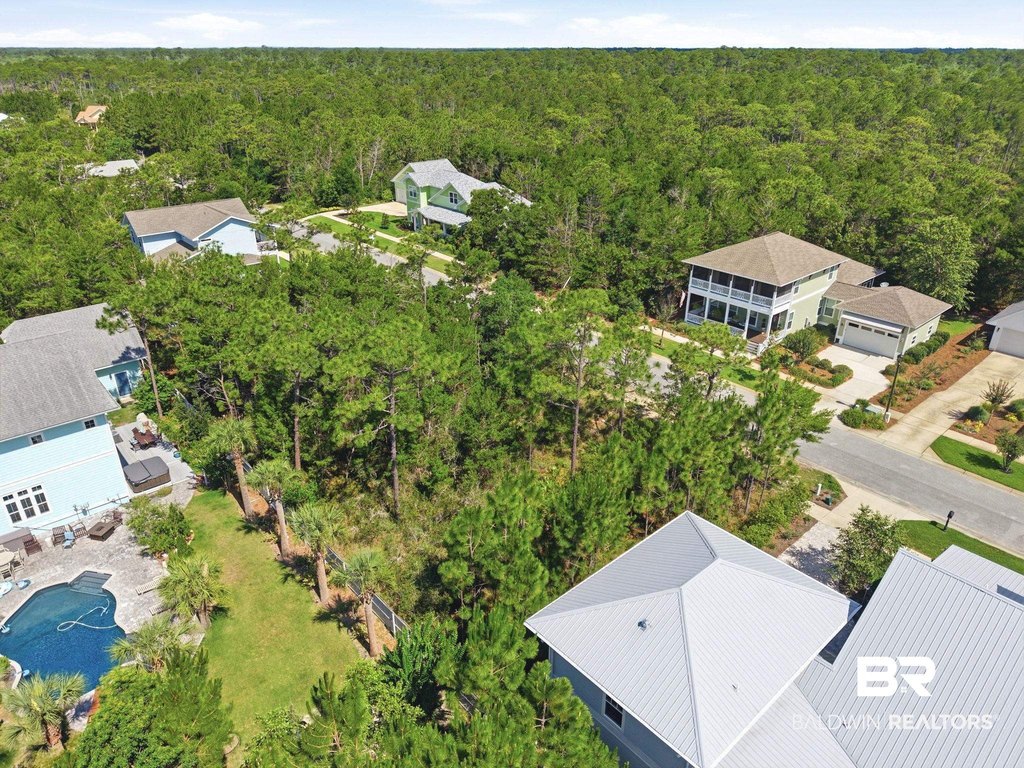
Take Gulf Beach Hwy West from Blue Angel, The road to the subdivision is right after Holy Spirit, Turn Right and follow until you get to the roundabout. The roundabout leads you into the Leeward subdivision. Follow down Leeward and the lot with be on your Right side.
Standard status
Active
APN
193S314204119006
Lot size
0.16 Acres
Taxes and HOA fees
Tax Description
LT 119 BLK F LEEWARD S/D PHASE 2A & 2B PB 18 P 27/27A OR 8797 P 555
Tax Annual Amount
398
HOA Fee
$1,475 Annually
Legal Description
LT 119 BLK F LEEWARD S/D PHASE 2A & 2B PB 18 P 27/27A OR 8797 P 555
Listing Agency:
Pointe South
(251) 699-8500
Listed By:
Susan Carleton · License #70888
(251) 752-0016
Added: Jun 13
Changed: Sep 8
Last Checked: Sep 14 at 7:06AM
MLS# 398038
Copyright © 2026 Baldwin REALTORS®. All rights reserved. All information provided by the listing agent/broker is deemed reliable but is not guaranteed and should be independently verified.
Investment Insights
Based on property information with market context.
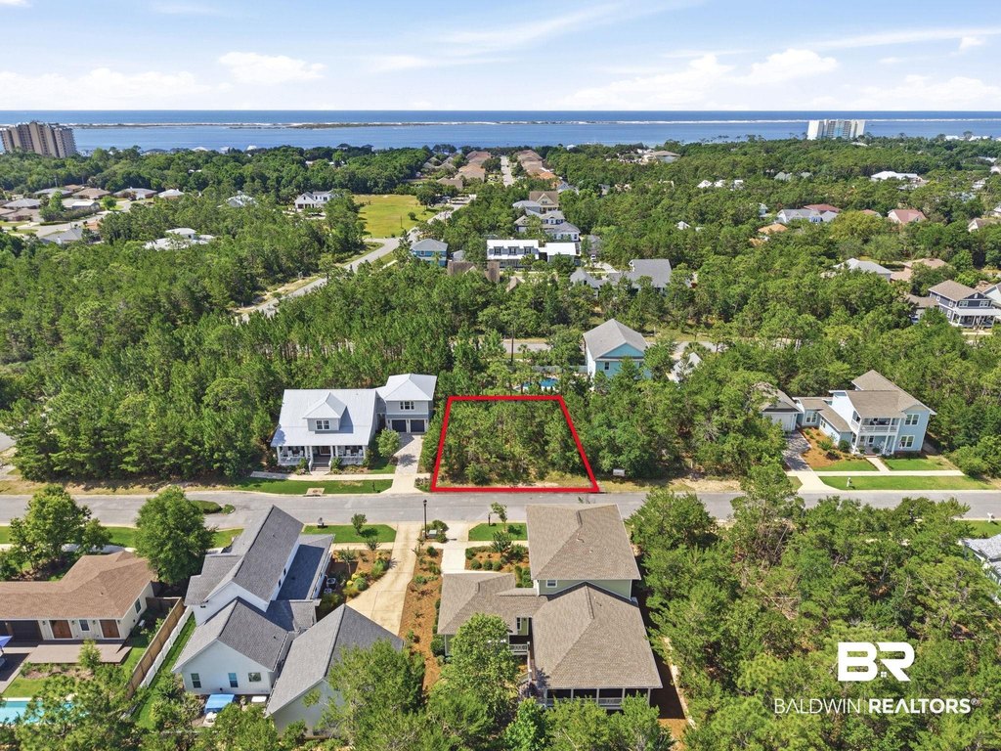
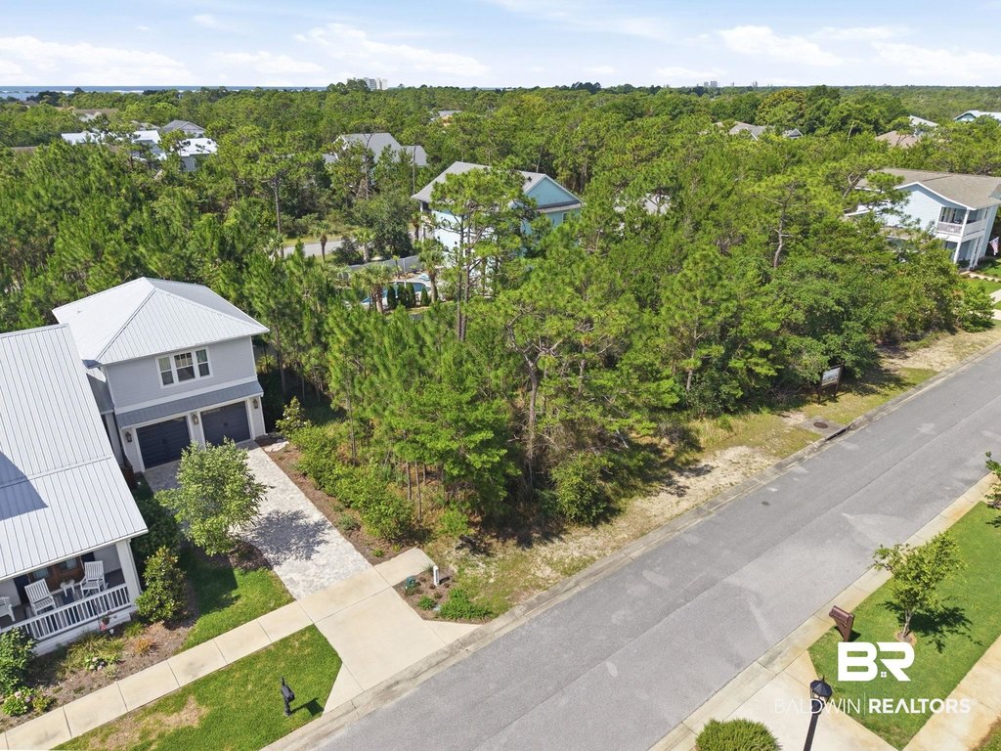
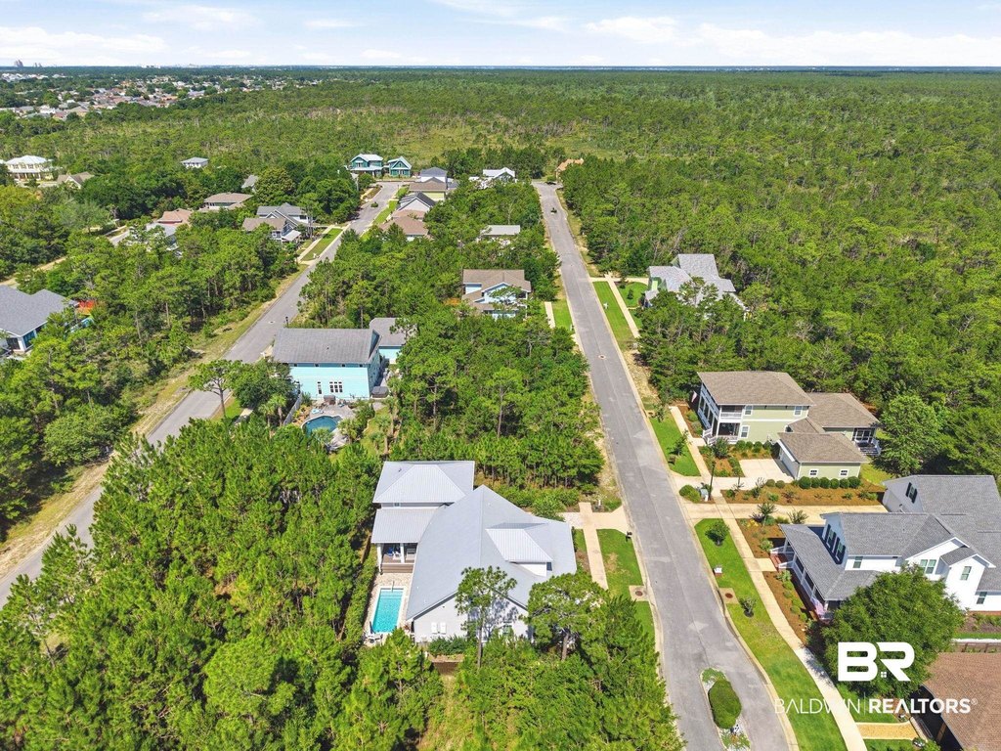
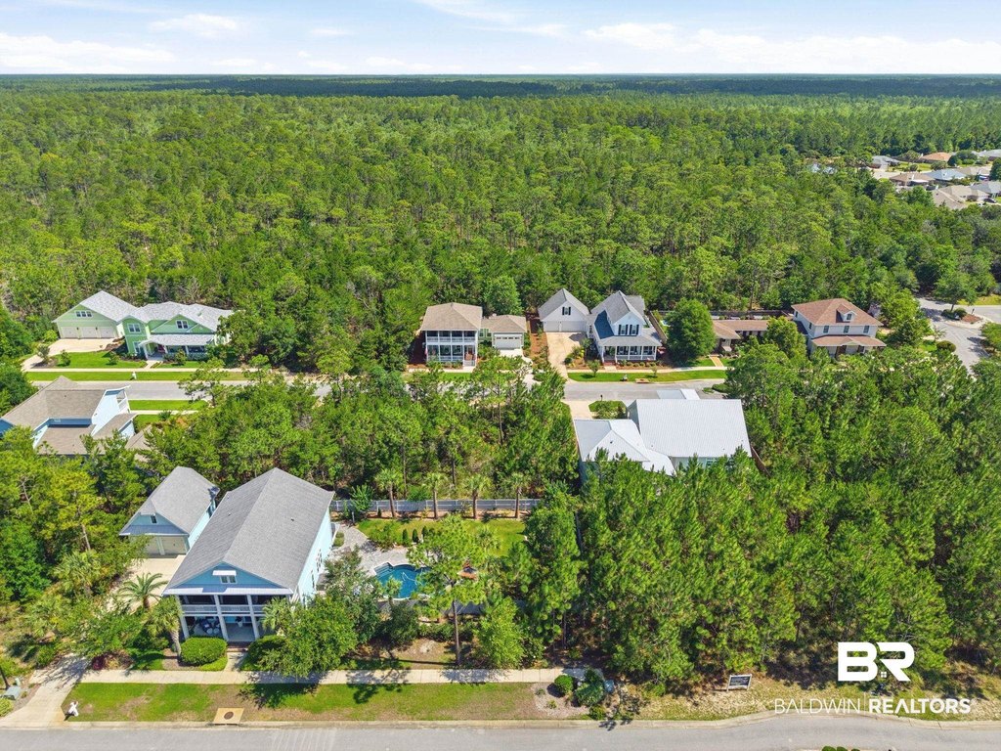
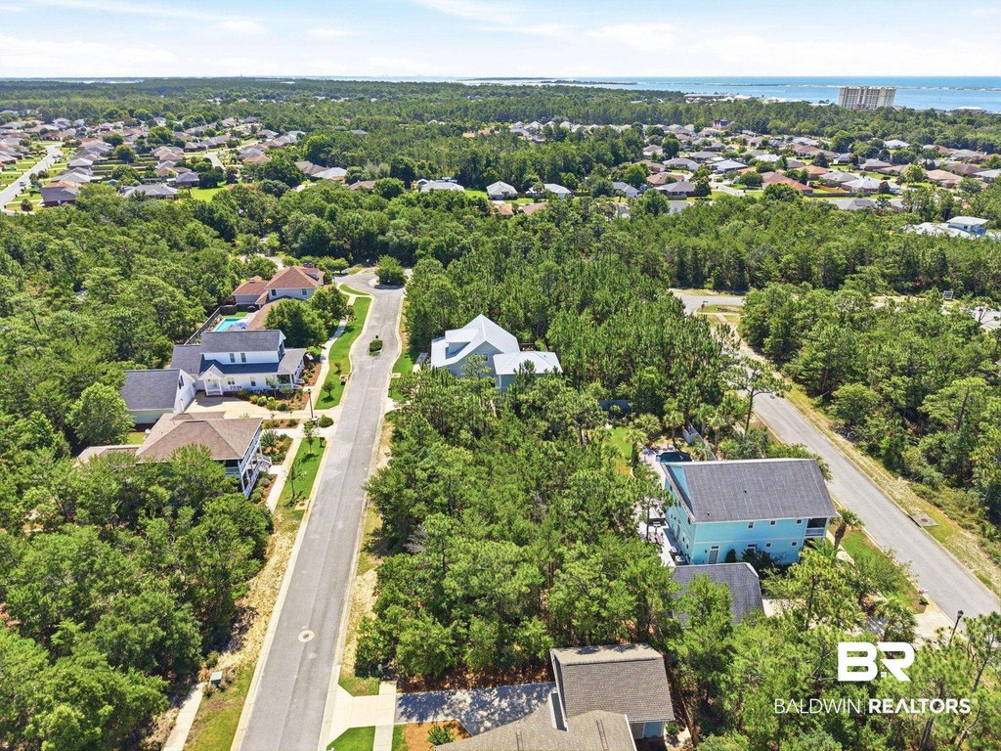
This residential homesite offers 0.16 acres at 4884 Leeward Drive in Pensacola, Florida. The current owners previously worked with a local architect on a thoughtfully designed two-story bungalow-style concept, though the architectural plans are not included with the sale and remain the architect’s property. The proposed design concept shows nearly 1,800 square feet on the main level with a primary suite, guest bedroom, and an additional full bath, plus approximately 950 square feet on the second floor with two bedrooms and a shared bathroom. The concept also includes a detached two-car garage with an approximately 450-square-foot guest suite above, which could support options such as guests or a private living space.
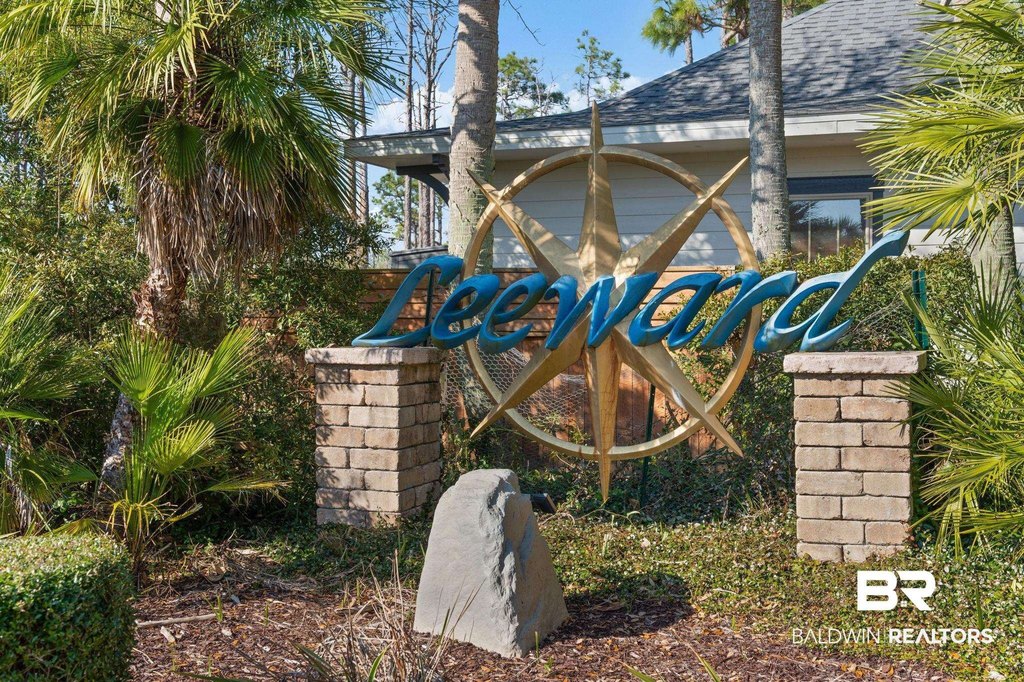
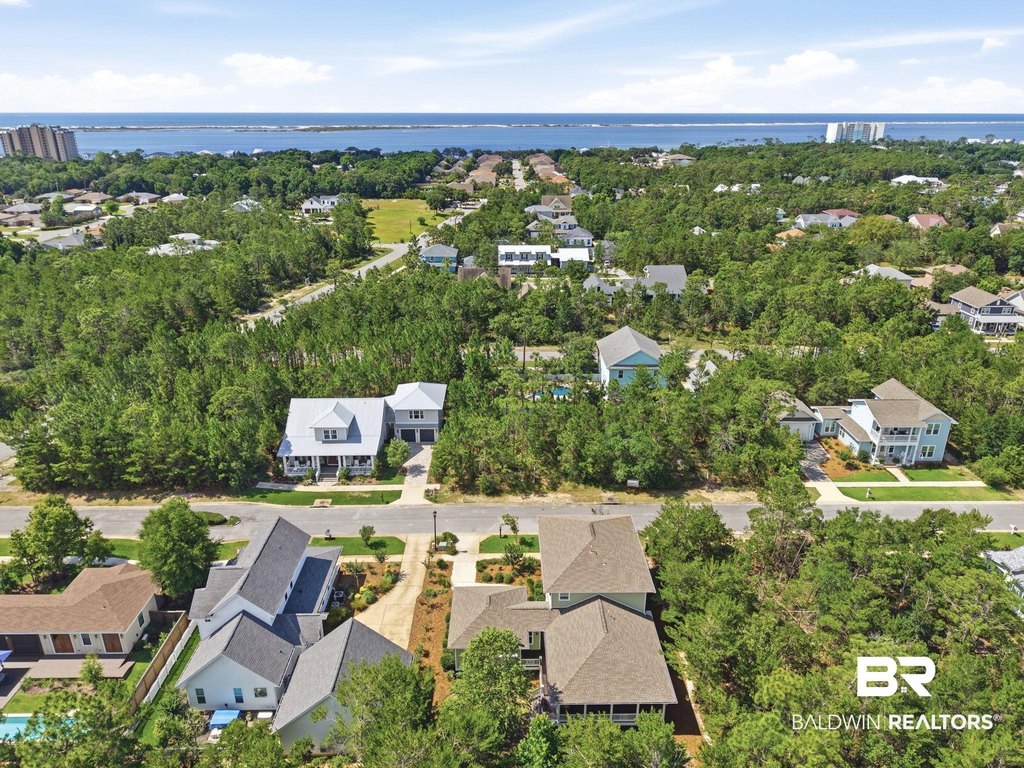
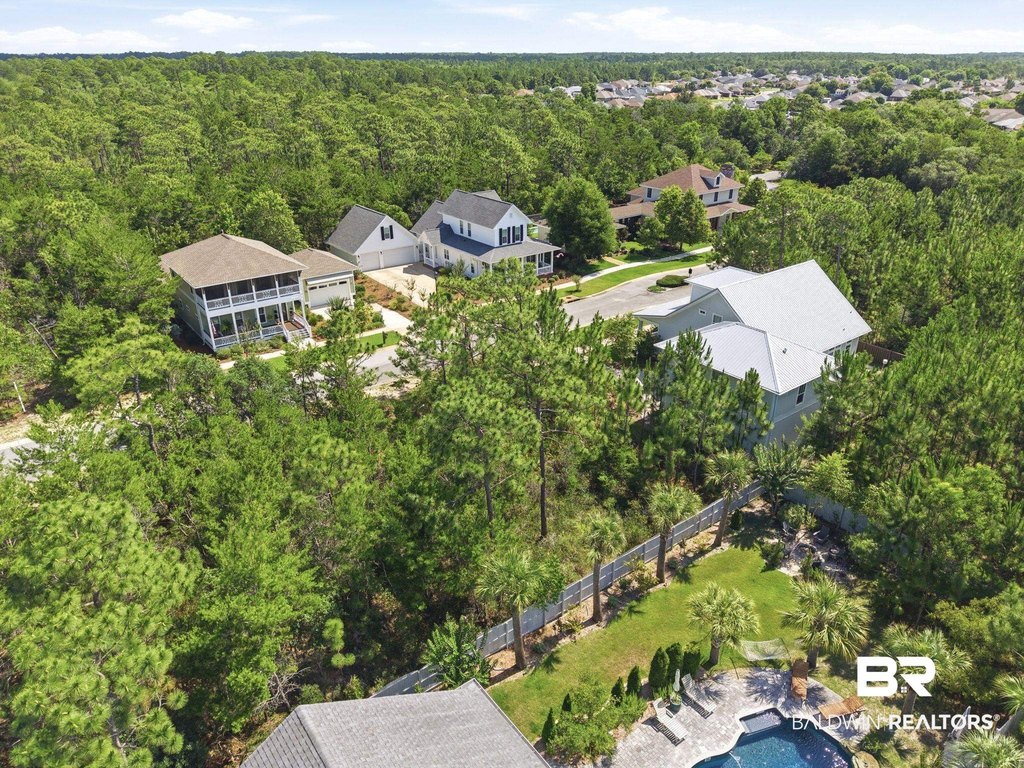
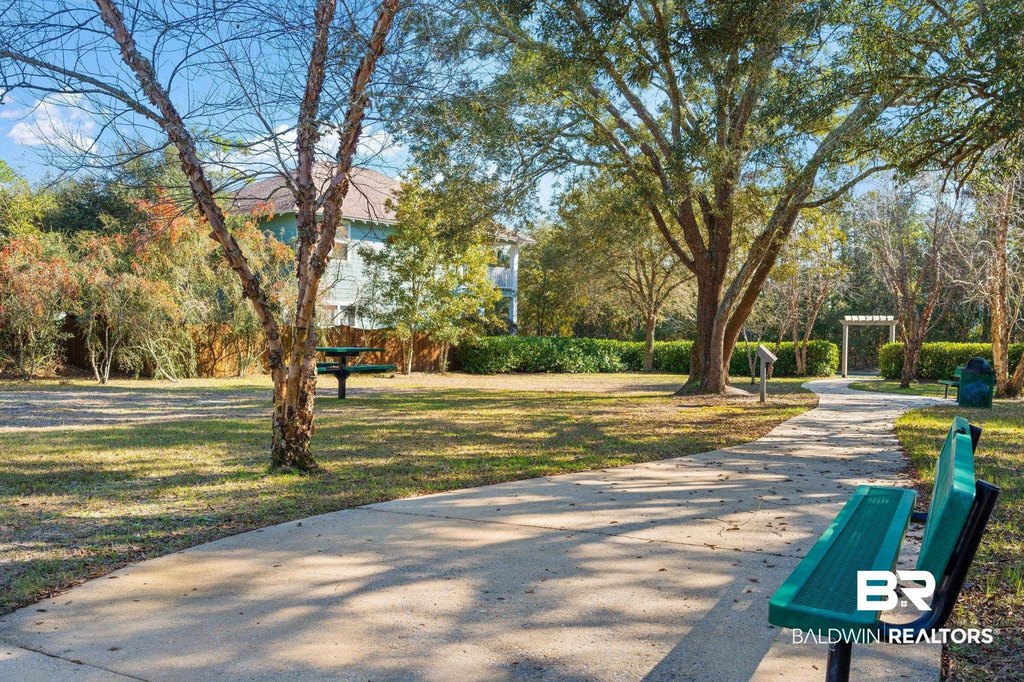
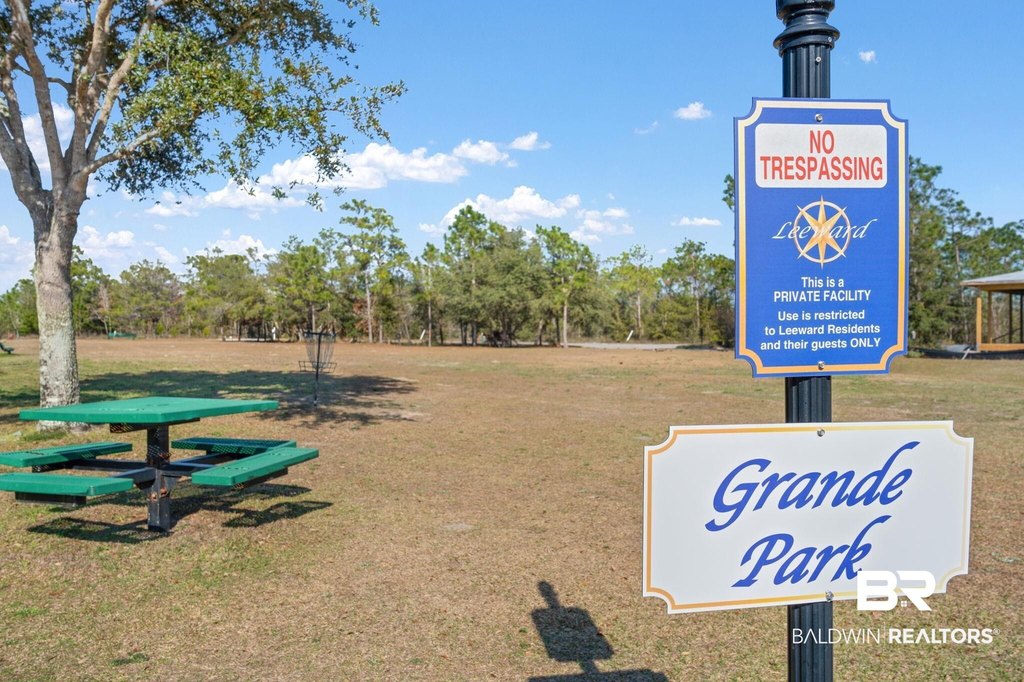
This lot is located in the Leeward neighborhood and is subject to Leeward’s Architectural Control Committee (ACC) approval. Leeward is described as convenient to shopping, dining, and grocery, as well as the back gate of NAS Pensacola, Gulf beaches, and the Florida–Alabama state line. Downtown Pensacola is also noted as being about 20 minutes away, supporting a range of everyday needs and local activities.
For buyers looking to design and build a custom residence, this property provides a solid foundation and an existing starting point for discussions with an architect or builder. Buyers are not required to pursue the architect’s concept and can bring their own vision, with final plans subject to ACC approval. Buyer to verify all information.
This lot is located in the Leeward neighborhood and is subject to Leeward’s Architectural Control Committee (ACC) approval. Leeward is described as convenient to shopping, dining, and grocery, as well as the back gate of NAS Pensacola, Gulf beaches, and the Florida–Alabama state line. Downtown Pensacola is also noted as being about 20 minutes away, supporting a range of everyday needs and local activities.
For buyers looking to design and build a custom residence, this property provides a solid foundation and an existing starting point for discussions with an architect or builder. Buyers are not required to pursue the architect’s concept and can bring their own vision, with final plans subject to ACC approval. Buyer to verify all information.
Key Highlights
- 0.16‑acre homesite in the Leeward neighborhood
- Architectural plans for a proposed 2‑story bungalow‑style residence were created with a local architect
- Proposed home concept includes nearly 1,800 SF on the main level (primary suite, guest bedroom, additional full bath)
Property Analytics
Unlock full access to Insights
Subscribe to Realmo Intelligence
Open Analytics
Current Use
Location Intelligence
Trade Area within ½ mile
89
Businesses Nearby
Explore this area
Business Placement
Demographics for 32507, FL
31,215
Population
19,131
Households
1.6
Avg Household Size
44
Median Age
32%
College-Educated
91%
High-School Grad
27.9 sq mi
ZIP Area
1,119
Density / Sq Mi
$69,802
Median Household Income
$38,000
Median Earnings
$1,238
Median Rent
$267,100
Median Home Value
Check the figures for this property
Cap Rate, Value Estimation, Potential NOI and more
View Realmo Analytics

Questions? Ask Rey
Realmo’s AI knows this listing — price, zoning, demand, history. Ask anything.


Frequently Asked Questions
What type of property is this?
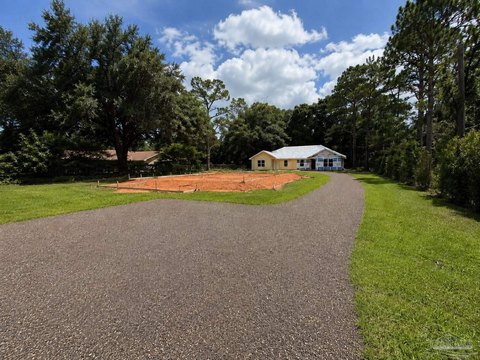
Residential land & home lot - Build-ready homesite in the Leeward community, subject to ACC approval, with concept plans explored by the current owners.
Where is this residential land & home lot located?
The property is located at 4884 Leeward Drive Pensacola, FL.
What is the asking price?
The asking price for this property is $58,000.
What are key features of this property?
This property features: 0.16‑acre homesite in the Leeward neighborhood; Architectural plans for a proposed 2‑story bungalow‑style residence were created with a local architect; Proposed home concept includes nearly 1,800 SF on the main level (primary suite, guest bedroom, additional full bath)