482 Frederick Street San Francisco, CA 94117
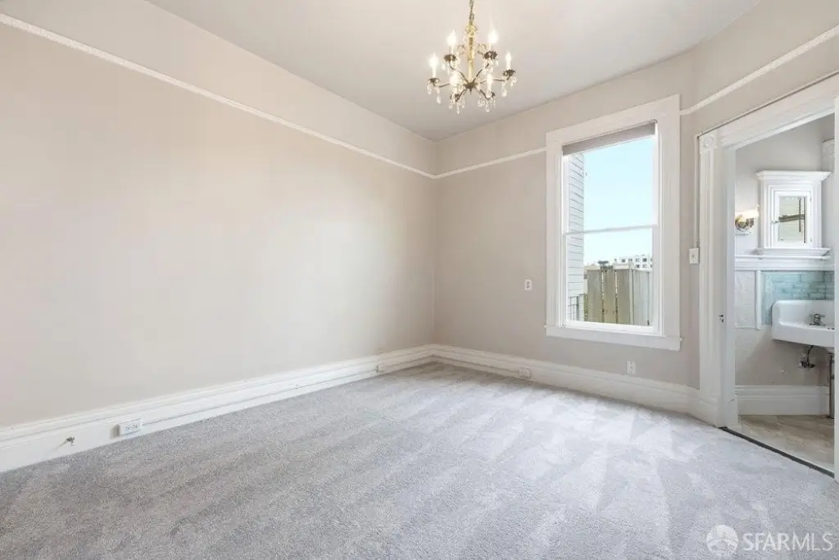
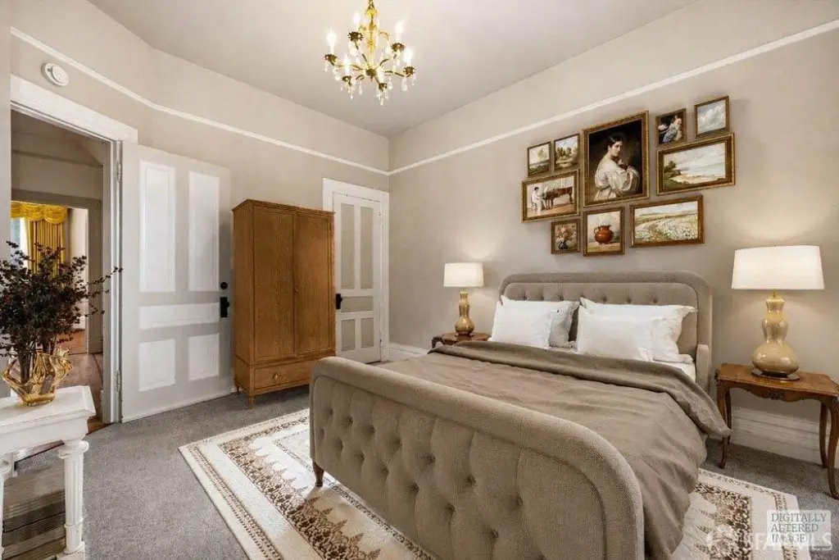
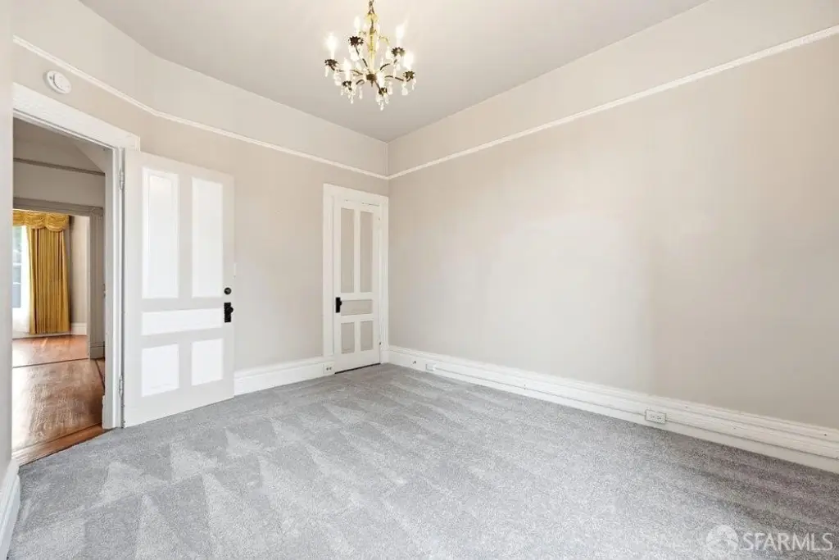
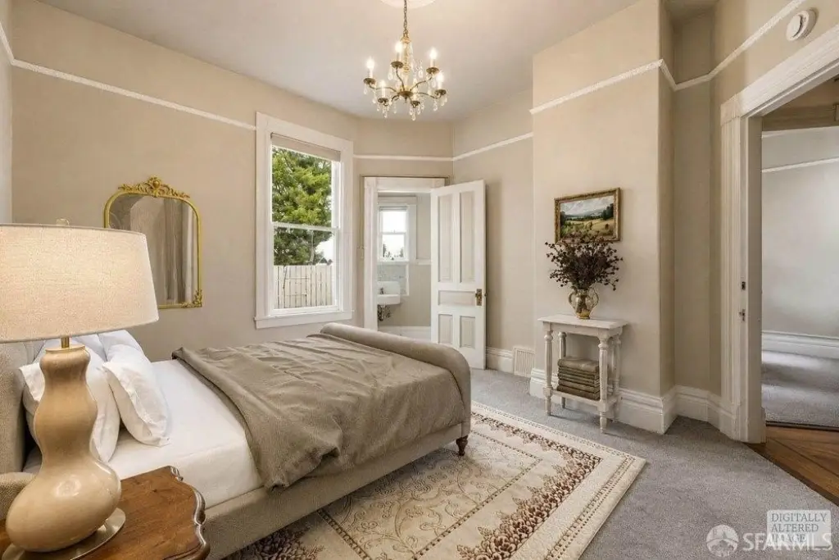
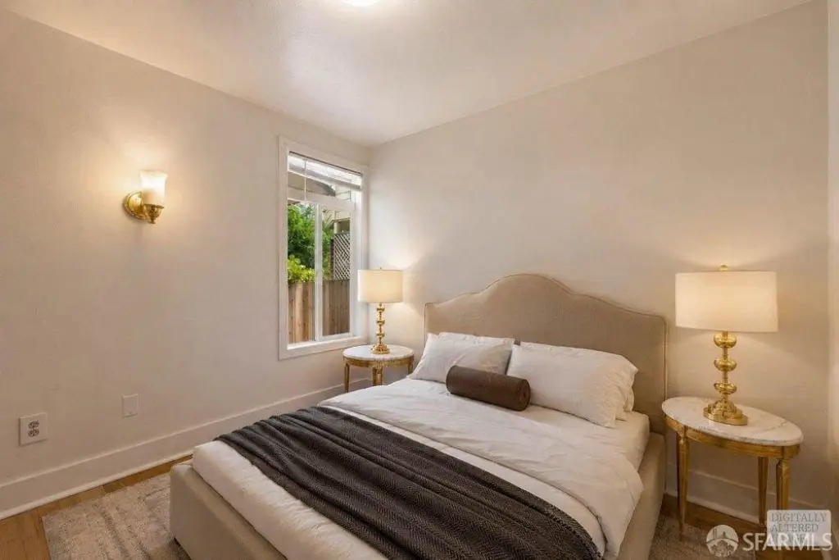
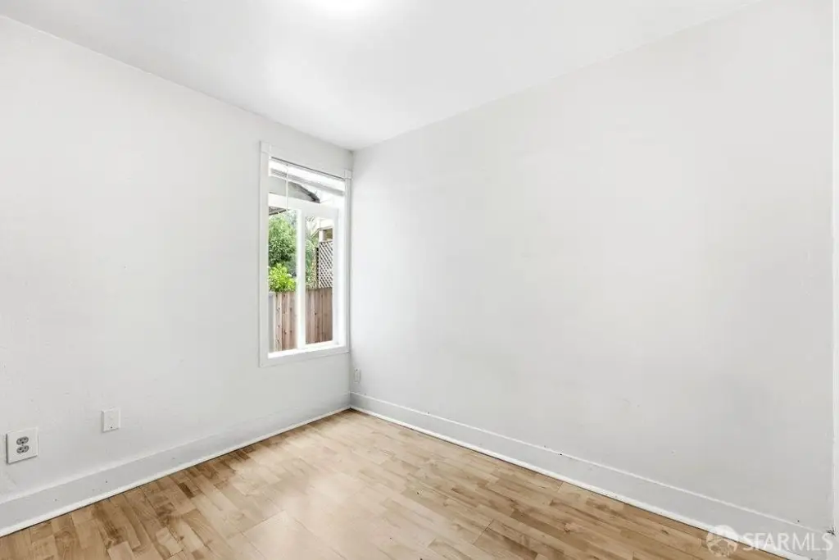
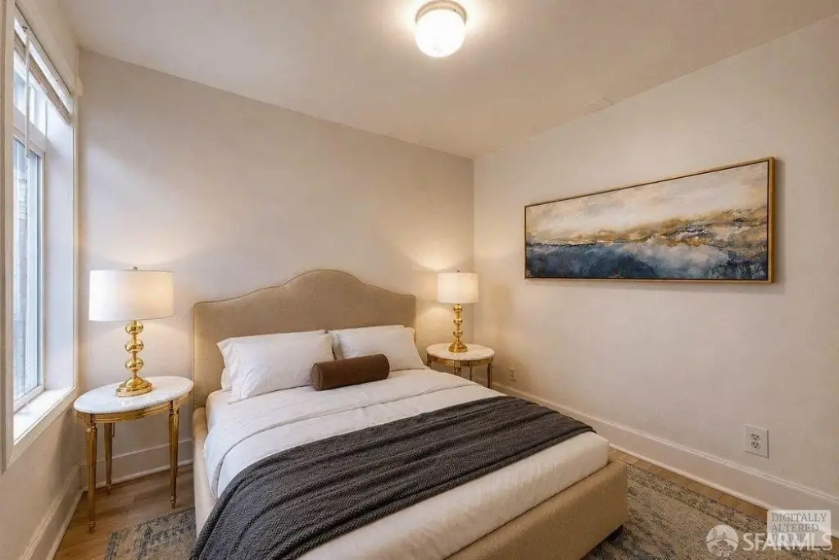
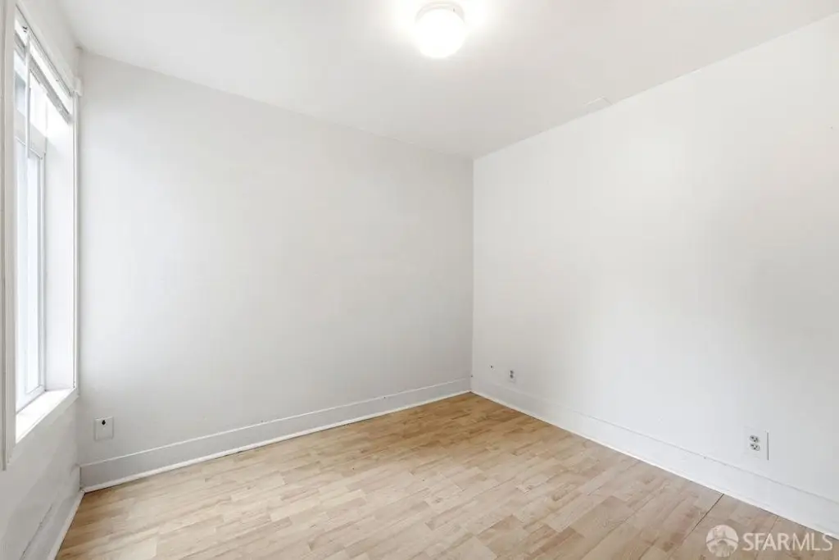
MULTI_FAMILY - Victorian - San Francisco, CA
- Added:
- Jul 2, 2026
- Days on Market:
- 10
- Last Refresh:
- Jul 11 at 1:06 am
Property Features for 482 Frederick Street
General Information
- Property type
- Residential Multi Family
- Property subtype
- Other
- Bedrooms
- 8
- Bathrooms
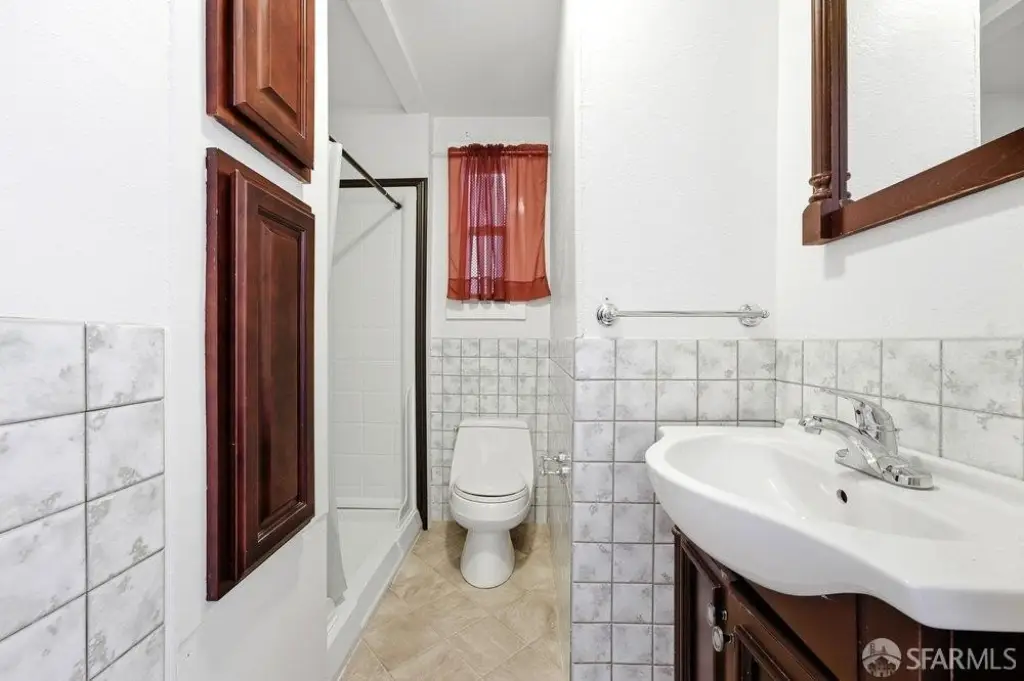
- 4
- Rooms
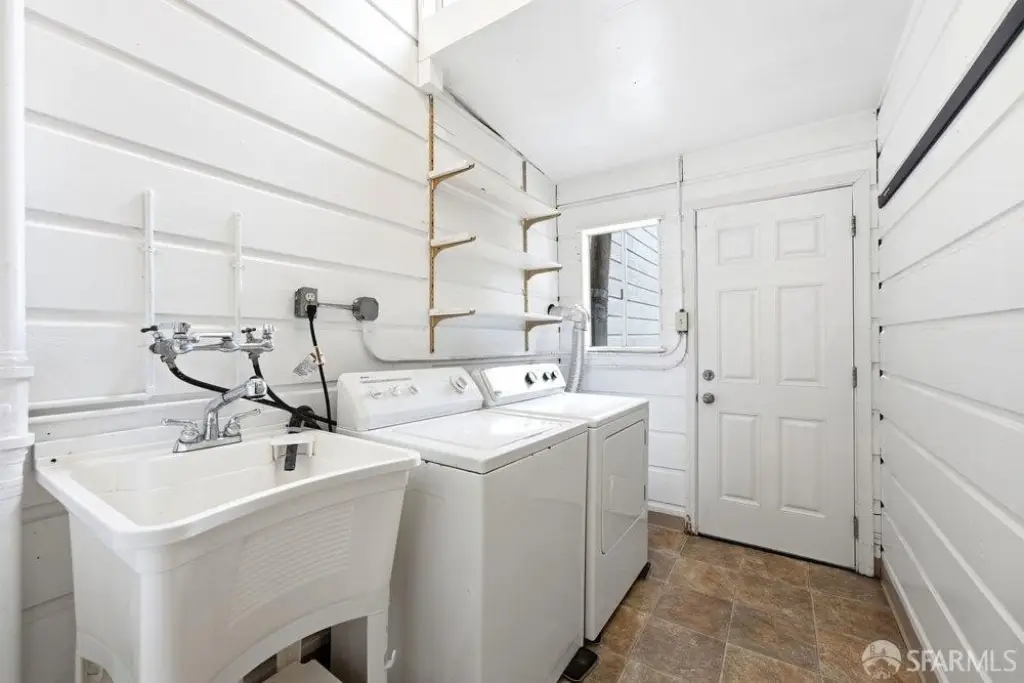
- Basement, Bedroom 8, Bathroom 1, Bathroom 4, Bedroom 1, Bathroom 3, Bedroom 2, Bedroom 4, Bedroom 7, Bedroom 5, Bedroom 6, Bedroom 3, Laundry Room, Bathroom 2
- Security features
- Security
- Patio and Porch features
- Patio
- Interior features
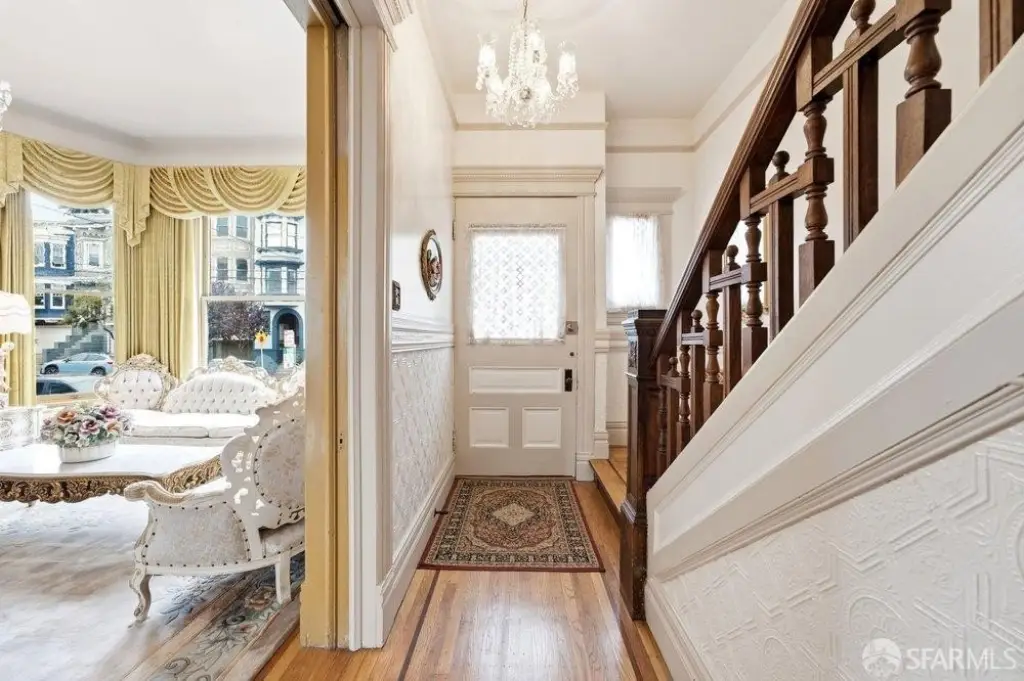
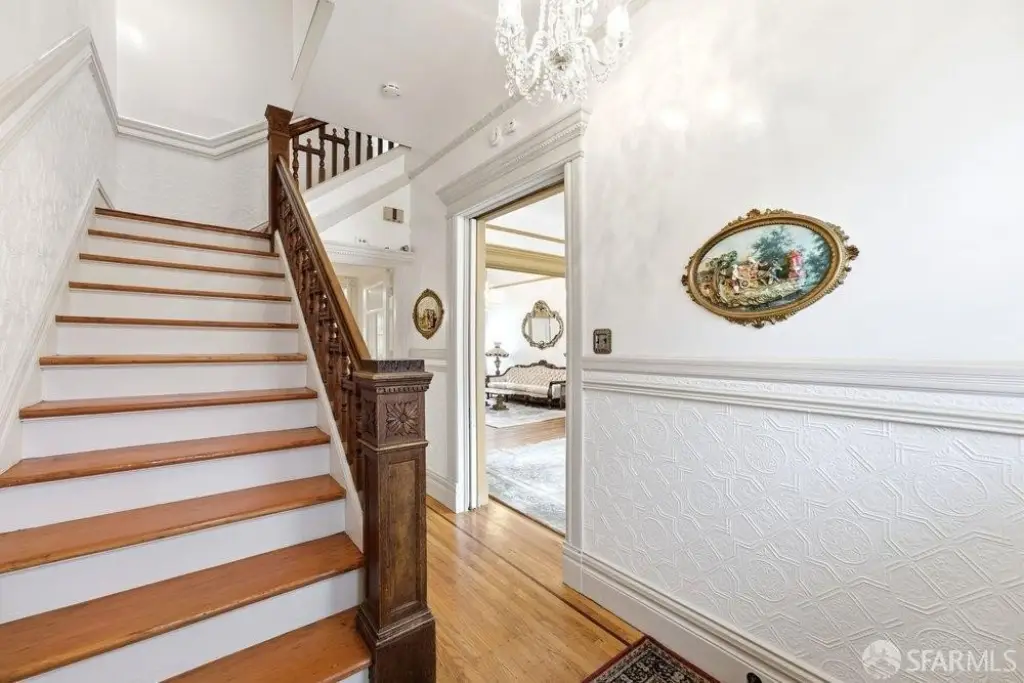
- Formal Entry
- Appliances
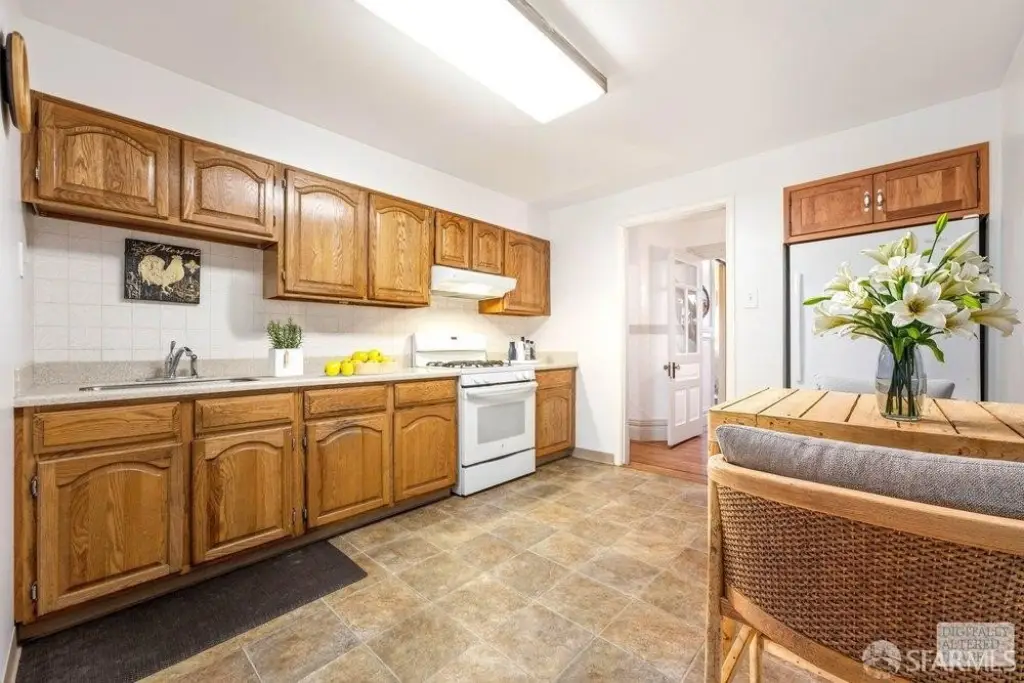
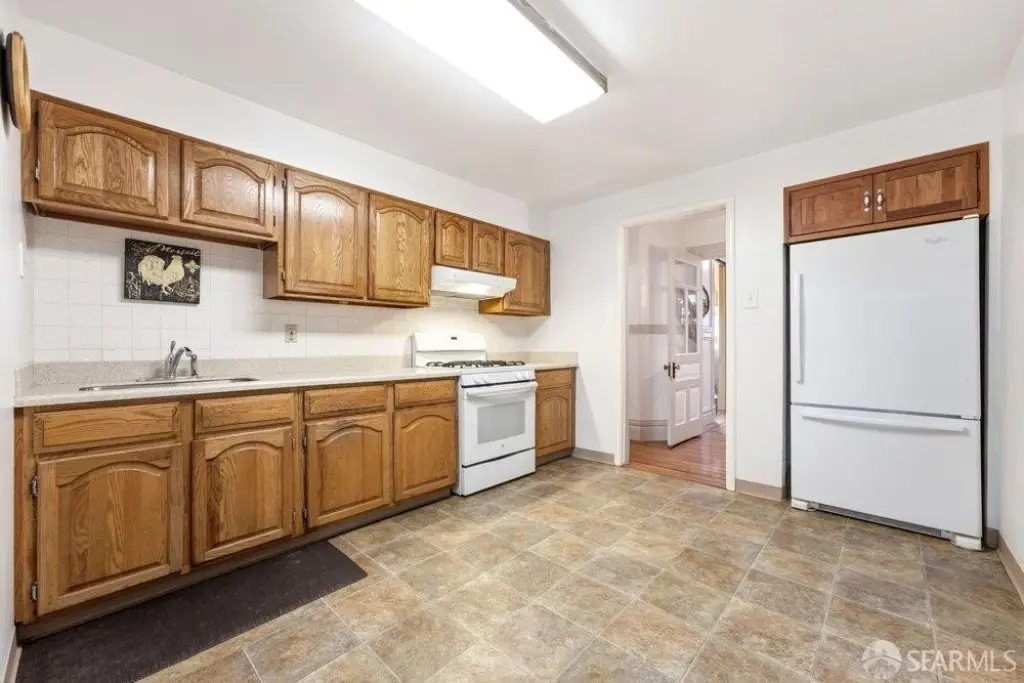
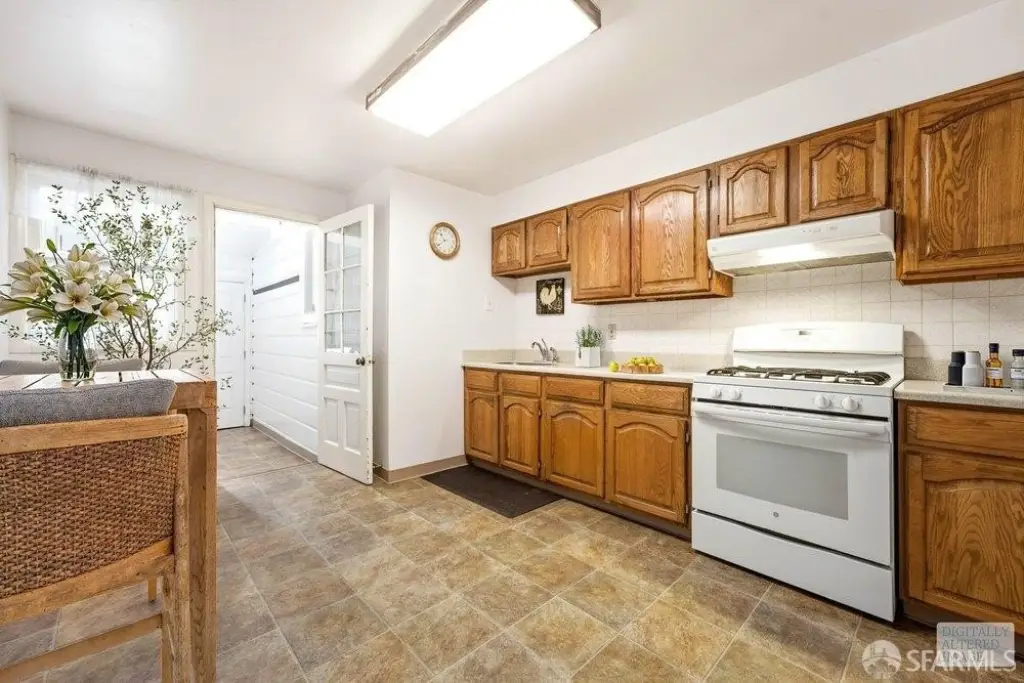
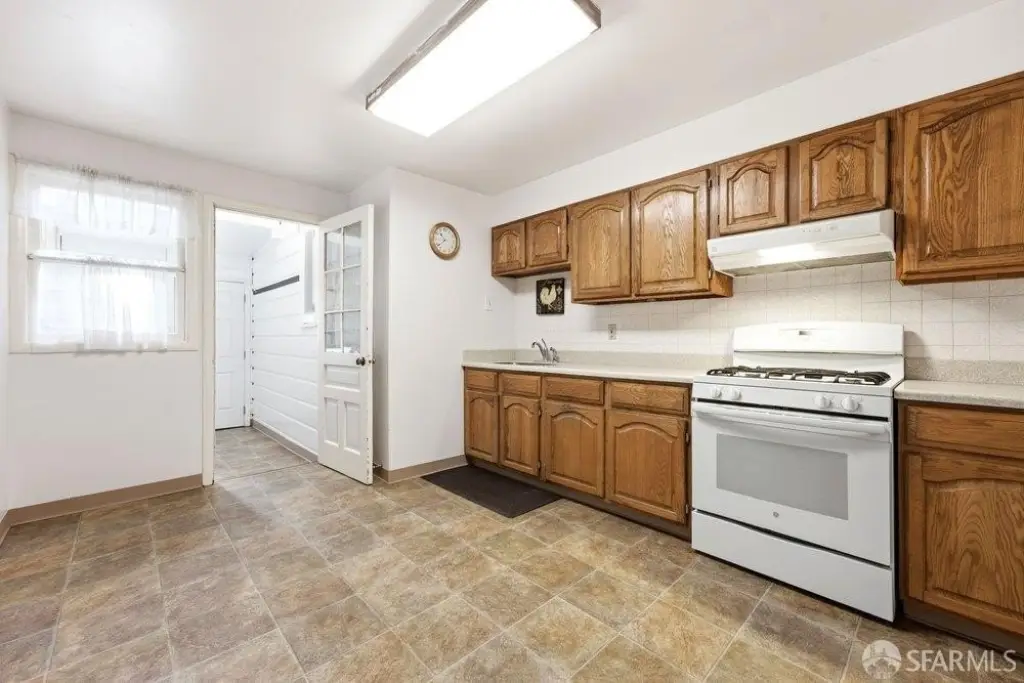
- Free-Standing Gas Range, Free-Standing Refrigerator
- Standard status
- Active
- APN
- 1262019
- Size
- 2,371 SF
- Lot size
- 0.08 Acres
Utilities
- Utilities
- Electricity Available
- Sewer type
- Public Sewer
- Heating system
- Central
- Water source
- Public
Building Details
- Year built
- 1900
- Floors in Building
- 4
- Number of units
- 2
- Flooring type
- Vinyl, Tile, Wood, Carpet
- Building materials
- Wood
- Roof type
- Composition
- Architectural style
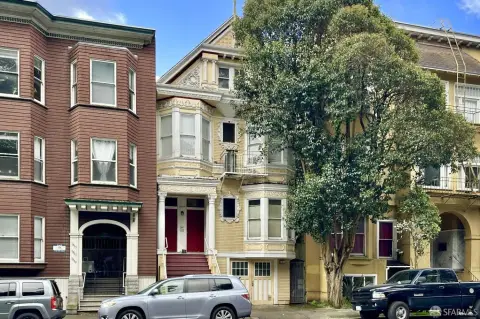
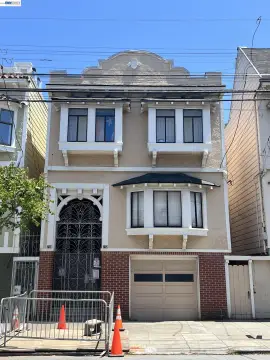
- Victorian
Listing agent Andrew de Vries (415) 585-5200
Listing office Berkshire Hathaway-Franciscan 677 Portola Dr., San Francisco, CA (415) 664-9400
Listing date Jul 2, 2026
Copyright © 2026 San Francisco Association of REALTORS. All rights reserved. All information provided by the listing agent/broker is deemed reliable but is not guaranteed and should be independently verified.
Investment Insights
Based on property information with market context.
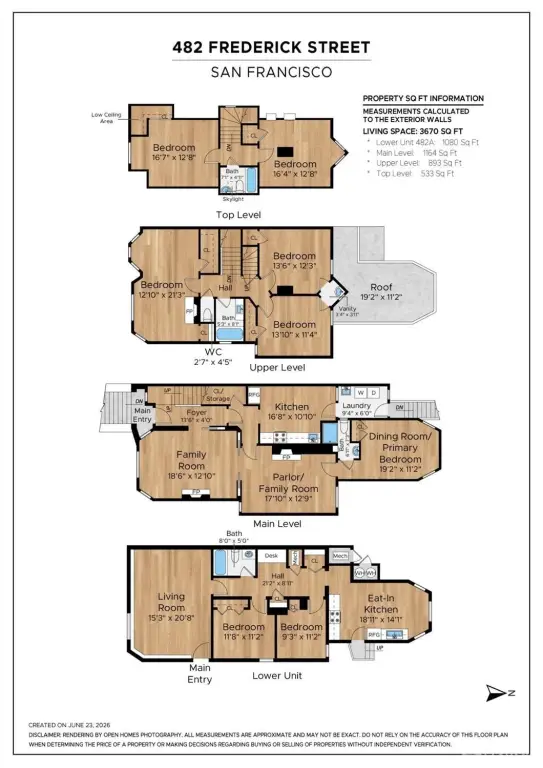
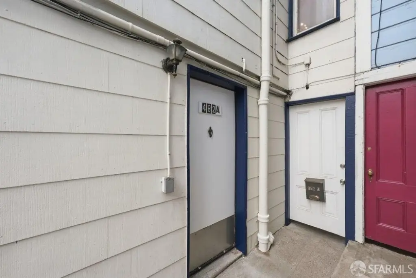
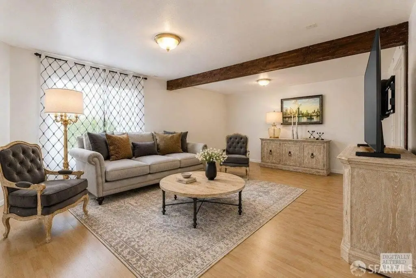
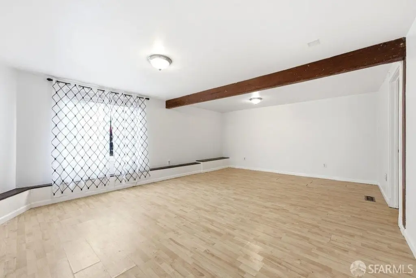
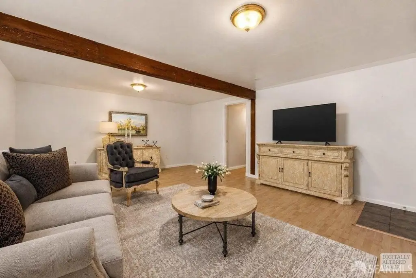
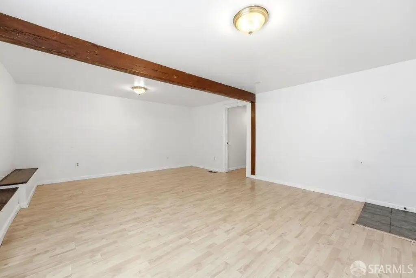
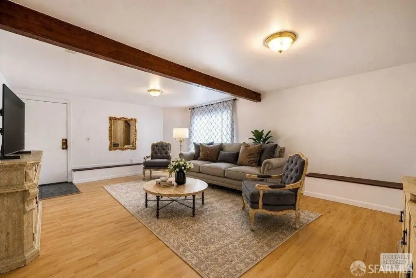
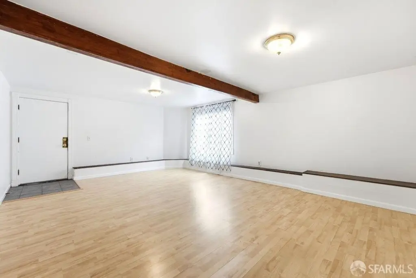
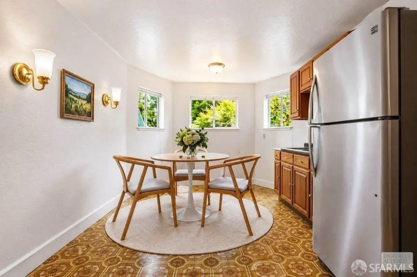
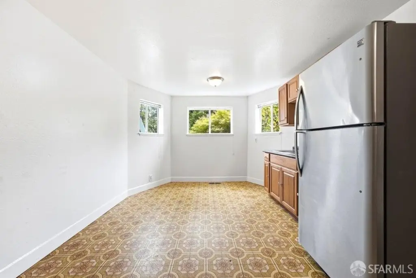
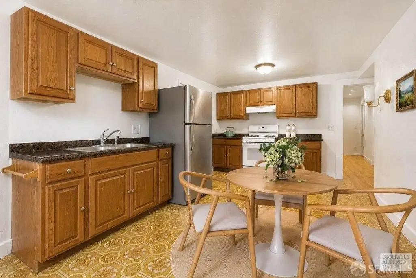
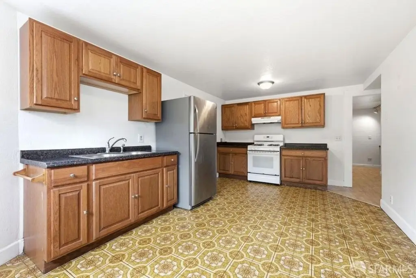
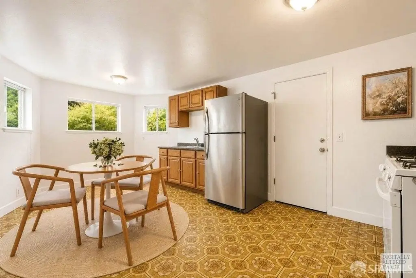
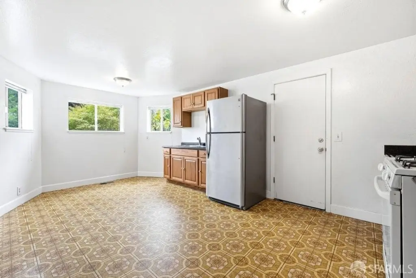
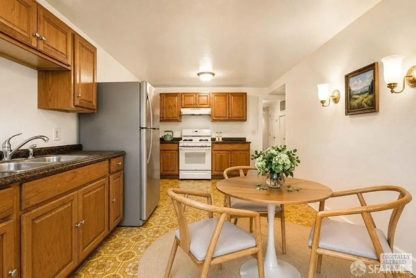
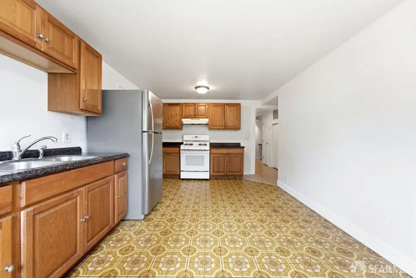
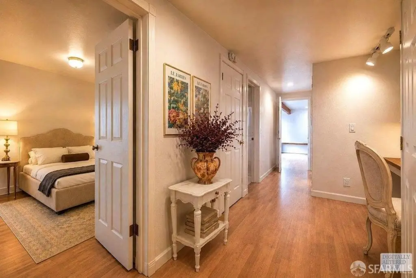
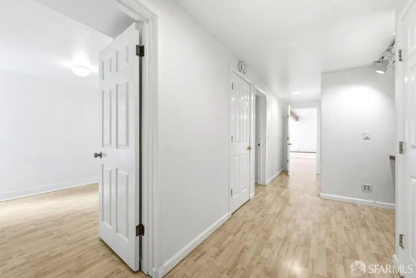
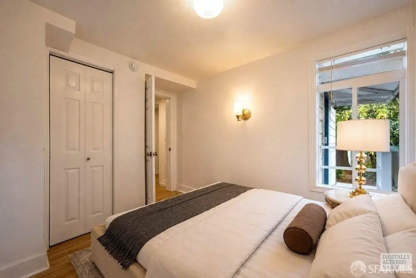
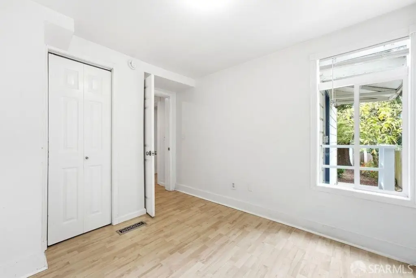
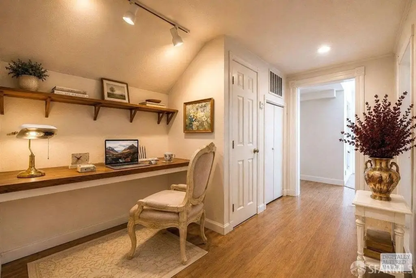
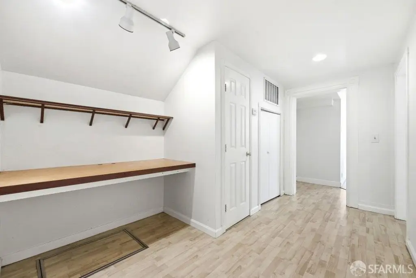
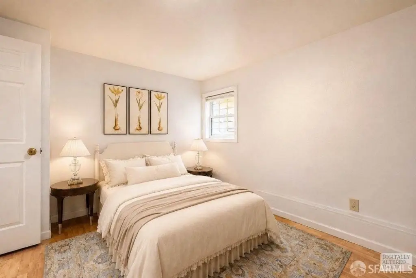
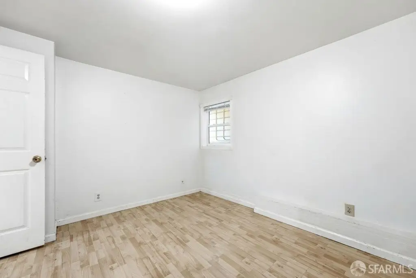
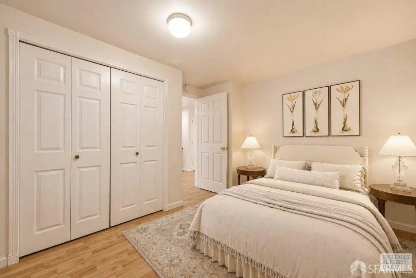
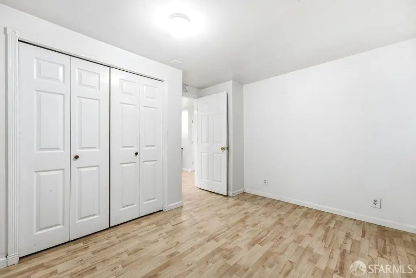
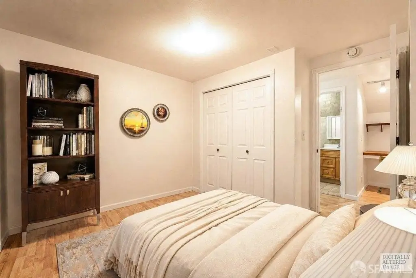
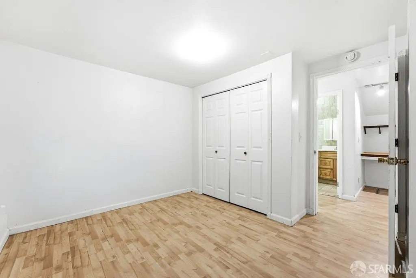
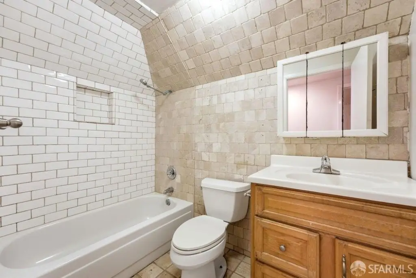
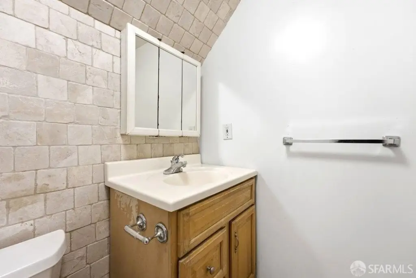
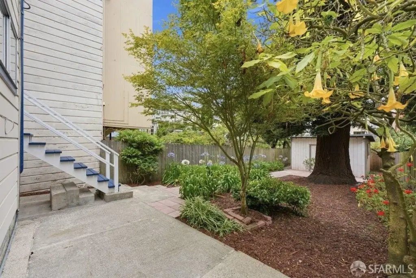
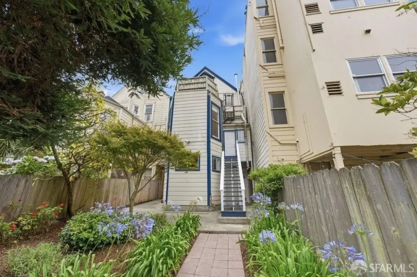
The legal lower-level residence has its own private entrance and includes a spacious living room, eat-in kitchen, two bedrooms, one full bathroom, and a bonus office/study alcove, with direct access to the rear garden.
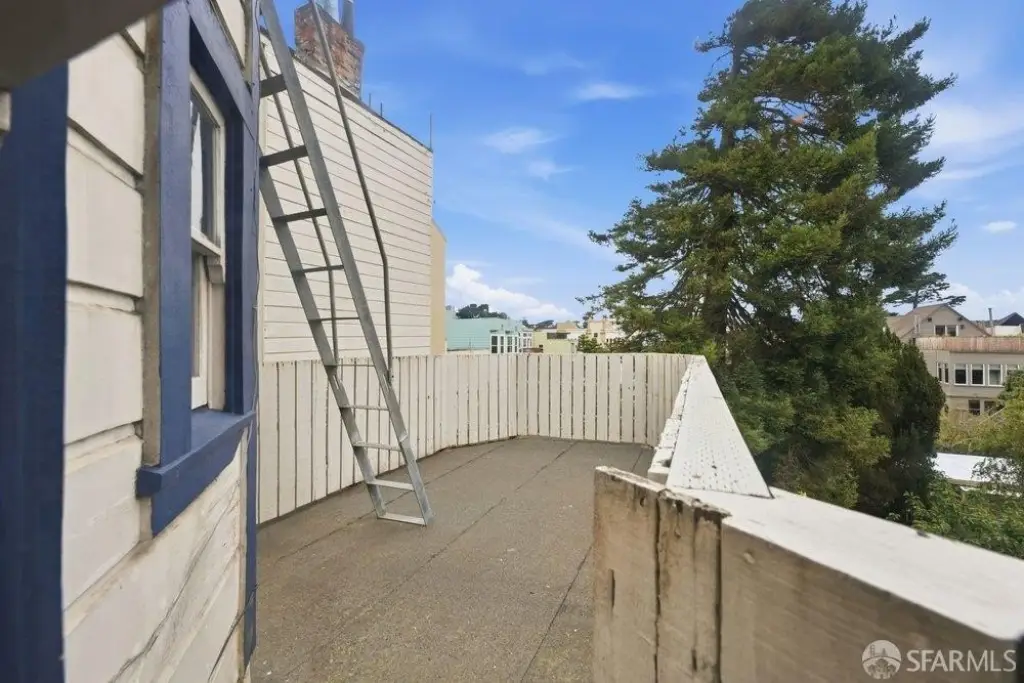
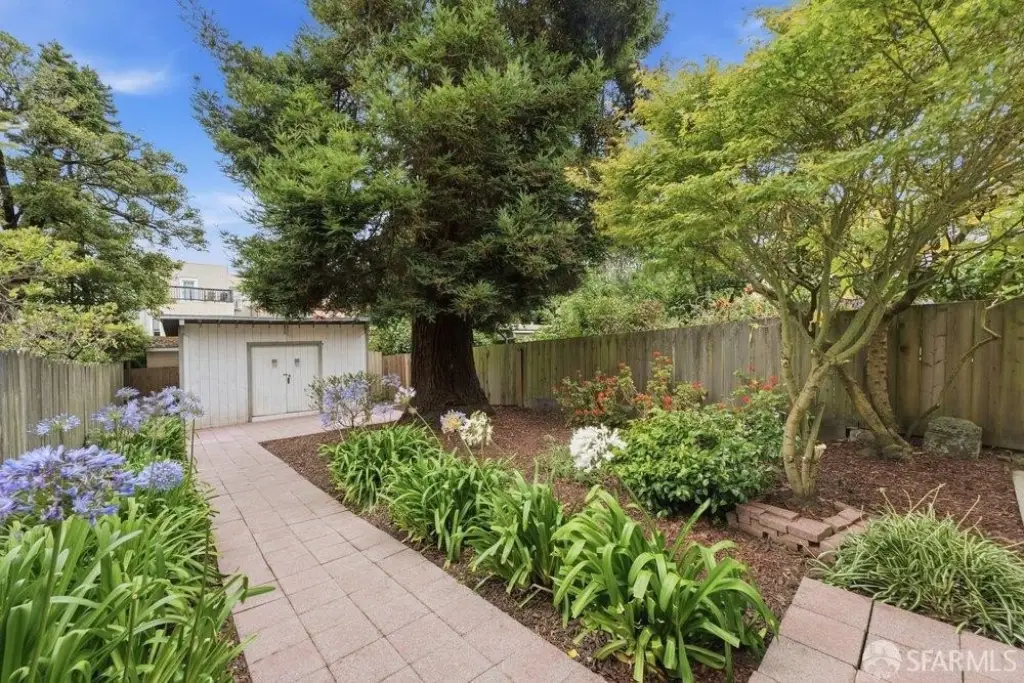
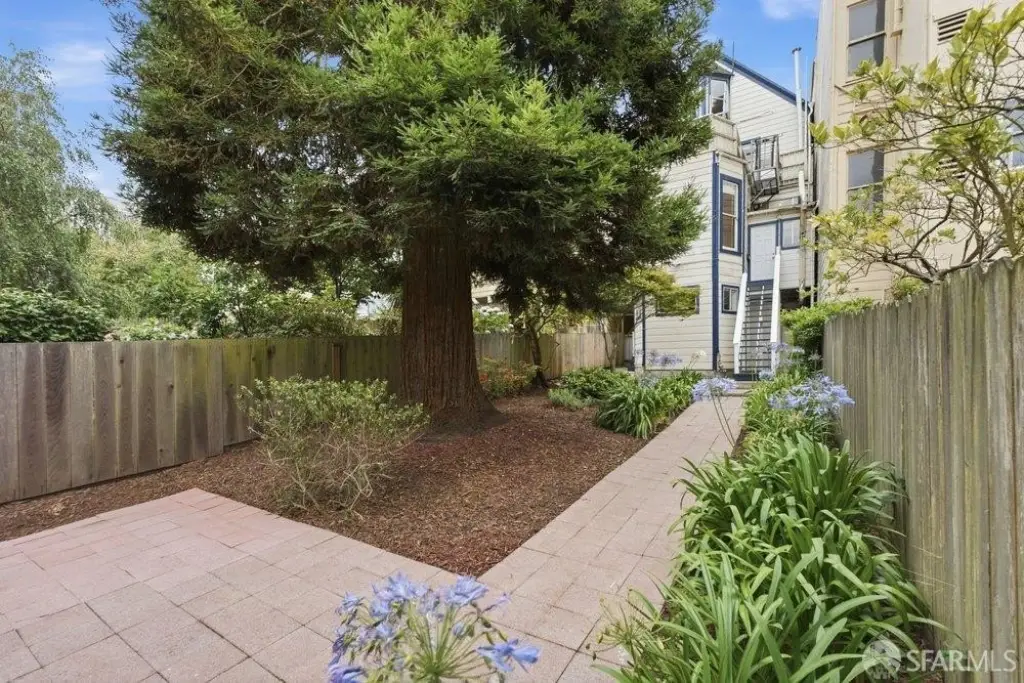
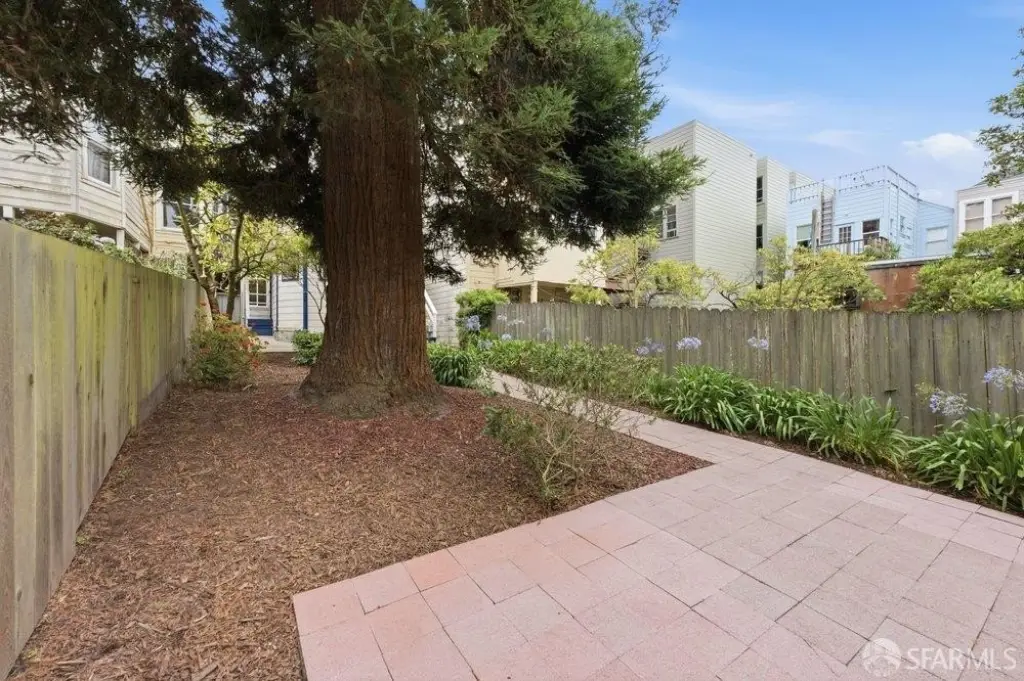
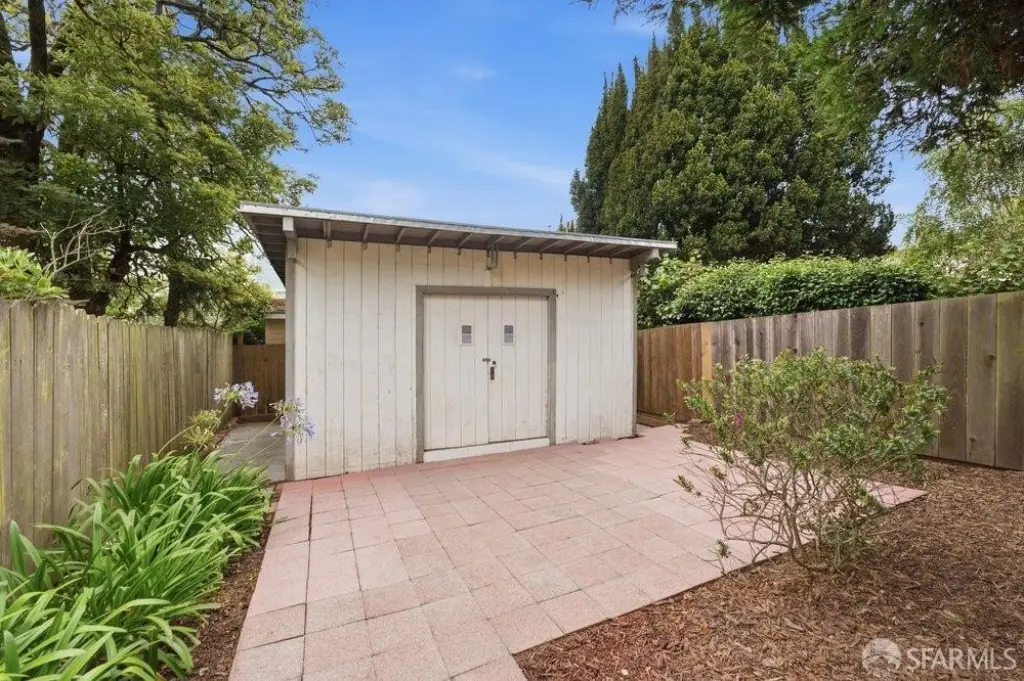
Outside, the rear garden offers outdoor space with mature trees, established plantings, patio areas, pathways, and a detached garden shed.
Key Highlights
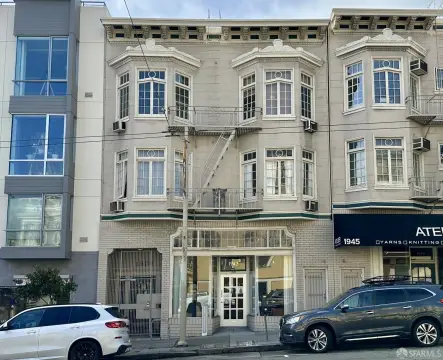
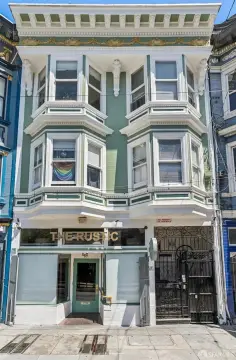
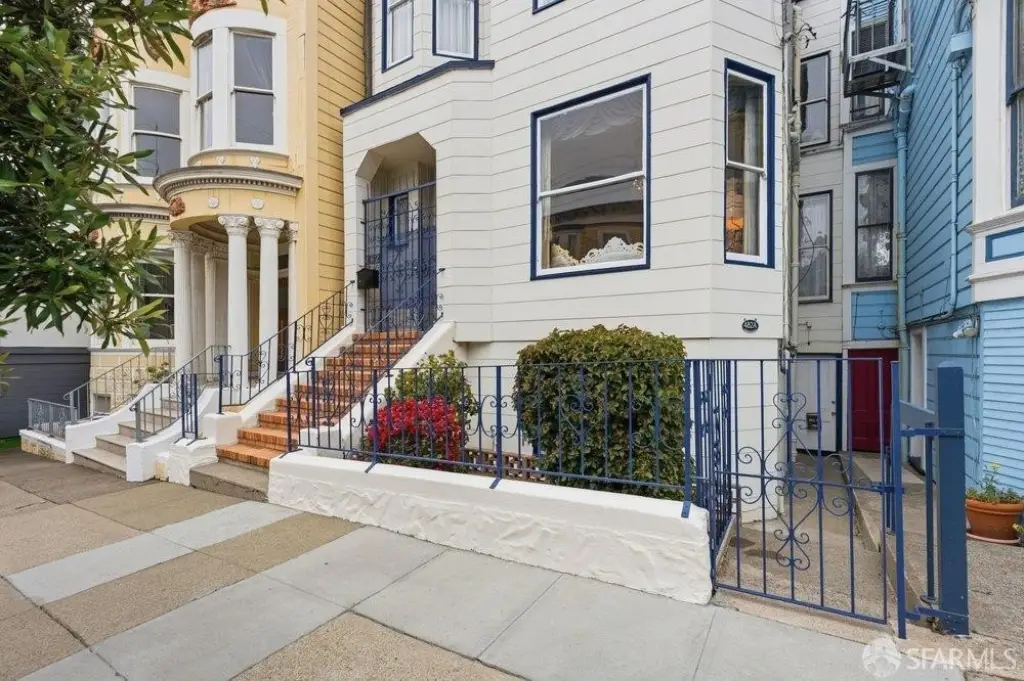
- Victorian home built in 1900 with formal entry and central heating
- Approx. 3,670 sq. ft. of measured living space plus a separate legal 2BR/1BA lower‑level residence
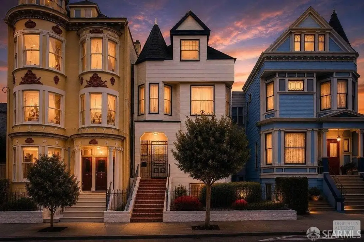
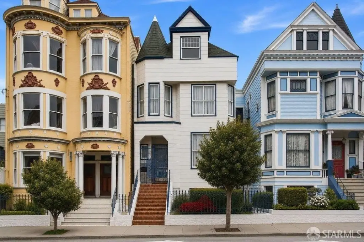
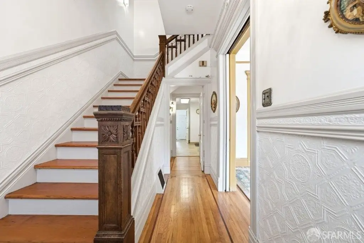
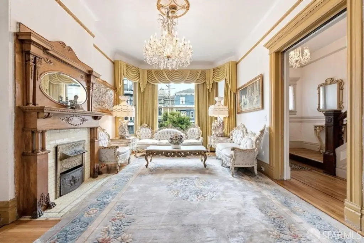
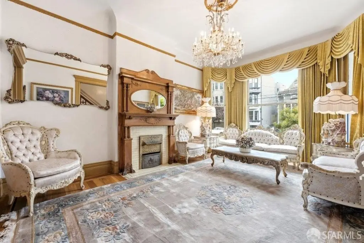
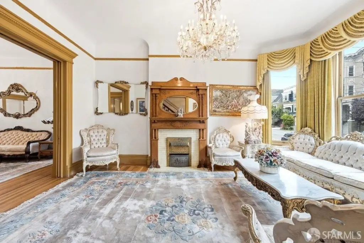
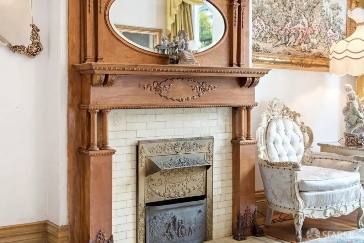
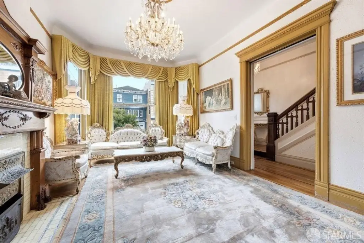
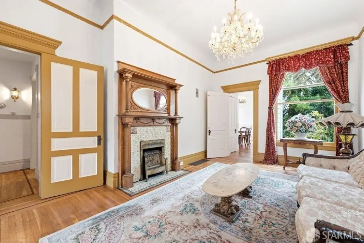
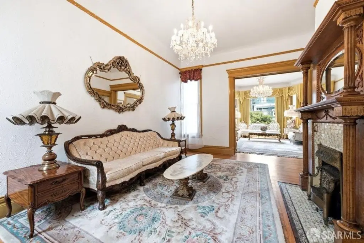
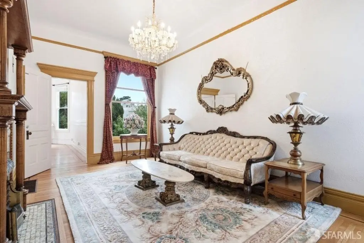
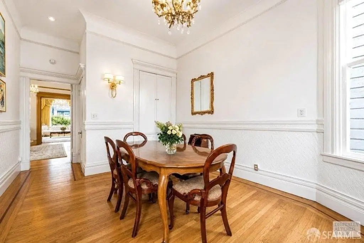
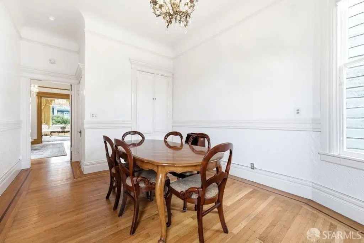
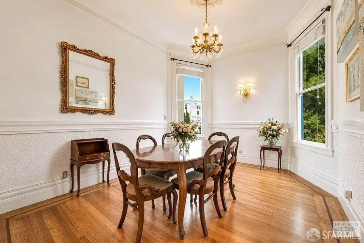
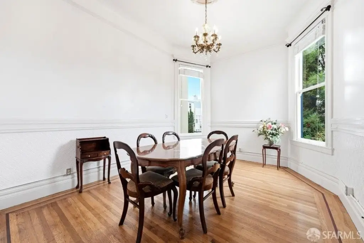
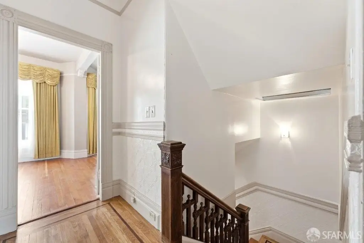
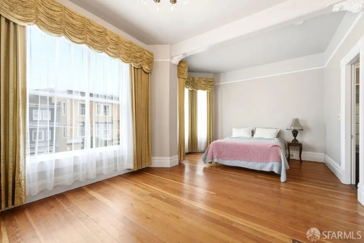
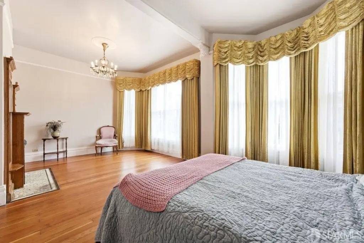
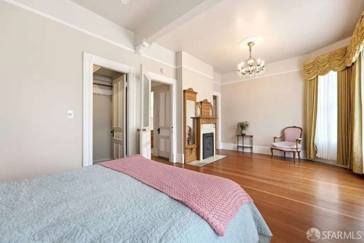
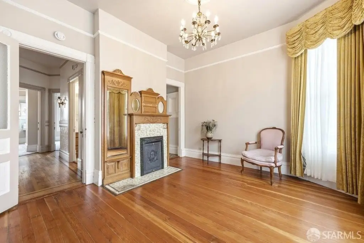
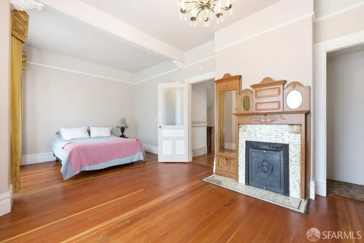
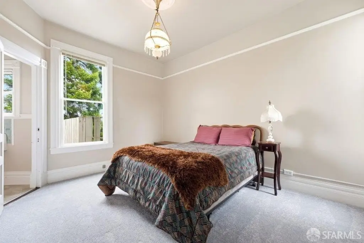
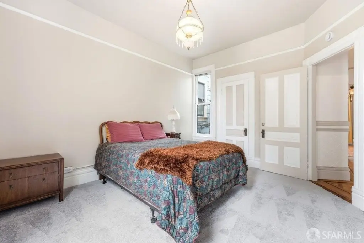
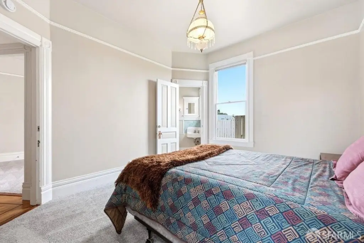
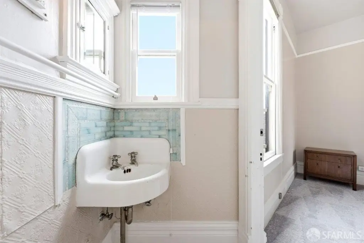
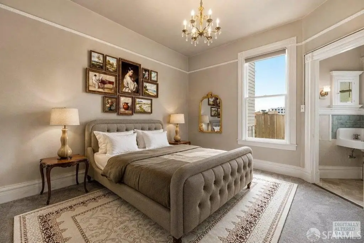
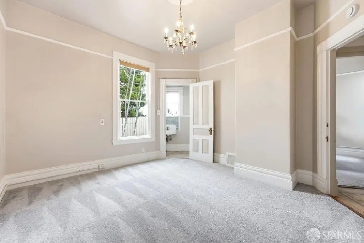
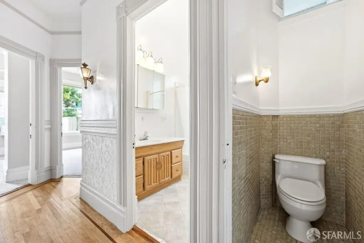
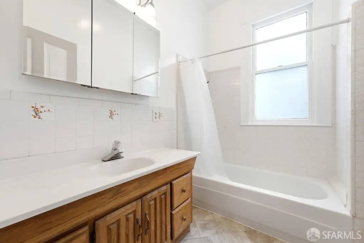
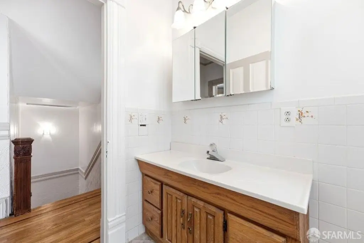
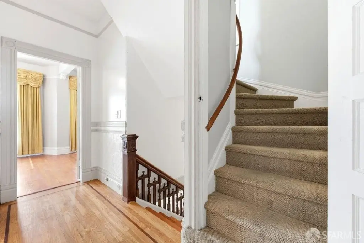
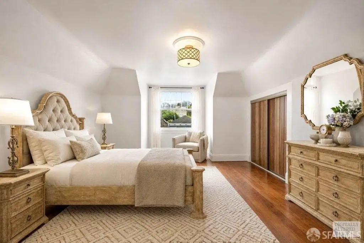
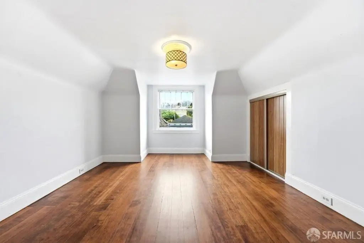
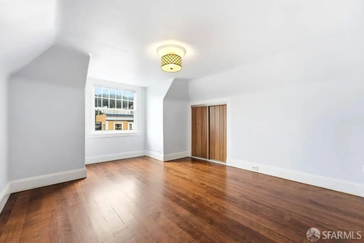
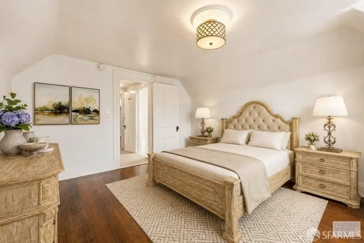
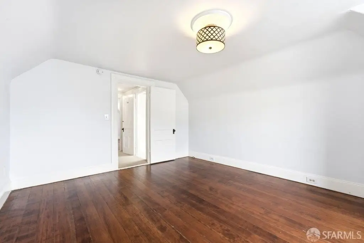
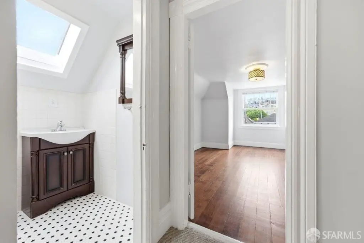
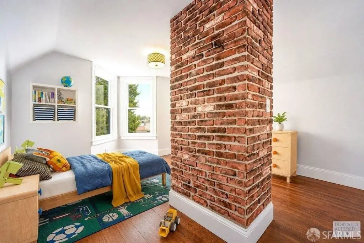
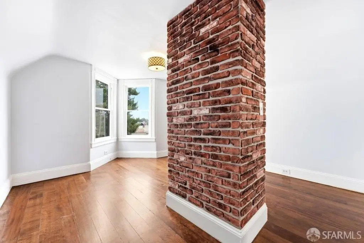
- Main home features multiple bedrooms and full baths, including high ceilings, hardwood floors, bay windows, period moldings, and pocket doors