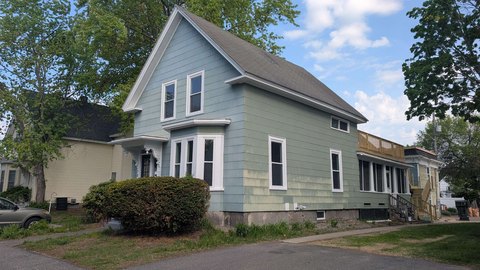
Two-Unit Residential Income
455 Bridge Street Manchester, NH 03104
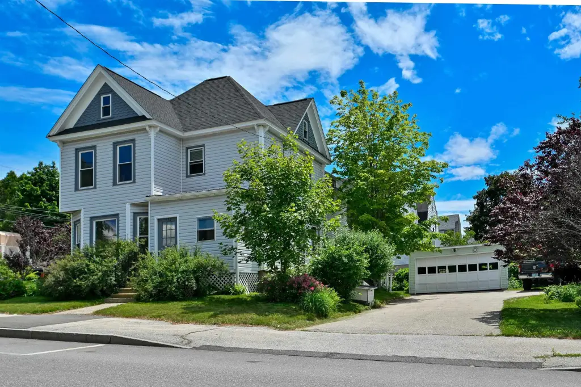
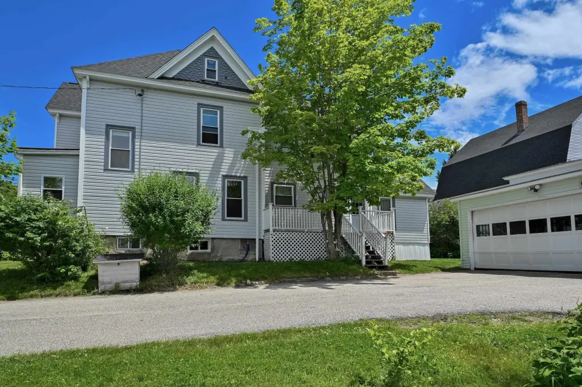
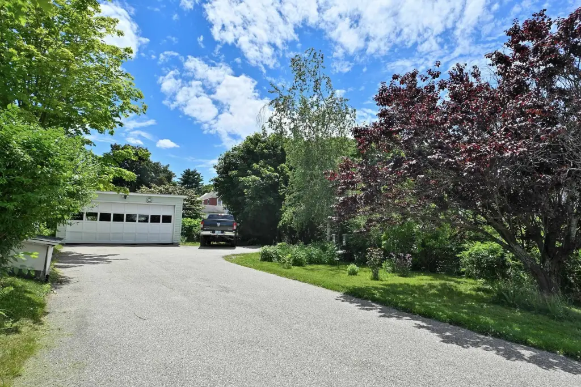
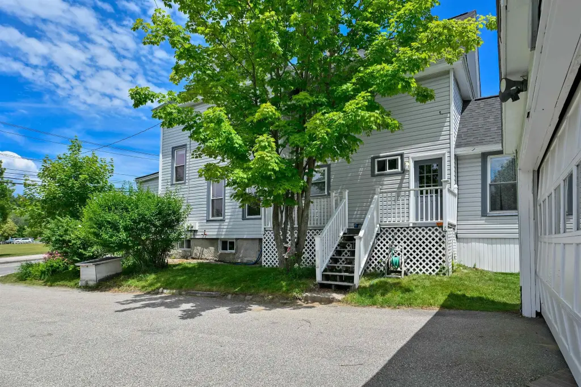
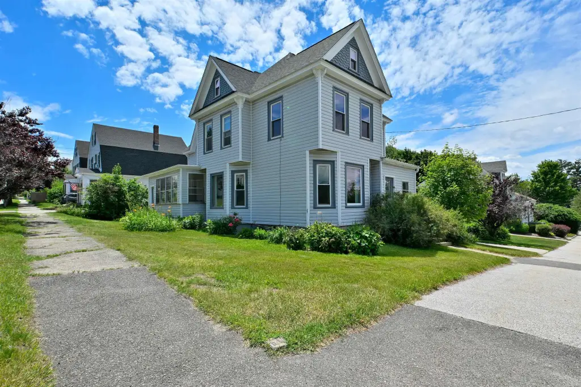
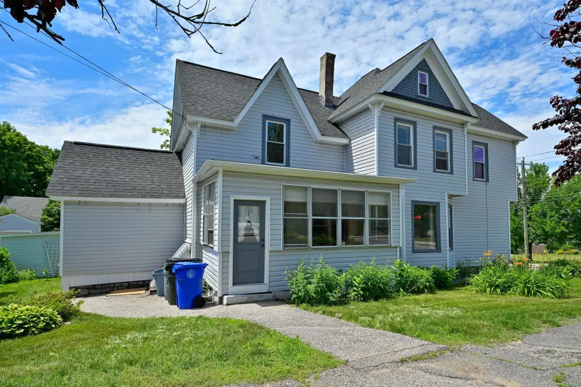
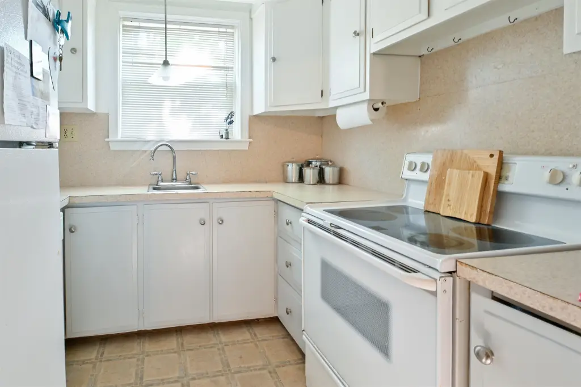
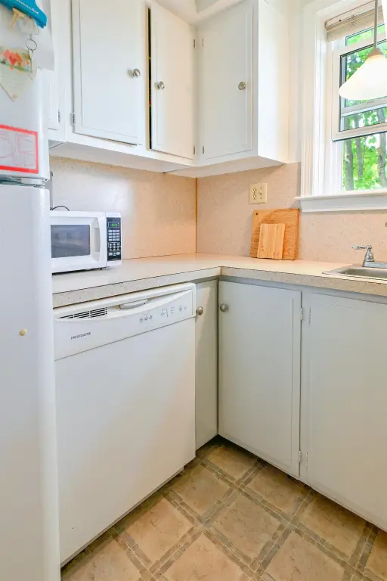
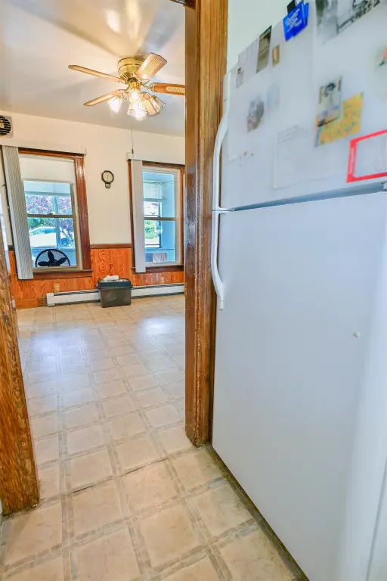
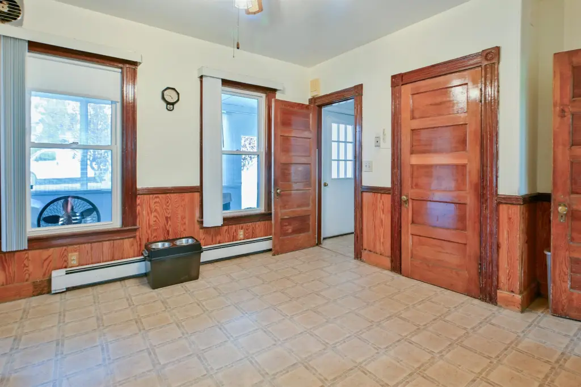
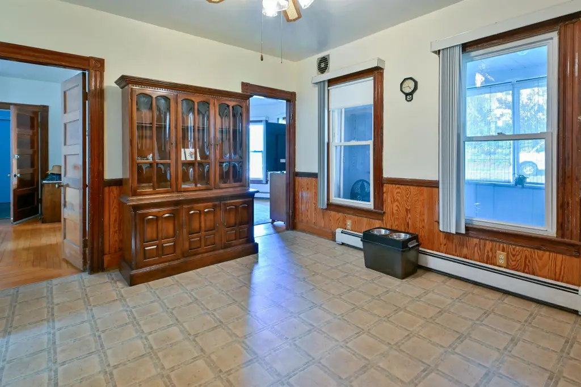
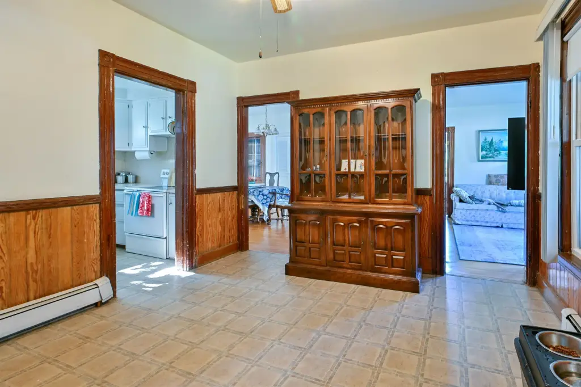
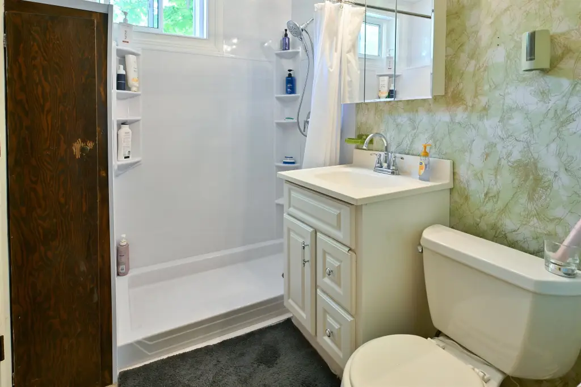
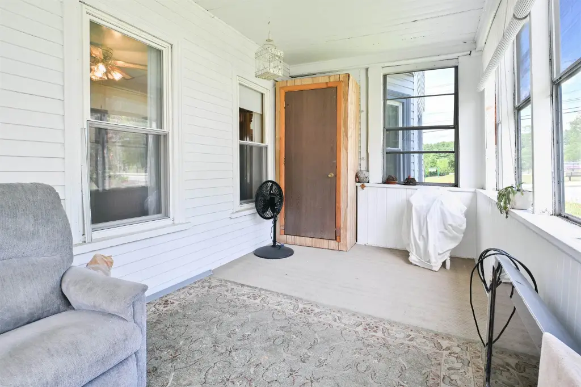
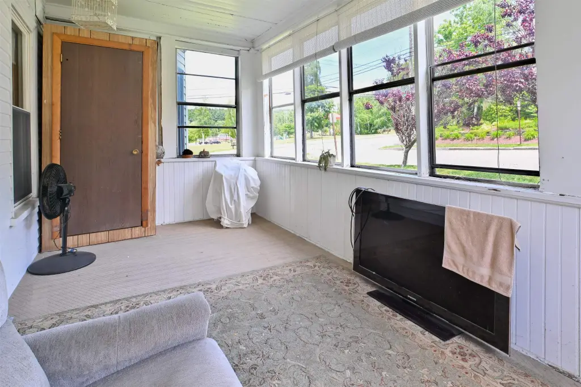
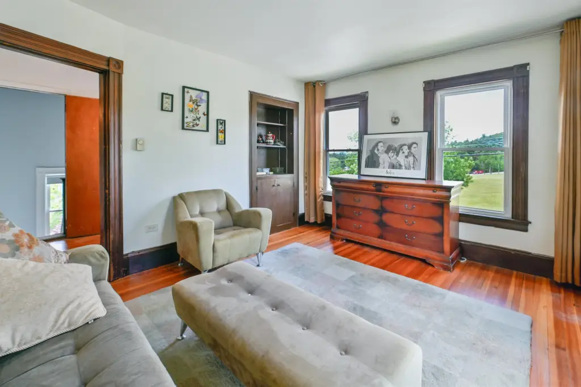

455 Bridge Street, Manchester, NH, 03104
$499,000
For Sale
$499,000
MULTI_FAMILY - Other - Manchester, NH
Property Size2,230 SF
Lot Size0.21 Acres
Price / SF$223.77
Days on Market12
Property Features for 455 Bridge Street
General Information
- Property type
- Residential Multi Family
- Property subtype
- Other
- Zoning
- R-2 Residential
- Bedrooms
- 3
- Bathrooms
- 2
- Rooms
- Basement, Bathroom 1, Bedroom 1, Bathroom 2, Bedroom 3, Bedroom 2
- Parking features
- Garage, Off Street
- Patio and Porch features
- Porch
- Exterior features
- Garden Space, Enclosed Porch
- Appliances
- Electric Water Heater
- Standard status
- Active
- Size
- 2,230 SF
- Lot size
- 0.21 Acres
Taxes and HOA fees
- Tax Year
- 2025
- Tax Annual Amount
- 7023
Utilities
- Heating system
- Electric (Heating), Oil, Hot Water(Heating)
- Water source
- Public
Building Details
- Year built
- 1900
- Floors in Building
- 2
- Number of units
- 2
- Flooring type
- Softwood, Hardwood, Vinyl
- Building materials
- Vinyl Siding
- Roof type
- Shingle
- Architectural style
- Other
Listing Agency
Keller Williams Realty-Metropolitan
(603) 232-8282
168 South River Rd., Bedford, NH
Listed by
Greg Powers
(603) 232-8282
Added: Jul 9 Checked: Jul 20 at 4:06 am
MLS# 5099039
Listing URL
Copyright © 2026 PrimeMLS. All rights reserved. All information provided by the listing agent/broker is deemed reliable but is not guaranteed and should be independently verified.
Investment Insights
Based on property information with market context.
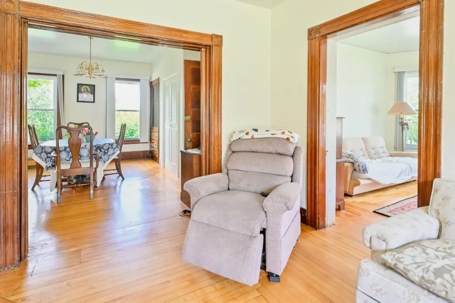
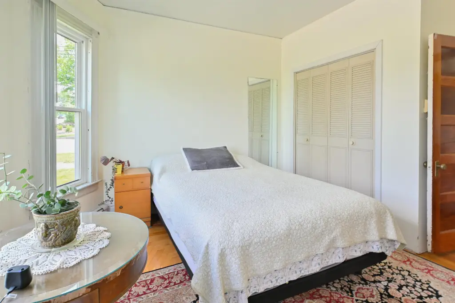
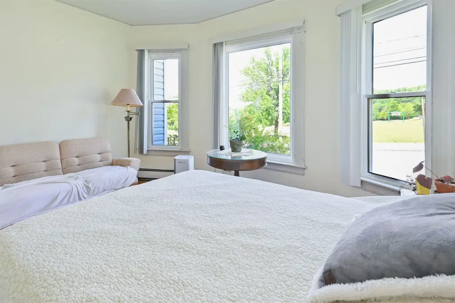
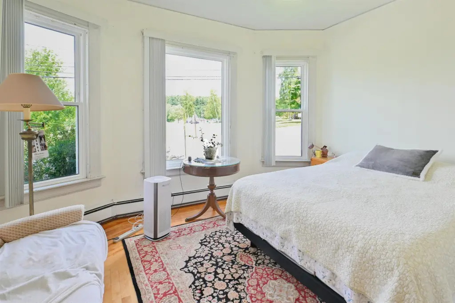
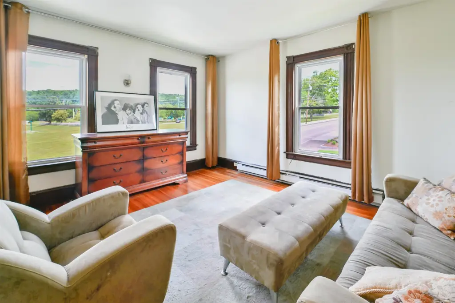
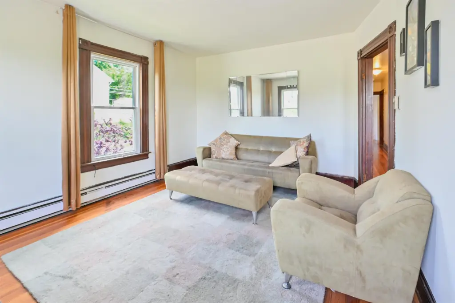
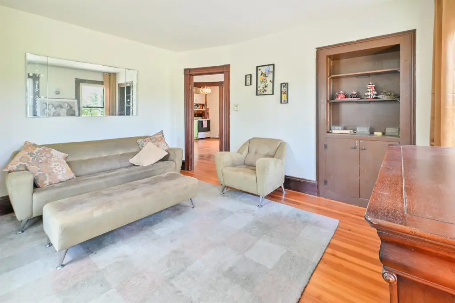
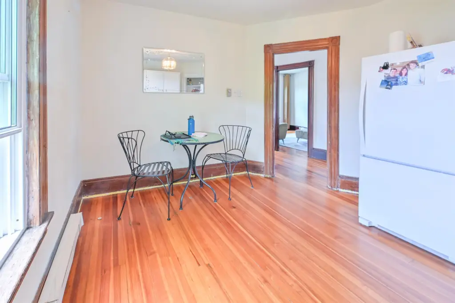
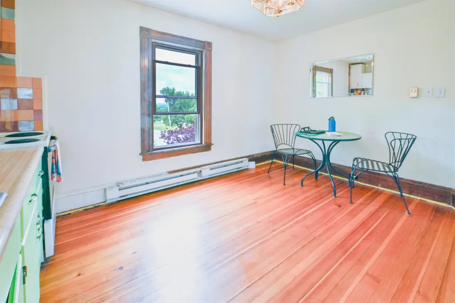
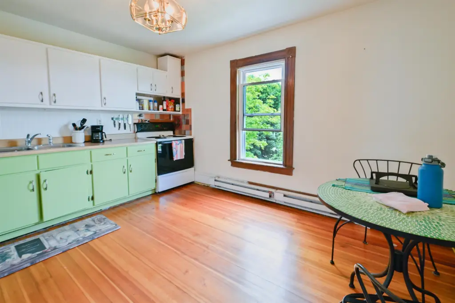
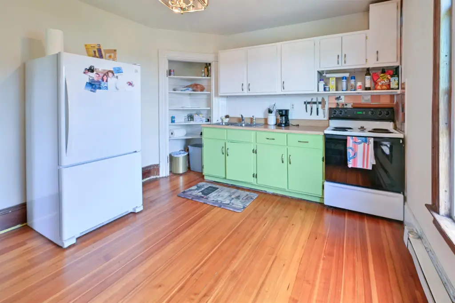
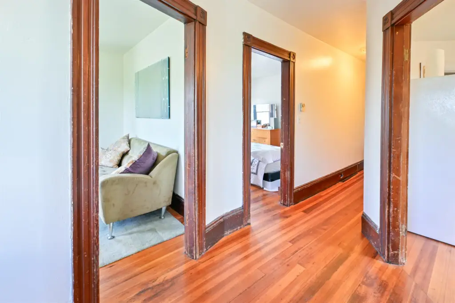
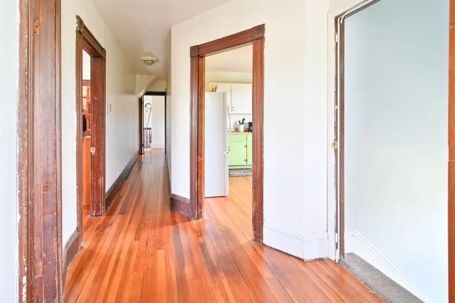
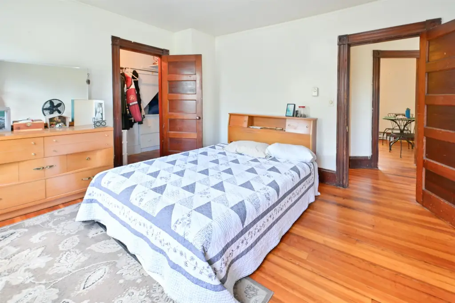
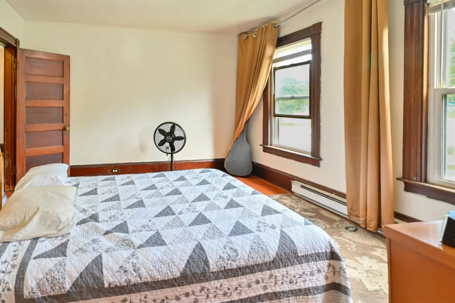
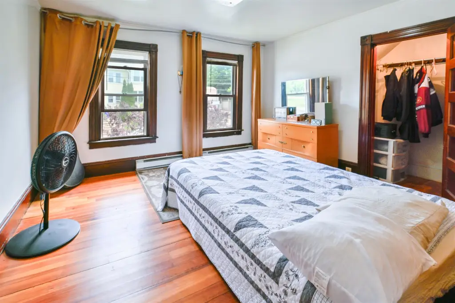
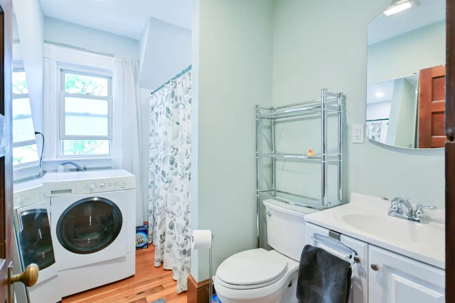
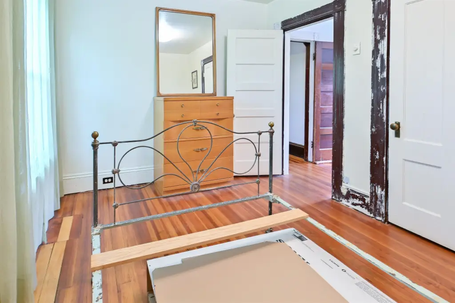
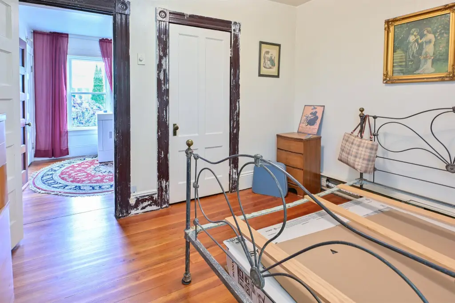
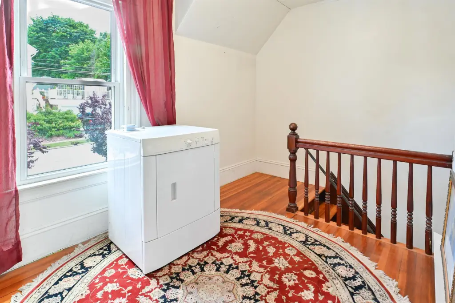
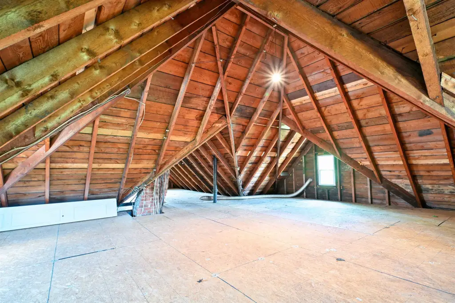
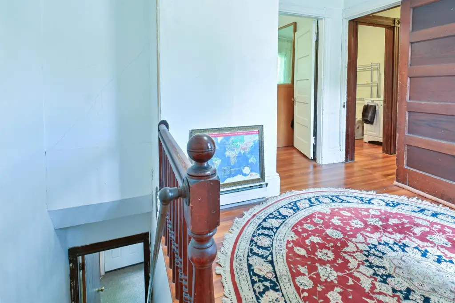
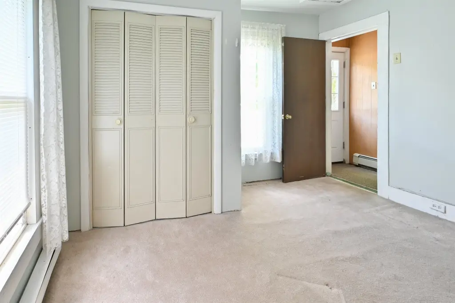
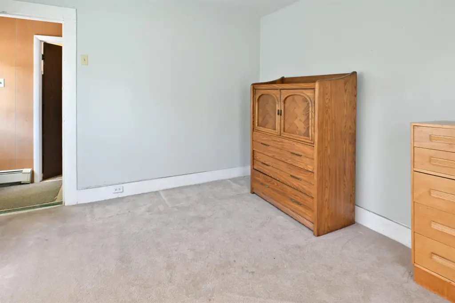
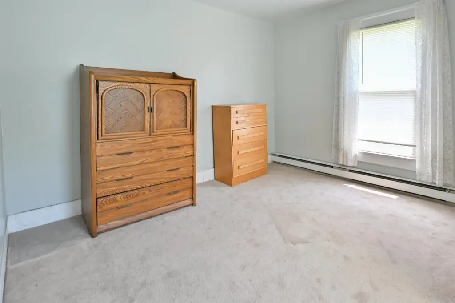
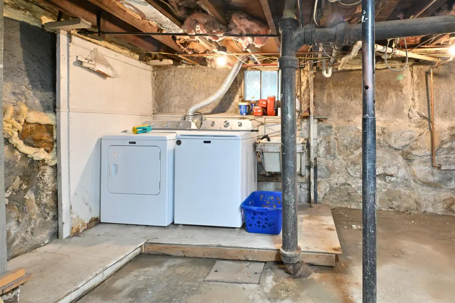
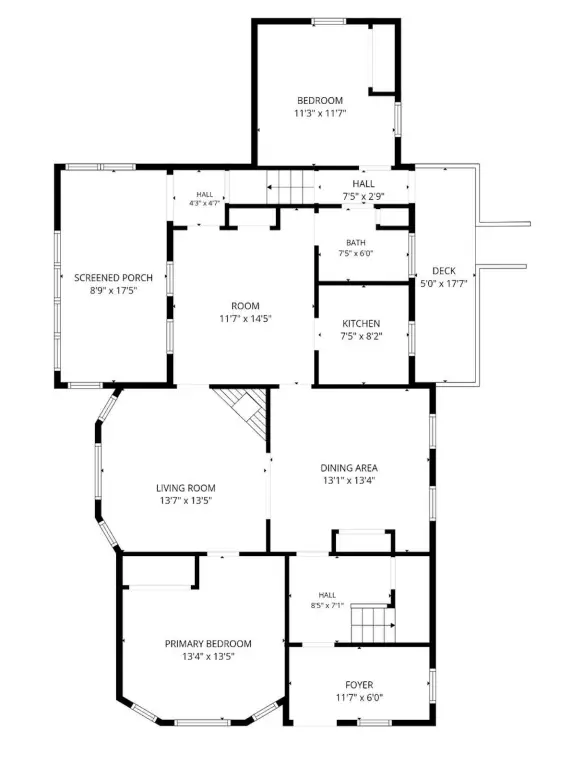
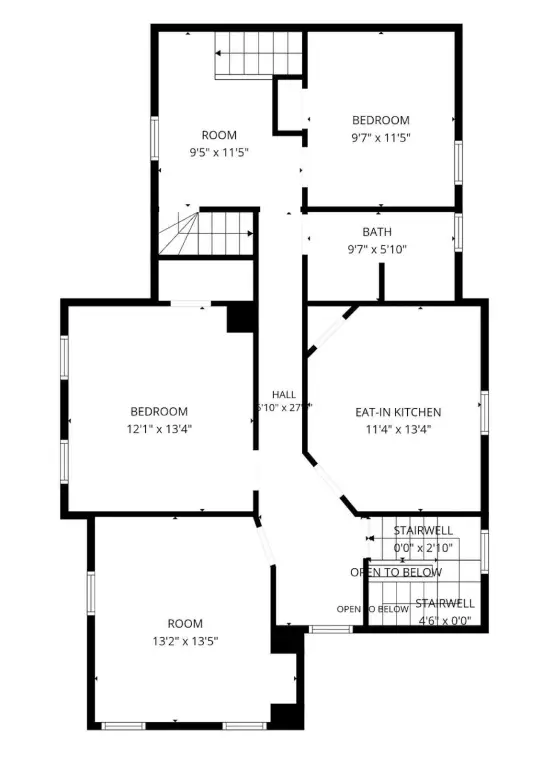
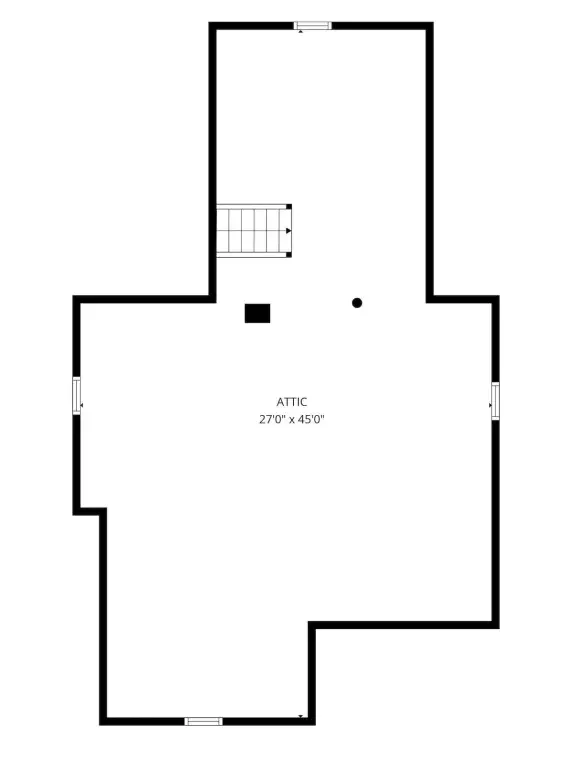
This two-family residential income property offers a straightforward layout for rental use or conversion to a single-family home. The first floor includes two bedrooms, with one bedroom separated from the remainder of the unit by a hallway, and the second floor includes two bedrooms with potential for expansion into the large attic. Each unit has its own heat, including hot water baseboard heat via oil on the first floor and electric heat on the second, along with an individual 200-amp electric panel. Both units also include a generator hook-up and their own laundry.
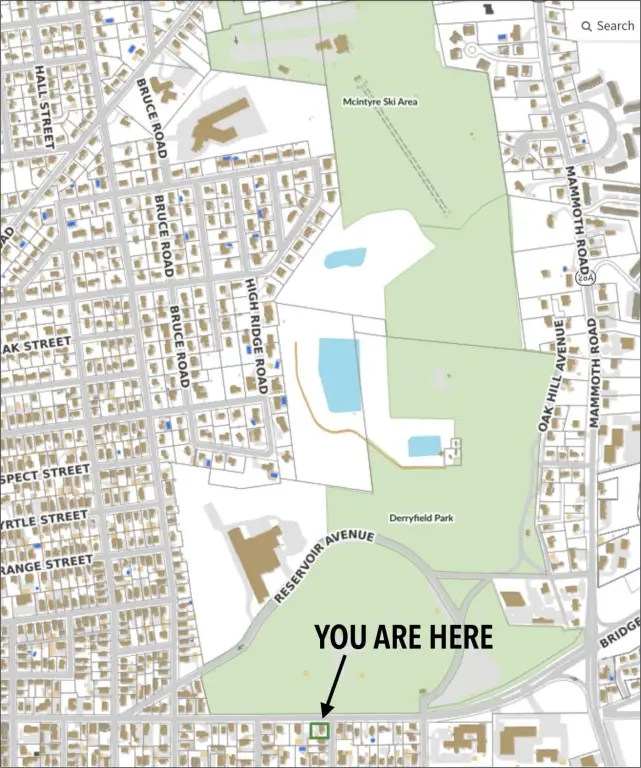
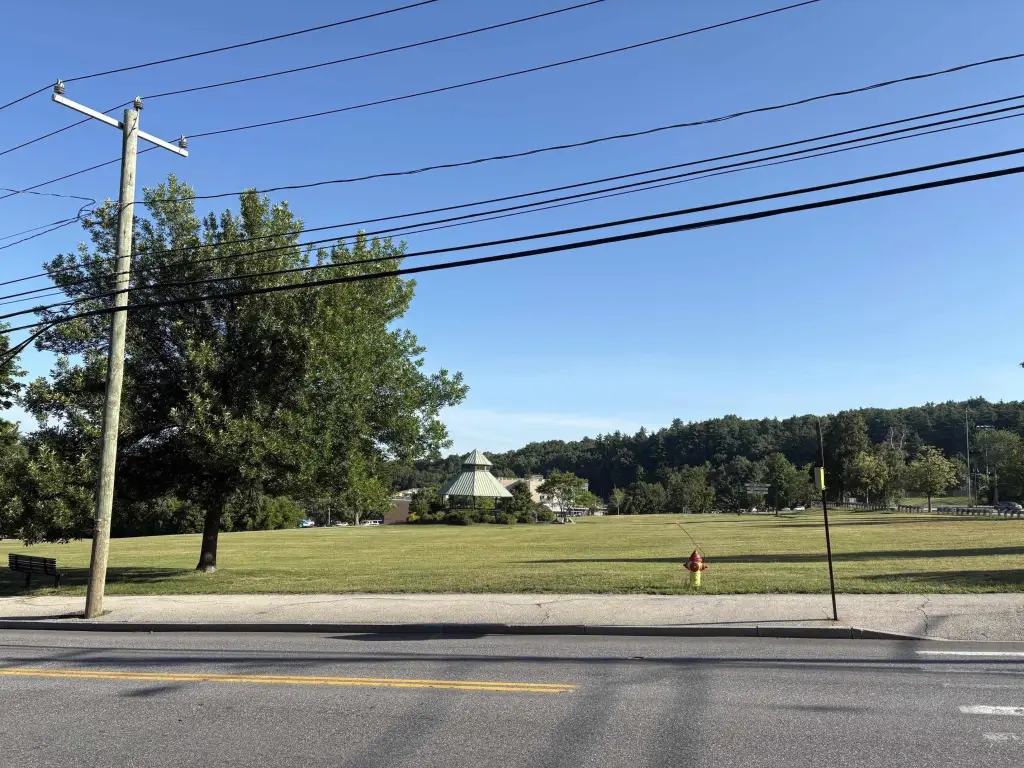
The property includes a 2-car garage and plenty of parking and turnaround space. It is zoned R-2 Residential, and Derryfield Park is directly across the street.
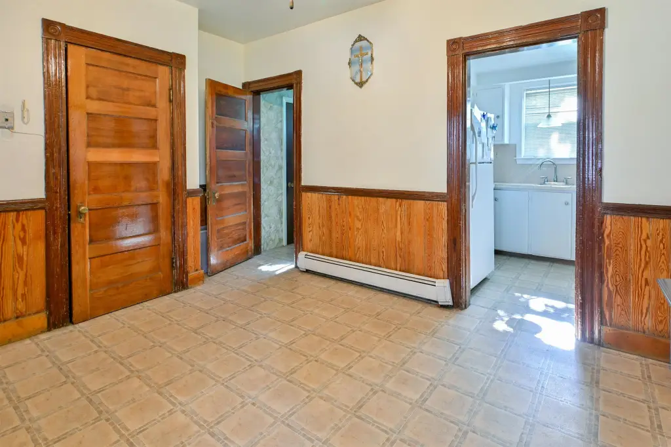
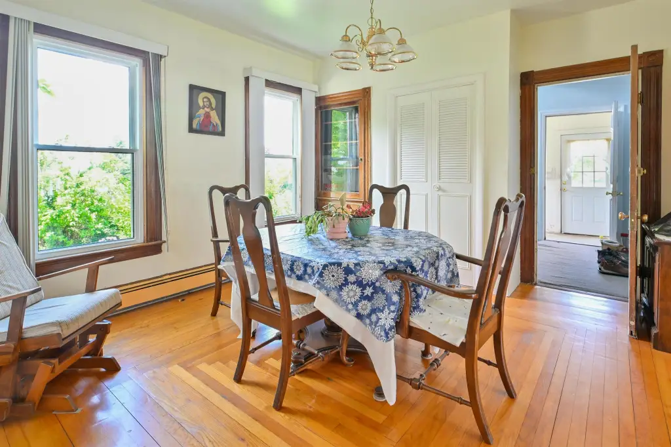
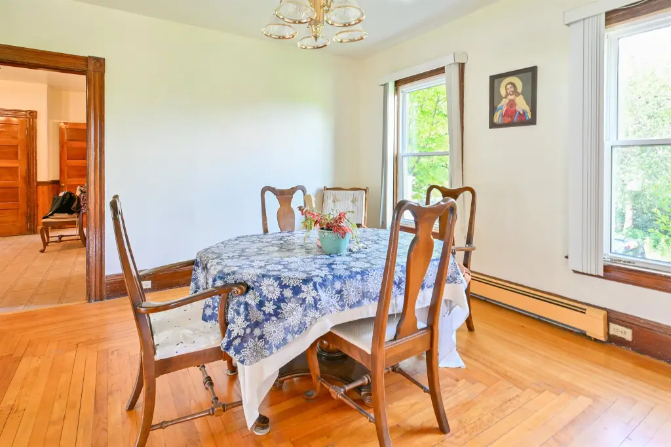
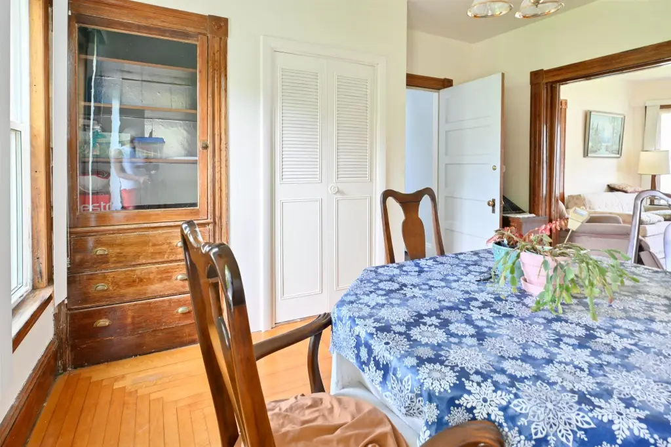
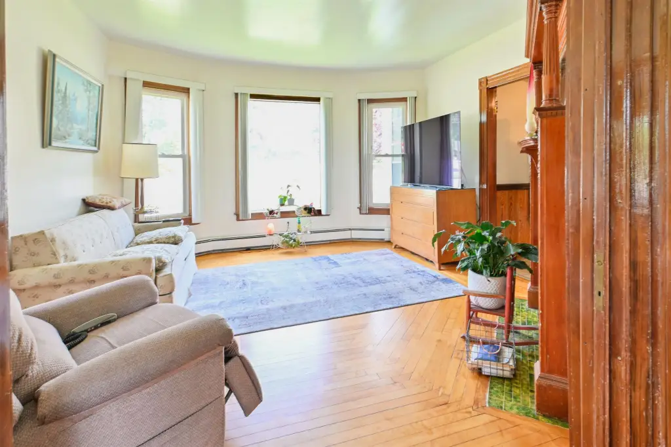
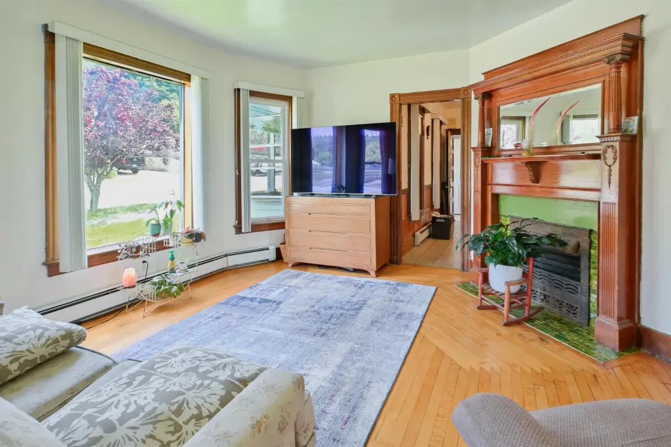
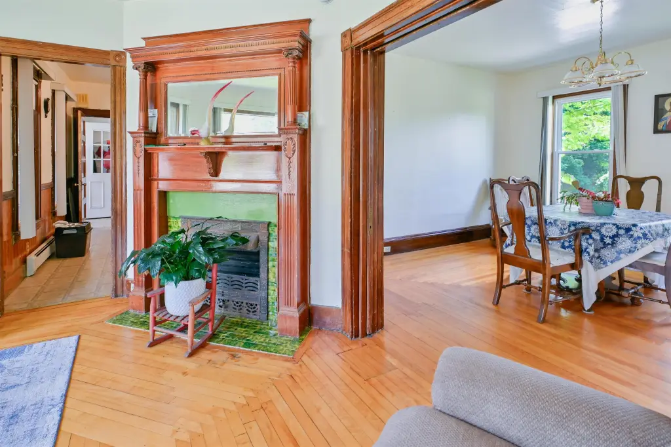
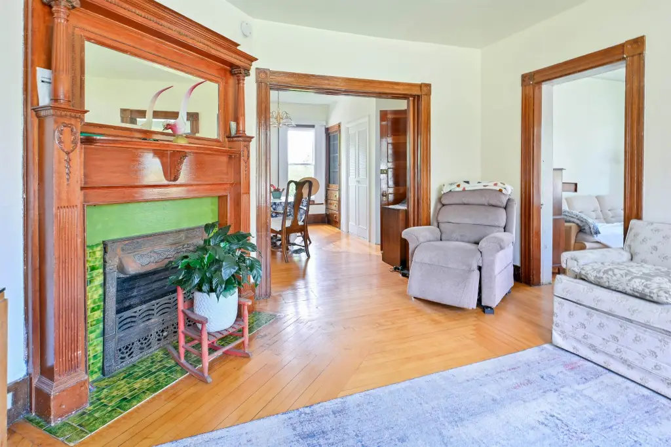
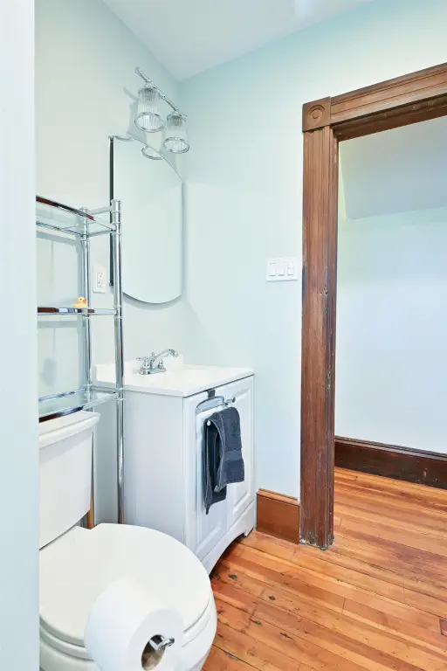
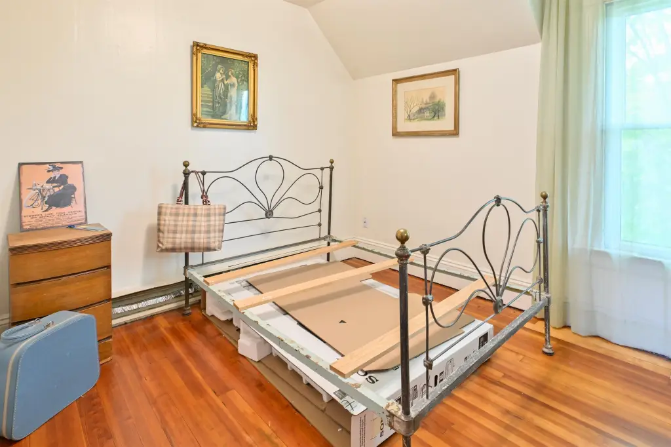
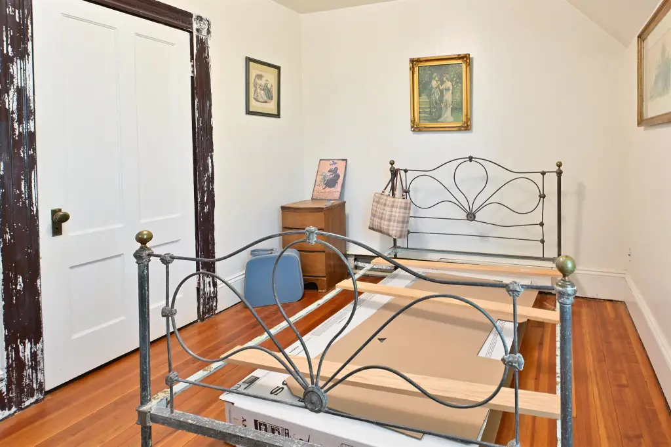
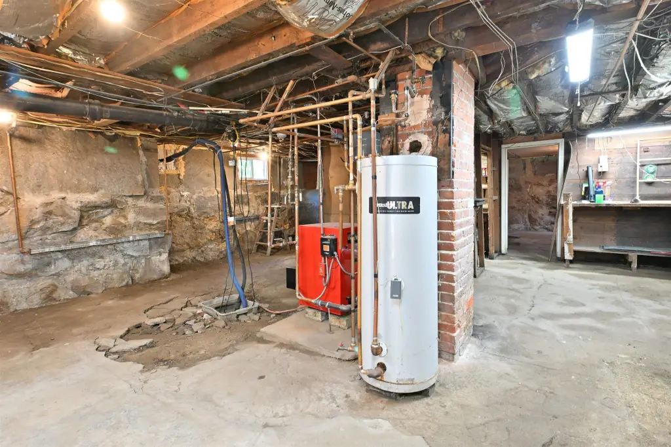
Additional building systems noted include a boiler approximately six years old, serviced annually, and a roof that is about one year old. The home also features period details such as wood floors and natural woodwork, including a fireplace mantle on the first floor.
The property includes a 2-car garage and plenty of parking and turnaround space. It is zoned R-2 Residential, and Derryfield Park is directly across the street.
Additional building systems noted include a boiler approximately six years old, serviced annually, and a roof that is about one year old. The home also features period details such as wood floors and natural woodwork, including a fireplace mantle on the first floor.
Key Highlights
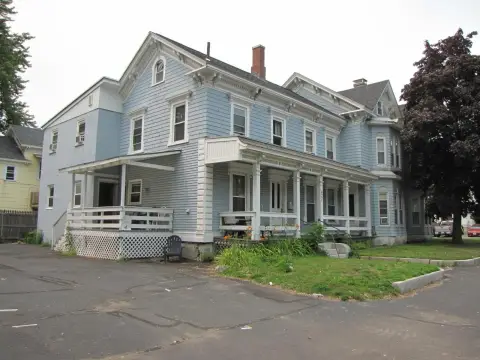
- 1900‑built 2‑family with garden space and enclosed porch, plus period features including wood floors and natural woodwork
- Derryfield Park is across the street, with public recreation including playground, ball fields, tennis courts, and open fields
- Each unit has its own heat: first floor hot water baseboard via oil, second floor electric hot water heating
Local Financial Insights For Multifamily LT 5
Simulate Cap Rate and NOI
NOI Build-Up
- Vacancy
- income lost from leasable area expected to sit empty during the year — subtracted from gross rent.
- EGI (Effective Gross Income)
- gross rent minus vacancy losses — the realistic income before paying operating costs.
- OpEx (Operating Expenses)
- recurring costs to operate the property (property tax, insurance, utilities, maintenance, management) — excludes financing and capital improvements.
- NOI (Net Operating Income)
- income a property generates after operating costs but before financing and taxes.
| Component | $ | $/SF |
|---|---|---|
| Gross rent | $45.5k | $20.40 |
| − Vacancy | −$2.5k | −$1.12 |
| EGI | $43.0k | $19.28 |
| − OpEx | −$12.9k | −$5.78 |
| NOI | $30.1k | $13.49 |
2,230 SF · lease $20.40/SF/yr · vacancy 5.50% · expense 30.00%
Alternative Uses
Best Use
Multifamily LT 5
$429.9K
$376.2K – $501.6K
NOI $30,093 @ 7.0% cap · market cap 6.03%
Second Best
Apartment 5plus
$400.3K
$350.3K – $467.1K
NOI $28,023 @ 7.0% cap · market cap 5.62%
Theoretical Best
Specialty Retail
$547.6K
$479.2K – $638.9K
NOI $38,334 @ 7.0% cap · market cap 7.68%
Zoning and permitted uses should be independently verified with local authorities.
Property Analytics
Property Profile
Location Intelligence
Current Use by Public Records
Duplexes
Similar For Sale Nearby


FAQs
What type of property is this?
Duplex - Two-family property with separate heating, laundry, a 2-car garage, and ample parking under R-2 zoning.
Where is this duplex located?
The property is located at 455 Bridge Street Manchester, NH.
What is the asking price?
The asking price for this property is $499,000.
What are key features of this property?
This property features: 1900‑built 2‑family with garden space and enclosed porch, plus period features including wood floors and natural woodwork; Derryfield Park is across the street, with public recreation including playground, ball fields, tennis courts, and open fields; Each unit has its own heat: first floor hot water baseboard via oil, second floor electric hot water heating


