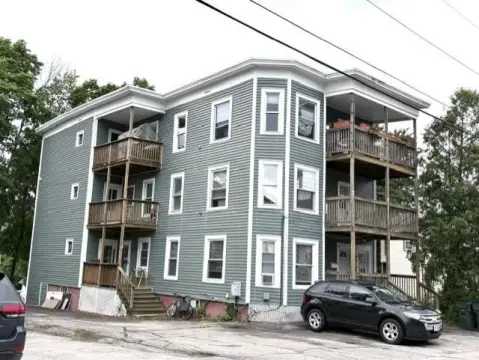
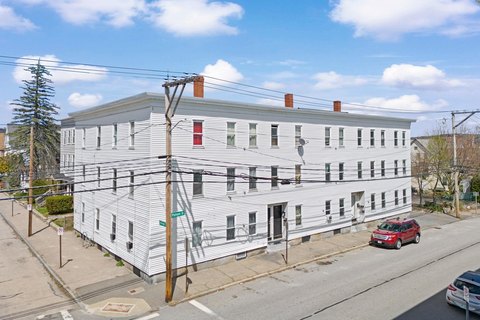
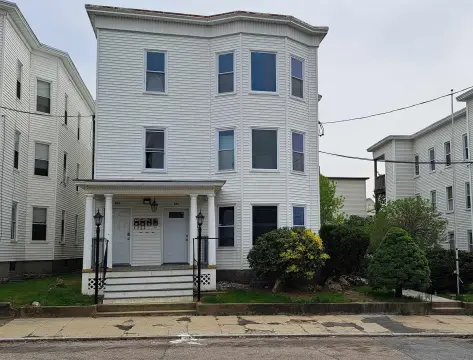
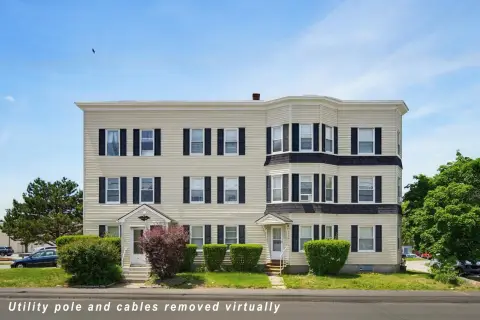
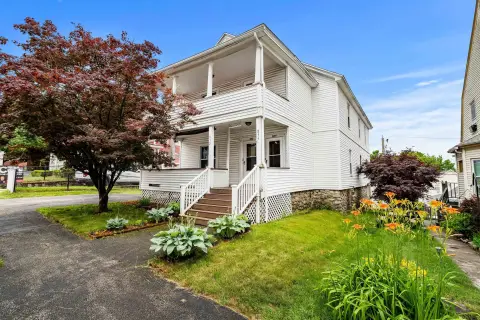
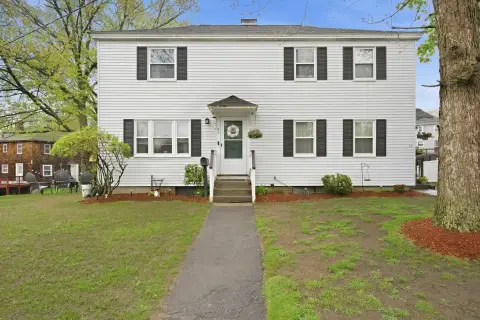
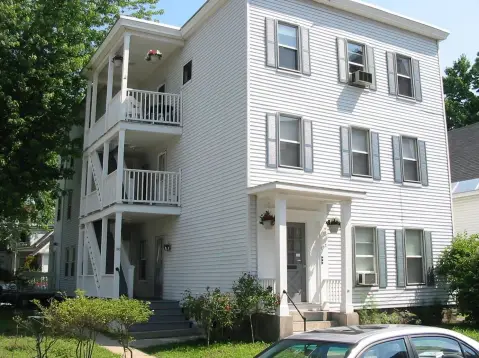
78 Pennacook Street, Manchester, NH 03104
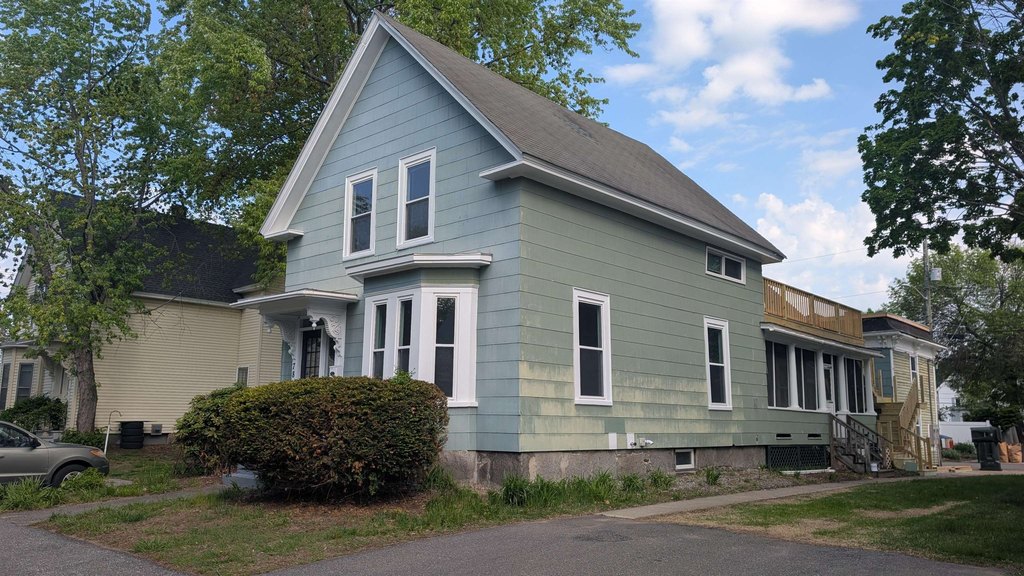
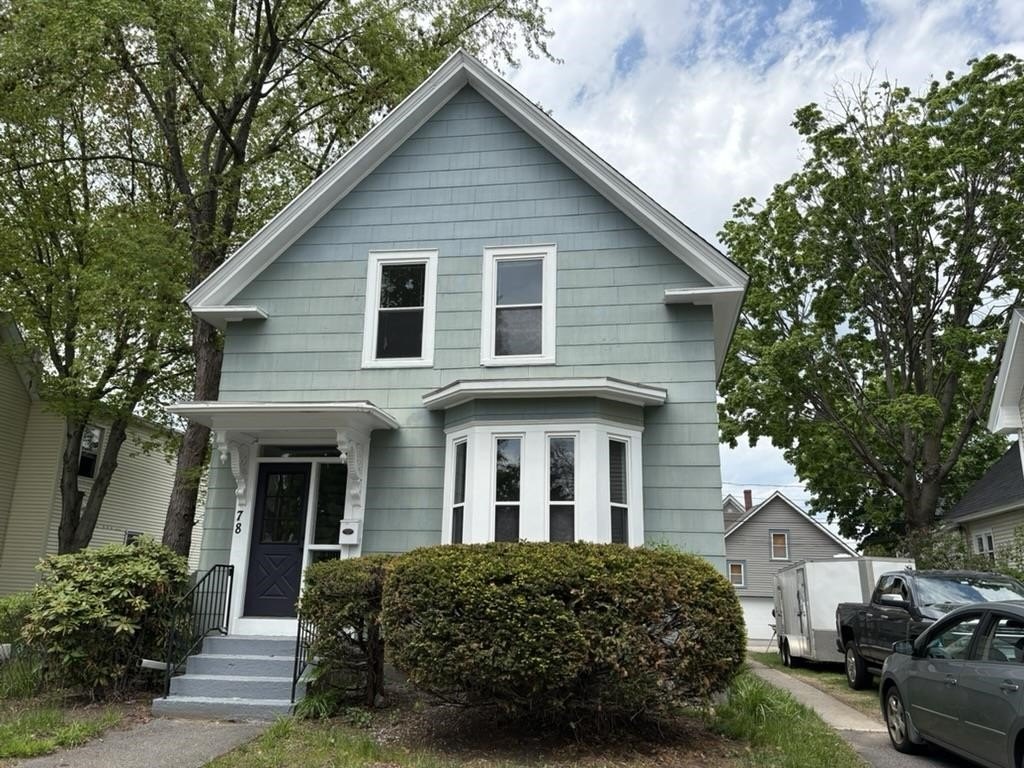
MULTI_FAMILY - Other - Manchester, NH
- Added:
- May 18, 2026
- Days on Market:
- 50
- Last Refresh:
- Jul 6 at 5:06 pm
Property Features for 78 Pennacook Street
General Information
- Property type
- Residential Multi Family
- Property subtype
- Other
- Zoning
- R-2
- Bedrooms
- 4
- Bathrooms
- 2
- Rooms
- Bedroom 1, Bathroom 2, Bedroom 3, Bathroom 1, Basement, Bedroom 4, Bedroom 2
- Standard status
- Active
- Size
- 2,252 SF
- Lot size
- 0.12 Acres
Taxes and HOA fees
- Tax Year
- 2024
- Tax Annual Amount
- 6072
Utilities
- Utilities
- Cable Available
- Sewer type
- Public Sewer
- Heating system
- Natural Gas
- Water source
- Public
Building Details
- Year built
- 1900
- Floors in Building
- 2
- Number of units
- 2
- Building materials
- Wood Frame
- Roof type
- Shingle
- Architectural style
- Other
Listing agent Deborah Capistran (603) 345-4024
Listing office Erwin Real Estate 140 Blaine St. Suite EPI, Manchester, NH (603) 345-4024
Listing date May 18, 2026
Copyright © 2026 PrimeMLS. All rights reserved. All information provided by the listing agent/broker is deemed reliable but is not guaranteed and should be independently verified.
HighLights
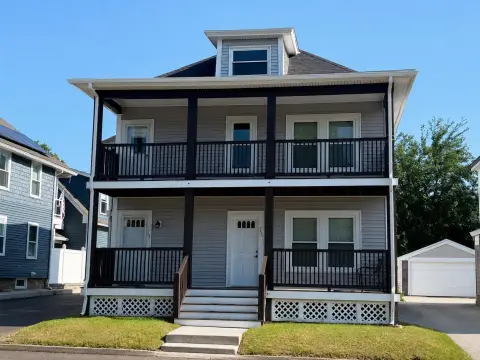
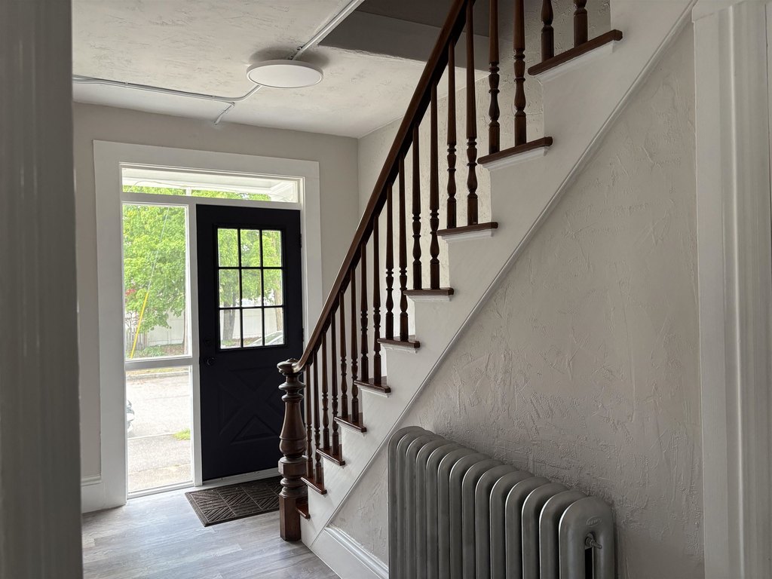
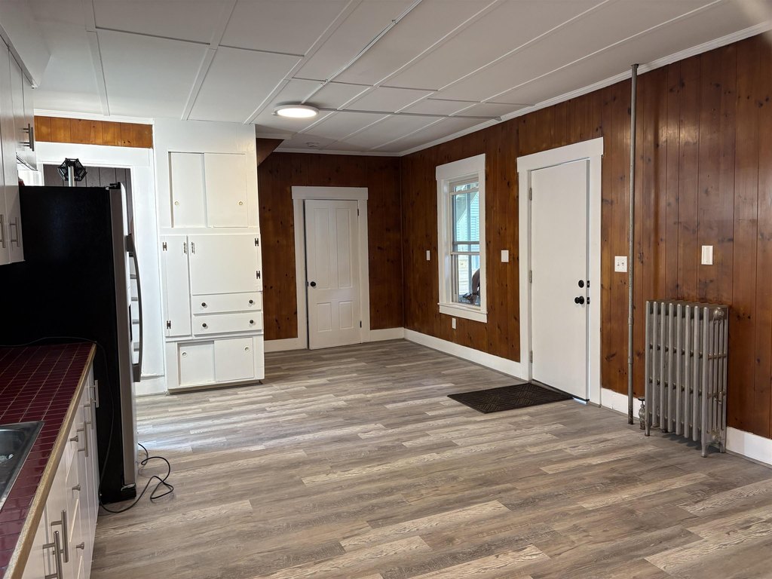
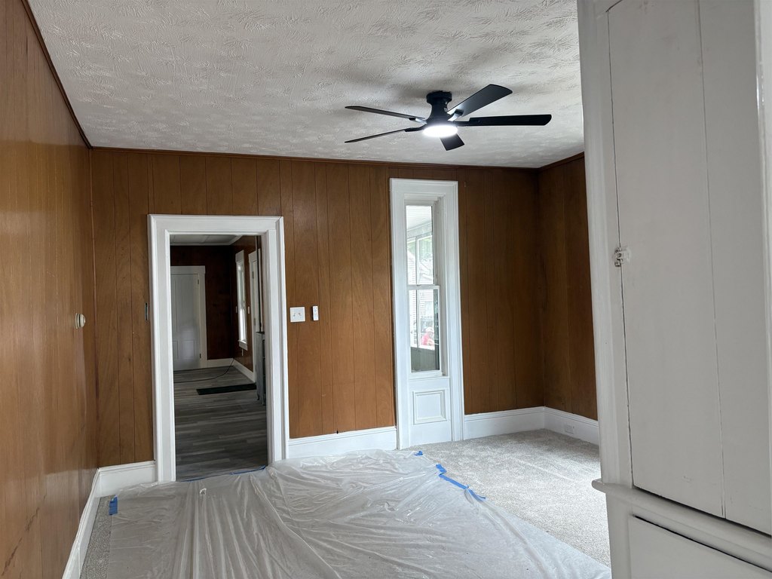
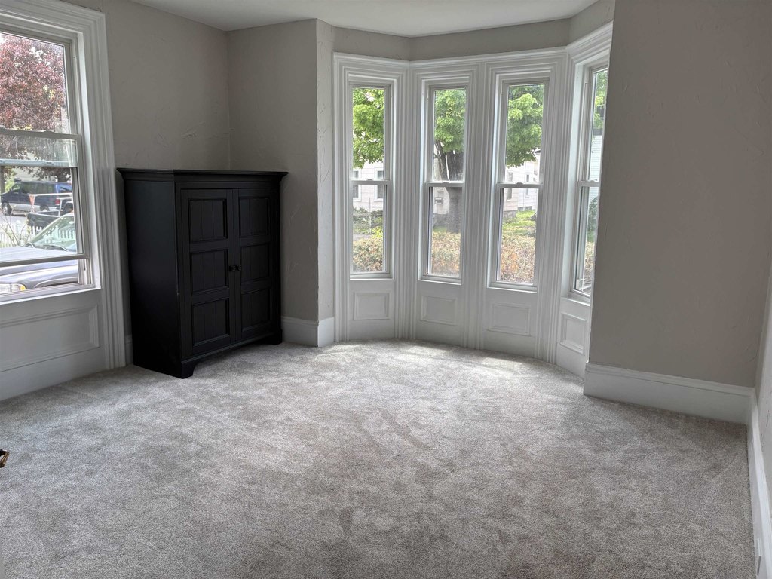
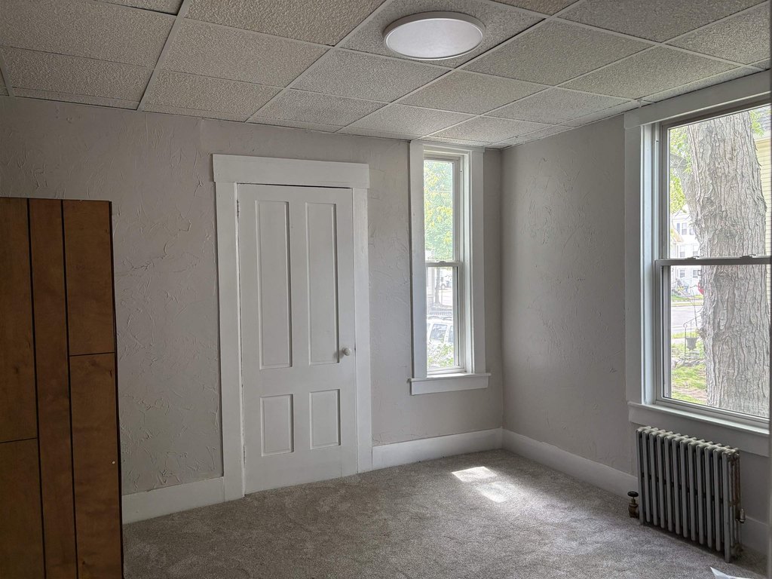
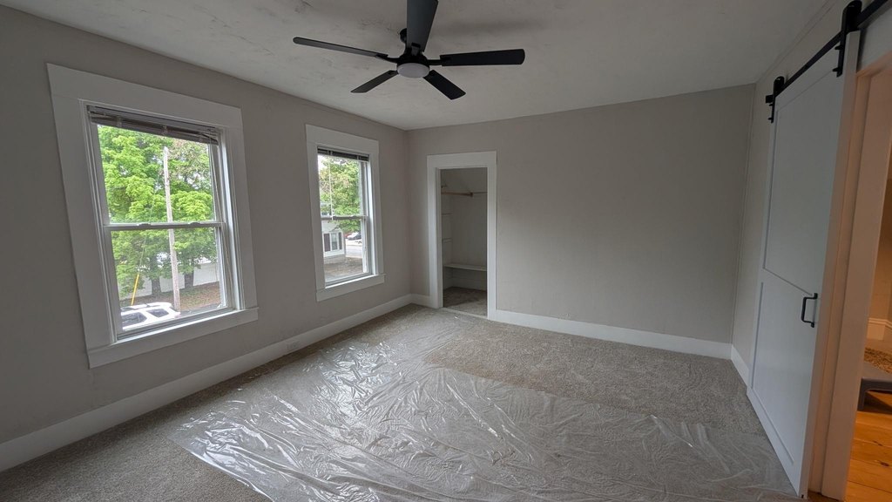
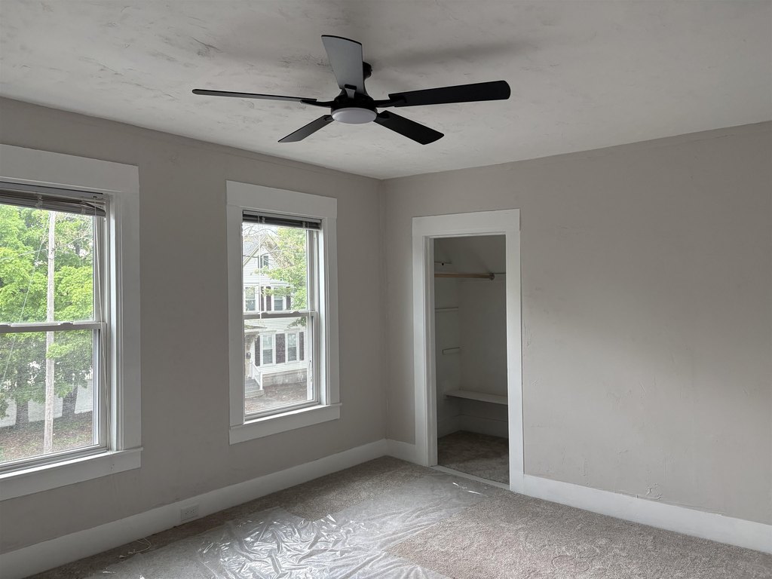
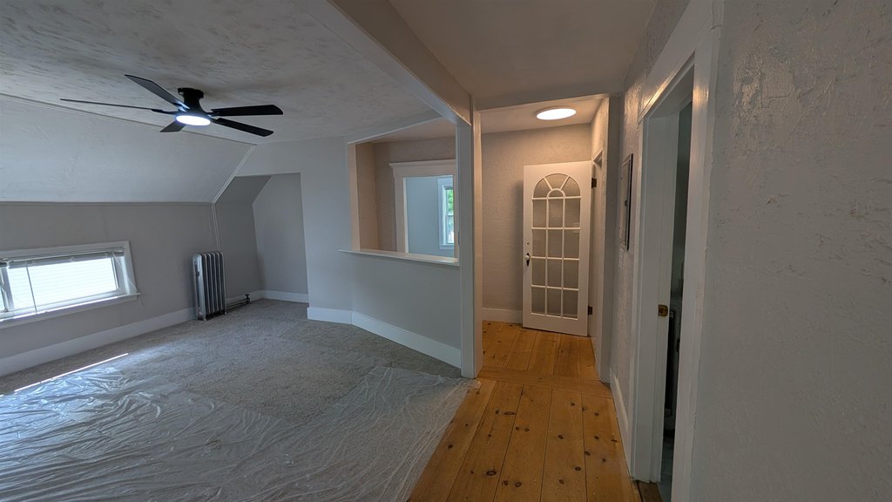
- Newly updated 2‑family with character features including built‑ins and a sliding barn door
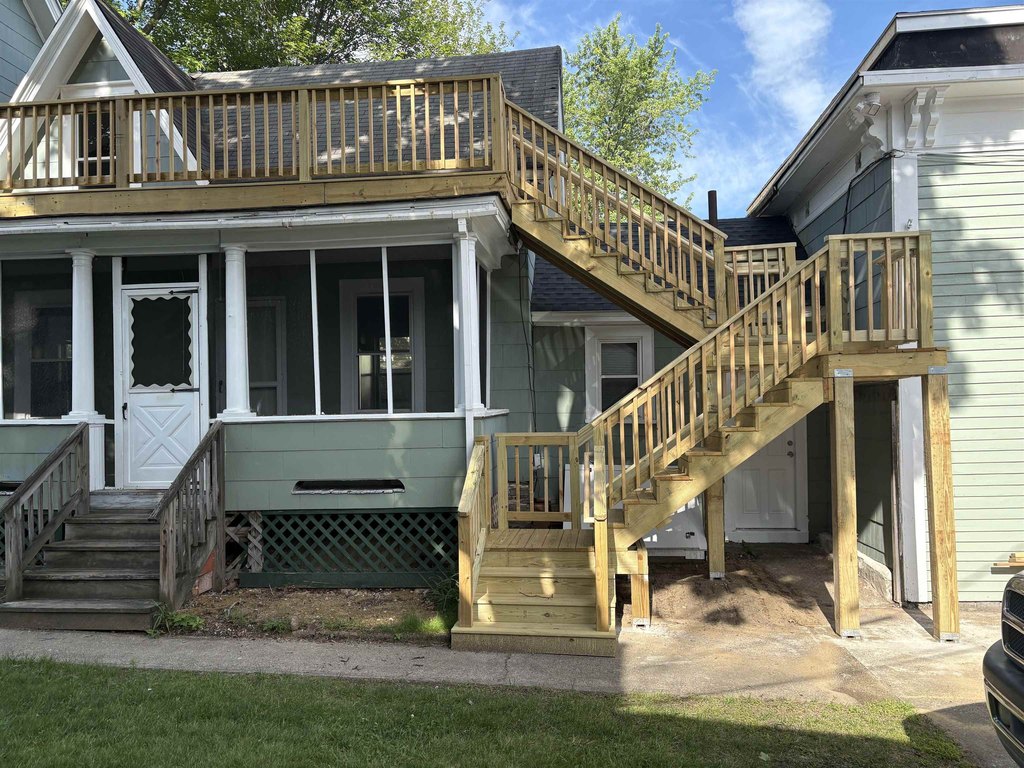
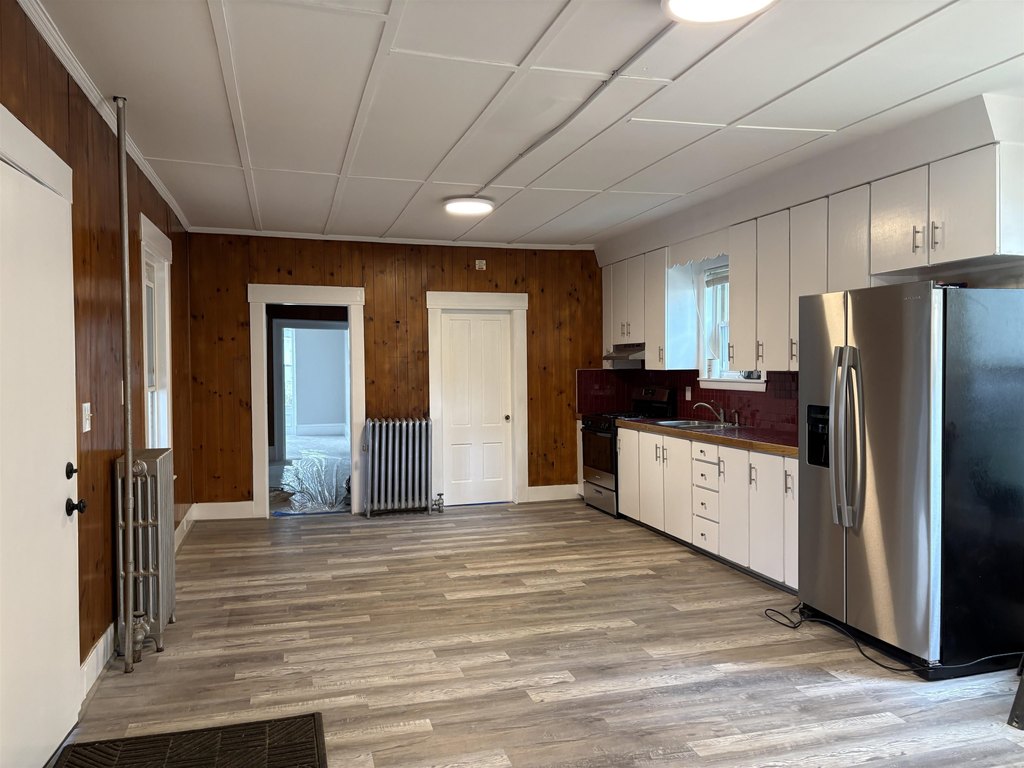
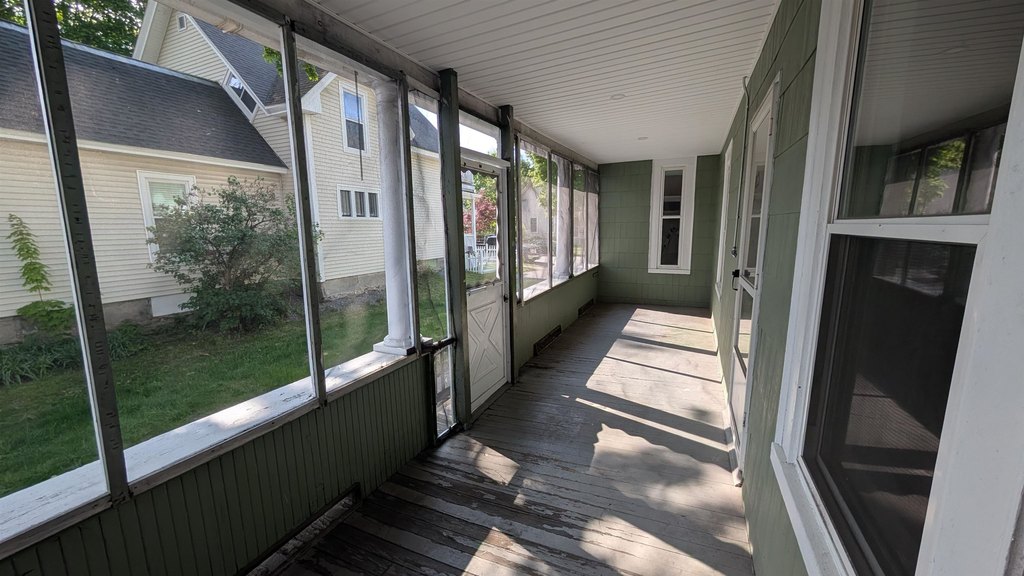
- 1st‑floor unit includes 3 bedrooms, huge eat‑in kitchen, and a private screened‑in porch
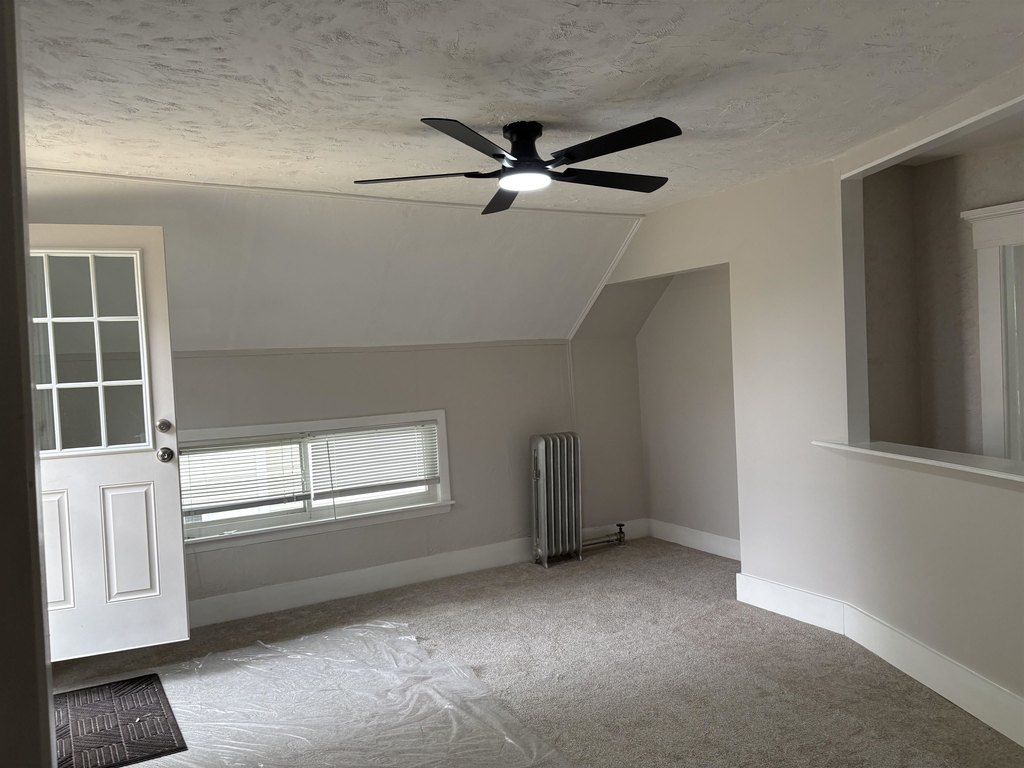
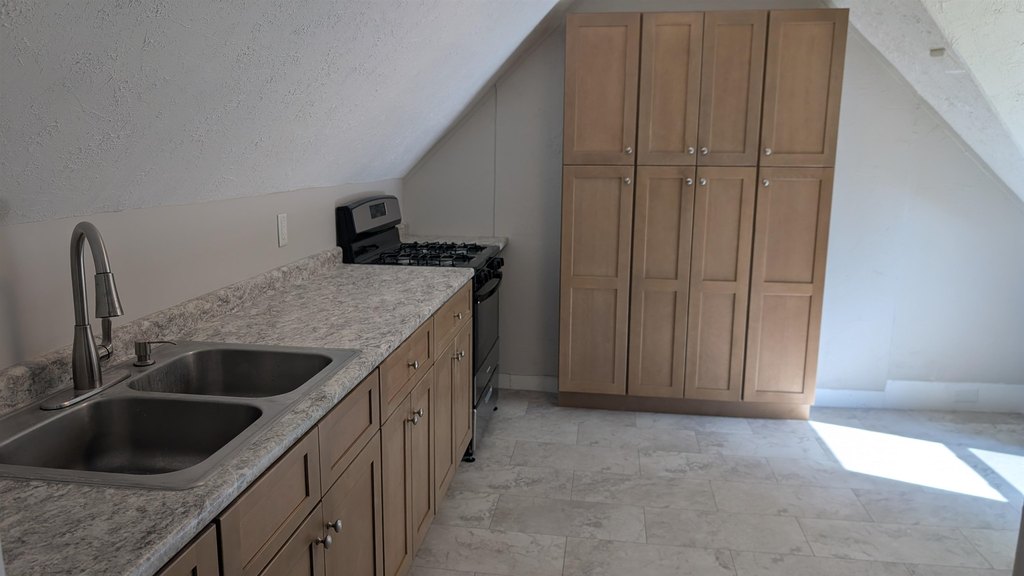
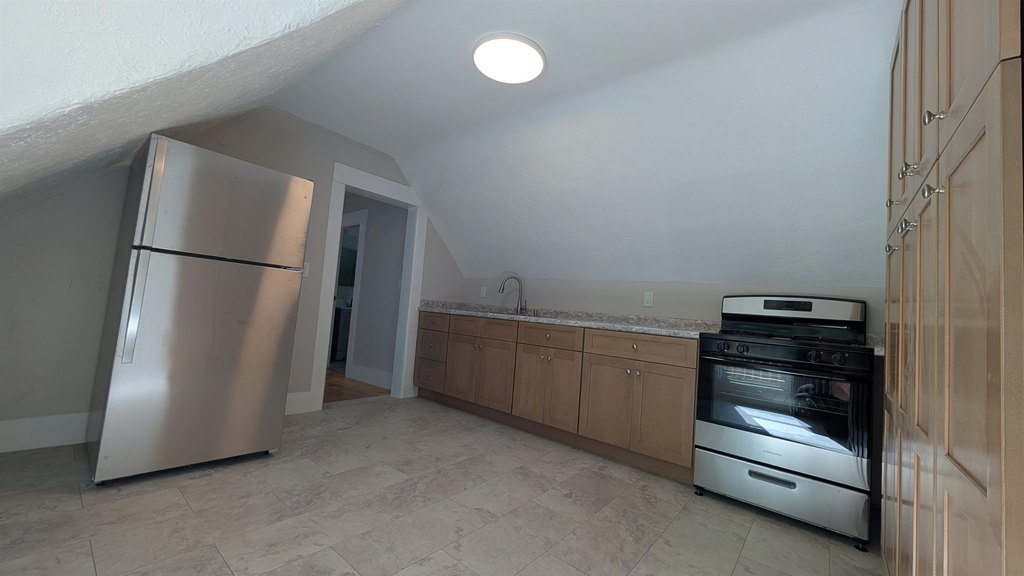
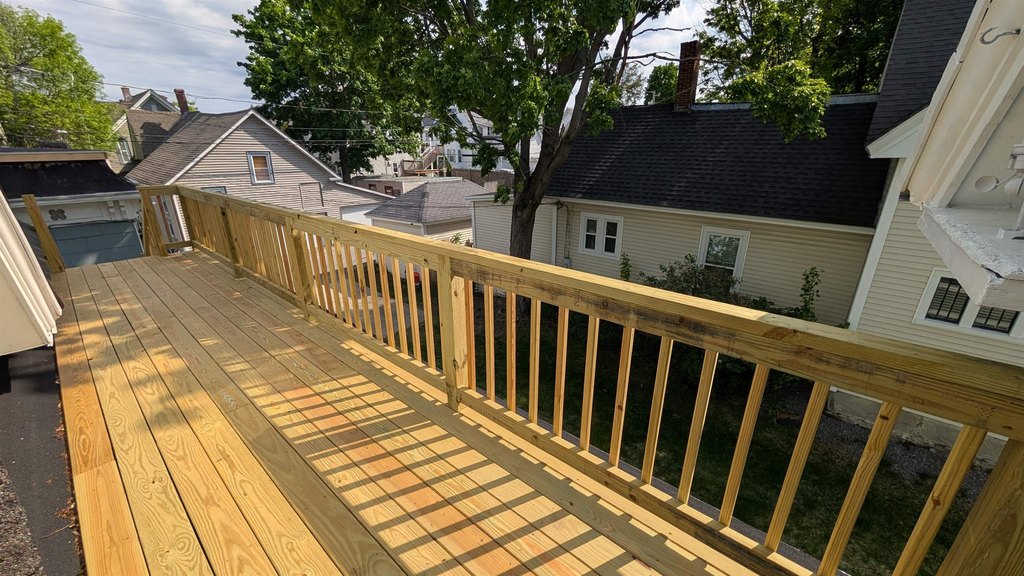
- 2nd‑floor unit is a 1‑bedroom home with new cabinets and a private deck
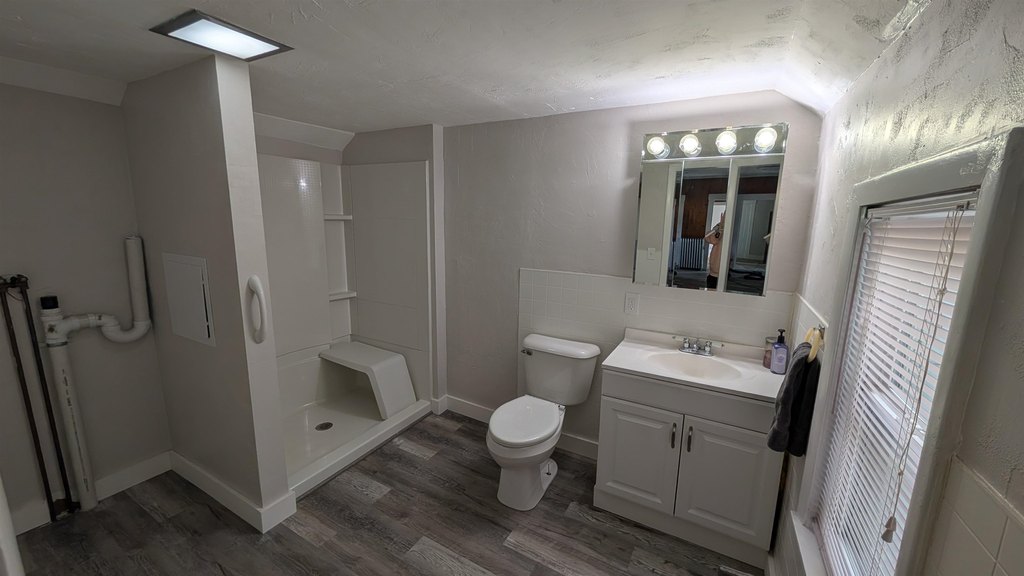
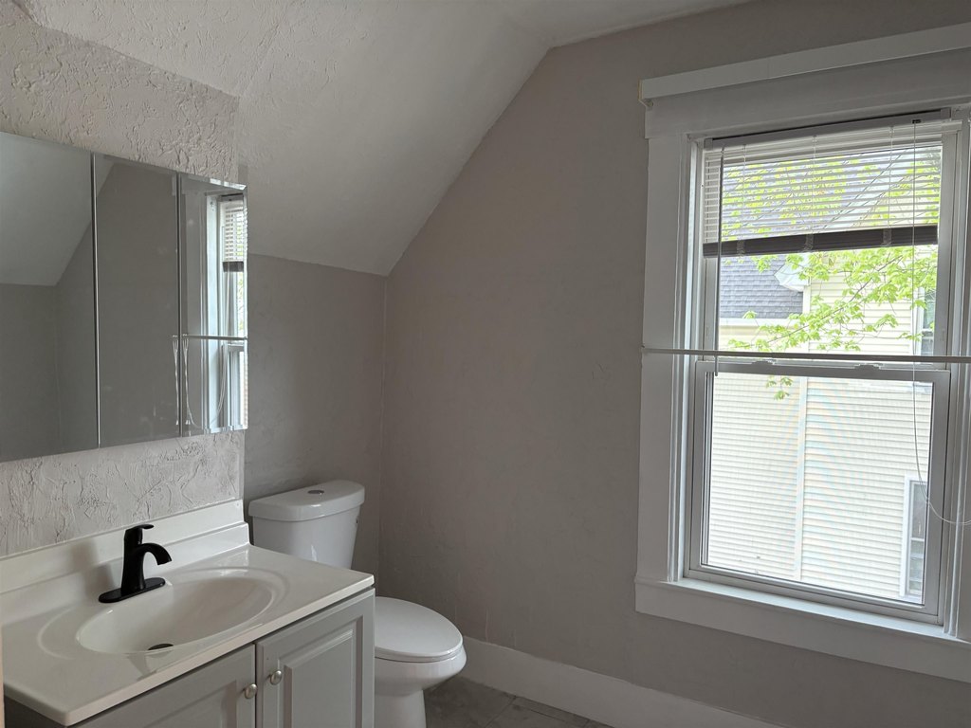
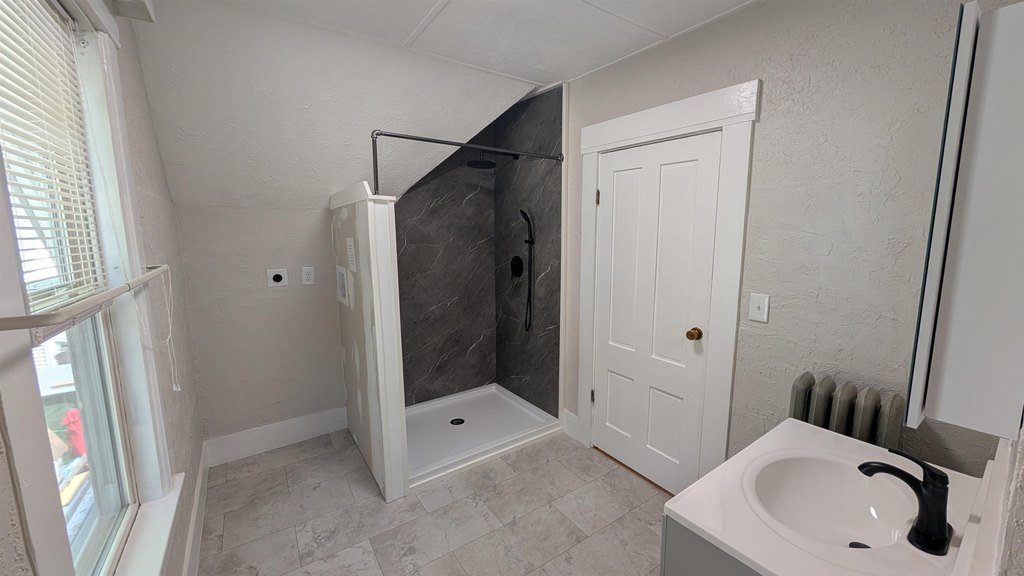
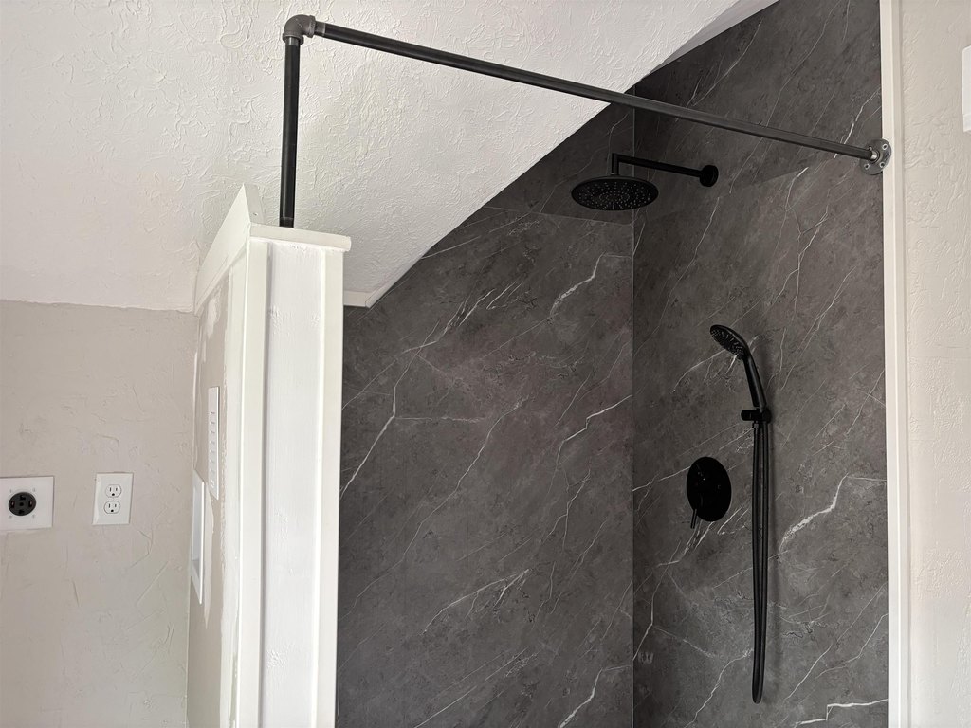
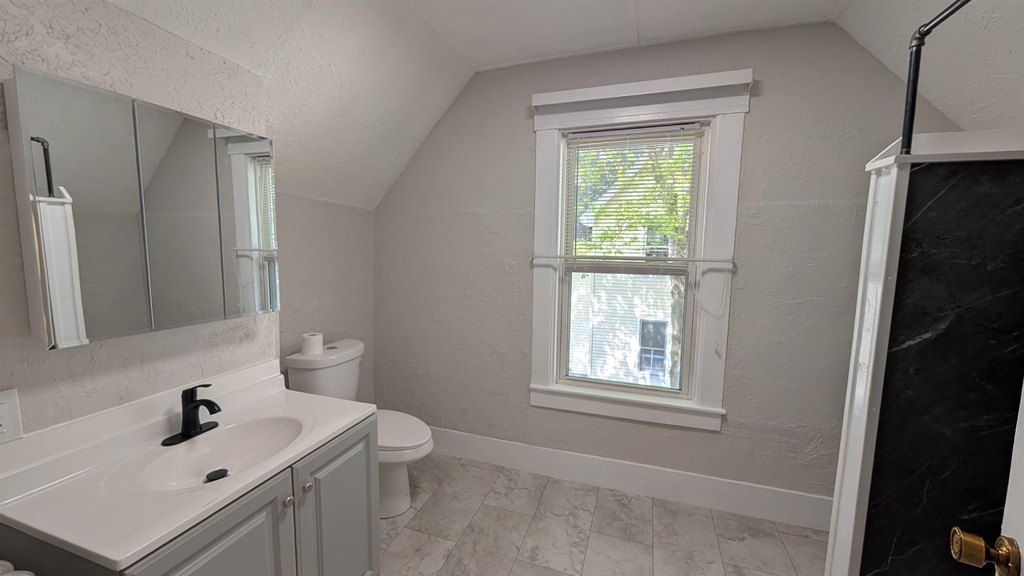
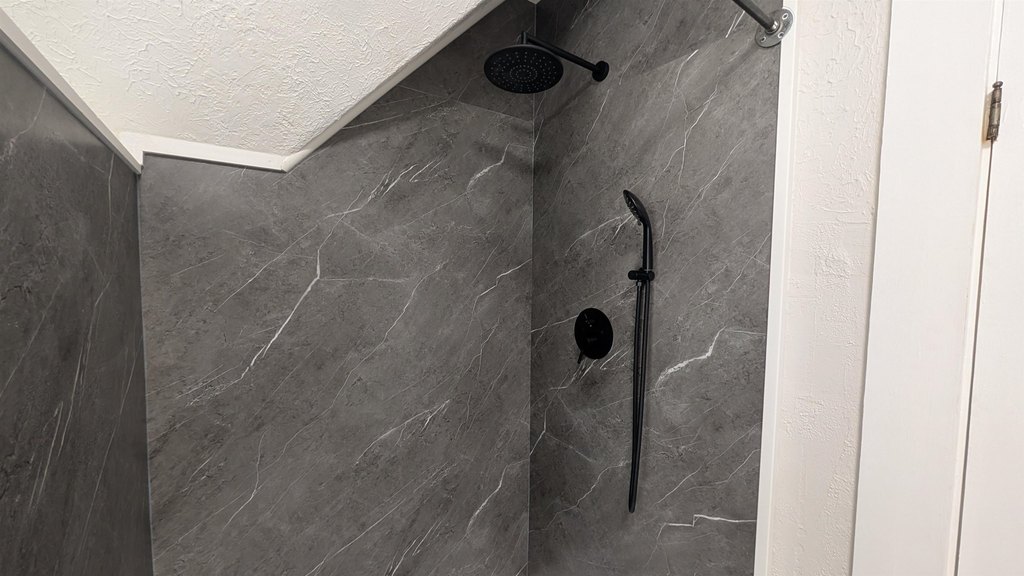
- Both units have washer/dryer hook‑ups, walk‑in showers, vinyl replacement windows, and updated kitchens with stainless steel appliances and gas ranges
- Heating is natural gas; utilities include cable available; water and sewer are public
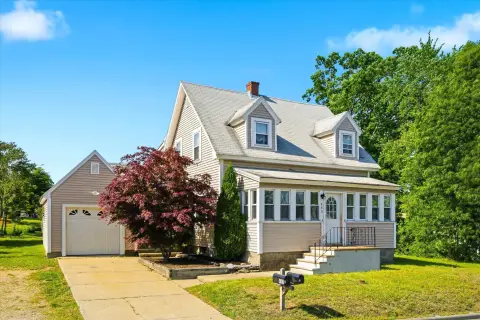
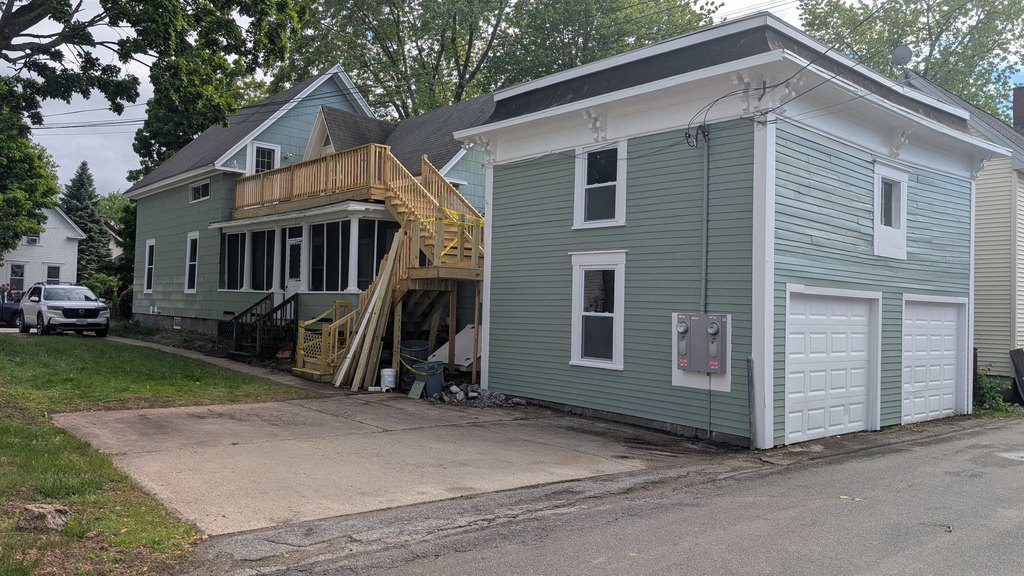
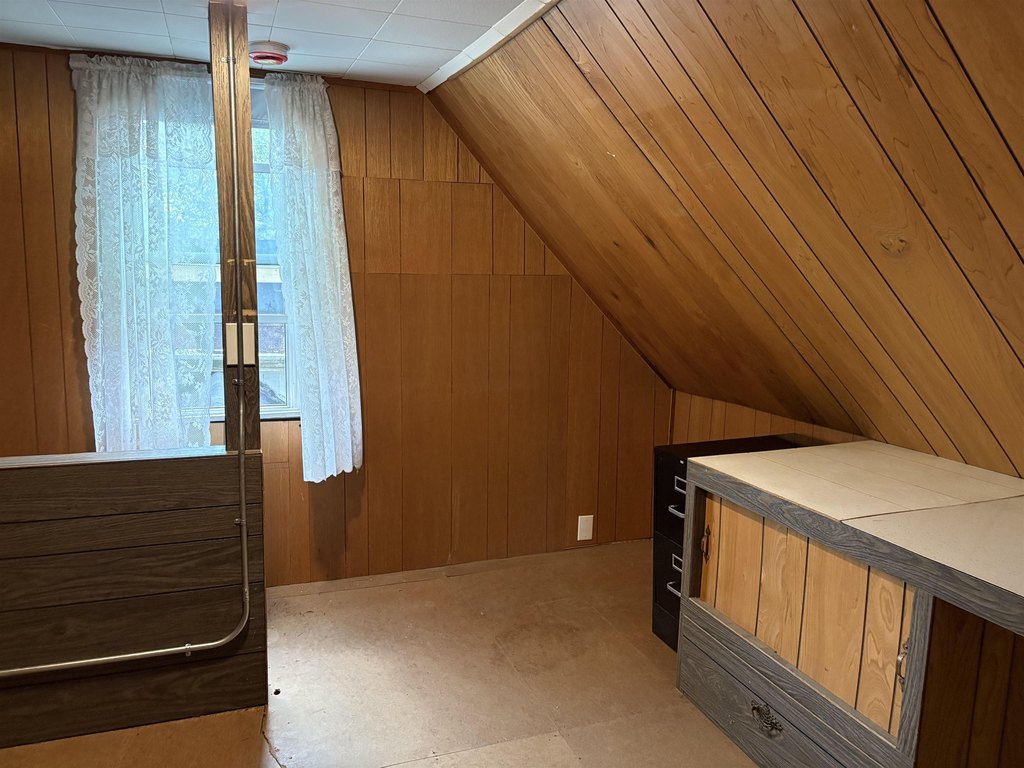
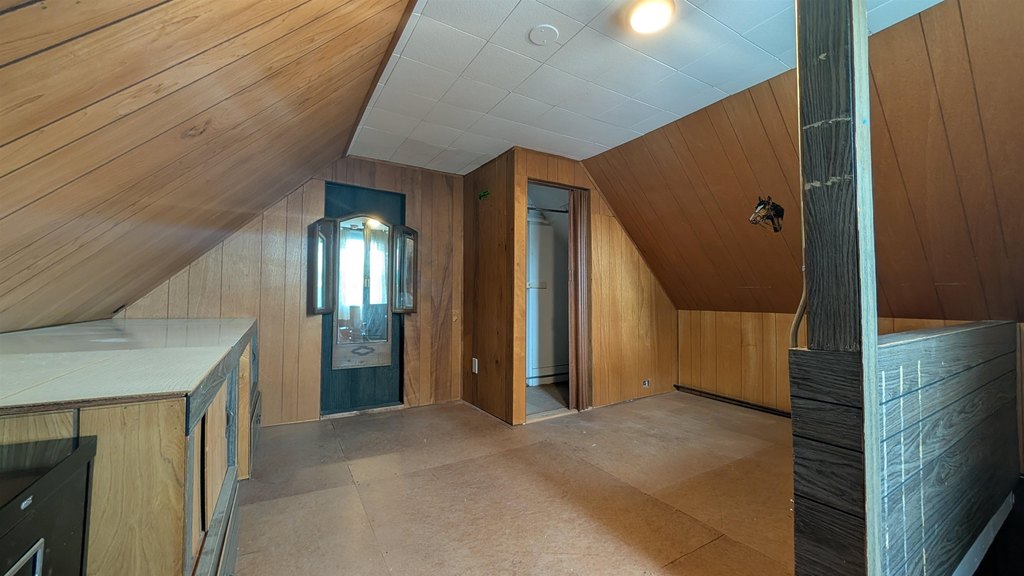
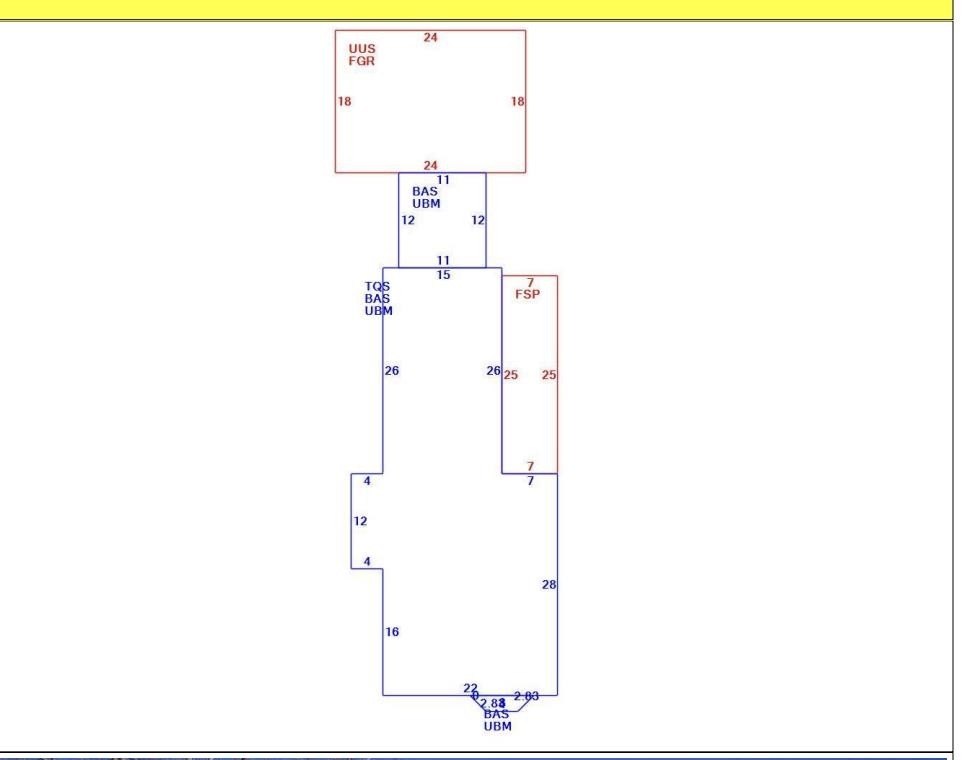
- Includes a 2‑door garage with unfinished room above for storage and possible additional income (buyer to verify with city)
Overview
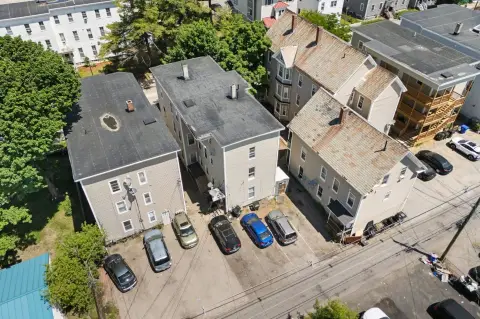
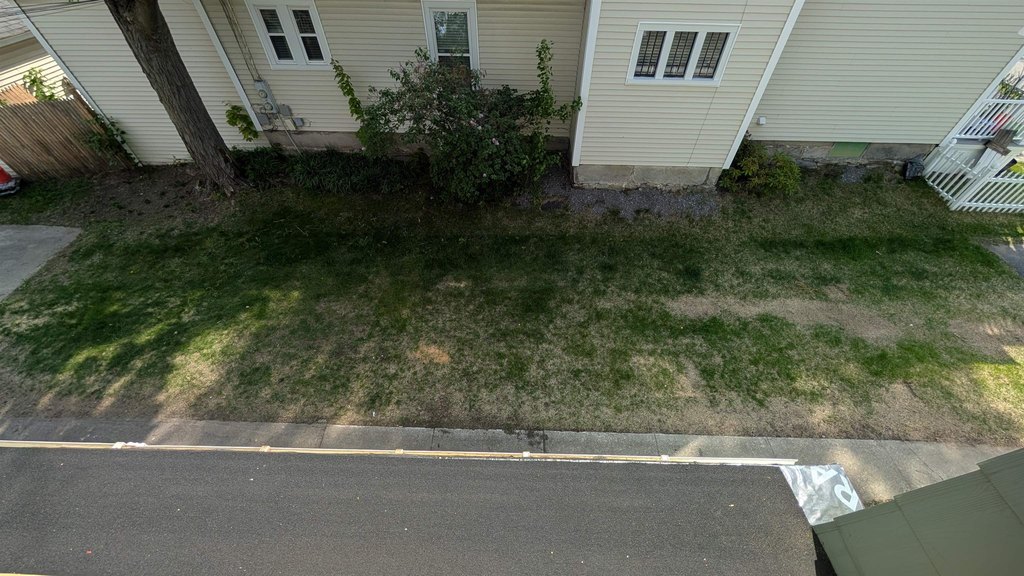
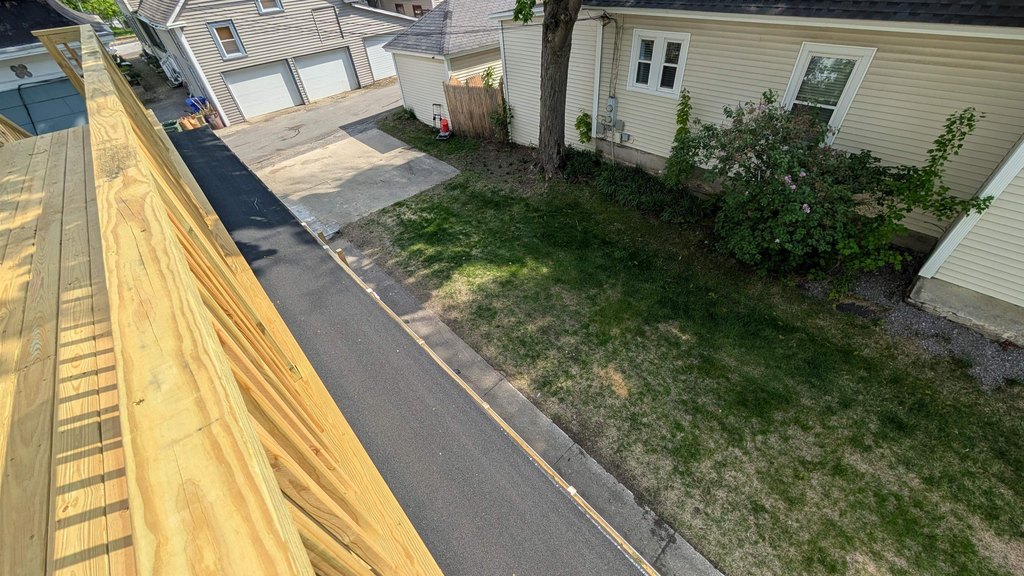
The second-floor unit is a one-bedroom layout with new cabinets and its own deck. Additional on-site utility includes a two-door garage with an unfinished room above, which may provide storage or possible additional income or living space; the buyer is asked to confirm feasibility with the city. The property also includes two off-street parking lots providing four off-street parking spaces, along with a side yard, all within an R-2 zoning setting.
This configuration can suit an owner-occupant, multigenerational household, or investor seeking a two-unit setup with multiple outdoor areas and updated finishes. The presence of in-unit laundry hookups and multiple parking spaces supports day-to-day convenience for tenants, while the garage space offers flexibility depending on how the unfinished area is utilized.
Current Use by Public Records
Location Insight
- Map
- Local Demand
- City
- Manchester
- County
- Merrimack
- State
- New Hampshire
- Longitude
- -71.460393
- Latitude
- 43.00196