Two-Family Duplex with Finished
For Sale
$1,799,000
451 Yetman Avenue, Staten Island, NY 10307
MULTI_FAMILY - Staten Island, NY
Property Size5,060 SF
Lot Size0.23 Acres
Price / SF$355.53
Days on Market92
Property Features for 451 Yetman Avenue
General Information
Property type
Residential Multi Family
Property subtype
Other
Zoning
R3-x
Bedrooms
7
Bathrooms
6
Full bathrooms
2
Half bathrooms
1
Rooms
Bathroom 6, Bedroom 4, Bathroom 2, Bathroom 3, Bedroom 2, Bedroom 6, Bathroom 5, Bathroom 4, Bedroom 3, Bedroom 7, Bathroom 1, Bedroom 5, Bedroom 1
Parking features
Garage
Interior features
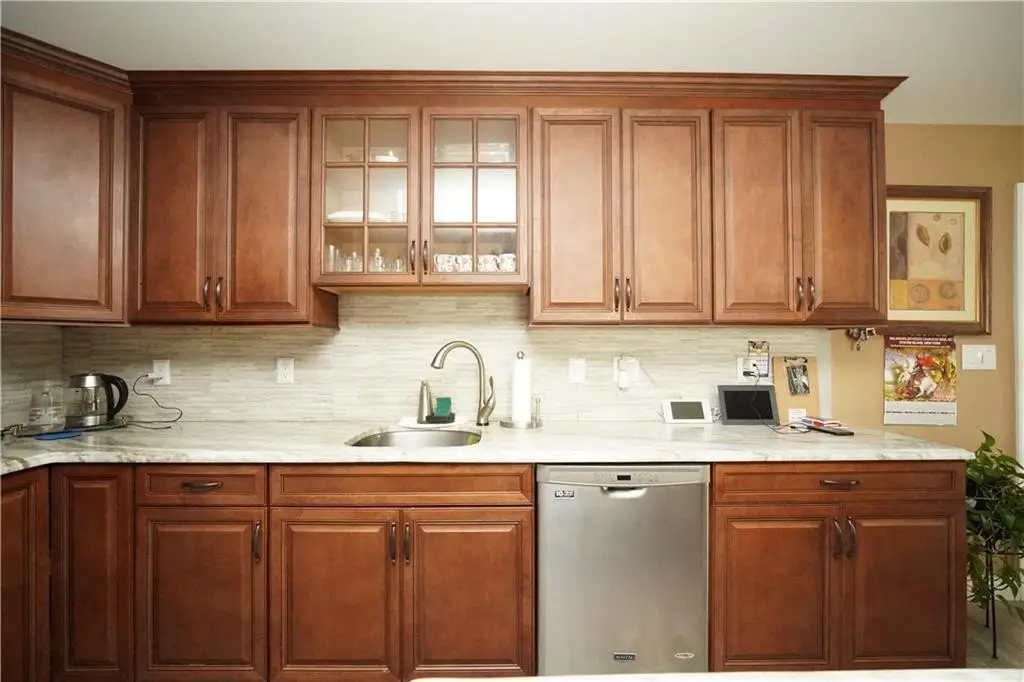
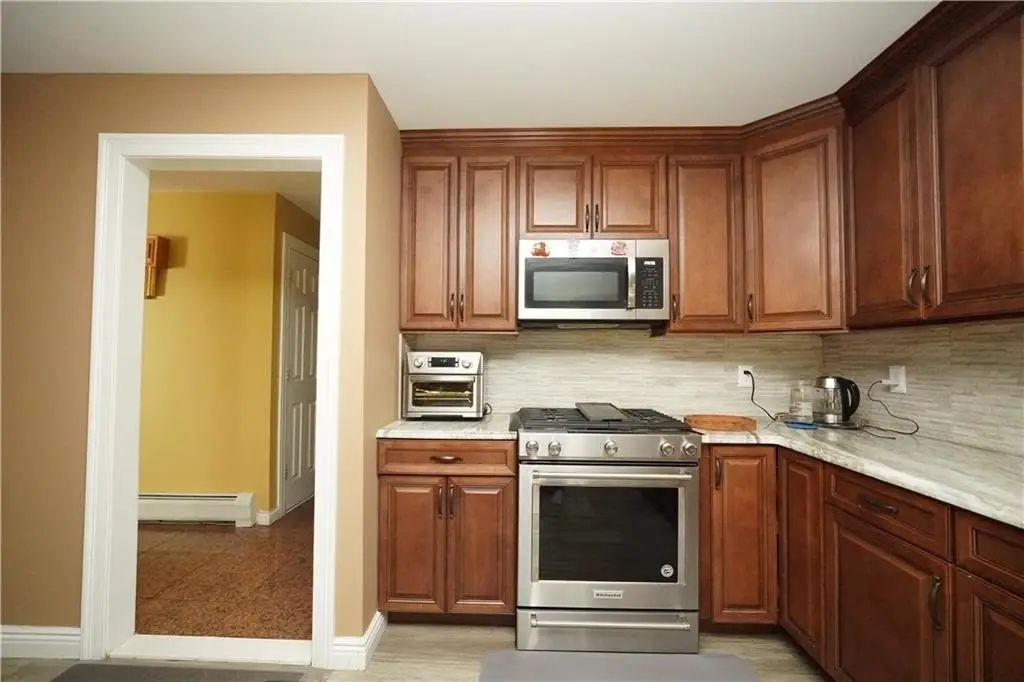
Central Air, Dishwasher, Laundry Area, Refrigerator
Basement
Finished, Full
Subdivision
Tottenville
Standard status
Active
Size
5,060 SF
Lot size
0.23 Acres
Taxes and HOA fees
Tax Annual Amount
16522
Amenities
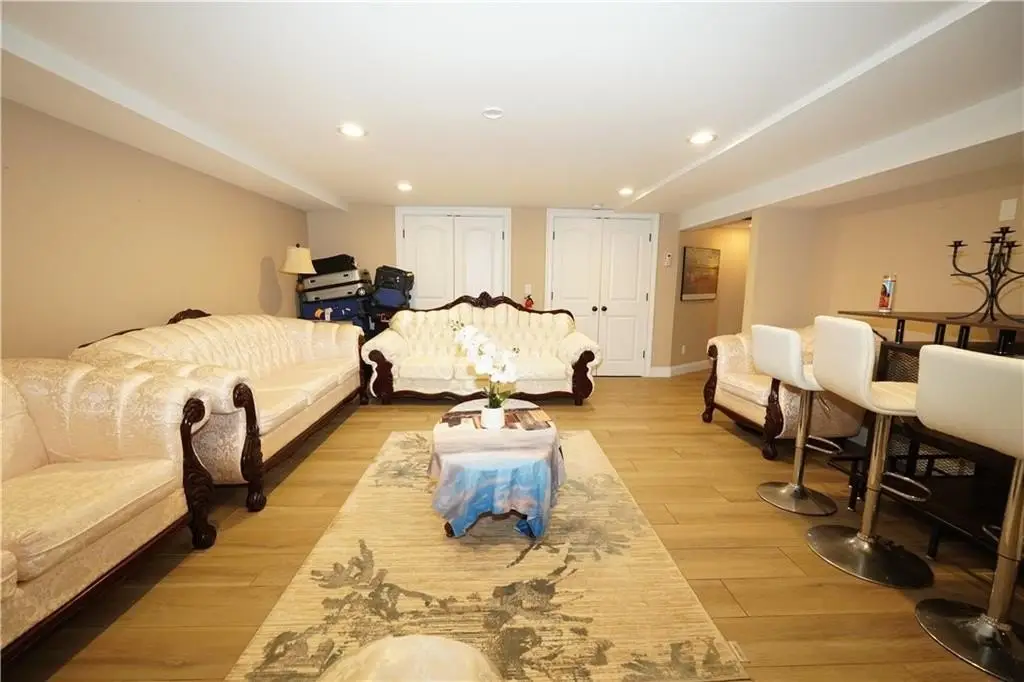
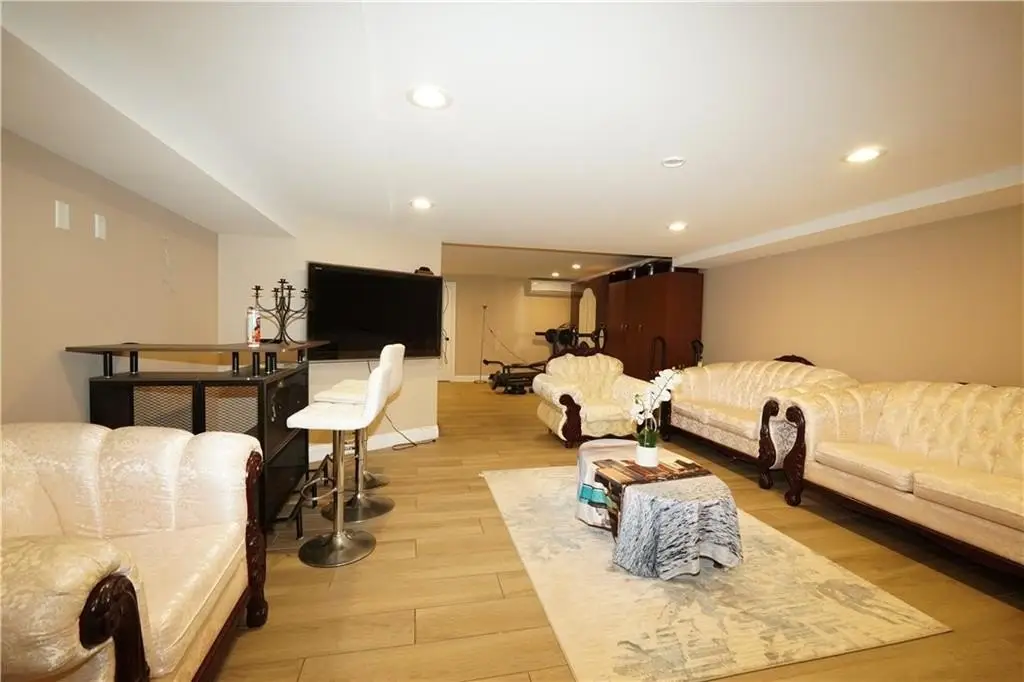
finished basement
central air
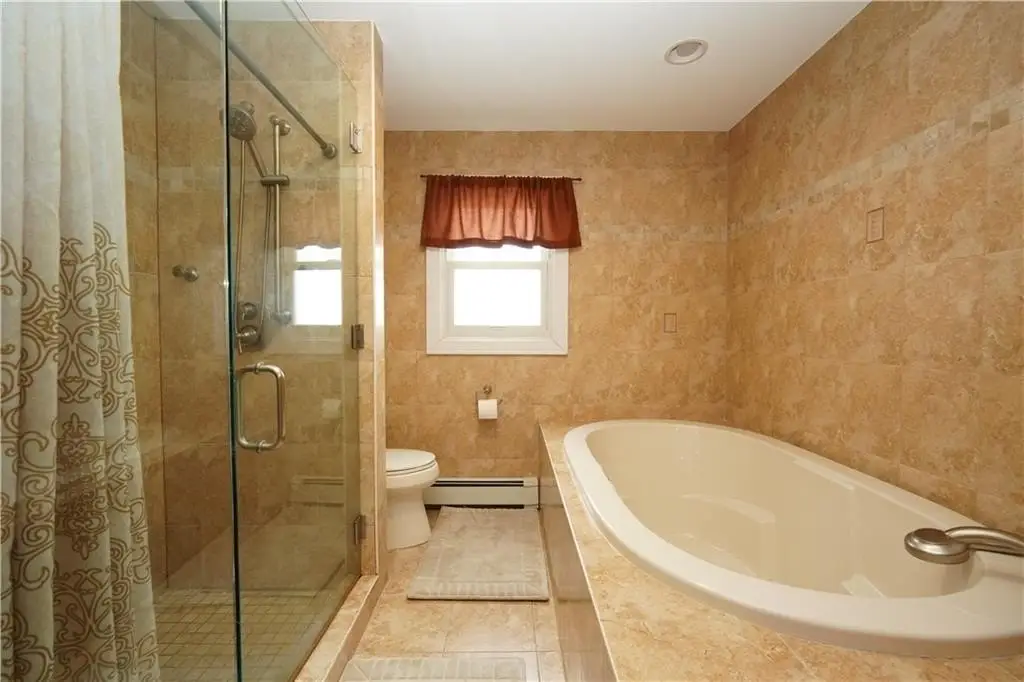
jacuzzi tub
laundry area
Building Details
Year built
1975
Floors in Building
2
Number of units
2
Flooring type
Hardwood, Tile
Building materials
Brick
Listing Agency:
Momentum Real Estate LLC
(718) 382-0001
Listed By:
Kevin Lam · License #KL3175
(718) 382-0001
Added: May 3
Changed: Jul 30
Last Checked: Aug 2 at 1:06AM
MLS# 500791
Copyright © 2026 Brooklyn New York Multiple Listing Service. All rights reserved. All information provided by the listing agent/broker is deemed reliable but is not guaranteed and should be independently verified.
Investment Insights
Based on property information with market context.
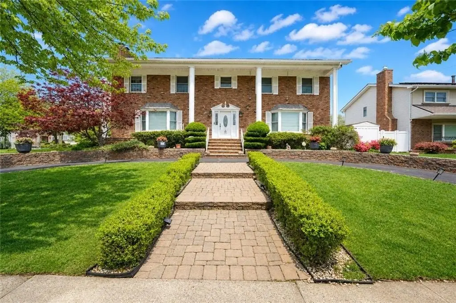
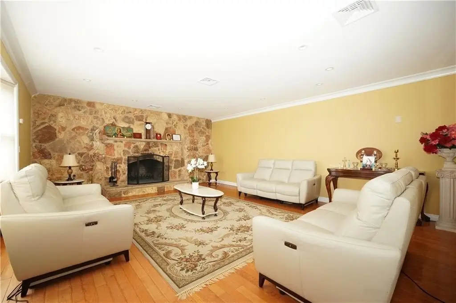
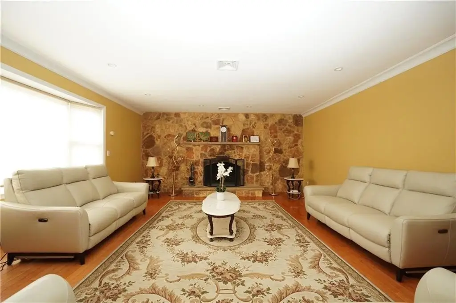
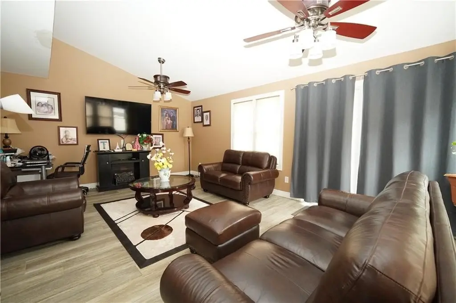
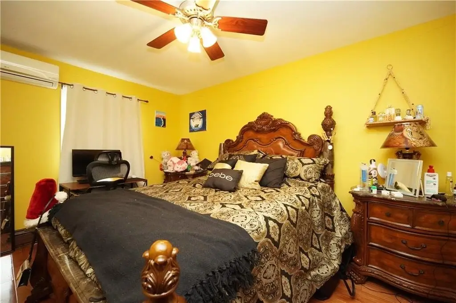
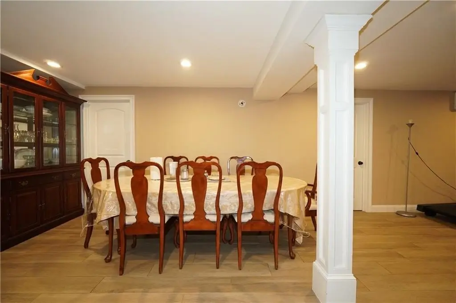
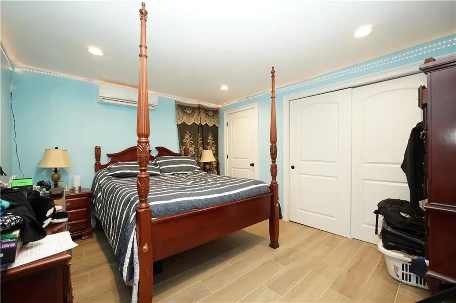
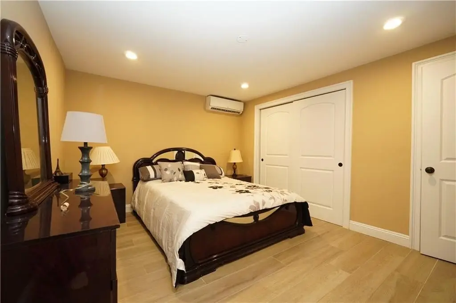
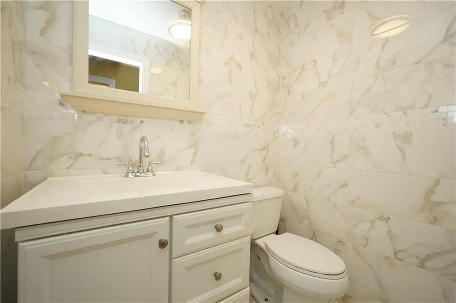
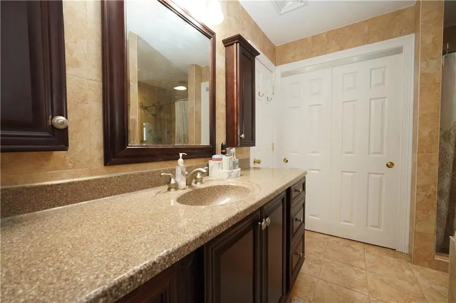
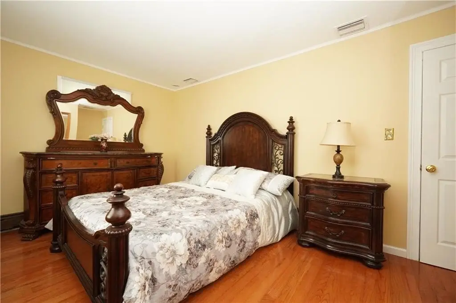
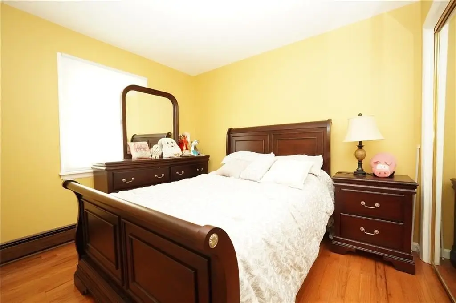
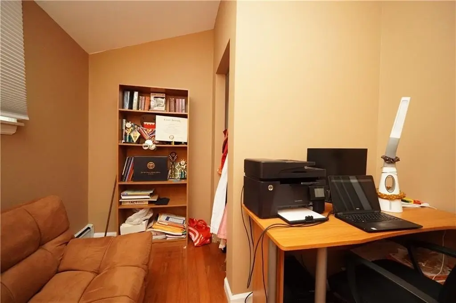
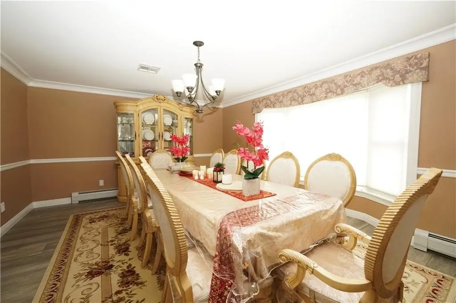
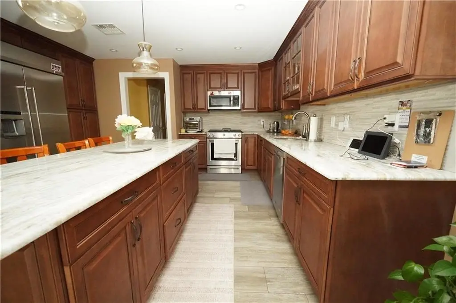
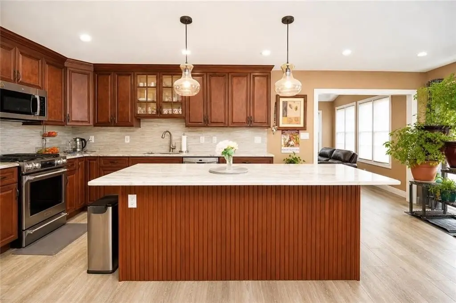
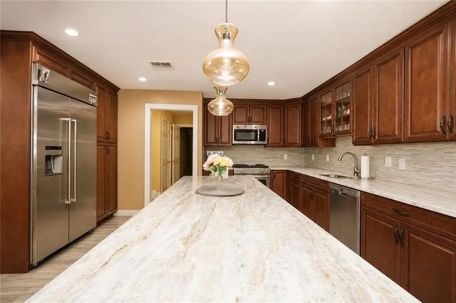
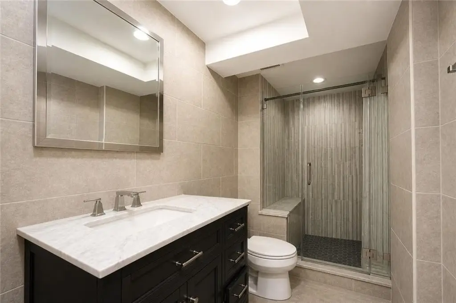
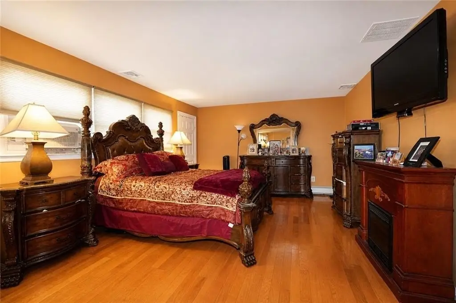
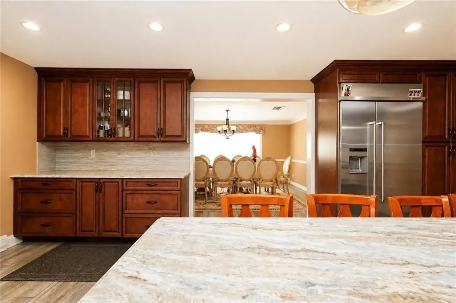
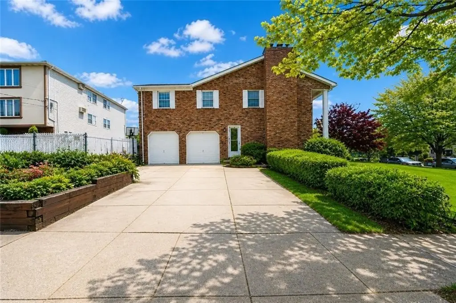
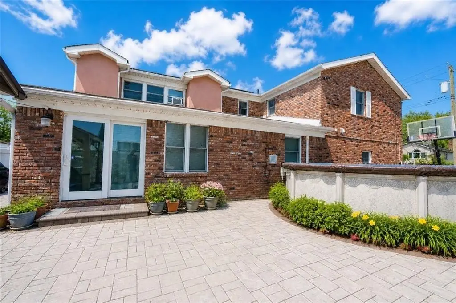
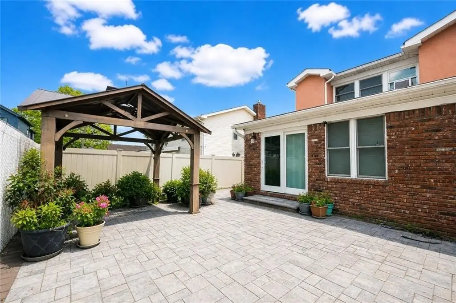
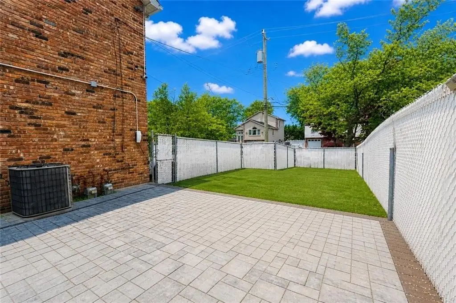
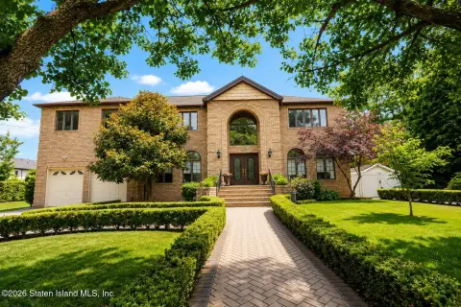
This two-family duplex on a 100' x 100' lot offers two separate living units plus a finished basement. The main unit features a spacious foyer flowing into a dining room, living room, and kitchen with convenient side access, along with a bedroom on the first level. The first level also includes both a 3/4 bathroom and a half bath. The upper level has four bedrooms and two bathrooms, including a primary bedroom with a private full bathroom featuring a jacuzzi tub.
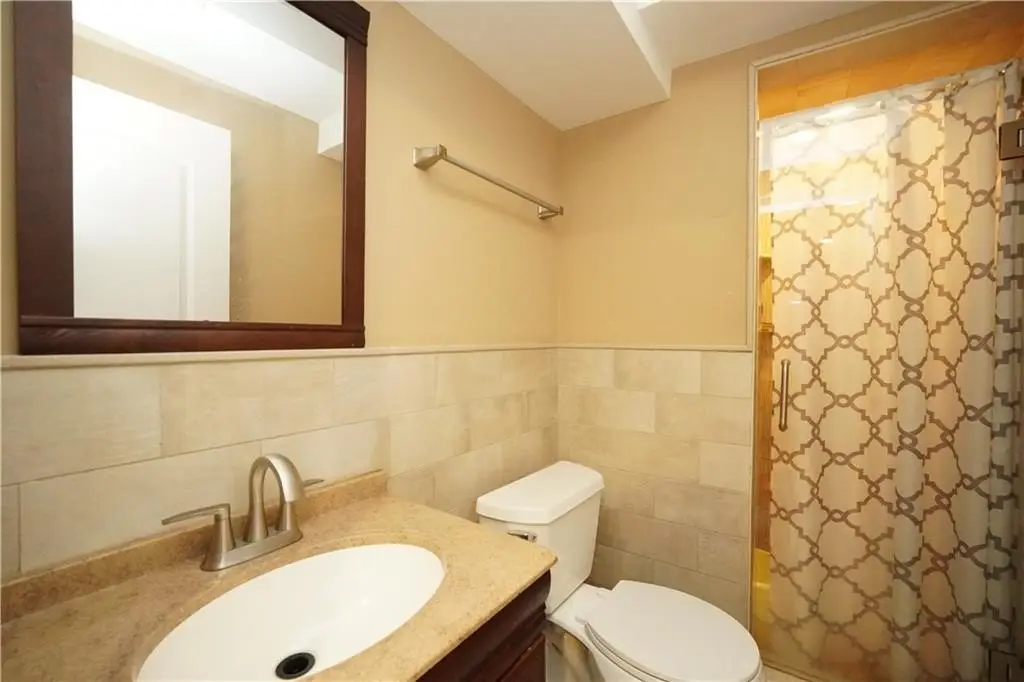
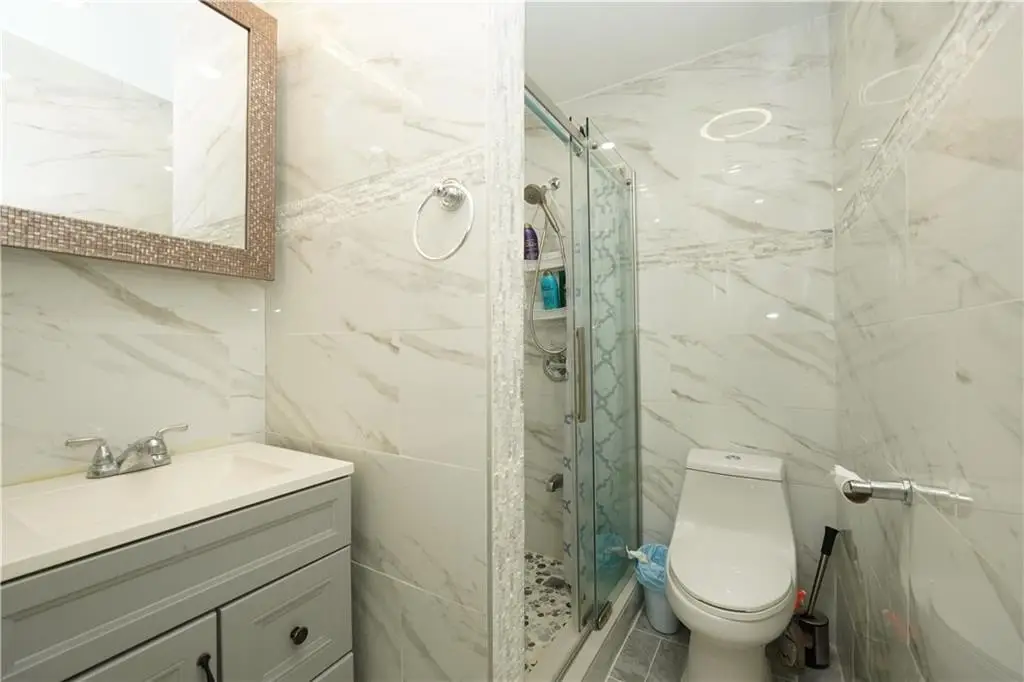
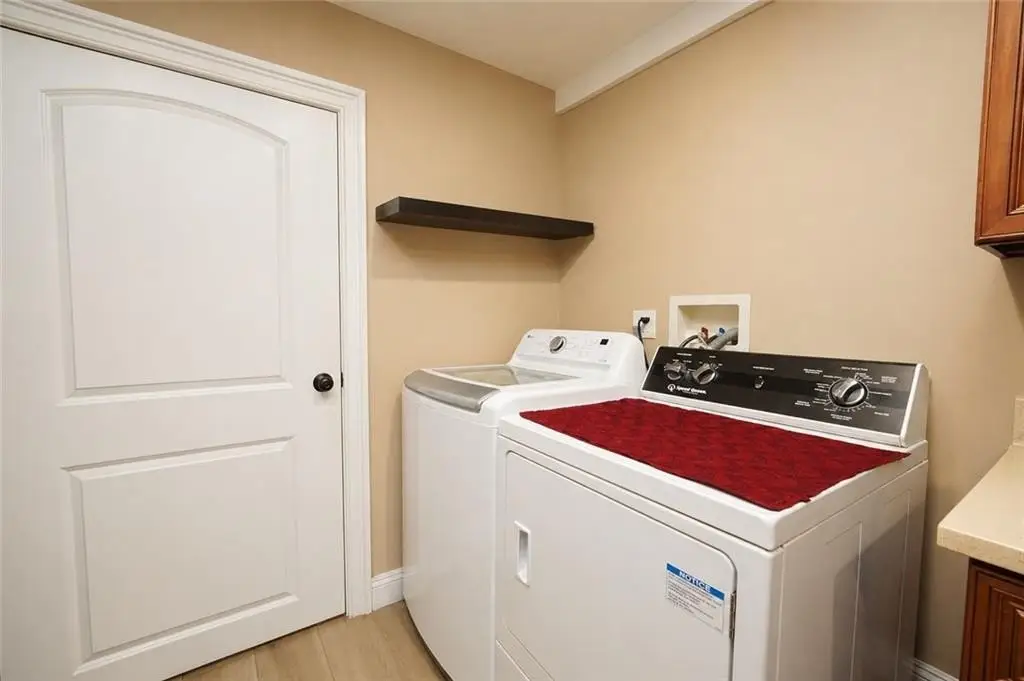
The second unit provides 2 bedrooms and 1 full bathroom. A finished basement adds additional 3/4 bathroom space and a dedicated laundry area. Exterior and major systems updates include a new roof, two separate boilers, and 2-zone forced air with central air.
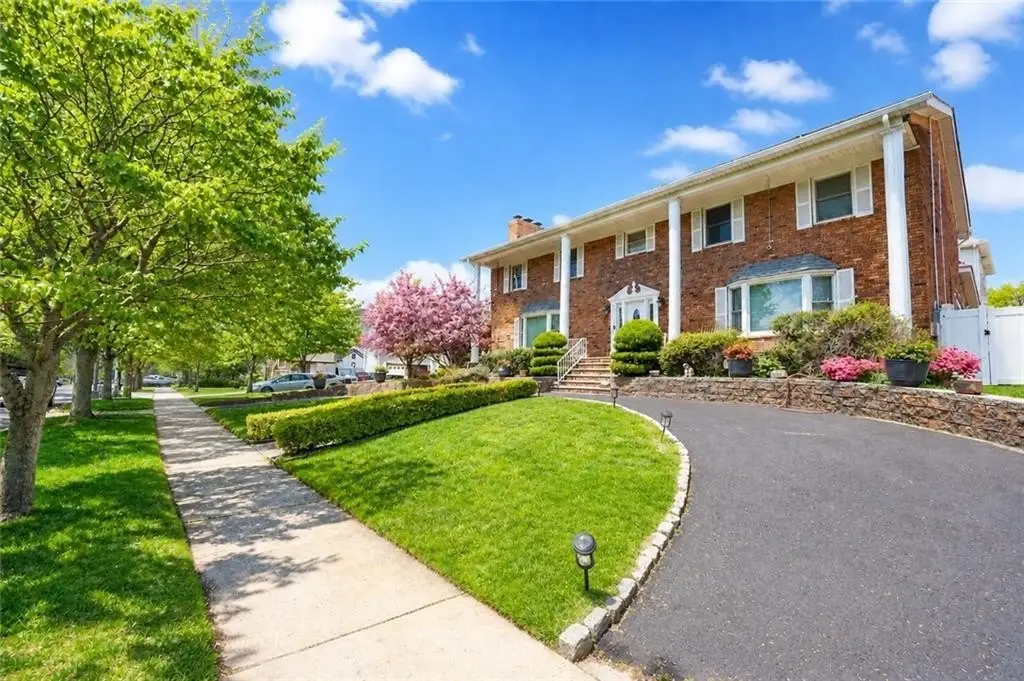
Built in 1975 with brick construction, the property includes a garage and interior features such as dishwasher, refrigerator, hardwood and tile flooring, and a laundry area. The lot totals 0.2296 acres and the property size is 5,060 square feet.
The second unit provides 2 bedrooms and 1 full bathroom. A finished basement adds additional 3/4 bathroom space and a dedicated laundry area. Exterior and major systems updates include a new roof, two separate boilers, and 2-zone forced air with central air.
Built in 1975 with brick construction, the property includes a garage and interior features such as dishwasher, refrigerator, hardwood and tile flooring, and a laundry area. The lot totals 0.2296 acres and the property size is 5,060 square feet.
Key Highlights
- Two‑family duplex on a 100' x 100' lot
- Main unit: first‑level bedroom plus upper‑level 4 bedrooms
- Second unit: 2 bedrooms and 1 full bathroom
Financial Insights For Multifamily LT 5
Simulate Cap Rate and NOI
NOI Build-Up
- Vacancy
- income lost from leasable area expected to sit empty during the year — subtracted from gross rent.
- EGI (Effective Gross Income)
- gross rent minus vacancy losses — the realistic income before paying operating costs.
- OpEx (Operating Expenses)
- recurring costs to operate the property (property tax, insurance, utilities, maintenance, management) — excludes financing and capital improvements.
- NOI (Net Operating Income)
- income a property generates after operating costs but before financing and taxes.
| Component | $ | $/SF |
|---|---|---|
| Gross rent | $188.2k | $37.20 |
| − Vacancy | −$8.5k | −$1.67 |
| EGI | $179.8k | $35.53 |
| − OpEx | −$53.9k | −$10.66 |
| NOI | $125.8k | $24.87 |
5,060 SF · lease $37.20/SF/yr · vacancy 4.50% · expense 30.00%
Alternative Uses
Best Use
Multifamily LT 5
$1.80M
$1.57M – $2.10M
NOI $125,833 @ 7.0% cap · market cap 6.99%
Second Best
Apartment 5plus
$1.60M
$1.40M – $1.87M
NOI $112,211 @ 7.0% cap · market cap 6.24%
Theoretical Best
Office A
$2.41M
$2.11M – $2.82M
NOI $169,005 @ 7.0% cap · market cap 9.39%
Zoning and permitted uses should be independently verified with authorities.
Property Analytics
Property Profile
Current Use
Lease Details
Multi-tenant
Tenancy
Location Intelligence
Trade Area within ½ mile
553
Businesses Nearby
Explore this area
Business Placement
Demographics for 10307, NY
14,129
Population
5,390
Households
2.6
Avg Household Size
41
Median Age
39%
College-Educated
90%
High-School Grad
1.6 sq mi
ZIP Area
8,831
Density / Sq Mi
$138,807
Median Household Income
$74,211
Median Earnings
$1,618
Median Rent
$799,100
Median Home Value
Market
Vacancy Rate% for Multifamily in Northeast region

Questions? Ask Rey
Realmo’s AI knows this listing — price, zoning, demand, history. Ask anything.









Frequently Asked Questions
What type of property is this?
Duplex - Two-family duplex on a 100' x 100' lot with a finished basement, laundry area, and central air systems.
Where is this duplex located?
The property is located at 451 Yetman Avenue Staten Island, NY.
What is the asking price?
The asking price for this property is $1,799,000.
What are key features of this property?
This property features: Two‑family duplex on a 100' x 100' lot; Main unit: first‑level bedroom plus upper‑level 4 bedrooms; Second unit: 2 bedrooms and 1 full bathroom