Updated Duplex with Detached
New
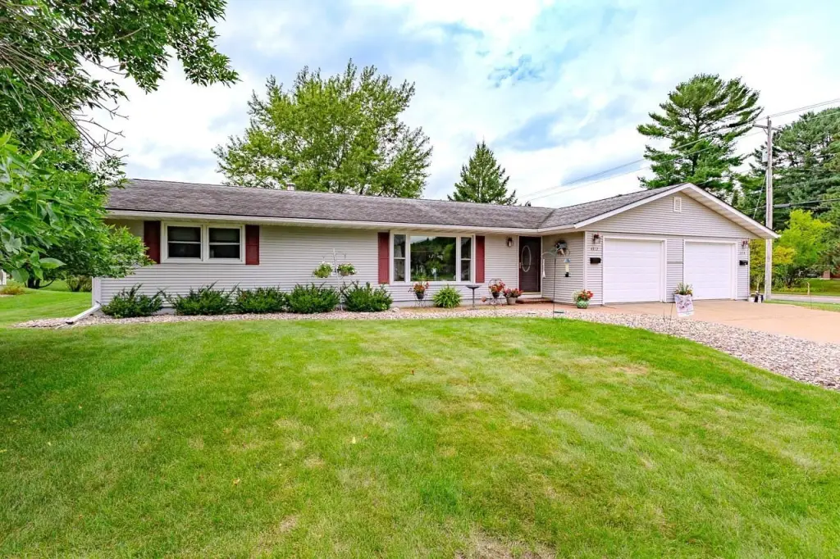
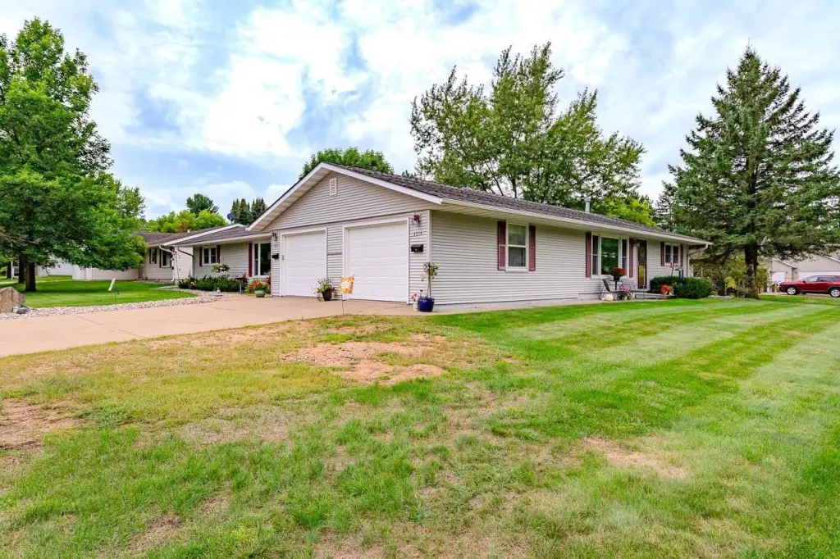
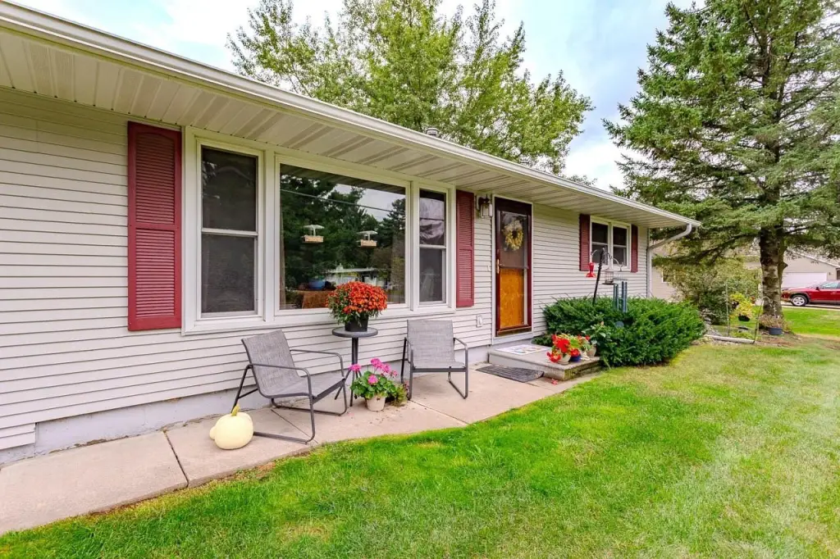
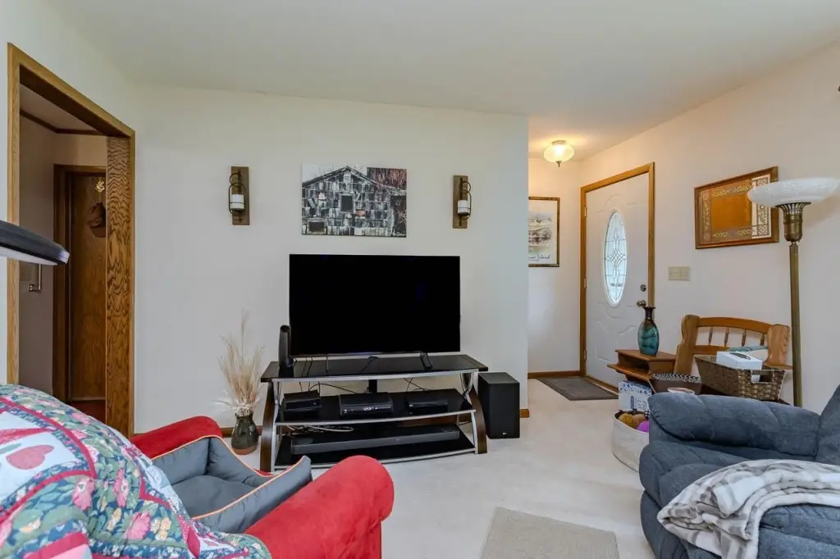
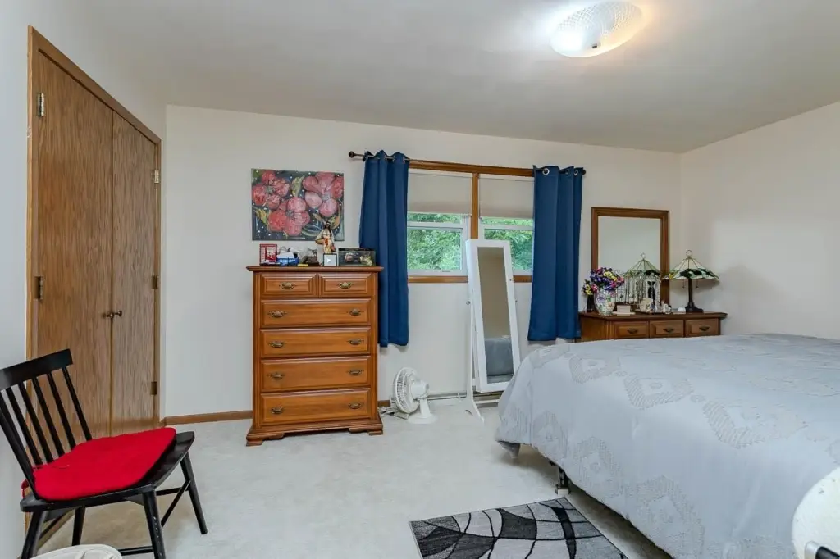
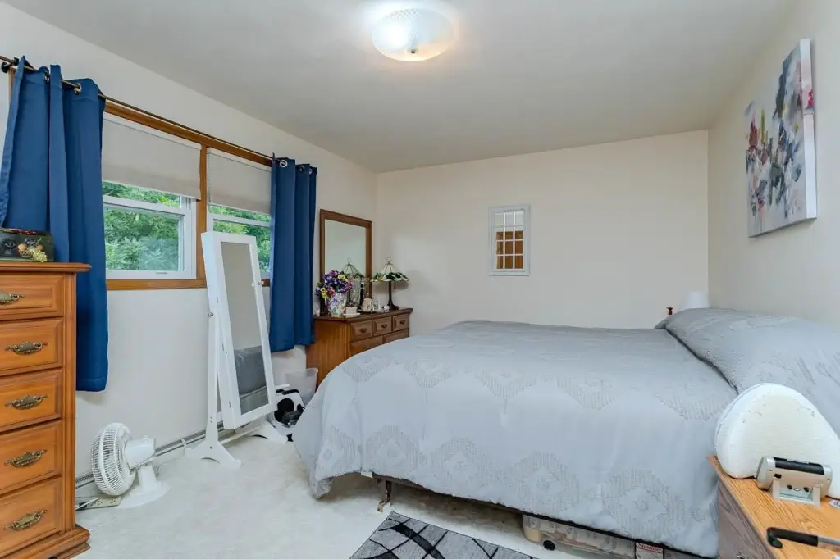
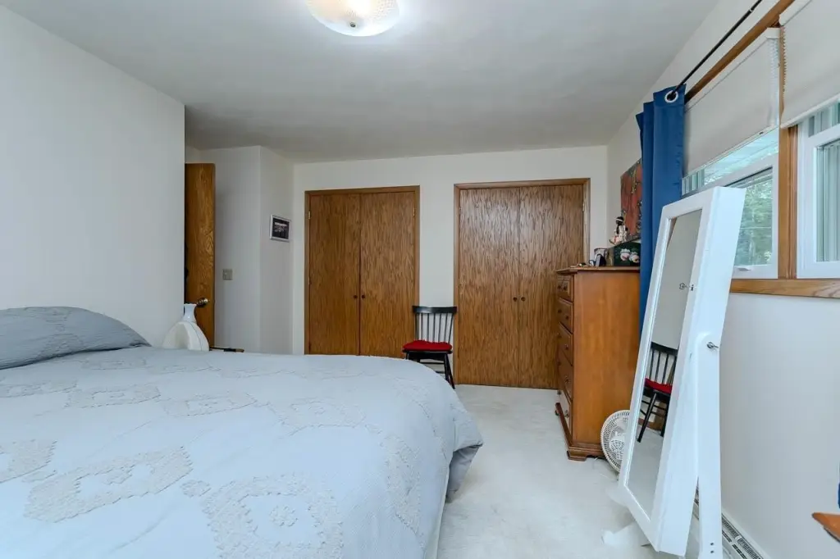
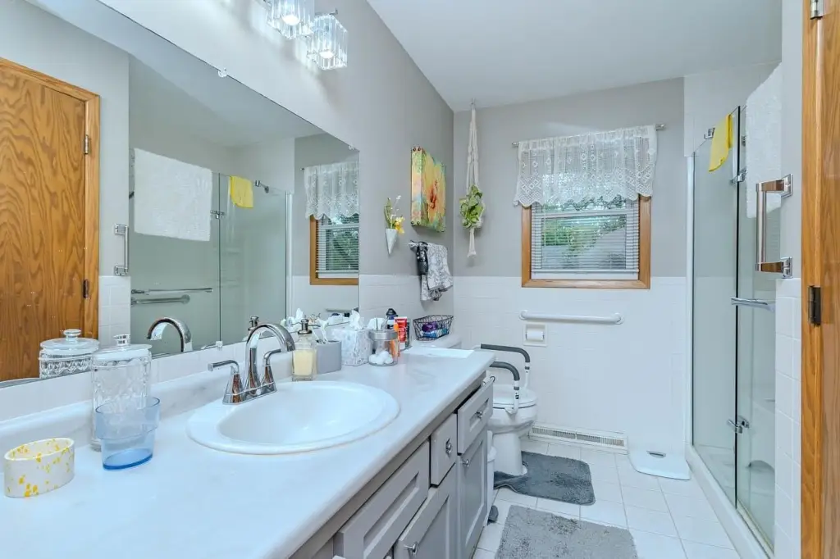
For Sale
$379,900
4312-4314 BRIARWOOD AVENUE, Wausau, WI 54403
Multi-Family, Wausau, WI
Property SizeContact for details
Lot Size0.36 Acres
Days on Market5
Property Features for 4312-4314 BRIARWOOD AVENUE
General Information
Property type
Residential Multi Family
Property subtype
Duplex
Bedrooms
3
Bathrooms
2
Full bathrooms
2
Rooms
Basement, Bedroom 2, Bathroom 1, Bathroom 2, Bedroom 1, Bedroom 3
Parking features
Alley
Patio and Porch features
Patio
Interior features
Ceiling Fan(s), Smoke Detector, Garage Door Opener, Carpet, Common Storage Area, Vinyl Floors
Appliances
Refrigerator, Range, Dishwasher, Microwave, Washer, Dryer
Directions
See Additional Remarks
Subdivision
Wausau
Standard status
Active
Lot size
0.36 Acres
Utilities
Heating system
Forced Air
Cooling system
Central Air
Building Details
Year built
1977
Floors in Building
1
Number of units
2
Building materials
Vinyl, Aluminum
Roof type
Shingle
Additional Structures
Storage
Listing Agency:
REMAX EXCEL · RE/MAX International
(715) 849-5544
Listed By:
ADAM HALL
(715) 370-0802
Added: Sep 10
Changed: Sep 12
Last Checked: Sep 14 at 12:06AM
MLS# 22604464
Copyright © 2026 Central Wisconsin MLS. All rights reserved. All information provided by the listing agent/broker is deemed reliable but is not guaranteed and should be independently verified.
Investment Insights
Based on property information with market context.
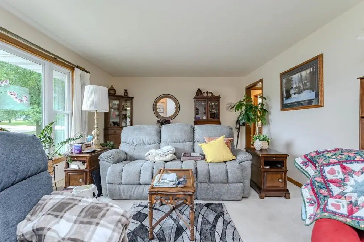
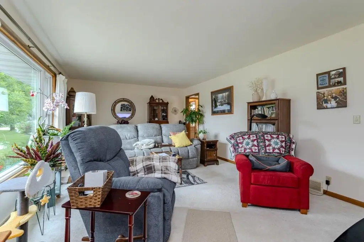
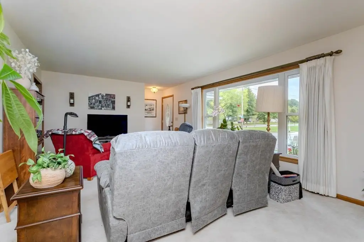
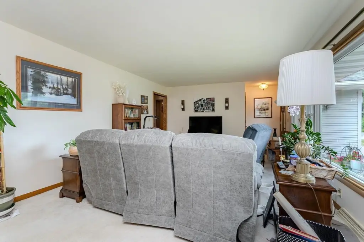
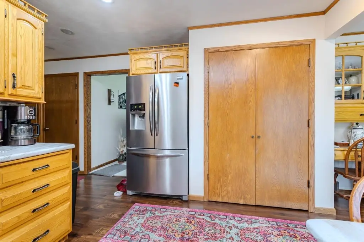
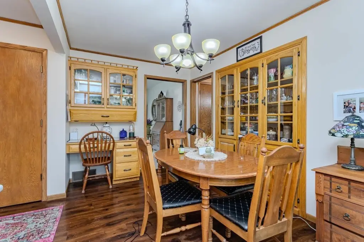
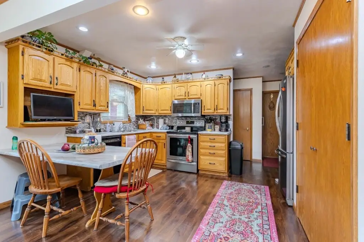
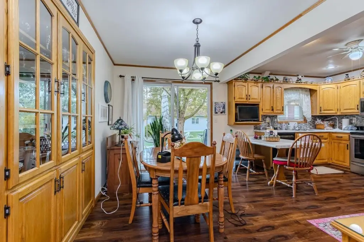
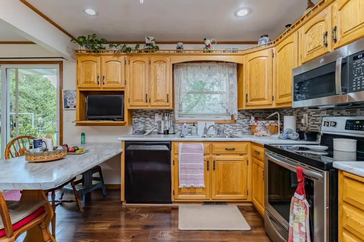
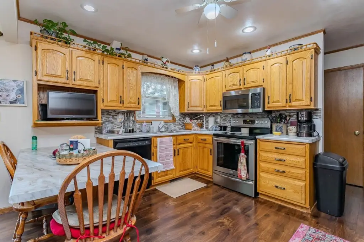
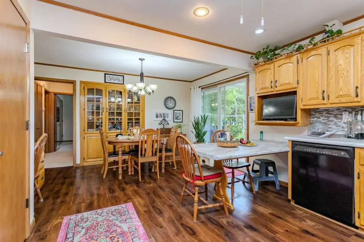
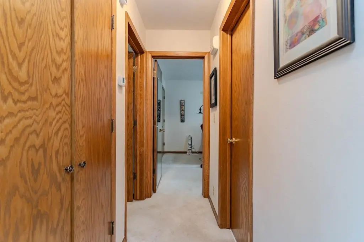
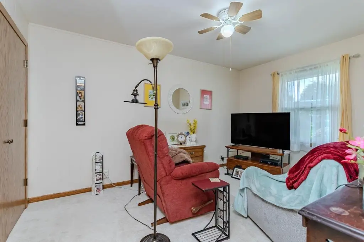
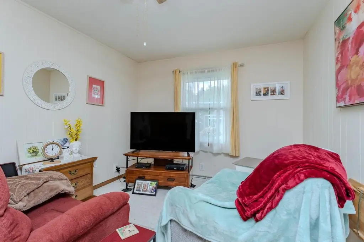
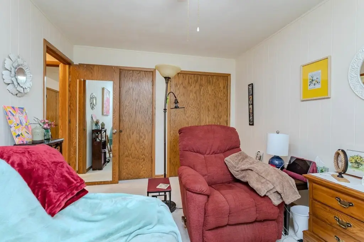
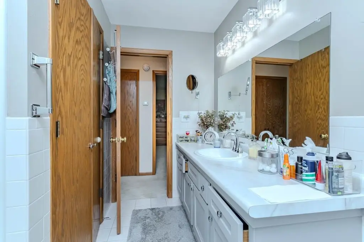
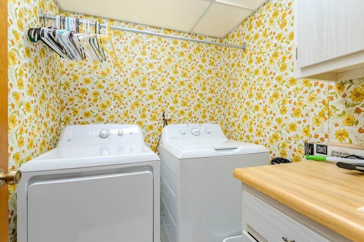
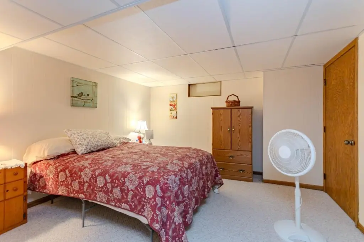
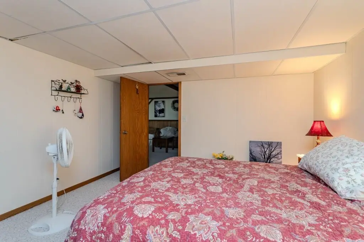
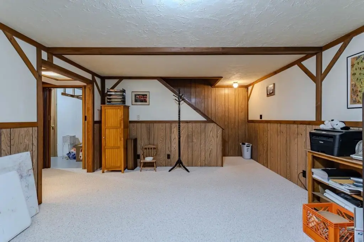
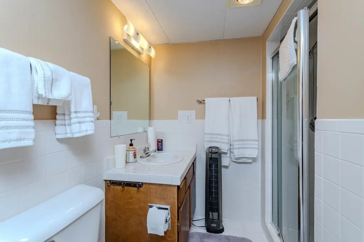
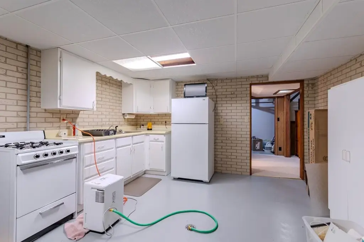
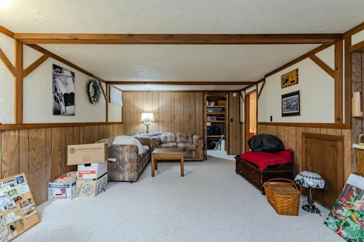
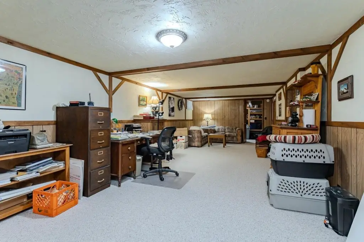
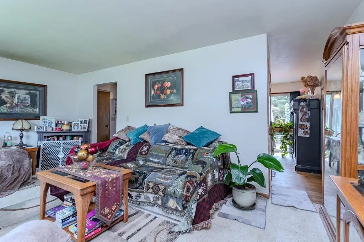
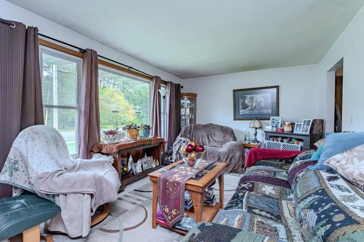
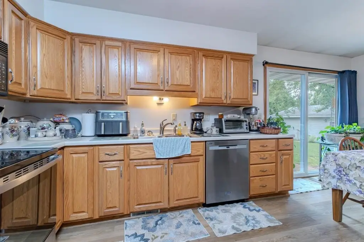
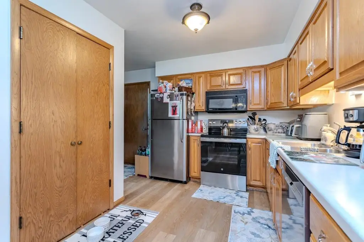
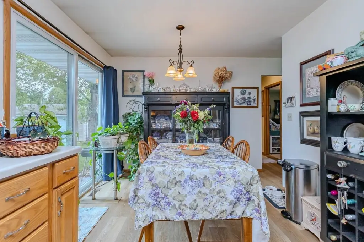
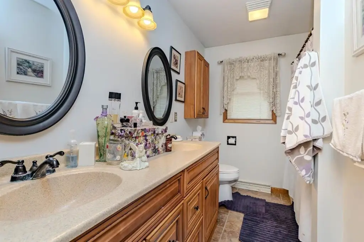
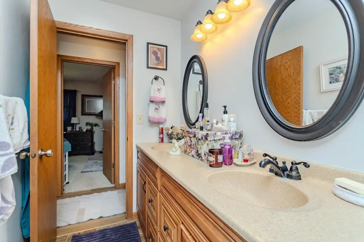
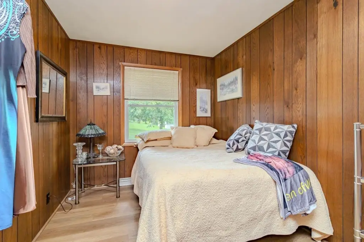
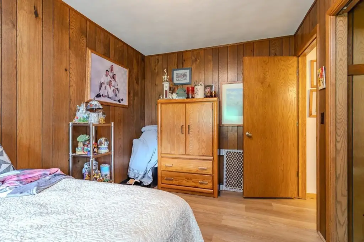
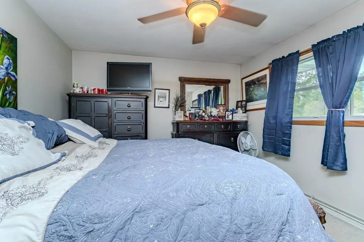
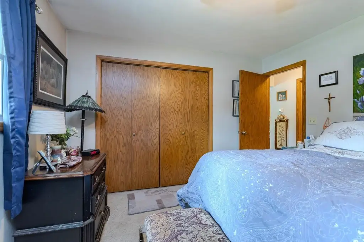
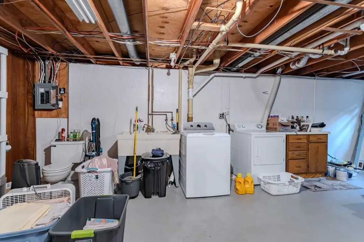
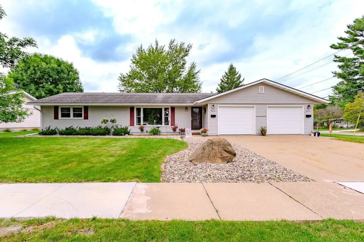
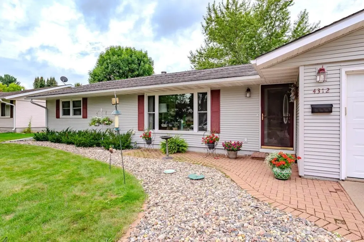
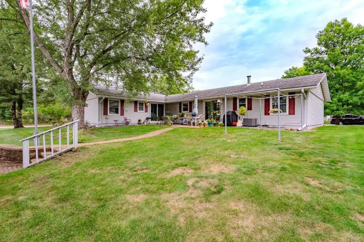
This duplex at 4312-4314 Briarwood Avenue includes two distinct residential interiors with updated finishes and practical layouts. The larger residence contains 2,464 finished square feet, with two bedrooms, a living room, dining area, kitchen, pantry, main-level laundry, and a bathroom with walk-in shower. Its lower level adds a family room, bonus room, second kitchen, full bathroom, and dry storage. The second residence offers 936 finished square feet with two bedrooms, a living room, dining area, kitchen, pantry, bathroom with double-sink vanity, and main-floor laundry hookups. Both residences open to patio areas.
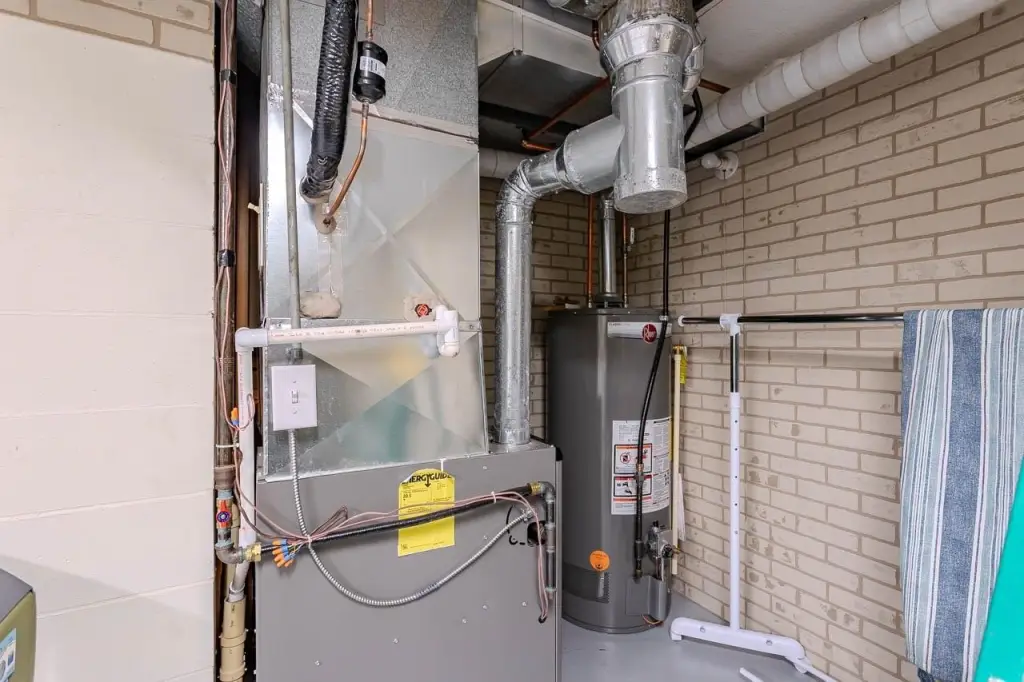
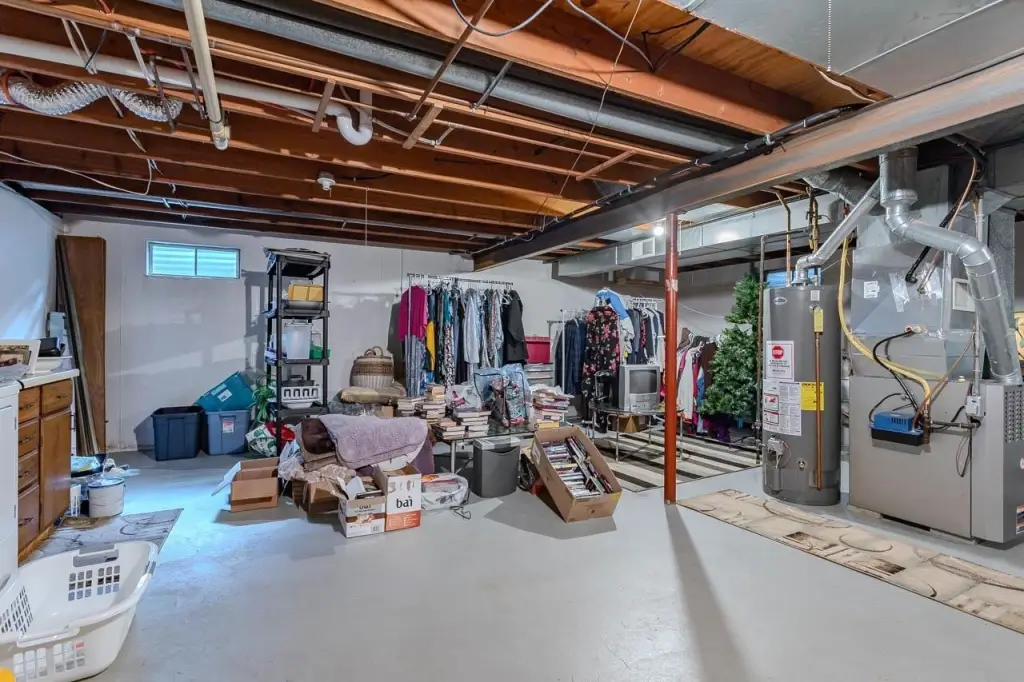
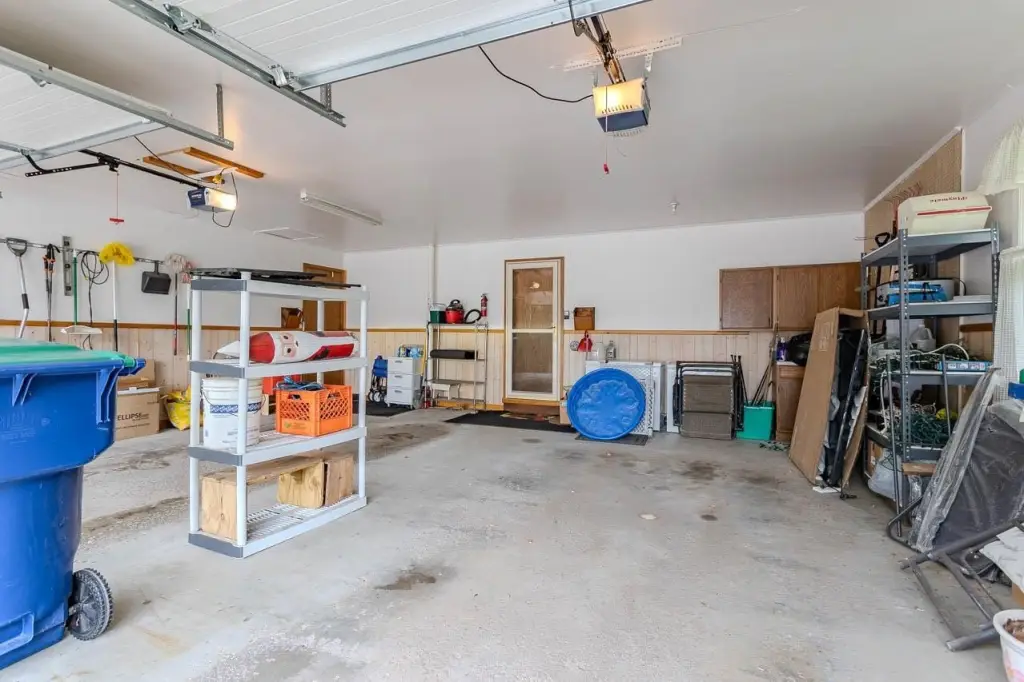
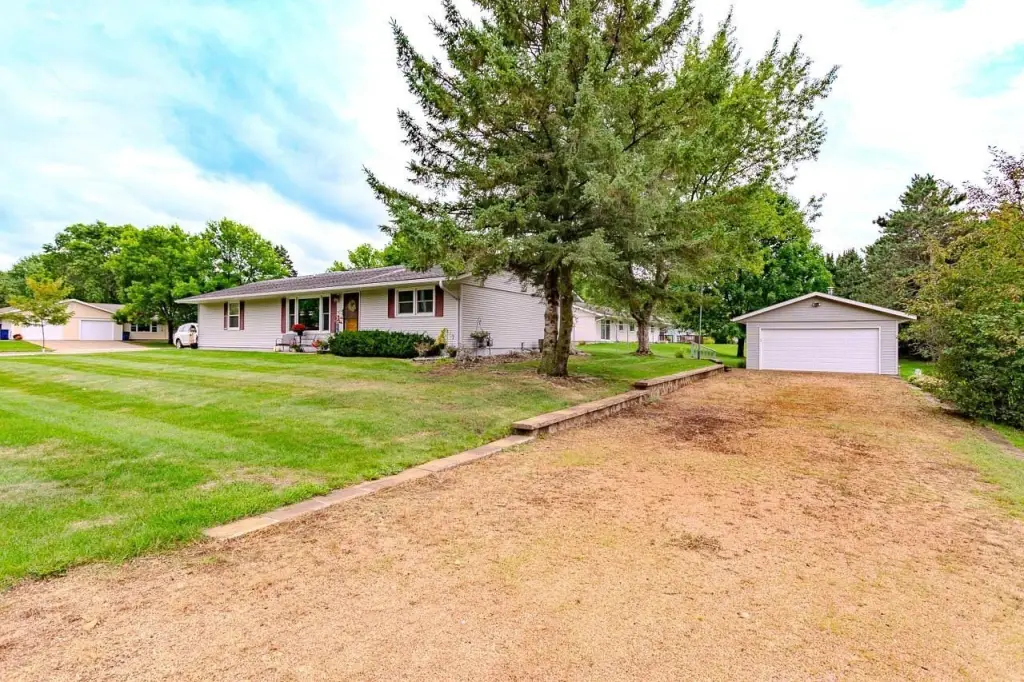
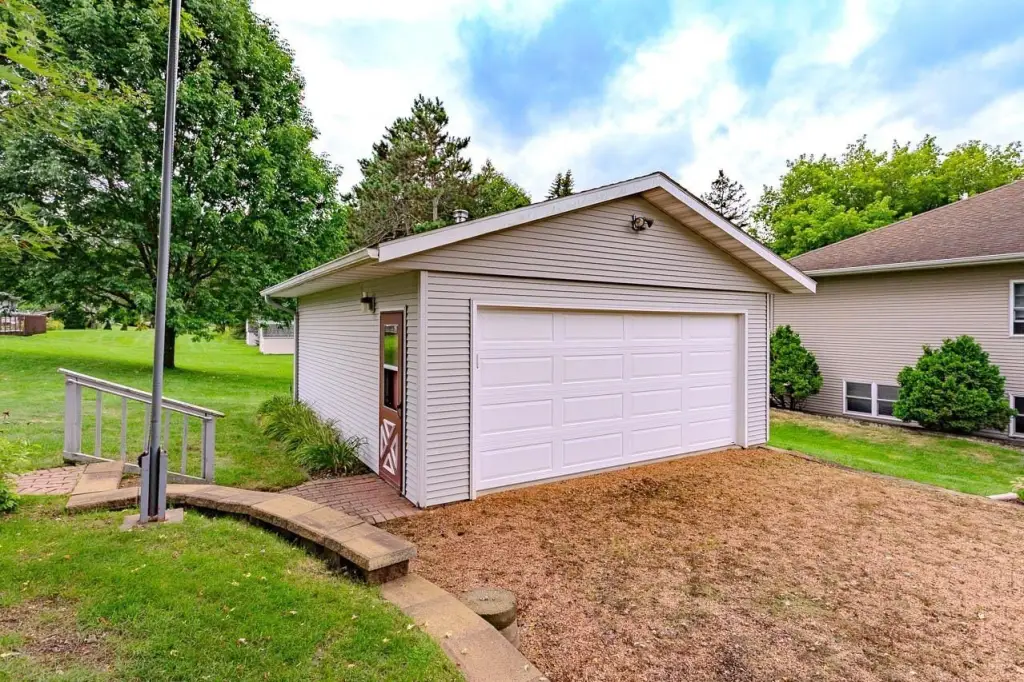
The property occupies 0.36 acres in Wausau, Wisconsin. Parking features include a shared two-car garage and a detached heated garage with a separate alley entrance. The building was constructed in 1977 and has forced-air heat, central air, vinyl and aluminum exterior materials, and a shingle roof. Notable updates include a water heater and furnace installed in 2020 and central air added in 2024.
The property occupies 0.36 acres in Wausau, Wisconsin. Parking features include a shared two-car garage and a detached heated garage with a separate alley entrance. The building was constructed in 1977 and has forced-air heat, central air, vinyl and aluminum exterior materials, and a shingle roof. Notable updates include a water heater and furnace installed in 2020 and central air added in 2024.
Key Highlights
- 2,464 finished square feet in the larger duplex residence
- 936 finished square feet in the second residence
- Detached heated garage with separate alley entrance
Property Analytics
Unlock full access to Insights
Subscribe to Realmo Intelligence
Open Analytics
Current Use
Lease Details
2
Residential units
Location Intelligence
Trade Area within ½ mile
83
Businesses Nearby
Explore this area
Business Placement
Demographics for 54403, WI
24,712
Population
11,171
Households
2.2
Avg Household Size
41
Median Age
33%
College-Educated
95%
High-School Grad
133.6 sq mi
ZIP Area
185
Density / Sq Mi
$66,040
Median Household Income
$41,670
Median Earnings
$942
Median Rent
$179,400
Median Home Value
Check the figures for this property
Cap Rate, Value Estimation, Potential NOI and more
View Realmo Analytics
Market
Vacancy Rate% for Multifamily in Midwest region

Questions? Ask Rey
Realmo’s AI knows this listing — price, zoning, demand, history. Ask anything.


Frequently Asked Questions
What type of property is this?
Duplex - Two residences feature updated kitchens and baths, laundry areas, patios, and shared access to garage space.
Where is this duplex located?
The property is located at 4312-4314 BRIARWOOD AVENUE Wausau, WI.
What is the asking price?
The asking price for this property is $379,900.
What are key features of this property?
This property features: 2,464 finished square feet in the larger duplex residence; 936 finished square feet in the second residence; Detached heated garage with separate alley entrance