Flex Space with
For Sale
$499,000
Pending
431 1st Street, Hollister, MO 65672
Commercial Sale, Hollister, MO
Property SizeContact for details
Lot Size0.73 Acres
Days on Market124
Property Features for 431 1st Street
General Information
Property type
Commercial Sale
Property subtype
Retail
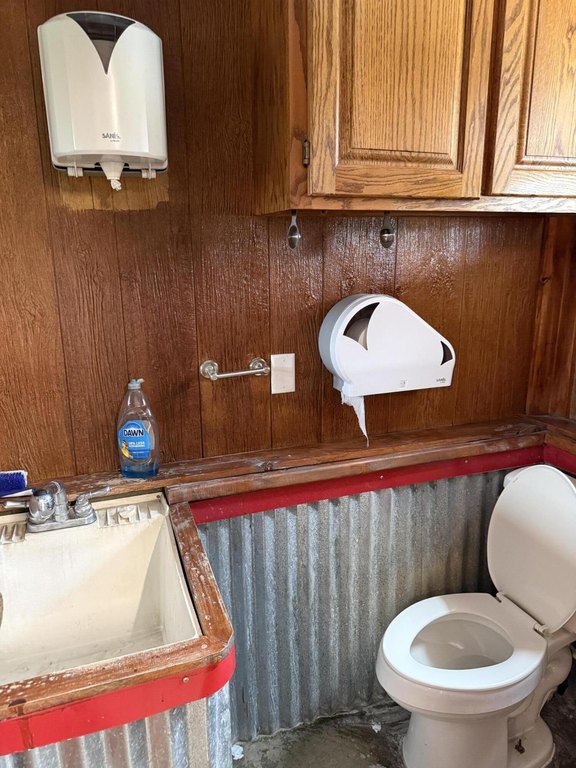
Bathrooms
1
Full bathrooms
1
Rooms
Bathroom 1
Parking features
Garage - Attached
Fencing
Chain Link
Lot features
Level
View
City
Directions
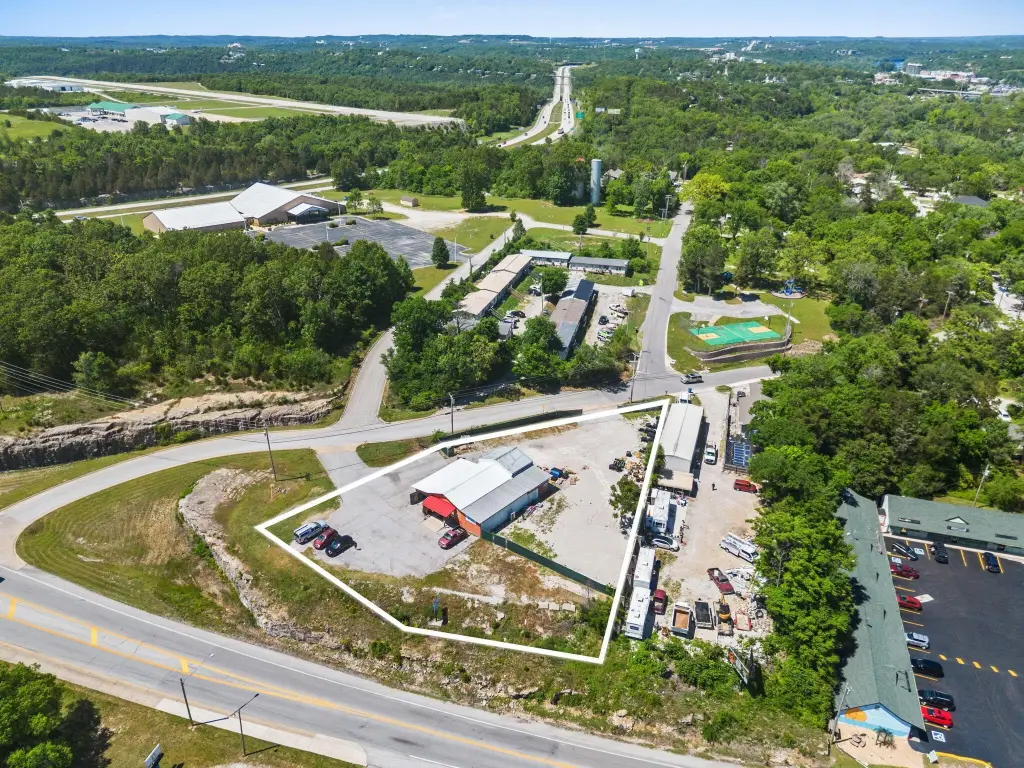
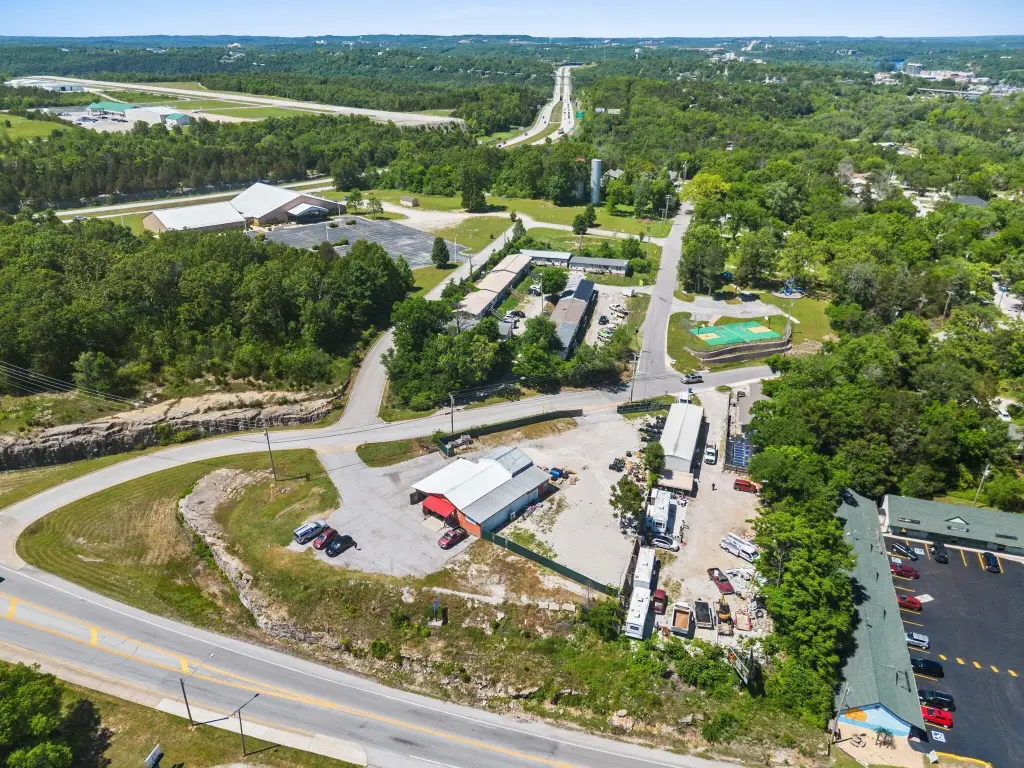
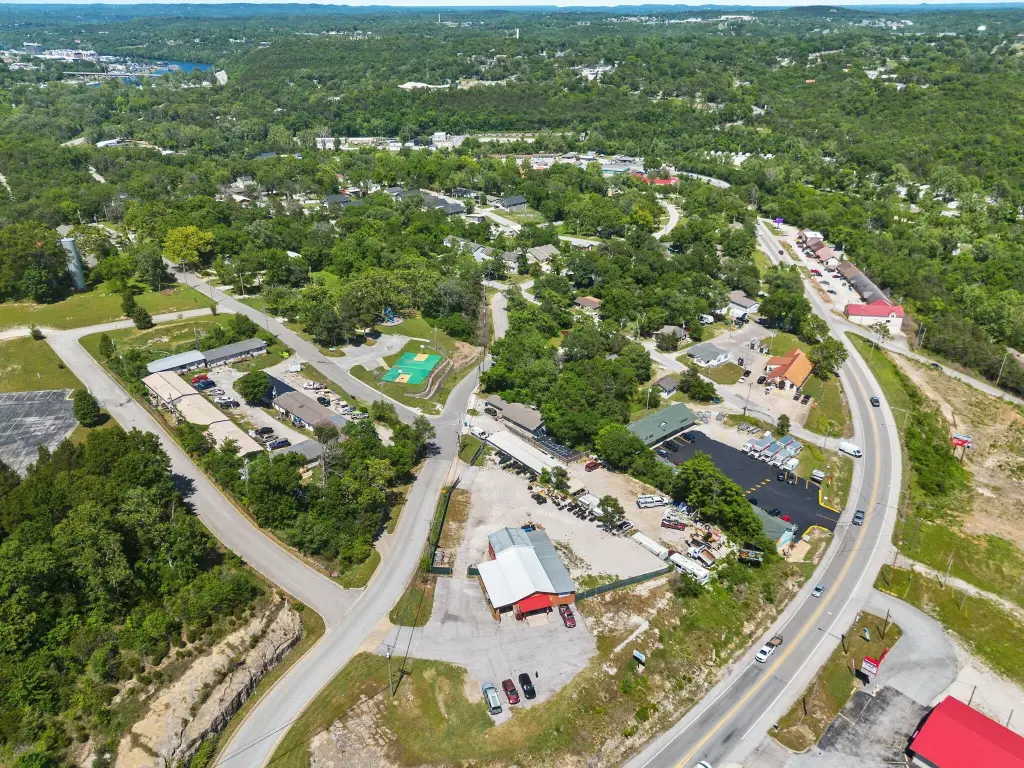
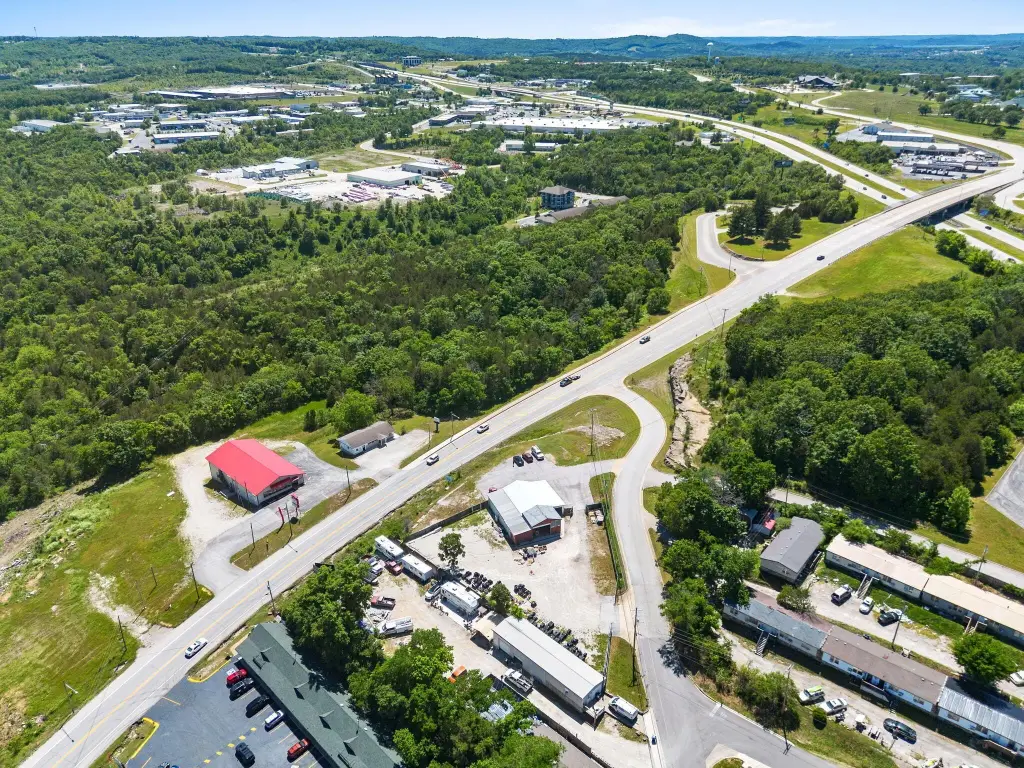
Hwy 65 South of Hollister exit, follow signs toward downtown Hollister, take the first left after the overpass to property. Corner of 1st Street and Business Hwy 65.
Standard status
Pending
APN
17-2.0-09-003-005-003.000
Lot size
0.73 Acres
Taxes and HOA fees
Tax Year
2025
Tax Description
Hollister - 3rd Add Hollister - 3rd Add Lts 26 Th 29 N & E Of New Bus
Tax Annual Amount
1353
Legal Description
Hollister - 3rd Add Hollister - 3rd Add Lts 26 Th 29 N & E Of New Bus
Utilities
Utilities
Water Available
Heating system
Forced Air, Electric (Heating)
Cooling system
Electric, Central Air
Amenities
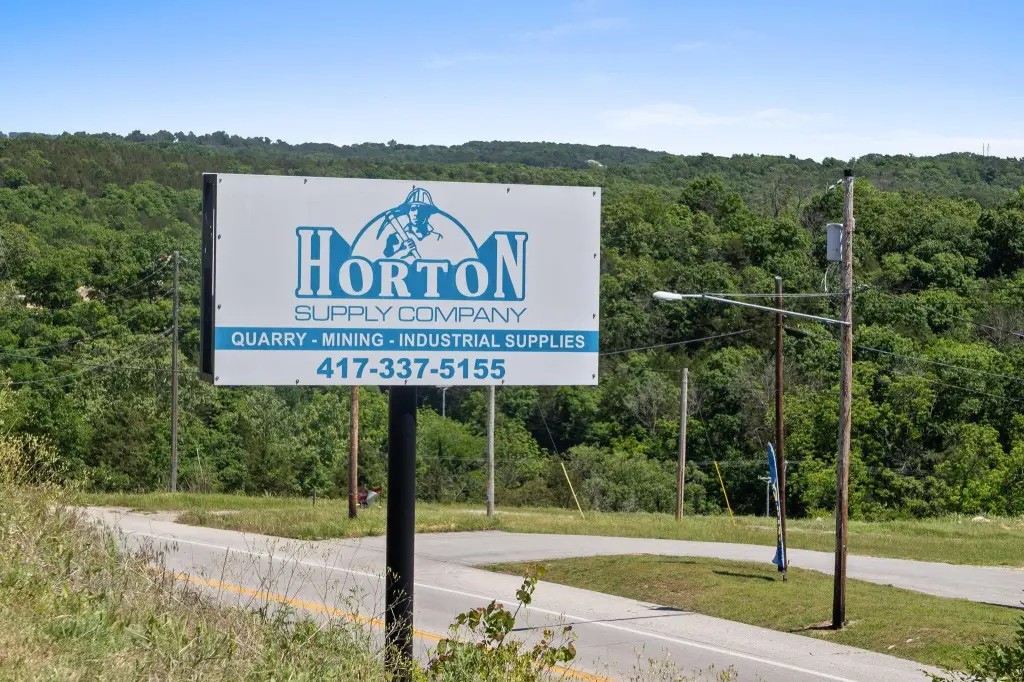
free standing sign
Building Details
Year built
1977
Roof type
Metal
Listing Agency:
Kandis Davis Real Estate LLC
Listed By:
Kandis Davis
(417) 337-3330
Added: May 13
Changed: Sep 4
Last Checked: Sep 13 at 7:06AM
MLS# 60323459
Copyright © 2026 Southern Missouri Regional MLS, LLC (SOMO). All rights reserved. All information provided by the listing agent/broker is deemed reliable but is not guaranteed and should be independently verified.
Investment Insights
Based on property information with market context.
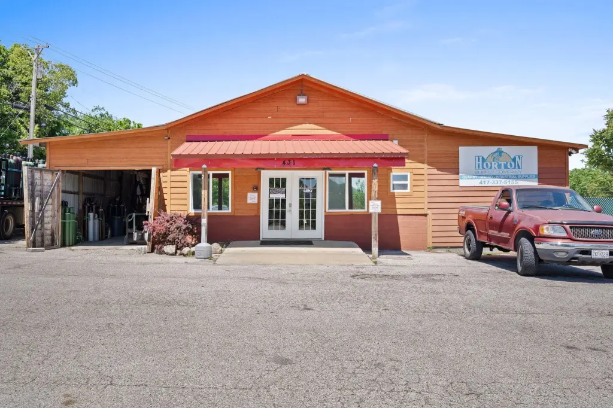
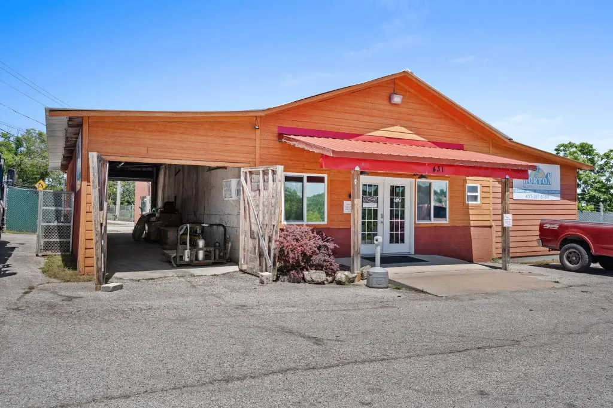
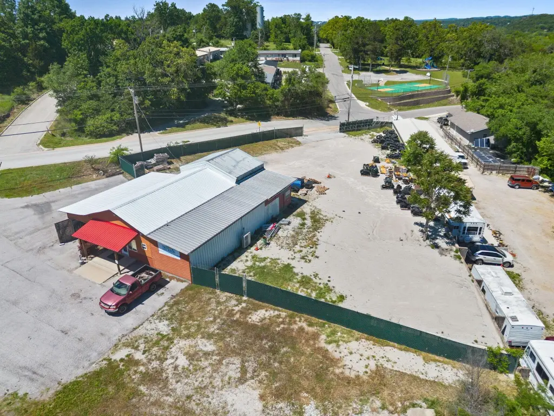
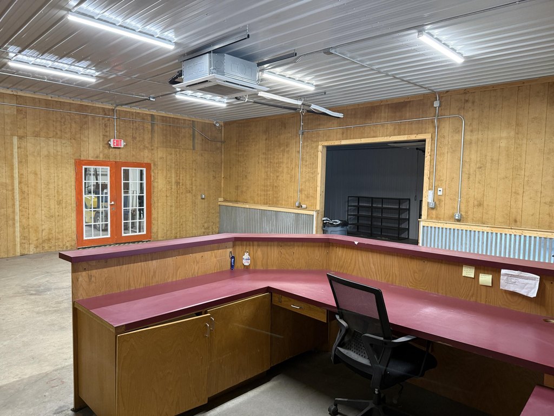
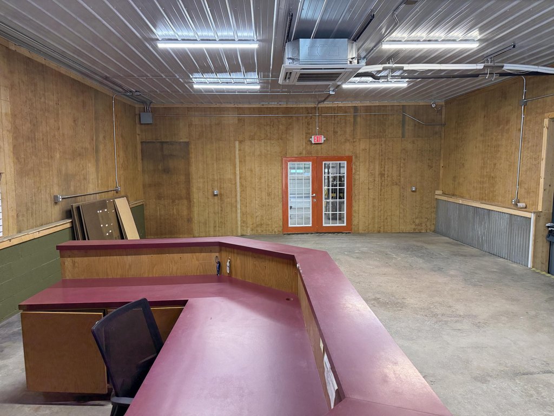
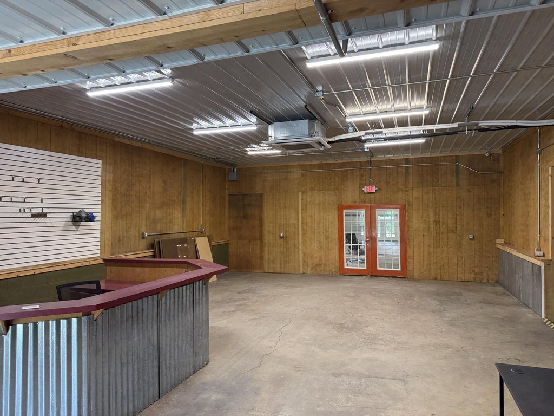
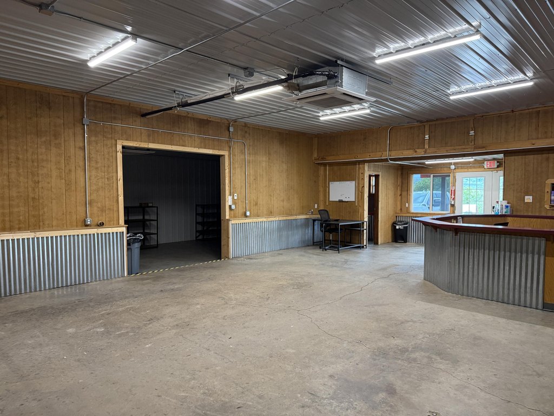
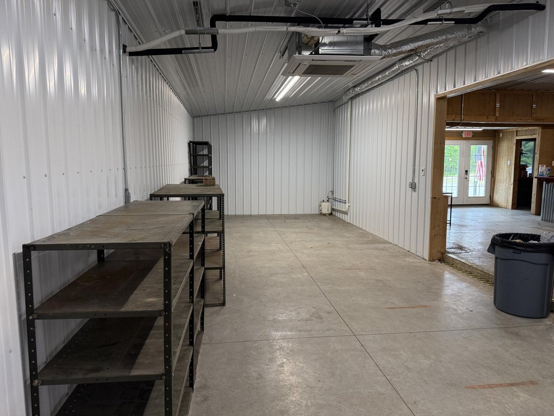
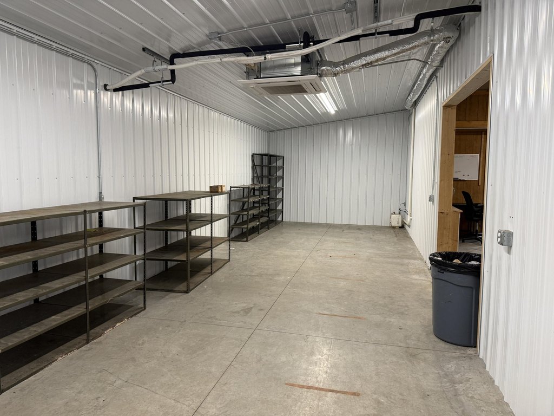
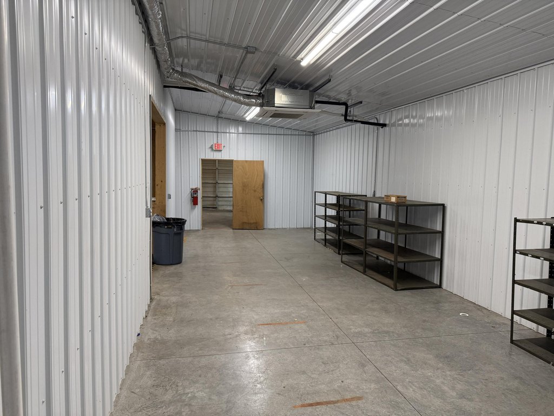
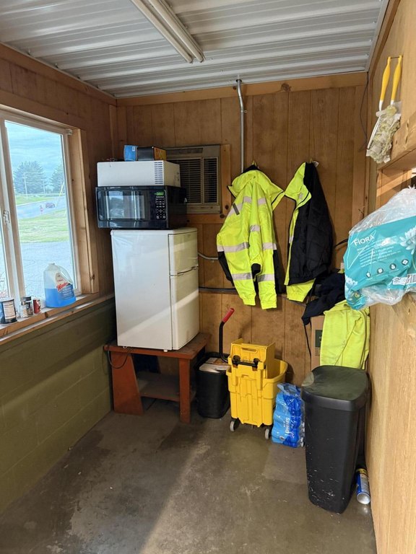
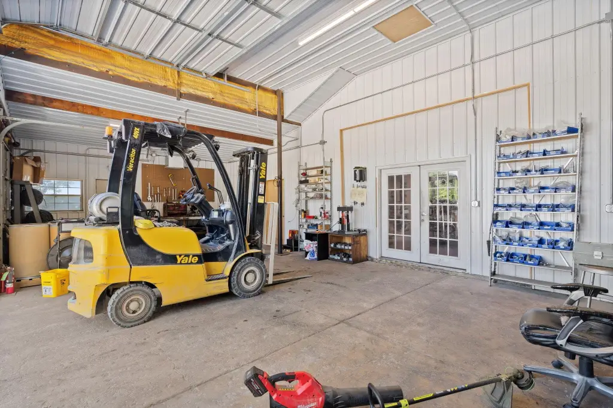
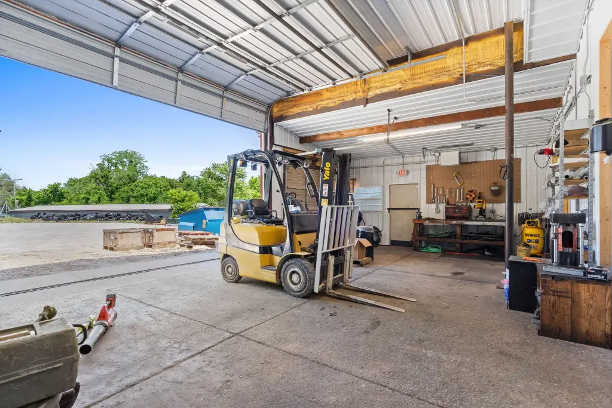
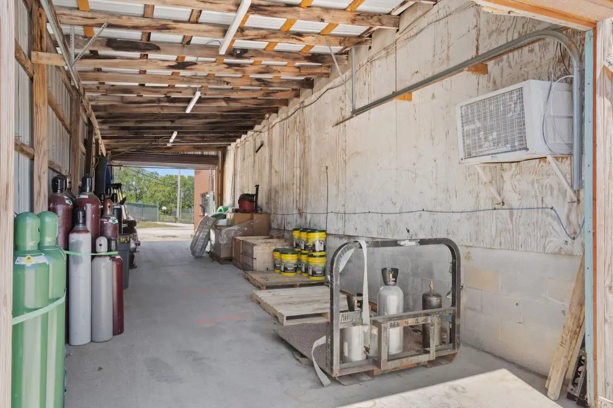
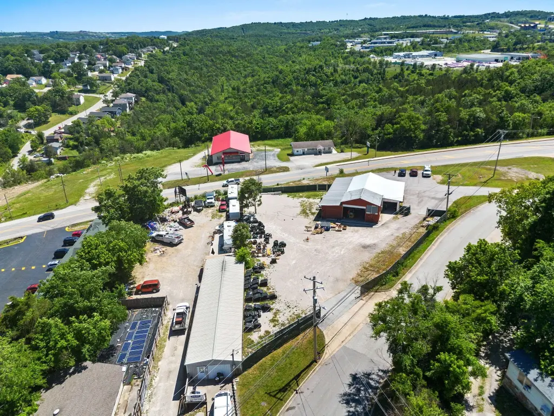
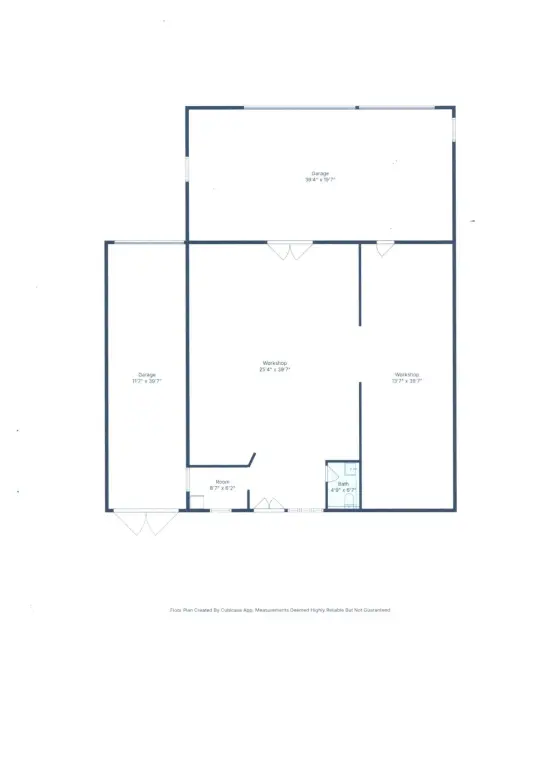
This flex property occupies 0.73 acres and includes a freestanding building with showroom, office area, storage, and shop garage space. The structure was built in 1977 and features a metal roof, central air, electric cooling, forced-air heating, and electric heating. Attached garage parking, a chain-link privacy fence, and an open storage area are also included.
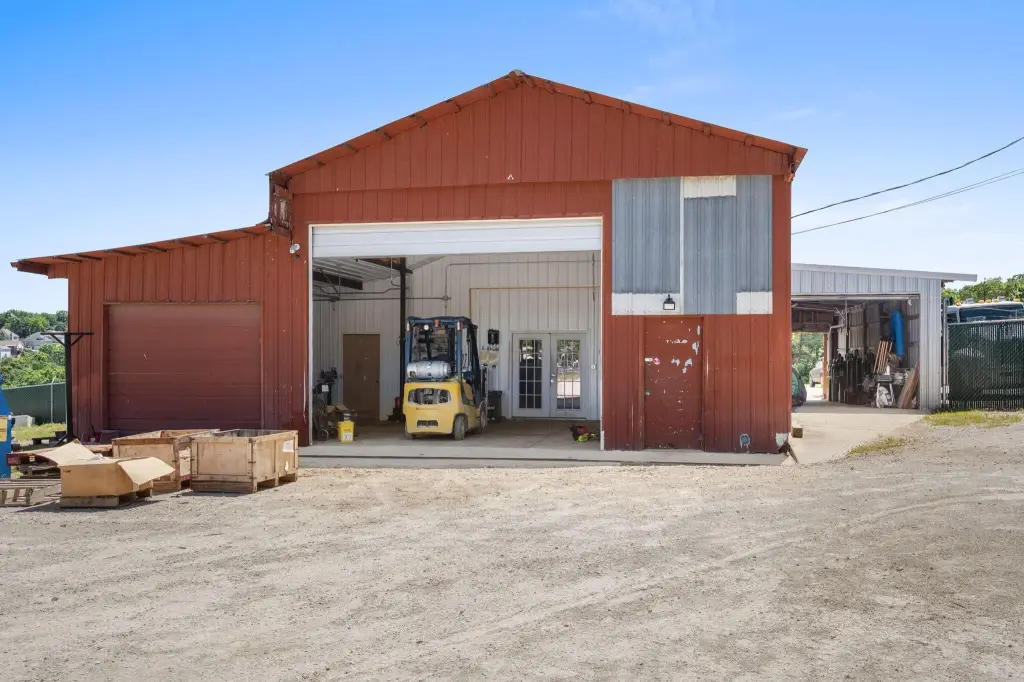
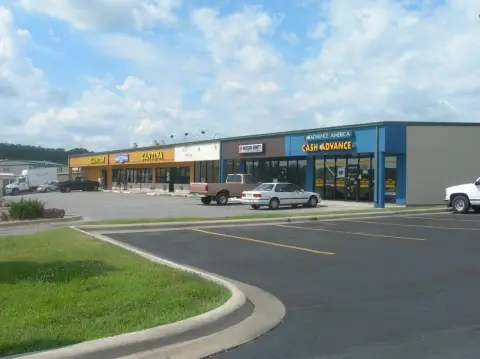
The property has Business 65 frontage, a freestanding sign, and two ingress/egress points on 1st Street. Water, sewer, and internet are identified among the site services. Garage access includes overhead doors measuring 16' x 12' and 10' x 8', while the warehouse area has two steel walk-through doors. A side garage storage area adds another 10' x 8' overhead door, and three gates connect the fenced area to back parking and open storage.
The property has Business 65 frontage, a freestanding sign, and two ingress/egress points on 1st Street. Water, sewer, and internet are identified among the site services. Garage access includes overhead doors measuring 16' x 12' and 10' x 8', while the warehouse area has two steel walk-through doors. A side garage storage area adds another 10' x 8' overhead door, and three gates connect the fenced area to back parking and open storage.
Key Highlights
- Flex property on 0.73 acres with showroom, office, storage, and shop garage areas
- Business 65 frontage with freestanding sign
- Two ingress/egress points on 1st Street
Property Analytics
Unlock full access to Insights
Subscribe to Realmo Intelligence
Open Analytics
Current Use
Lease Details
Yes
Fenced yard
Yes
Highway access
Yes
Paved road access
Yes
Utilities to site
Location Intelligence
Trade Area within ½ mile
331
Businesses Nearby
Balanced
Demand for This Use
Explore this area
Business Placement
Demographics for 65672, MO
8,548
Population
4,696
Households
1.8
Avg Household Size
43
Median Age
26%
College-Educated
93%
High-School Grad
57.0 sq mi
ZIP Area
150
Density / Sq Mi
$60,407
Median Household Income
$29,235
Median Earnings
$878
Median Rent
$172,600
Median Home Value
Check the figures for this property
Cap Rate, Value Estimation, Potential NOI and more
View Realmo Analytics
Market
Vacancy Rate% for Industrial in Midwest region

Questions? Ask Rey
Realmo’s AI knows this listing — price, zoning, demand, history. Ask anything.





Similar Off Market Nearby
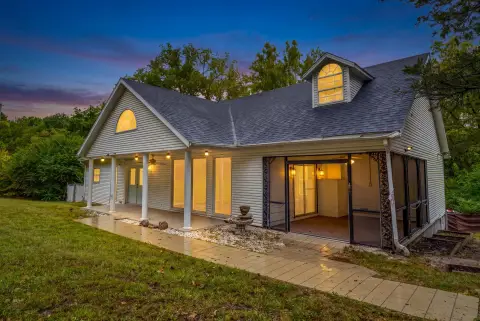
- Catering Divas Bakery & Restaurant — 24 Downing St, Hollister, MO 65672
Frequently Asked Questions
What type of property is this?
Flex space - Freestanding commercial building combines customer-facing space, offices, storage, and garage areas with multiple access points.
Where is this flex space located?
The property is located at 431 1st Street Hollister, MO.
What is the asking price?
The asking price for this property is $499,000.
What are key features of this property?
This property features: Flex property on 0.73 acres with showroom, office, storage, and shop garage areas; Business 65 frontage with freestanding sign; Two ingress/egress points on 1st Street