Paired Patio Home
430 B Suwannee Drive Watersound, FL 32461
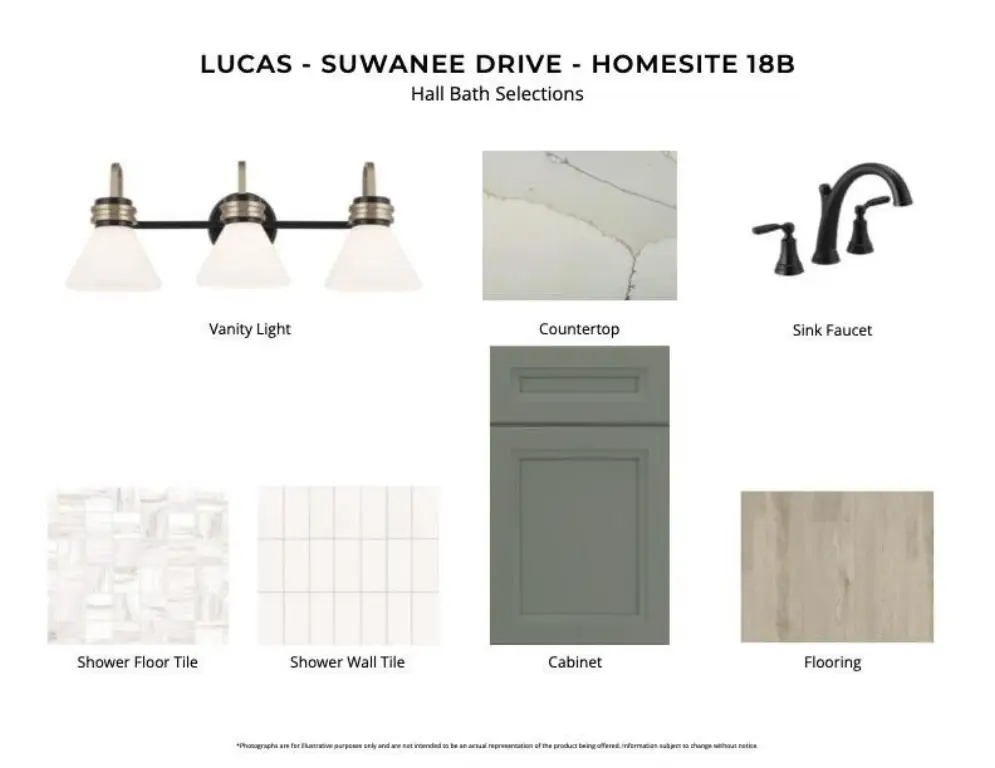
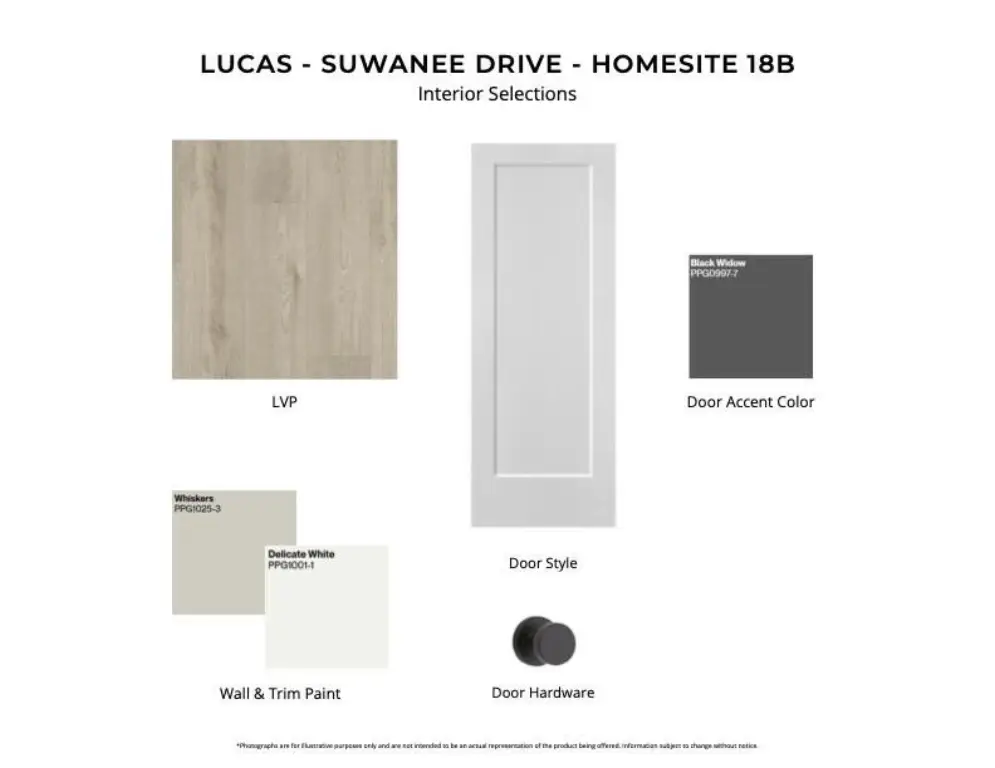
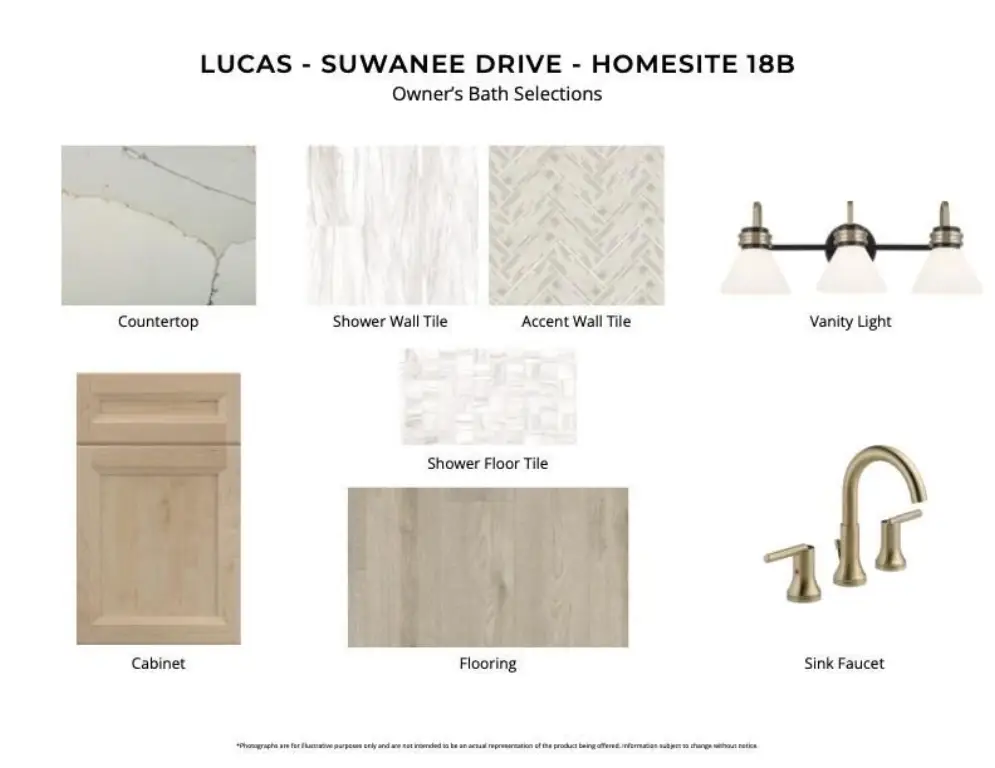
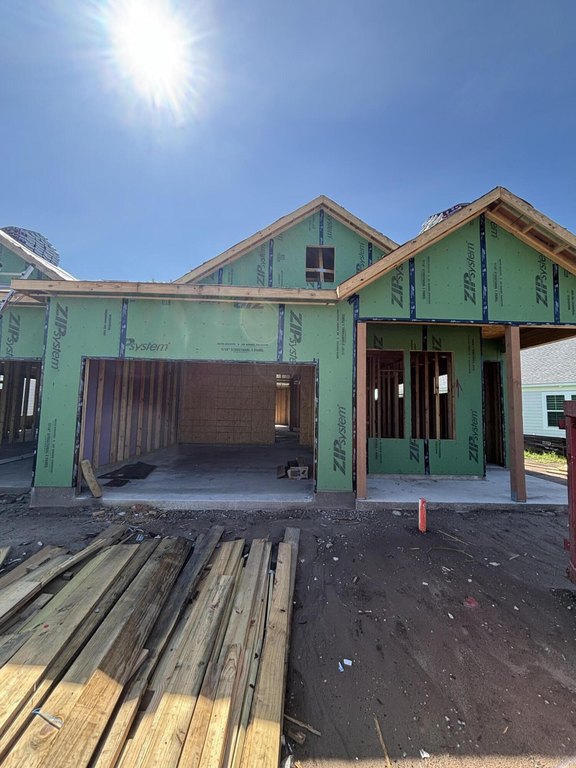

430 B Suwannee Drive, Watersound, FL, 32461
$539,995
For Sale
$539,995
MULTI_FAMILY - Other - Watersound, FL
Property Size1,418 SF
Price / SF$380.81
Days on Market64
Property Features for 430 B Suwannee Drive
General Information
- Property type
- Residential Multi Family
- Property subtype
- Other
- Property condition
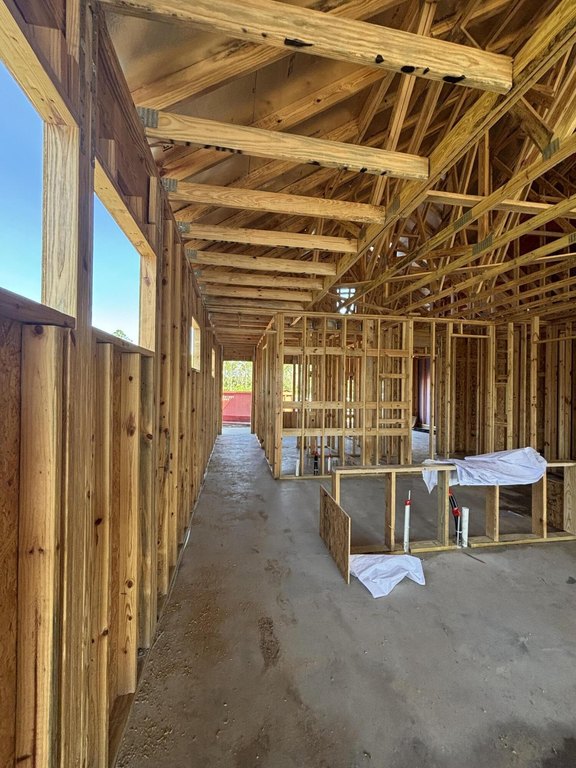
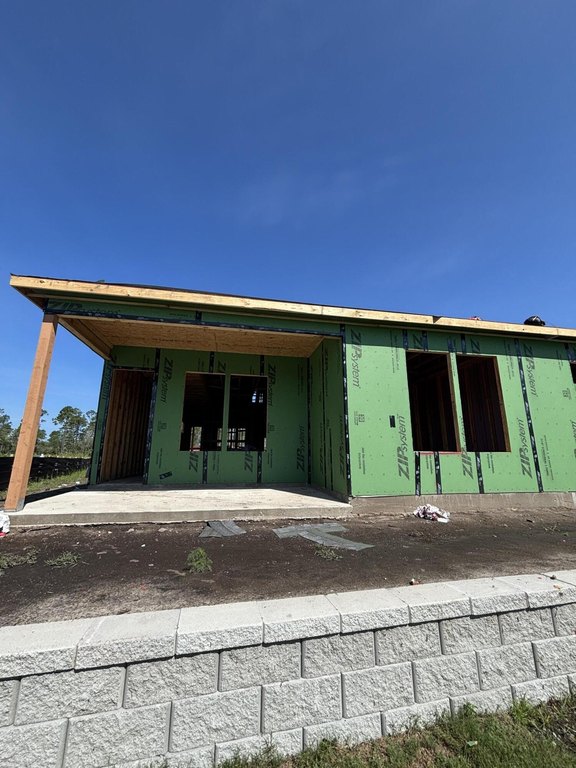
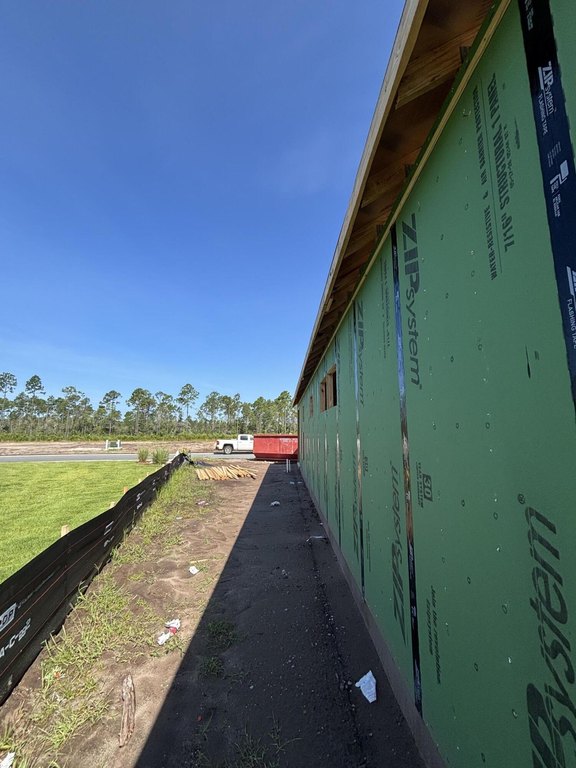
- Under Construction
- Zoning
- Resid Single Family
- Bedrooms
- 2
- Bathrooms
- 2
- Rooms
- Bedroom 2, Bedroom 1, Family Room, Bathroom 2, Bathroom 1
- Parking
- 1
- Parking features
- Garage
- Patio and Porch features
- Patio
- Interior features
- Kitchen Island, Newly Painted, Pantry, Pull Down Stairs, Washer/Dryer Hookup, Woodwork Painted
- Exterior features
- Sprinkler System
- Appliances
- Auto Garage Door Opn, Dishwasher, Microwave, Oven Self Cleaning, Range Hood, Refrigerator W/IceMk, Stove/Oven Electric, Warranty Provided, Water Heater - Tnkls
- Standard status
- Active
- APN
- 23-3S-18-16160-000-0170
- Size
- 1,418 SF
Taxes and HOA fees
- Tax Description
- LOT 17 THE VILLAS AT LONGLEAF PARK PB 26-93 OR 3353-2175
Utilities
- Sewer type
- Public Sewer
- Heating system
- Heat Pump (Heating)
Building Details
- Year built
- 2026
- Floors in Building
- 1
- Flooring type
- Vinyl
- Building materials
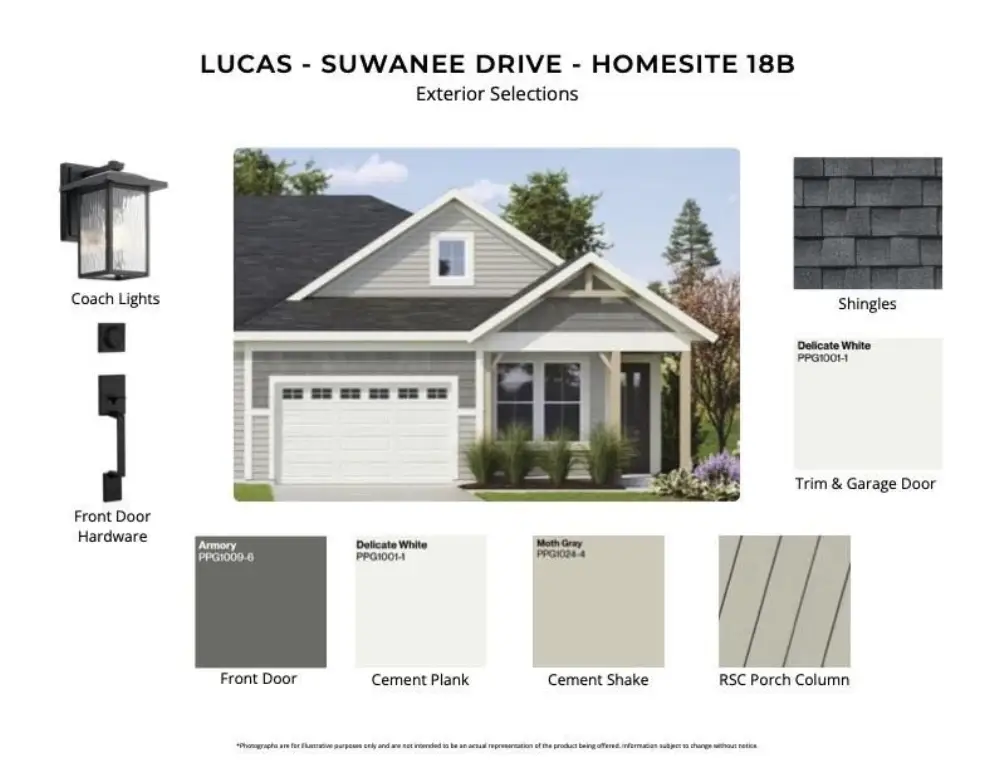
- Siding CmntFbrHrdBrd
- Architectural style
- Other
Listing agency
Watersound Real Estate
(850) 213-5170
Listed by
Builder Services
(850) 213-5170
Added: May 20 Updated: Jul 13 at 11:37AM Checked: Jul 22 at 11:06PM
MLS# 1003456
Copyright © 2026 Emerald Coast Association of Realtors. All rights reserved. All information provided by the listing agent/broker is deemed reliable but is not guaranteed and should be independently verified.
Investment Insights
Based on property information with market context.
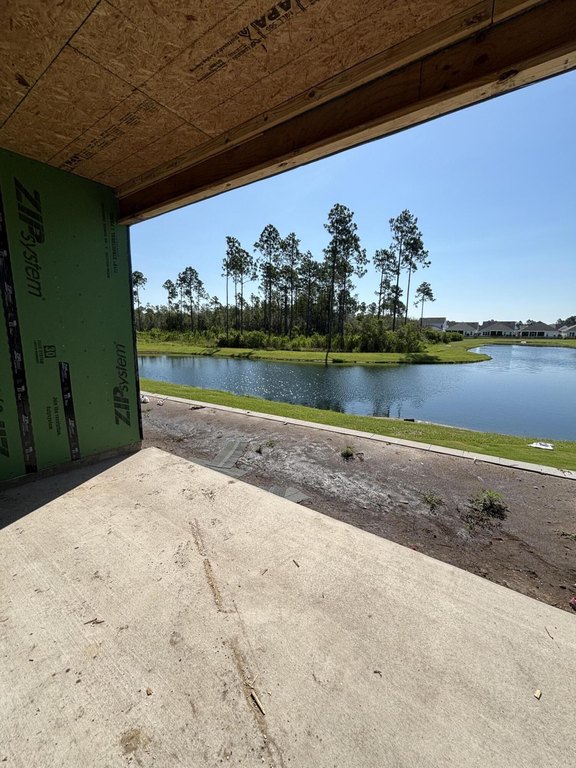
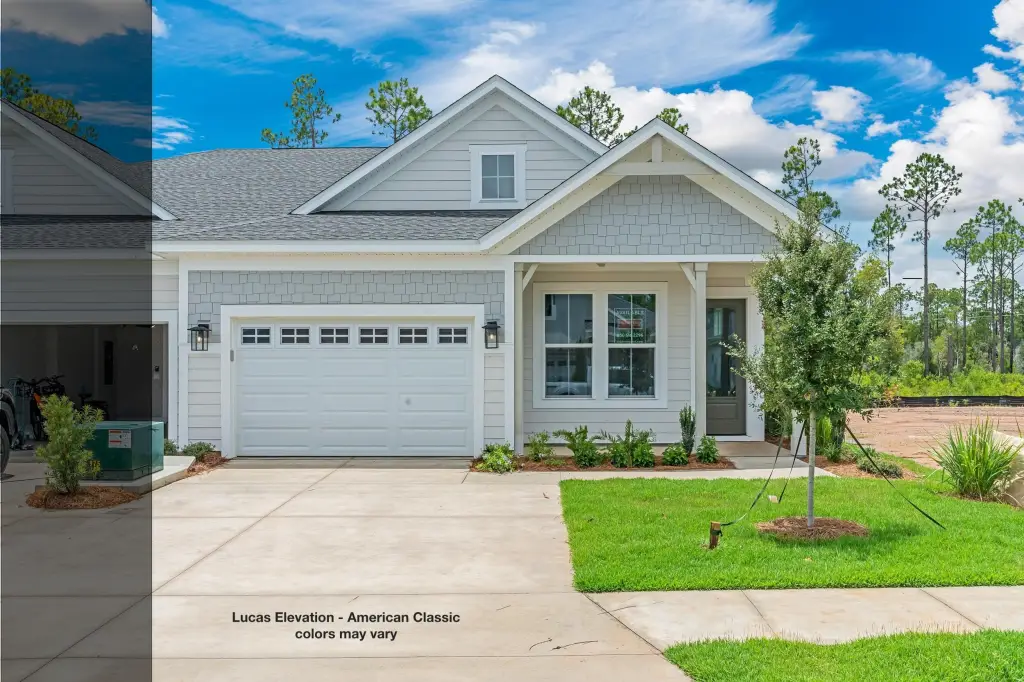
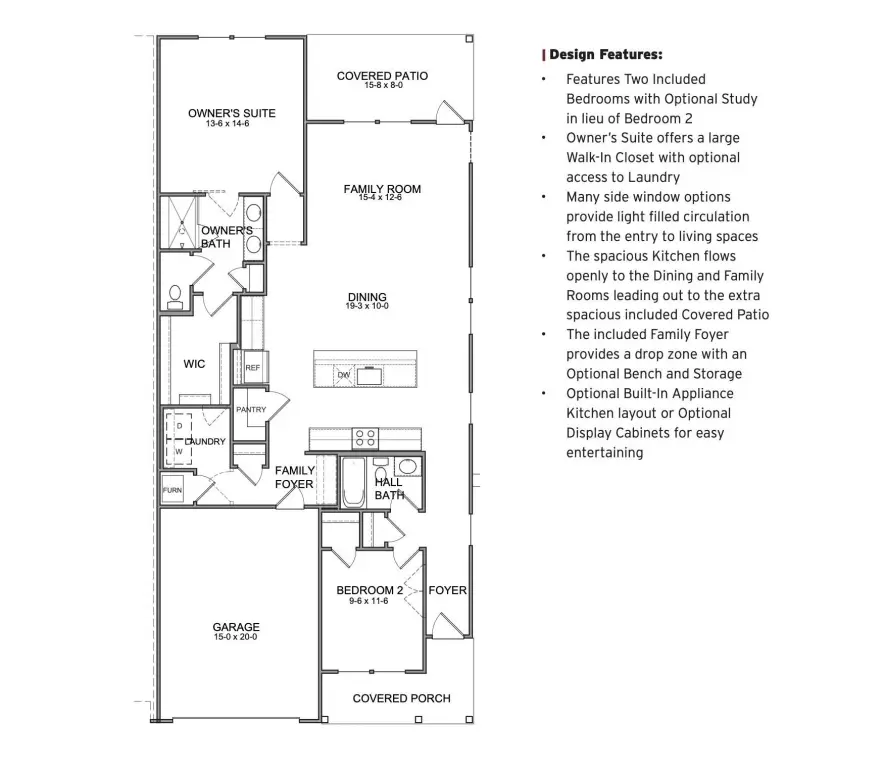
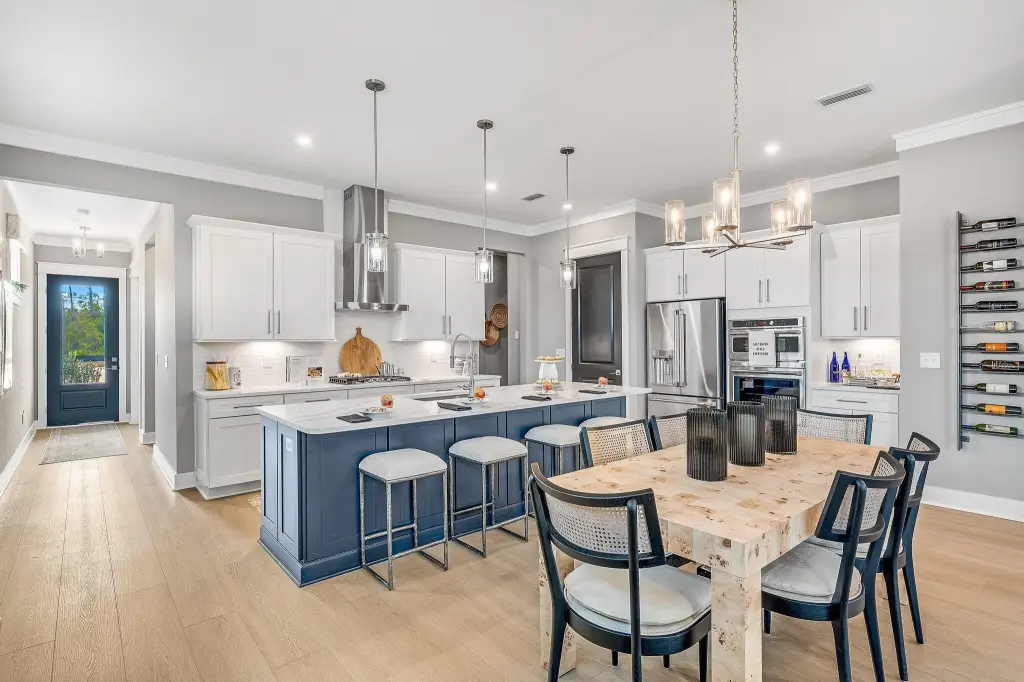
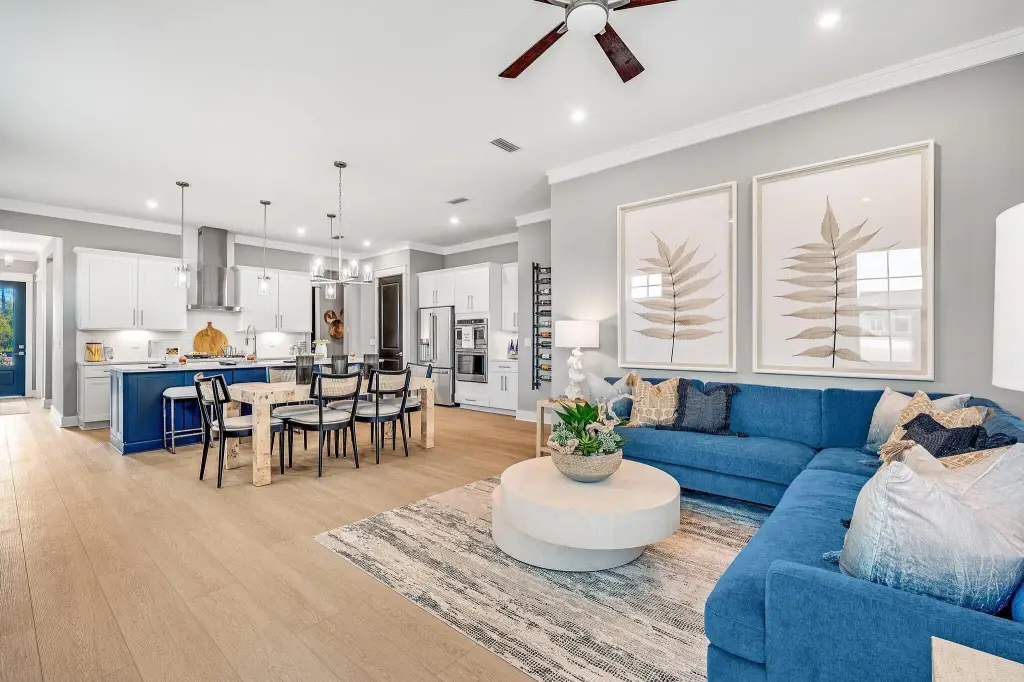
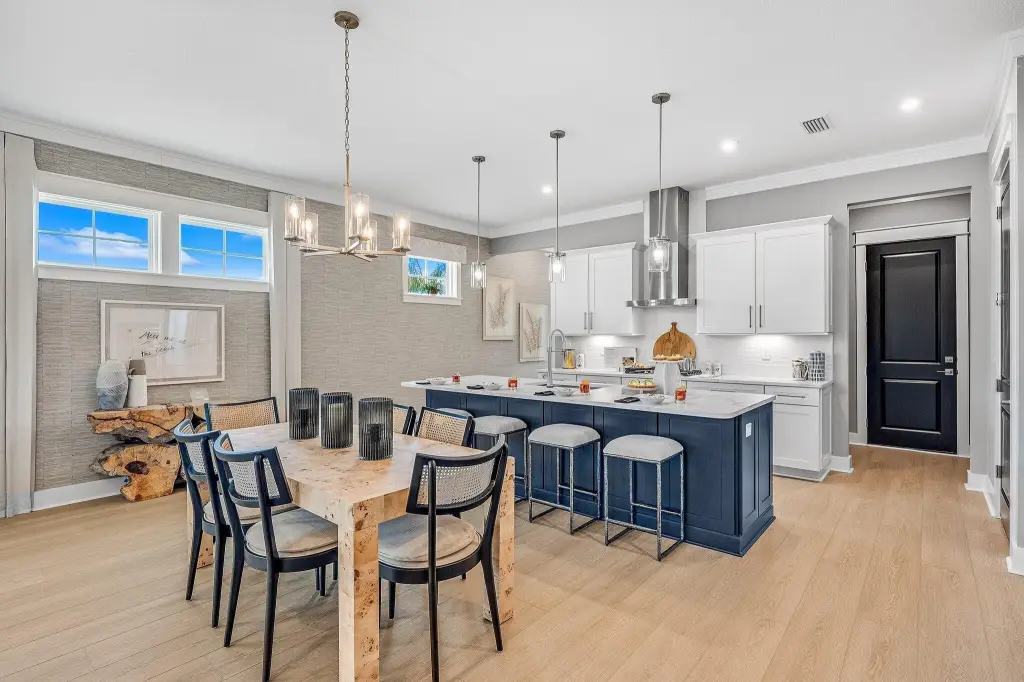
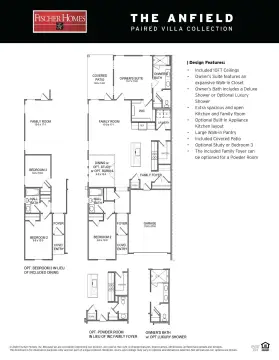
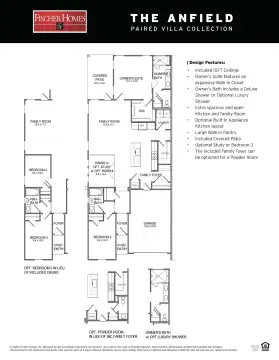
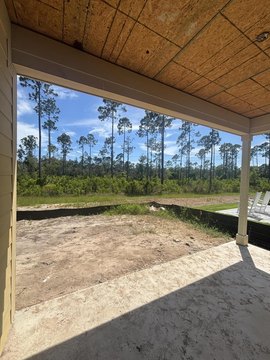
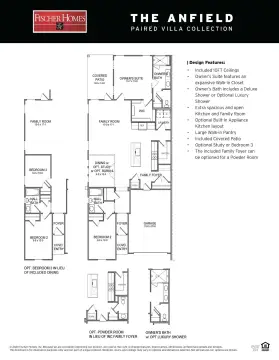
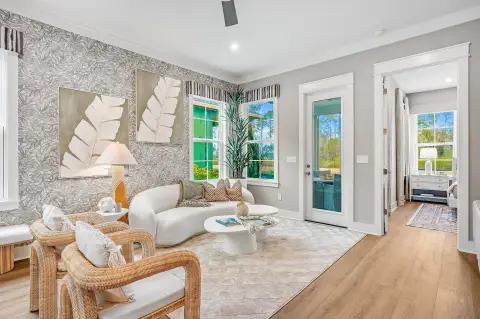
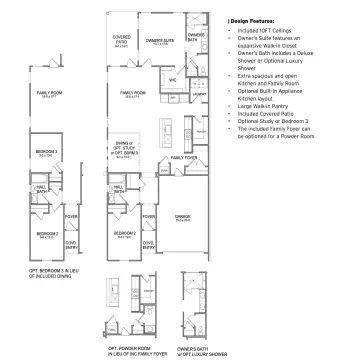
The Lucas plan paired patio home offers an efficient 1,418-square-foot layout with two bedrooms and two bathrooms, plus a 1.5-car garage. The open floor plan brings the kitchen, dining, and family room together beneath 10-foot ceilings, with 8-foot interior doors throughout. Large rear windows provide natural light and framing of an open water view from the rear covered patio. The outdoor space is supported by a professionally engineered retaining wall that helps define the area.
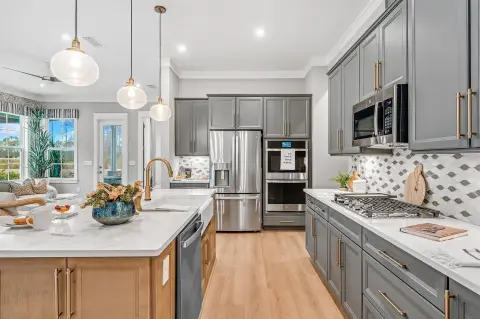
The home is designed with low-maintenance features, including lawn maintenance included. Interior appointments include luxury vinyl plank flooring, impact-rated windows, a tankless water heater, a Smart Home package, and craftsman-style trim with 5 3/4-inch baseboards. The kitchen includes upgraded soft-close cabinetry, Level 3 quartz countertops, a walk-in pantry, and an upgraded GE appliance package with built-in appliances, including a 5-burner gas cooktop and upgraded hood.
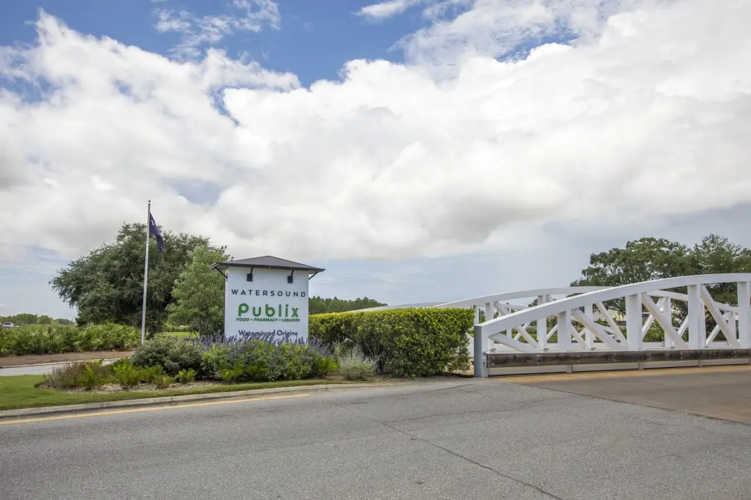
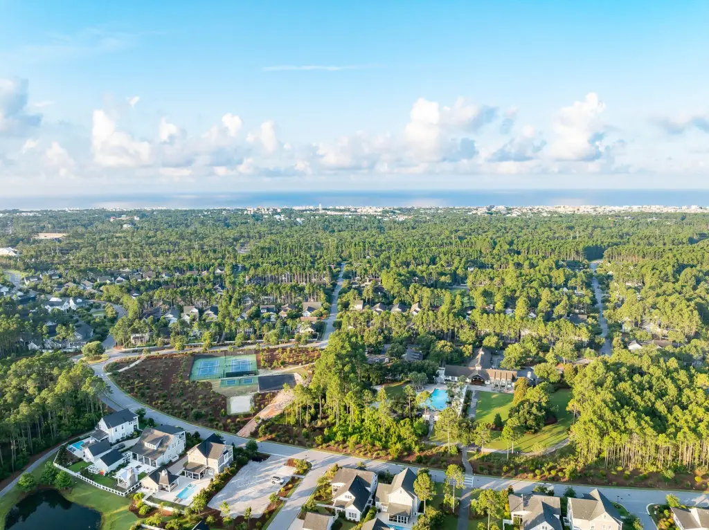
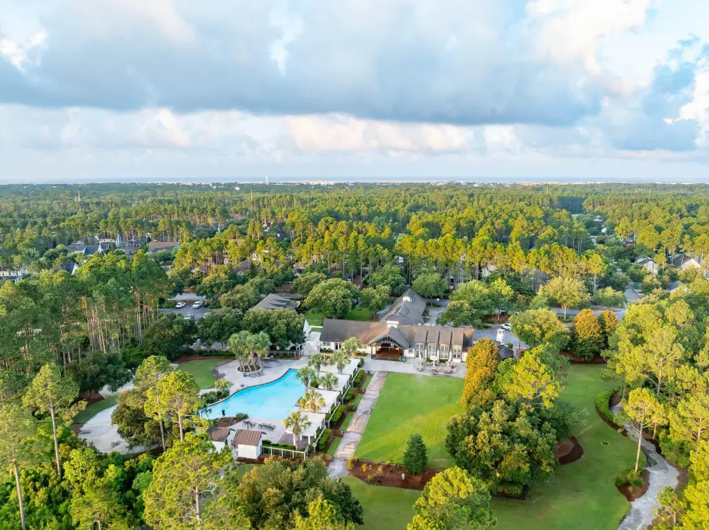
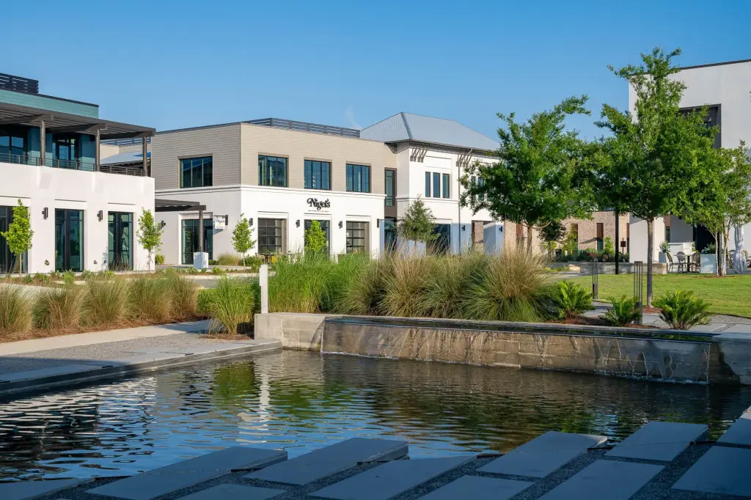
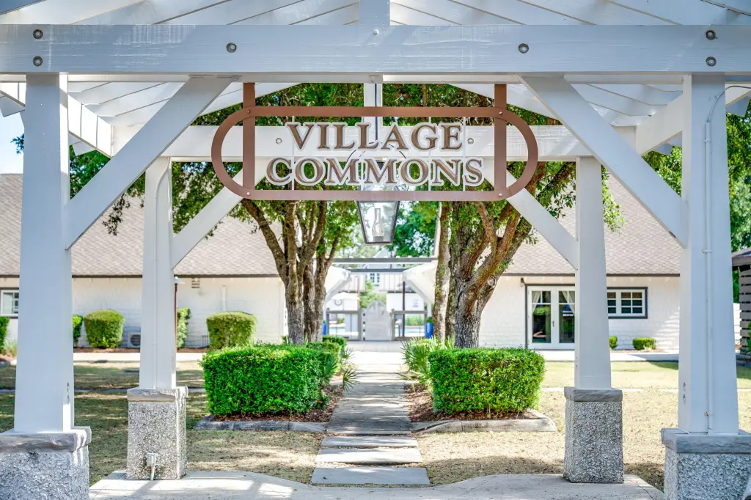
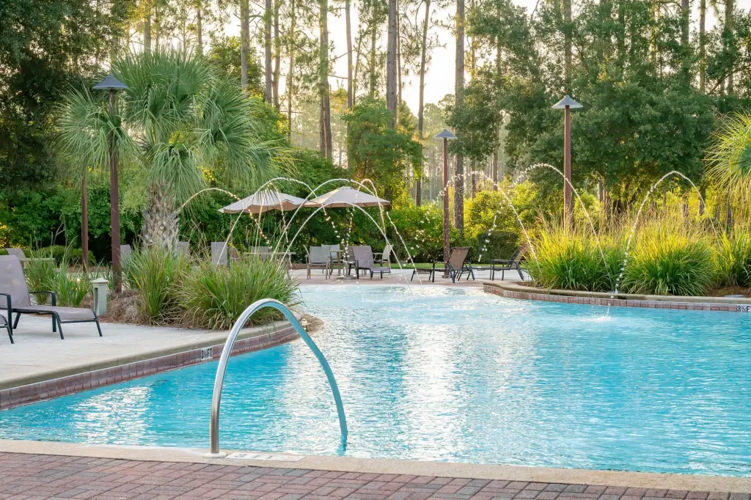
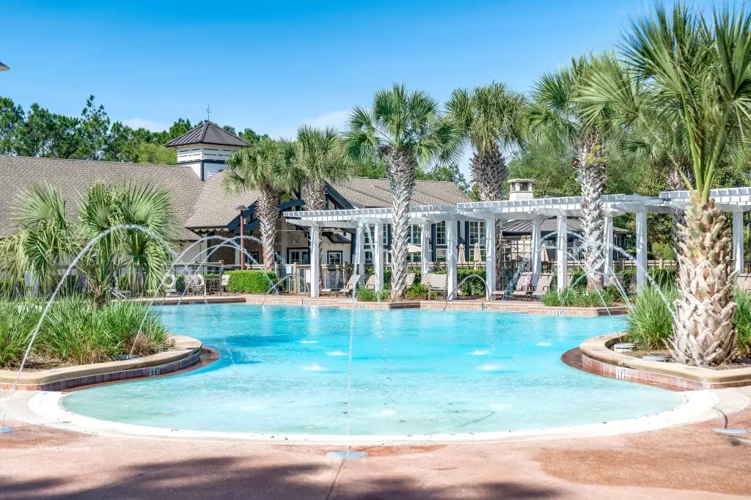
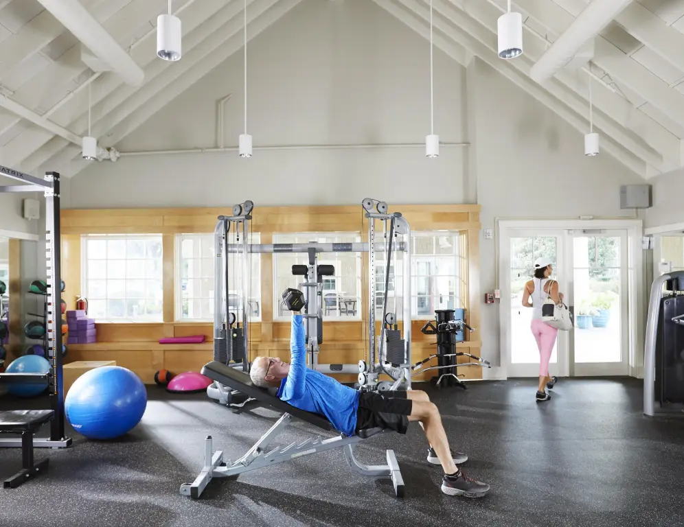
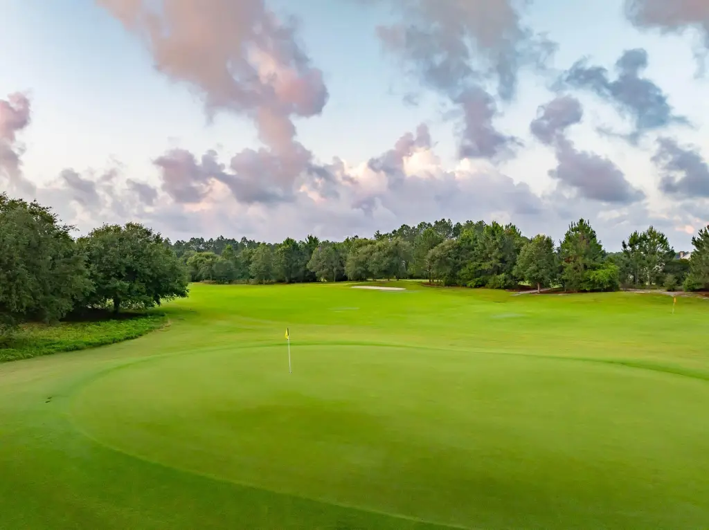
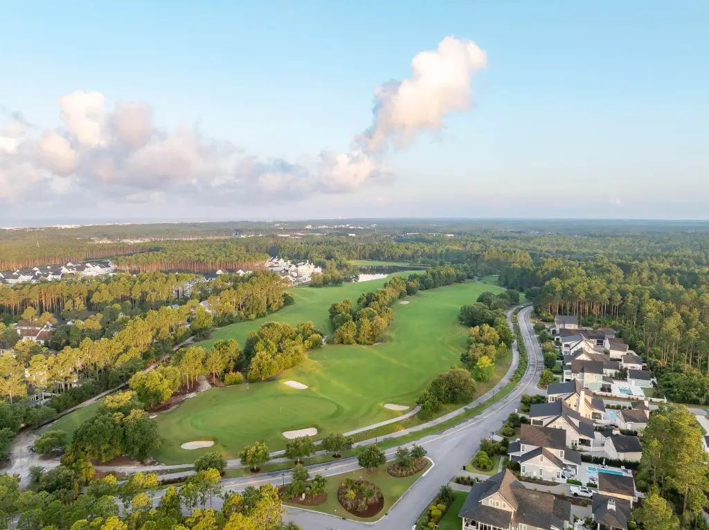
Estimated completion is October/November 2026. The property is located in the Villas at Longleaf Park within the Watersound Origins community, with access to amenities including the Origins Golf Course, Village Commons pool and fitness center, sports courts, and walking and biking trails. Zoning is listed as Resid Single Family.
The home is designed with low-maintenance features, including lawn maintenance included. Interior appointments include luxury vinyl plank flooring, impact-rated windows, a tankless water heater, a Smart Home package, and craftsman-style trim with 5 3/4-inch baseboards. The kitchen includes upgraded soft-close cabinetry, Level 3 quartz countertops, a walk-in pantry, and an upgraded GE appliance package with built-in appliances, including a 5-burner gas cooktop and upgraded hood.
Estimated completion is October/November 2026. The property is located in the Villas at Longleaf Park within the Watersound Origins community, with access to amenities including the Origins Golf Course, Village Commons pool and fitness center, sports courts, and walking and biking trails. Zoning is listed as Resid Single Family.
Key Highlights
- New construction 2‑bedroom, 2‑bath paired patio home with 1.5‑car garage (Lucas plan), 1,418 SF; Year built 2026
- Water view from the rear covered patio overlooking a retention pond, with a professionally engineered retaining wall
- Open‑concept layout with 10‑foot ceilings and 8‑foot interior doors; kitchen, dining, and family room
Local Financial Insights For Multifamily LT 5
Simulate Cap Rate and NOI
NOI Build-Up
- Vacancy
- income lost from leasable area expected to sit empty during the year — subtracted from gross rent.
- EGI (Effective Gross Income)
- gross rent minus vacancy losses — the realistic income before paying operating costs.
- OpEx (Operating Expenses)
- recurring costs to operate the property (property tax, insurance, utilities, maintenance, management) — excludes financing and capital improvements.
- NOI (Net Operating Income)
- income a property generates after operating costs but before financing and taxes.
| Component | $ | $/SF |
|---|---|---|
| Gross rent | $28.9k | $20.40 |
| − Vacancy | −$4.4k | −$3.12 |
| EGI | $24.5k | $17.28 |
| − OpEx | −$7.4k | −$5.18 |
| NOI | $17.2k | $12.10 |
1,418 SF · lease $20.40/SF/yr · vacancy 15.29% · expense 30.00%
Alternative Uses
Best Use
Multifamily LT 5
$245.0K
$214.4K – $285.9K
NOI $17,153 @ 7.0% cap · market cap 3.18%
Second Best
Apartment 5plus
$224.3K
$196.3K – $261.7K
NOI $15,704 @ 7.0% cap · market cap 2.91%
Theoretical Best
Office A
$356.6K
$312.0K – $416.0K
NOI $24,962 @ 7.0% cap · market cap 4.62%
Zoning and permitted uses should be independently verified with local authorities.
Property Analytics
Property Profile
Location Intelligence
Current Use by Public Records
Duplexes
Similar For Sale Nearby
FAQs
What type of property is this?
Duplex - Lucas plan duplex with 2 bedrooms, 2 bathrooms, a 1.5-car garage, and rear covered patio with pond views.
Where is this duplex located?
The property is located at 430 B Suwannee Drive Watersound, FL.
What is the asking price?
The asking price for this property is $539,995.
What are key features of this property?
This property features: New construction 2‑bedroom, 2‑bath paired patio home with 1.5‑car garage (Lucas plan), 1,418 SF; Year built 2026; Water view from the rear covered patio overlooking a retention pond, with a professionally engineered retaining wall; Open‑concept layout with 10‑foot ceilings and 8‑foot interior doors; kitchen, dining, and family room


