Residential Land Home
359 B Suwannee Drive Watersound, FL 32461

359 B Suwannee Drive, Watersound, FL, 32461
$539,950
For Sale
$539,950
MULTI_FAMILY - Other - Watersound, FL
Property Size1,418 SF
Price / SF$380.78
Days on Market64
Property Features for 359 B Suwannee Drive
General Information
- Property type
- Residential Multi Family
- Property subtype
- Other
- Property condition
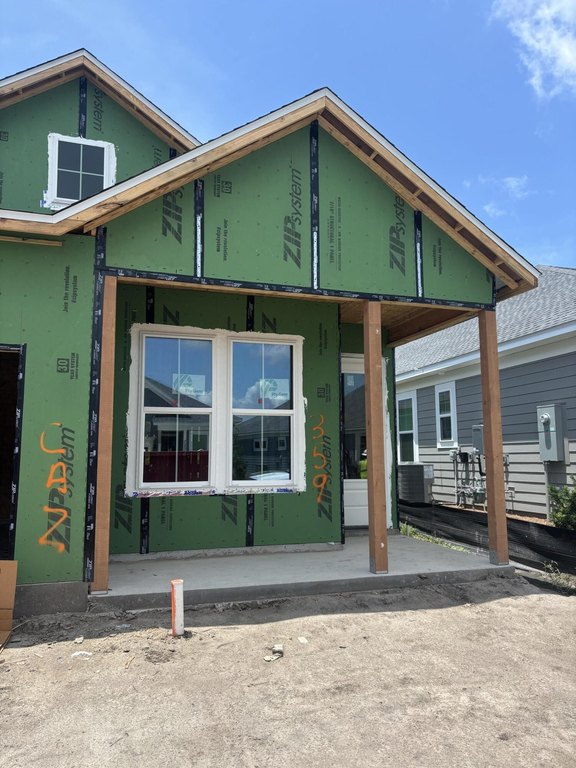
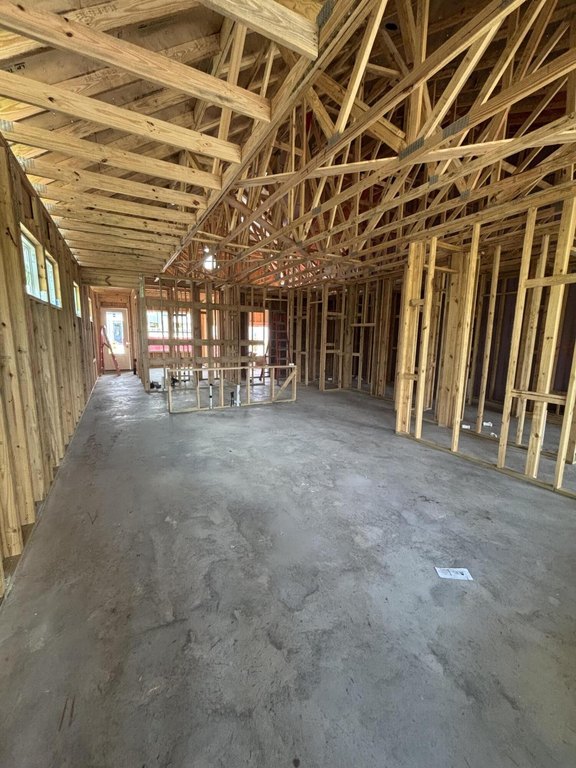
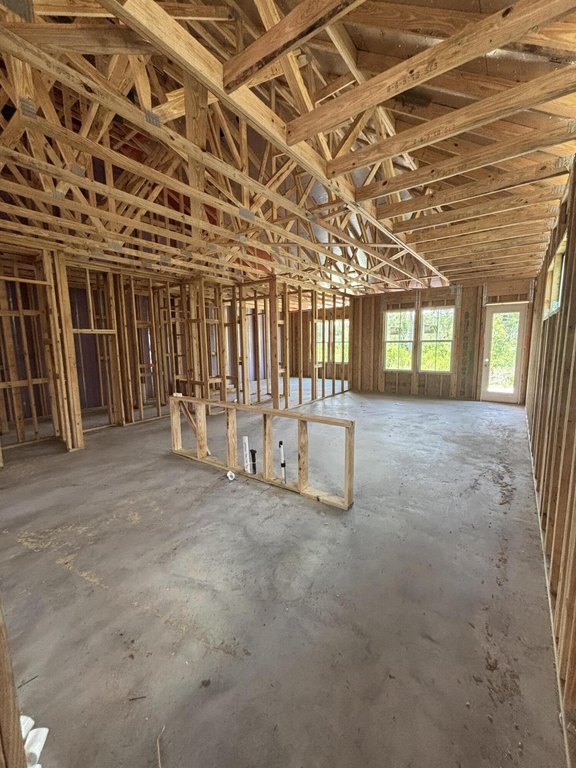
- Under Construction
- Zoning
- Resid Single Family
- Bedrooms
- 2
- Bathrooms
- 2
- Rooms
- Bedroom 2, Bedroom 1, Family Room, Bathroom 2, Bathroom 1
- Parking
- 1
- Parking features
- Garage
- Patio and Porch features
- Patio
- Interior features
- Kitchen Island, Newly Painted, Pantry, Pull Down Stairs, Washer/Dryer Hookup, Woodwork Painted
- Exterior features
- Sprinkler System
- Appliances
- Auto Garage Door Opn, Dishwasher, Microwave, Oven Self Cleaning, Range Hood, Refrigerator W/IceMk, Stove/Oven Electric, Warranty Provided, Water Heater - Tnkls
- Standard status
- Active
- APN
- 23-3S-18-16160-000-0650
- Size
- 1,418 SF
Taxes and HOA fees
- Tax Description
- LOT 65 THE VILLAS AT LONGLEAF PARK PB 26-93 OR 3353-2175
Utilities
- Sewer type
- Public Sewer
- Heating system
- Heat Pump (Heating)
Building Details
- Year built
- 2026
- Floors in Building
- 1
- Flooring type
- Vinyl
- Building materials
- Siding CmntFbrHrdBrd
- Architectural style
- Other
Listing agency
Watersound Real Estate
(850) 213-5170
Listed by
Builder Services
(850) 213-5170
Added: May 20 Updated: Jul 13 at 11:37AM Checked: Jul 22 at 11:06PM
MLS# 1003457
Copyright © 2026 Emerald Coast Association of Realtors. All rights reserved. All information provided by the listing agent/broker is deemed reliable but is not guaranteed and should be independently verified.
Investment Insights
Based on property information with market context.
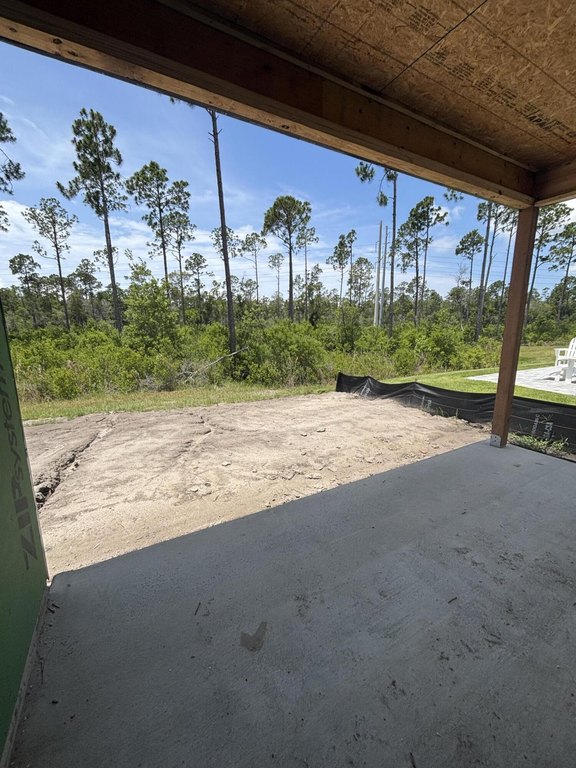
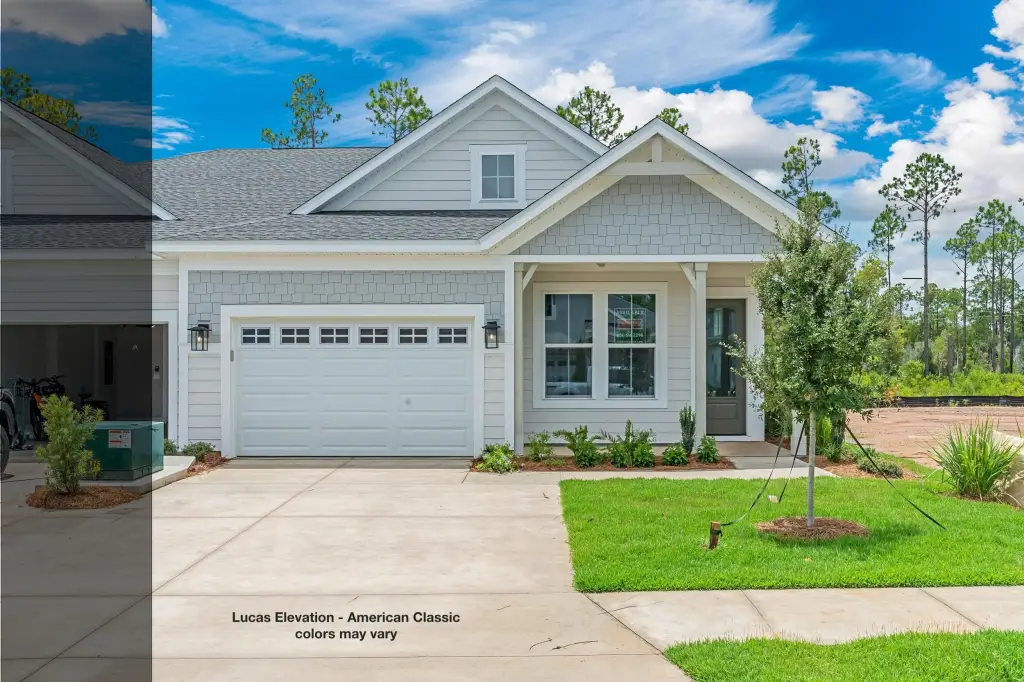
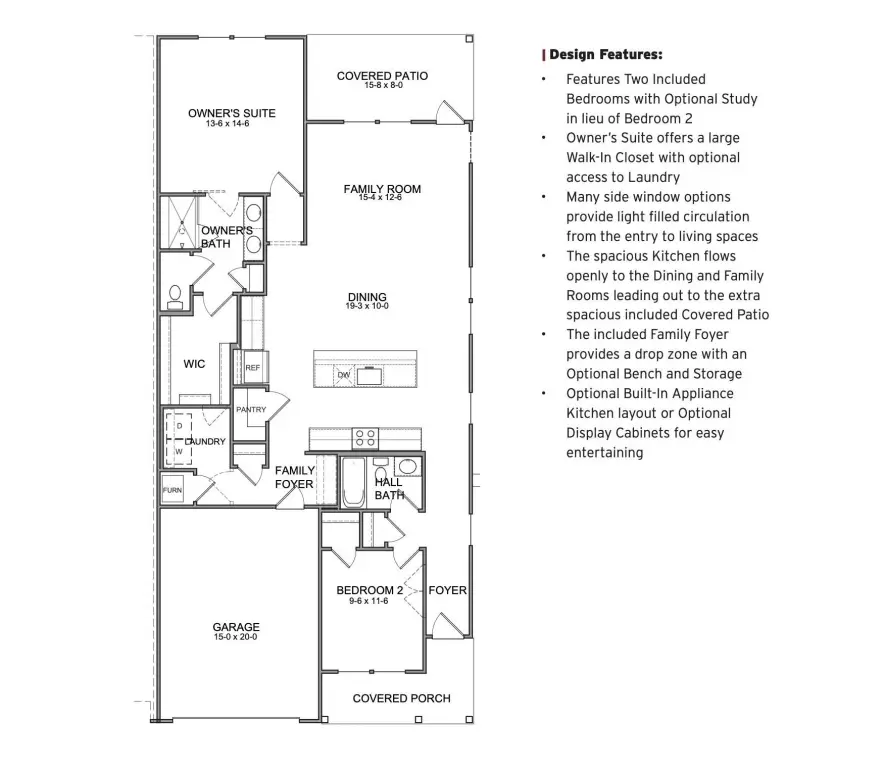
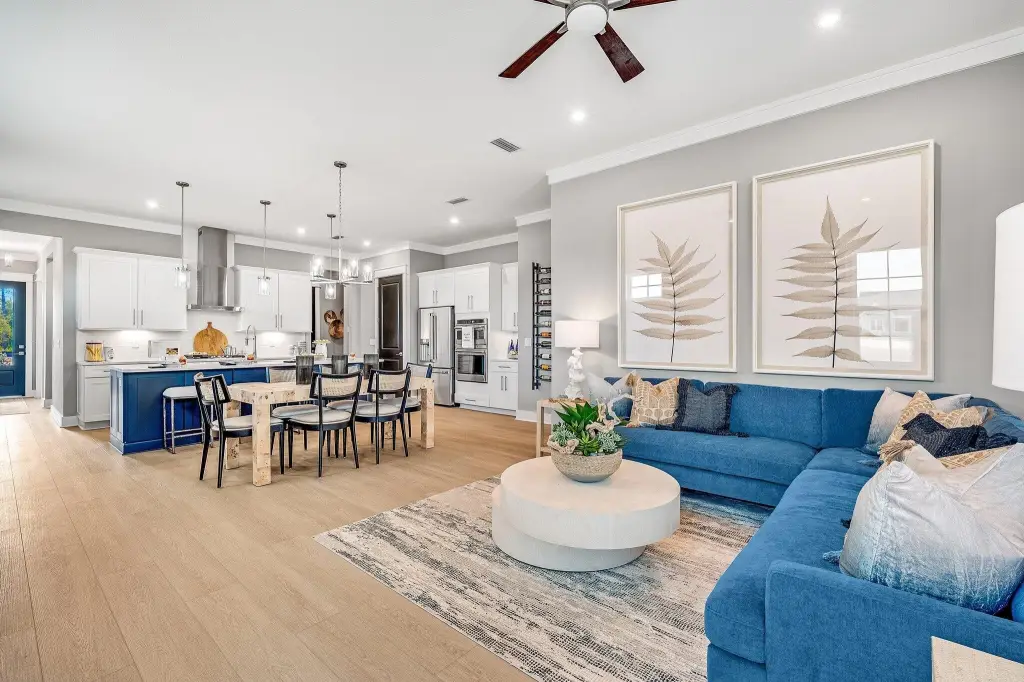
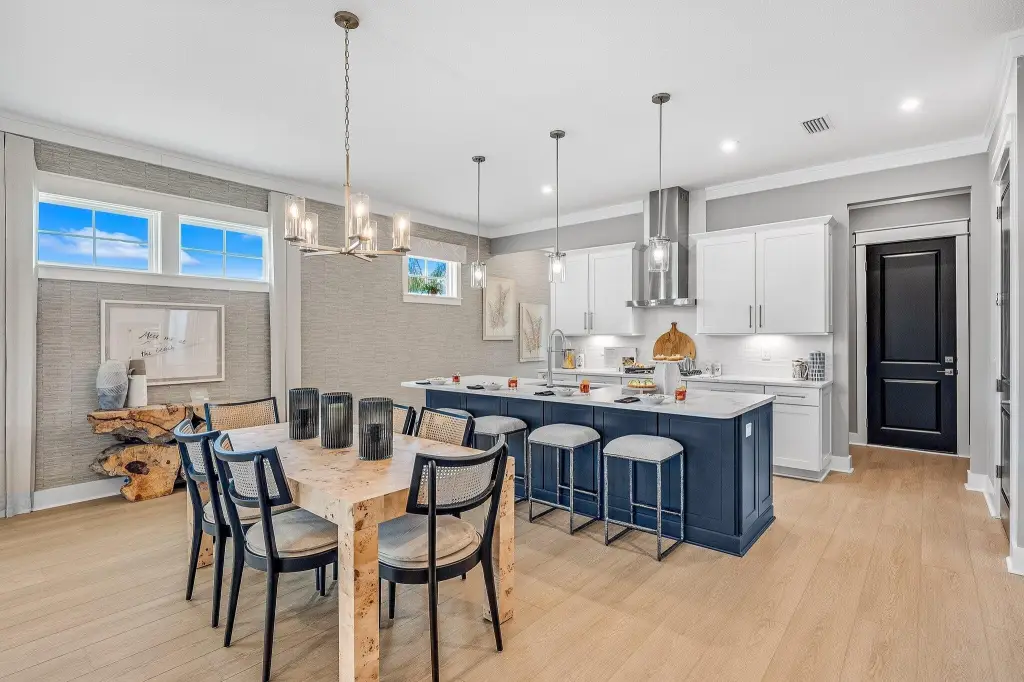
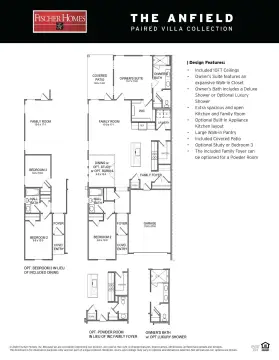
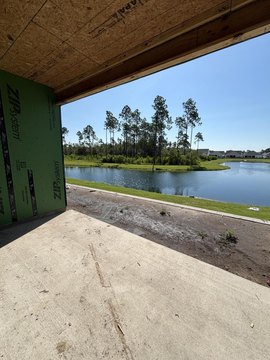
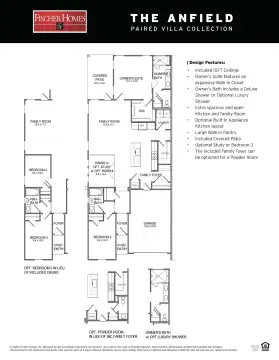
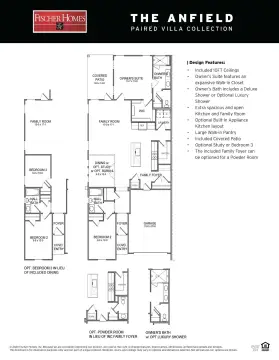
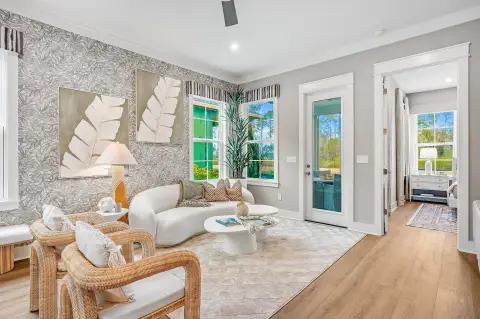
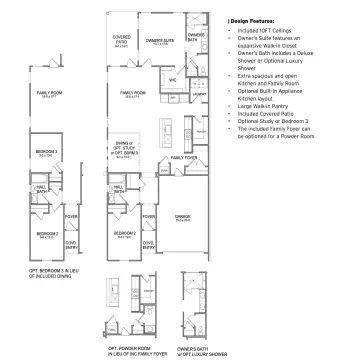
This residential land home lot is part of the Villas at Longleaf Park within the Watersound Origins community. The Lucas plan is a 1,418-square-foot, 2-bedroom, 2-bath layout with a 1.5-car garage and an open kitchen, dining, and family room beneath 10-foot ceilings. The plan includes direct access from the main living areas to a covered rear patio measuring 15'8" x 8', with large windows for natural light.
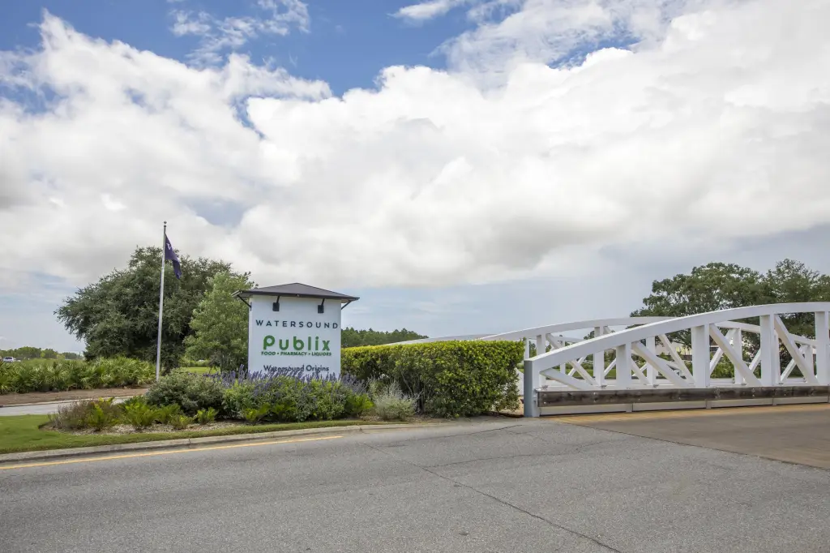
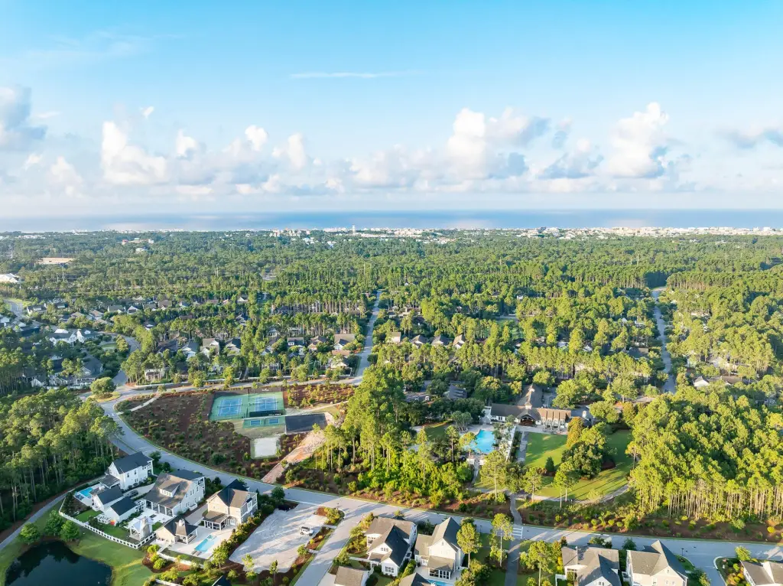
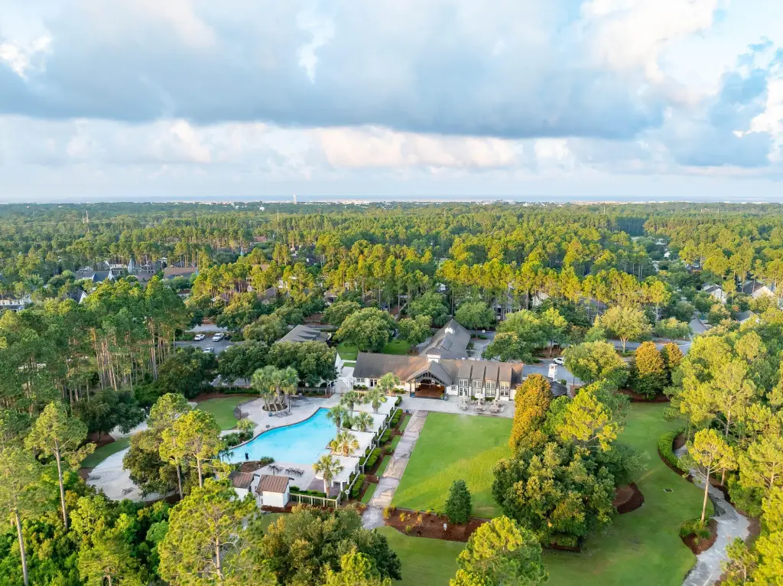
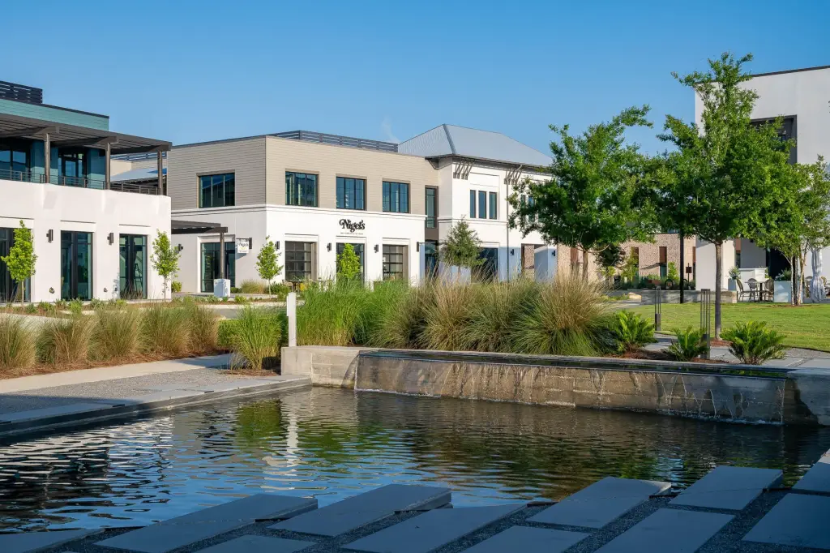
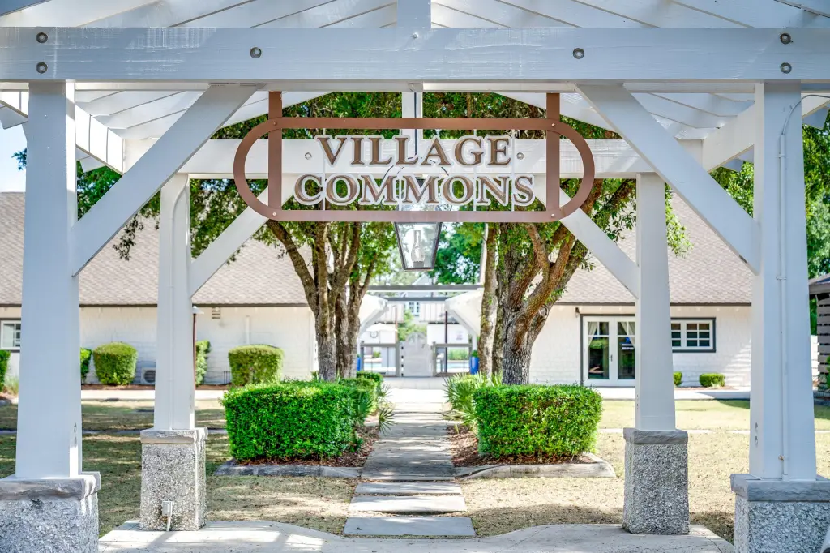
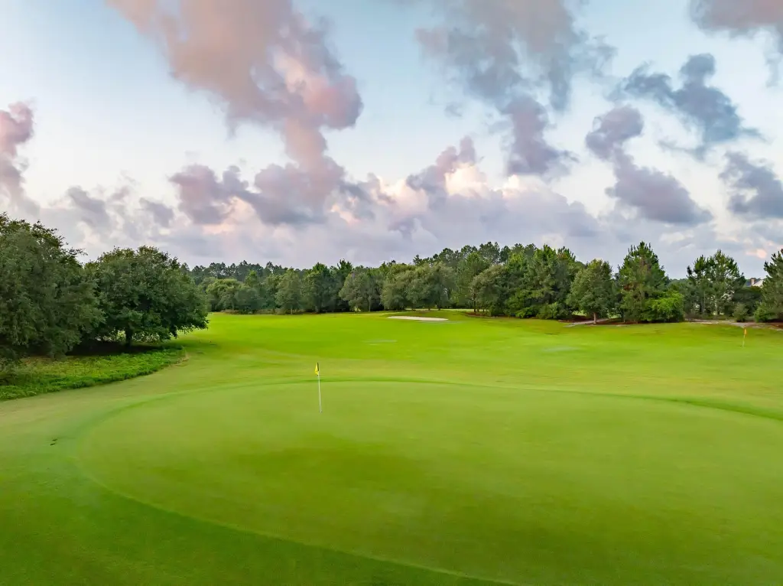
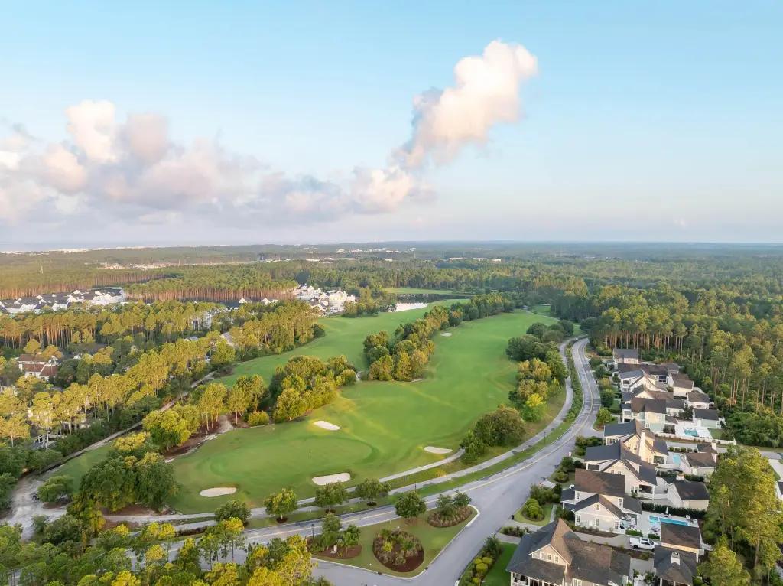
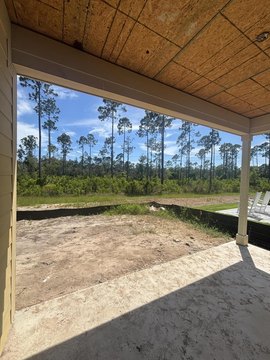
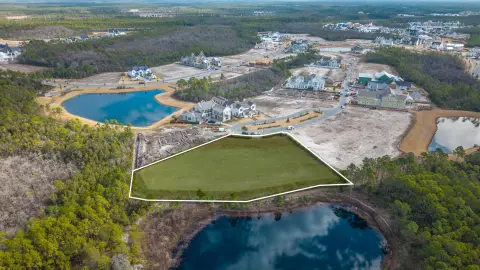
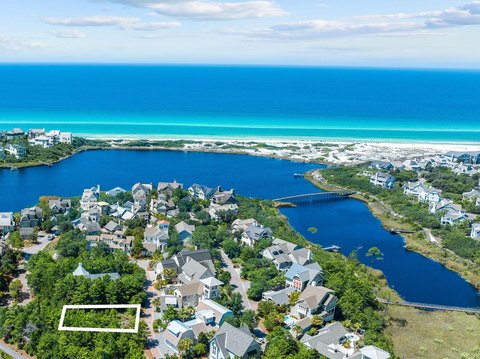
The residence is positioned on a wooded homesite, and the neighborhood includes convenient access to Watersound Town Center, Publix, dining, medical offices, Hwy 98, Village Commons, trails, and the Origins Golf Course. Estimated completion is Oct/Nov '26.
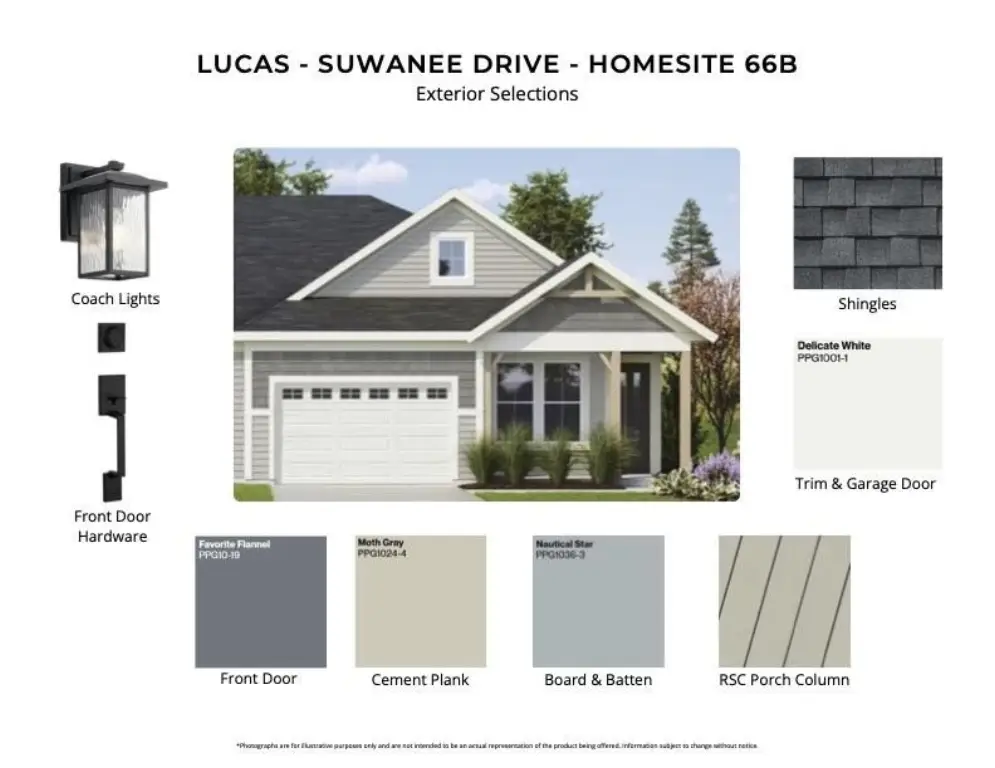
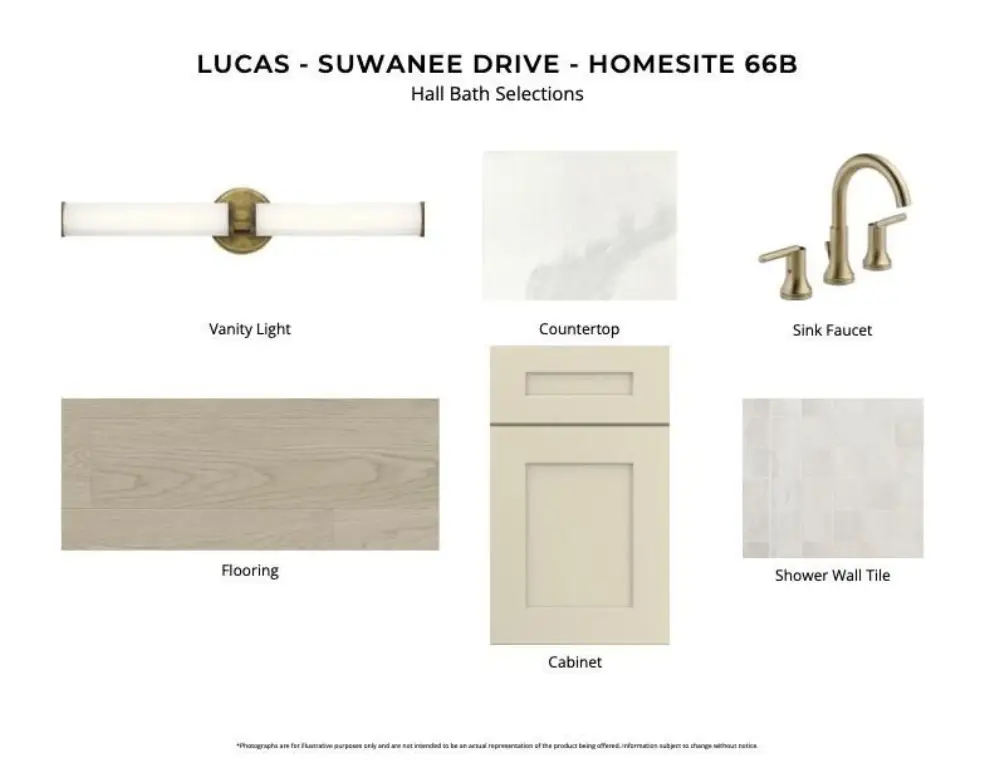
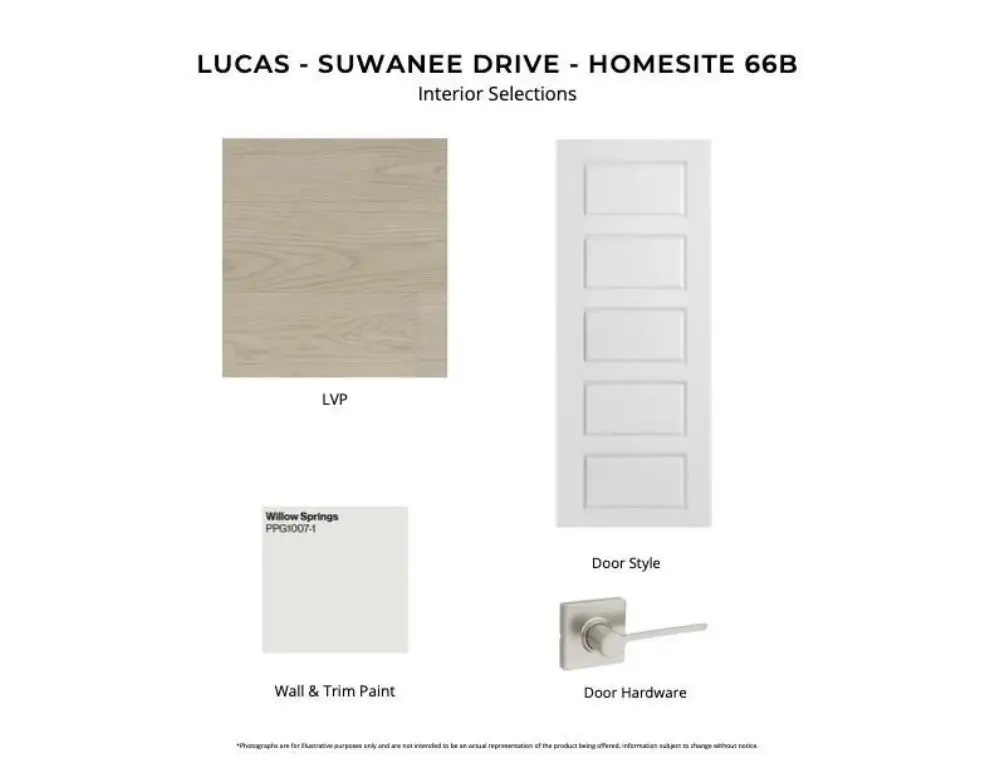
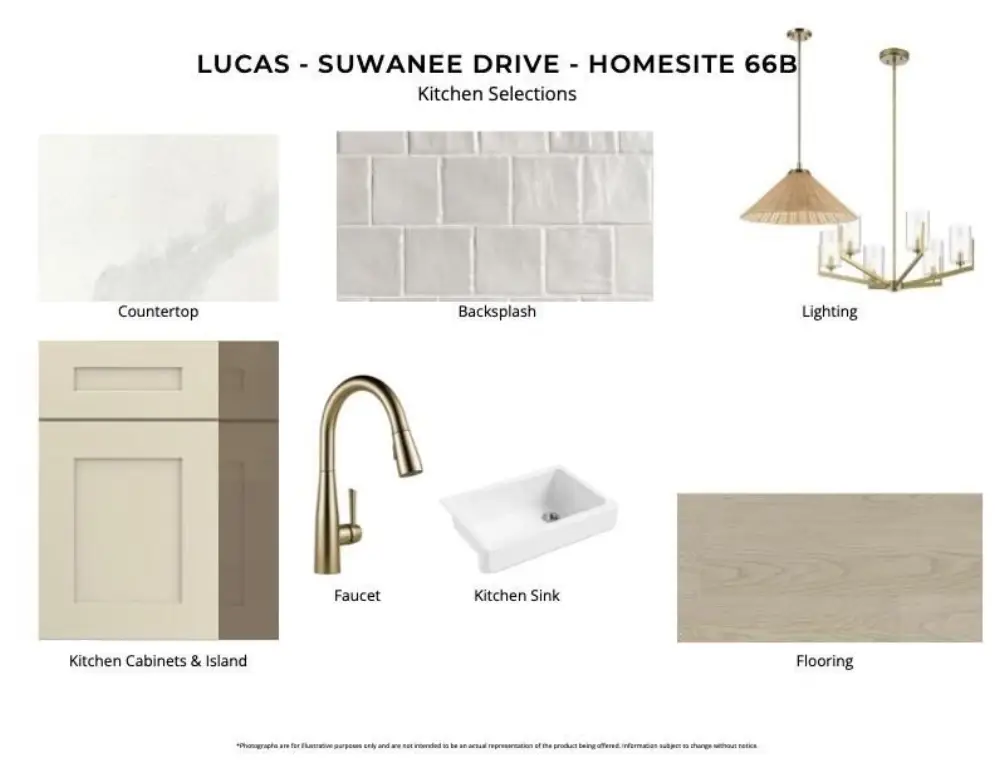
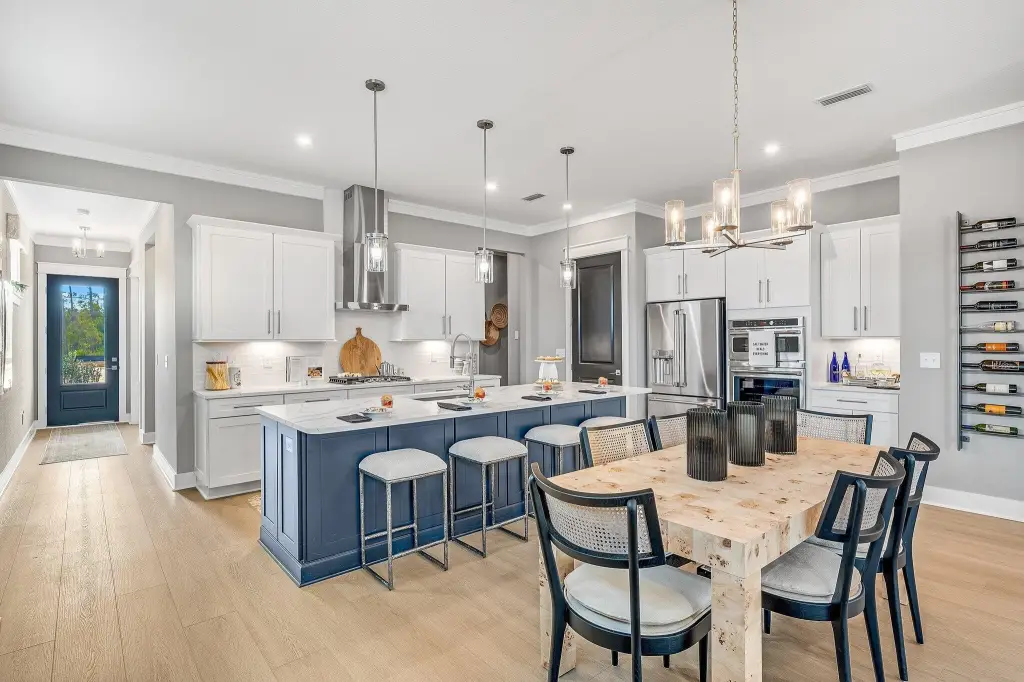
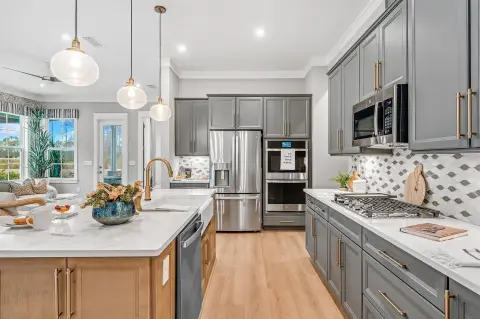
Design details include luxury vinyl plank flooring throughout, craftsman-style trim, and impact-rated windows. The kitchen features upgraded soft-close cabinetry, Level 2 quartz countertops, an upgraded backsplash, a walk-in pantry, and an upgraded GE appliance package with built-in appliances, a 5-burner gas cooktop, and an upgraded hood. Additional features include a tankless water heater, gas grill rough-in, Smart Home package, irrigation system, and lawn maintenance included. Each residence is separated by a structurally independent 2-hour fire separation wall with insulated framing and layered gypsum board construction.
The residence is positioned on a wooded homesite, and the neighborhood includes convenient access to Watersound Town Center, Publix, dining, medical offices, Hwy 98, Village Commons, trails, and the Origins Golf Course. Estimated completion is Oct/Nov '26.
Design details include luxury vinyl plank flooring throughout, craftsman-style trim, and impact-rated windows. The kitchen features upgraded soft-close cabinetry, Level 2 quartz countertops, an upgraded backsplash, a walk-in pantry, and an upgraded GE appliance package with built-in appliances, a 5-burner gas cooktop, and an upgraded hood. Additional features include a tankless water heater, gas grill rough-in, Smart Home package, irrigation system, and lawn maintenance included. Each residence is separated by a structurally independent 2-hour fire separation wall with insulated framing and layered gypsum board construction.
Key Highlights
- New construction (Year built 2026) Lucas plan with 1,418 SF, 2 bedrooms, 2 bathrooms, and a 1.5‑car garage
- Open kitchen/dining/family room layout under 10‑foot ceilings with 8‑foot interior doors
- Covered rear patio measuring 15'8" x 8" plus sprinkler system and irrigation
Property Analytics
Location Intelligence
Current Use by Public Records
Residential land & home ...
Similar For Sale Nearby
FAQs
What type of property is this?
Residential land & home lot - Wooded homesite in the Villas at Longleaf Park, with a planned 2-bedroom, 2-bath residence and covered rear patio.
Where is this residential land & home lot located?
The property is located at 359 B Suwannee Drive Watersound, FL.
What is the asking price?
The asking price for this property is $539,950.
What are key features of this property?
This property features: New construction (Year built 2026) Lucas plan with 1,418 SF, 2 bedrooms, 2 bathrooms, and a 1.5‑car garage; Open kitchen/dining/family room layout under 10‑foot ceilings with 8‑foot interior doors; Covered rear patio measuring 15'8" x 8" plus sprinkler system and irrigation


