Residential Income
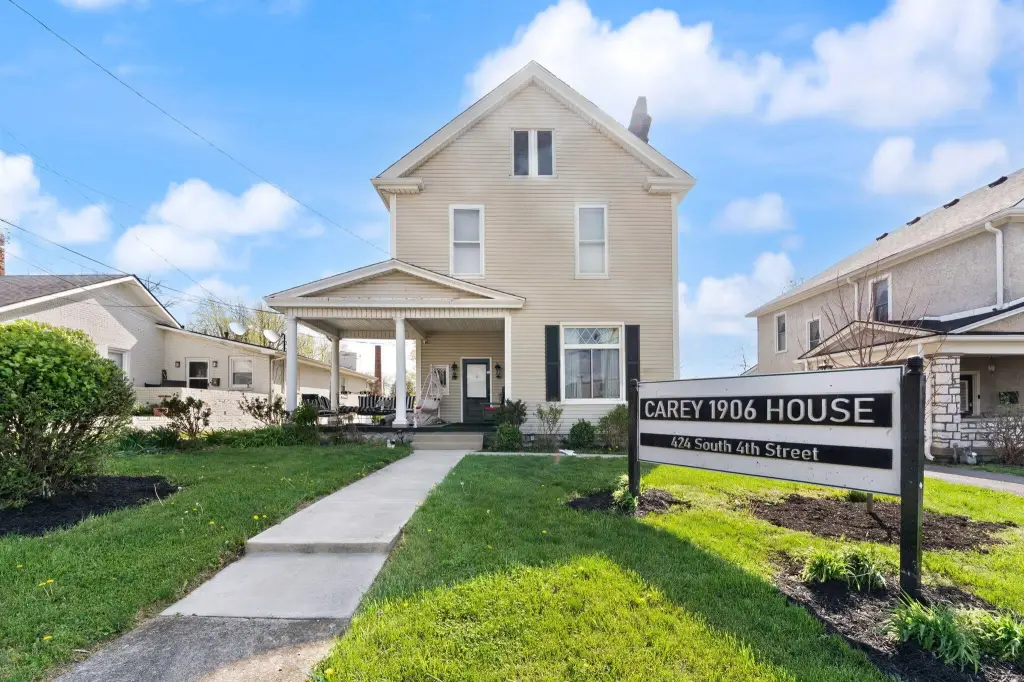
424 S 4th Street Danville, KY 40422
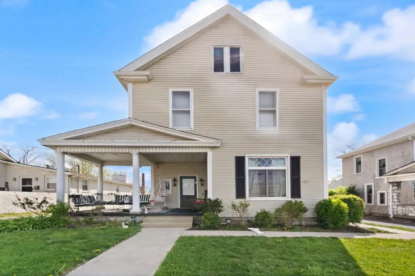
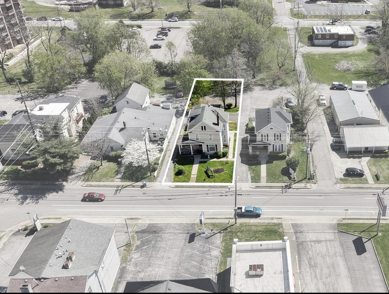
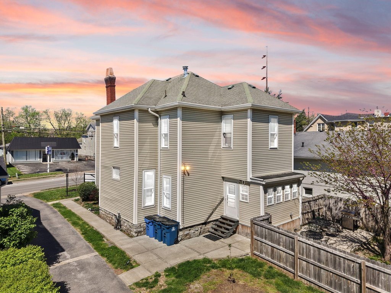
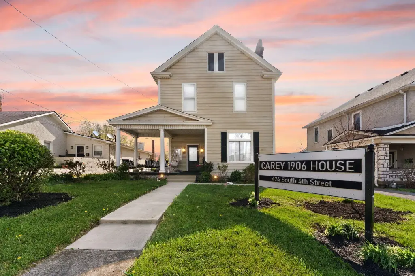
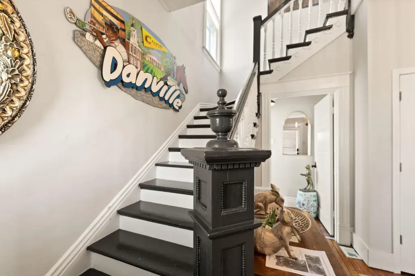
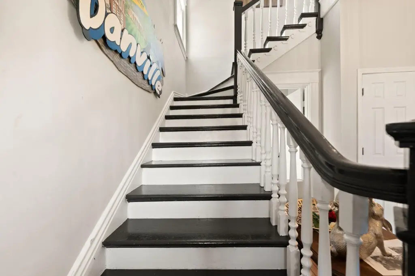
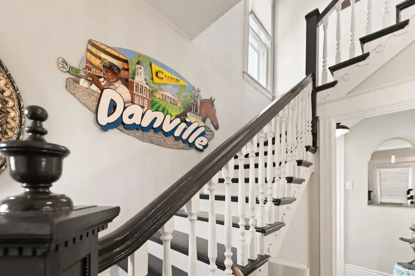
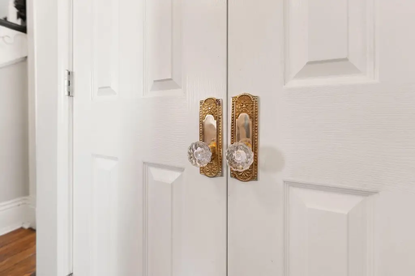
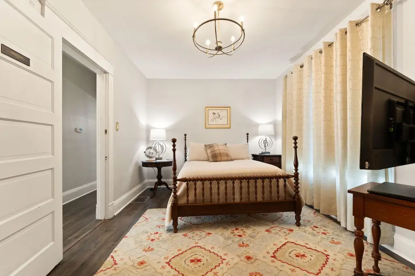
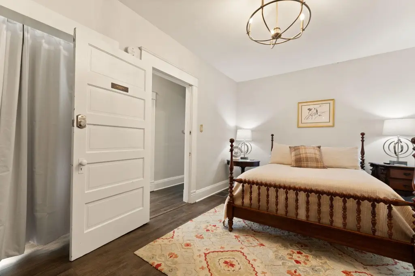
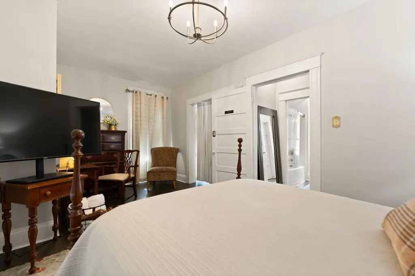
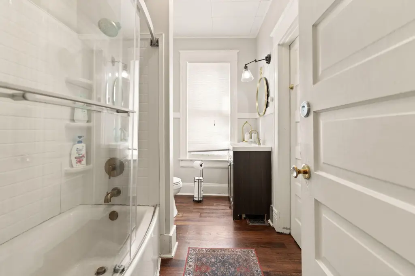
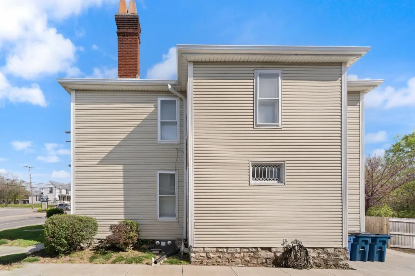
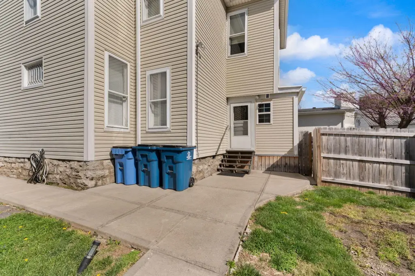
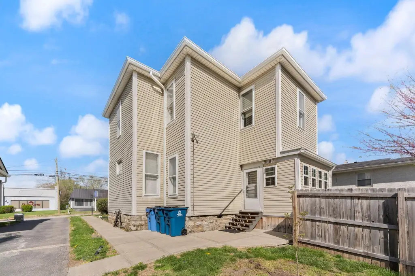
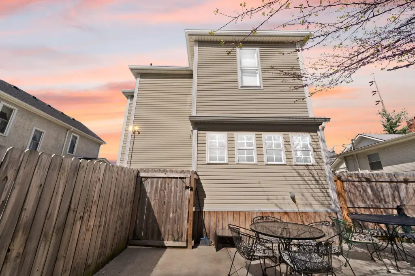
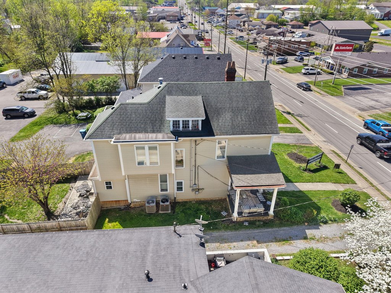
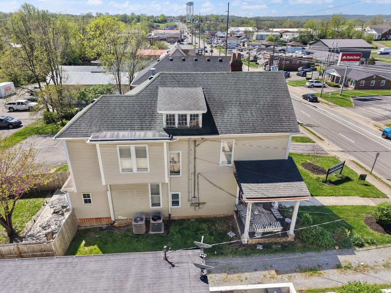
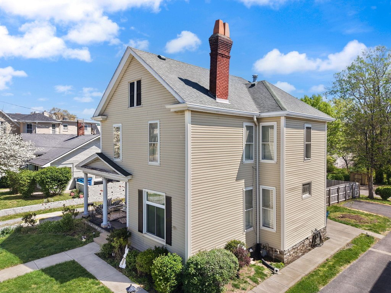
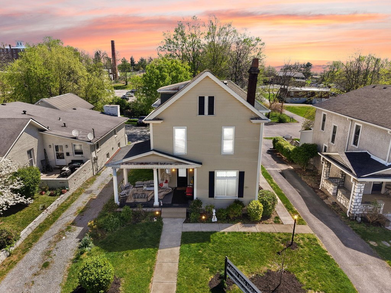
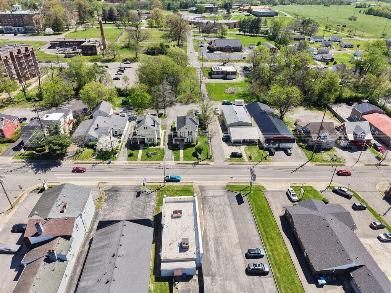
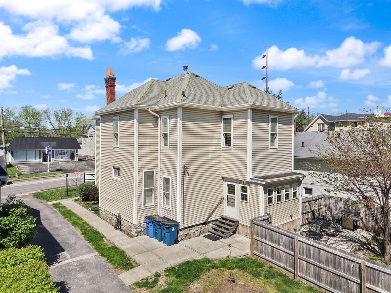
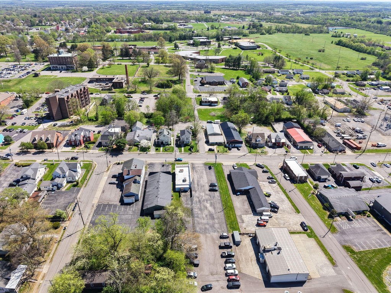
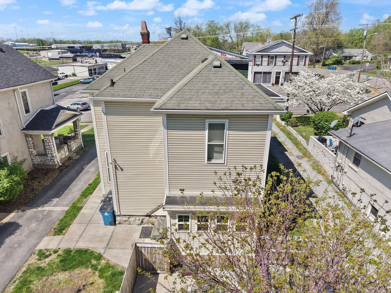
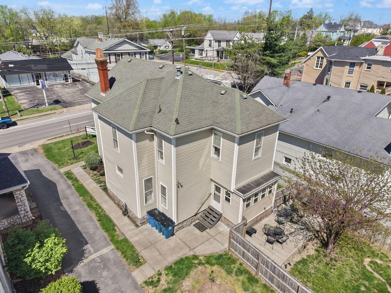
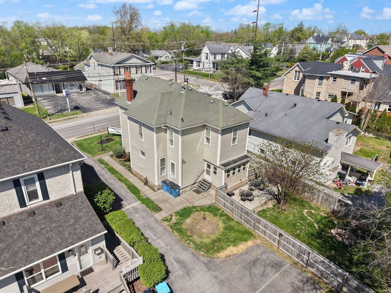
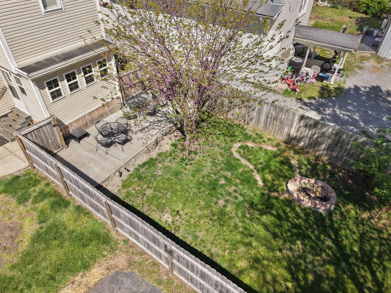
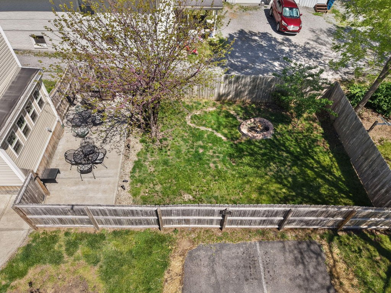
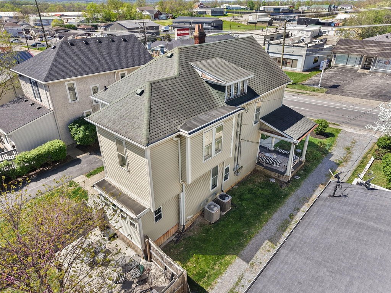
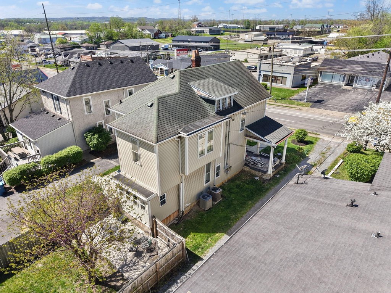
424 S 4th Street, Danville, KY, 40422
$349,900
For Sale
$349,900
COMMERCIAL - Danville, KY
Property Size2,234 SF
Lot Size0.25 Acres
Price / SF$156.62
Days on Market116
Property Features for 424 S 4th Street
General Information
- Property type
- Commercial Sale
- Property subtype
- Other
- Bathrooms
- 2
- Rooms
- Bathroom 2, Bathroom 1
- Standard status
- Active
- APN
- D08-020-012
- Size
- 2,234 SF
- Lot size
- 0.25 Acres
Utilities
- Heating system
- Natural Gas, Forced Air, Zoned
- Cooling system
- Electric, Zoned
Building Details
- Year built
- 1906
Listing agency
CENTURY 21 Advantage Realty
(859) 238-2119
Listed by
Mary J Dotson · License #269658
(606) 669-4151
Added: Mar 30 Updated: Jul 19 at 12:09AM Checked: Jul 23 at 12:06AM
MLS# 26006576
Copyright © 2026 ImagineMLS. All rights reserved. All information provided by the listing agent/broker is deemed reliable but is not guaranteed and should be independently verified.
Investment Insights
Based on property information with market context.
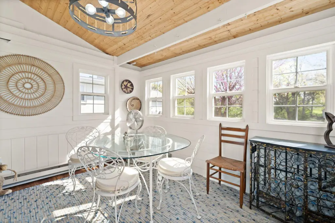
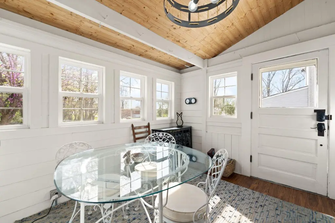
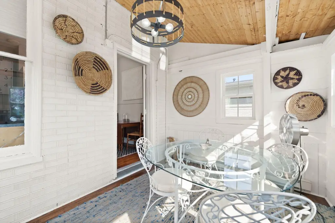
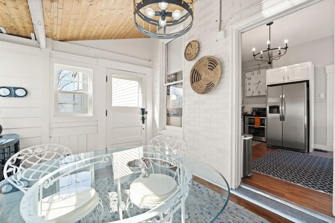
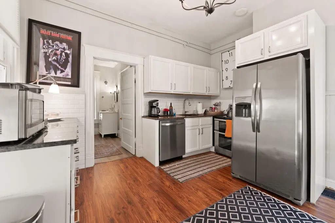
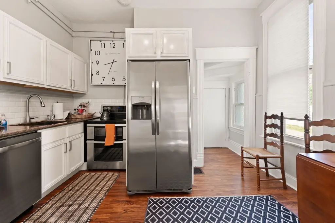
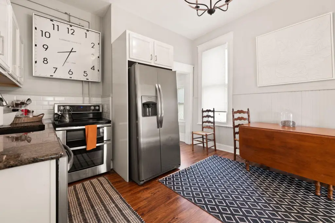
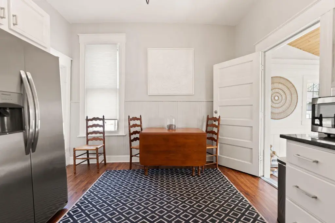
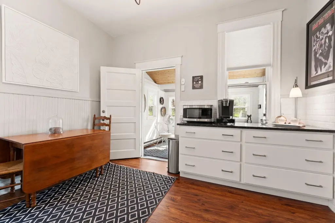
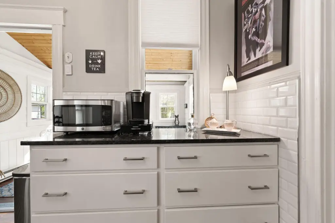
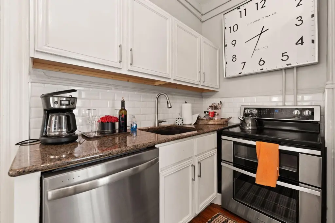
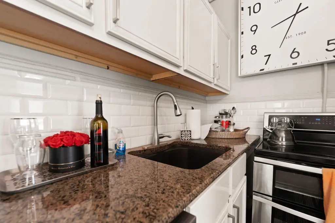
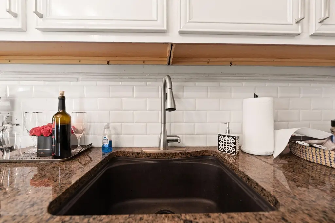
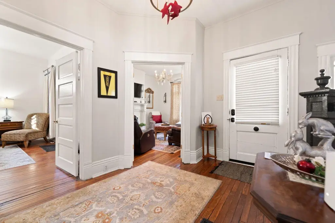
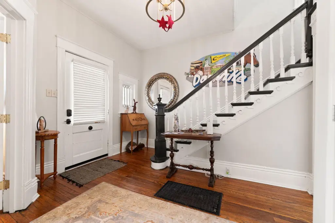
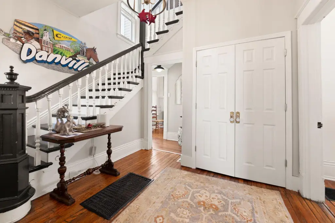
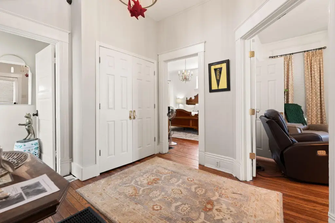
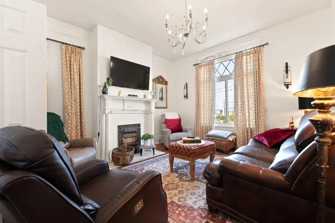
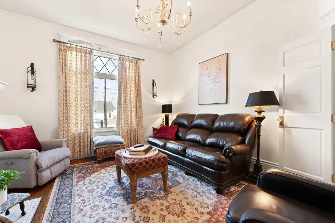
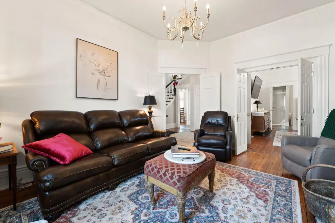
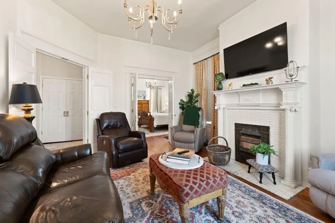
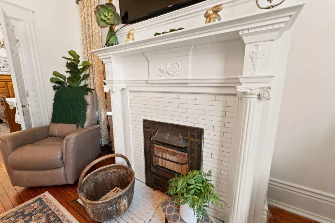
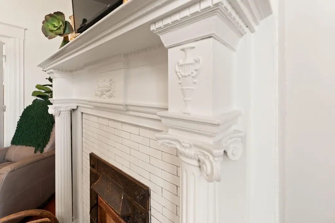
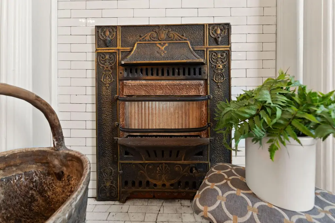
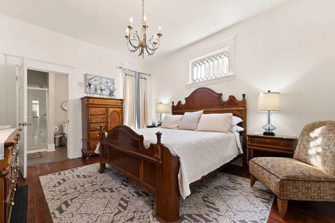
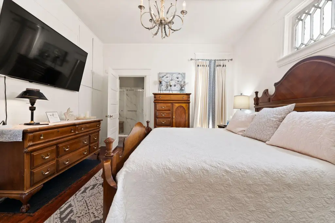
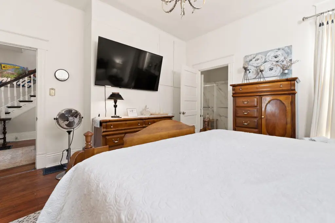
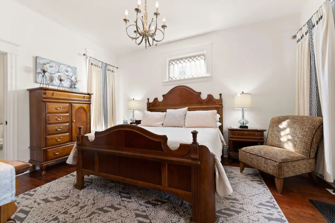
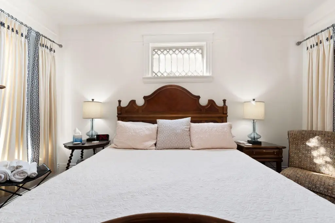
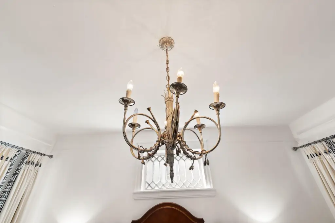
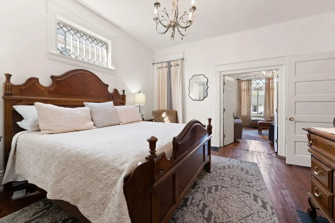
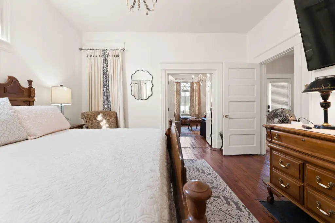
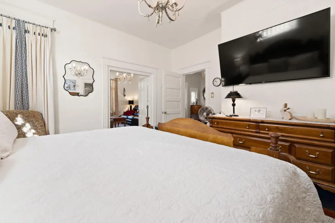
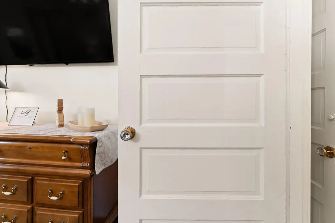
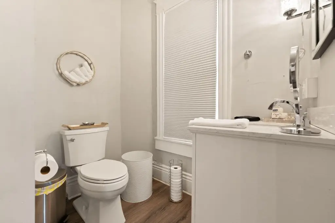
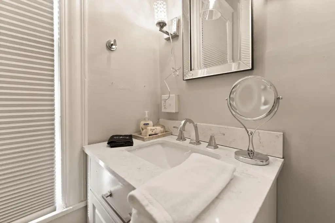
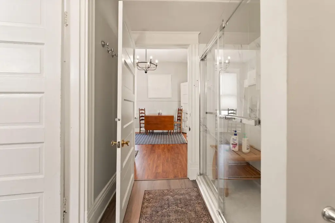
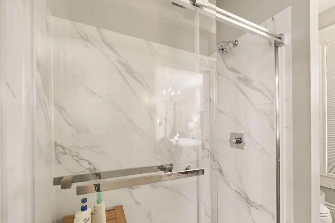
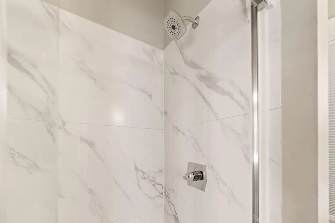
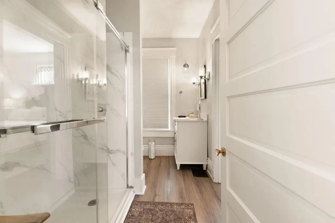
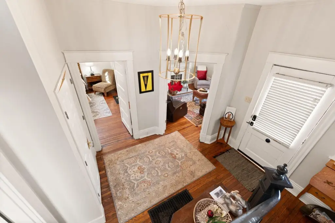

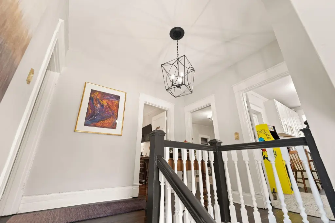
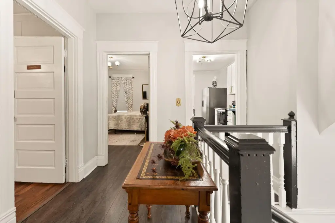
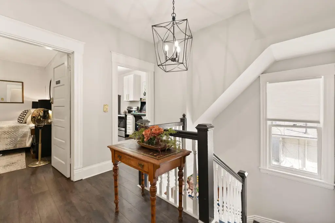
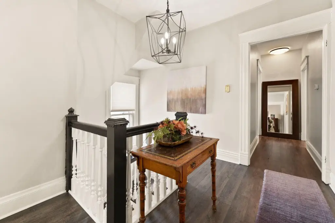
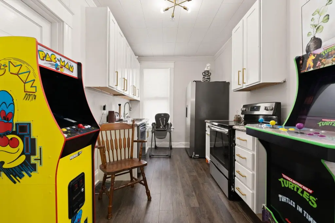
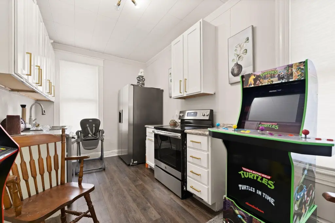
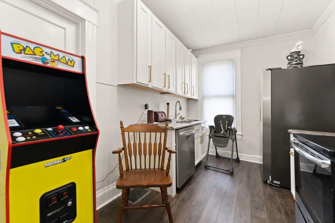
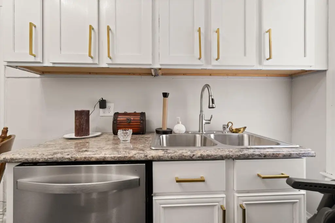
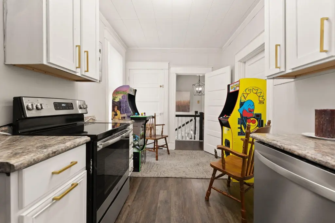
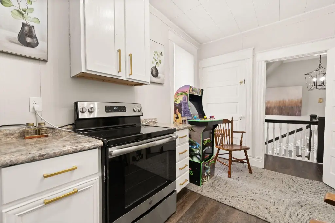
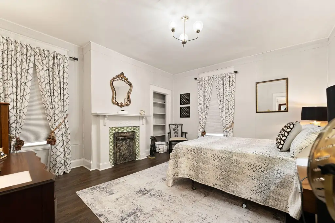
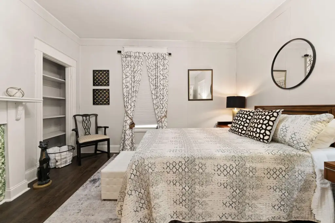
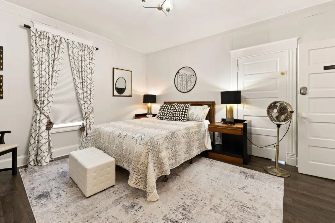

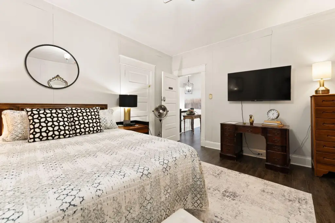
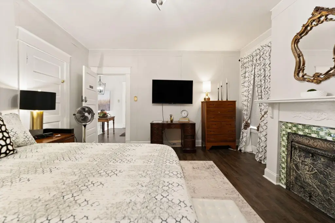
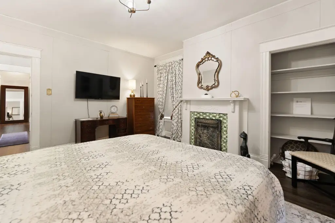
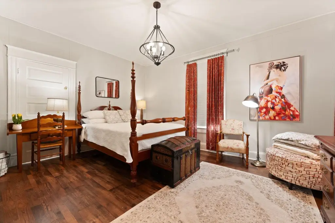
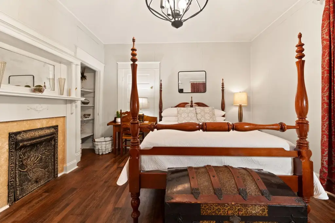
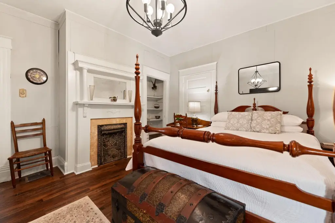
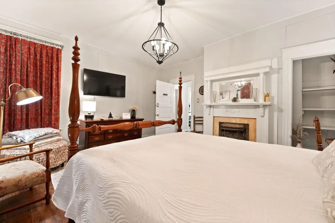
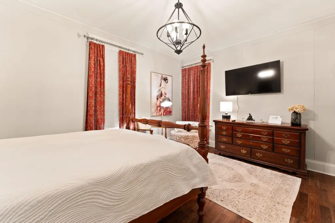
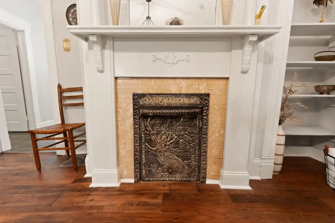
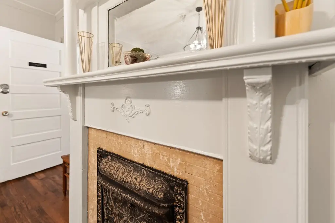
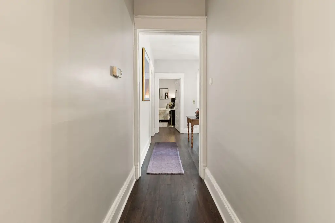
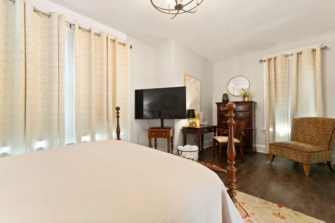
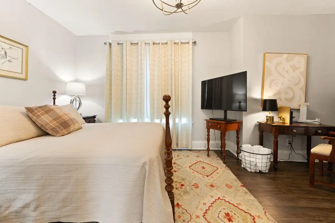
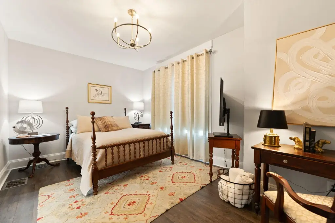
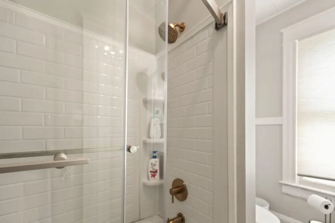
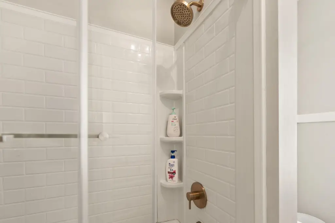
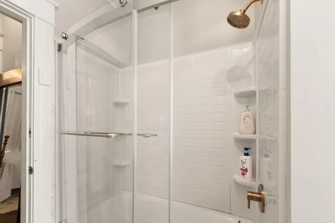
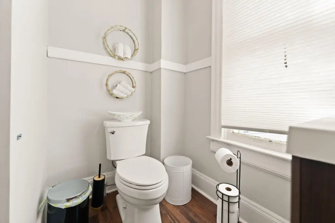
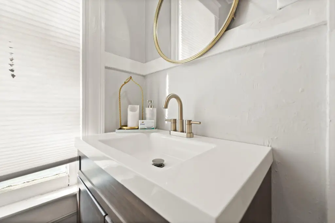
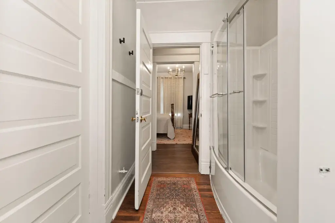
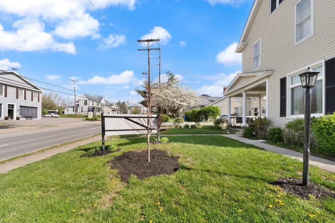
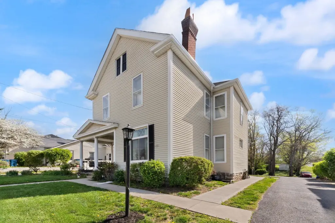
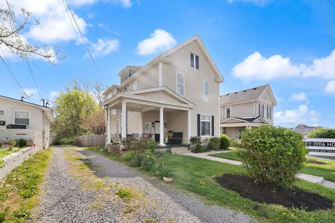
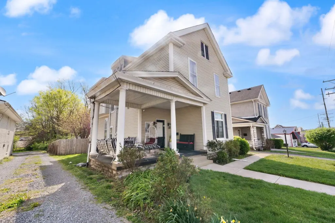
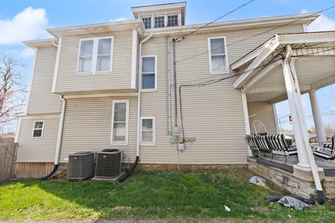
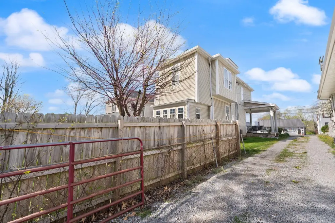
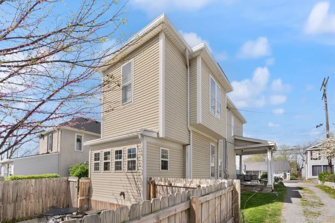
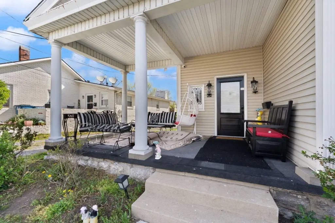
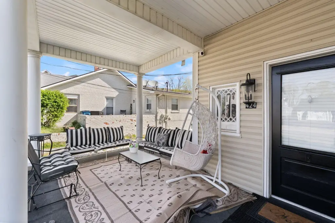
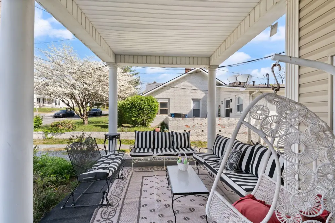
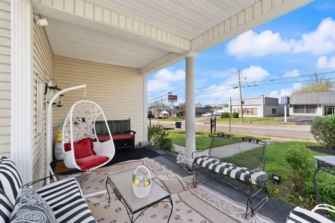
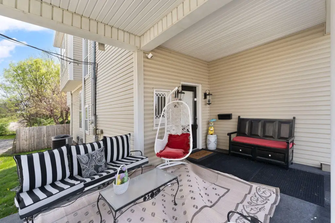
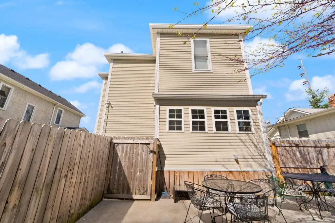
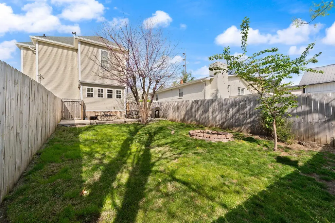
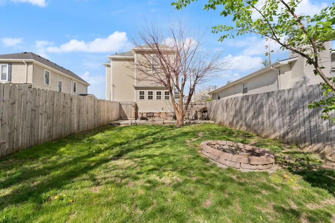
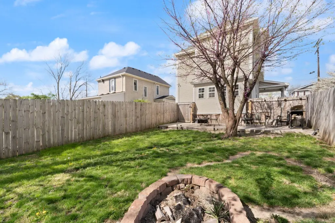
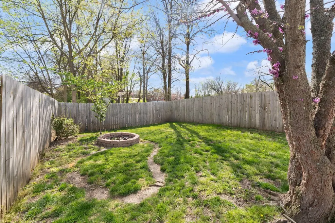

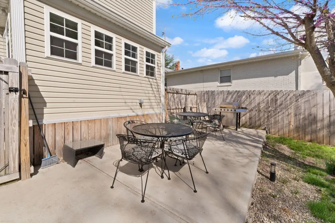
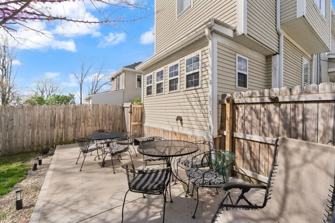
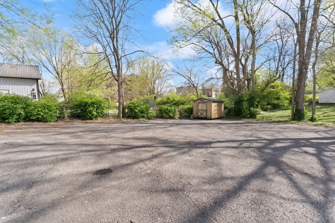
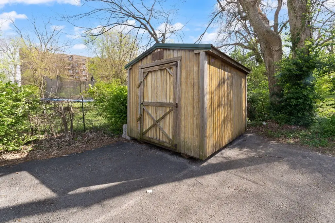
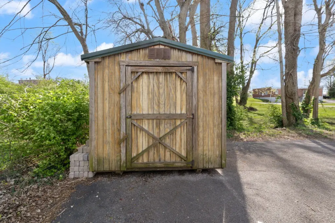
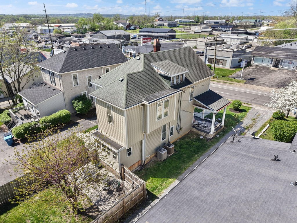
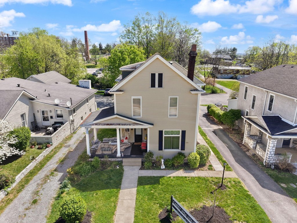
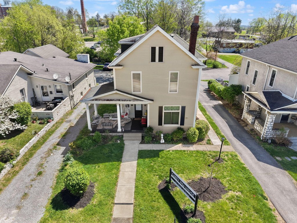
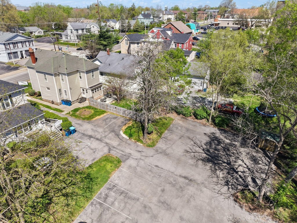
This updated 1906 residence offers flexible living and hosting configurations. The main level includes a spacious primary bedroom, a fully updated kitchen featuring granite countertops, soft-close cabinetry, stainless steel appliances, and a double oven range, along with a bright sunroom and a large living room with a new oversized double window. The remodeled bathroom includes a walk-in shower, and electrical systems have been updated. Upstairs, there are three bedrooms, a full bathroom, and a second full kitchen, supporting multi-generational living, rental arrangements, or guest accommodations. Additional amenities include a floored attic for storage, a large patio, a fenced-in yard, and a storage building in the back.
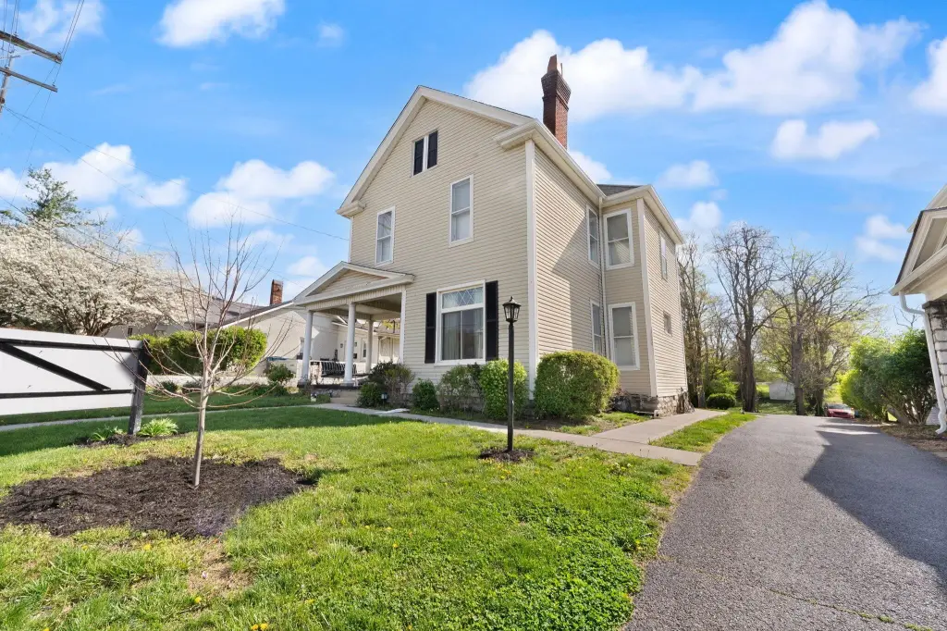
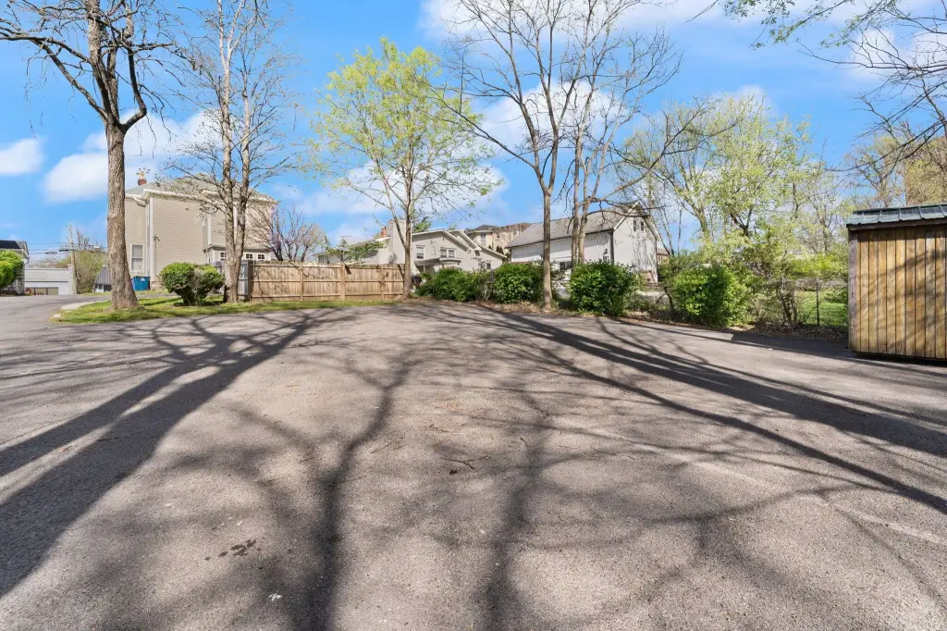
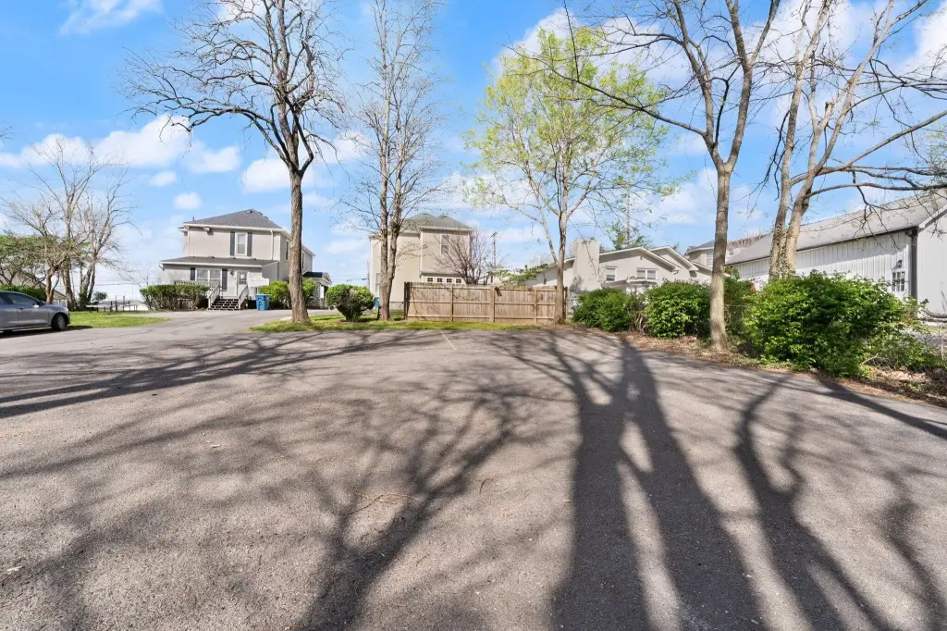
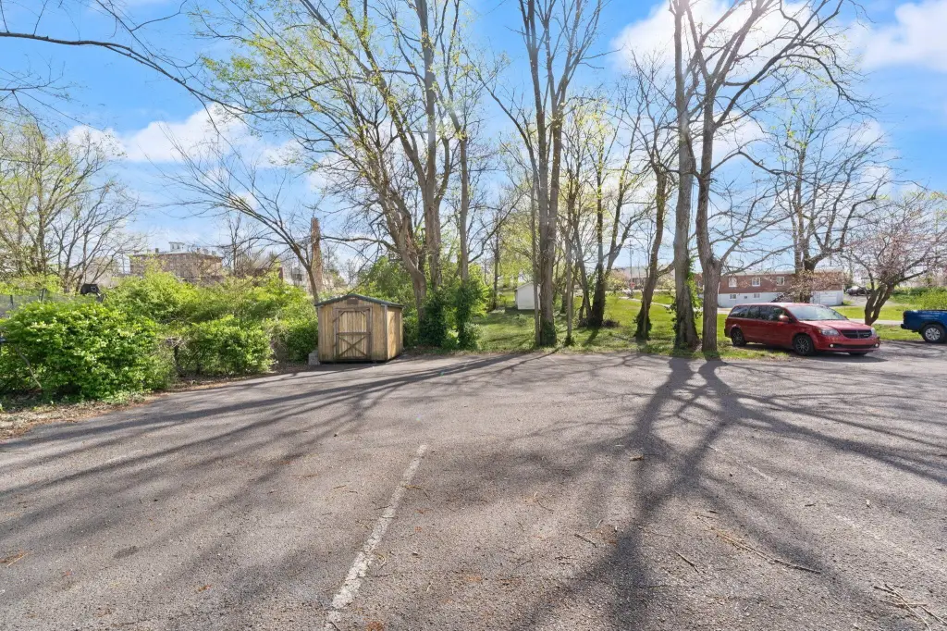
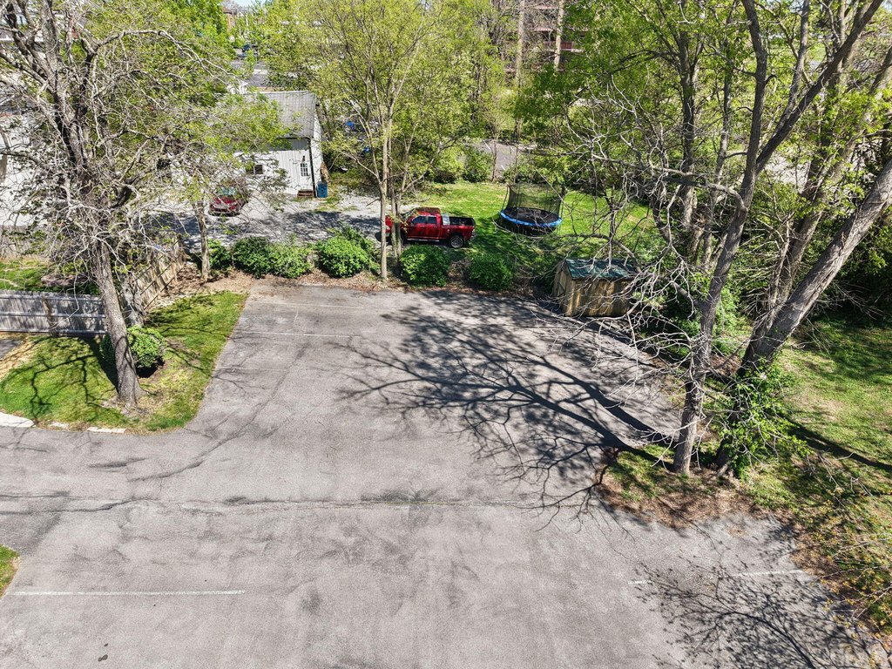
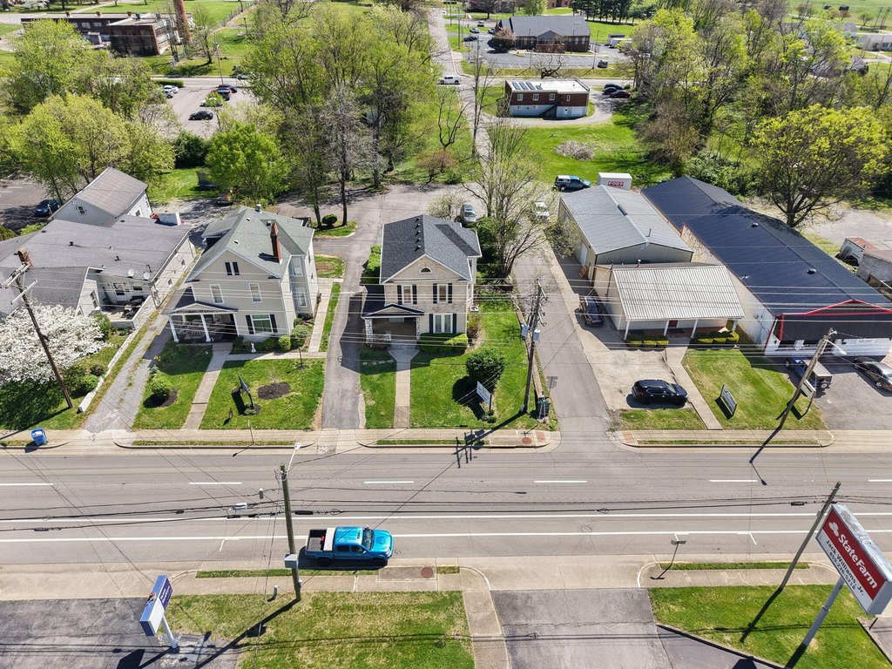
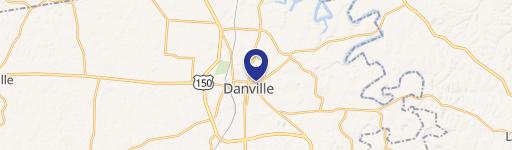
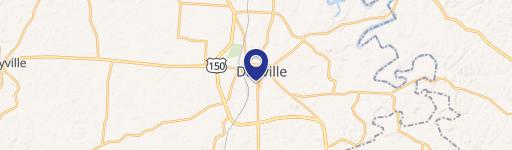
Located at 424 S 4th Street in Danville, Kentucky (Boyle County), the property sits in the heart of the city and includes ample on-site parking for seven or more vehicles, which can support short-term stays and guest turnover.
For buyers seeking a home with income and privacy built into the layout, the second kitchen and separate bedroom count provide practical options for hosting, renting, or accommodating extended family. It also suits tenants or owner-occupants looking for a well-maintained, updated structure with outdoor space, storage, and parking designed for multiple vehicles while maintaining the character of an older home.
Located at 424 S 4th Street in Danville, Kentucky (Boyle County), the property sits in the heart of the city and includes ample on-site parking for seven or more vehicles, which can support short-term stays and guest turnover.
For buyers seeking a home with income and privacy built into the layout, the second kitchen and separate bedroom count provide practical options for hosting, renting, or accommodating extended family. It also suits tenants or owner-occupants looking for a well-maintained, updated structure with outdoor space, storage, and parking designed for multiple vehicles while maintaining the character of an older home.
Key Highlights
- 1906 home with natural gas forced‑air heating and zoned heating/cooling
- Currently operated as an Airbnb (turnkey investment referenced as available at an additional price)
- Main level primary bedroom plus a bright sunroom and large living room with an oversized double window
Property Analytics
Property Profile
Location Intelligence
Current Use by Public Records
Single family properties
Similar For Sale Nearby
FAQs
What type of property is this?
Single family property - Updated 1906 home with dual kitchens and on-site parking, currently operated as an Airbnb in Danville, KY.
Where is this single family property located?
The property is located at 424 S 4th Street Danville, KY.
What is the asking price?
The asking price for this property is $349,900.
What are key features of this property?
This property features: 1906 home with natural gas forced‑air heating and zoned heating/cooling; Currently operated as an Airbnb (turnkey investment referenced as available at an additional price); Main level primary bedroom plus a bright sunroom and large living room with an oversized double window


