Live-Work Space with Detached
For Sale
$1,115,000
446 Roy Arnold Boulevard, Danville, KY 40422
COMMERCIAL - Danville, KY
Property Size1,800 SF
Lot Size0.75 Acres
Price / SF$619.44
Days on Market148
Property Features for 446 Roy Arnold Boulevard
General Information
Property type
Commercial Sale
Property subtype
Other
Zoning description
Industrial 1
Rooms
Basement
Parking
20
Security features
Security System
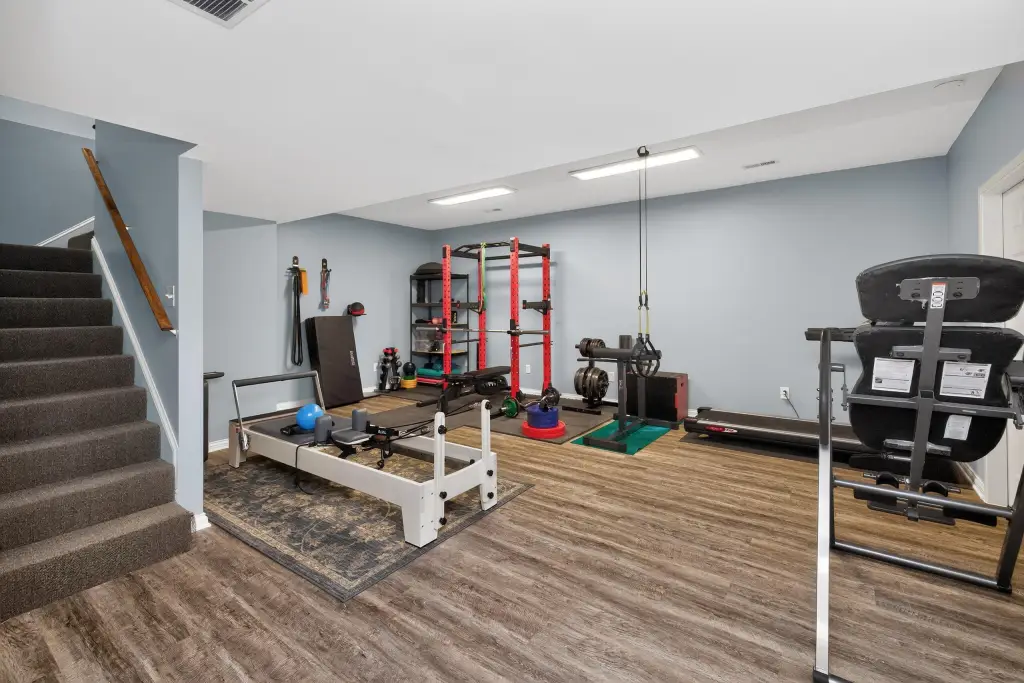
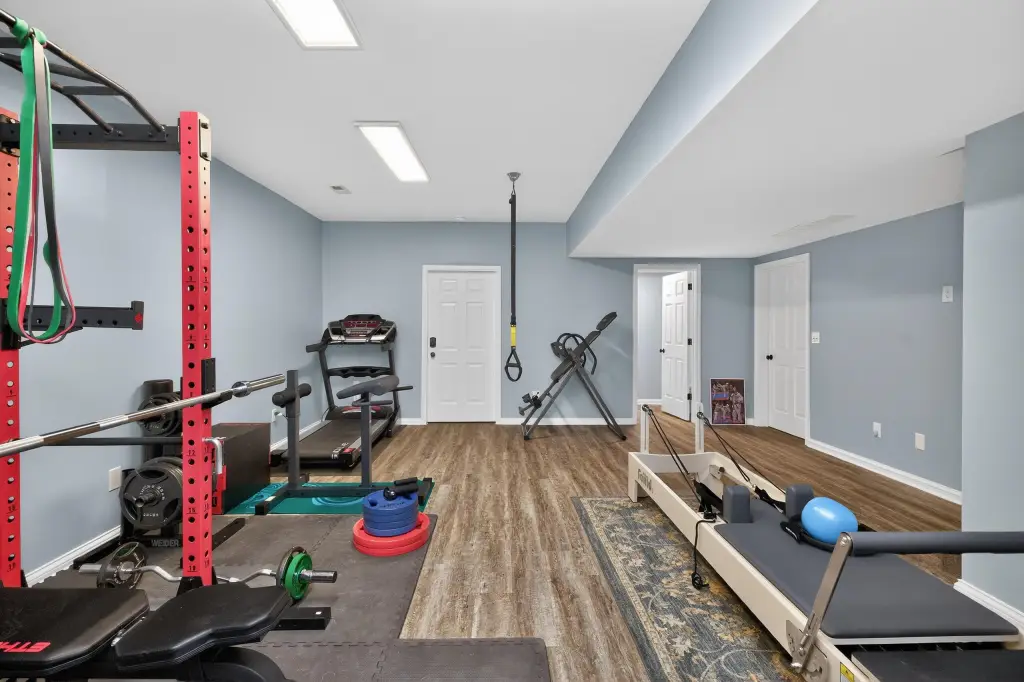
Basement

Walk-Up Access, Partially Finished, Walk-Out Access
Subdivision
Downtown
Directions
From downtown Danville, head north on N 4th Street (US-127). Continue approximately 1.5 miles, then turn right onto Roy Arnold Blvd. Property will be on the right.
Standard status
Active
APN
D14-006-027
Size
1,800 SF
Lot size
0.75 Acres
Utilities
Sewer type
Public Sewer
Heating system
Natural Gas, Forced Air
Cooling system
Central Air, Multi Units
Building Details
Year built
1999
Floors in Building
2
Building materials
Brick, Concrete
Roof type
Shingle
Listing Agency:
Zen Door Real Estate, Inc
(859) 279-2193
Listed By:
Tanner Good · License #246374
(859) 339-8105
Added: Mar 26
Changed: Aug 5
Last Checked: Aug 20 at 12:06PM
MLS# 26006077
Copyright © 2026 ImagineMLS. All rights reserved. All information provided by the listing agent/broker is deemed reliable but is not guaranteed and should be independently verified.
Investment Insights
Based on property information with market context.
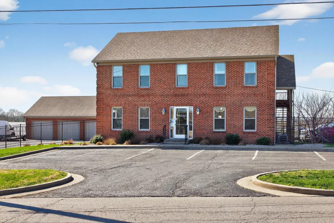

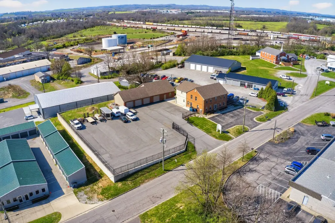

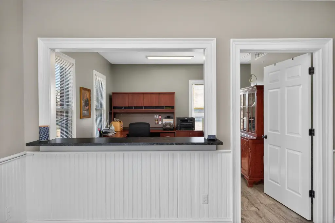
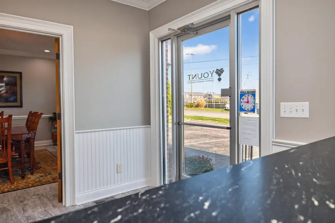
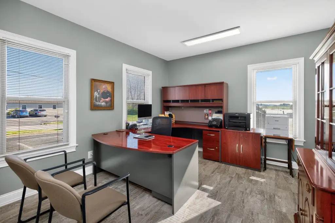
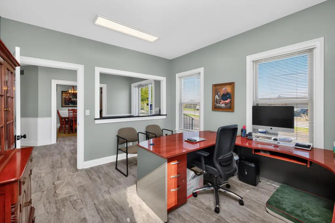
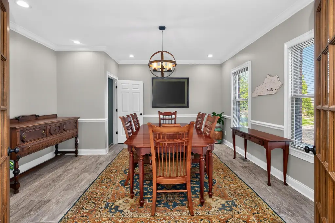
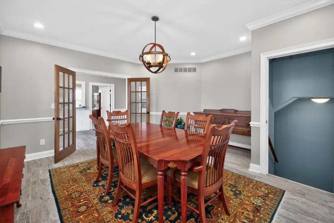
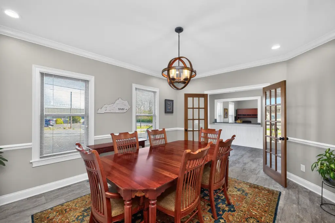
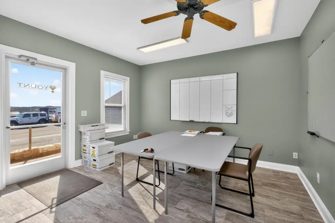
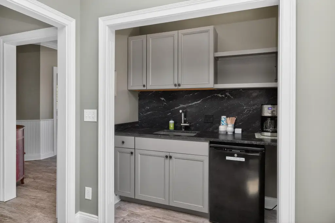
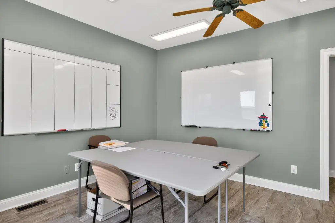
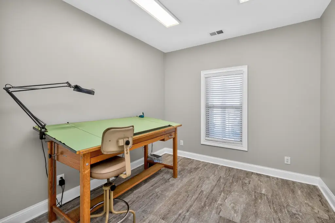
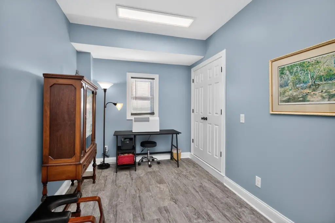
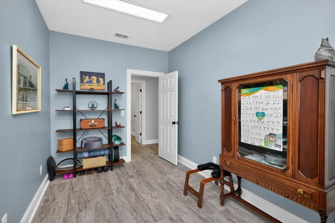
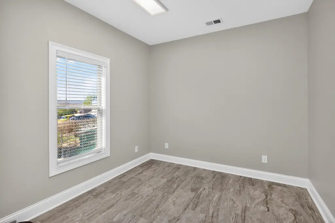

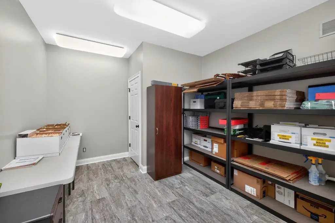
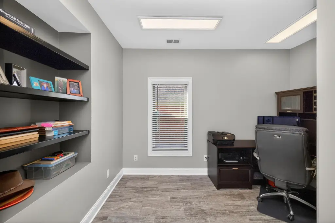
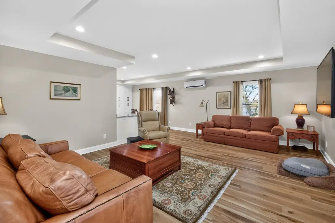
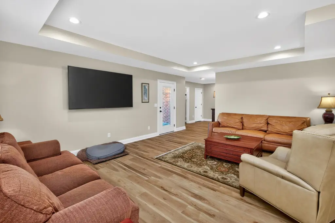
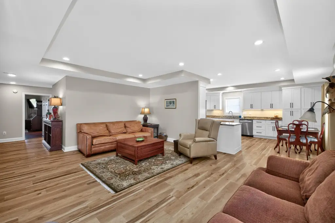

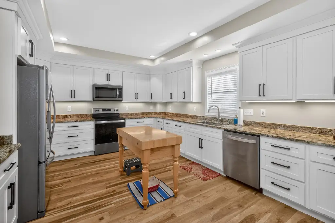
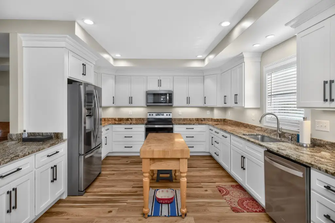
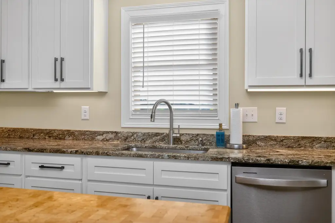
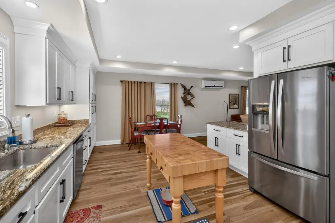
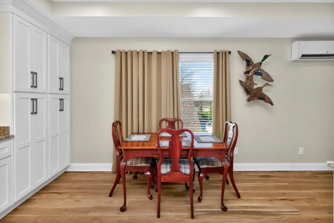

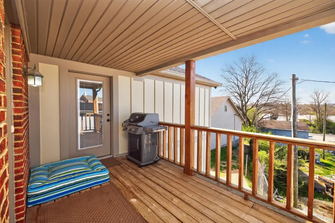
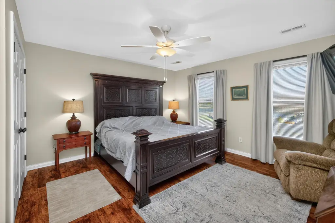
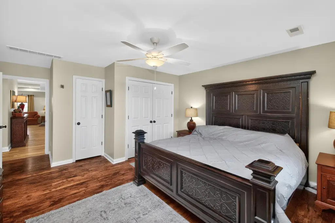
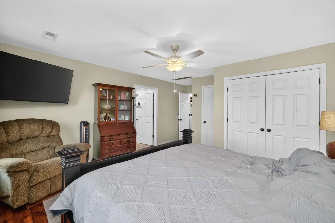
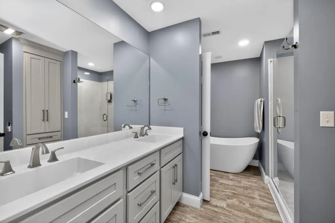
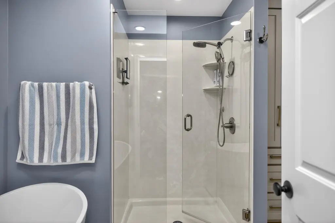
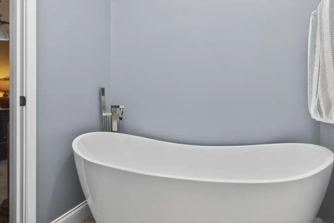
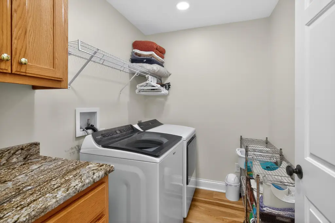
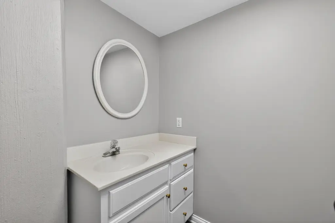
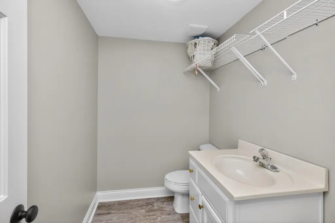
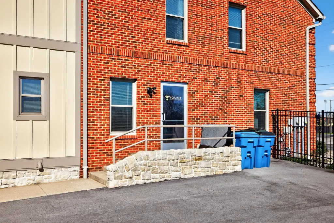
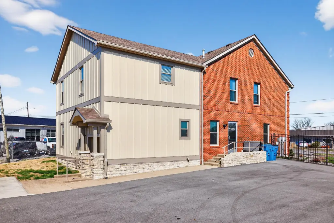
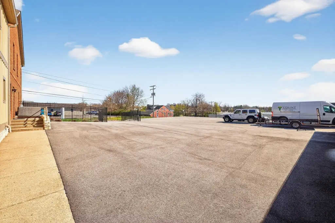
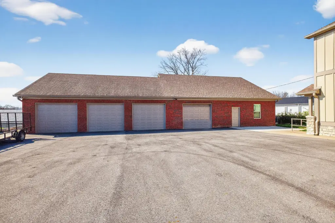
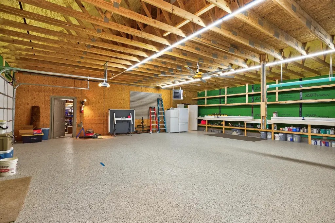
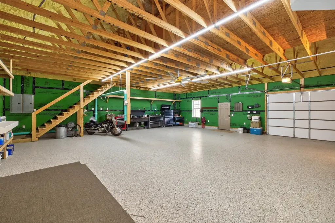


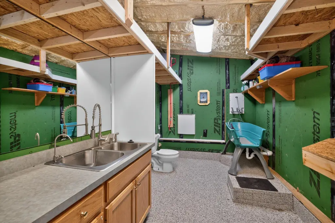
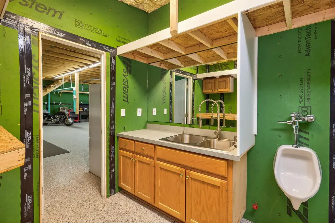
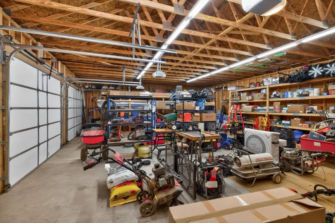
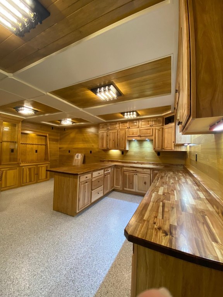
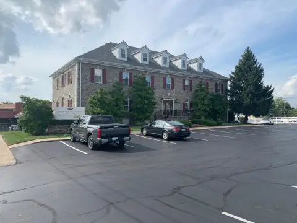
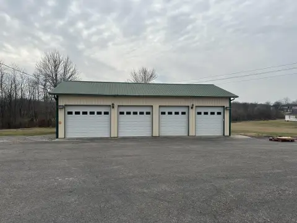
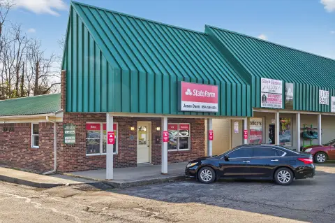
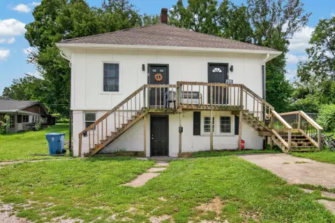
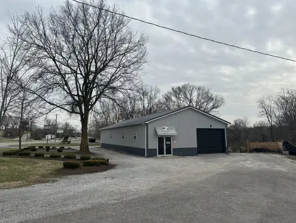
Live-work space offering a fully renovated, multi-functional setup with true operational flexibility. The main building includes approximately 5,600+ SF of office, residential, and basement space, featuring an upgraded ~1,800 SF upper-level residence. A detached +/−2,800 SF garage/shop provides multiple bays and mezzanine storage for equipment, fleet, and material operations. The property sits on a concrete/paved, fully secured yard with metal fencing and gated access.
The asset was extensively updated between 2021–2022, and has an effective age of approximately 8 years. Constructed with brick and concrete, it was built in 1999 and includes natural gas forced-air heating and central air cooling. Zoning is Industrial Business District (IBD), with public sewer service.
Conveniently located just minutes from downtown Danville, Centre College, and Ephraim McDowell Regional Medical Center, with quick access to US-127 and approximately 35 minutes to Lexington.
The asset was extensively updated between 2021–2022, and has an effective age of approximately 8 years. Constructed with brick and concrete, it was built in 1999 and includes natural gas forced-air heating and central air cooling. Zoning is Industrial Business District (IBD), with public sewer service.
Conveniently located just minutes from downtown Danville, Centre College, and Ephraim McDowell Regional Medical Center, with quick access to US-127 and approximately 35 minutes to Lexington.
Key Highlights
- +/−8,400 SF live‑work property with office, residential, and basement space
- Main building: approximately 5,600+ SF plus an upgraded ~1,800 SF upper‑level residence
- Detached +/−2,800 SF garage/shop with multiple bays and mezzanine storage
Property Analytics
Property Profile
Current Use
Lease Details
Yes
Fenced yard
Yes
Highway access
Location Intelligence
Trade Area within ½ mile
1,154
Businesses Nearby
Explore this area
Business Placement
Demographics for 40422, KY
25,918
Population
10,627
Households
2.4
Avg Household Size
41
Median Age
29%
College-Educated
92%
High-School Grad
108.3 sq mi
ZIP Area
239
Density / Sq Mi
$60,926
Median Household Income
$36,910
Median Earnings
$774
Median Rent
$214,300
Median Home Value
Market
Vacancy Rate% for Office in South region

Questions? Ask Rey
Realmo’s AI knows this listing — price, zoning, demand, history. Ask anything.



Frequently Asked Questions
What type of property is this?
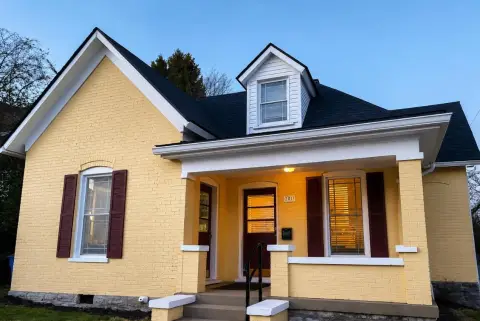
Live-work space - Brick live-work property with office, residence, and a detached 5-bay shop on a secured fenced yard.
Where is this live-work space located?
The property is located at 446 Roy Arnold Boulevard Danville, KY.
What is the asking price?
The asking price for this property is $1,115,000.
What are key features of this property?
This property features: +/−8,400 SF live‑work property with office, residential, and basement space; Main building: approximately 5,600+ SF plus an upgraded ~1,800 SF upper‑level residence; Detached +/−2,800 SF garage/shop with multiple bays and mezzanine storage



