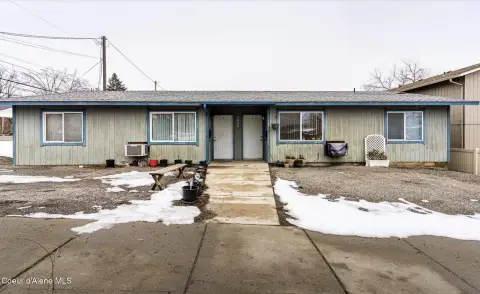
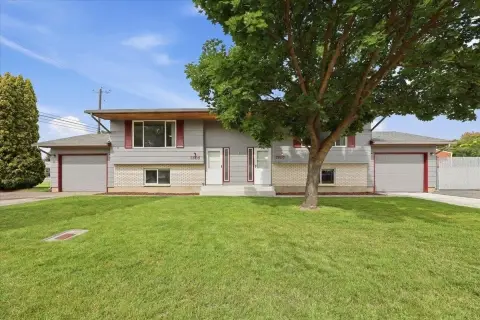
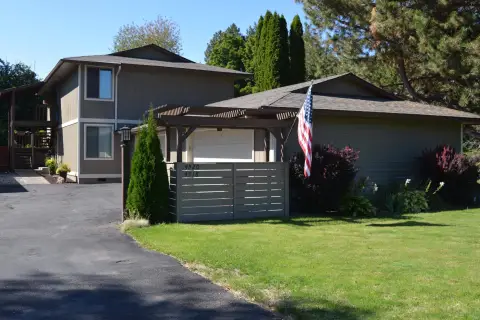
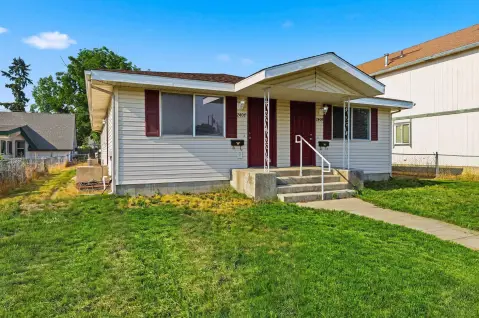
Updated Duplex with Detached
For Sale
$399,000
420 W Shannon Ave, Spokane, WA 99205
Residential Income, Spokane, WA
Property Size2,624 SF
Lot Size0.14 Acres
Price / SF$152.06
Days on Market29
Property Features for 420 W Shannon Ave
General Information
Property type
Residential Multi Family
Property subtype
Other
Bedrooms
5
Bathrooms
2
Full bathrooms
2
Rooms
Bedroom 1, Basement, Bedroom 2, Bathroom 1, Bathroom 2, Bedroom 5, Bedroom 4, Bedroom 3
Parking features
RV, Offsite, Alley, Garage
Window features
Wood Frames, Vinyl Frames
Patio and Porch features
Deck, Patio
Interior features
Hot Water, High Speed Internet, In-Law Floorplan
Basement
Full, Unfinished
Appliances
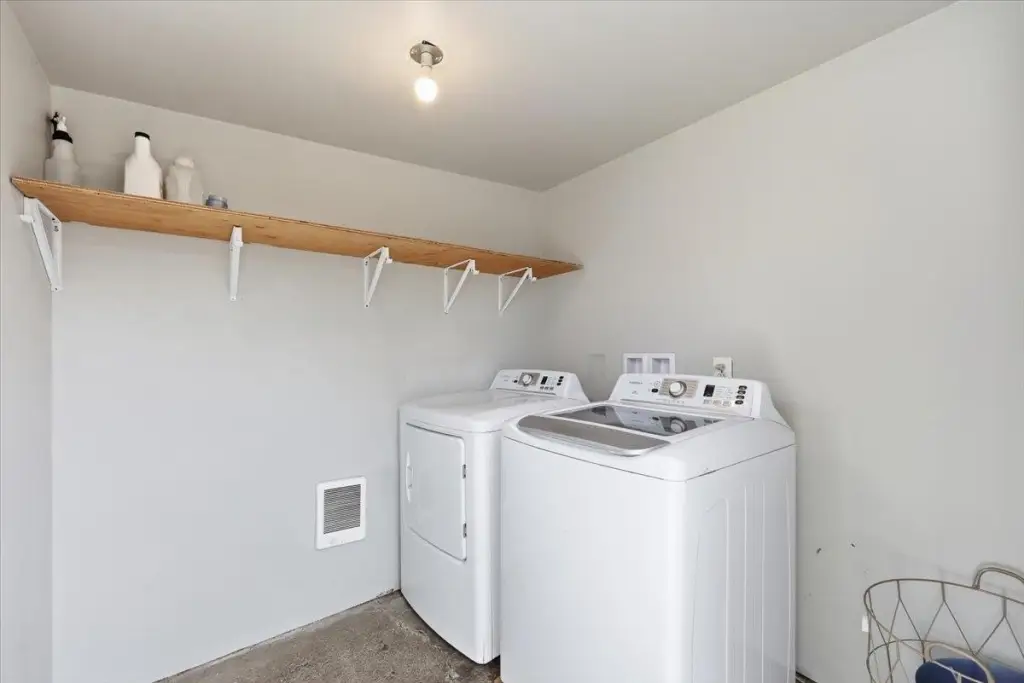
Free-Standing Range, Refrigerator, Washer, Dryer
Subdivision
Fair View Addition
Lot features
Fenced Yard, Level, Fencing
Elementary school
Garfield
Middle school
Yasuhara
High school
North Central
Elementary school district
Spokane Dist 81
Directions
GPS is accurate.
Standard status
Active
APN
35074.2916
Size
2,624 SF
Lot size
0.14 Acres
Taxes and HOA fees
Tax Annual Amount
4131
Utilities
Heating system
Forced Air, Natural Gas, Electric (Heating)
Cooling system
Wall Unit(s)
Amenities
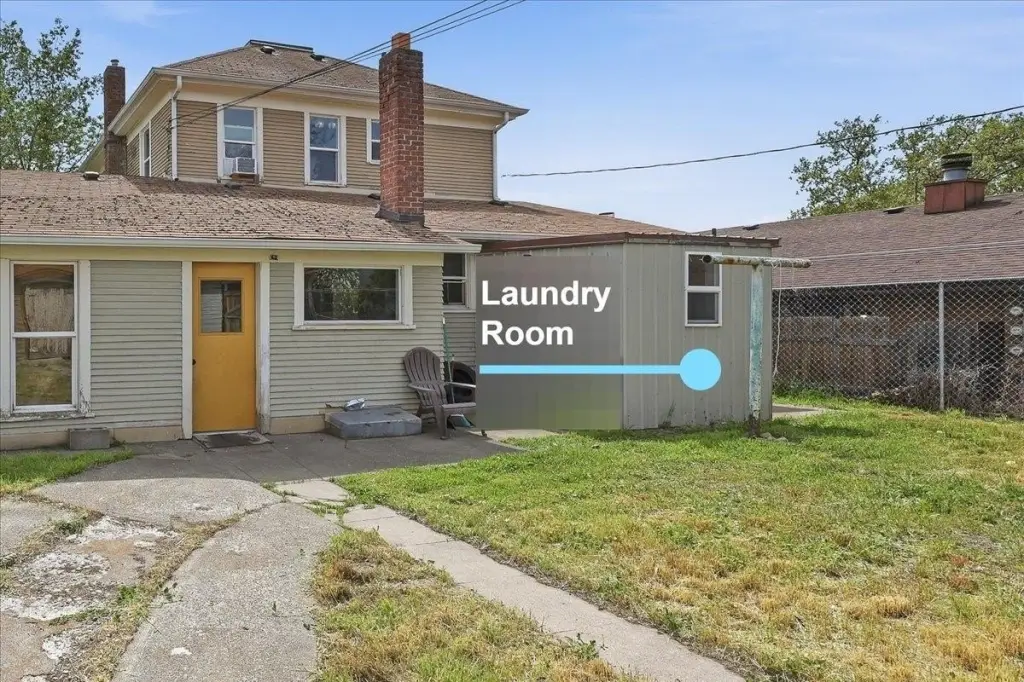
shared laundry room
Building Details
Year built
1891
Floors in Building
2
Number of units
2
Flooring type
Wood
Building materials
Wood Siding
Roof type
Composition
Architectural style
Craftsman
Additional Structures
Workshop
Listing Agency:
Silvercreek Realty Group
(208) 377-0422
Listed By:
Chad Clelland · License #SP44044
(208) 252-9454
Added: Sep 9
Changed: Sep 17
Last Checked: Oct 7 at 9:06AM
MLS# 202623990
Copyright © 2026 Spokane Association of REALTORS®. All rights reserved. All information provided by the listing agent/broker is deemed reliable but is not guaranteed and should be independently verified.
Investment Insights
Based on property information with market context.
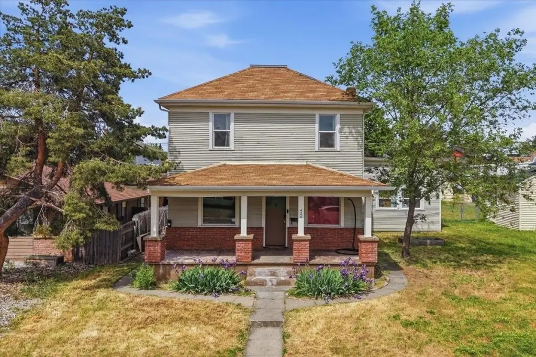
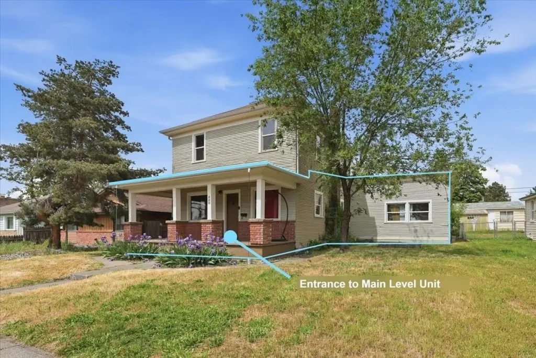
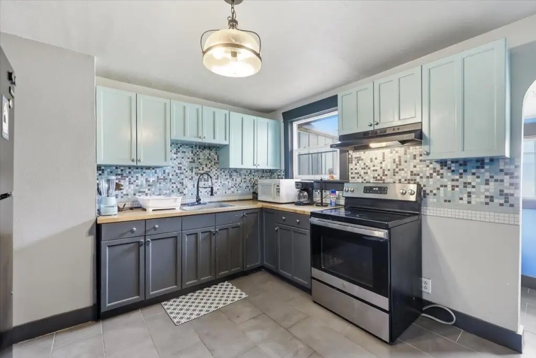
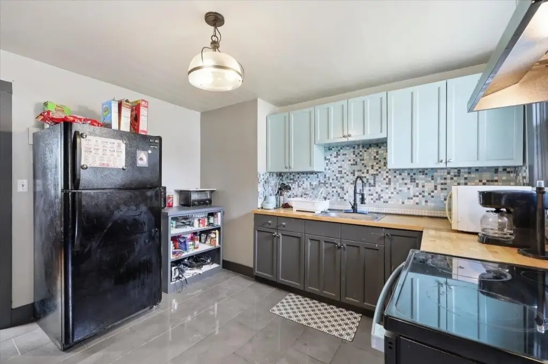
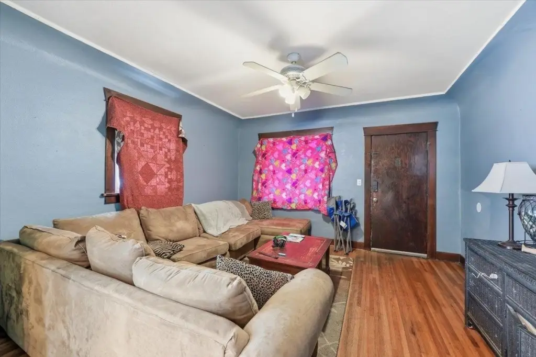
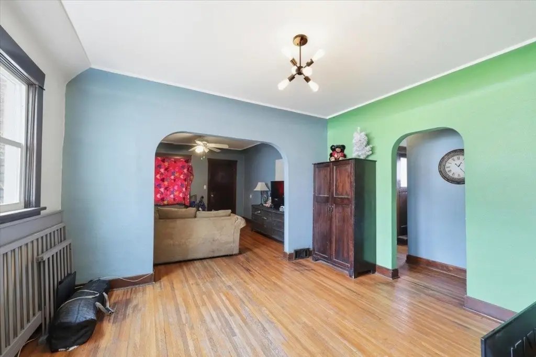
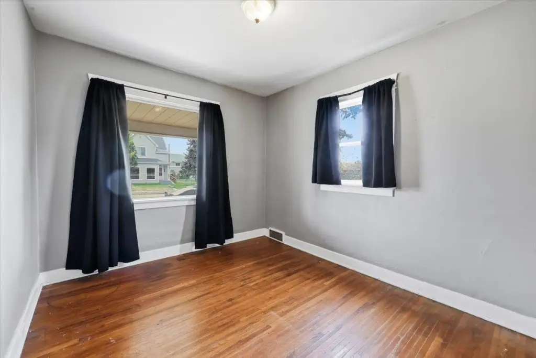
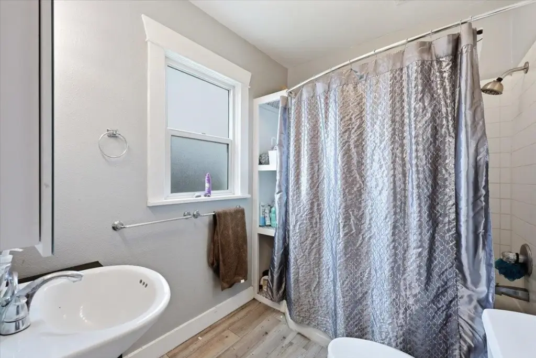
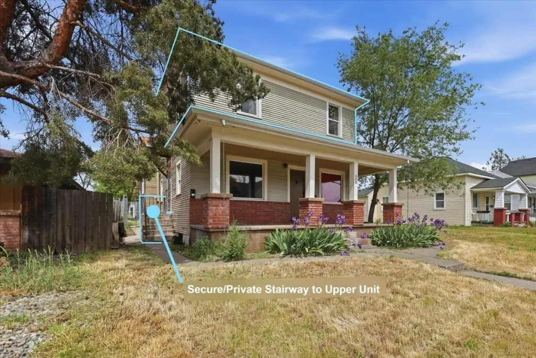
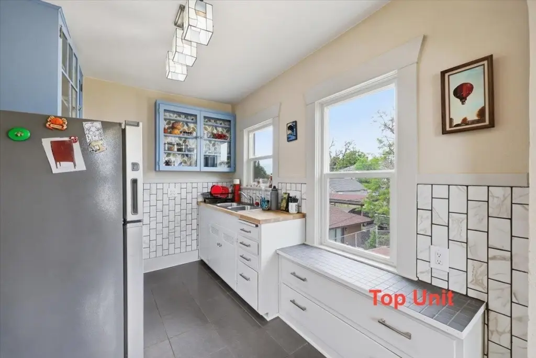
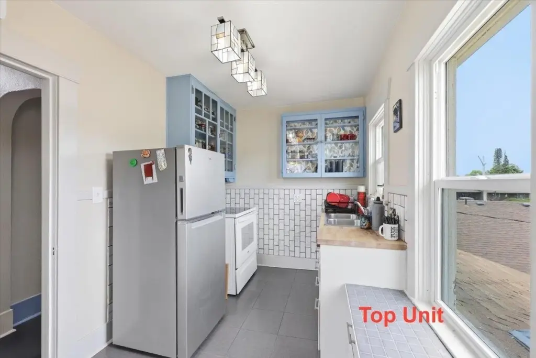
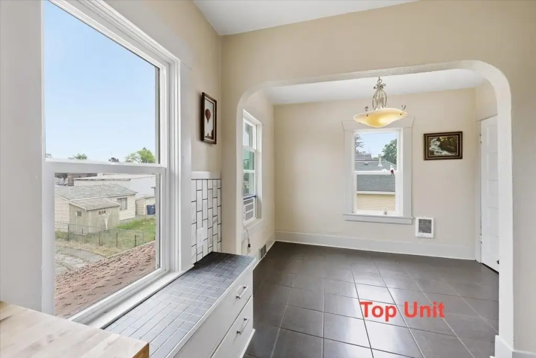
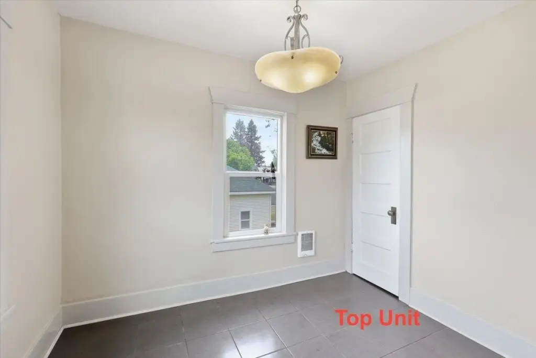
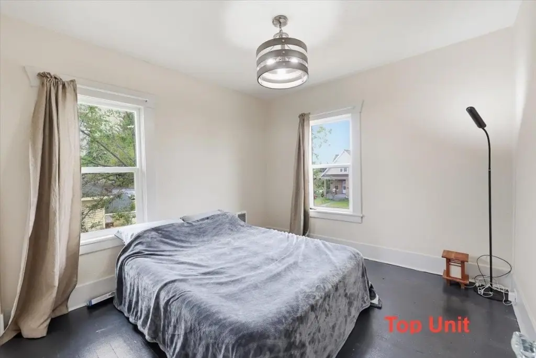
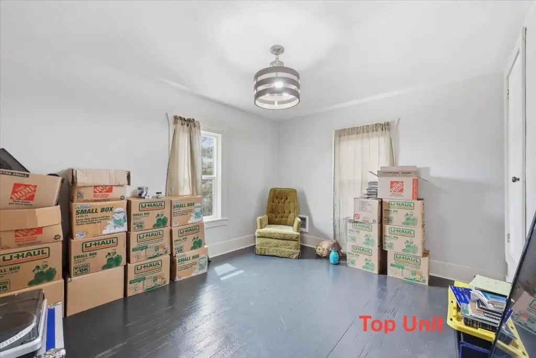
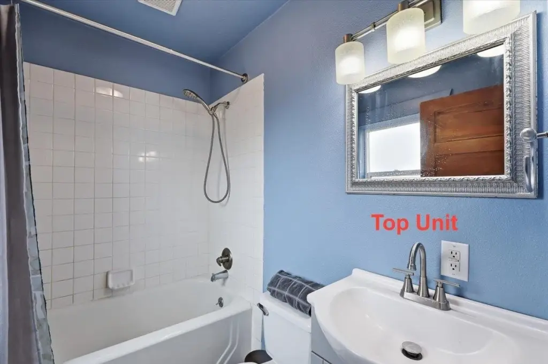
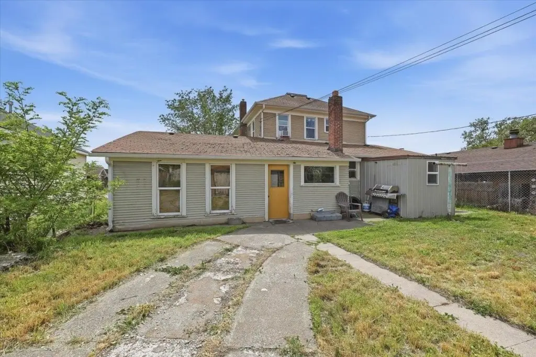
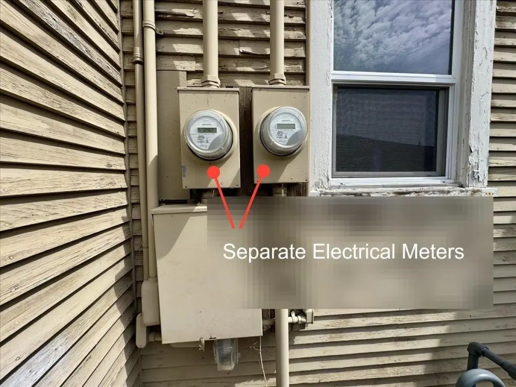
This 2,624-square-foot duplex includes a two-bedroom upper residence and a three-bedroom main-level residence, each with a full bathroom and kitchen. Both units were updated in 2022-23 with newer appliances and paint, while the property also includes a shared laundry room added recently. The main-level unit features spacious living areas, private backyard access from the primary bedroom, and a large walk-in closet. Separate electrical meters and water heaters replaced in 2022-23 support independent unit operations.
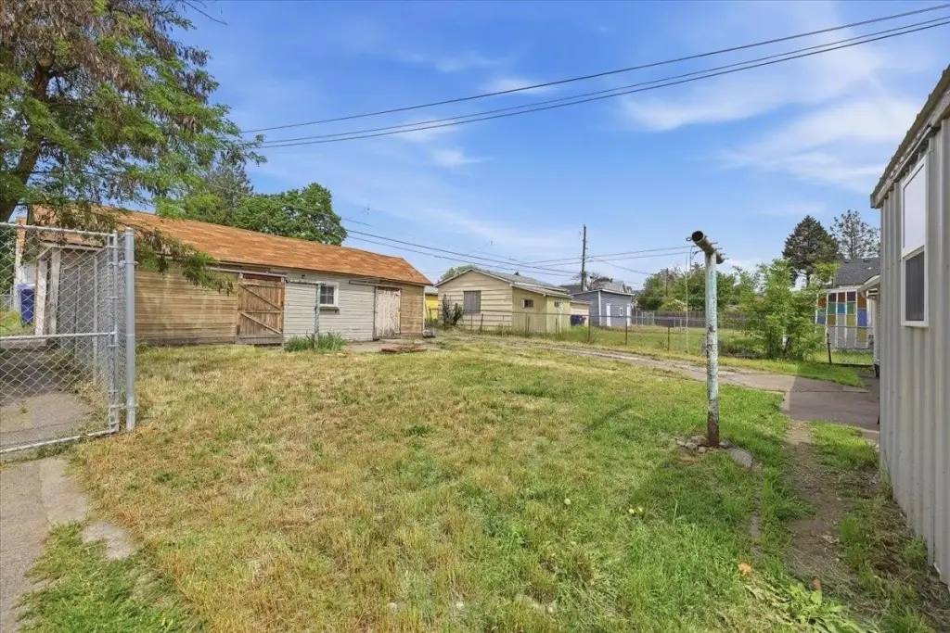
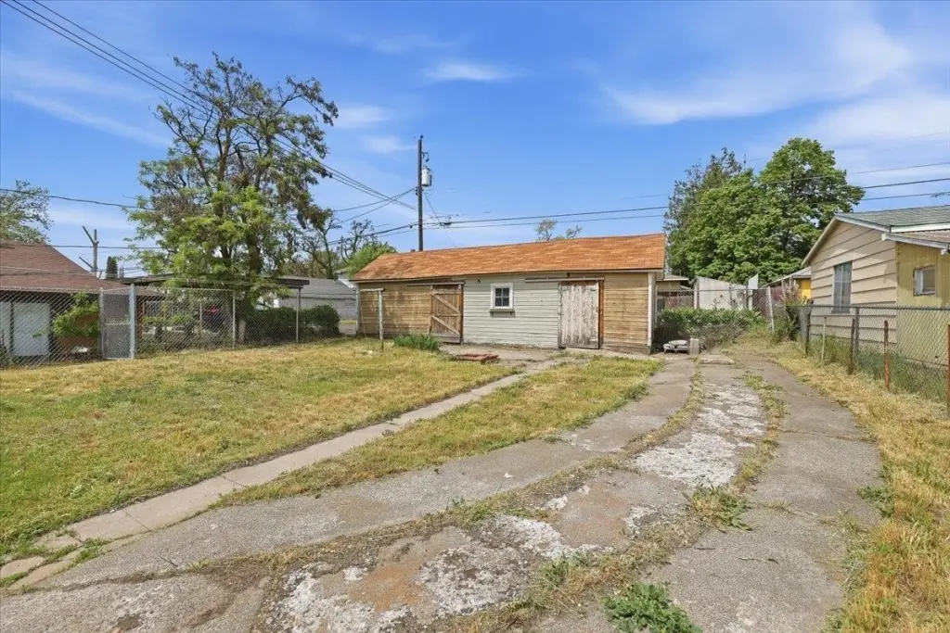
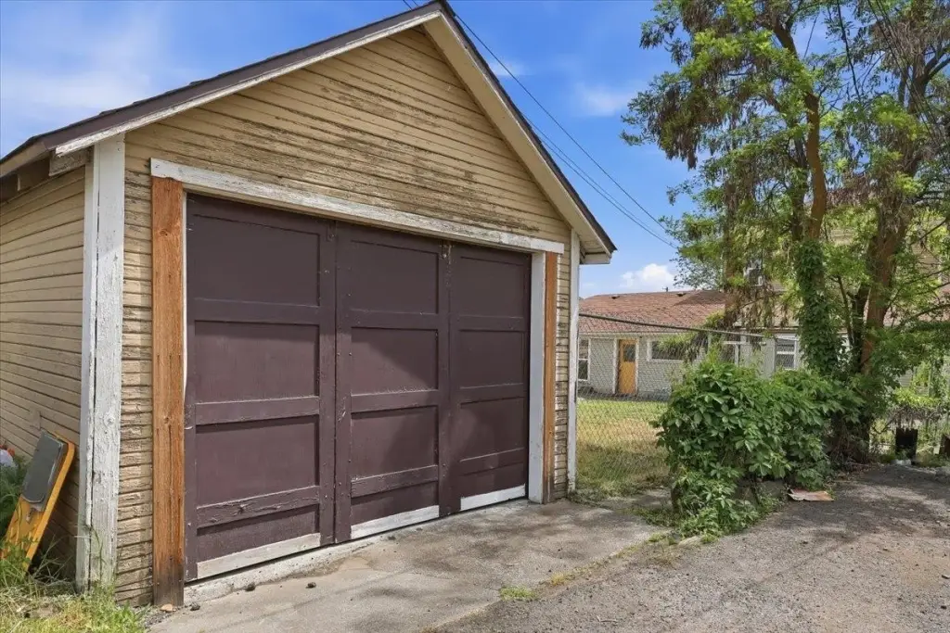
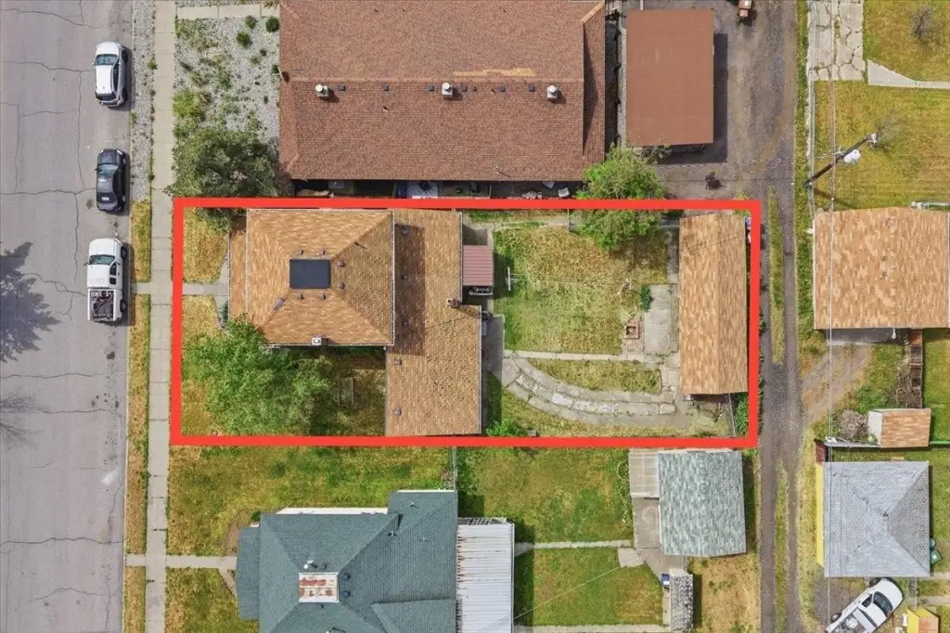
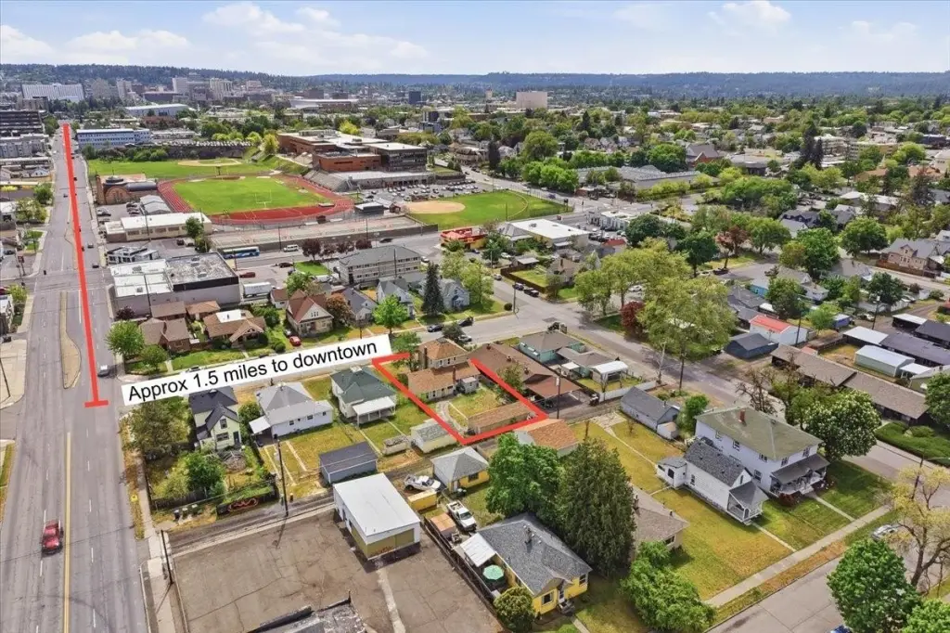
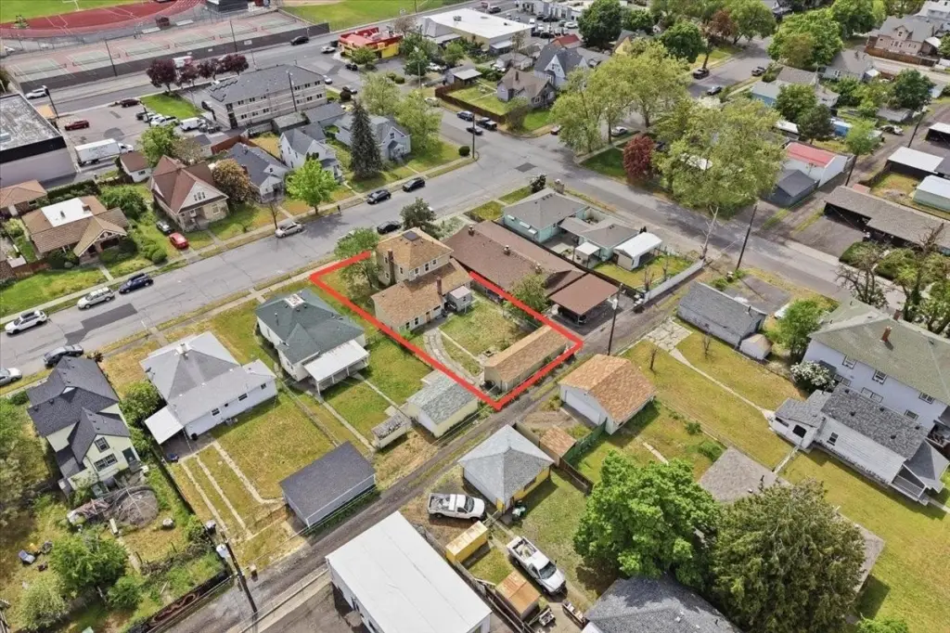
The 0.14-acre property includes a large unfinished basement, a backyard, and a detached garage reached from the rear alley. Additional features include deck and patio areas, wood flooring, forced-air heating, wall-unit cooling, and RV parking. Located 1.5 miles from downtown Spokane, Gonzaga, and Spokane’s Sports District, the property is positioned within central Spokane.
The 0.14-acre property includes a large unfinished basement, a backyard, and a detached garage reached from the rear alley. Additional features include deck and patio areas, wood flooring, forced-air heating, wall-unit cooling, and RV parking. Located 1.5 miles from downtown Spokane, Gonzaga, and Spokane’s Sports District, the property is positioned within central Spokane.
Key Highlights
- 2,624‑square‑foot duplex with a 2‑bedroom upper unit and 3‑bedroom main‑level unit
- Both residences updated in 2022‑23 with newer appliances and paint
- Separate electrical meters; both water heaters replaced in 2022‑23
Financial Insights
Estimated NOI and Cap Rate
NOI / Yr
$30,017
Cap Rate
7.52%
Suggested Prices Based on Cap Rates
Cap Rate 5%
$600,340
$600.3K
Cap Rate 7%
$428,814
$428.8K
Cap Rate 9%
$333,522
$333.5K
Market Conditions
NOI Build-Up for 2,624 SF
Gross rent
$45.7K $17.40/SF
− Vacancy
−$2.8K −$1.06/SF
EGI
$42.9K $16.34/SF
− OpEx
−$12.9K −$4.90/SF
NOI
$30.0K $11.44/SF
Area
Spokane, WA
Vacancy
6.08%
Lease Rate
$17.40 /SF/Yr
Expense Ratio
30.00%
Simulate Cap Rate and NOI
Suggested Prices Based on Cap Rates
Cap Rate 5%
$600,340
Cap Rate 7%
$428,814
Cap Rate 9%
$333,522
Alternative Uses
Best Use
Multifamily LT 5
$428.8K
$375.2K – $500.3K
NOI $30,017 @ 7.0% cap · market cap 7.52%
Second Best
Apartment 5plus
$372.8K
$326.2K – $435.0K
NOI $26,098 @ 7.0% cap · market cap 6.54%
Theoretical Best
Office A
$677.0K
$592.4K – $789.8K
NOI $47,389 @ 7.0% cap · market cap 11.88%
Zoning and permitted uses should be independently verified with authorities.
Property Analytics
Unlock full access to Insights
Subscribe to Realmo Intelligence
Open Analytics
Current Use
Lease Details
2
Residential units
Location Intelligence
Trade Area within ½ mile
1,558
Businesses Nearby
Explore this area
Business Placement
Demographics for 99205, WA
44,036
Population
18,791
Households
2.3
Avg Household Size
37
Median Age
26%
College-Educated
93%
High-School Grad
9.0 sq mi
ZIP Area
4,893
Density / Sq Mi
$72,547
Median Household Income
$42,148
Median Earnings
$1,250
Median Rent
$286,300
Median Home Value
Check the figures for this property
Cap Rate, Value Estimation, Potential NOI and more
View Realmo Analytics
Market
Vacancy Rate% for Multifamily in West region

Questions? Ask Rey
Realmo’s AI knows this listing — price, zoning, demand, history. Ask anything.





Frequently Asked Questions
What type of property is this?
Duplex - Two separately metered residences offer refreshed interiors, shared laundry, basement space, and backyard access.
Where is this duplex located?
The property is located at 420 W Shannon Ave Spokane, WA.
What is the asking price?
The asking price for this property is $399,000.
What are key features of this property?
This property features: 2,624‑square‑foot duplex with a 2‑bedroom upper unit and 3‑bedroom main‑level unit; Both residences updated in 2022‑23 with newer appliances and paint; Separate electrical meters; both water heaters replaced in 2022‑23


