Historic Downtown Mixed-Use
For Sale
$3,850,000
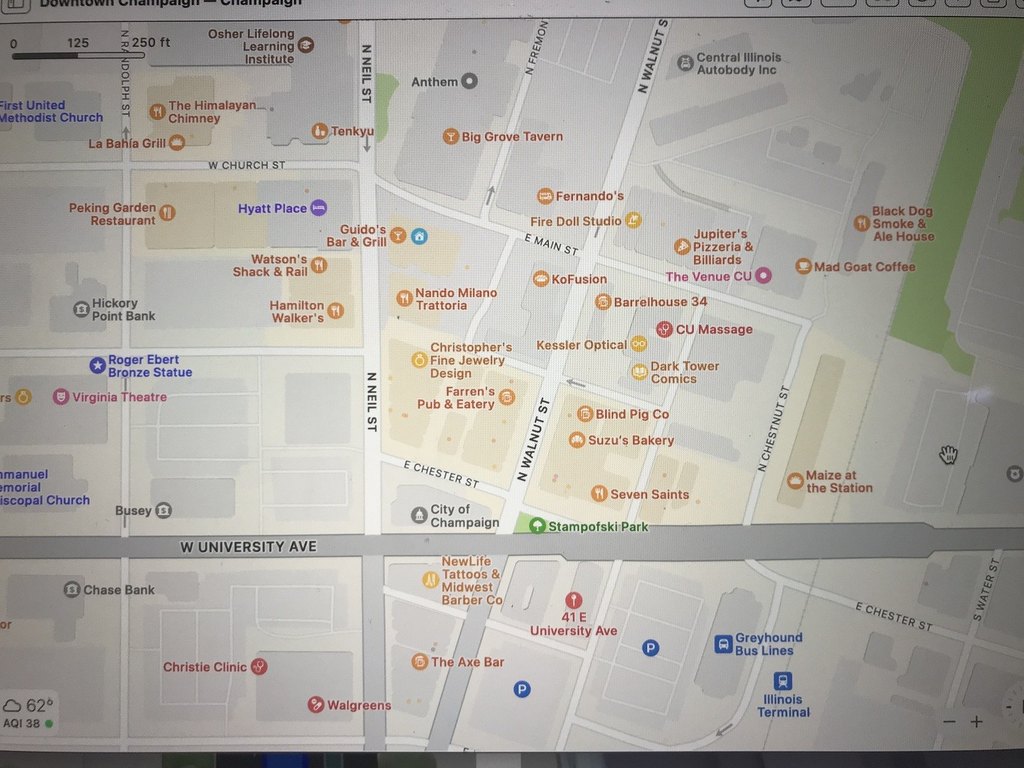
41 E University Avenue, Champaign, IL 61820
Commercial Sale, Champaign, IL
Property SizeContact for details
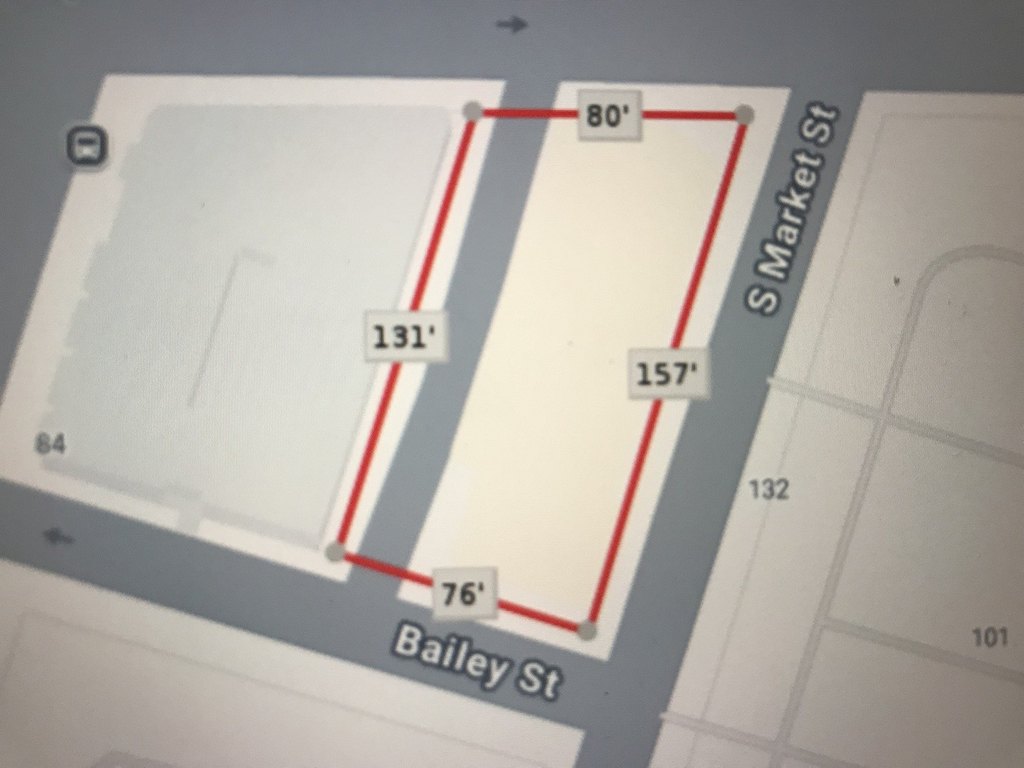
Lot Size0.29 Acres
Days on Market642
Property Features for 41 E University Avenue
General Information
Property type
Commercial Sale
Property subtype
Other
Zoning
COMMR
Directions
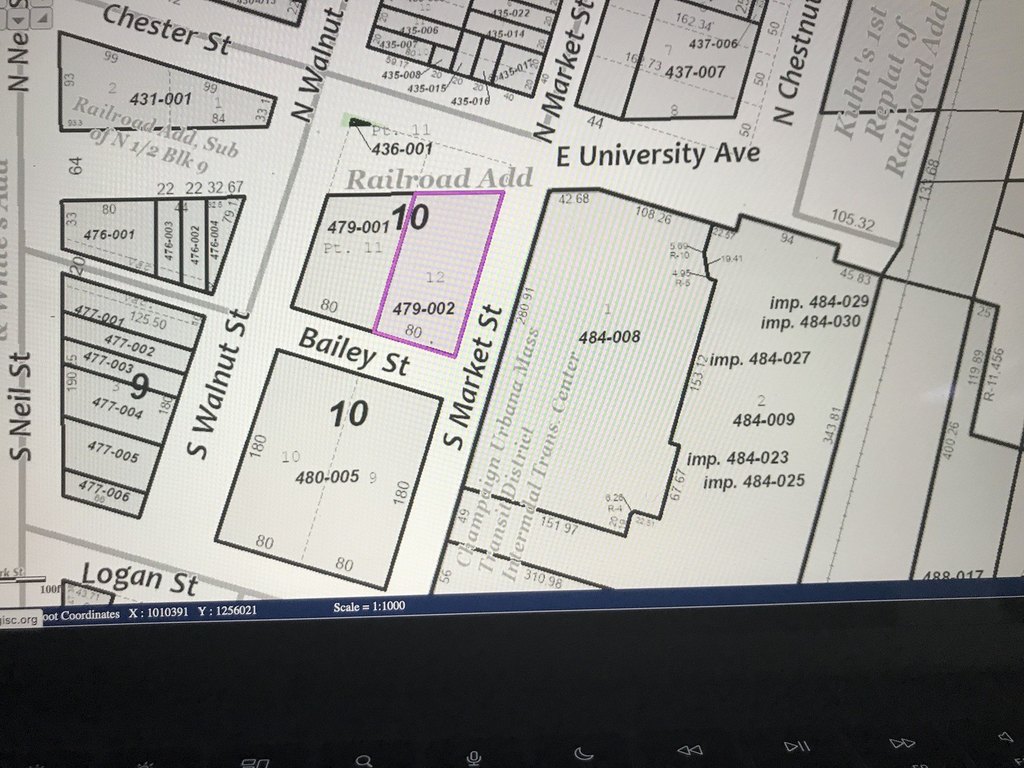
University Ave, SE corner of University and Market St.
Subdivision
Champaign, Savoy
Standard status
Active
APN
422012479002
Lot size
0.29 Acres
Taxes and HOA fees
Tax Year
2024
Tax Description
LOT 12 BLOCK 10 RAILROAD ADD
Tax Annual Amount
35143
Legal Description
LOT 12 BLOCK 10 RAILROAD ADD
Utilities
Utilities
Natural Gas Available
Cooling system
Central Air
Amenities
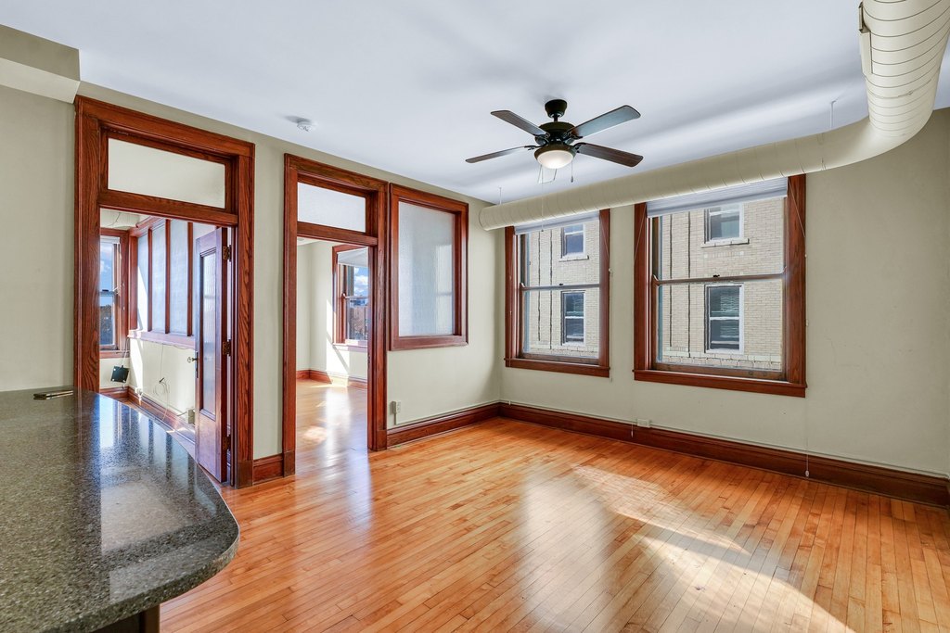

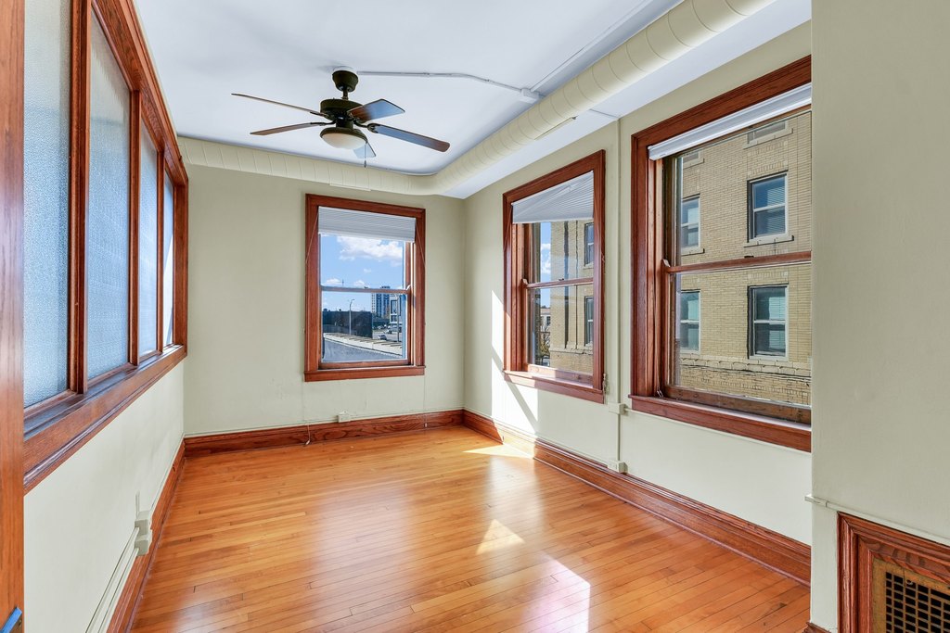
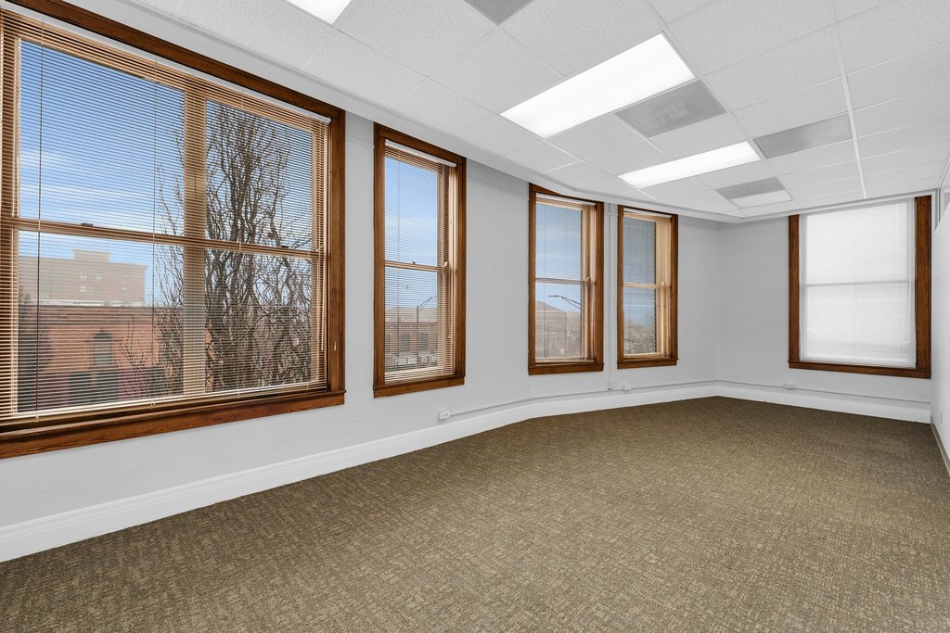
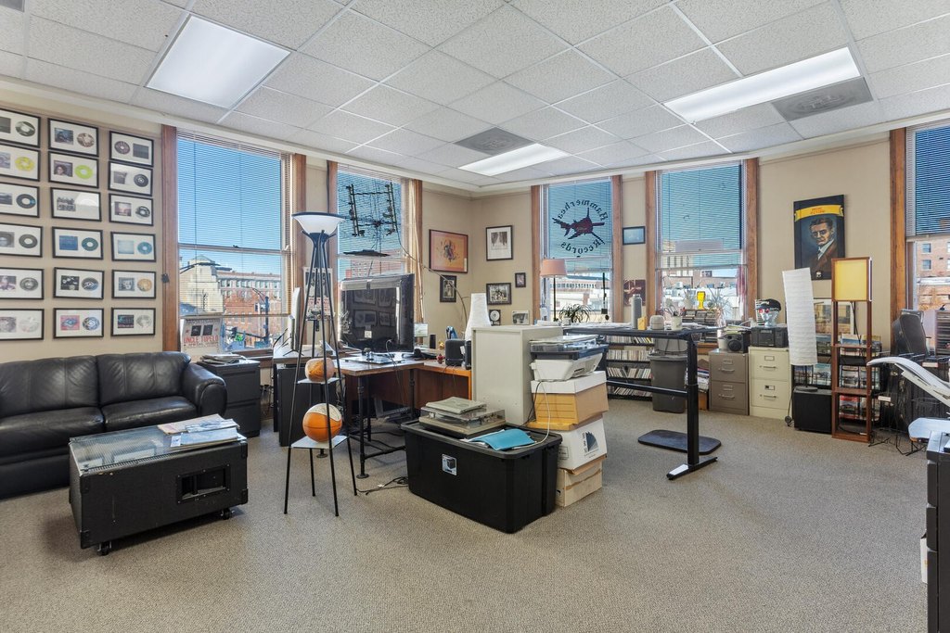
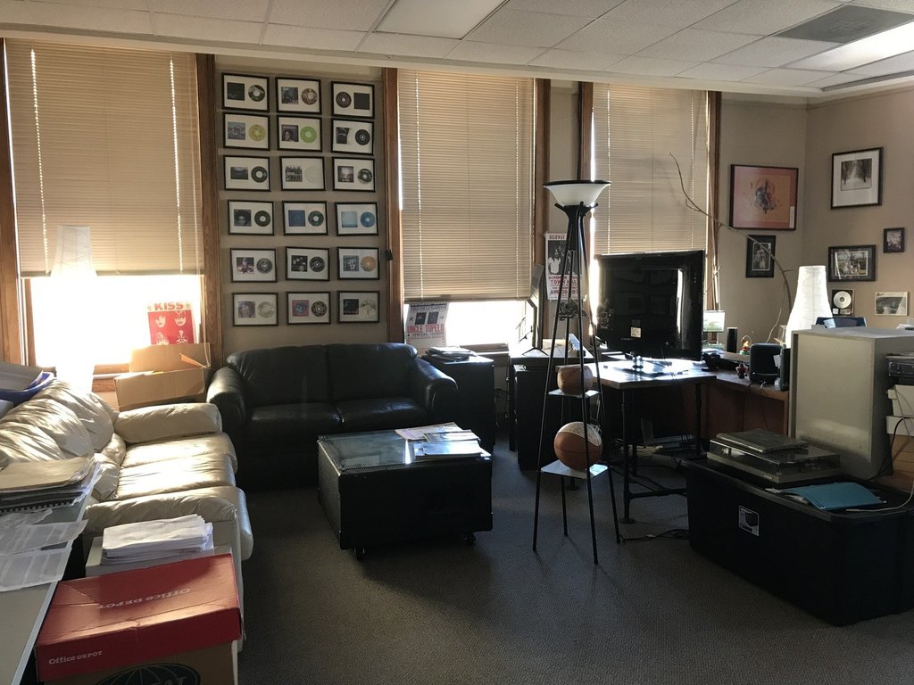
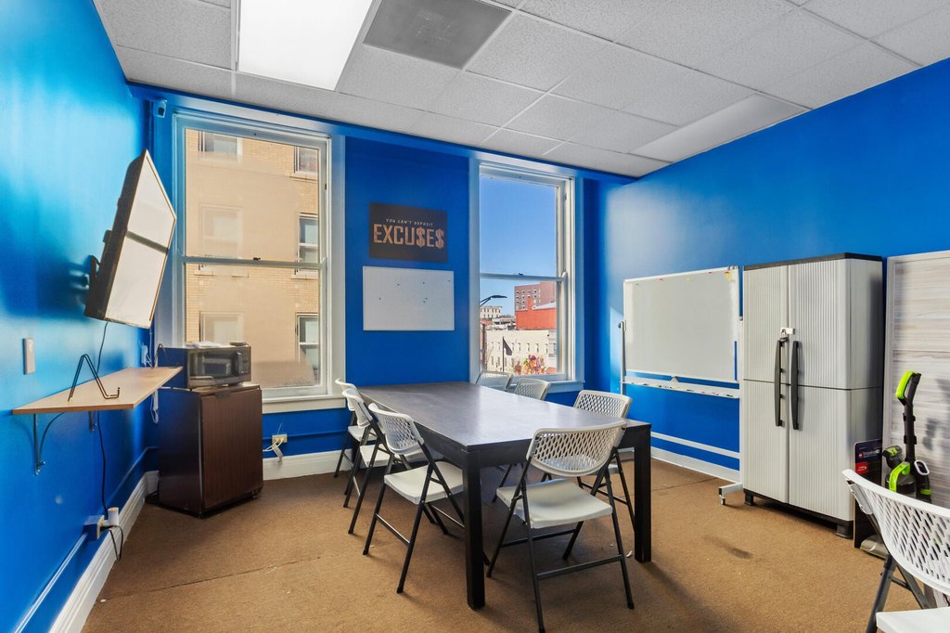
natural light
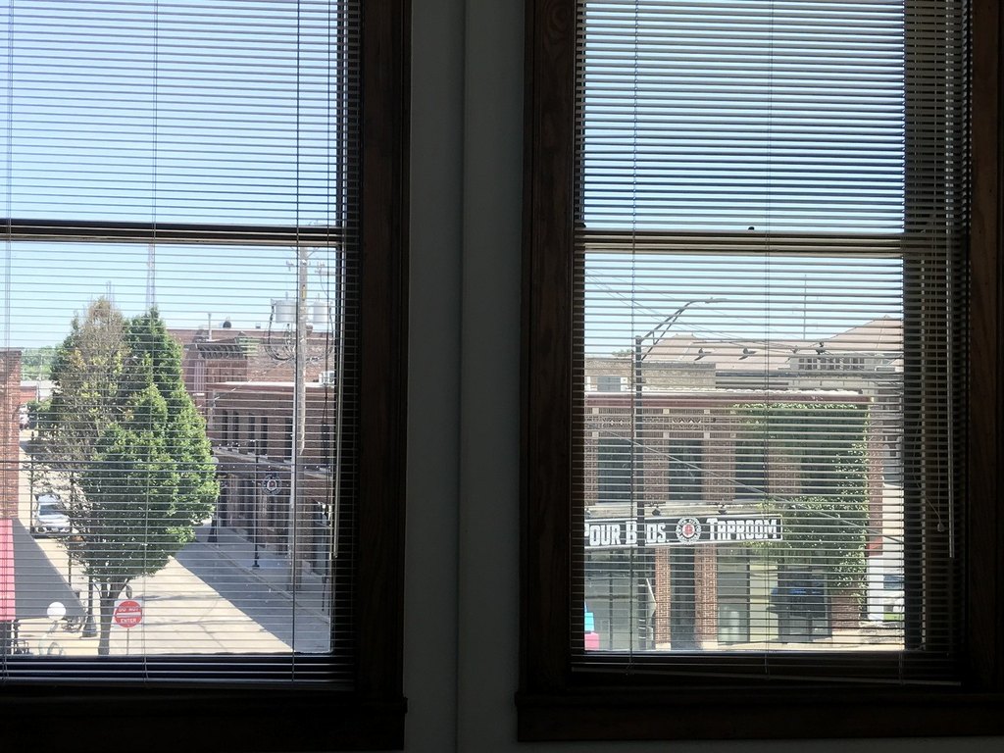
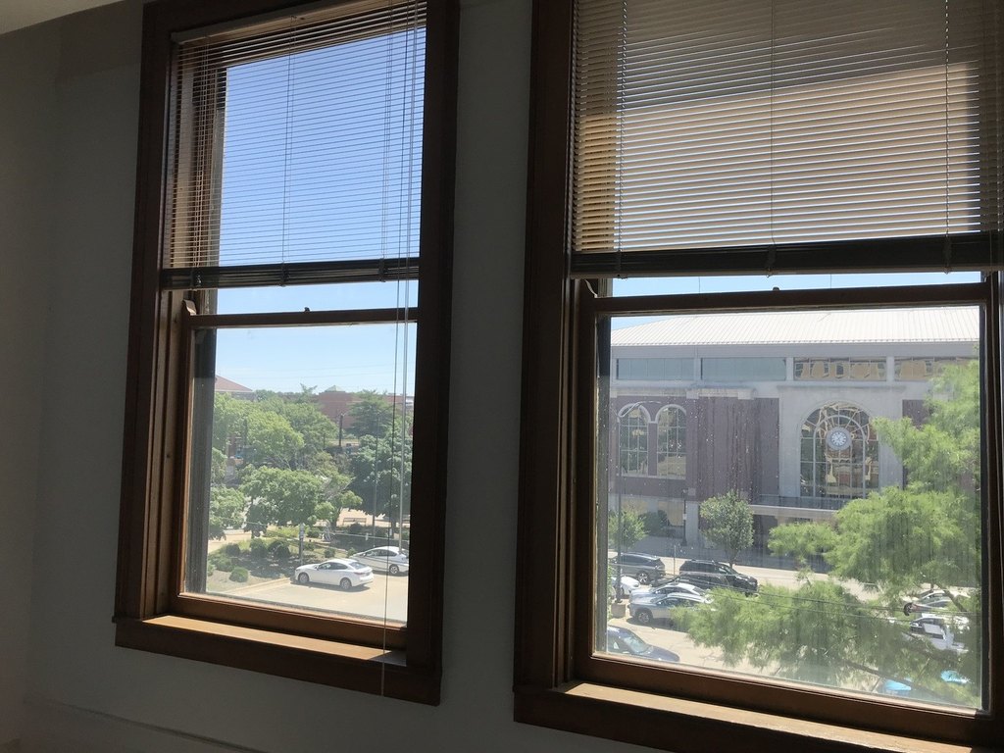
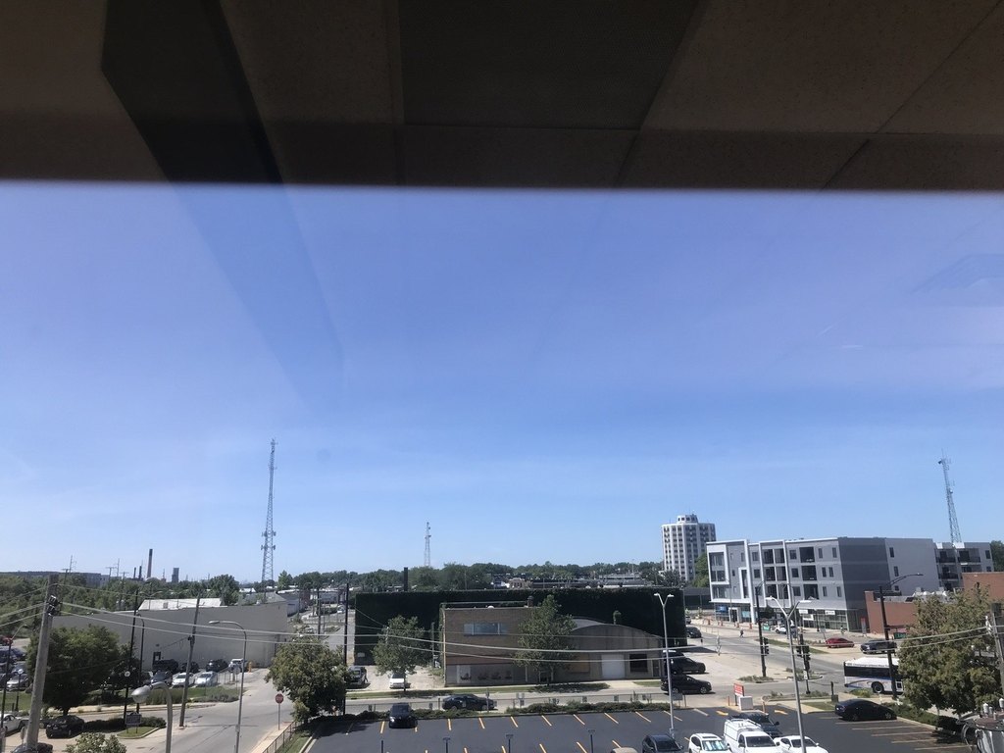
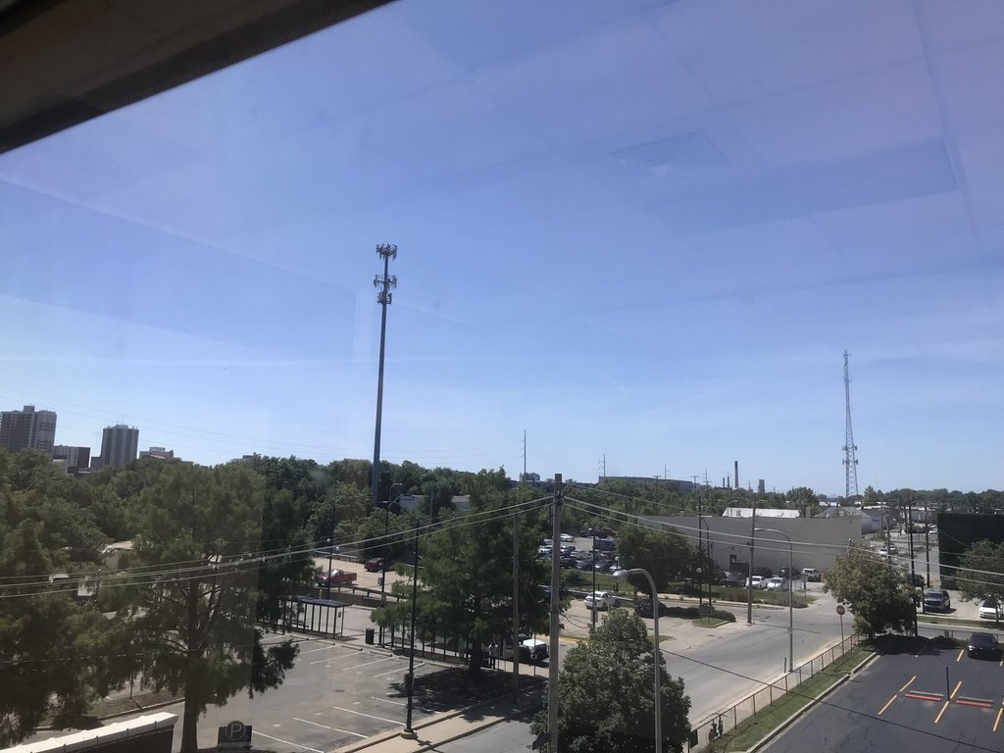
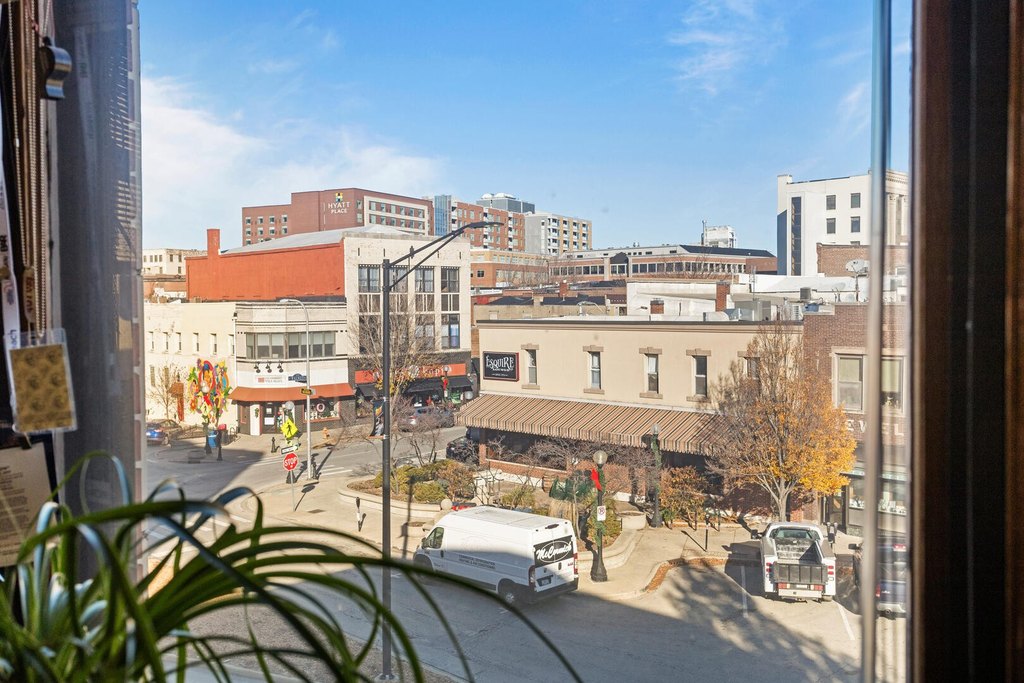
city views
off street parking
Building Details
Year built
1913
Floors in Building
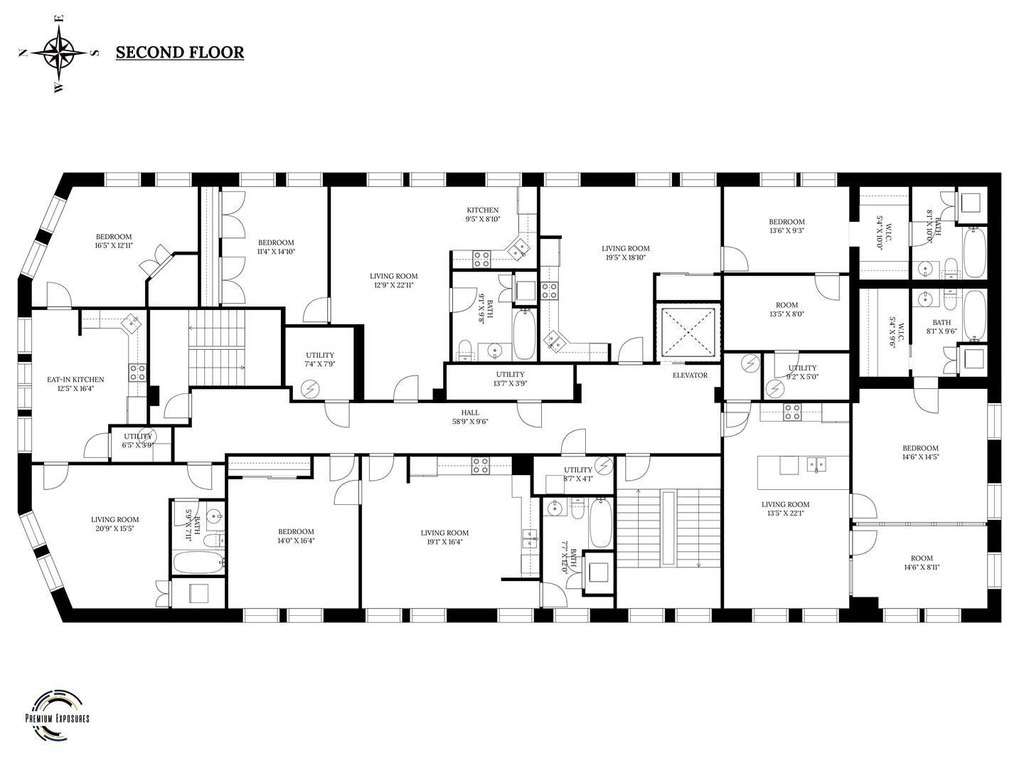
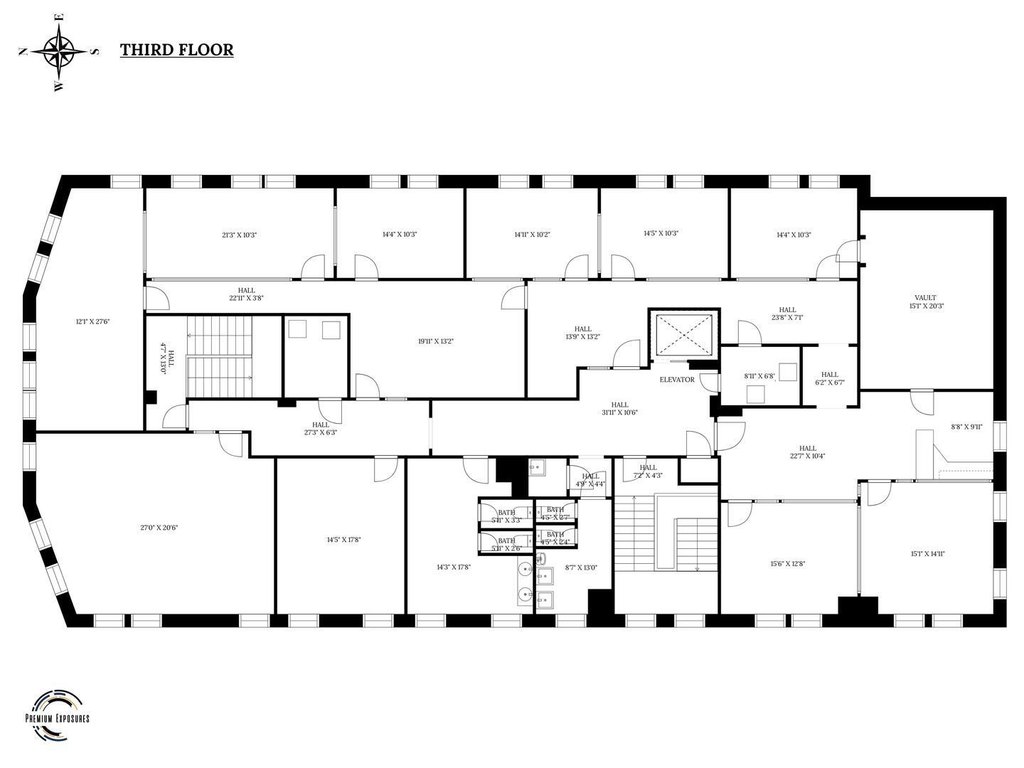
3
Number of units
12
Flooring type
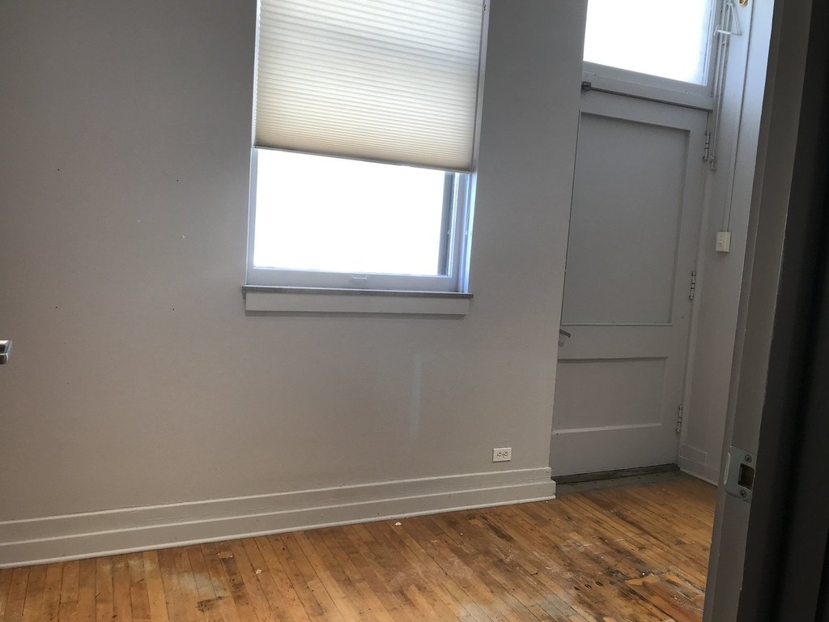
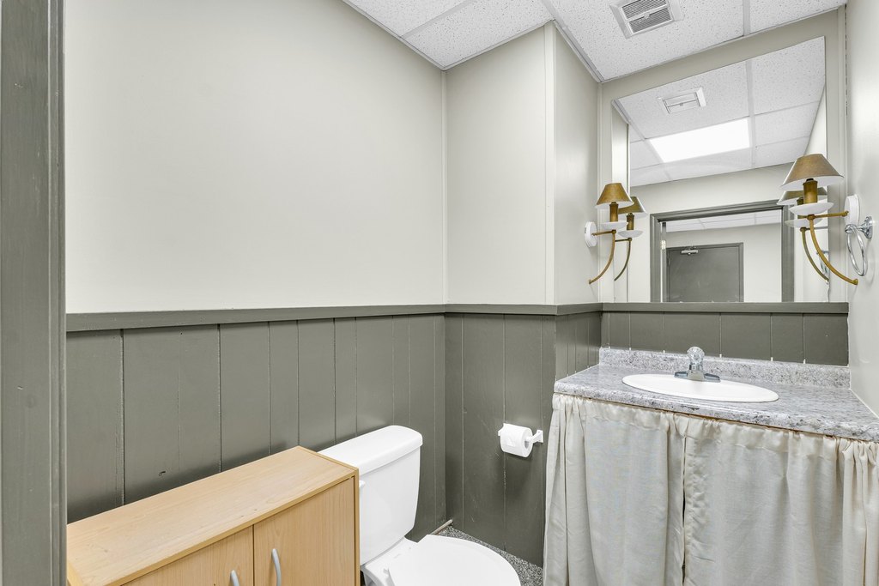
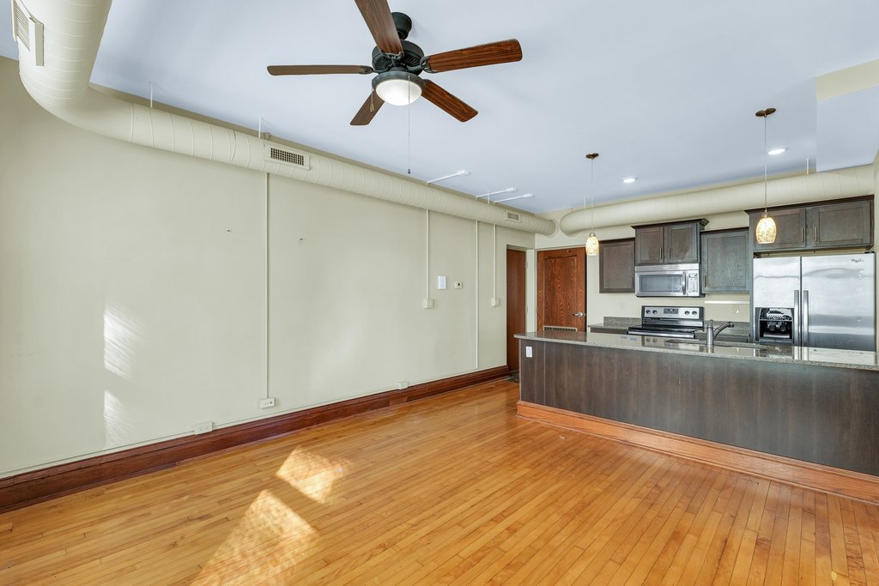
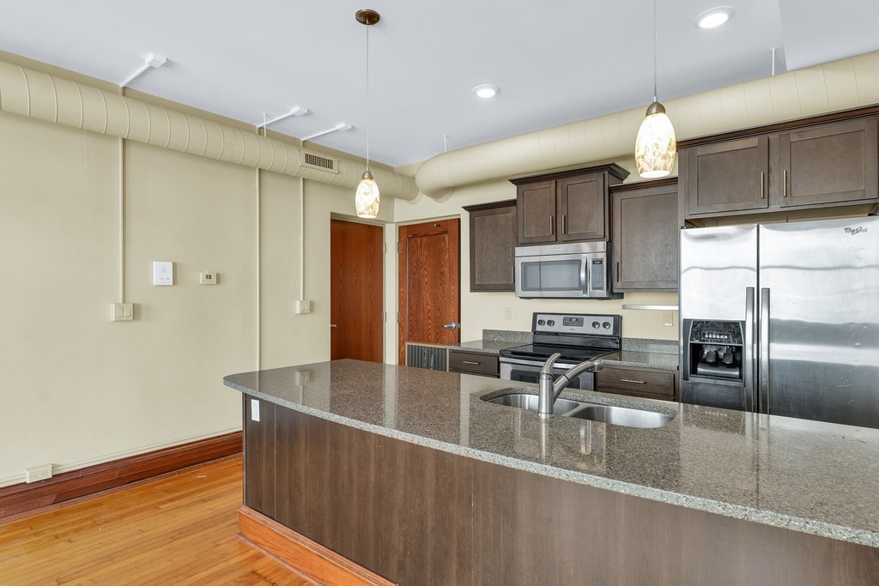
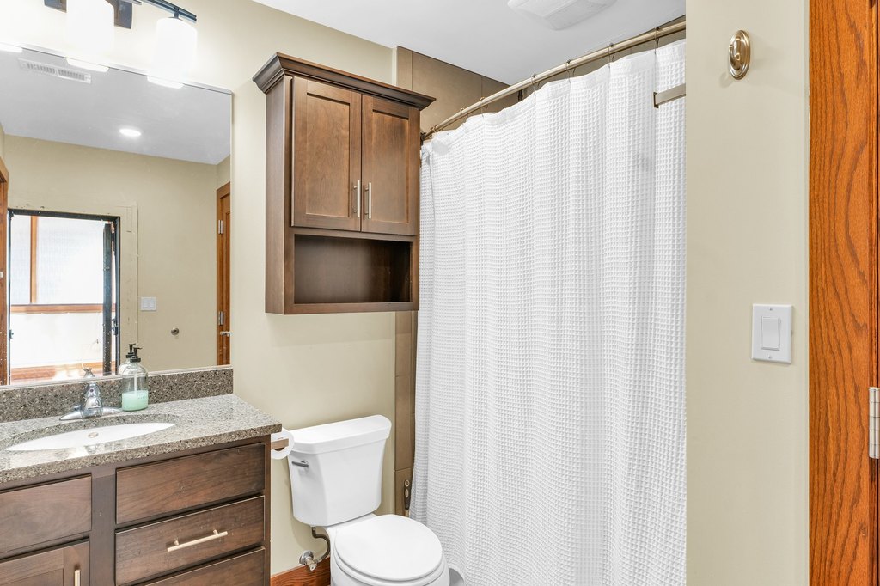
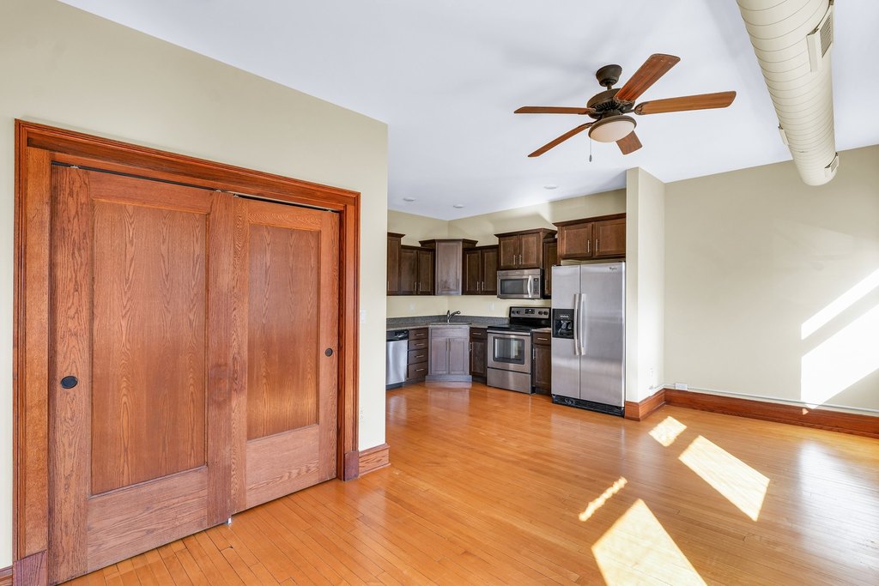
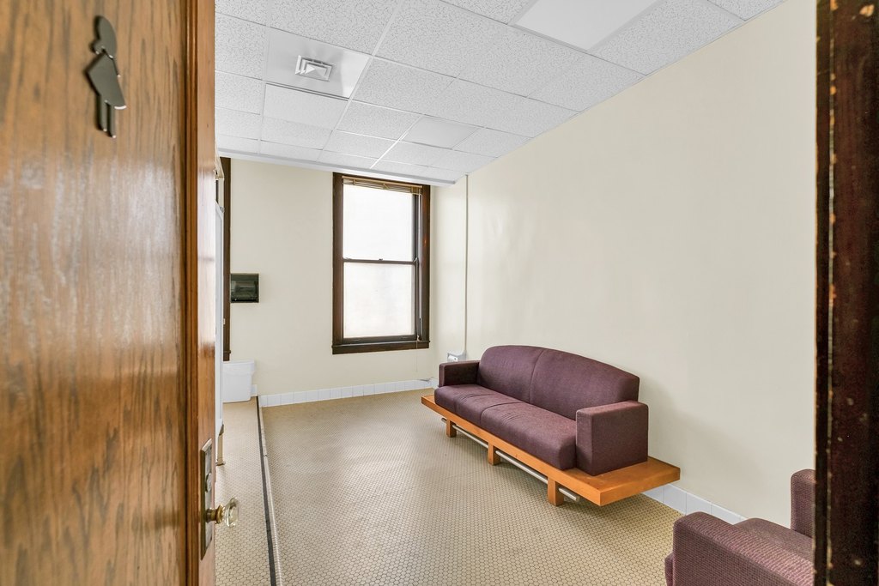
Varies, Concrete, Vinyl, Tile, Carpet, Wood
Building materials
Brick, Concrete, Steel Siding, Stone, Glass
Roof type
Rubber, Membrane
Listing Agency:
WARD & ASSOCIATES
(217) 355-1000
Listed By:
Debby Auble · License #471013006
(217) 355-1020
Added: Dec 12, 2024
Changed: Sep 14
Last Checked: Sep 15 at 2:06PM
MLS# 12212107
Copyright © 2026 Midwest Real Estate Data, LLC. All rights reserved. All information provided by the listing agent/broker is deemed reliable but is not guaranteed and should be independently verified.
Investment Insights
Based on property information with market context.
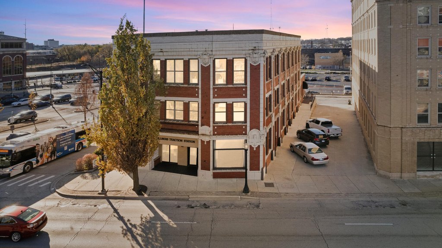
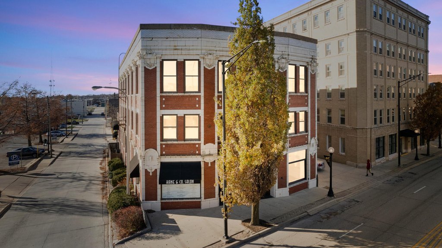
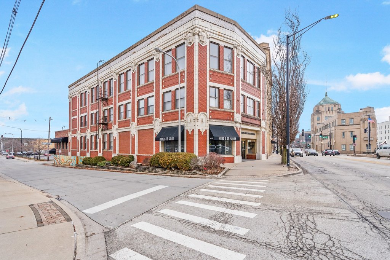
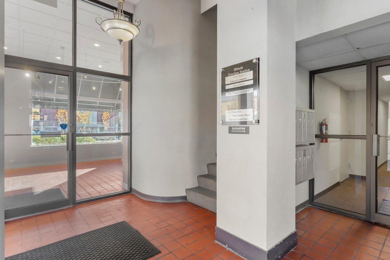

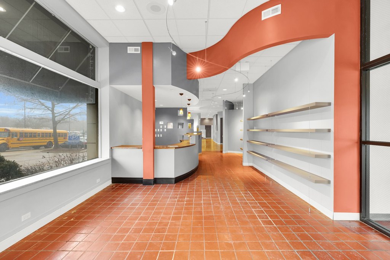
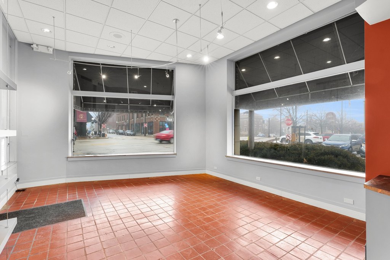
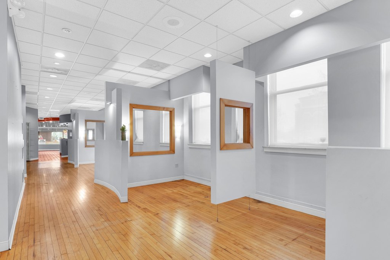
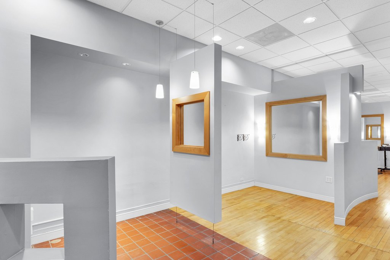
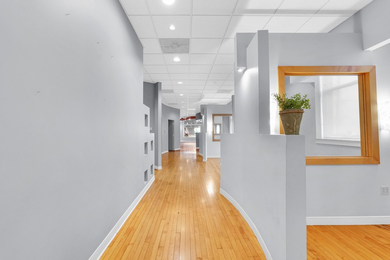
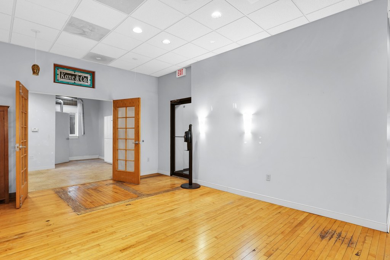
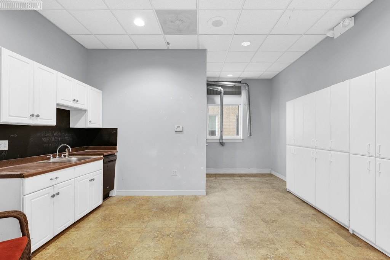

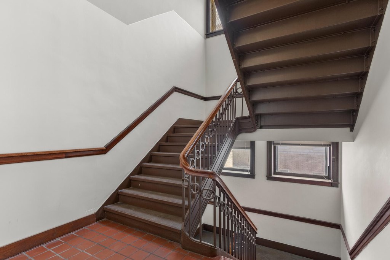

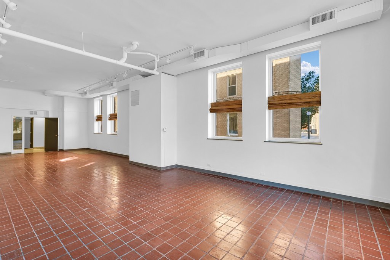
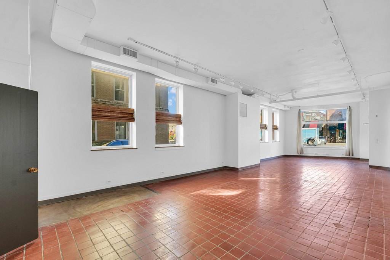
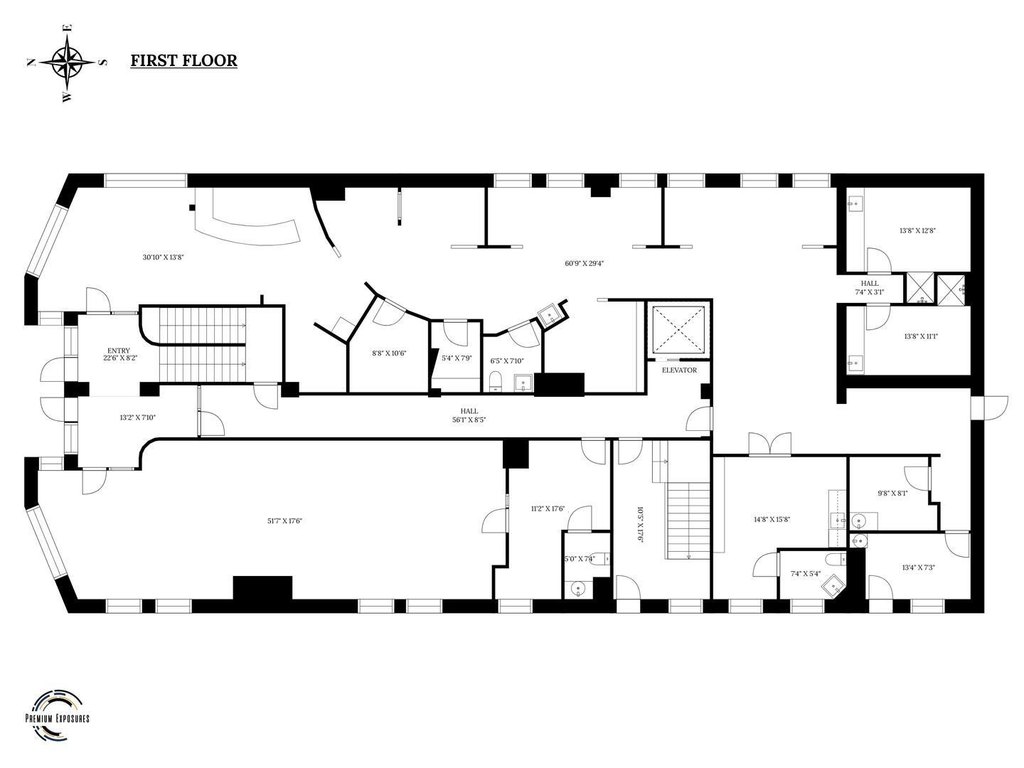
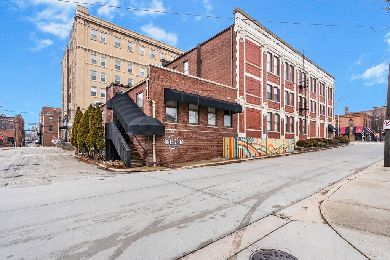
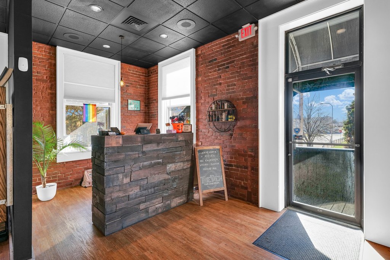
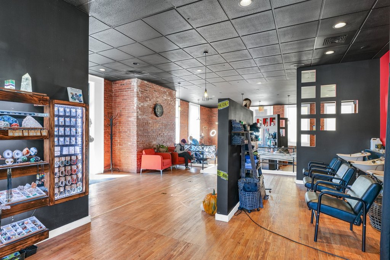
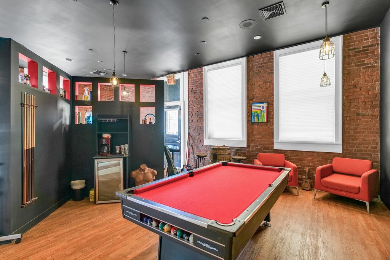
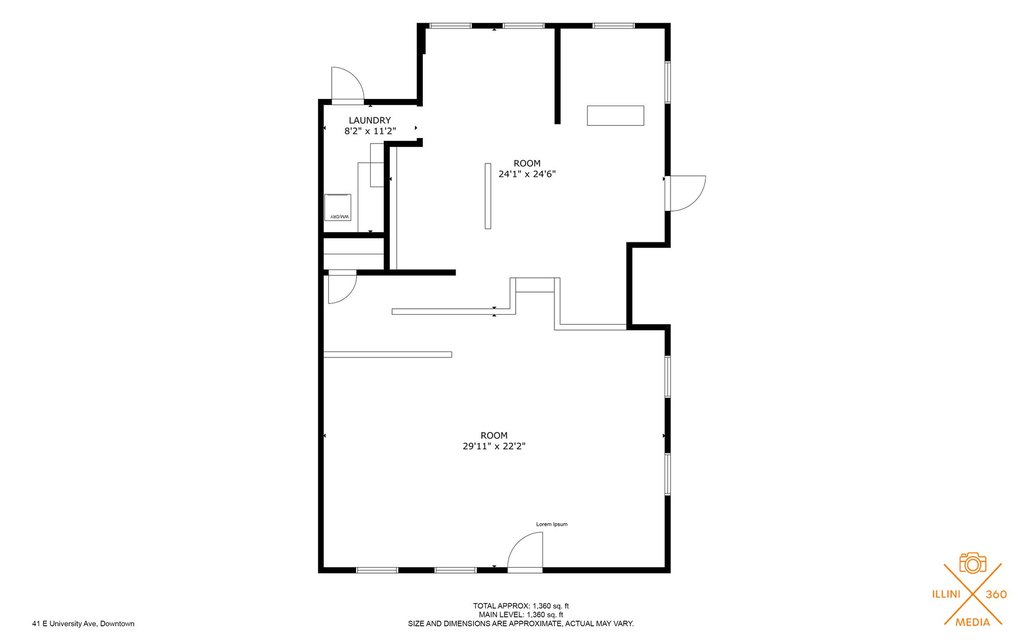
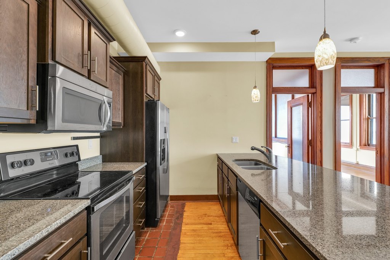
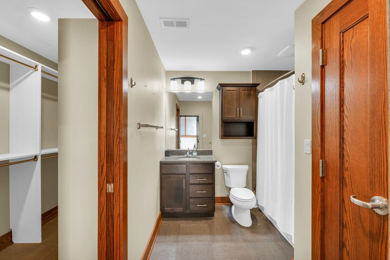
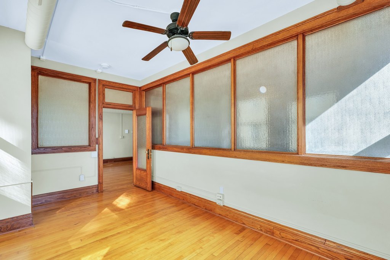
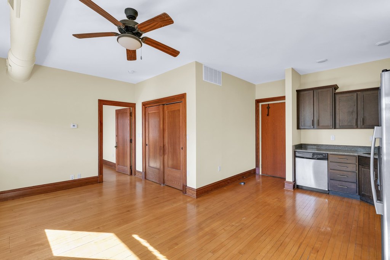
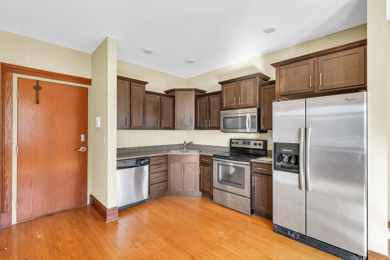


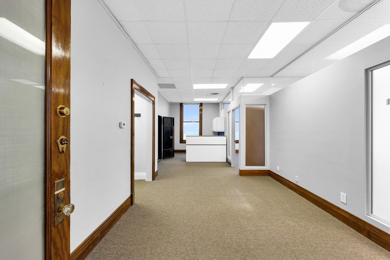

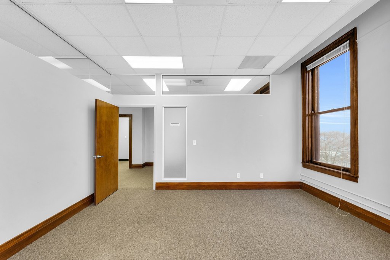
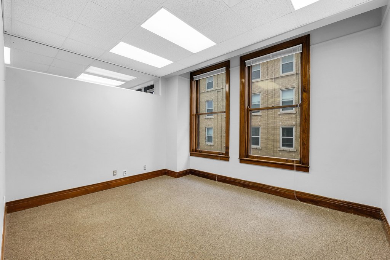
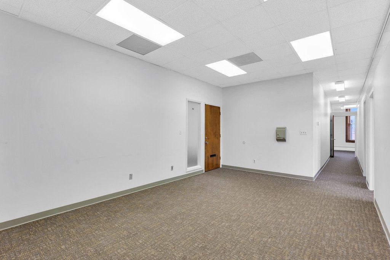
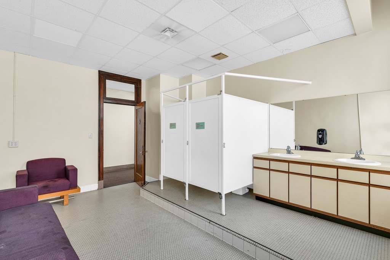
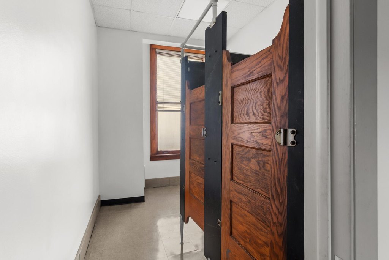
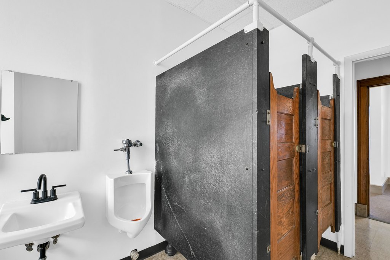

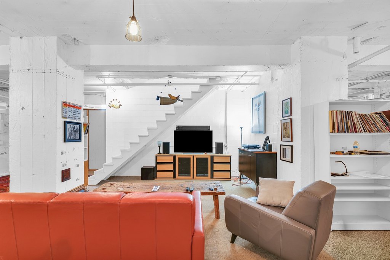
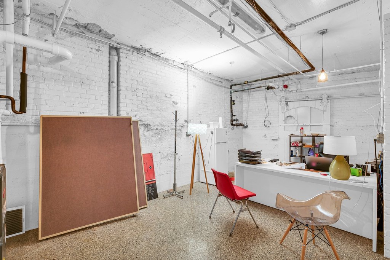
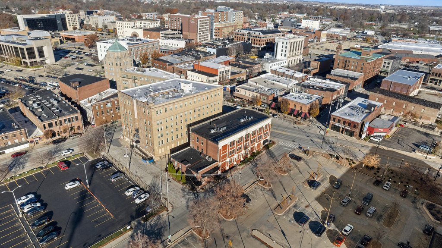

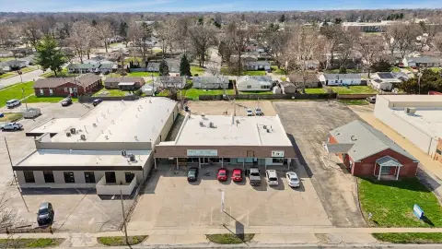
Located at 41 E. University Avenue in downtown Champaign, this standalone mixed-use property combines office, retail, and residential space on a 0.2883-acre lot. The building dates to 1913 and uses brick, concrete, steel siding, stone, and glass construction materials. Large windows provide natural light and city views, while interior finishes include wood, concrete, carpet, tile, and vinyl. Central air conditioning and natural gas availability serve the property, which has a rubber membrane roof.
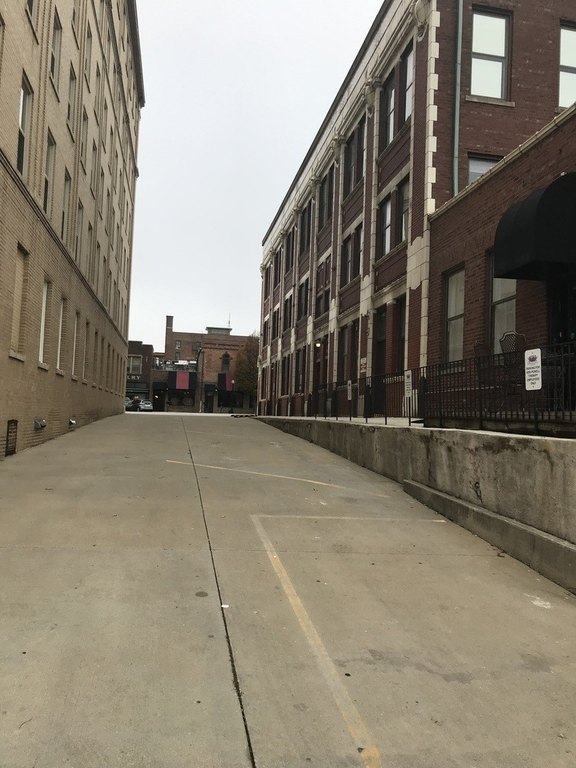

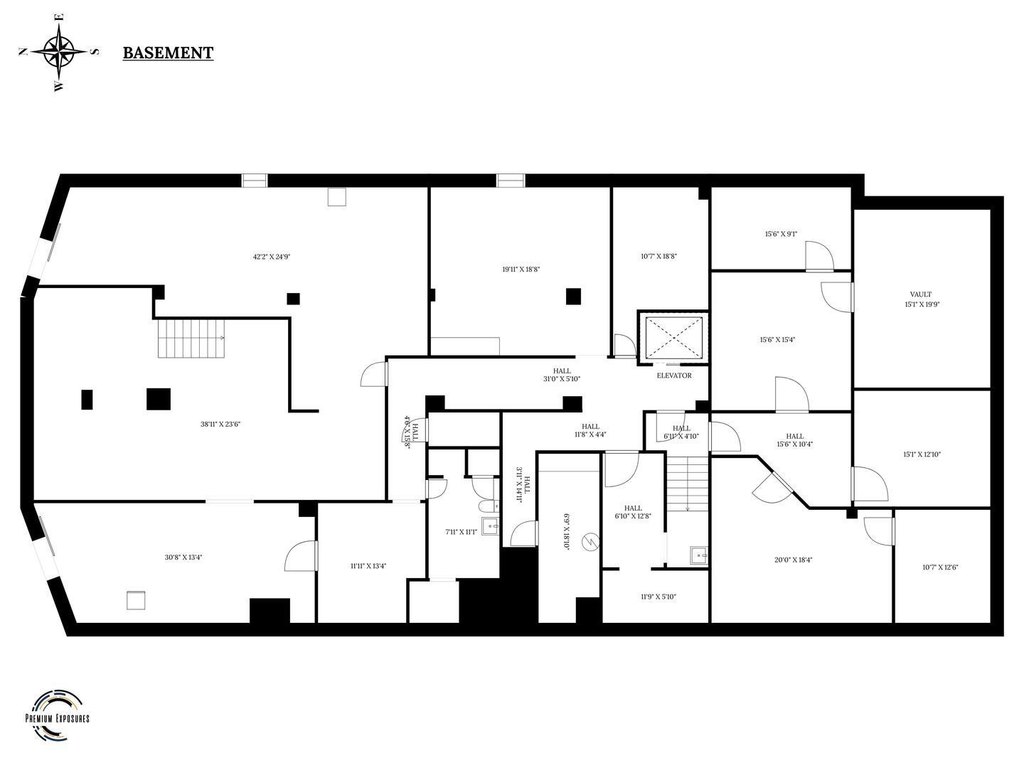
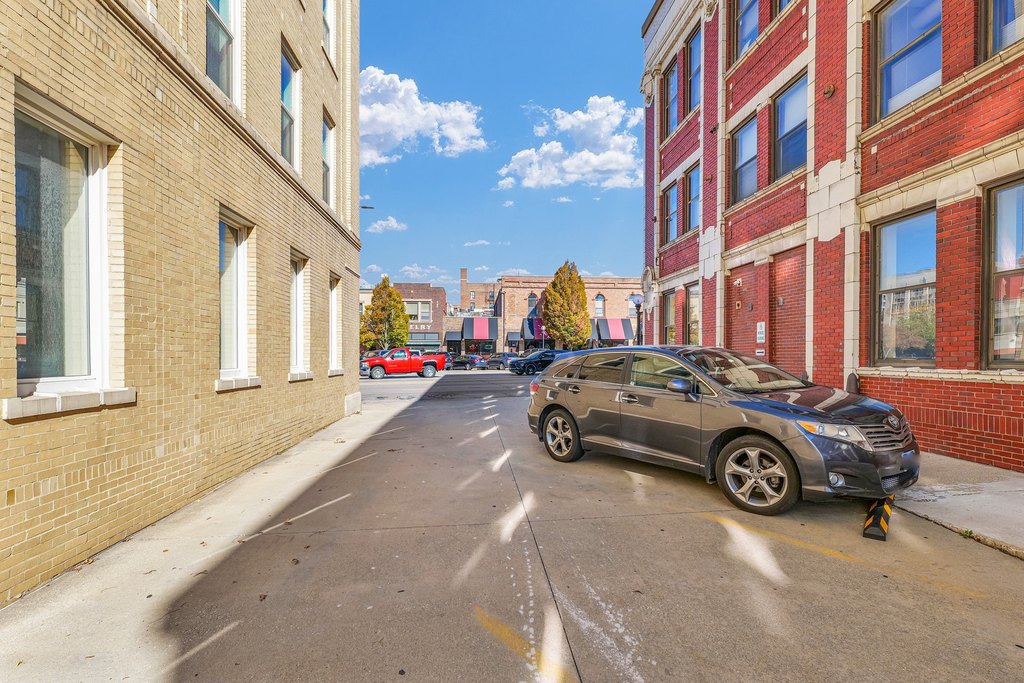
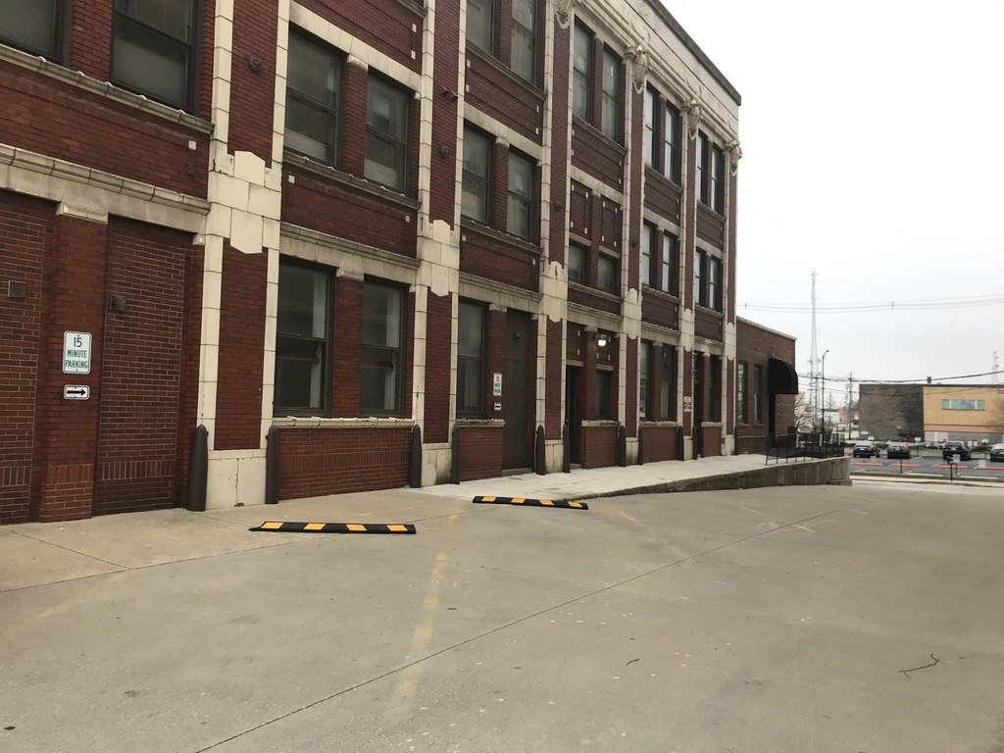
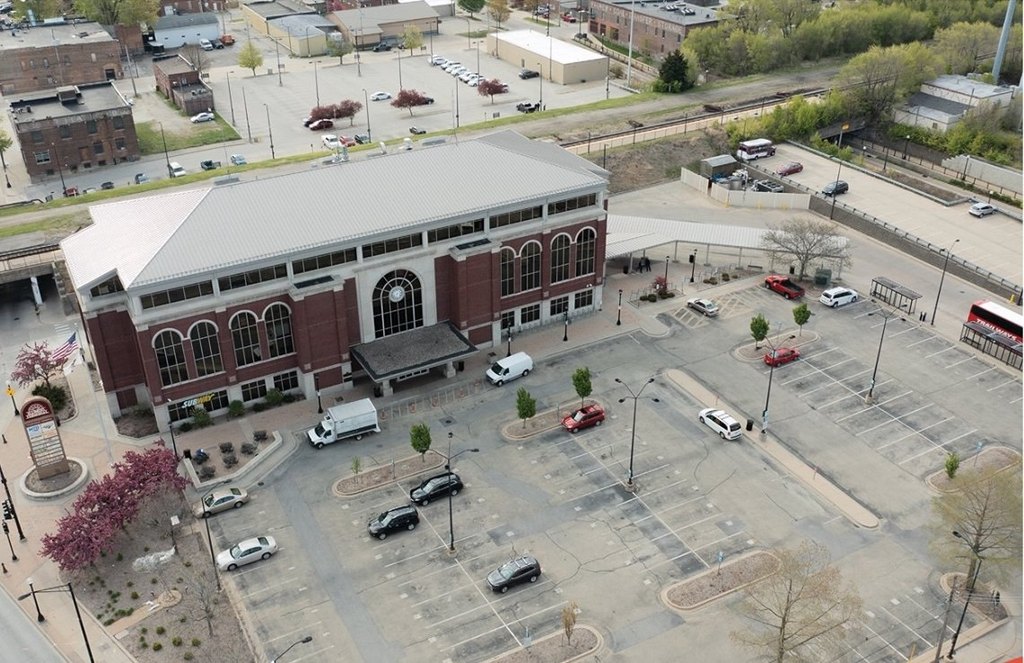
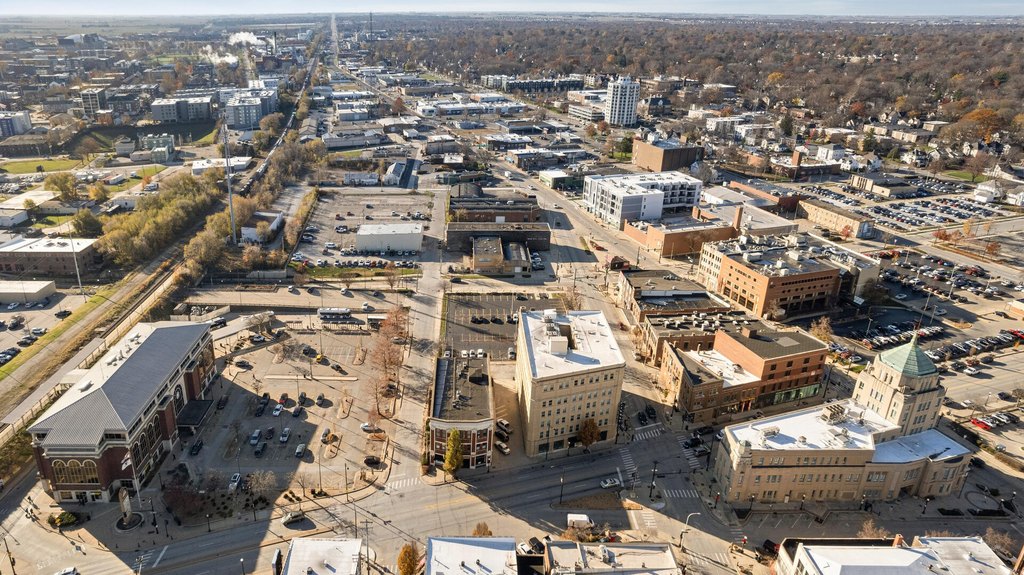
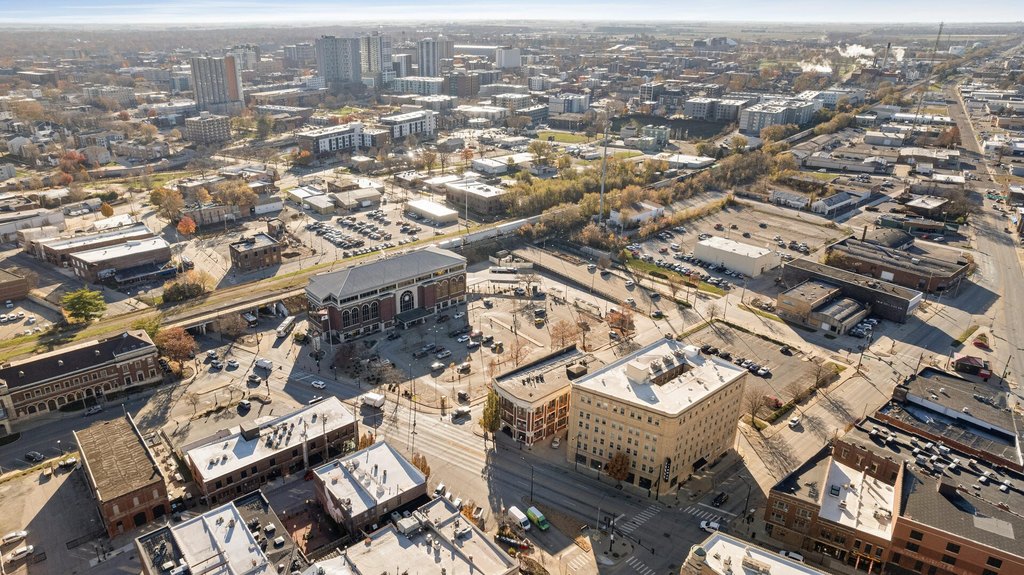
The property is listed on the National Register of Historic Places, with the designation added in 2006. Illinois Terminal is located across Market Street and provides local mass transit, inter-city bus, and Amtrak service. The paved area on the west side is currently used for off-street parking and has access to the first floor, offering a potential outdoor patio or dining configuration subject to applicable approvals.
The property is listed on the National Register of Historic Places, with the designation added in 2006. Illinois Terminal is located across Market Street and provides local mass transit, inter-city bus, and Amtrak service. The paved area on the west side is currently used for off-street parking and has access to the first floor, offering a potential outdoor patio or dining configuration subject to applicable approvals.
Key Highlights
- Mixed‑use building with office, retail, and residential space
- Built in 1913 with brick, concrete, steel siding, stone, and glass
- Added to the National Register of Historic Places in 2006
Property Analytics
Unlock full access to Insights
Subscribe to Realmo Intelligence
Open Analytics
Current Use
Lease Details
Yes
Paved road access
Location Intelligence
Trade Area within ½ mile
2,846
Businesses Nearby
Explore this area
Business Placement
Demographics for 61820, IL
40,822
Population
18,672
Households
2.2
Avg Household Size
25
Median Age
55%
College-Educated
93%
High-School Grad
5.9 sq mi
ZIP Area
6,919
Density / Sq Mi
$31,031
Median Household Income
$14,828
Median Earnings
$1,077
Median Rent
$175,900
Median Home Value
Check the figures for this property
Cap Rate, Value Estimation, Potential NOI and more
View Realmo Analytics
Market
Vacancy Rate% for Office in Midwest region

Questions? Ask Rey
Realmo’s AI knows this listing — price, zoning, demand, history. Ask anything.



Frequently Asked Questions
What type of property is this?
Mixed-use property - Standalone property combining office, retail, and residential space with paved off-street parking.
Where is this mixed-use property located?
The property is located at 41 E University Avenue Champaign, IL.
What is the asking price?
The asking price for this property is $3,850,000.
What are key features of this property?
This property features: Mixed‑use building with office, retail, and residential space; Built in 1913 with brick, concrete, steel siding, stone, and glass; Added to the National Register of Historic Places in 2006


