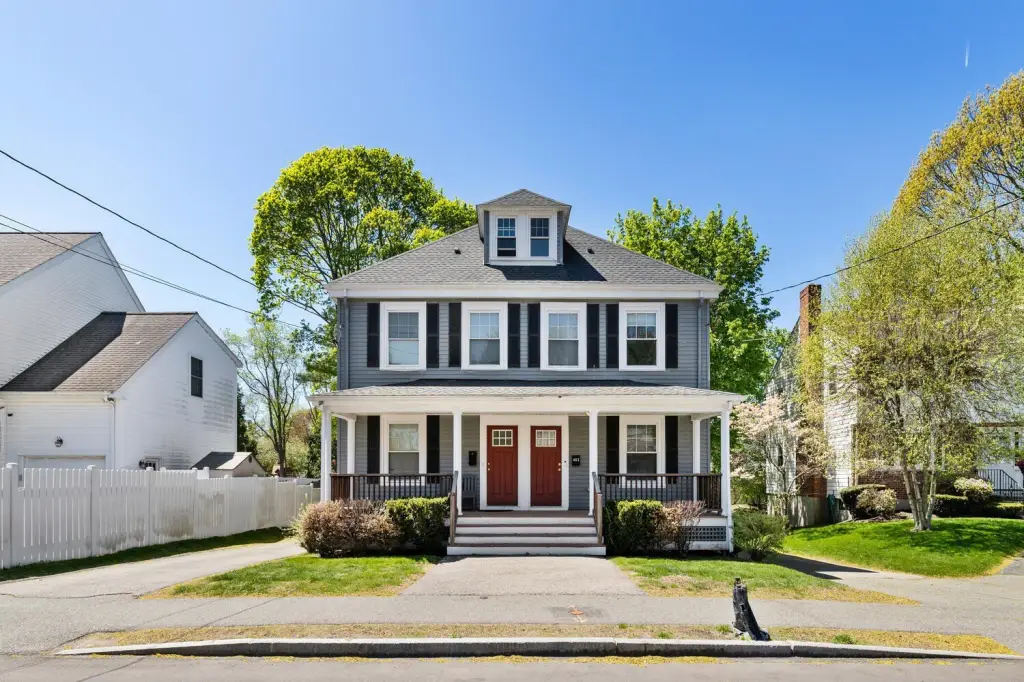
Renovated Duplex with Private
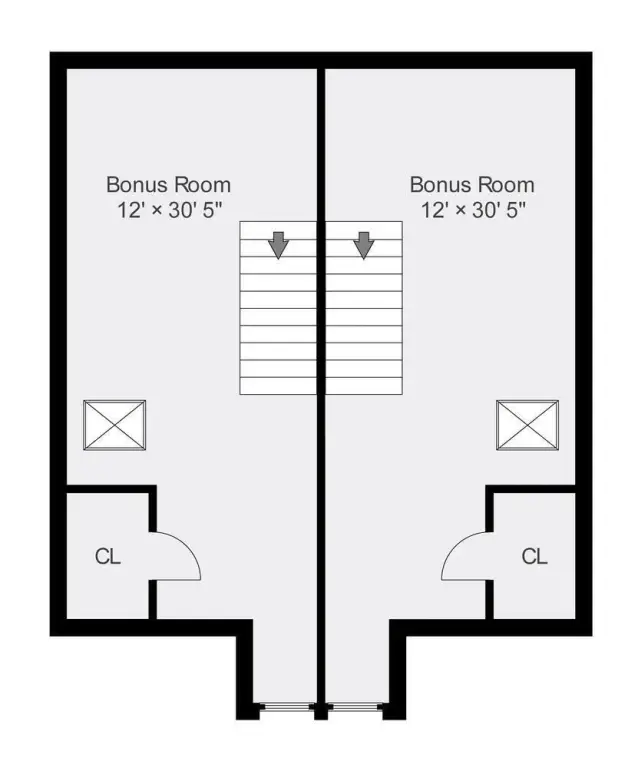
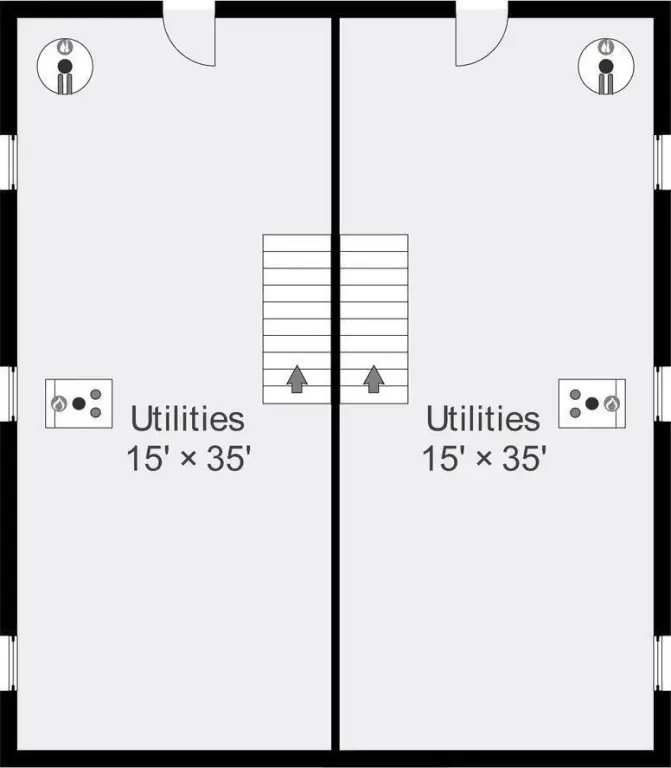
For Sale
$1,550,000
Pending
403-405 Reedsdale Road, Milton, MA 02186
Multi-Family, Milton, MA
Property Size2,935 SF
Lot Size0.22 Acres
Days on Market160
Property Features for 403-405 Reedsdale Road
General Information
Property type
Residential Multi Family
Property subtype
Other
Zoning description
RC
Bedrooms
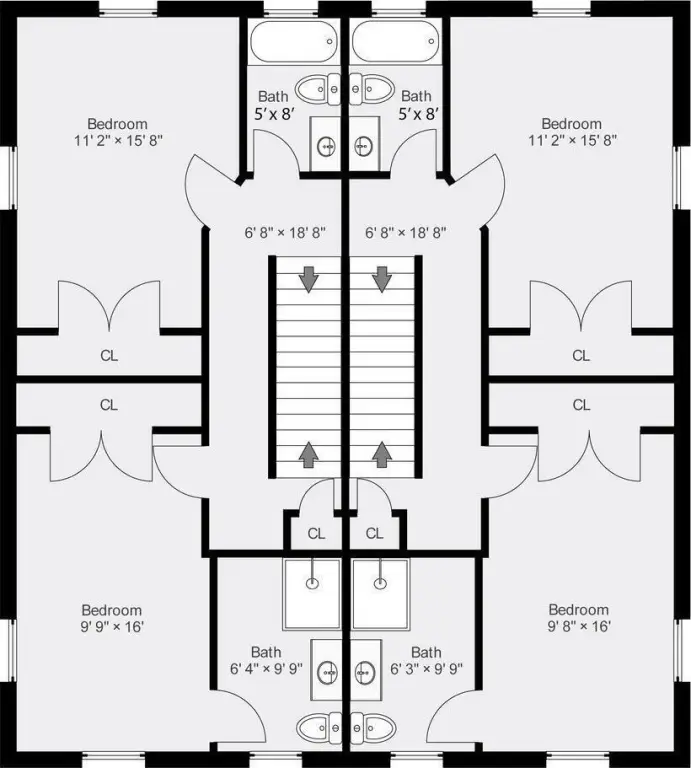
10
Bathrooms
6
Full bathrooms
4
Half bathrooms
4
Rooms
Bedroom 4, Bedroom 1, Bathroom 3, Bedroom 2, Bedroom 8, Bathroom 1, Bathroom 7, Bedroom 3, Bedroom 9, Bedroom 6, Bedroom 5, Bedroom 10, Bathroom 4, Bedroom 7, Bathroom 2, Bathroom 8, Basement, Bathroom 5, Bathroom 6
Exterior features
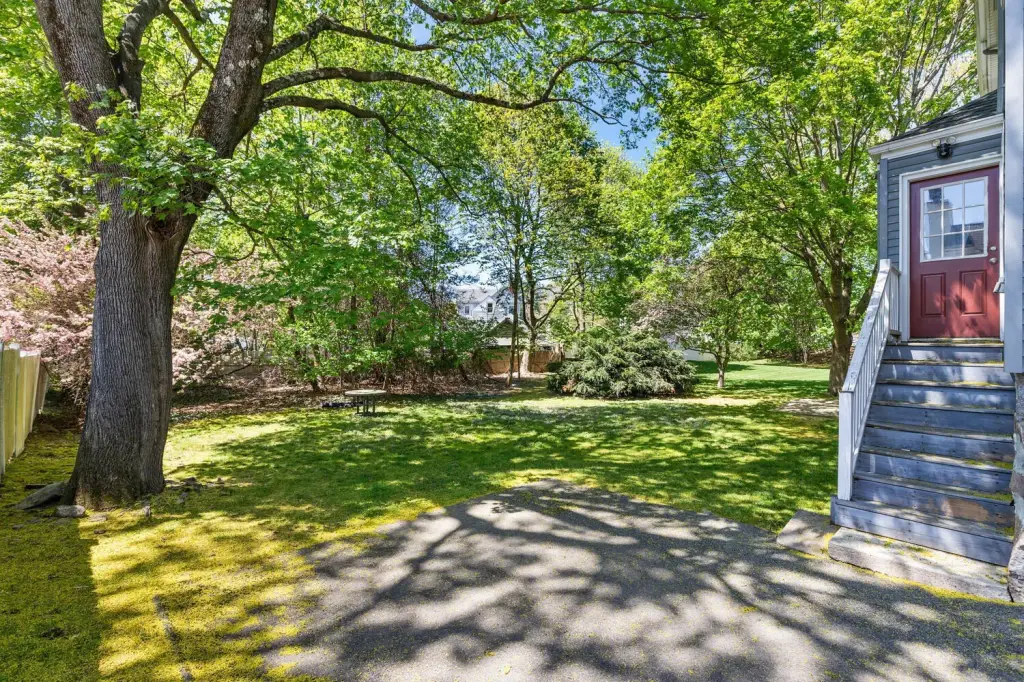
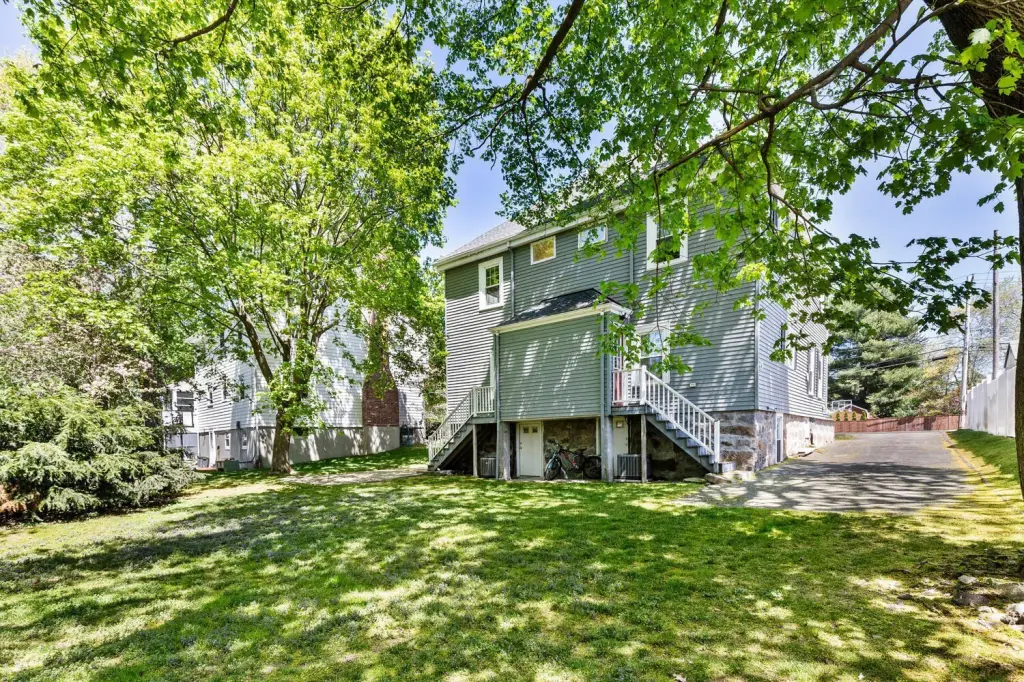
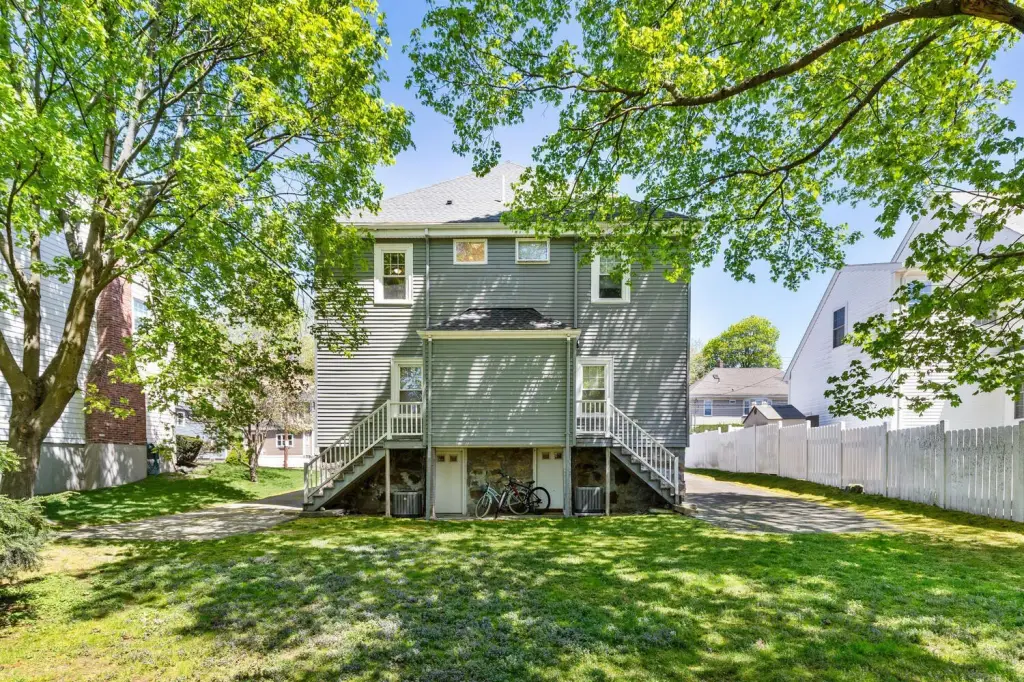
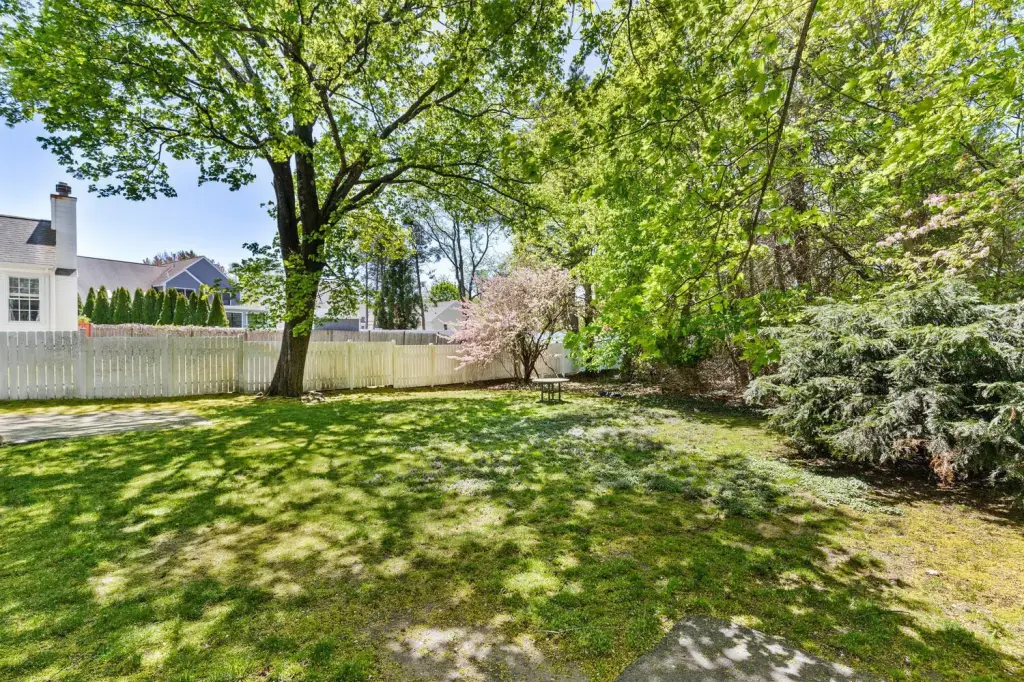
Private Yard
Appliances
Water Heater
Elementary school district
Milton
Middle school district
Milton
High school district
Milton
Directions
Route 3 North to Route 28 Milton. Follow Route 28 and take a right onto Reedsdale Road.
Subdivision
Milton
Standard status
Pending
Size
2,935 SF
Lot size
0.22 Acres
Taxes and HOA fees
Tax Year
25
Tax Annual Amount
12827
Utilities
Sewer type
Public Sewer
Heating system
Natural Gas
Cooling system
Central Air
Water source
Public
Amenities
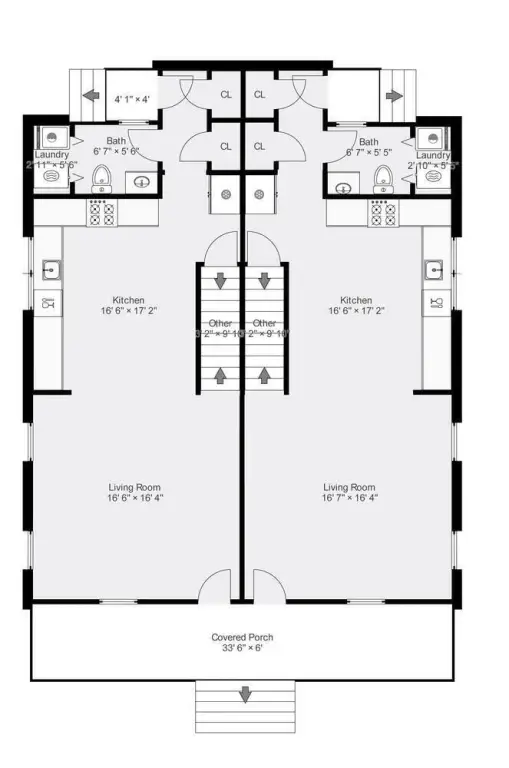
first-floor laundry
yard
Building Details
Year built
1900
Floors in Building
3
Flooring type
Tile, Wood
Building materials
Aluminum Siding
Roof type
Asphalt
Listing Agency:
Kelley & Rege Properties, Inc.
(617) 696-6100
Listed By:
Paul Rege · License #449502080
(617) 620-6153
Added: Apr 30
Changed: Sep 15
Last Checked: Oct 6 at 8:06AM
MLS# 22601862
Copyright © 2026 Cape Cod & Islands Association of REALTORS®, Inc. All rights reserved. All information provided by the listing agent/broker is deemed reliable but is not guaranteed and should be independently verified.
Investment Insights
Based on property information with market context.
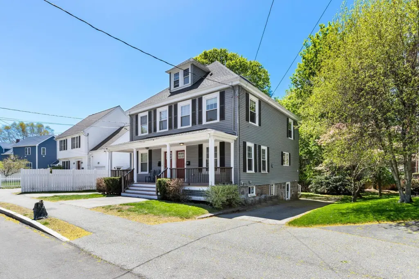
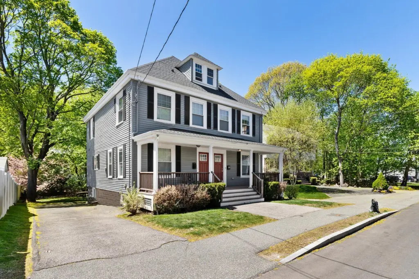
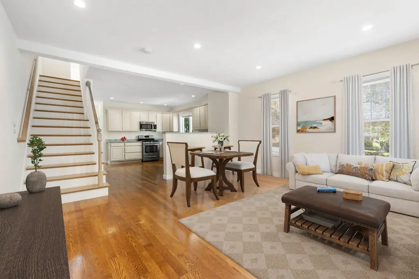
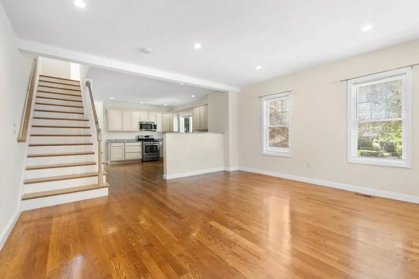
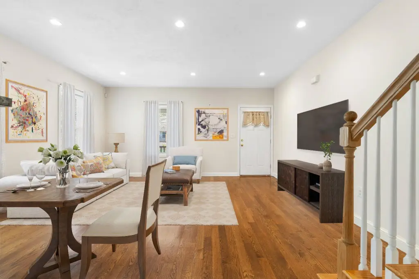
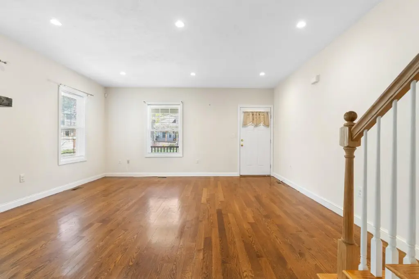
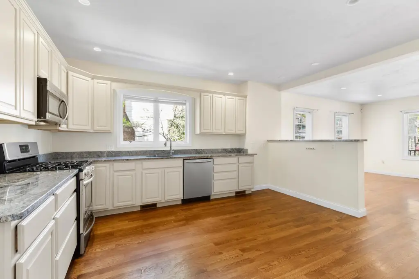
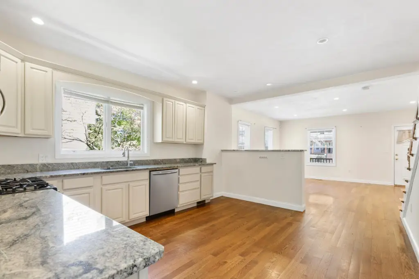
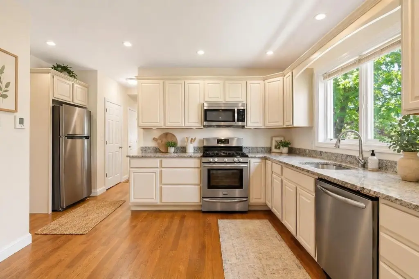
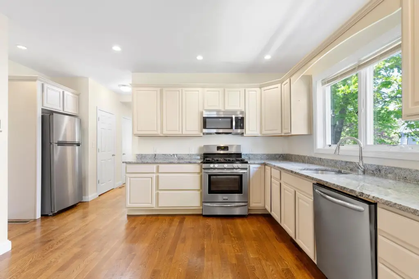
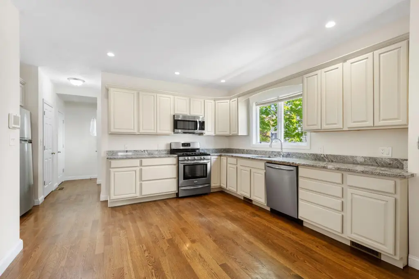
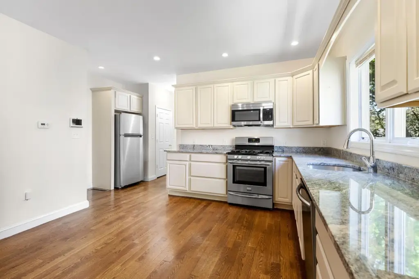
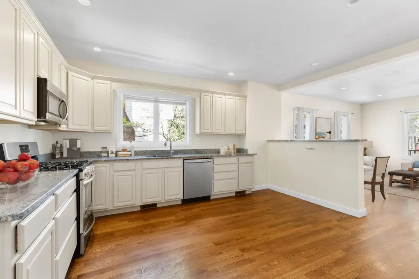
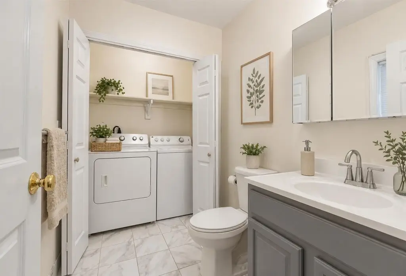
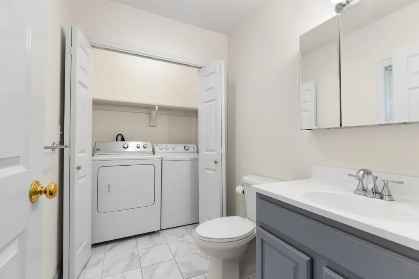
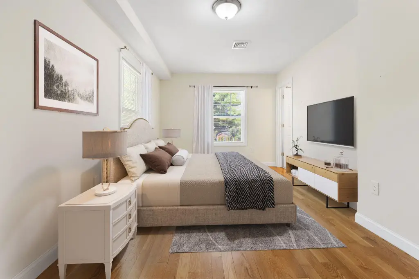
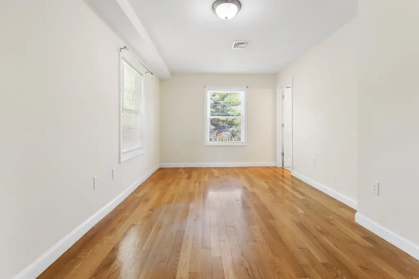
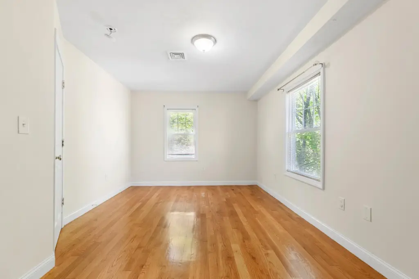
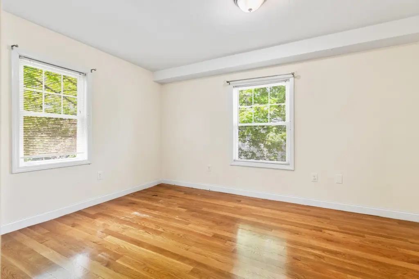
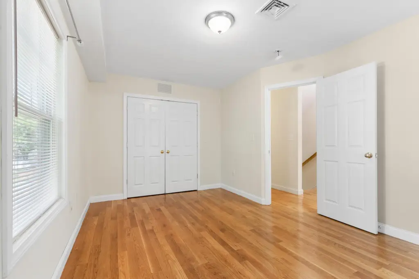
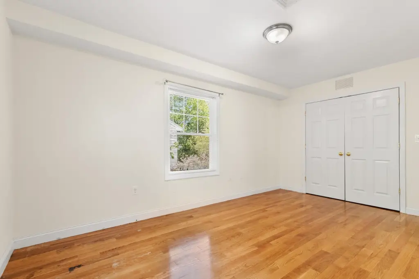
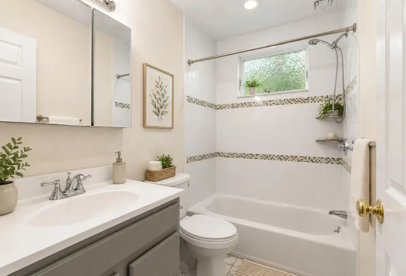
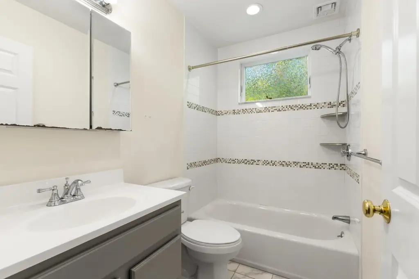
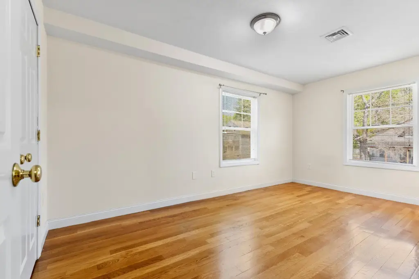
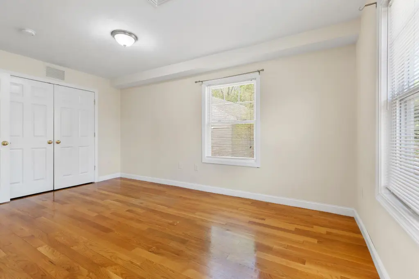
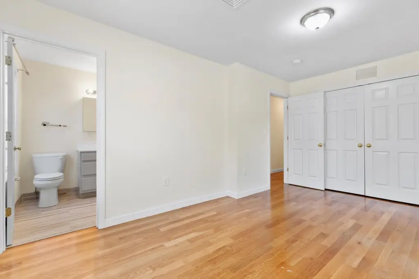
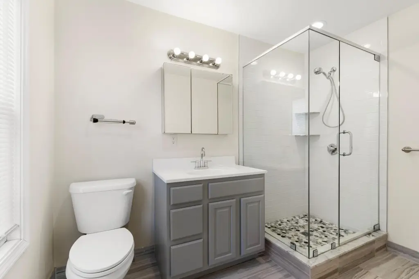
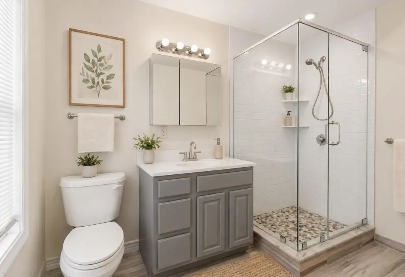
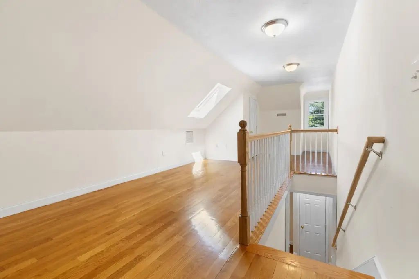
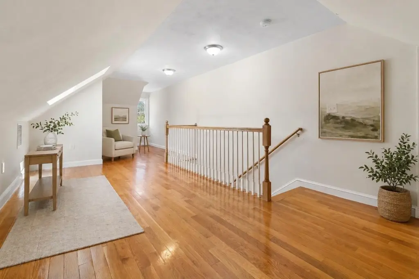
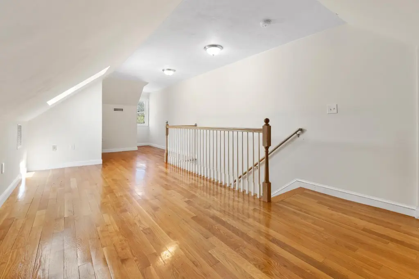
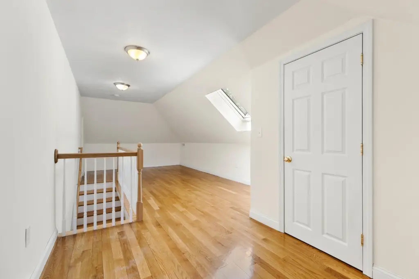
This duplex at 403-405 Reedsdale Road provides 2,935 square feet with a 10-room layout, 6 bedrooms, 4 full baths, and 2 half baths. Renovated in 2016, the property combines wood and tile flooring with aluminum siding, central air, and natural-gas heating. Interior features include a stainless-steel-equipped kitchen, granite countertops, an open living and dining area, and first-floor laundry. The unfinished basement offers storage space, while the private yard supports outdoor use.
The Milton property is positioned near highway access, Milton Academy, and local public schools. Blue Hills Reservation, Cunningham Park, and the shops and restaurants of East Milton Square are also nearby. Public water and public sewer serve the property, with an asphalt roof and water heater in place.
The Milton property is positioned near highway access, Milton Academy, and local public schools. Blue Hills Reservation, Cunningham Park, and the shops and restaurants of East Milton Square are also nearby. Public water and public sewer serve the property, with an asphalt roof and water heater in place.
Key Highlights
- Duplex renovated in 2016
- 2,935 square feet on a 0.22‑acre lot
- 10 rooms with 6 bedrooms, 4 full baths, and 2 half baths
Financial Insights
Estimated NOI and Cap Rate
NOI / Yr
$52,576
Cap Rate
3.39%
Suggested Prices Based on Cap Rates
Cap Rate 5%
$1,051,520
$1.1M
Cap Rate 7%
$751,086
$751.1K
Cap Rate 9%
$584,178
$584.2K
Market Conditions
NOI Build-Up for 2,935 SF
Gross rent
$79.2K $27.00/SF
− Vacancy
−$4.1K −$1.41/SF
EGI
$75.1K $25.59/SF
− OpEx
−$22.5K −$7.68/SF
NOI
$52.6K $17.91/SF
Area
Norfolk County, MA
Vacancy
5.22%
Lease Rate
$27.00 /SF/Yr
Expense Ratio
30.00%
Simulate Cap Rate and NOI
Suggested Prices Based on Cap Rates
Cap Rate 5%
$1,051,520
Cap Rate 7%
$751,086
Cap Rate 9%
$584,178
Alternative Uses
Best Use
Multifamily LT 5
$751.1K
$657.2K – $876.3K
NOI $52,576 @ 7.0% cap · market cap 3.39%
Second Best
Apartment 5plus
$693.0K
$606.4K – $808.5K
NOI $48,510 @ 7.0% cap · market cap 3.13%
Theoretical Best
Office A
$1.74M
$1.52M – $2.03M
NOI $121,626 @ 7.0% cap · market cap 7.85%
Zoning and permitted uses should be independently verified with authorities.
Property Analytics
Unlock full access to Insights
Subscribe to Realmo Intelligence
Open Analytics
Current Use
Lease Details
2
Residential units
Yes
Highway access
Location Intelligence
Trade Area within ½ mile
488
Businesses Nearby
Explore this area
Business Placement
Demographics for 02186, MA
28,637
Population
9,447
Households
3
Avg Household Size
41
Median Age
70%
College-Educated
96%
High-School Grad
13.7 sq mi
ZIP Area
2,090
Density / Sq Mi
$177,222
Median Household Income
$83,510
Median Earnings
$1,545
Median Rent
$896,500
Median Home Value
Check the figures for this property
Cap Rate, Value Estimation, Potential NOI and more
View Realmo Analytics
Market
Vacancy Rate% for Multifamily in Northeast region

Questions? Ask Rey
Realmo’s AI knows this listing — price, zoning, demand, history. Ask anything.
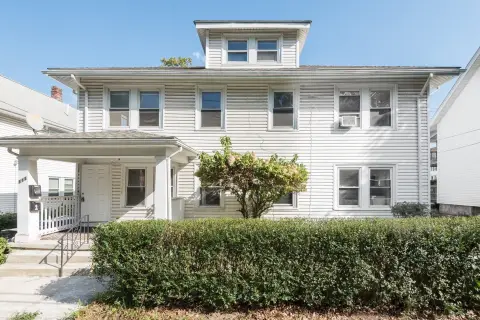


Frequently Asked Questions
What type of property is this?
Duplex - Updated interior includes stainless appliances, granite counters, and first-floor laundry.
Where is this duplex located?
The property is located at 403-405 Reedsdale Road Milton, MA.
What is the asking price?
The asking price for this property is $1,550,000.
What are key features of this property?
This property features: Duplex renovated in 2016; 2,935 square feet on a 0.22‑acre lot; 10 rooms with 6 bedrooms, 4 full baths, and 2 half baths