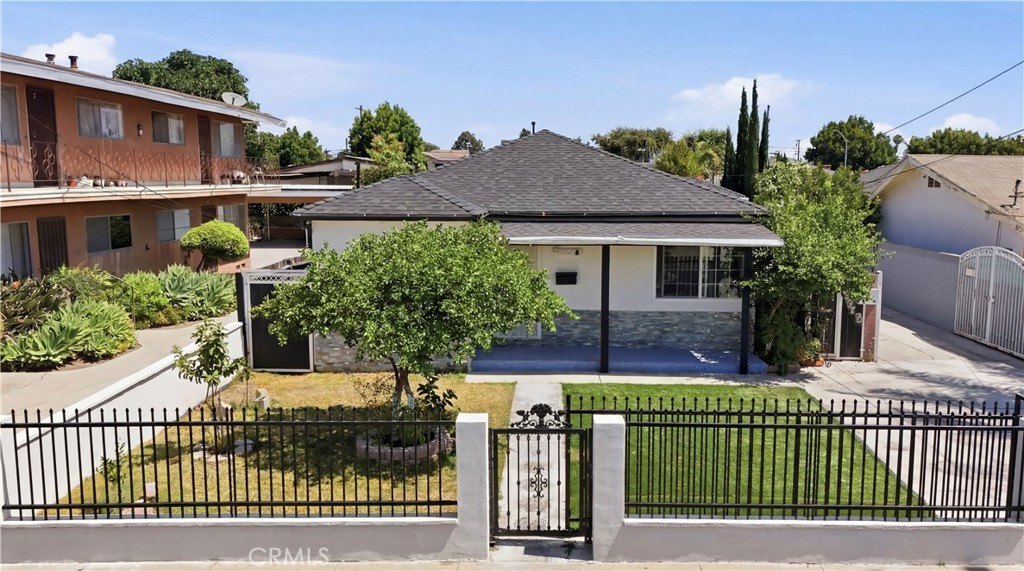
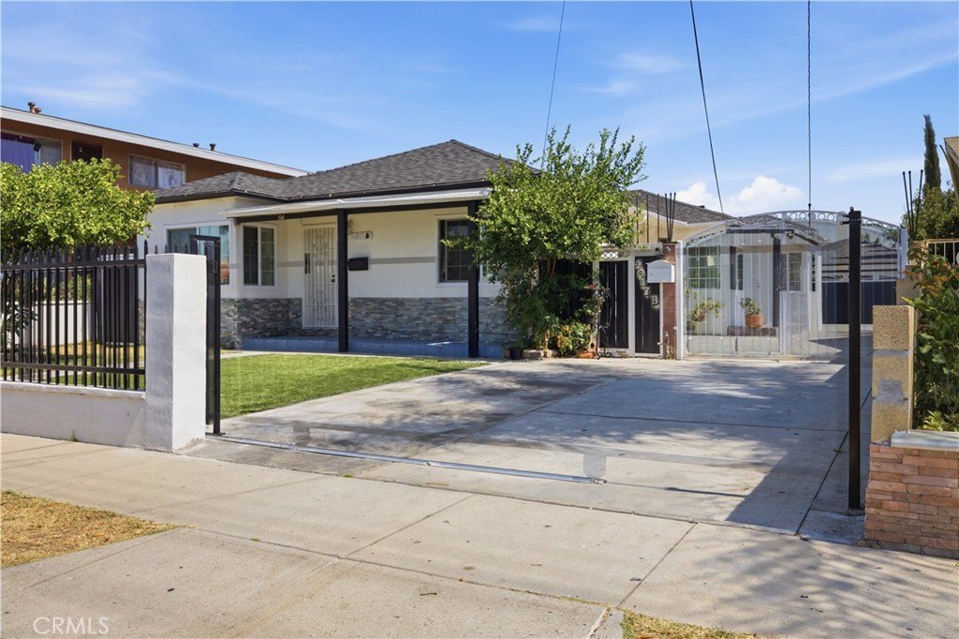
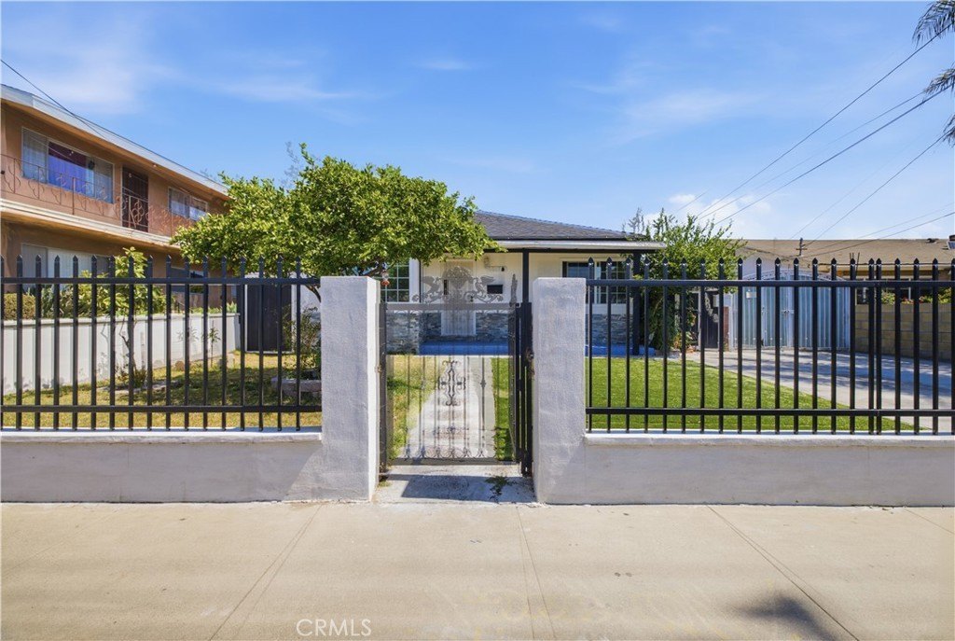
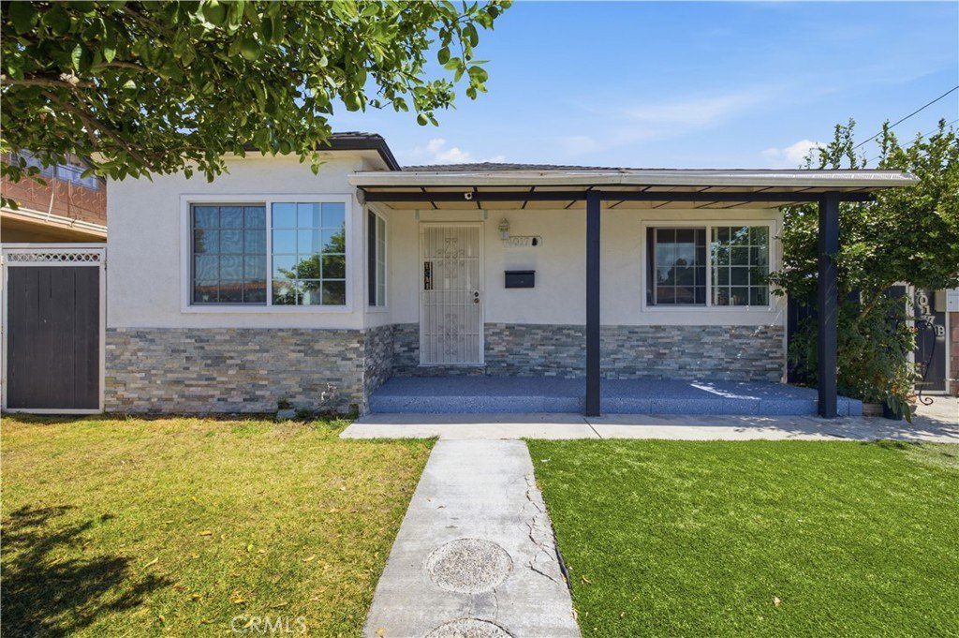
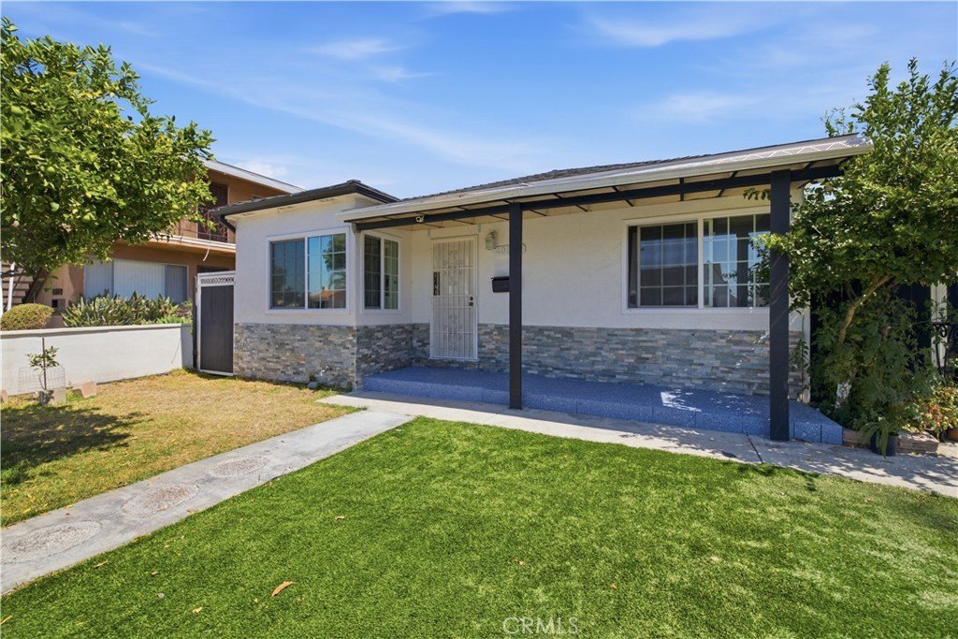
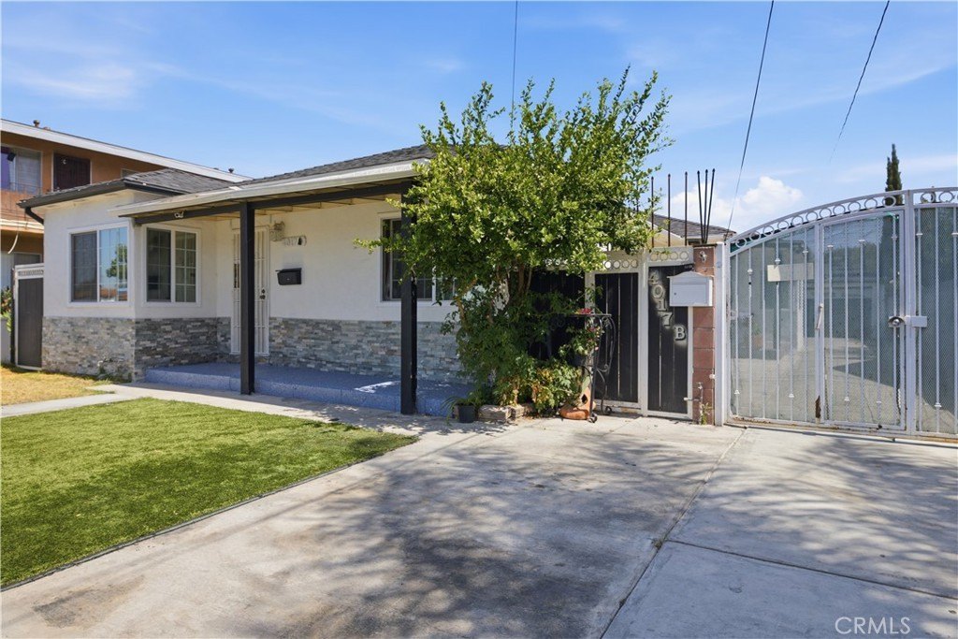
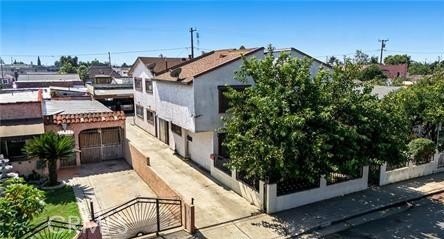
Duplex with In-Law
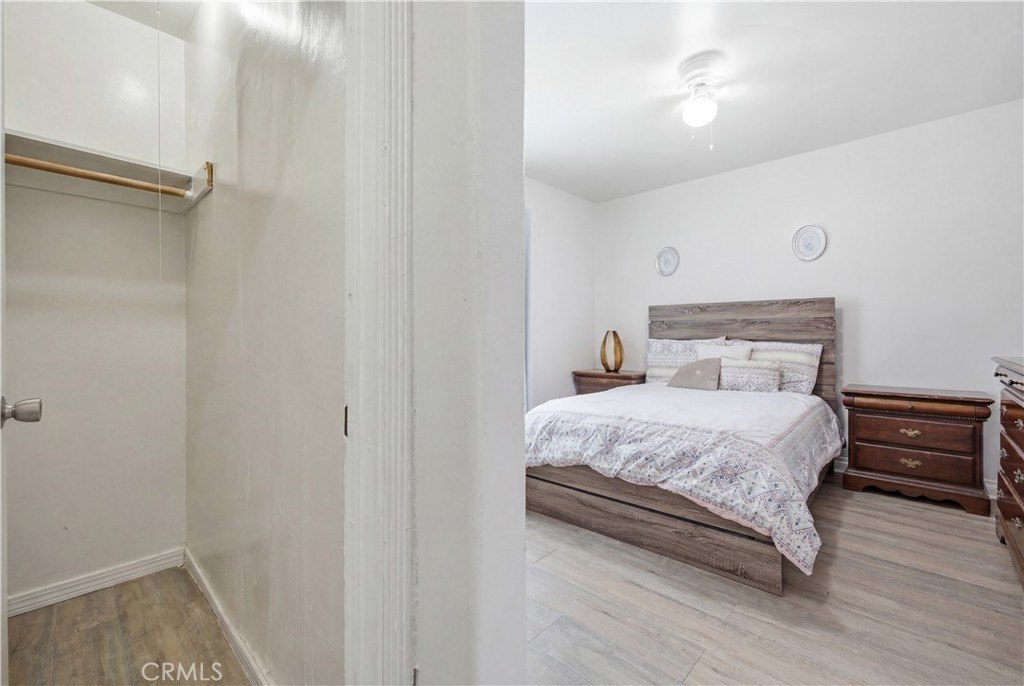
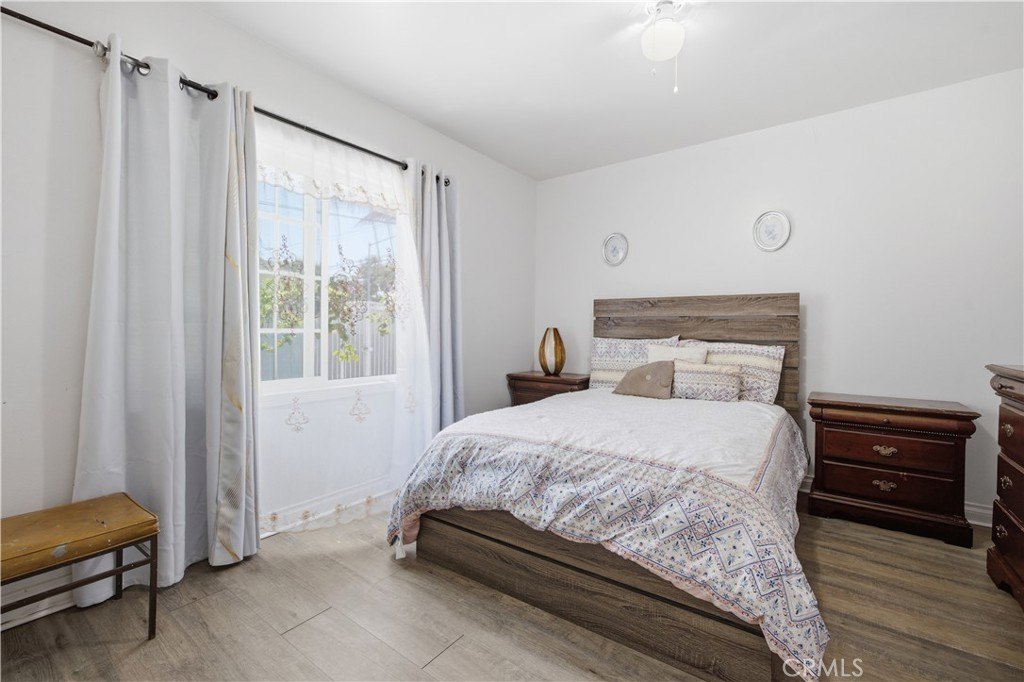
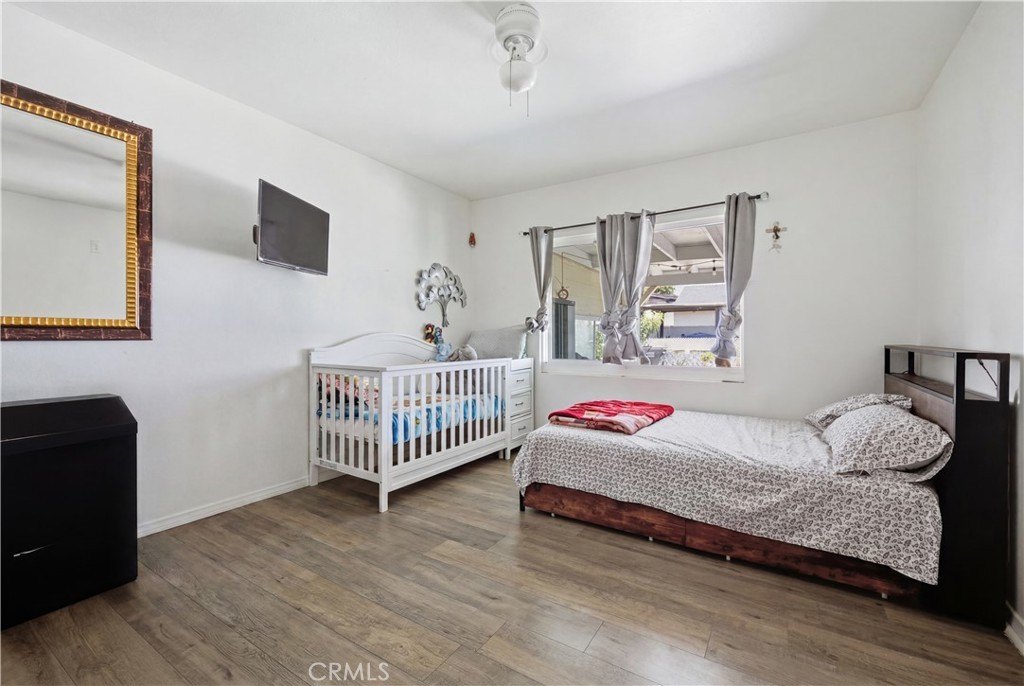
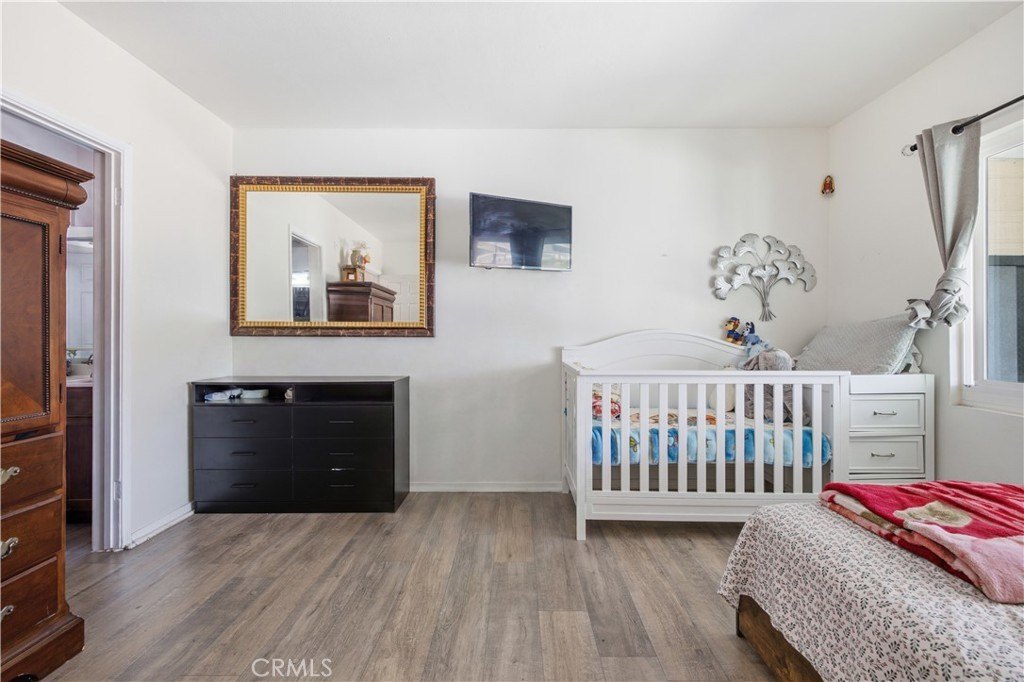
For Sale
$824,950
Pending
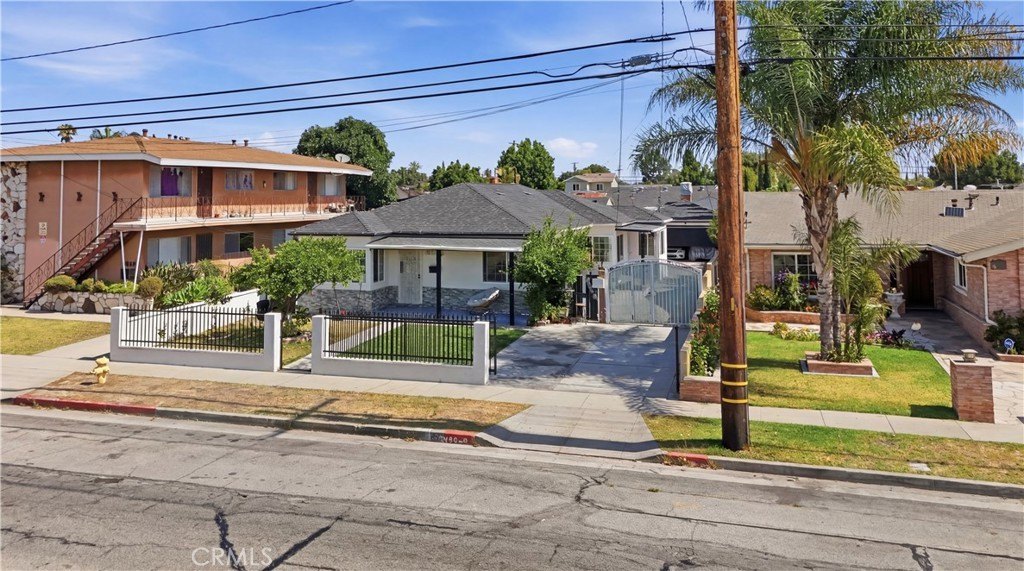
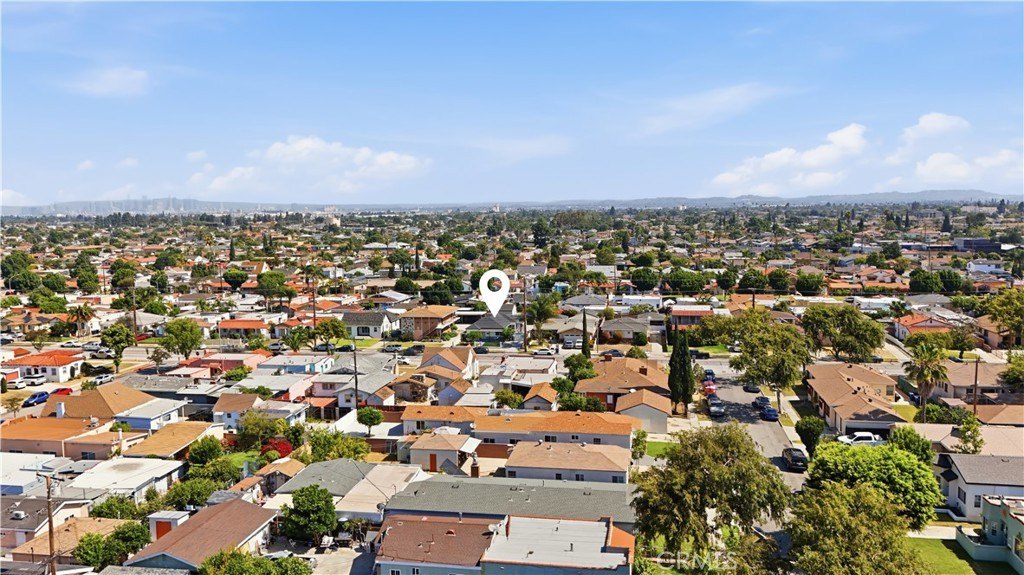
4017 Santa Ana, Huntington Park, CA 90255
MULTI_FAMILY - Other - Huntington Park, CA
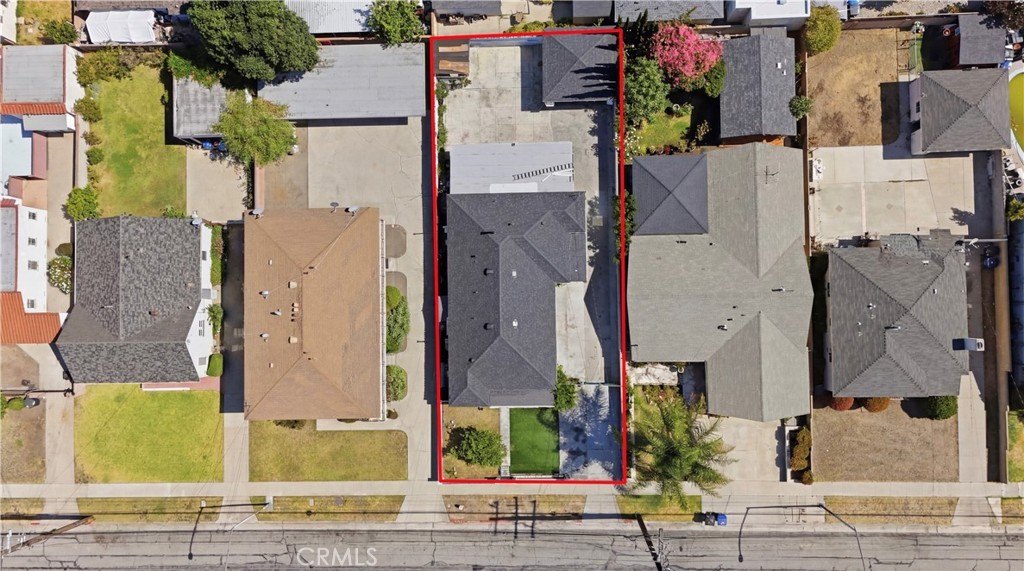
Lot Size0.14 Acres
Days on Market47
Property Features for 4017 Santa Ana
General Information
Property type
Residential Multi Family
Property subtype
Other
Zoning
HPR1
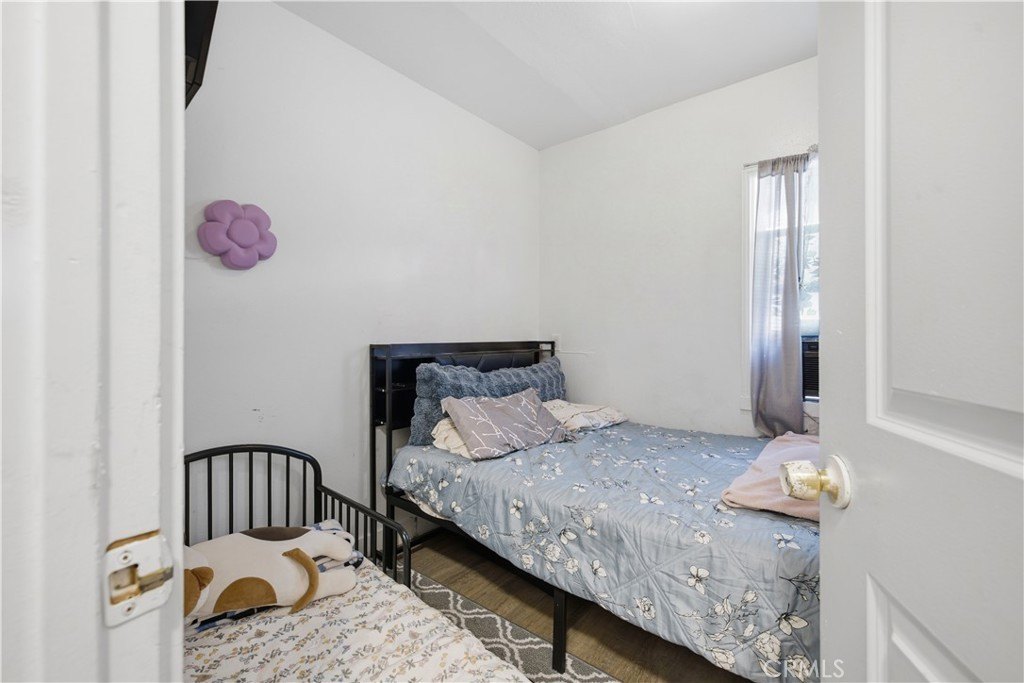
Bedrooms
4
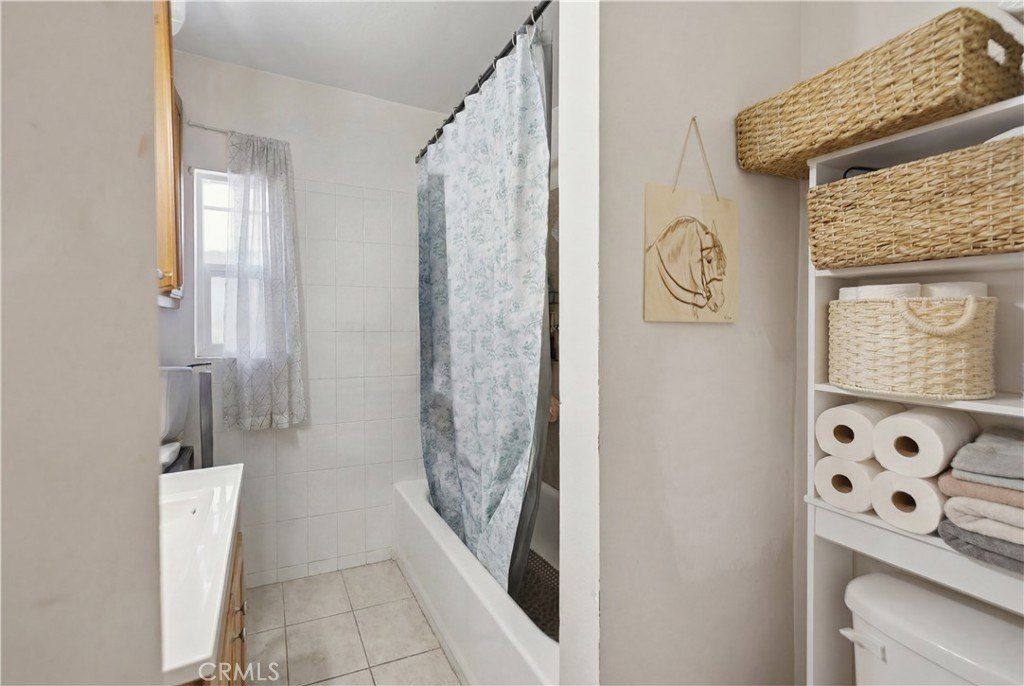
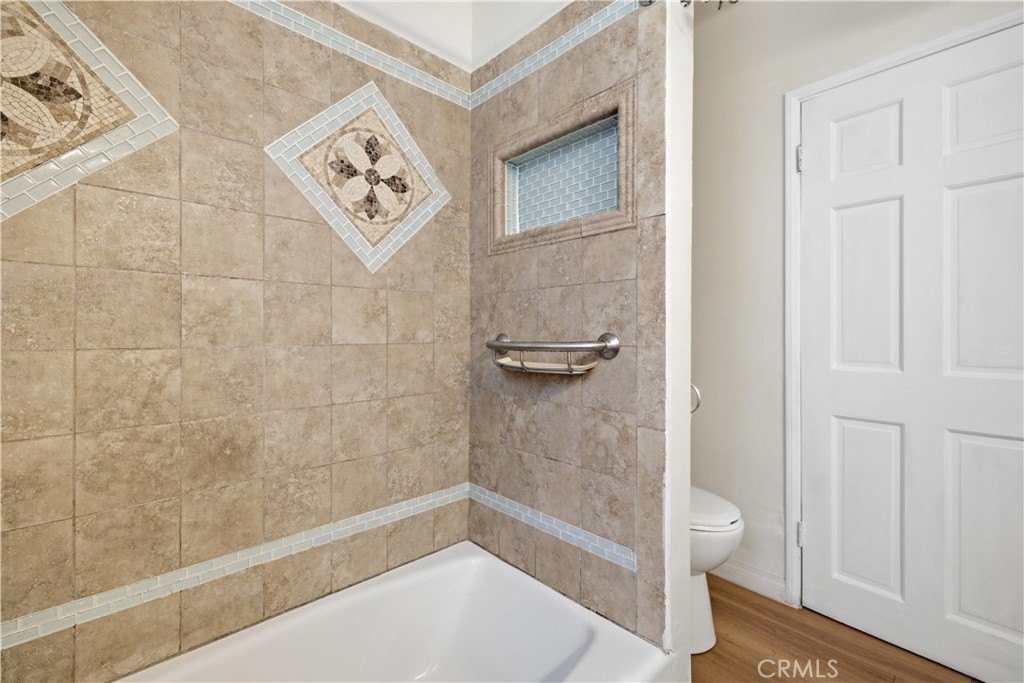
Bathrooms
3
Full bathrooms
3
Rooms
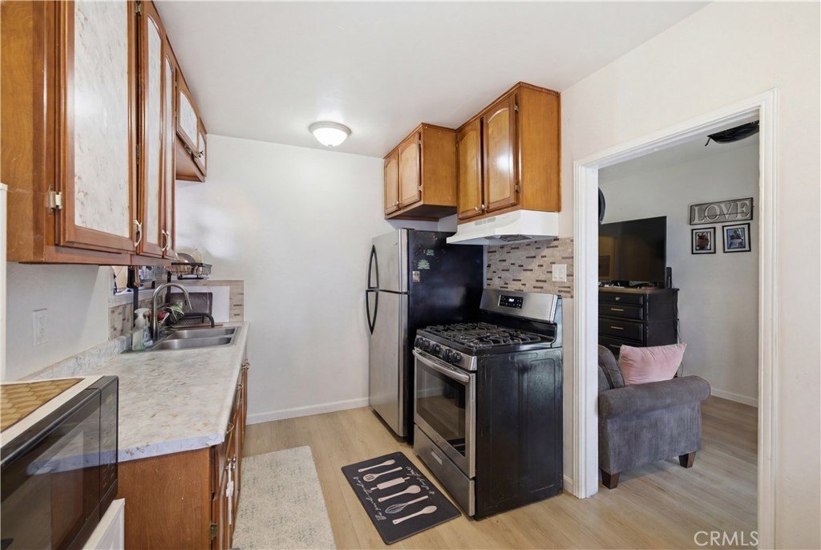
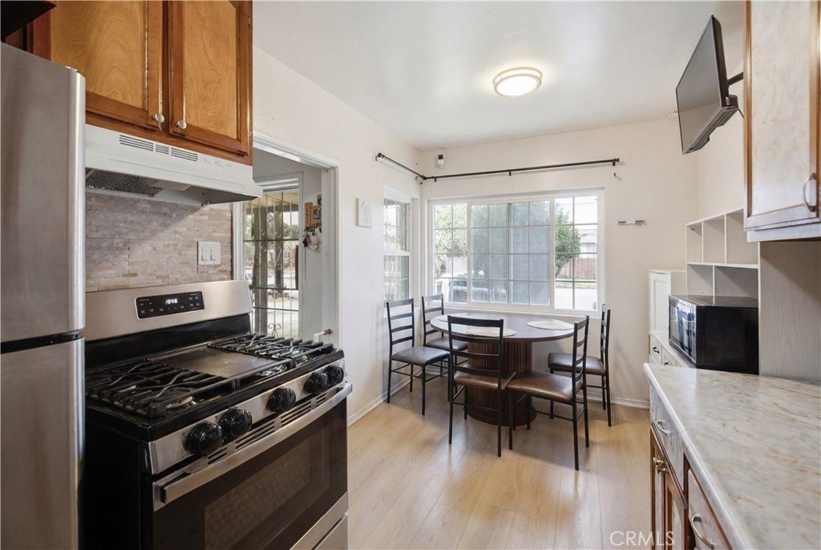
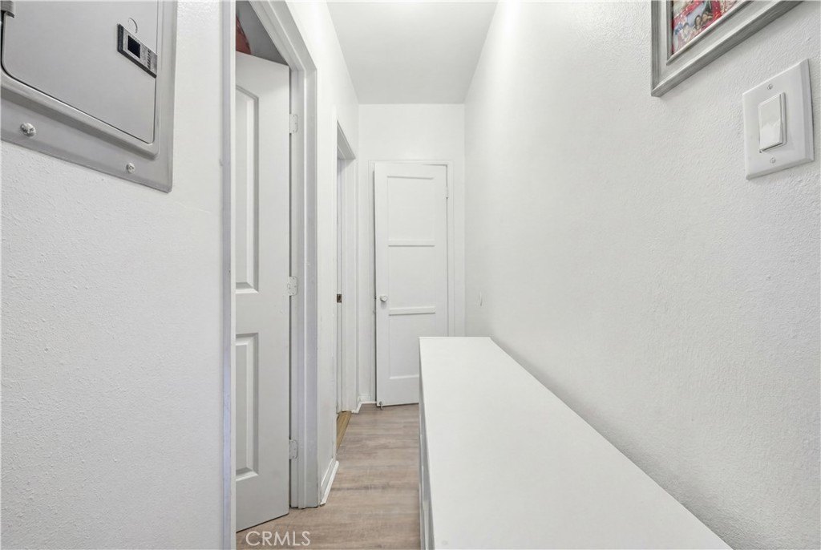
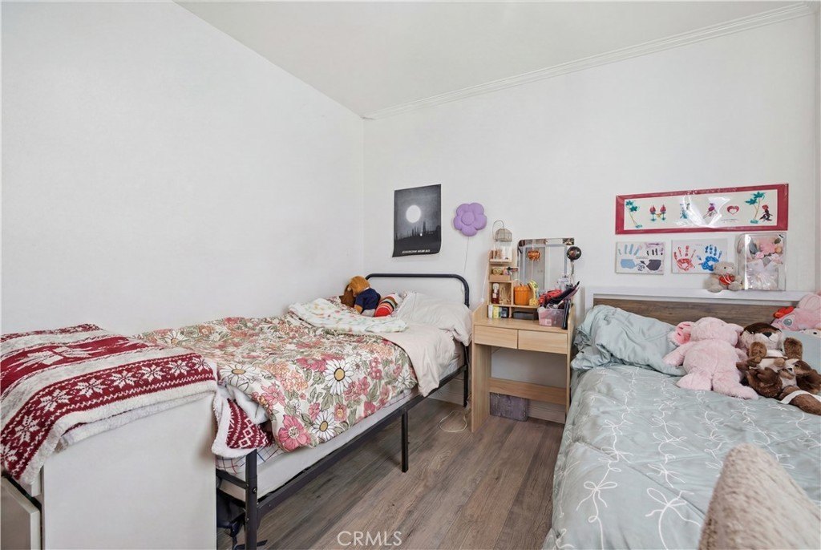
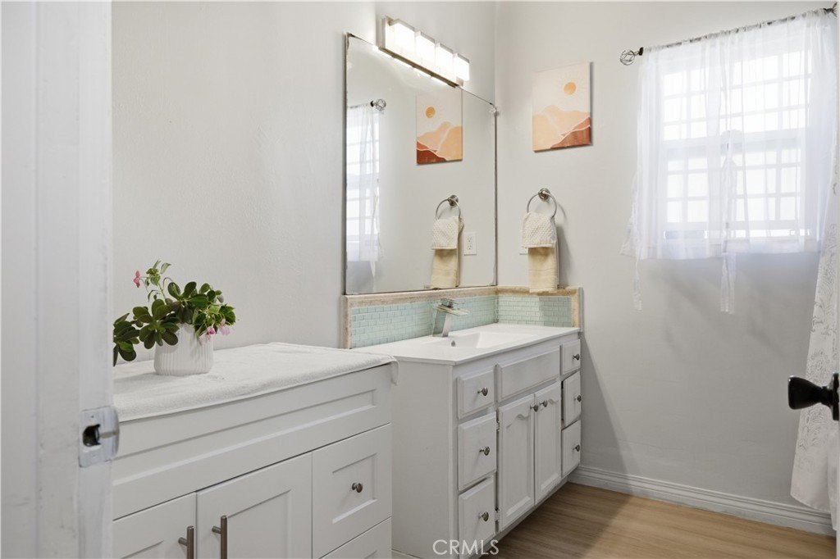
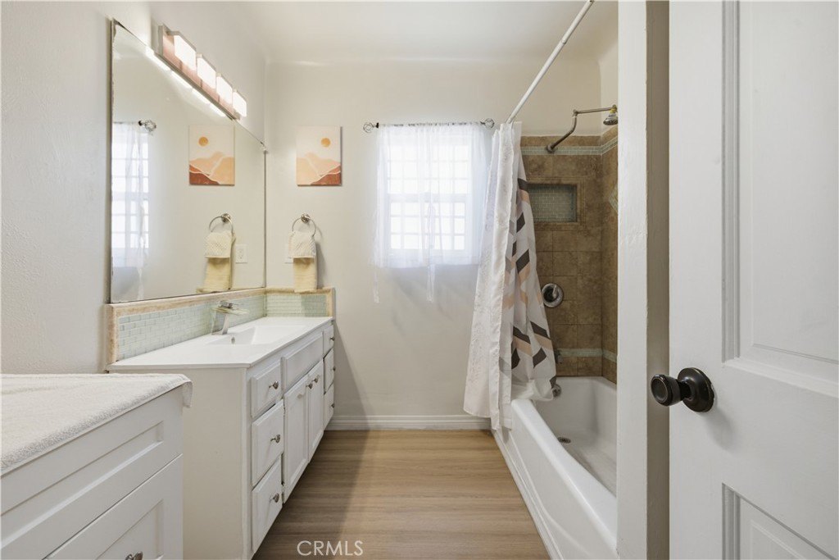
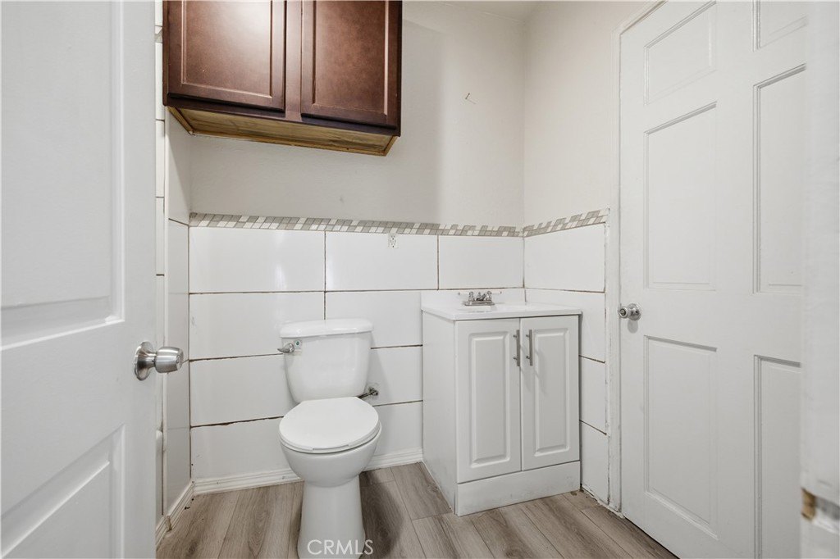
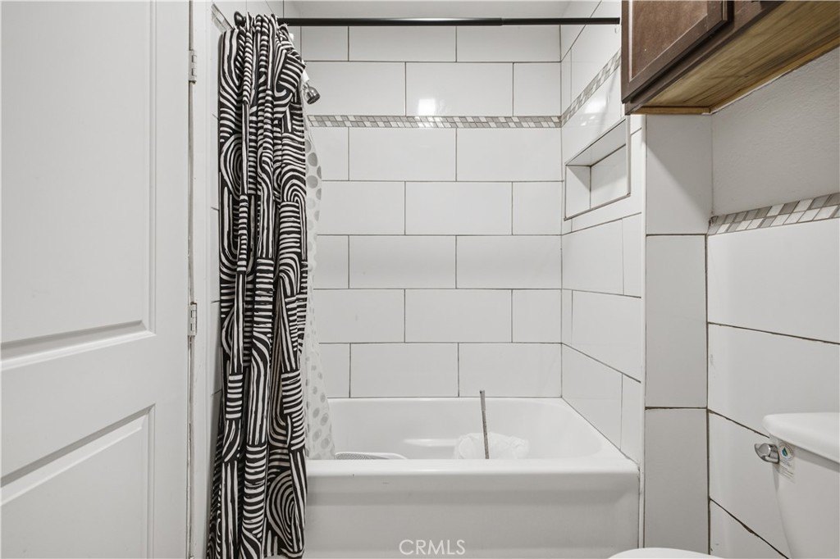
Bedroom 2, Bathroom 1, Bedroom 3, Bedroom 1, Bedroom 4, Bathroom 2, Bathroom 3, Kitchen, Laundry Room
Parking
7
Parking features
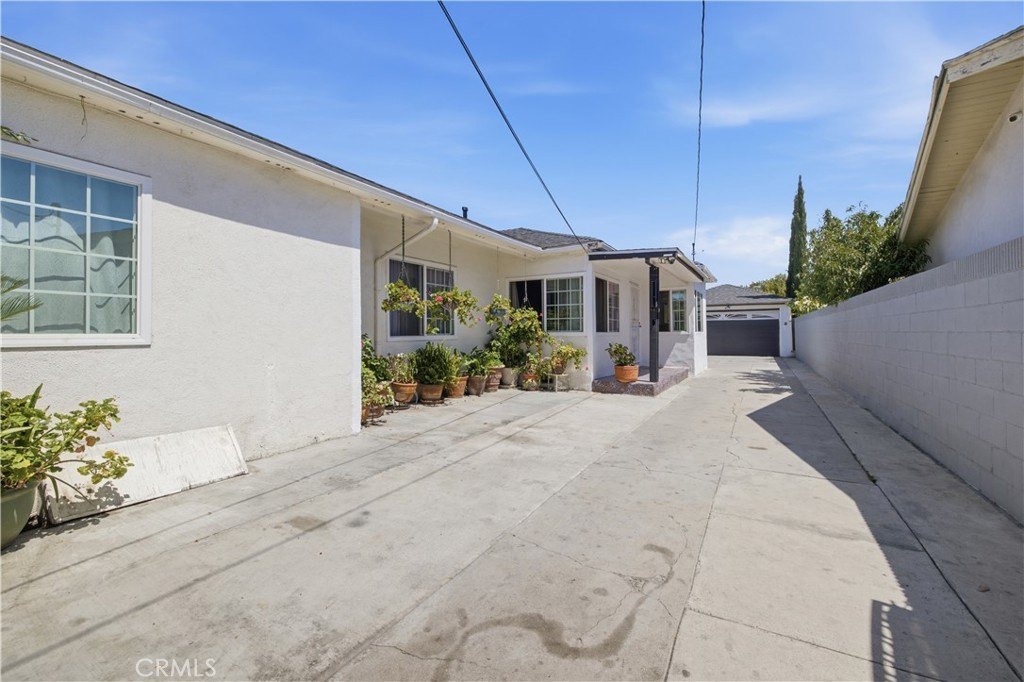
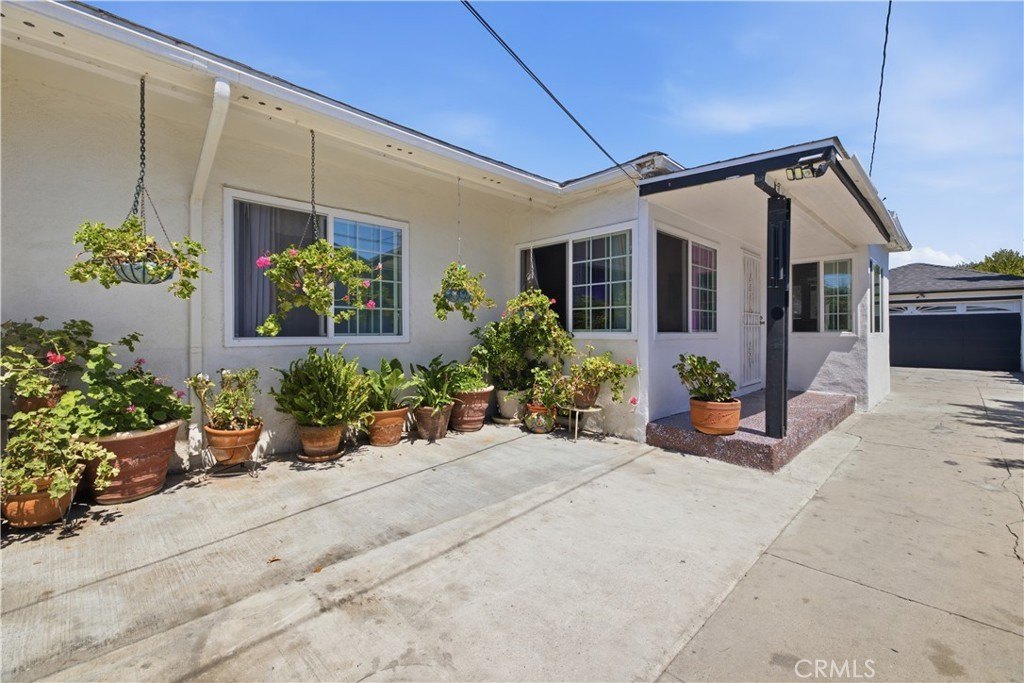
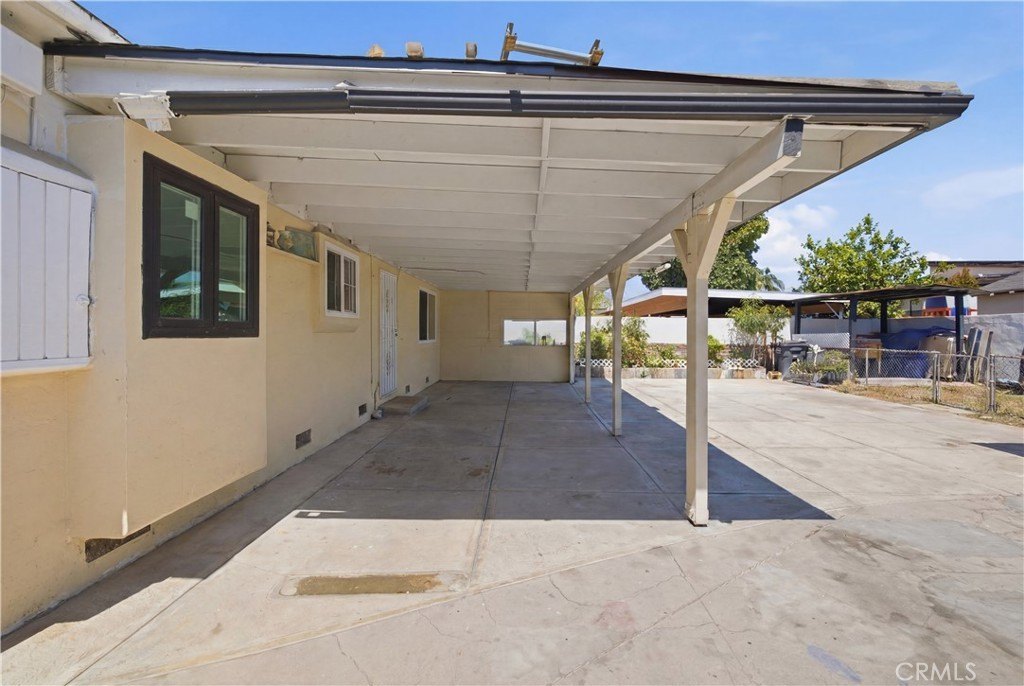
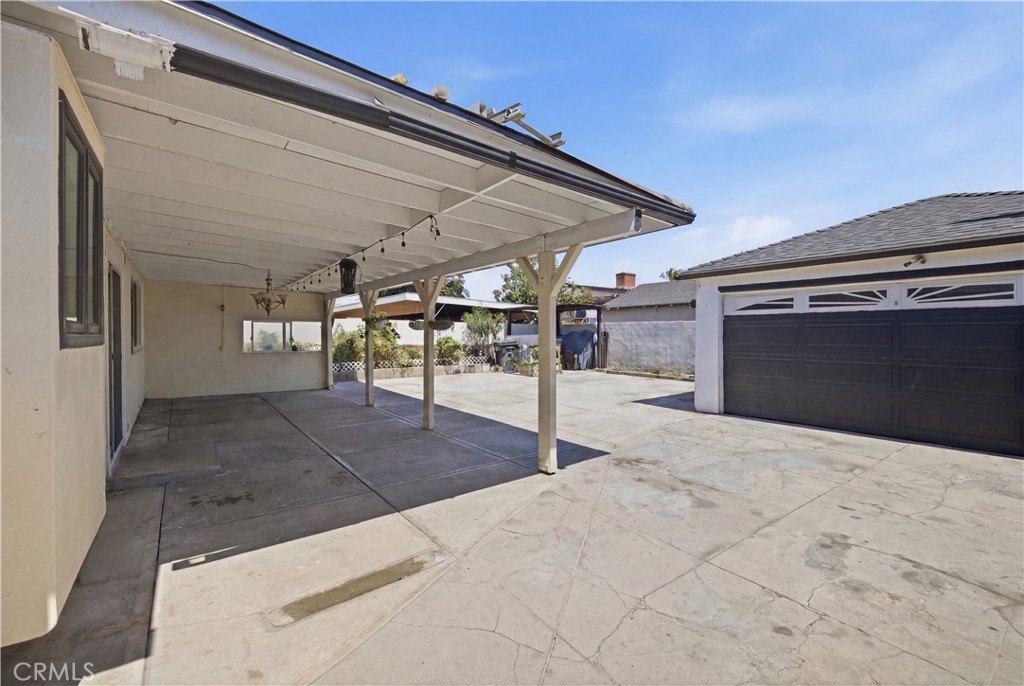
Driveway, Covered, Garage, Carport
Window features
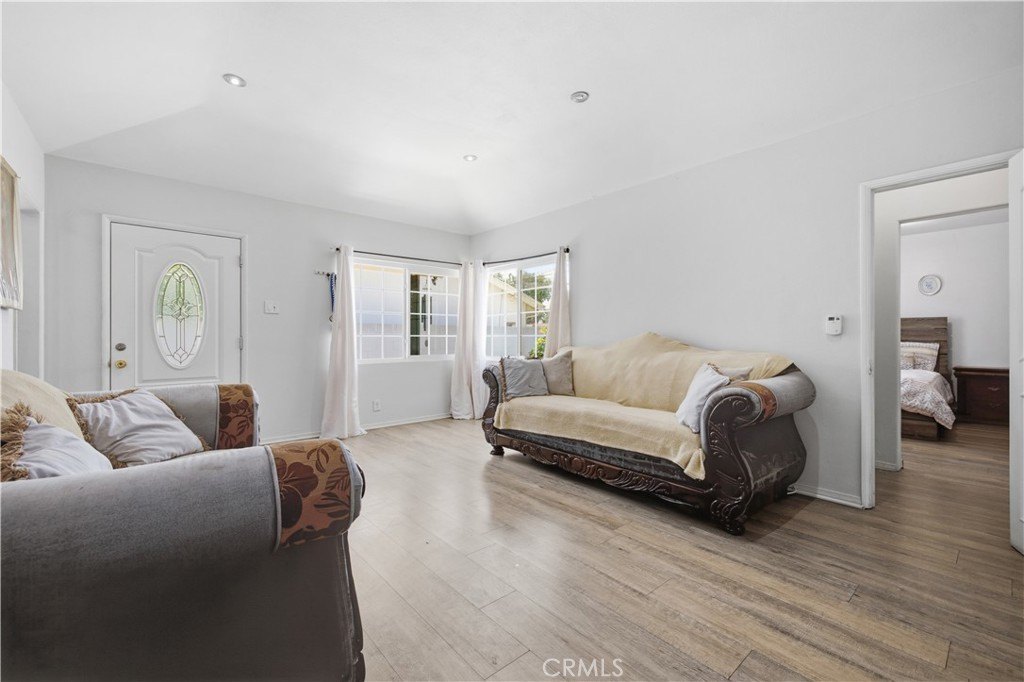
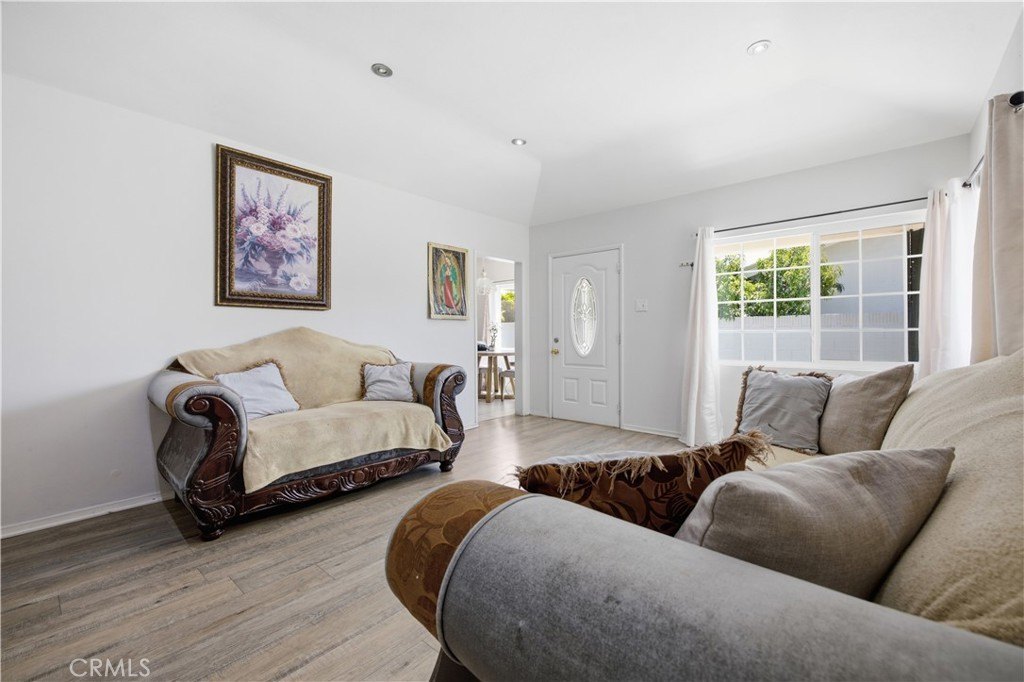
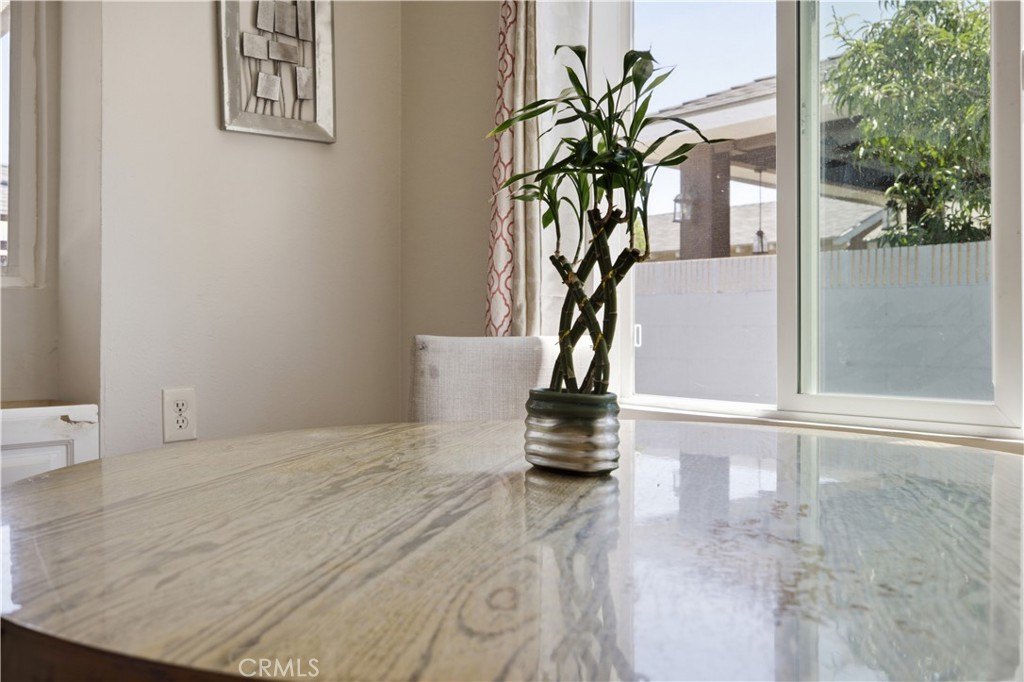
Screens, Double Pane Windows, Drapes
Interior features
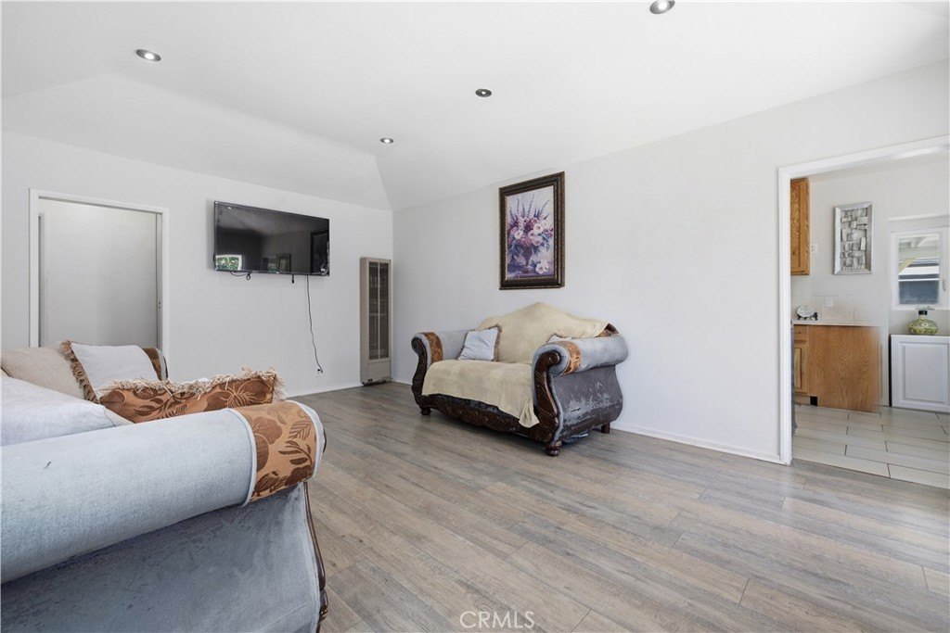
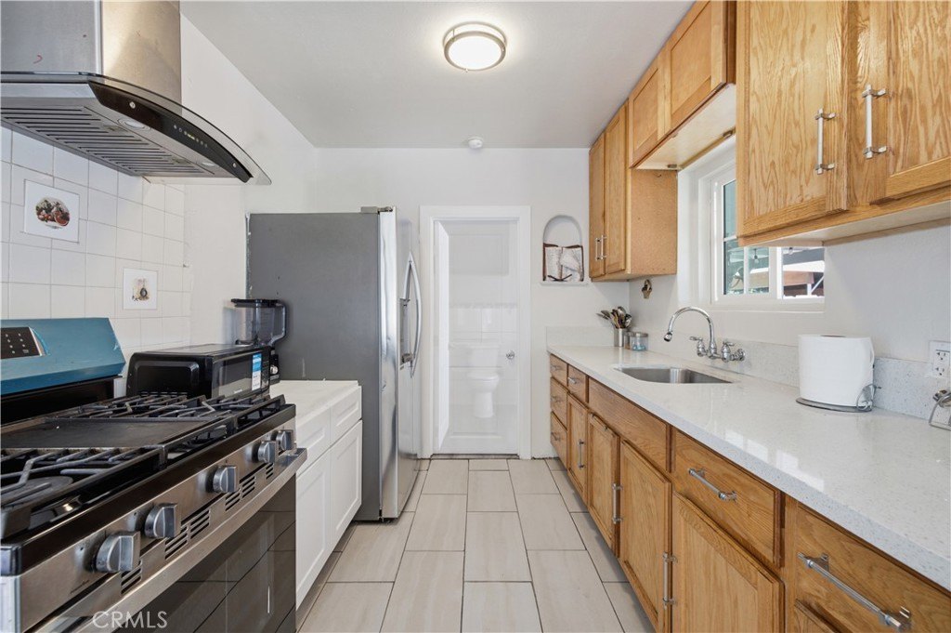
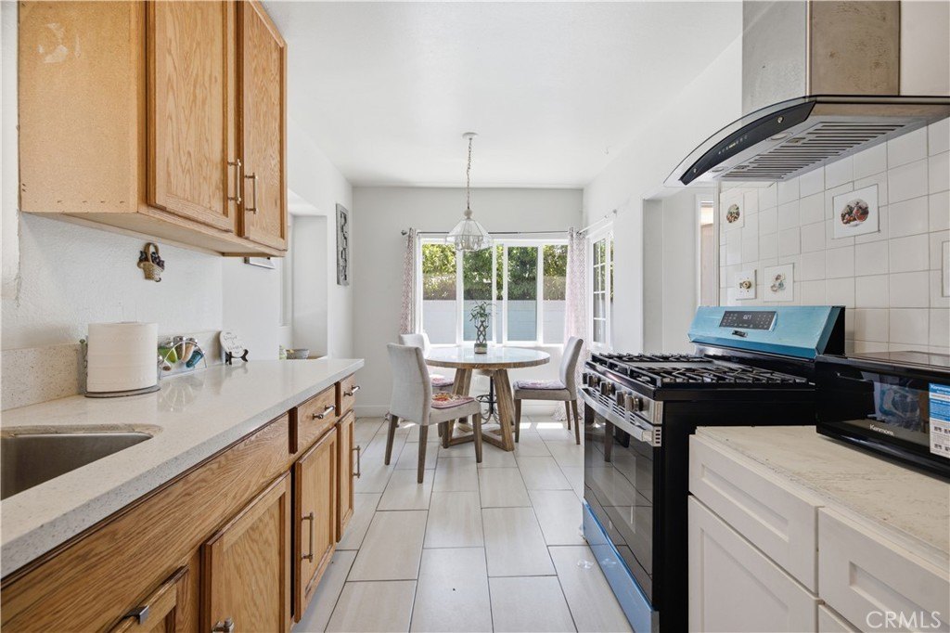
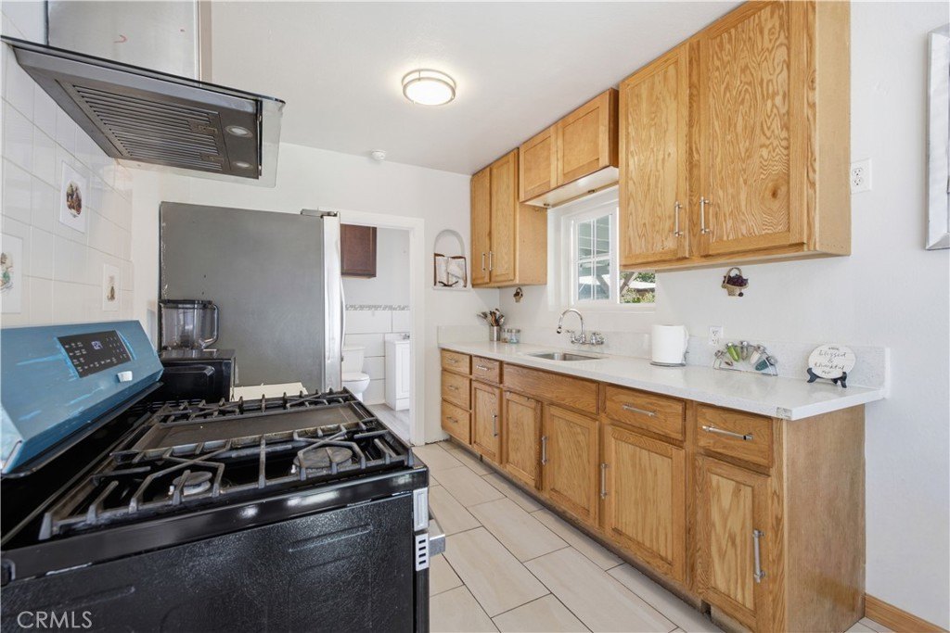
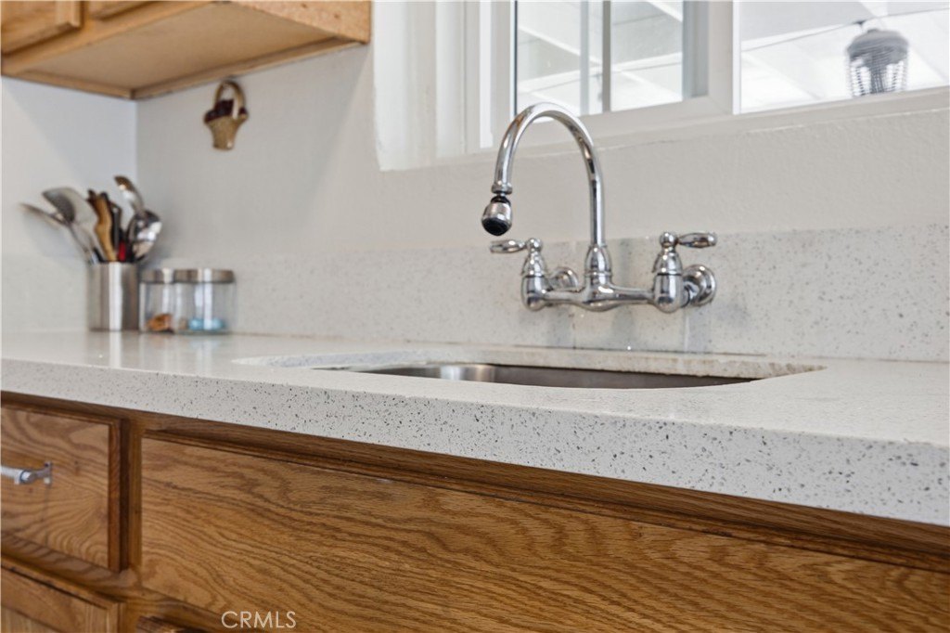
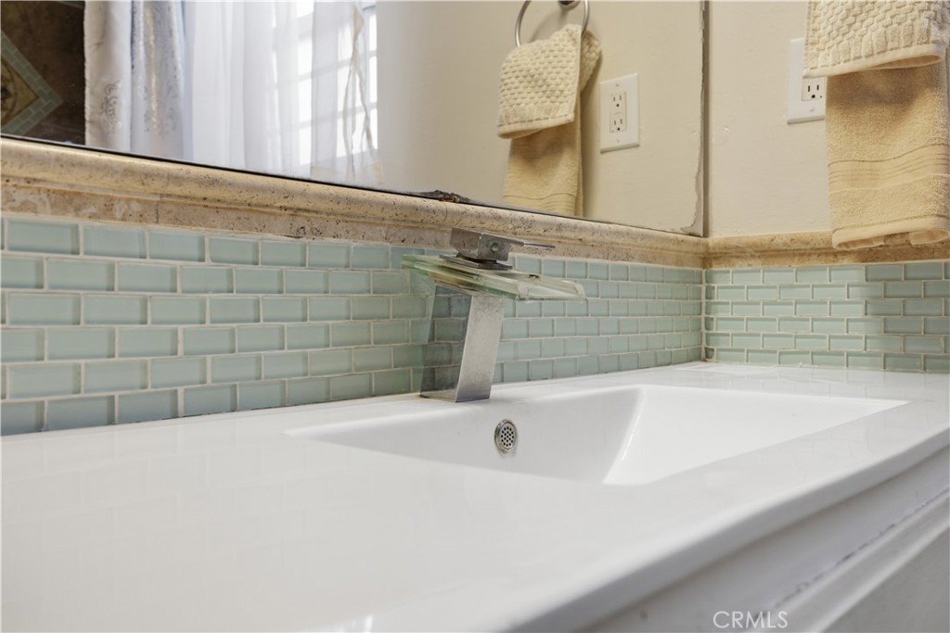
Quartz Counters, Ceiling Fan(s), Storage, In-Law Floorplan, Tile Counters
Fencing
Chain Link
Appliances
Refrigerator, Tankless Water Heater, Range Hood, Gas Range
Lot features
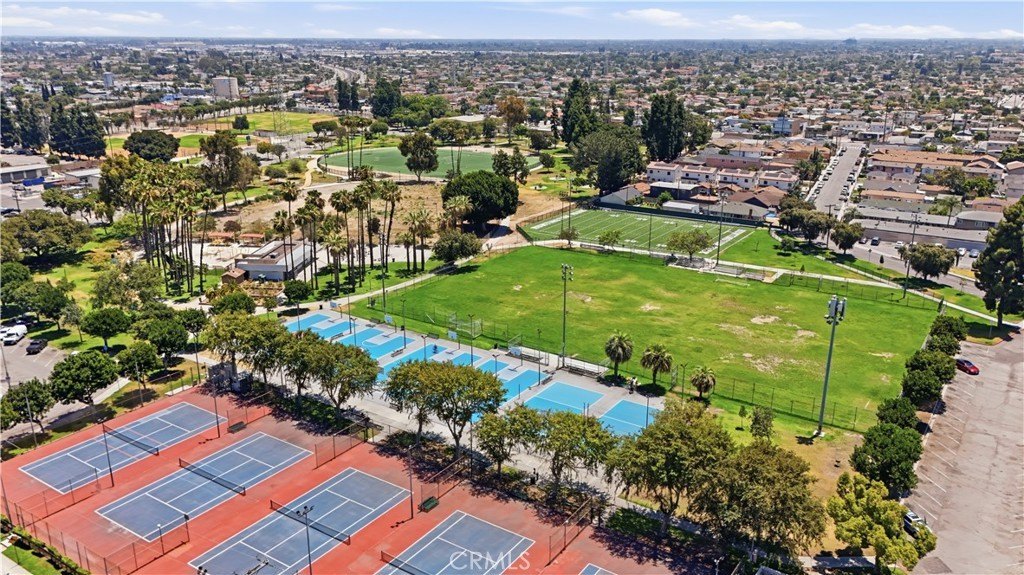
Paved, 0-1 Unit/ Acre, Near Public Transit, Front Yard, Back Yard
Directions
Exit 710, head west on E Florence Ave, left on Otis St, right on Santa Ana St, arrive at property.
Subdivision
T5 - WalnutPk, HuntPk, Bell N of Florence, and Cud
Standard status
Pending
APN
6214028022
Lot size
0.14 Acres
Utilities
Sewer type
Public Sewer
Heating system
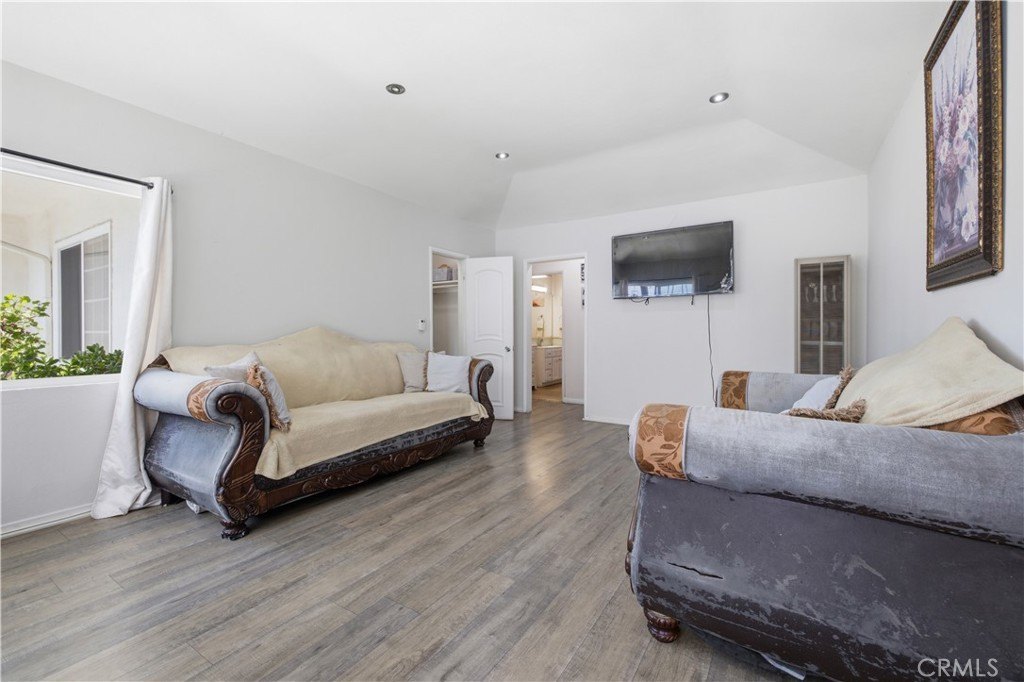
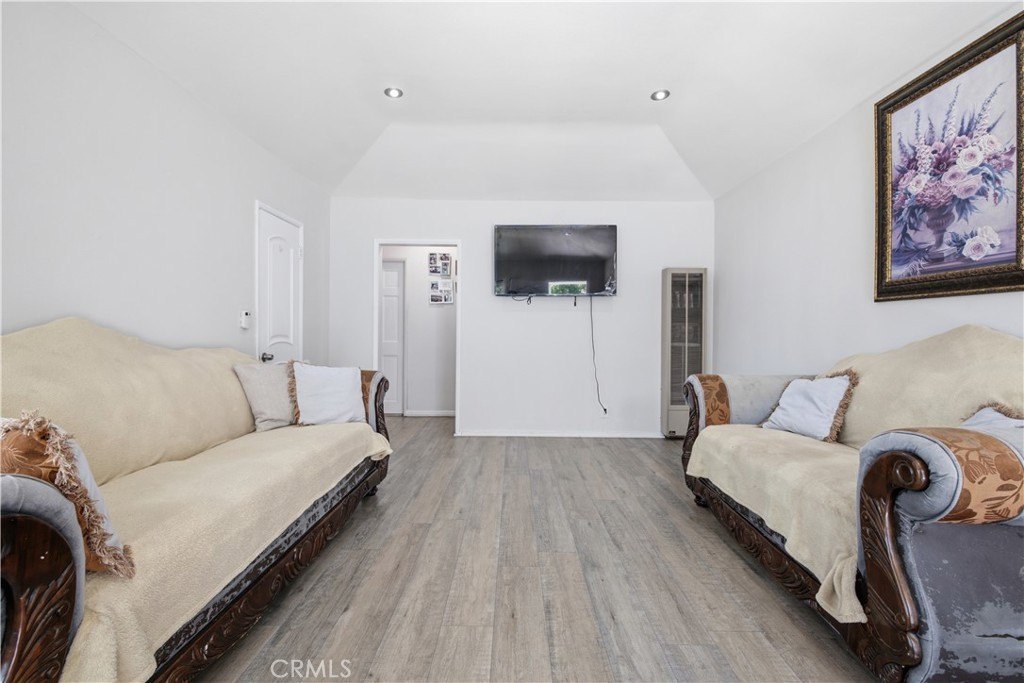
Wall Furnace
Cooling system
Wall/Window Unit(s), Window Unit(s)
Water source
Public
Building Details
Year built
1938
Floors in Building
1
Number of units
2
Flooring type
Vinyl, Laminate, Tile
Building materials
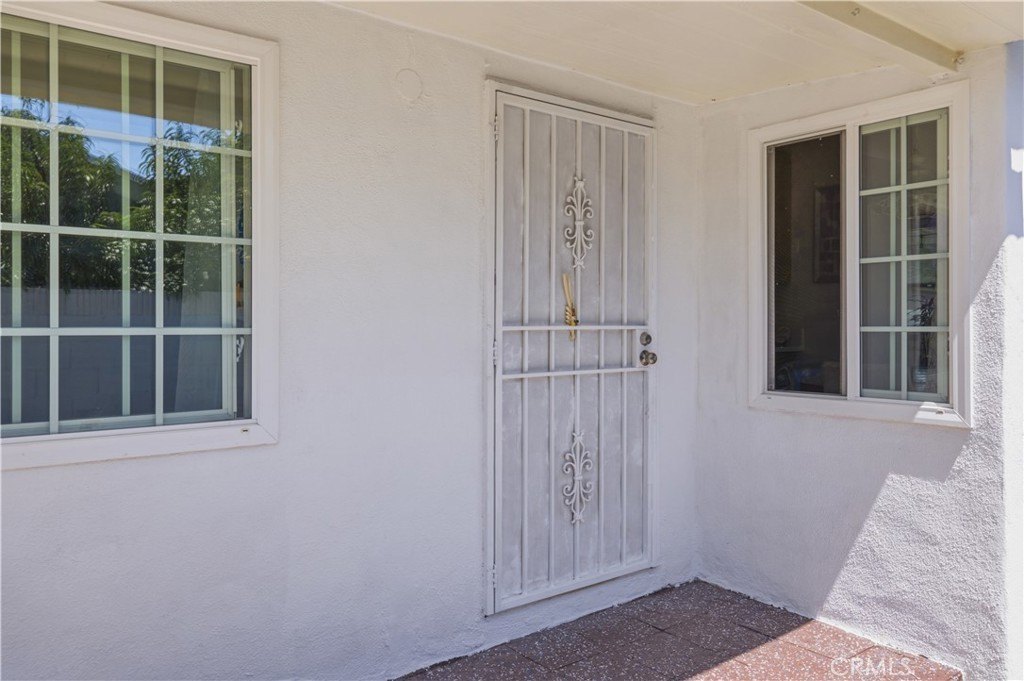
Frame, Stucco
Roof type
Shingle
Architectural style
Other
Additional Structures
Storage
Listing Agency:
Century 21 A Better Service · Century 21 Real Estate
(562) 806-1000
Listed By:
George Valencia · License #02083024
(562) 250-7151
Added: Jun 15
Changed: Jul 31
Last Checked: Jul 31 at 2:06PM
MLS# DW26130280
Copyright © 2026 California Regional Multiple Listing Service, Inc. All rights reserved. All information provided by the listing agent/broker is deemed reliable but is not guaranteed and should be independently verified.
Investment Insights
Based on property information with market context.
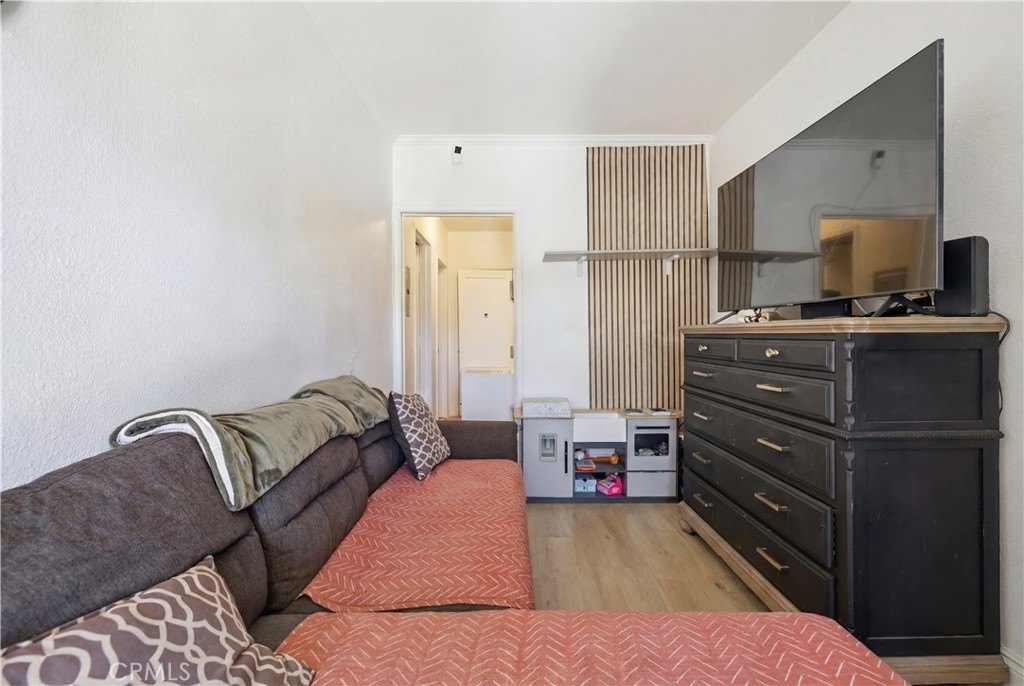
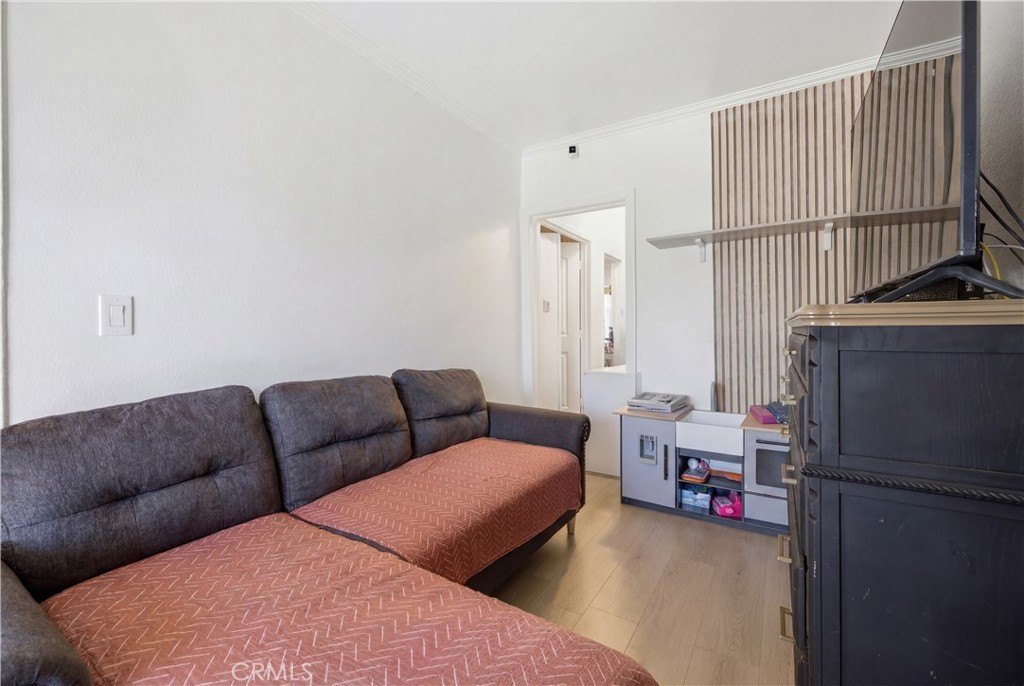
This duplex offers an in-law floorplan and flexible room layout, including multiple bedrooms, bathrooms, a kitchen, and a dedicated laundry room. Interior features include quartz counters, tile counters, ceiling fan(s), storage, and in-unit utility items such as a tankless water heater. Flooring includes vinyl, laminate, and tile. The home is heated with wall furnace and cooled with wall/window unit(s) and window unit(s).
Constructed with frame and stucco, the property was built in 1938 and features a shingle roof. Outdoor amenities include a driveway, covered parking, garage, and carport, with chain link fencing. Services are provided by public water and public sewer.
Zoned HPR1, this Huntington Park duplex is located at 4017 Santa Ana, Huntington Park, CA 90255.
Constructed with frame and stucco, the property was built in 1938 and features a shingle roof. Outdoor amenities include a driveway, covered parking, garage, and carport, with chain link fencing. Services are provided by public water and public sewer.
Zoned HPR1, this Huntington Park duplex is located at 4017 Santa Ana, Huntington Park, CA 90255.
Key Highlights
- In‑law floorplan within a duplex layout
- Zoned HPR1
- 0.1398‑acre lot
Property Analytics
Property Profile
Current Use
Location Intelligence
Trade Area within ½ mile
748
Businesses Nearby
Explore this area
Business Placement
Demographics for 90255, CA
71,157
Population
19,265
Households
3.7
Avg Household Size
34
Median Age
9%
College-Educated
53%
High-School Grad
3.7 sq mi
ZIP Area
19,232
Density / Sq Mi
$61,376
Median Household Income
$31,695
Median Earnings
$1,443
Median Rent
$562,600
Median Home Value
Market
Vacancy Rate% for Multifamily in West region

Questions? Ask Rey
Realmo’s AI knows this listing — price, zoning, demand, history. Ask anything.




Frequently Asked Questions
What type of property is this?
Duplex - Duplex in HPR1 zoning with an in-law floorplan, public utilities, and frame stucco construction.
Where is this duplex located?
The property is located at 4017 Santa Ana Huntington Park, CA.
What is the asking price?
The asking price for this property is $824,950.
What are key features of this property?
This property features: In‑law floorplan within a duplex layout; Zoned HPR1; 0.1398‑acre lot


