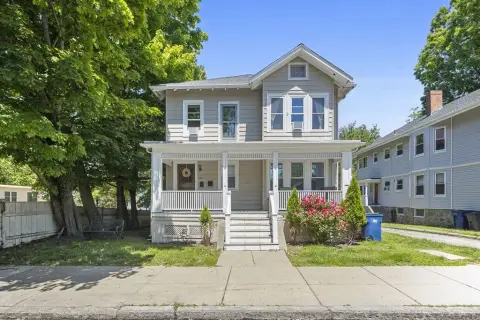
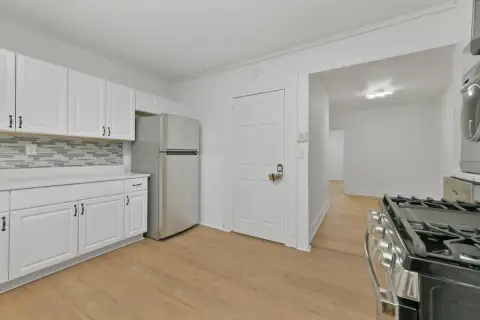
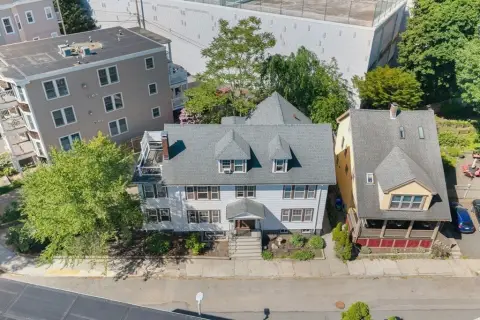
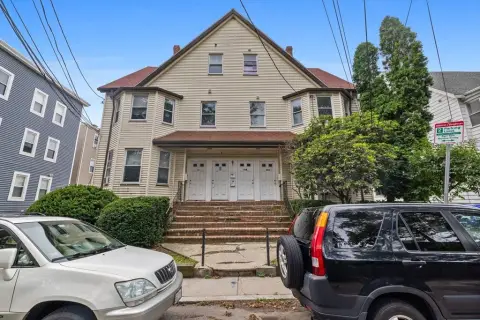
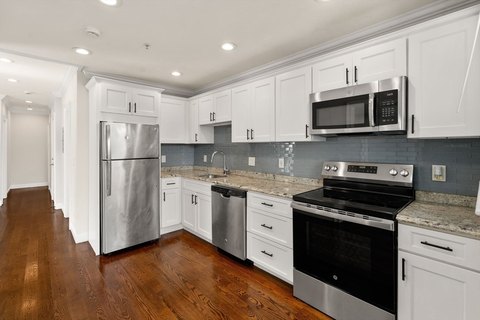
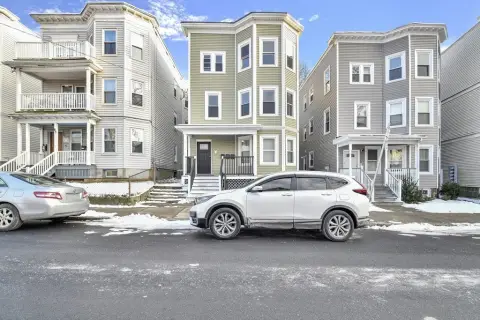
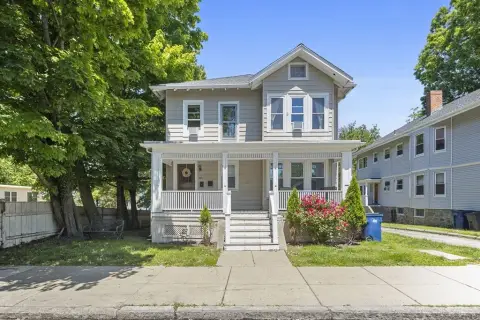
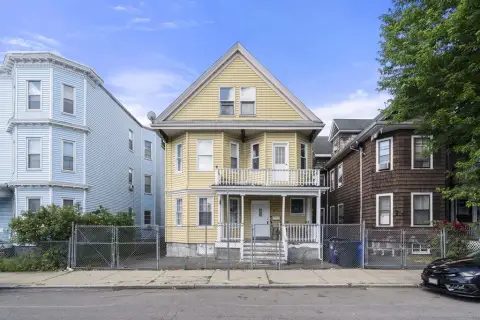
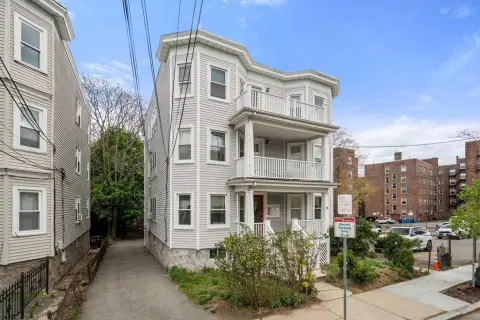
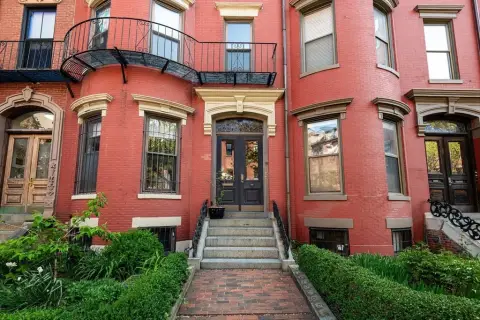
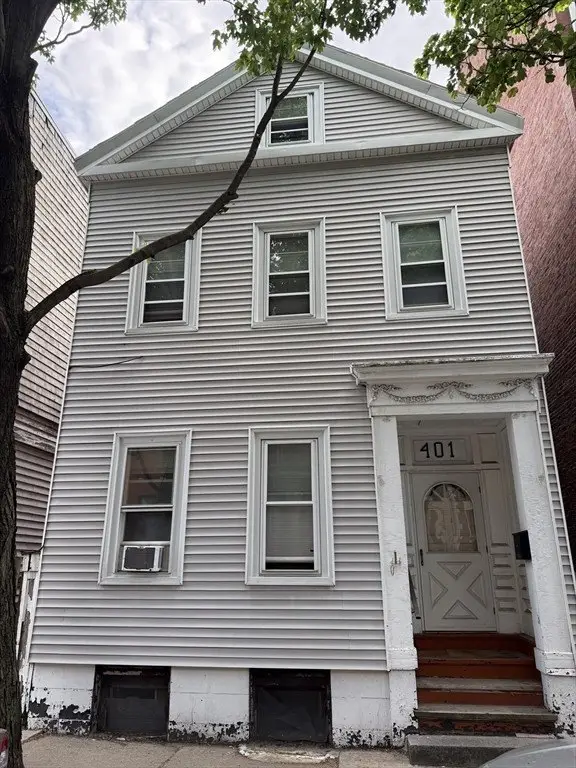
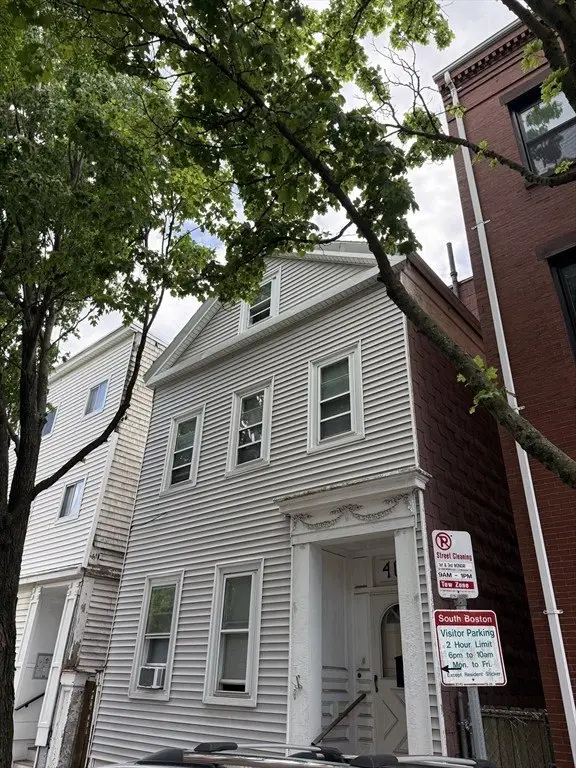
401 W 4th St Boston, MA 02127
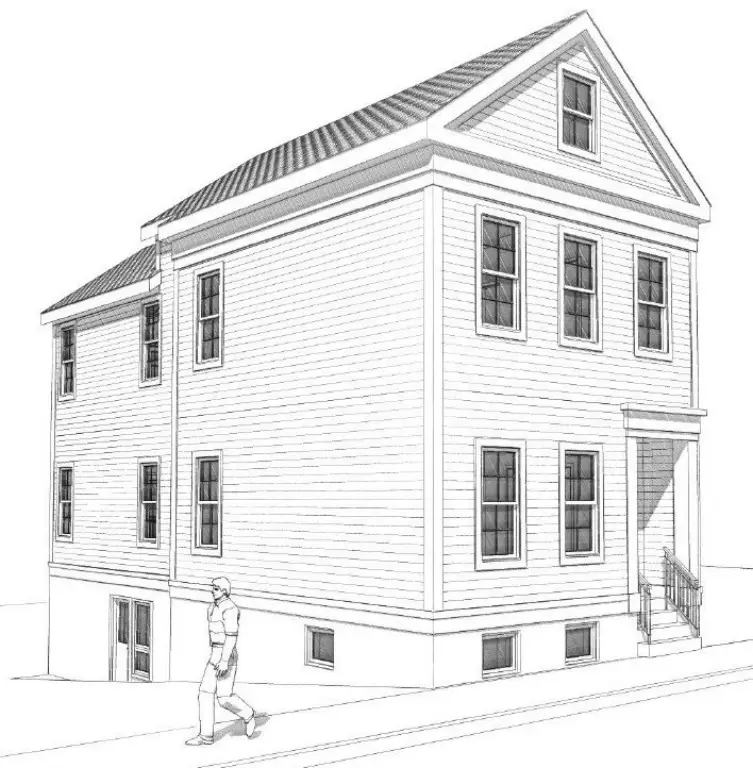
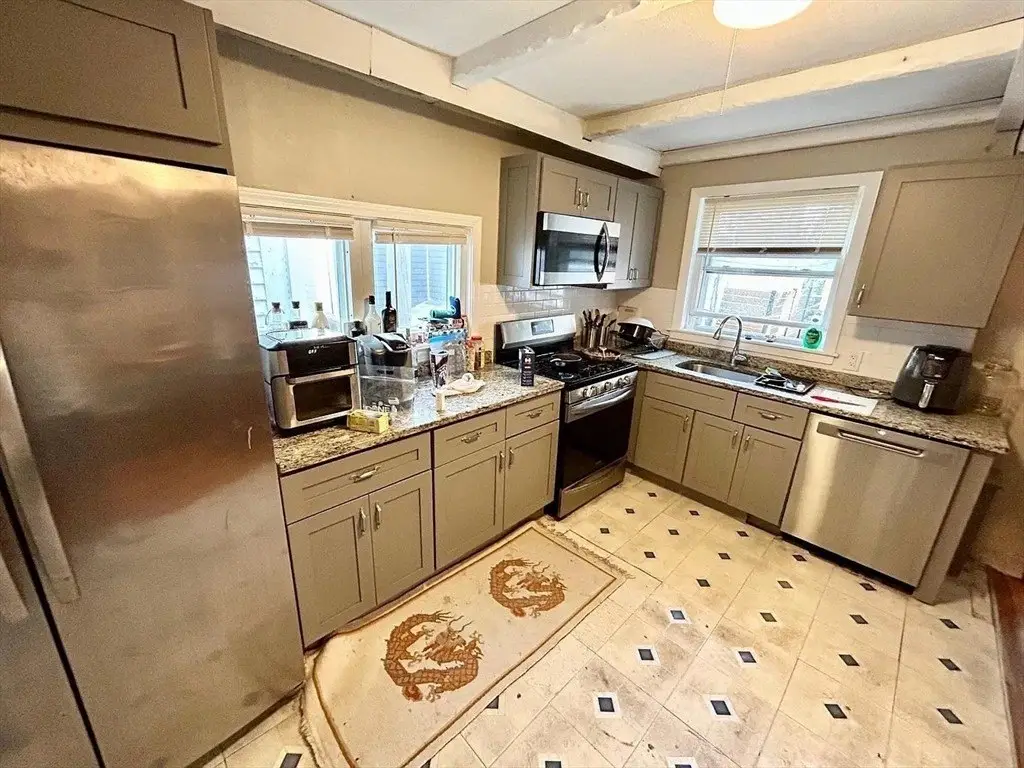
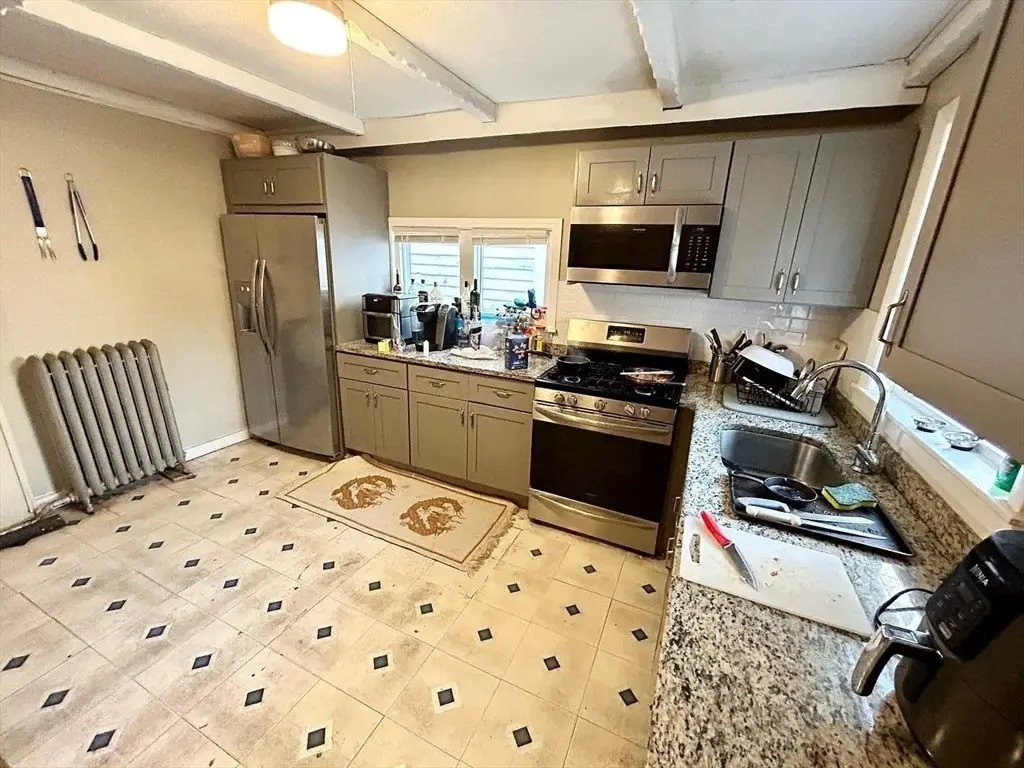
MULTI_FAMILY - Boston, MA
Property Features for 401 W 4th St
General Information
- Property type
- Residential Multi Family
- Property subtype
- Other
- Property condition
- Under Construction
- Zoning
- R1
- Bedrooms
- 5
- Bathrooms
- 5
- Rooms
- Bedroom 2, Bedroom 4, Bathroom 2, Bathroom 3, Bathroom 1, Bathroom 4, Bedroom 1, Bedroom 3, Bathroom 5, Bedroom 5
- Standard status
- Active
- APN
- W:06 P:01094 S:000,1412683
- Size
- 2,795 SF
- Lot size
- 0.03 Acres
Taxes and HOA fees
- Tax Year
- 2025
- Tax Annual Amount
- 10222
Building Details
- Year built
- 1900
- Floors in Building
- 4
- Number of units
- 2
Listing agent Keller Williams (617) 969-9000
Listing office Keller Williams Realty 1340 Centre Street, Suite 202, Newton, MA (617) 969-9000
Listing date Jun 9, 2026
Copyright © 2026 MLS Property Information Network Inc. All rights reserved. All information provided by the listing agent/broker is deemed reliable but is not guaranteed and should be independently verified.
Investment Insights
Based on property information with market context.
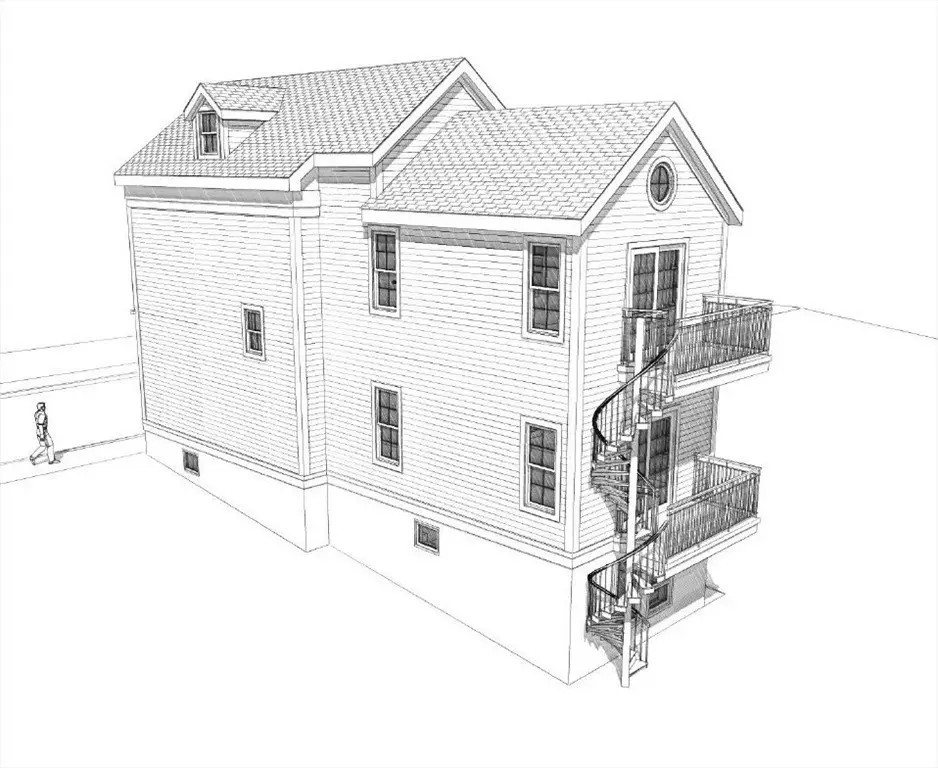
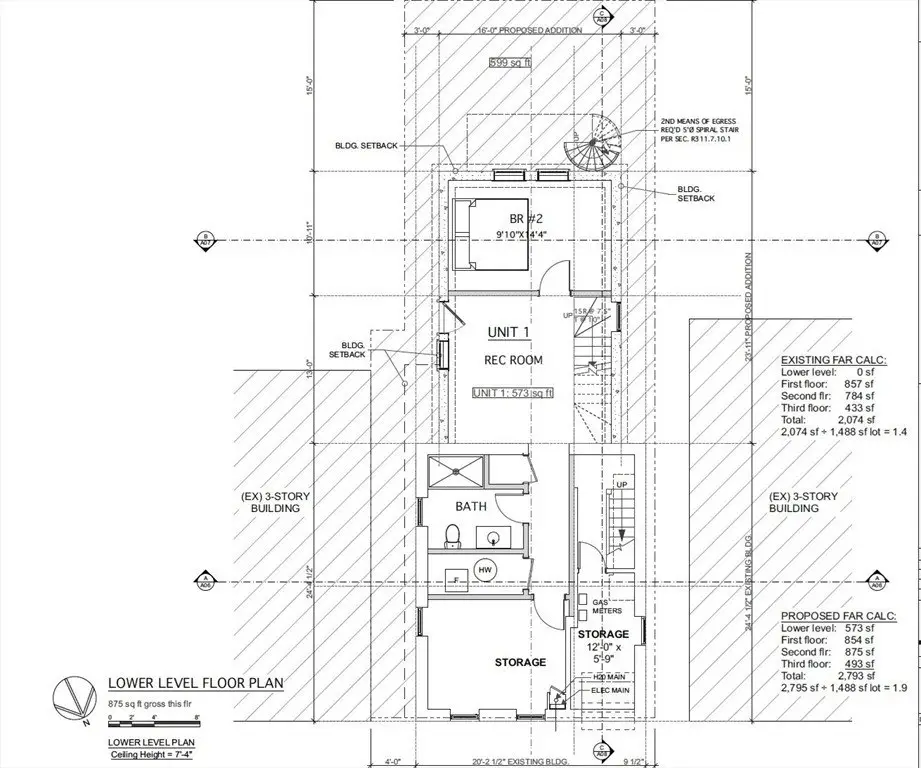
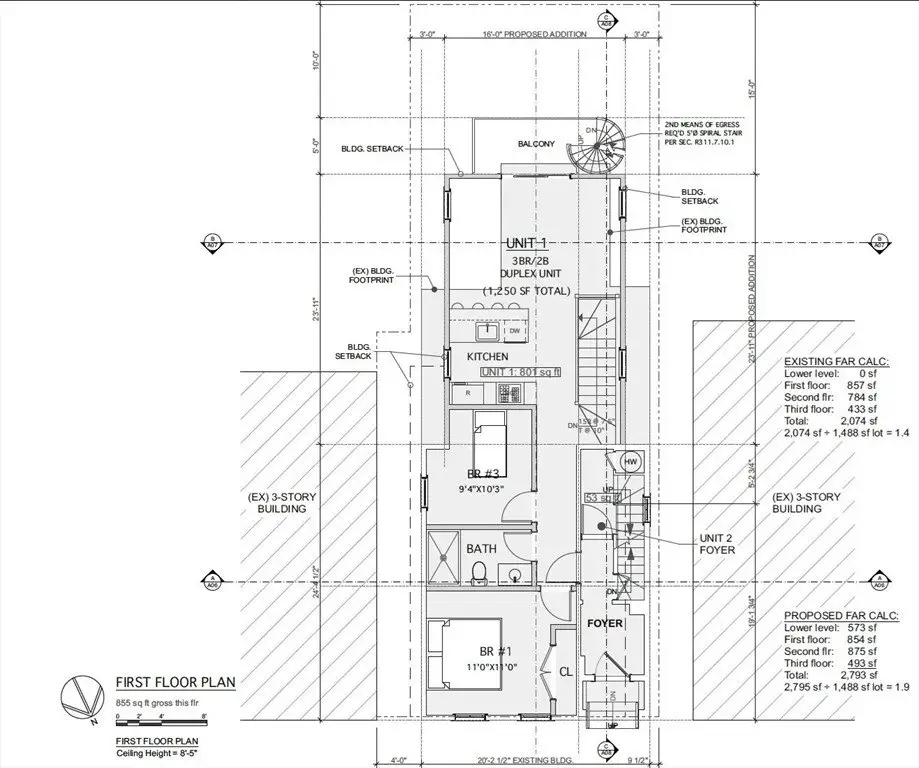
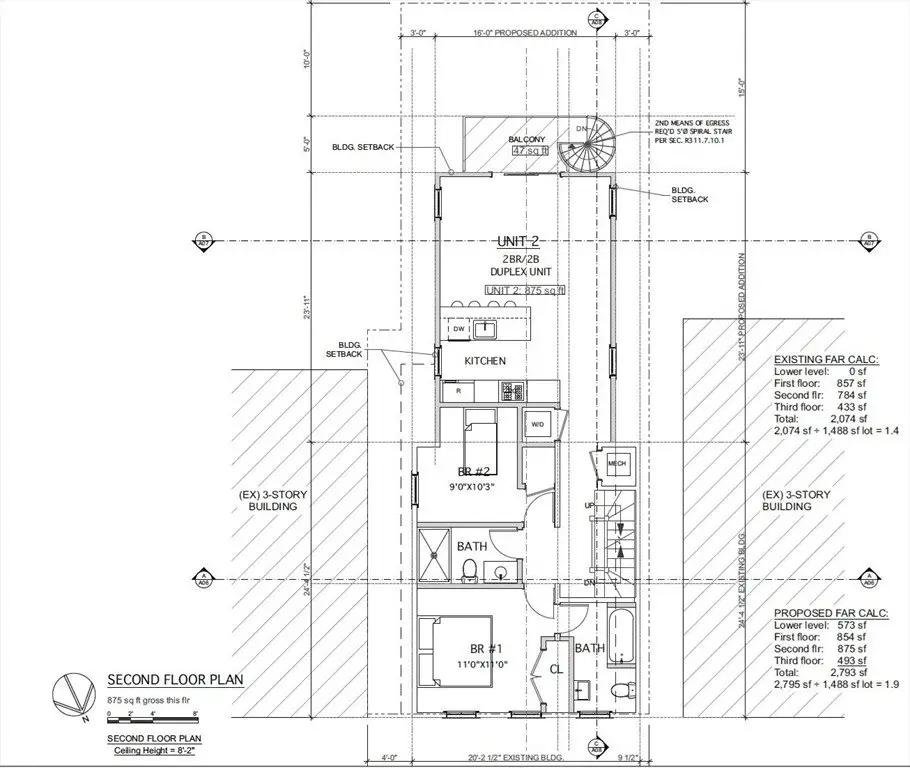
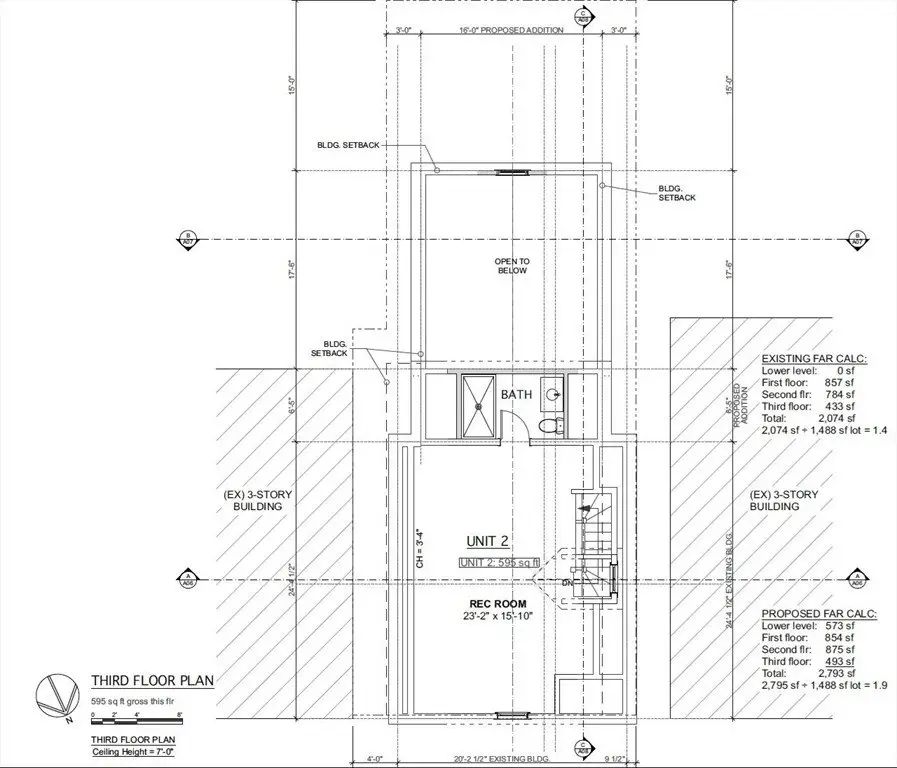
The property is zoned R1. The included plans contemplate both units as duplex-style configurations with generous square footage, and the offering also notes the ability to extend the living area further by maximizing the by-right FAR of 2.0. The current setup and the included approvals are designed to support redevelopment into the intended two-family structure at 401 W 4th St in Boston, MA 02127.
Key Highlights
- Under construction; building year built listed as 1900
- Approved plans included to convert from a single‑family to a 4‑floor two‑family
- Current setup includes 3 floors of living space and 4 bedrooms
Local Financial Insights For Multifamily LT 5
Simulate Cap Rate and NOI
NOI Build-Up
- Vacancy
- income lost from leasable area expected to sit empty during the year — subtracted from gross rent.
- EGI (Effective Gross Income)
- gross rent minus vacancy losses — the realistic income before paying operating costs.
- OpEx (Operating Expenses)
- recurring costs to operate the property (property tax, insurance, utilities, maintenance, management) — excludes financing and capital improvements.
- NOI (Net Operating Income)
- income a property generates after operating costs but before financing and taxes.
| Component | $ | $/SF |
|---|---|---|
| Gross rent | $105.7k | $37.80 |
| − Vacancy | −$4.8k | −$1.70 |
| EGI | $100.9k | $36.10 |
| − OpEx | −$30.3k | −$10.83 |
| NOI | $70.6k | $25.27 |