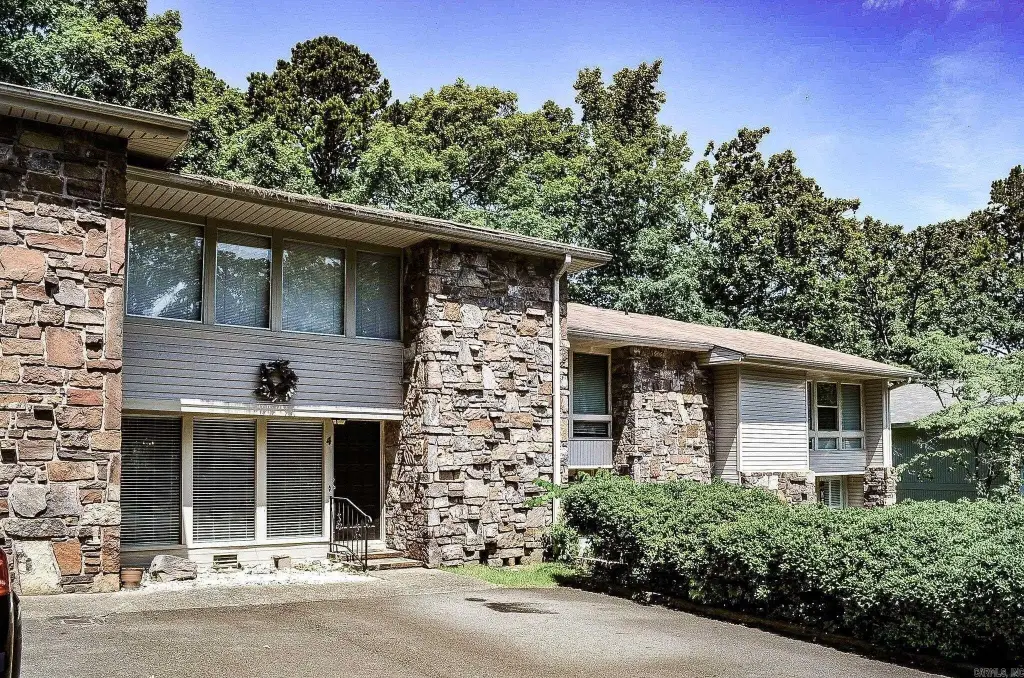
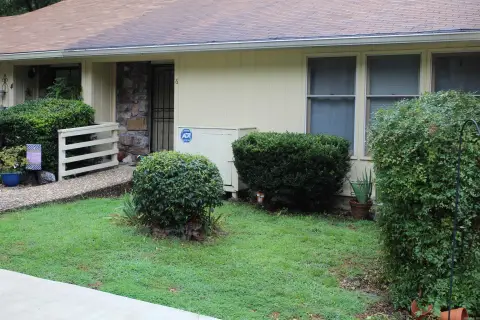
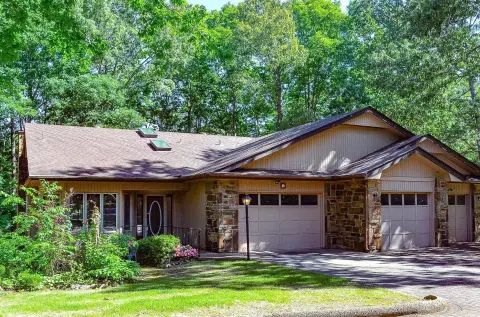
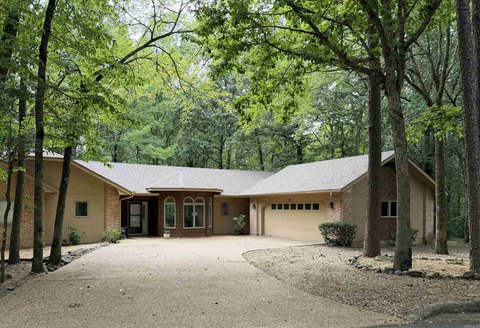
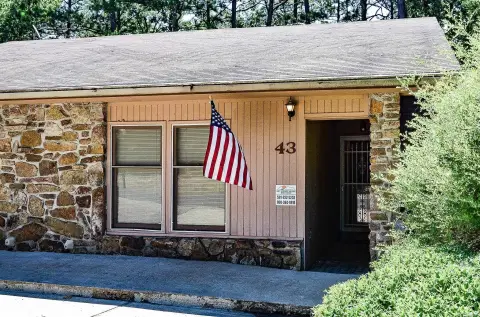
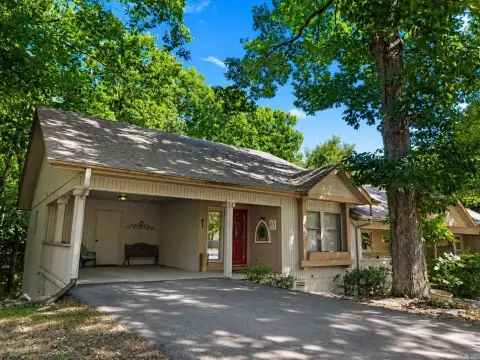
Two-Level Duplex with
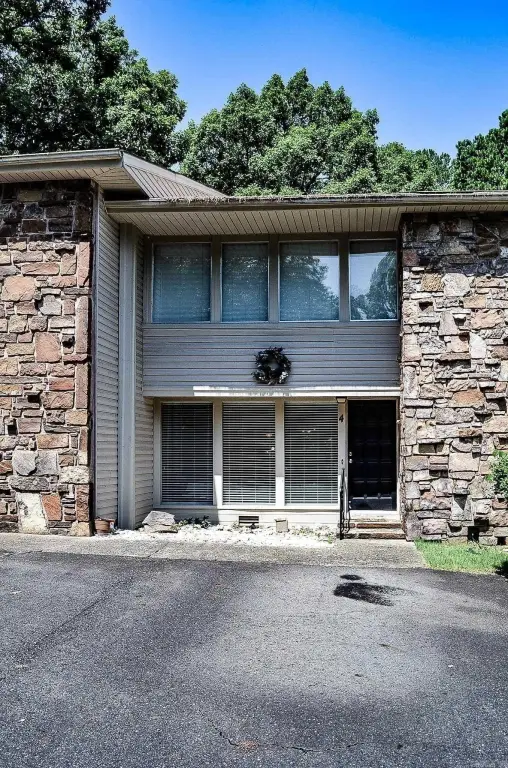
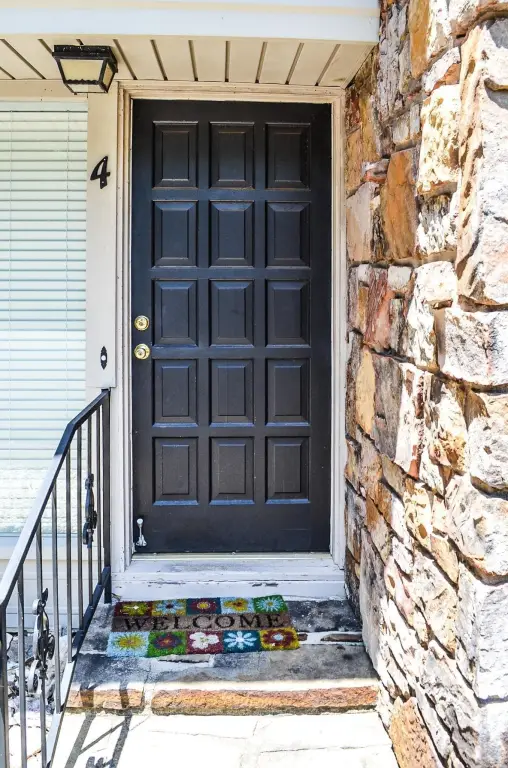
For Sale
$175,000
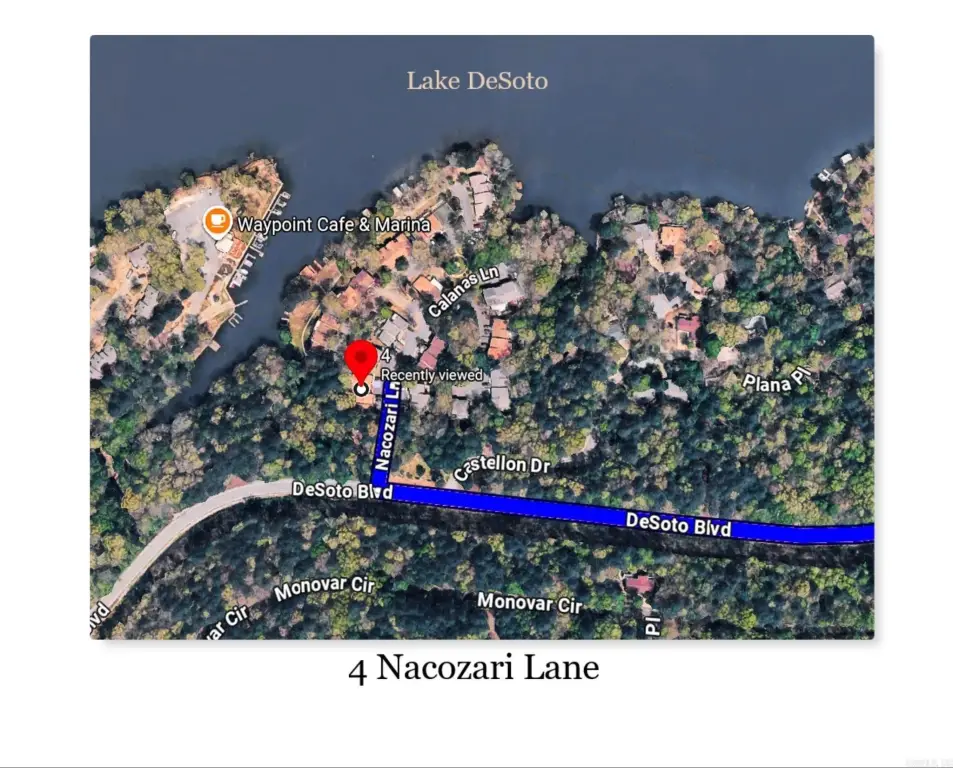
4 Nacozari Lane, Hot Springs Village, AR 71909
Residential, Townhouse, Hot Springs Village, AR
Property Size2,062 SF
Price / SF$84.87
Days on Market89
Property Features for 4 Nacozari Lane
General Information
Property type
Residential
Property subtype
Duplex
Bedrooms
3
Bathrooms
3
Full bathrooms
2
Half bathrooms
1
Rooms
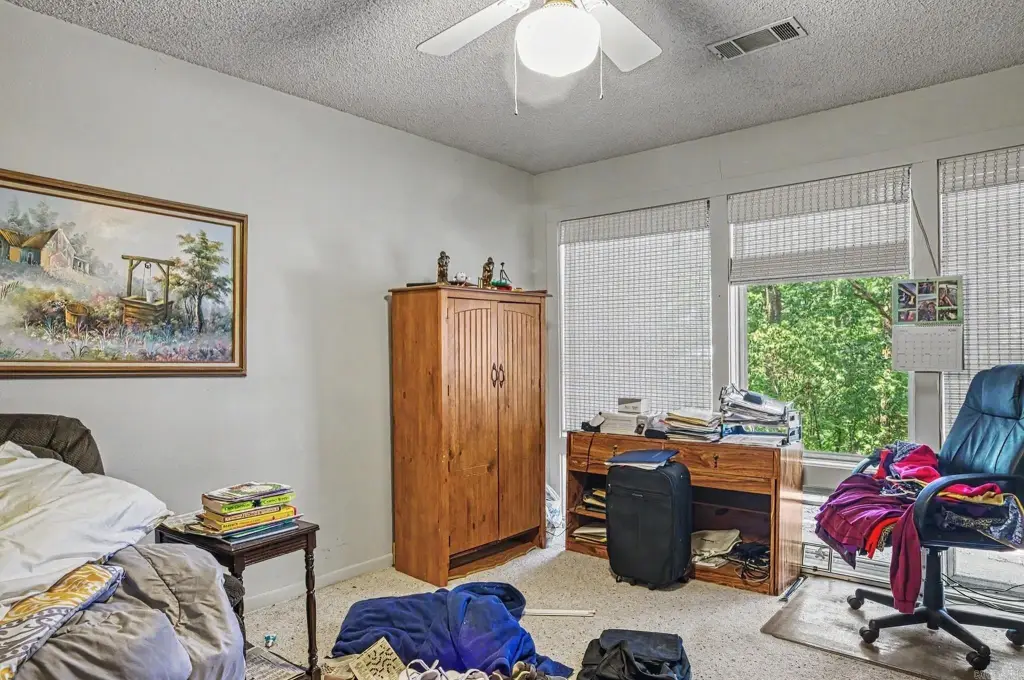
Bathroom 3, Bedroom 1, Great Room, Bathroom 1, Bedroom 3, Bedroom 2, Bathroom 2, Laundry Room
Patio and Porch features
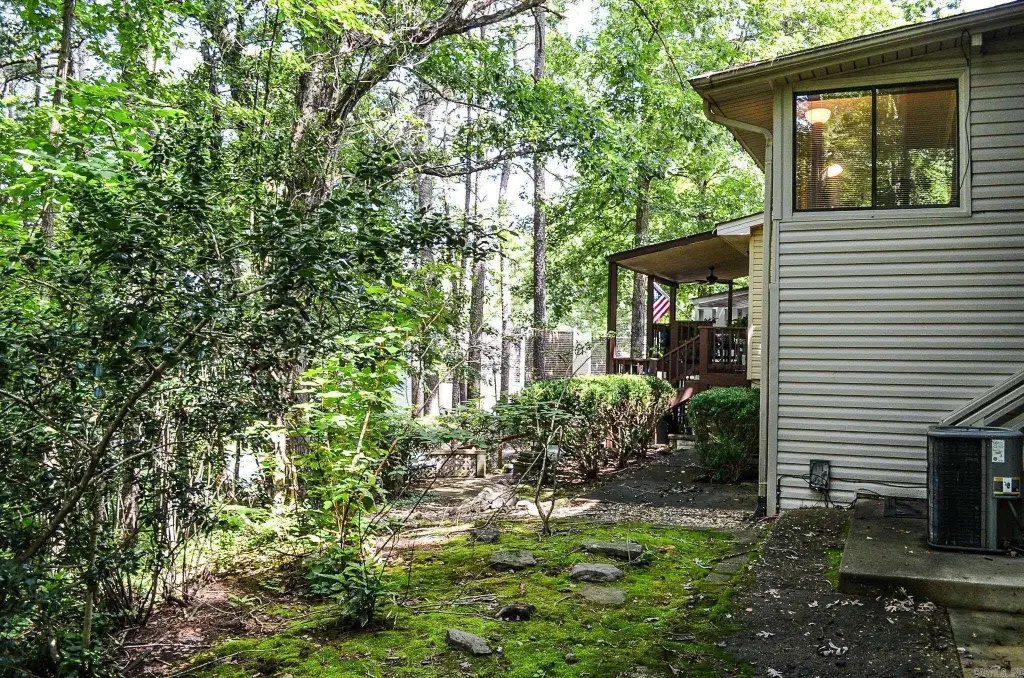
Deck
Interior features
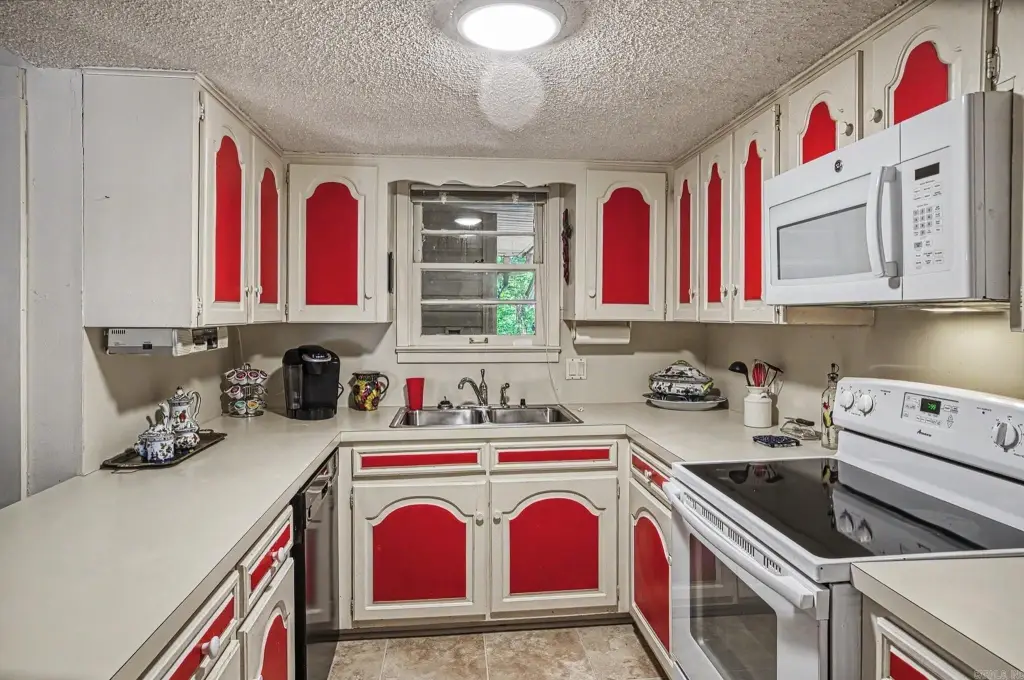
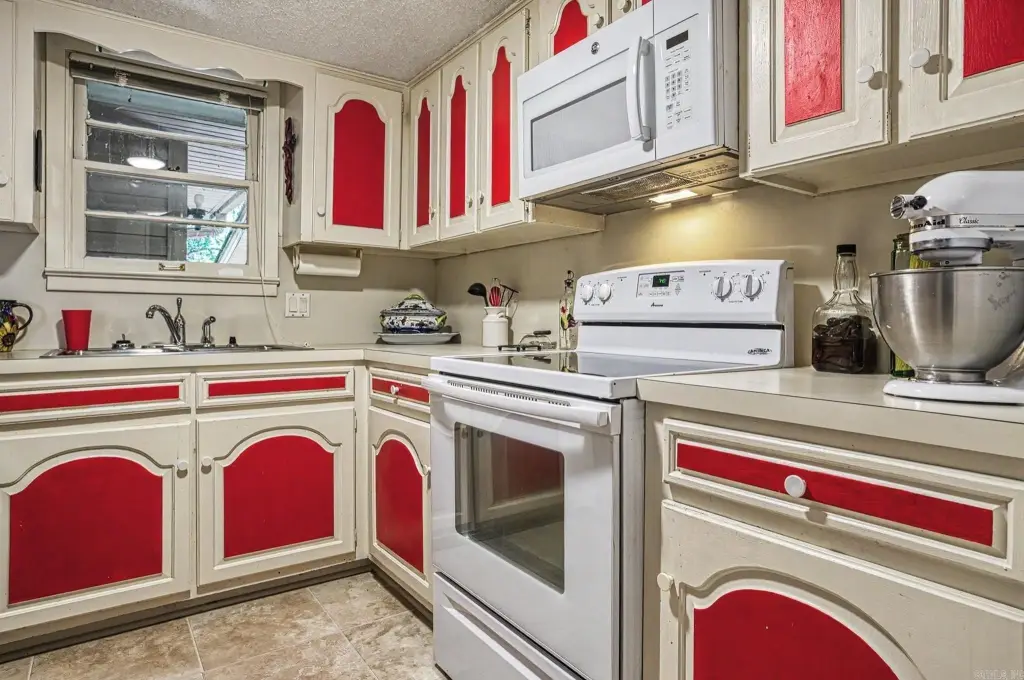
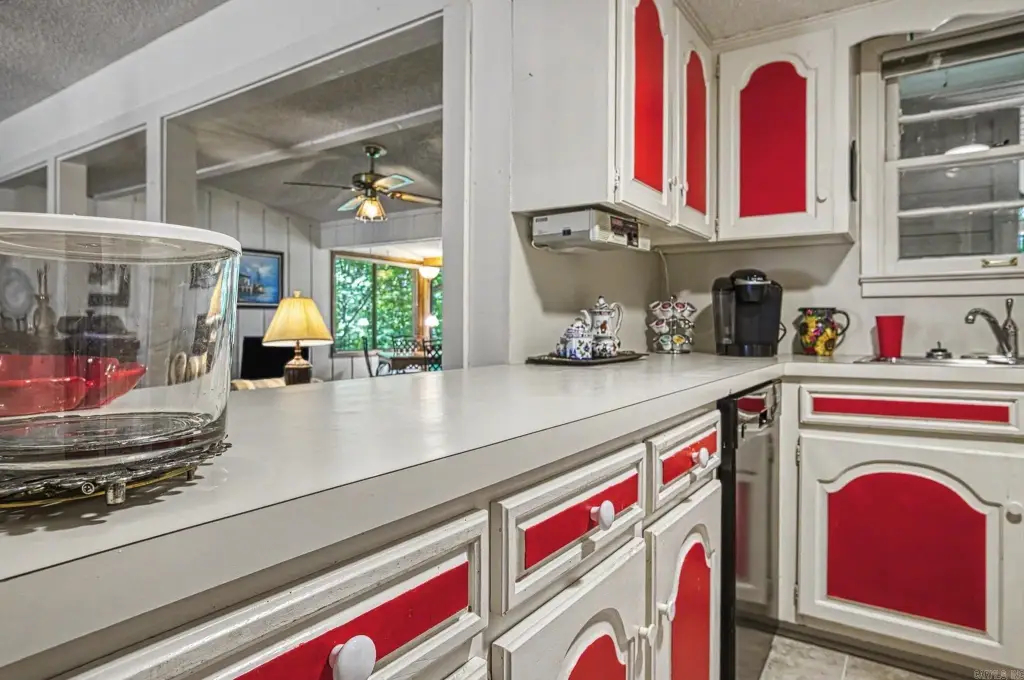
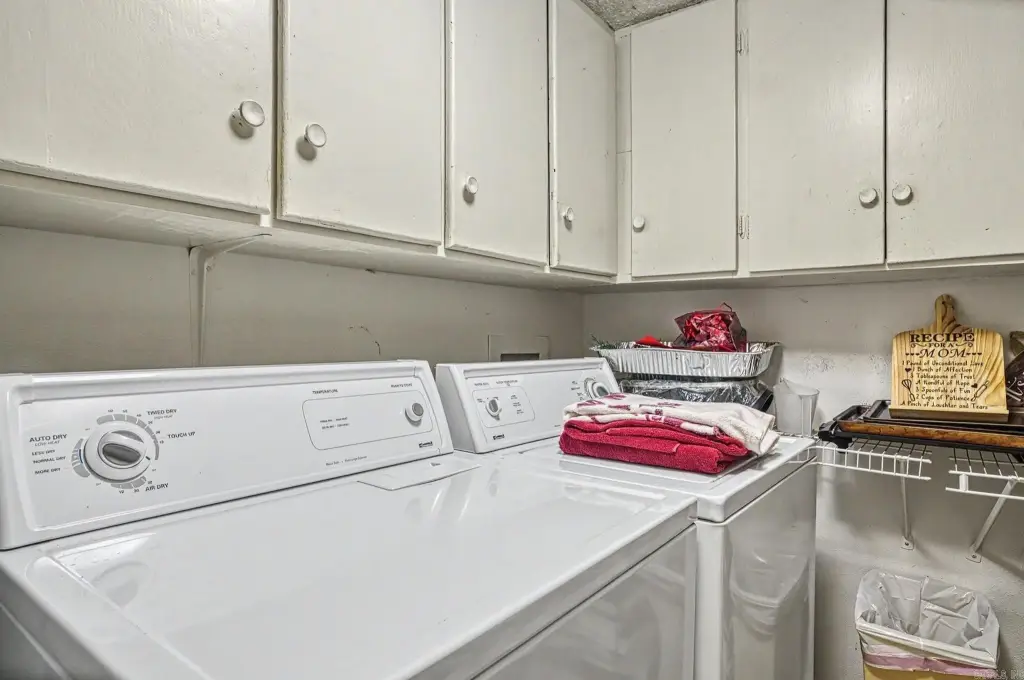
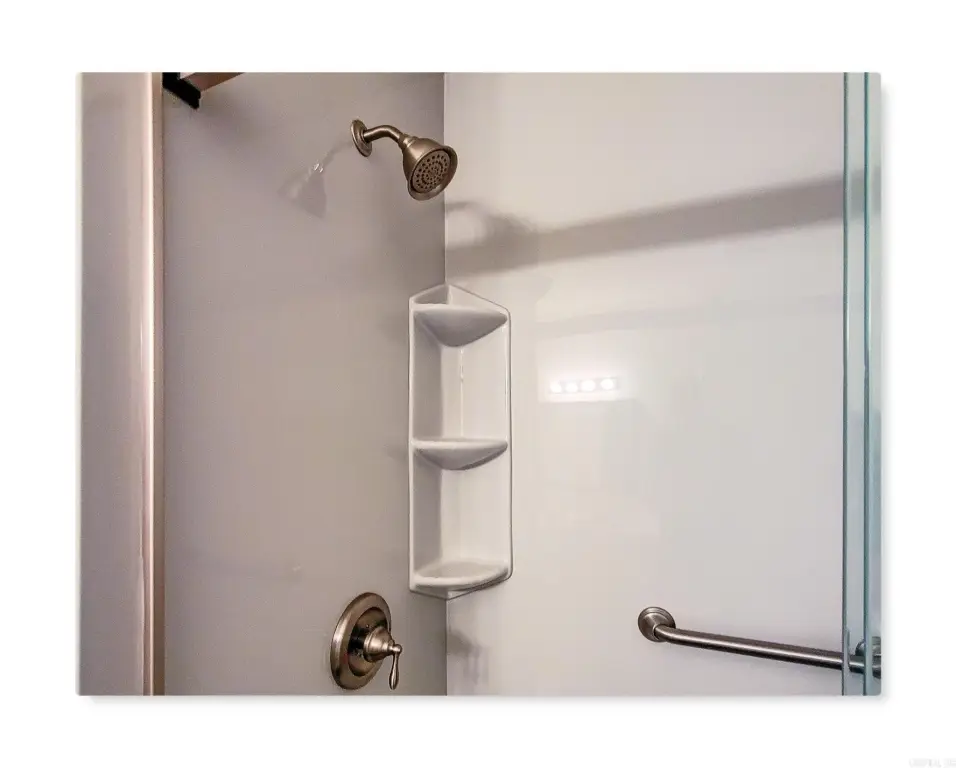
Washer Connection, Dryer Connection-Electric, Water Heater-Electric, Ceiling Fan(s), Walk-in Shower, Wired for Highspeed Inter, Kit Counter-Formica
Exterior features
Deck
Appliances
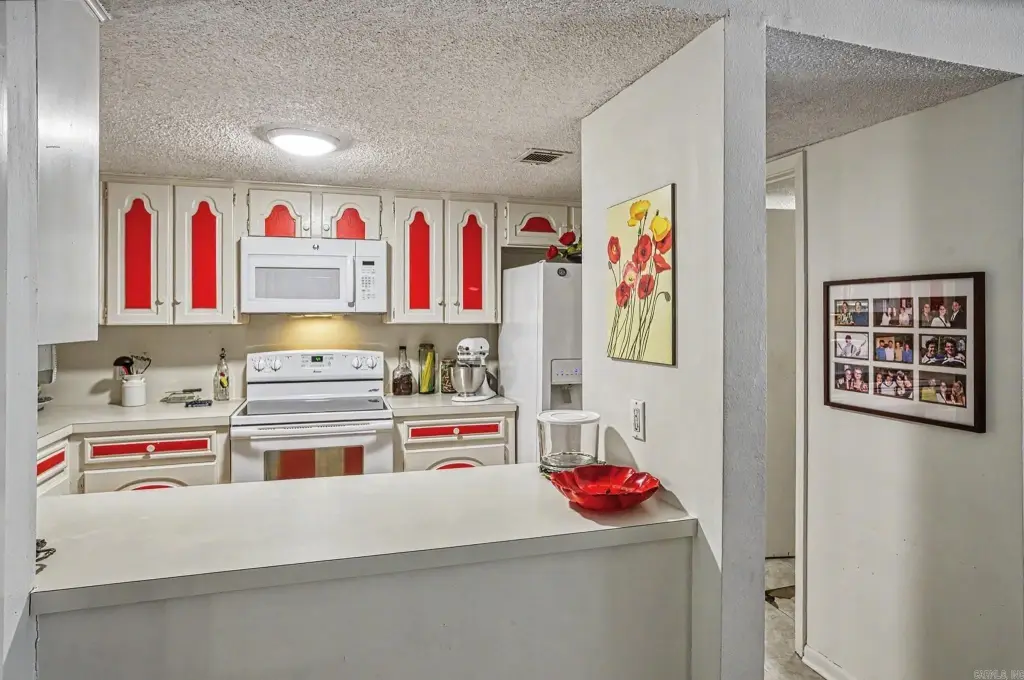
Microwave, Electric Range, Dishwasher, Disposal, Pantry
Subdivision
CASTELLON COURTS
Lot features
Level, In Subdivision, River/ Lake Area
Elementary school
Jessieville
Middle school
Jessieville
High school
Jessieville
Directions
Desoto Blvd to Castellon Courts Nacozari Lane
Standard status
Active
Size
2,062 SF
Taxes and HOA fees
Tax Year
2026
Tax Description
Lot 2 Block 1 Castellon Courts
Tax Annual Amount
840
HOA Fee
$116 Monthly
Legal Description
Lot 2 Block 1 Castellon Courts
Building Details
Year built
1972
Floors in Building
2
Flooring type
Vinyl, Carpet, Laminate
Roof type
Composition
Architectural style
Other
Listing Agency:
Hot Springs Village Real Estate
(501) 922-5252
Listed By:
Deb Seibert
(501) 922-7169
Added: Jul 12
Changed: Oct 3
Last Checked: Oct 8 at 7:06AM
MLS# 26028121
Copyright © 2026 Cooperative Arkansas Realtors Multiple Listing Service. All rights reserved. All information provided by the listing agent/broker is deemed reliable but is not guaranteed and should be independently verified.
Investment Insights
Based on property information with market context.
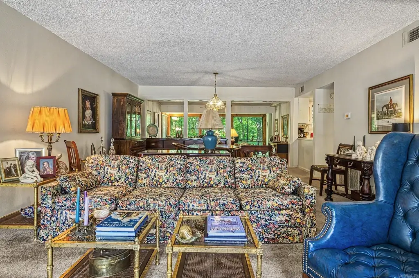
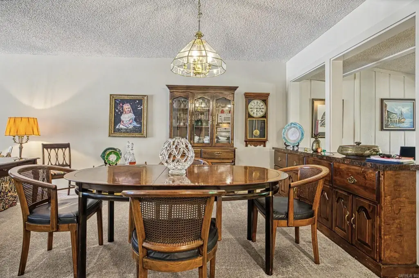
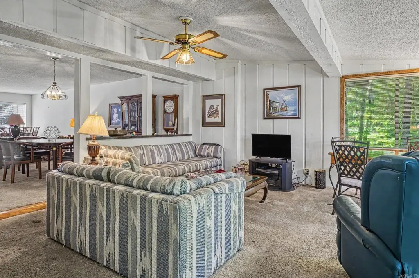
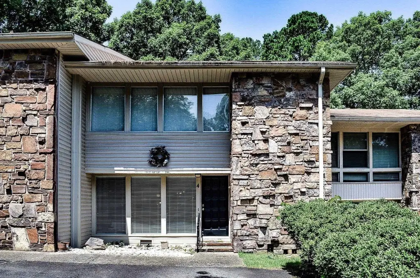
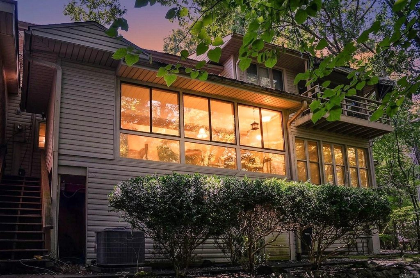
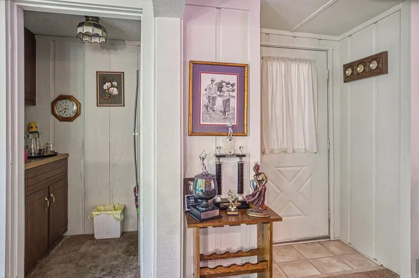
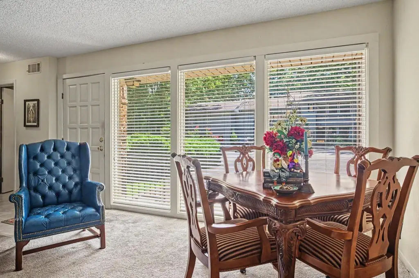
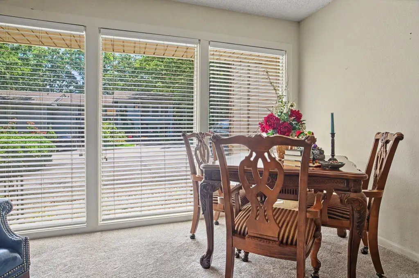
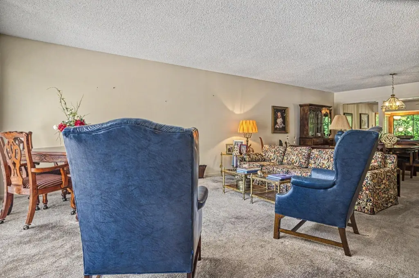
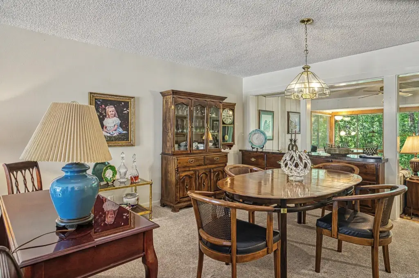
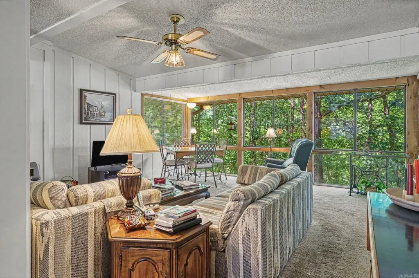
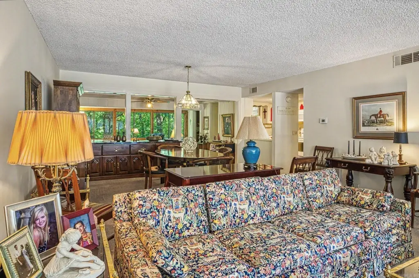
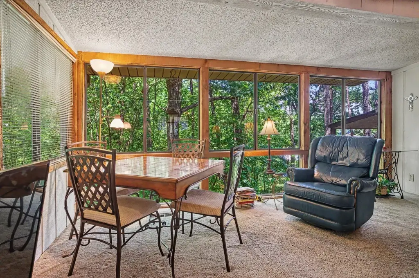
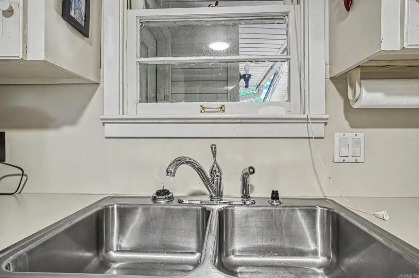
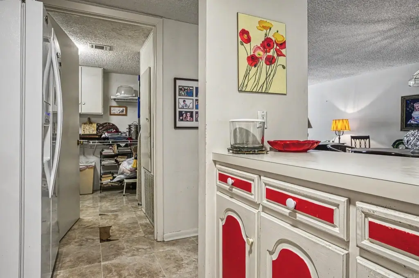
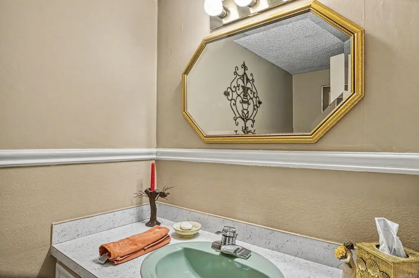
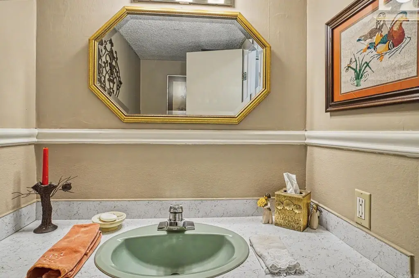
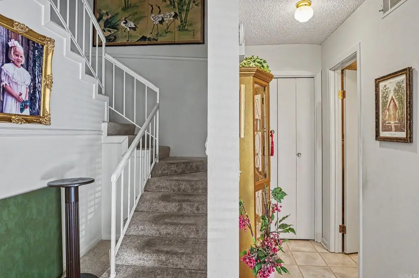
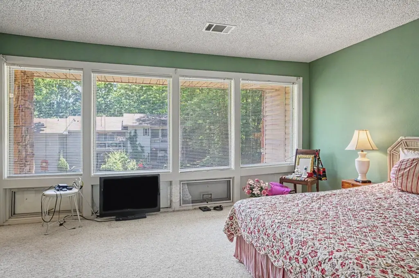
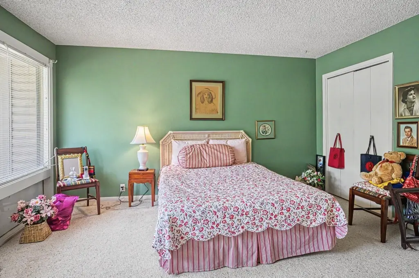
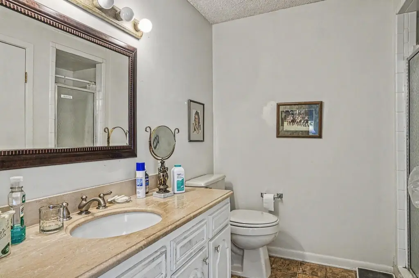
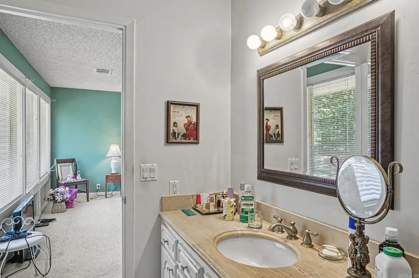
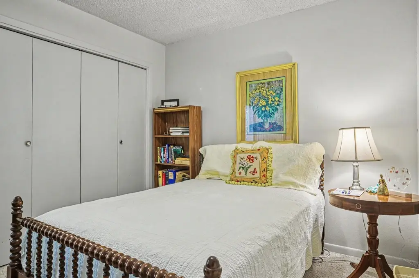
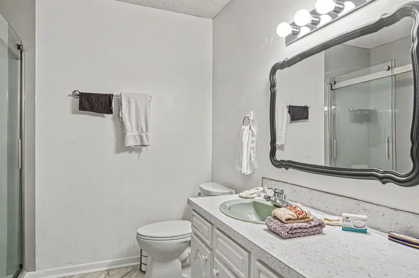
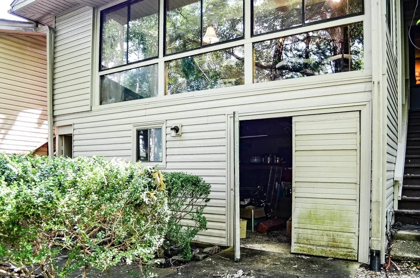
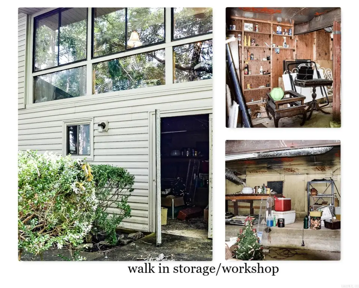
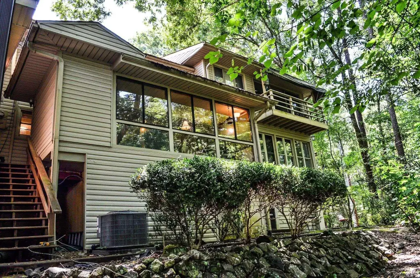
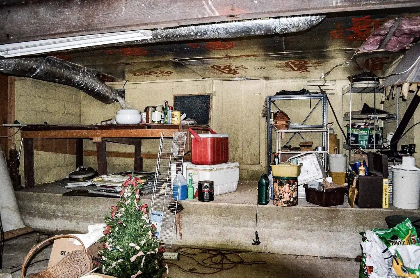
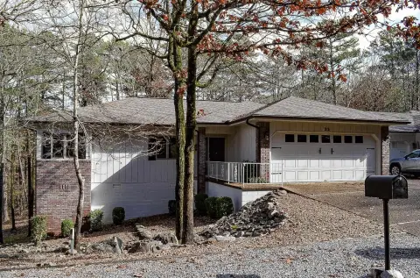
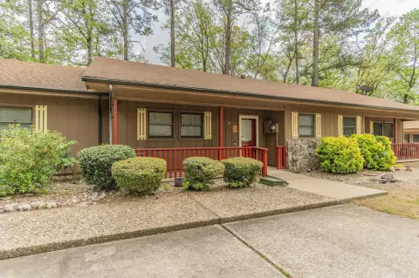
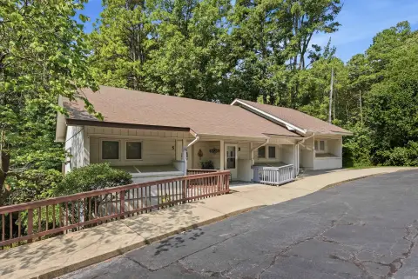
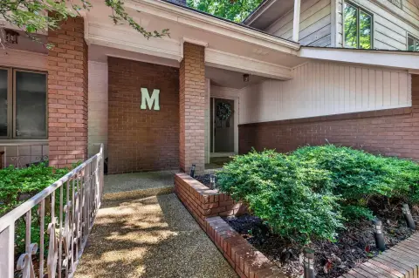
This 2,062-square-foot duplex offers a two-level layout with 3 bedrooms and 2.5 bathrooms. The entry level combines generous living space with a kitchen, laundry area, pantry, and half bath, while the upper level contains all three bedrooms and two full bathrooms. Multiple windows bring natural light throughout, and storage areas support everyday organization. Interior features include a walk-in shower, ceiling fans, electric water heater, and high-speed internet wiring. The kitchen includes an electric range, microwave, dishwasher, disposal, Formica counters, and pantry storage. Vinyl, carpet, and laminate flooring are used across the residence, with a deck providing outdoor space.
The property is near Lake Desoto and has access to a walking trail leading to Desoto Marina. Restaurants, a gas station, and additional retail shopping are also nearby. Built in 1972, the property has a composition roof and washer and electric dryer connections.
The property is near Lake Desoto and has access to a walking trail leading to Desoto Marina. Restaurants, a gas station, and additional retail shopping are also nearby. Built in 1972, the property has a composition roof and washer and electric dryer connections.
Key Highlights
- 2,062‑square‑foot duplex with 3 bedrooms and 2.5 bathrooms
- Two‑level plan with living areas, kitchen, laundry, pantry, and upper‑level bedrooms
- Deck provides outdoor space
Financial Insights
Estimated NOI and Cap Rate
NOI / Yr
$13,618
Cap Rate
7.78%
Suggested Prices Based on Cap Rates
Cap Rate 5%
$272,360
$272.4K
Cap Rate 7%
$194,543
$194.5K
Cap Rate 9%
$151,311
$151.3K
Market Conditions
NOI Build-Up for 2,062 SF
Gross rent
$21.0K $10.20/SF
− Vacancy
−$1.6K −$0.77/SF
EGI
$19.5K $9.44/SF
− OpEx
−$5.8K −$2.83/SF
NOI
$13.6K $6.60/SF
Area
Garland County, AR
Vacancy
7.50%
Lease Rate
$10.20 /SF/Yr
Expense Ratio
30.00%
Simulate Cap Rate and NOI
Suggested Prices Based on Cap Rates
Cap Rate 5%
$272,360
Cap Rate 7%
$194,543
Cap Rate 9%
$151,311
Alternative Uses
Best Use
Multifamily LT 5
$194.5K
$170.2K – $227.0K
NOI $13,618 @ 7.0% cap · market cap 7.78%
Second Best
Apartment 5plus
$181.8K
$159.1K – $212.1K
NOI $12,725 @ 7.0% cap · market cap 7.27%
Theoretical Best
Office A
$377.1K
$330.0K – $440.0K
NOI $26,397 @ 7.0% cap · market cap 15.08%
Zoning and permitted uses should be independently verified with authorities.
Property Analytics
Unlock full access to Insights
Subscribe to Realmo Intelligence
Open Analytics
Current Use
Lease Details
1
Residential units
Location Intelligence
Trade Area within ½ mile
93
Businesses Nearby
Explore this area
Business Placement
Demographics for 71909, AR
17,935
Population
10,563
Households
1.7
Avg Household Size
67
Median Age
33%
College-Educated
97%
High-School Grad
79.3 sq mi
ZIP Area
226
Density / Sq Mi
$69,171
Median Household Income
$31,165
Median Earnings
$1,143
Median Rent
$255,600
Median Home Value
Check the figures for this property
Cap Rate, Value Estimation, Potential NOI and more
View Realmo Analytics
Market
Vacancy Rate% for Multifamily in South region

Questions? Ask Rey
Realmo’s AI knows this listing — price, zoning, demand, history. Ask anything.

Frequently Asked Questions
What type of property is this?
Duplex - Open-plan interiors include a kitchen, laundry area, pantry, and abundant natural light.
Where is this duplex located?
The property is located at 4 Nacozari Lane Hot Springs Village, AR.
What is the asking price?
The asking price for this property is $175,000.
What are key features of this property?
This property features: 2,062‑square‑foot duplex with 3 bedrooms and 2.5 bathrooms; Two‑level plan with living areas, kitchen, laundry, pantry, and upper‑level bedrooms; Deck provides outdoor space