Duplex with Sun
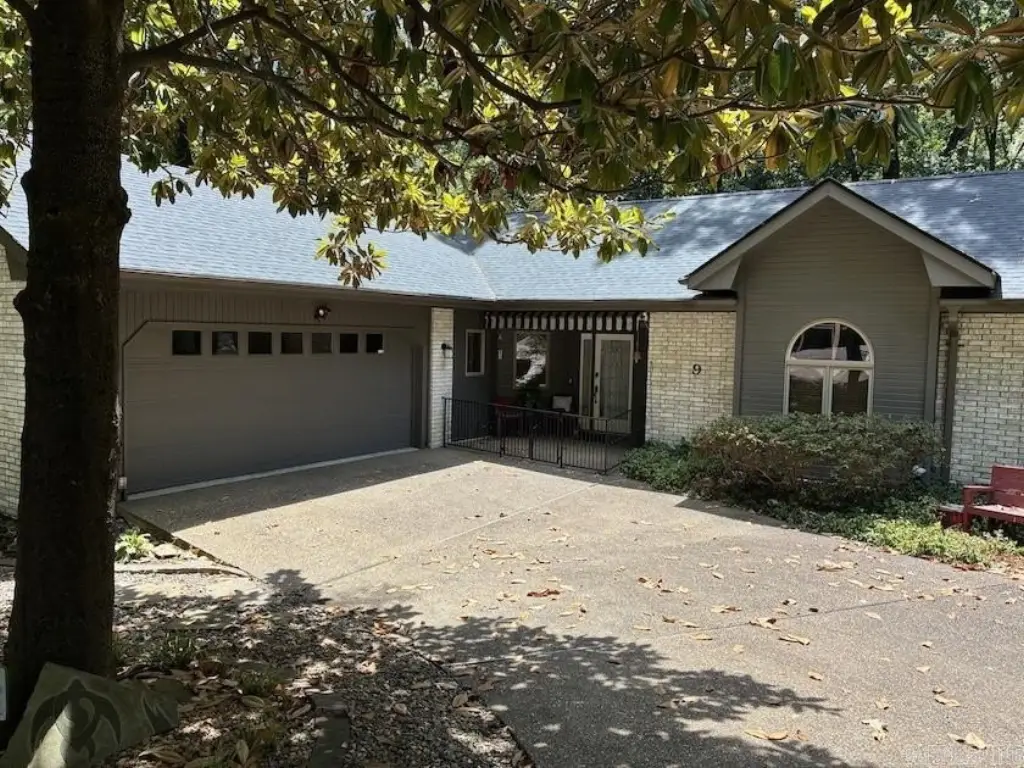
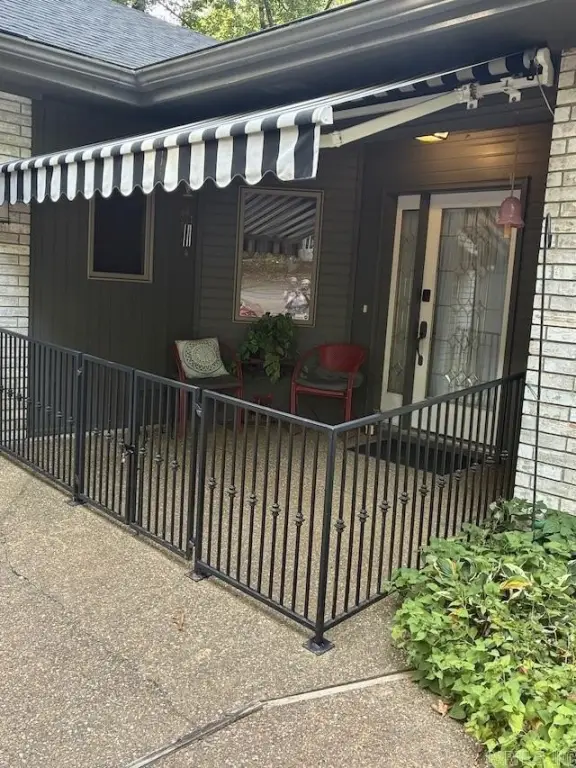
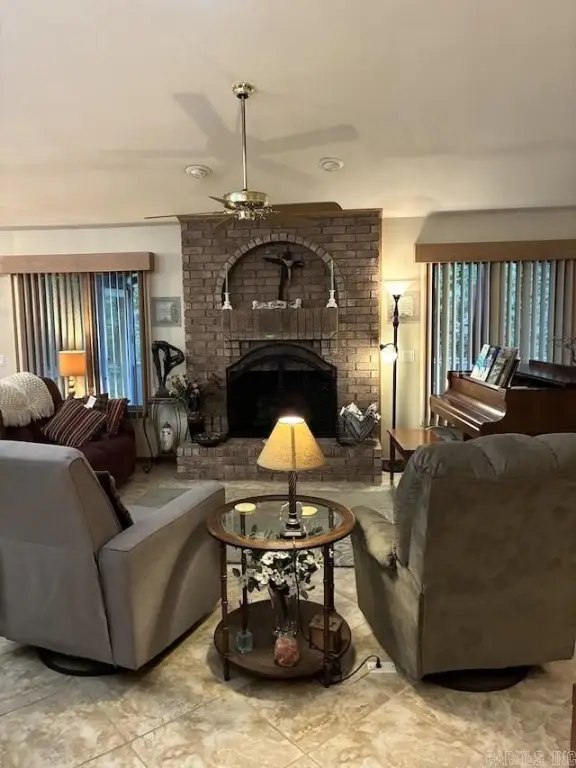
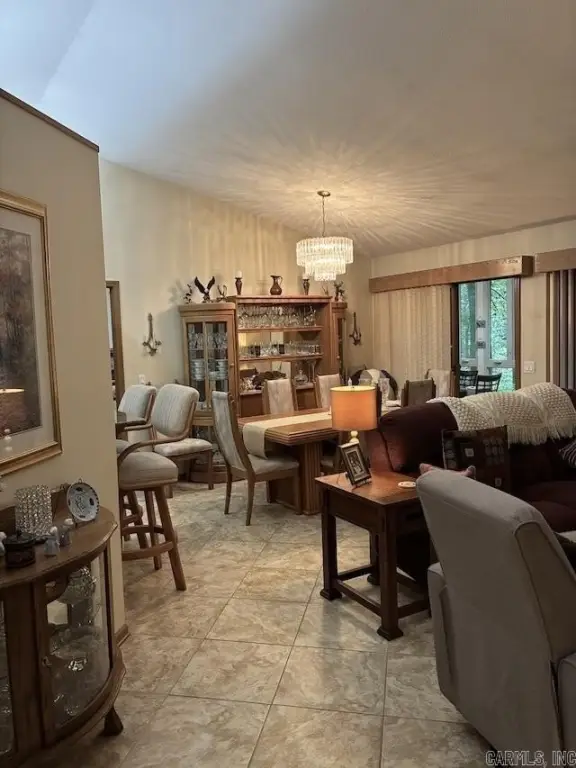
For Sale
$312,000
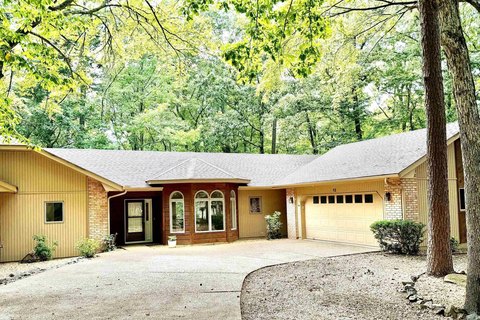
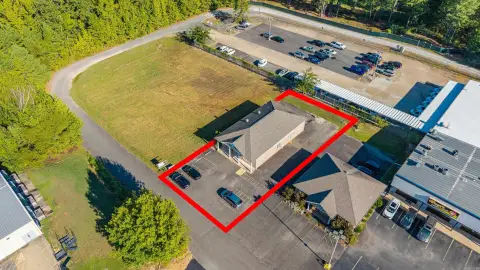
9 Emanuel Dr., Hot Springs Village, AR 71909
Residential, Traditional, Hot Springs Village, AR
Property Size2,064 SF
Lot Size0.10 Acres
Price / SF$151.16
Days on Market60
Property Features for 9 Emanuel Dr.
General Information
Property type
Residential
Property subtype
Duplex
Bedrooms
3
Bathrooms
2
Full bathrooms
2
Rooms
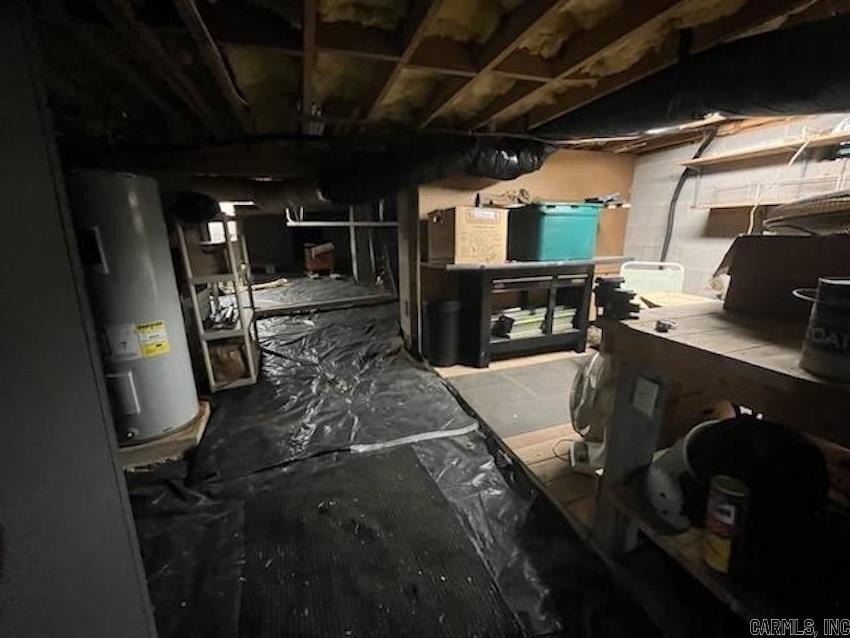
Bathroom 1, Bedroom 2, Workshop, Bathroom 2, Bedroom 1, Bedroom 3
Parking features
Garage
Patio and Porch features
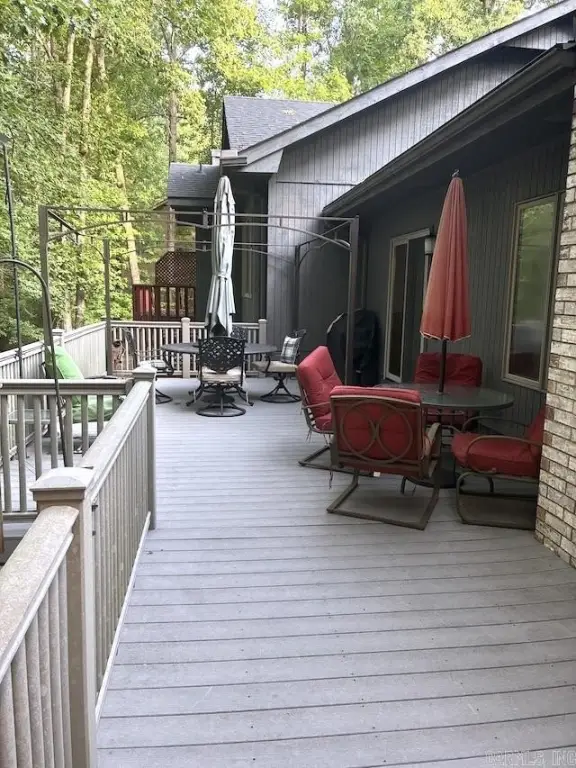
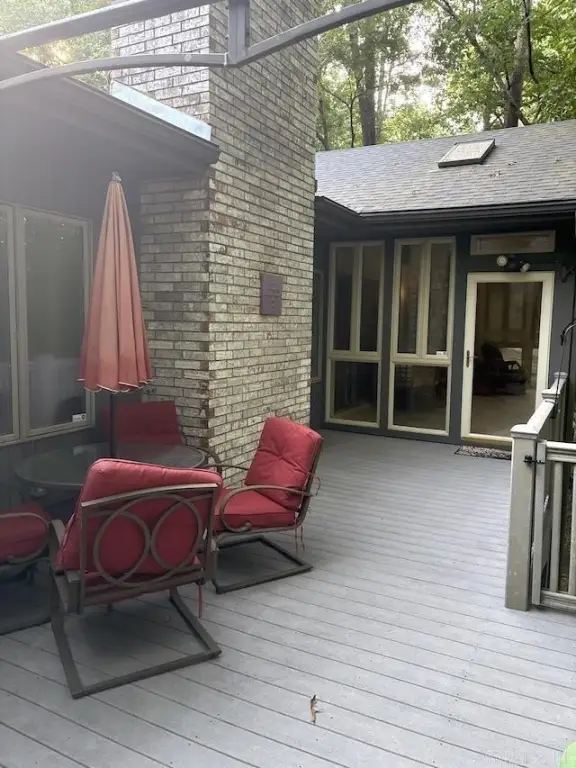
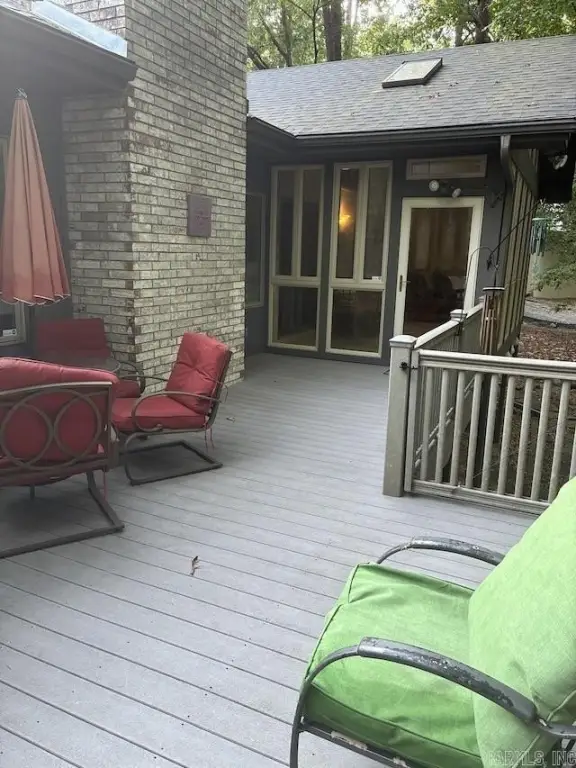
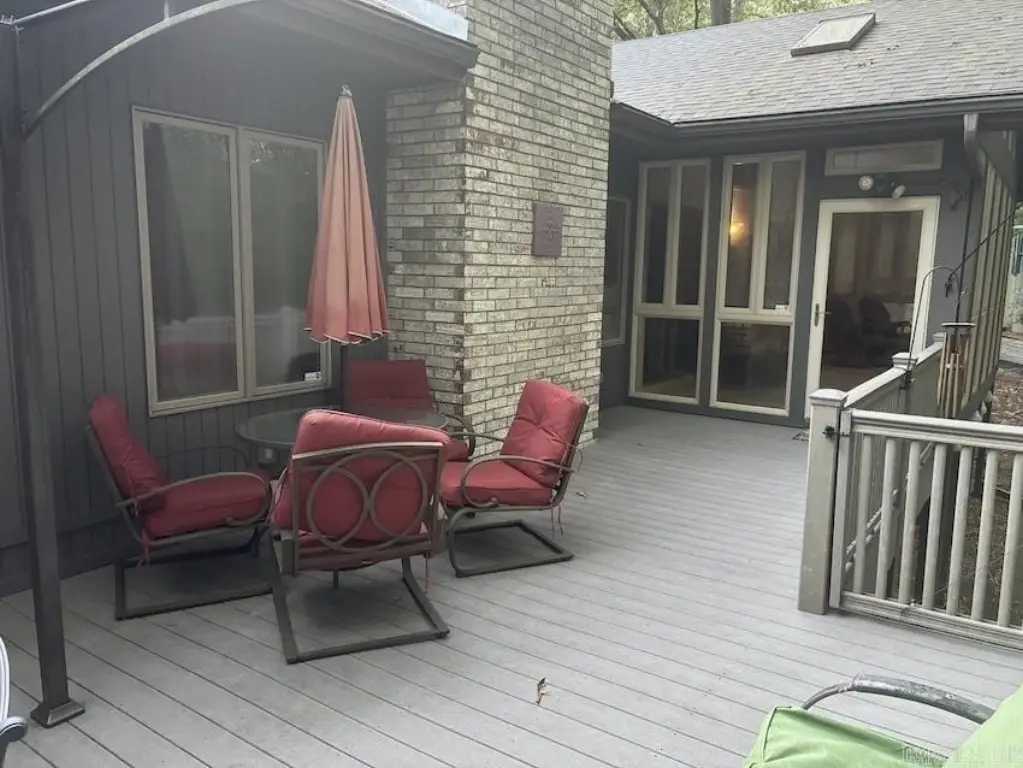
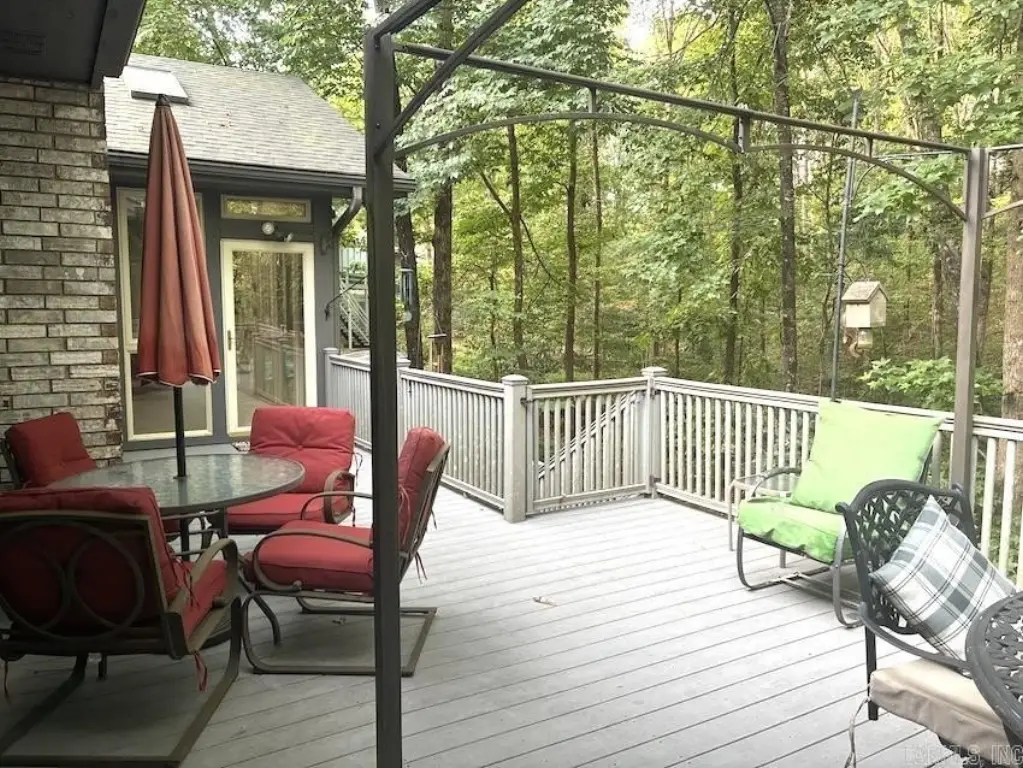
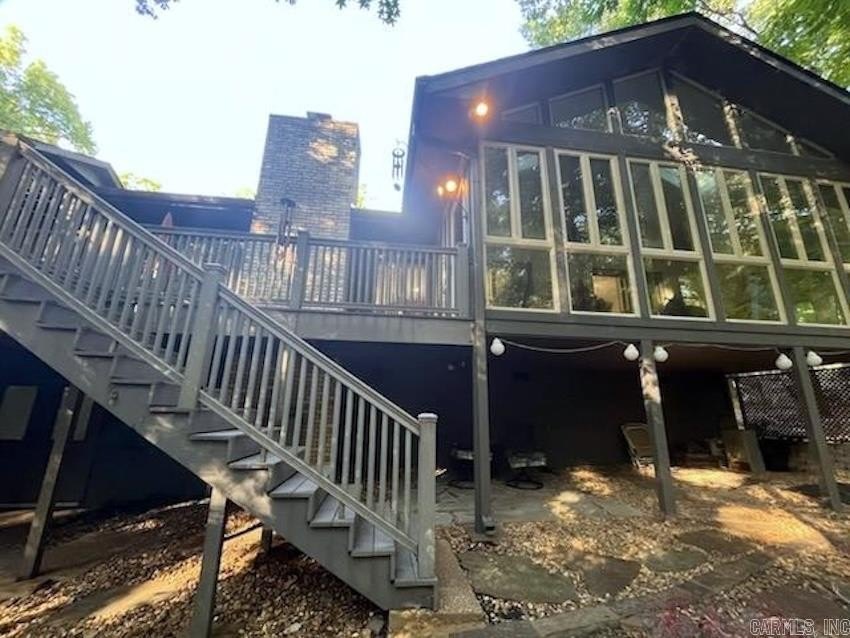
Deck
Interior features
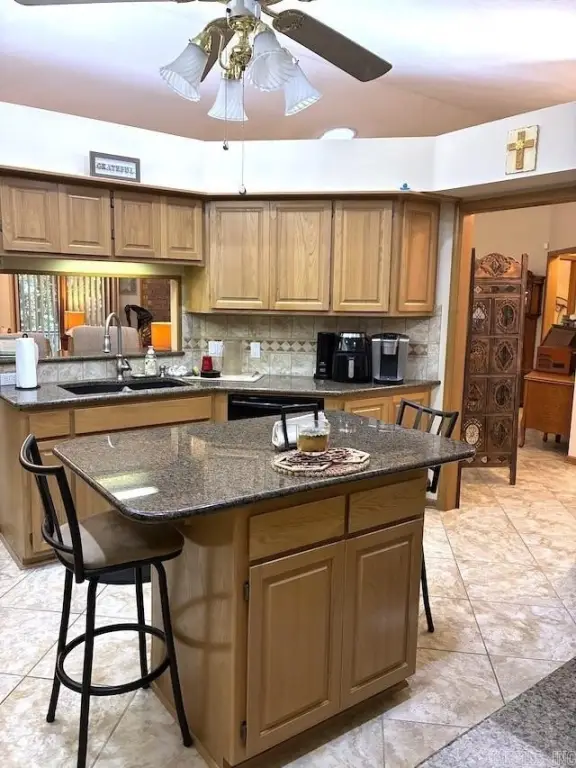

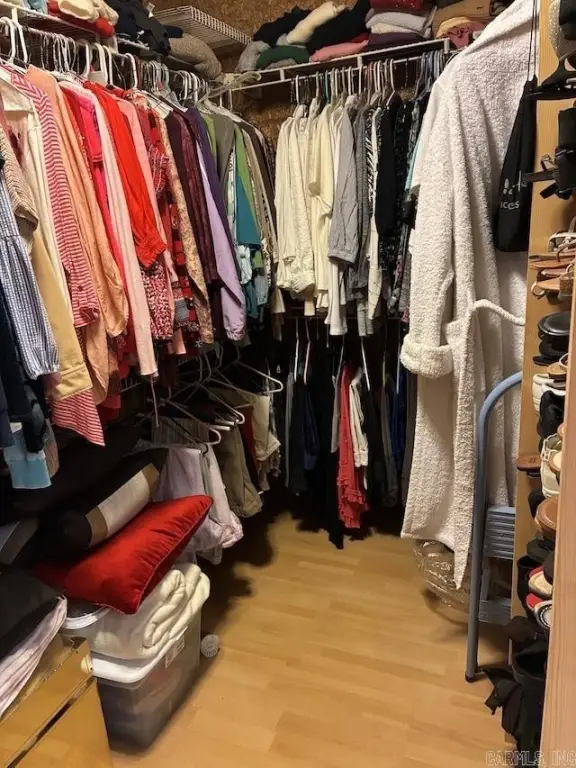
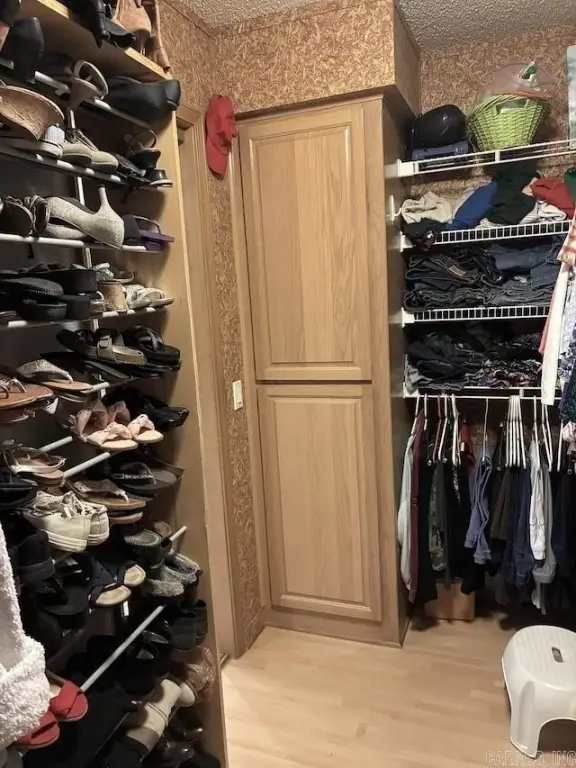
Washer Connection, Dryer Connection-Electric, Water Heater-Electric, Walk-In Closet(s), Walk-in Shower, Breakfast Bar, Kit Counter- Granite Slab
Exterior features
Deck
Fireplace
1
Appliances
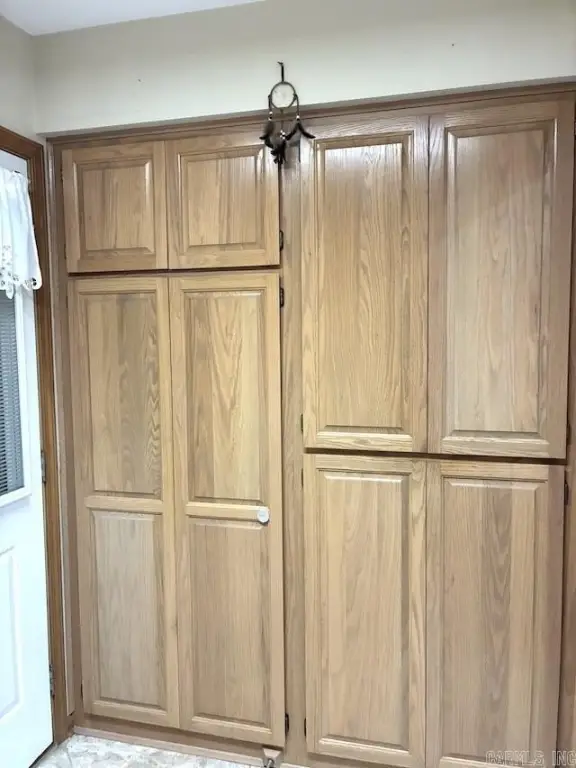
Free-Standing Stove, Microwave, Dishwasher, Disposal, Pantry
Subdivision
VILLA ALEGRE COURTS
Lot features
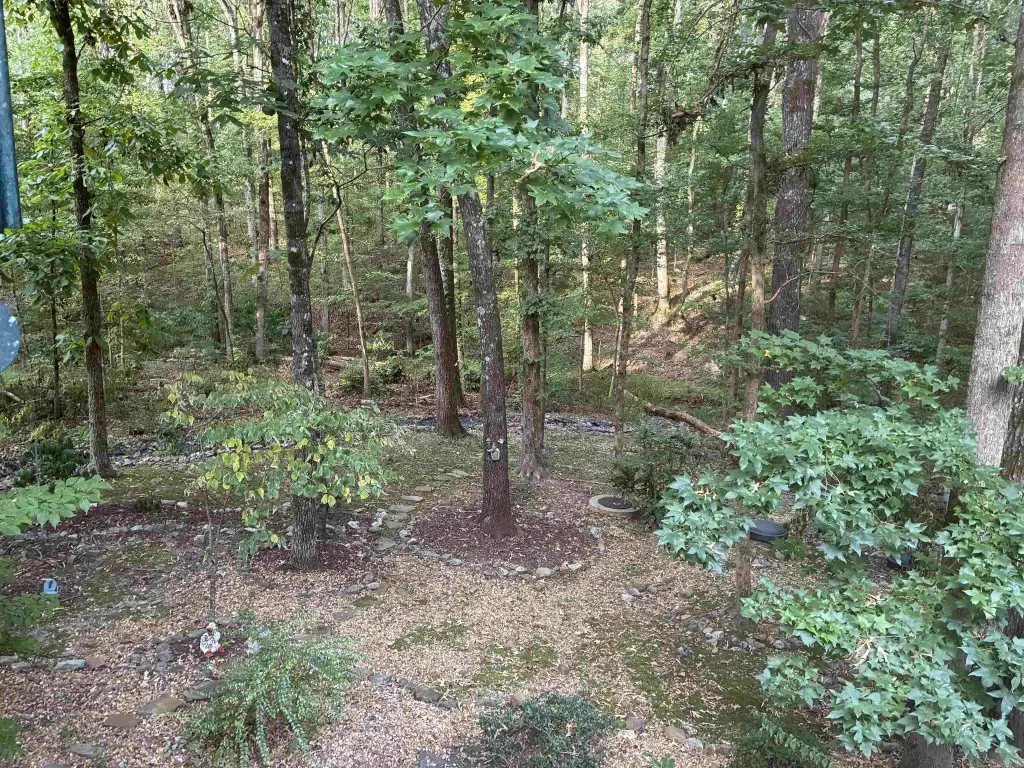
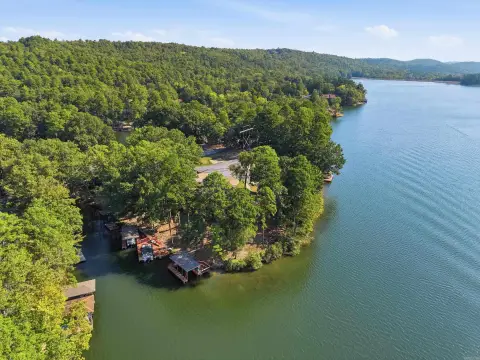
Sloped, Common to Golf Course
Directions
From West Gate take DeSoto East, turn left at Country Club (blinking yellow li, drive through the Desoto Golf course parking lot into Villa Alegre subdivision, take first left on Emanuel Dr, turn right, take immediate left, home is on the left.
Standard status
Active
Size
2,064 SF
Lot size
0.10 Acres
Taxes and HOA fees
Tax Description
Lot 5 Block 5 Villa Alegre
Tax Annual Amount
1244
HOA Fee
$116 Monthly
Legal Description
Lot 5 Block 5 Villa Alegre
Building Details
Year built
1993
Floors in Building
1
Flooring type
Tile
Roof type
Shingle
Architectural style
Other
Listing Agency:
McGraw Realtors - HSV
(501) 922-0707
Listed By:
Brenda Langley · License #SA00084812
(501) 226-8781
Added: Aug 20
Changed: Oct 13
Last Checked: Oct 18 at 3:06AM
MLS# 26034283
Copyright © 2026 Cooperative Arkansas Realtors Multiple Listing Service. All rights reserved. All information provided by the listing agent/broker is deemed reliable but is not guaranteed and should be independently verified.

Ask AI about this property
Review the available facts, identify missing information and prepare questions for the agent.
Investment Insights
Based on property information with market context.
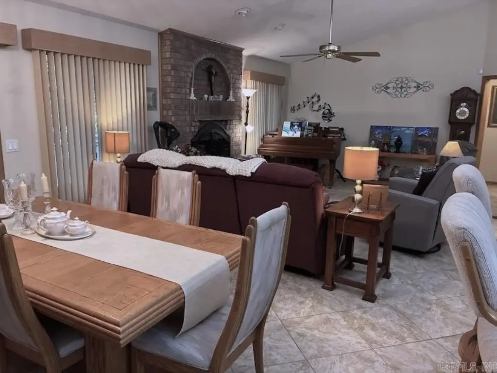
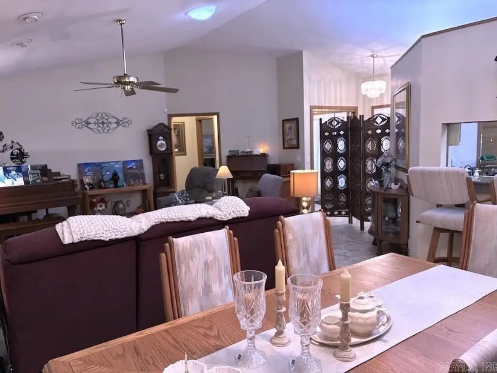
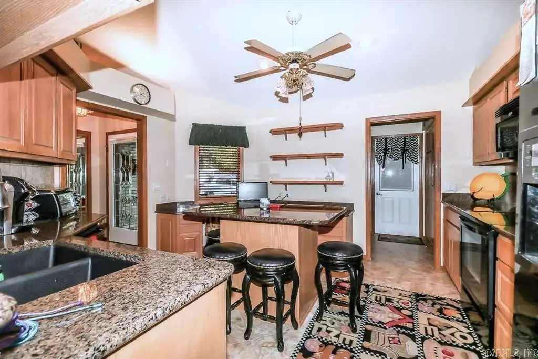
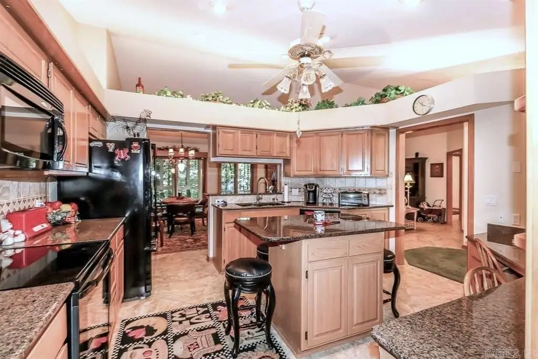
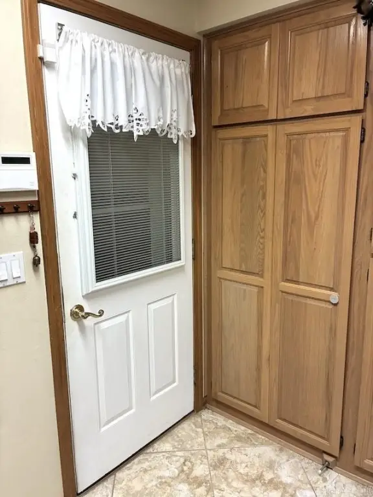
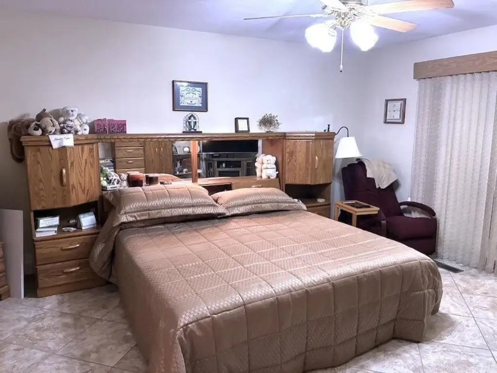
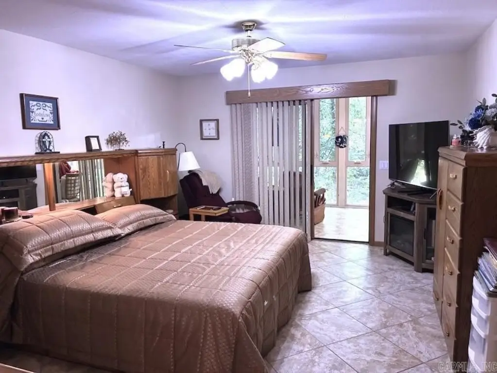
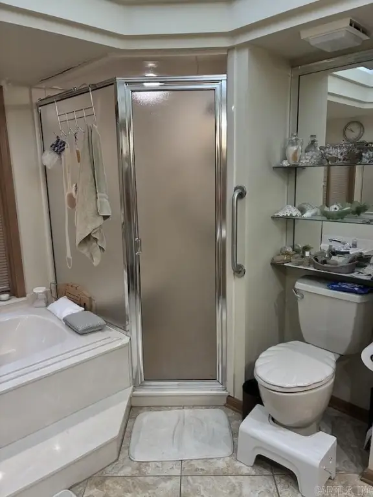
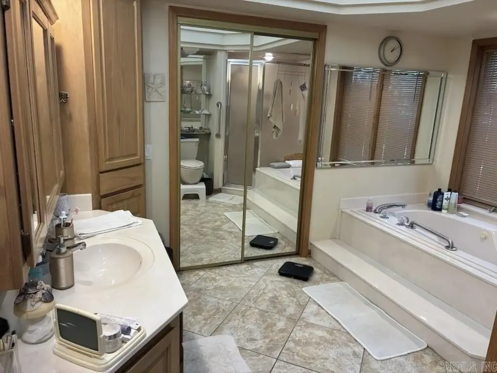
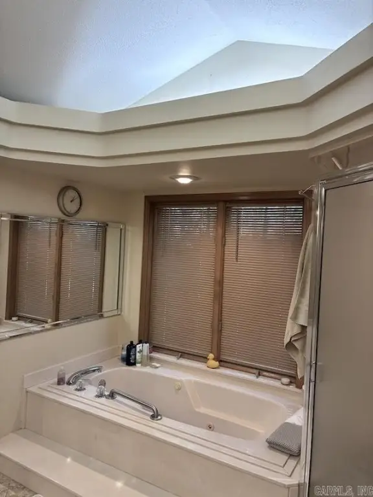
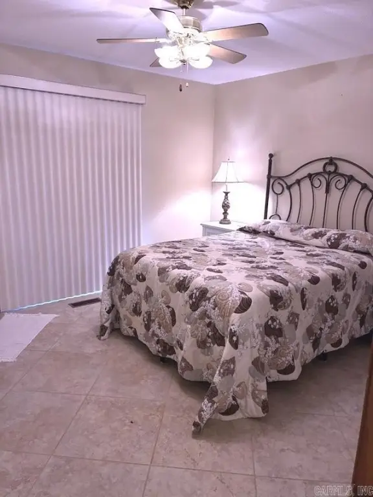
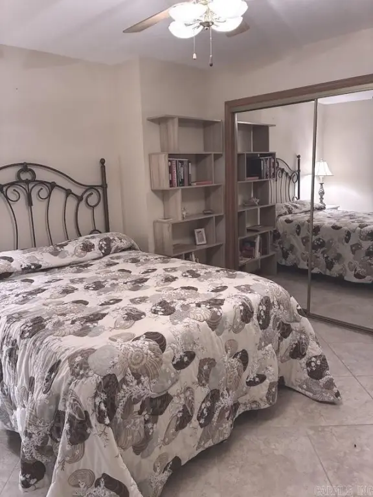
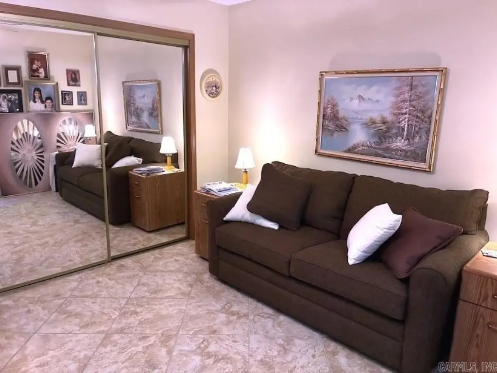
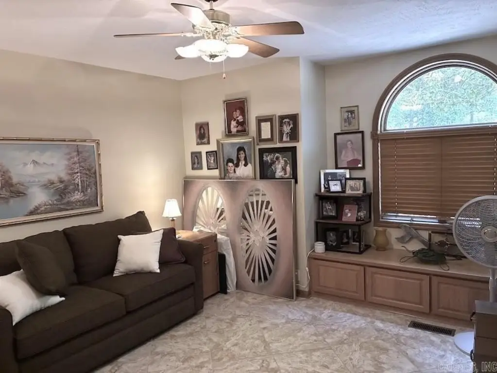
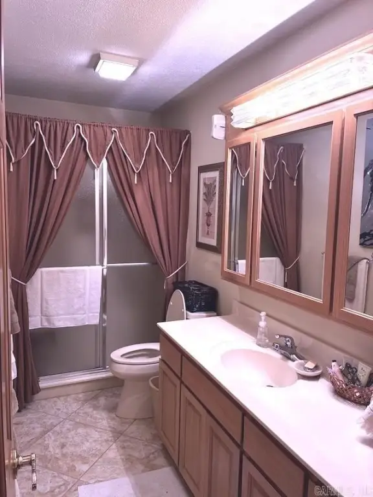
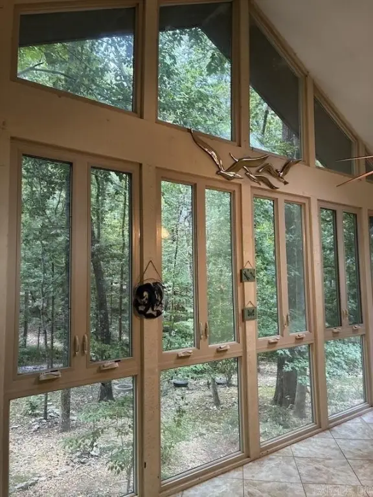
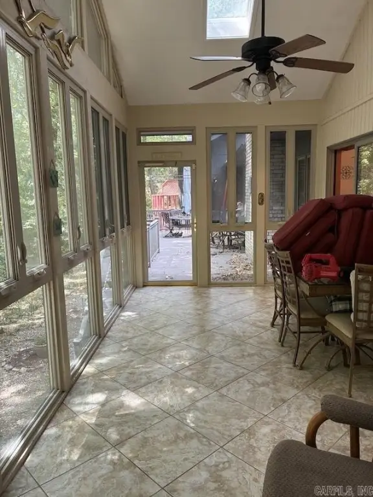
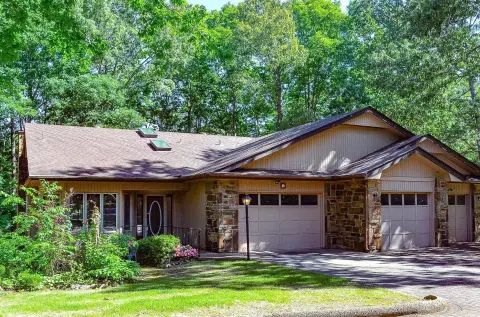
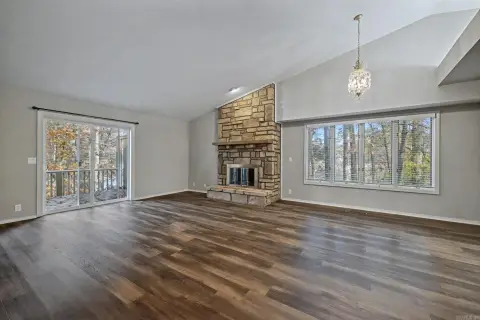
This 1993 duplex contains 2,064 square feet on a 0.1-acre lot. Interior features include an entry foyer, vaulted living room ceiling, propane fireplace, granite kitchen surfaces, island, built-in desk, pantry, separate laundry room, and split-bedroom arrangement. The primary suite connects to a sun room with floor-to-ceiling windows, while the primary bath includes a jetted tub, standalone shower, and walk-in closet. Tile flooring extends throughout the residence.
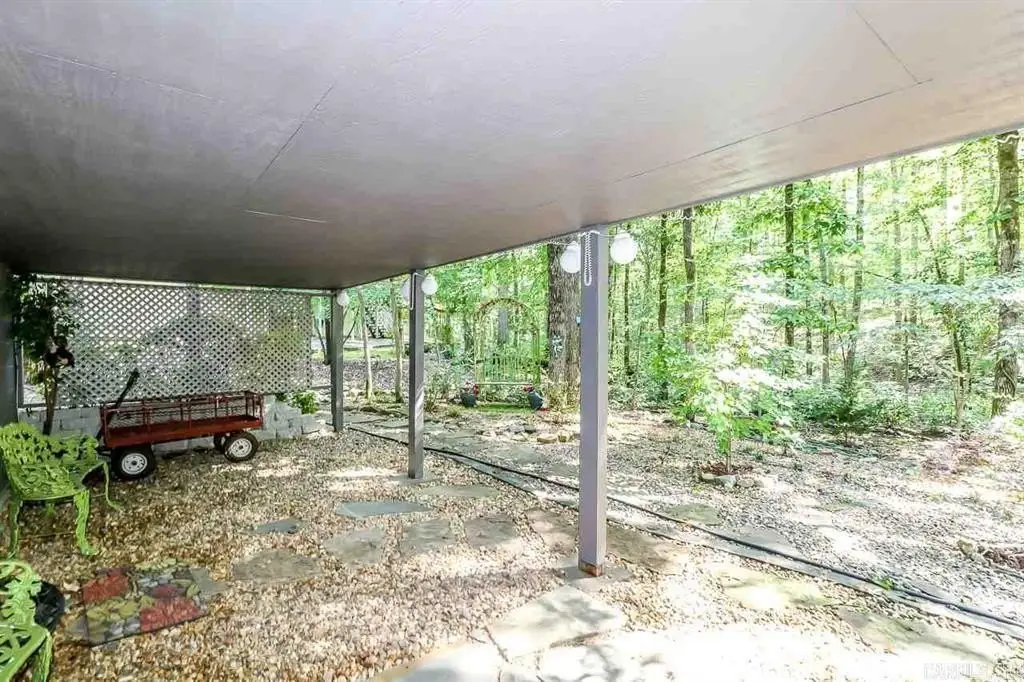
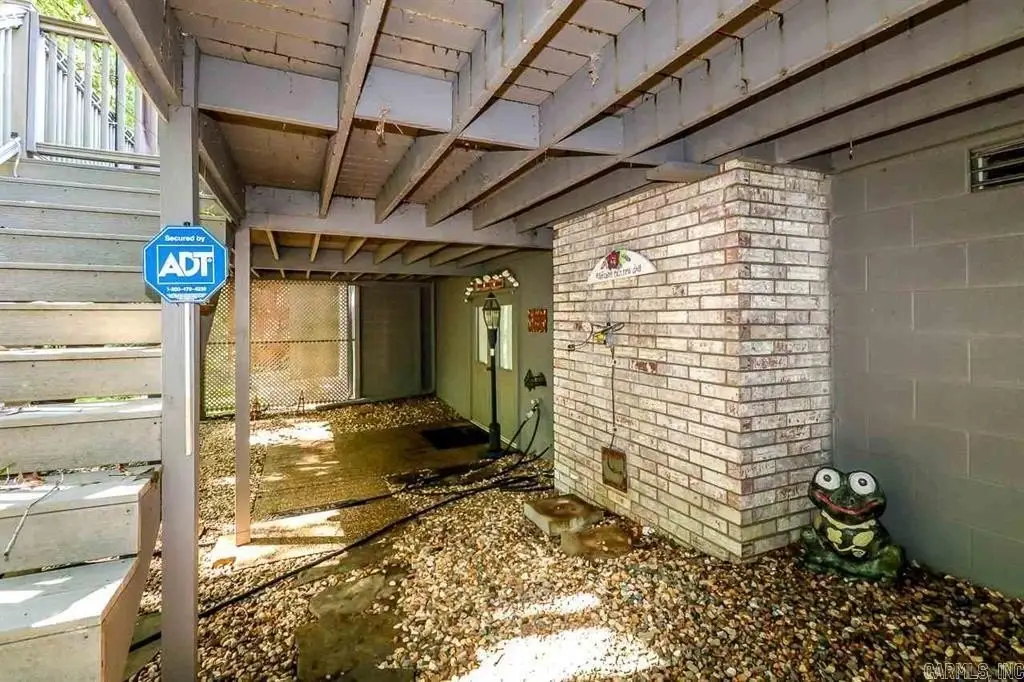
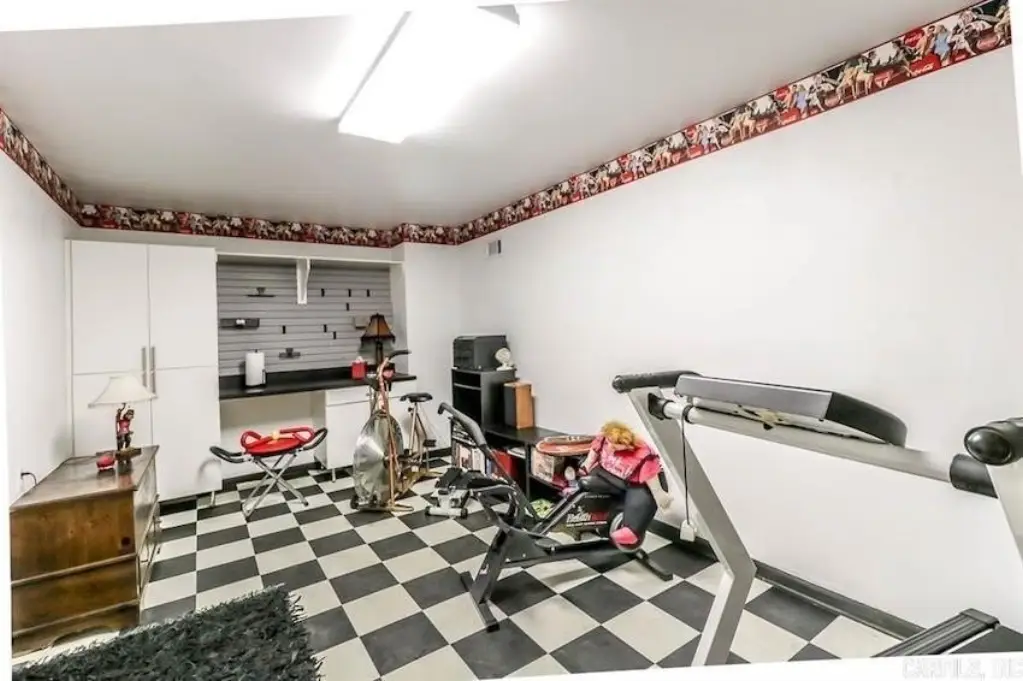
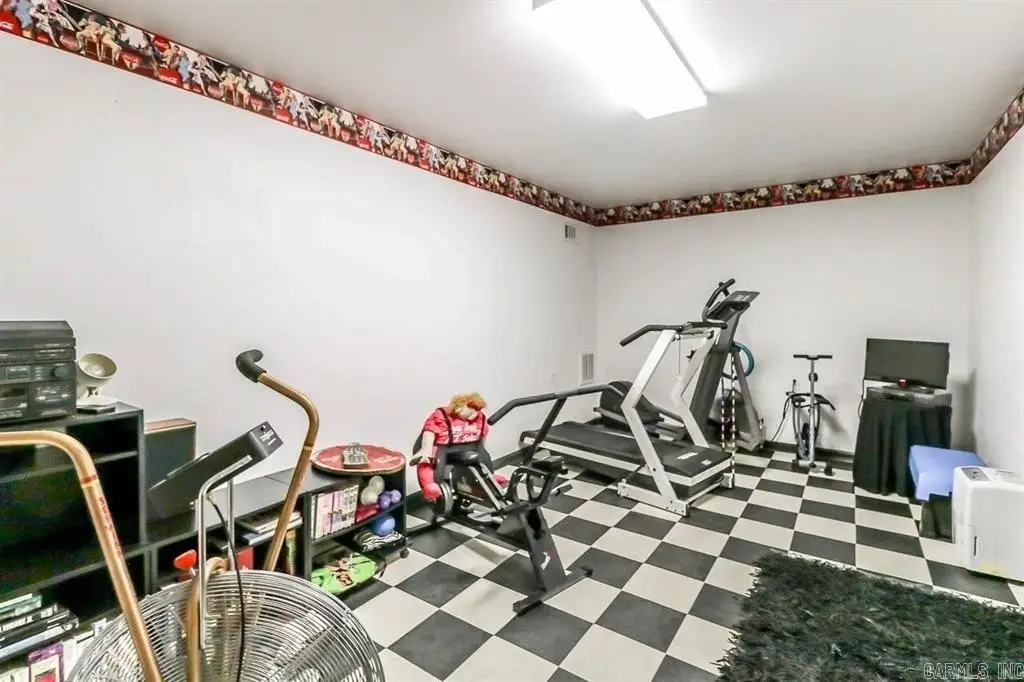
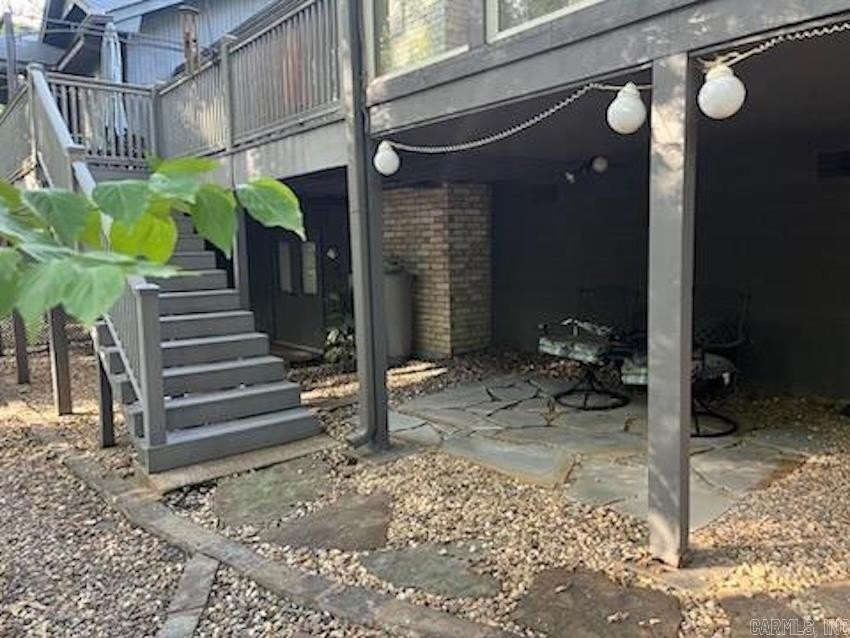
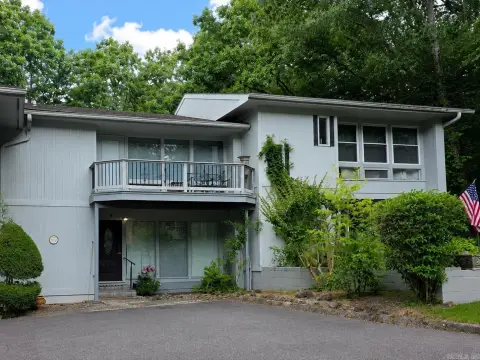
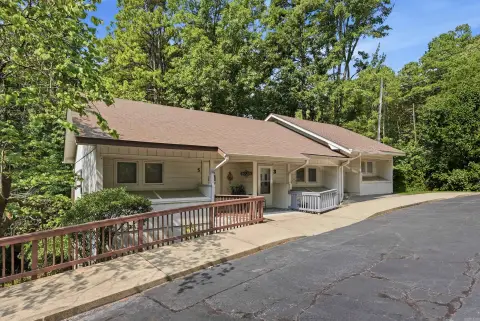
Outdoor living areas include a Trex deck and a covered, gated front porch. A 12 x 20 heated and cooled bonus room is located beneath the home. The 21 x 23 two-car garage provides enclosed parking and additional room for larger vehicles or recreational equipment. The shingle roof was replaced in 2024.
Outdoor living areas include a Trex deck and a covered, gated front porch. A 12 x 20 heated and cooled bonus room is located beneath the home. The 21 x 23 two-car garage provides enclosed parking and additional room for larger vehicles or recreational equipment. The shingle roof was replaced in 2024.
Key Highlights
- 2,064‑square‑foot duplex on a 0.1‑acre lot
- Sun room with floor‑to‑ceiling windows and heating and cooling
- 12 x 20 heated and cooled bonus room beneath the home
Financial Insights
Estimated NOI and Cap Rate
NOI / Yr
$13,632
Cap Rate
4.37%
Suggested Prices Based on Cap Rates
Cap Rate 5%
$272,640
$272.6K
Cap Rate 7%
$194,743
$194.7K
Cap Rate 9%
$151,467
$151.5K
Market Conditions
NOI Build-Up for 2,064 SF
Gross rent
$21.1K $10.20/SF
− Vacancy
−$1.6K −$0.77/SF
EGI
$19.5K $9.44/SF
− OpEx
−$5.8K −$2.83/SF
NOI
$13.6K $6.60/SF
Area
Garland County, AR
Vacancy
7.50%
Lease Rate
$10.20 /SF/Yr
Expense Ratio
30.00%
Simulate Cap Rate and NOI
Suggested Prices Based on Cap Rates
Cap Rate 5%
$272,640
Cap Rate 7%
$194,743
Cap Rate 9%
$151,467
Alternative Uses
Best Use
Multifamily LT 5
$194.7K
$170.4K – $227.2K
NOI $13,632 @ 7.0% cap · market cap 4.37%
Second Best
Apartment 5plus
$182.0K
$159.2K – $212.3K
NOI $12,737 @ 7.0% cap · market cap 4.08%
Theoretical Best
Office A
$377.5K
$330.3K – $440.4K
NOI $26,423 @ 7.0% cap · market cap 8.47%
Zoning and permitted uses should be independently verified with authorities.
How Realmo checks its estimates
Property Analytics
Unlock full access to Insights
Subscribe to Realmo Intelligence
Open Analytics
Current Use
Lease Details
1
Residential units
Location Intelligence
Trade Area within ½ mile
30
Businesses Nearby
Explore this area
Business Placement
Demographics for 71909, AR
17,935
Population
10,563
Households
1.7
Avg Household Size
67
Median Age
33%
College-Educated
97%
High-School Grad
79.3 sq mi
ZIP Area
226
Density / Sq Mi
$69,171
Median Household Income
$31,165
Median Earnings
$1,143
Median Rent
$255,600
Median Home Value
Check the figures for this property
Cap Rate, Value Estimation, Potential NOI and more
View Realmo Analytics
Market
Vacancy Rate% for Multifamily in South region
Frequently Asked Questions
What type of property is this?
Duplex - Tile flooring, granite countertops, and a heated and cooled bonus room add functional interior space.
Where is this duplex located?
The property is located at 9 Emanuel Dr. Hot Springs Village, AR.
What is the asking price?
The asking price for this property is $312,000.
What are key features of this property?
This property features: 2,064‑square‑foot duplex on a 0.1‑acre lot; Sun room with floor‑to‑ceiling windows and heating and cooling; 12 x 20 heated and cooled bonus room beneath the home


