Renovated Duplex with Flexible
For Sale
$1,395,000
399 8th Street NE, Atlanta, GA 30309
Residential Income, Atlanta, GA
Property SizeContact for details
Lot Size0.19 Acres
Days on Market76
Property Features for 399 8th Street NE
General Information
Property type
Residential Multi Family
Property subtype
Duplex
Parking
4
Parking features
Driveway
Security features
Security
Window features
Insulated Windows
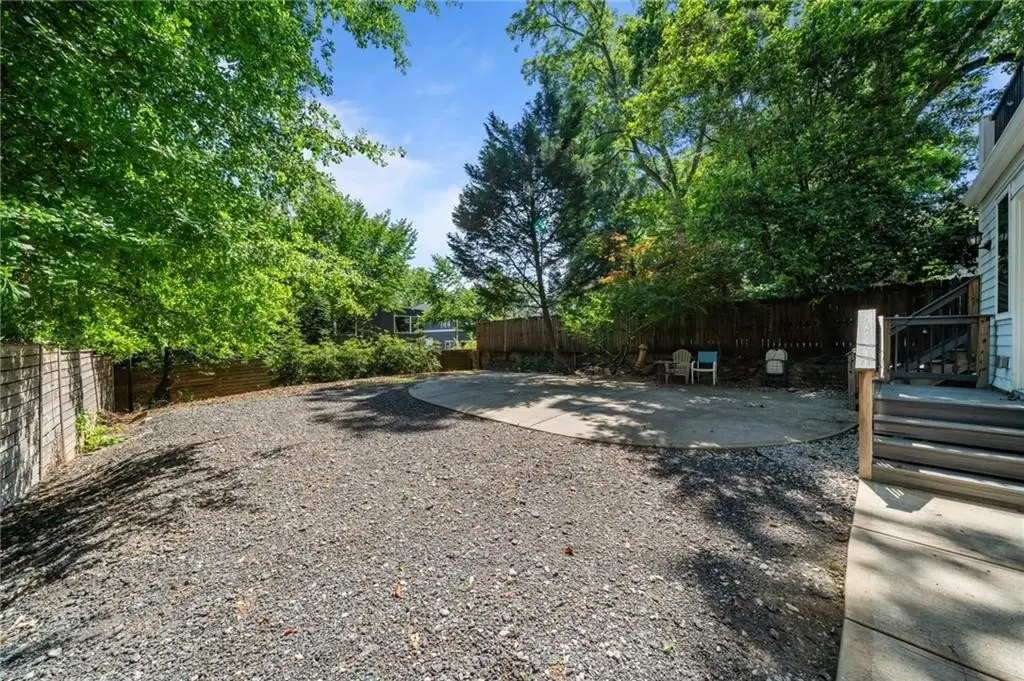
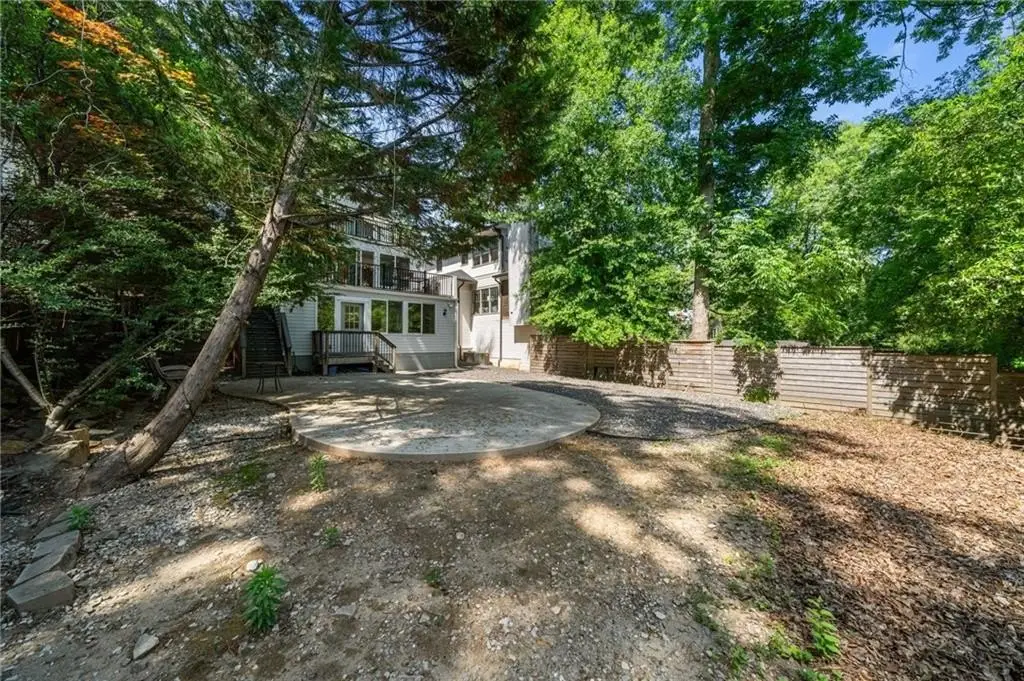
Fencing
Privacy
Subdivision
Midtown
Lot features
Level, Private
View
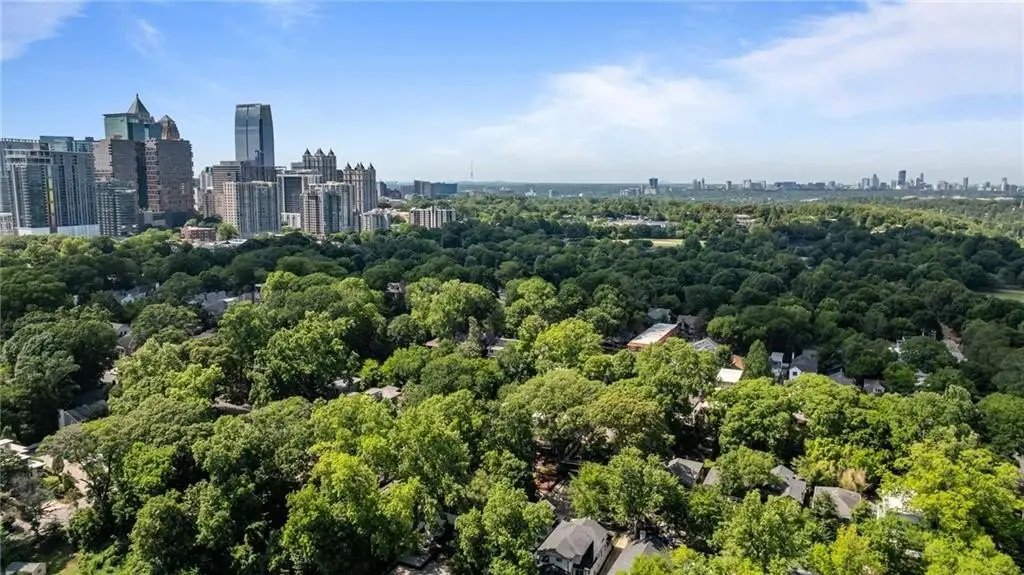
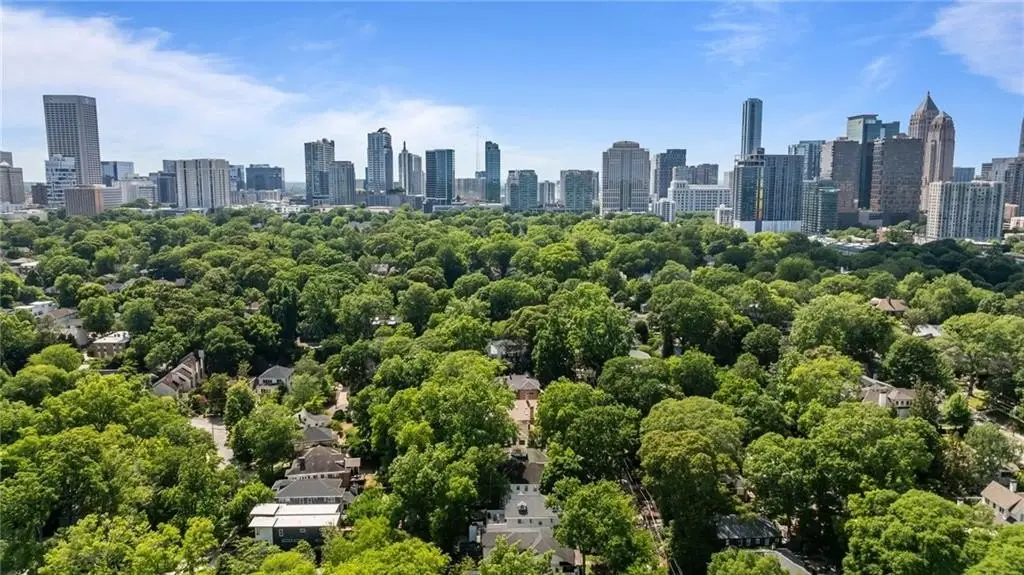
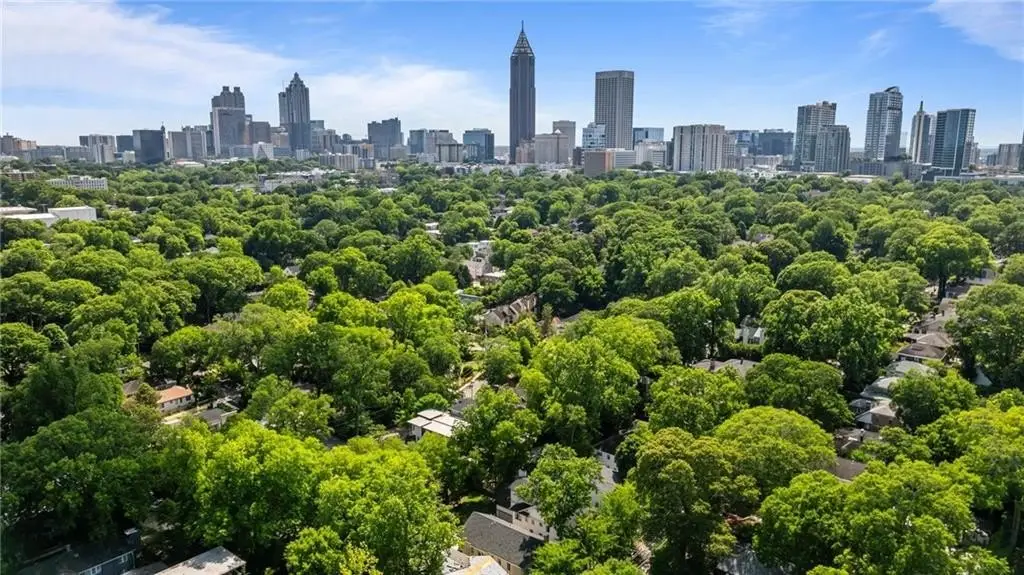
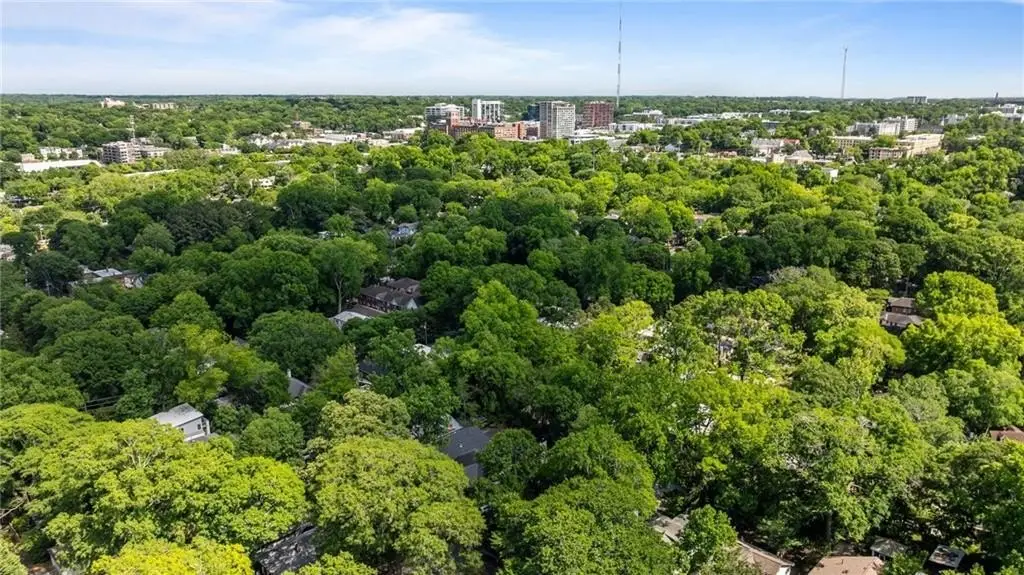
City
Elementary school
Virginia-Highland
Middle school
David T Howard
High school
Midtown
Directions
East on 10th St. towards Piedmont Park , Right on Argonne Avenue , Left on 8th St. Home is on the right across from Taft. Ave (one way street). Park in driveway.
Standard status
Active
APN
14 004800020078
Lot size
0.19 Acres
Taxes and HOA fees
Tax Year
2025
Tax Annual Amount
20405
Utilities
Utilities
Cable Available
Sewer type
Public Sewer
Heating system
Forced Air, Central, Natural Gas
Cooling system
Ceiling Fan(s), Central Air
Water source
Public
Building Details
Year built
1926
Floors in Building
3
Number of units
2
Flooring type
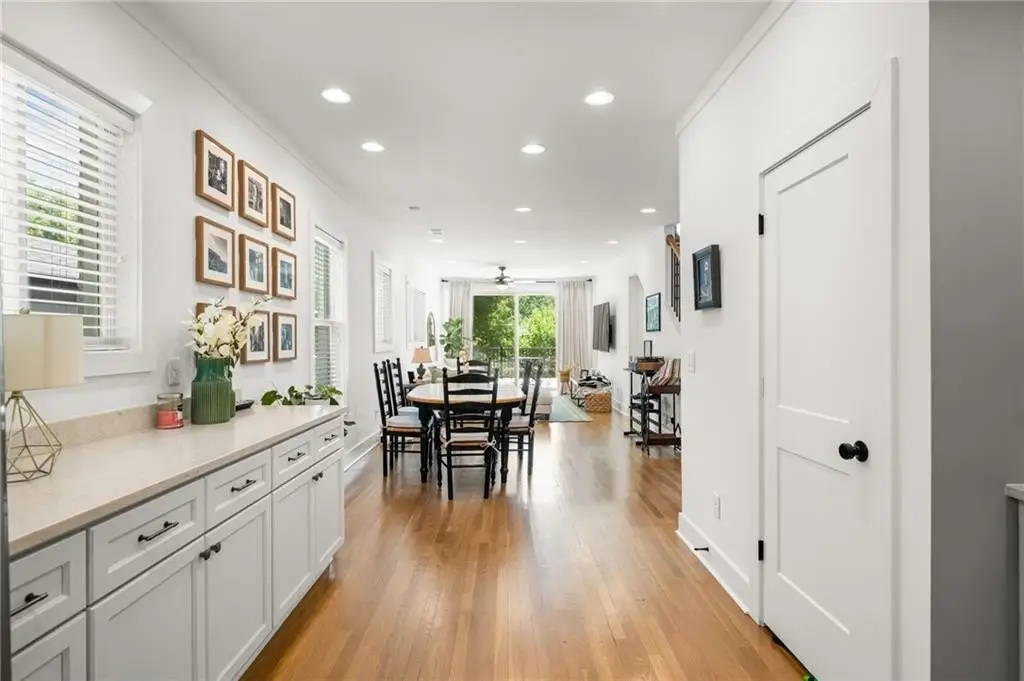
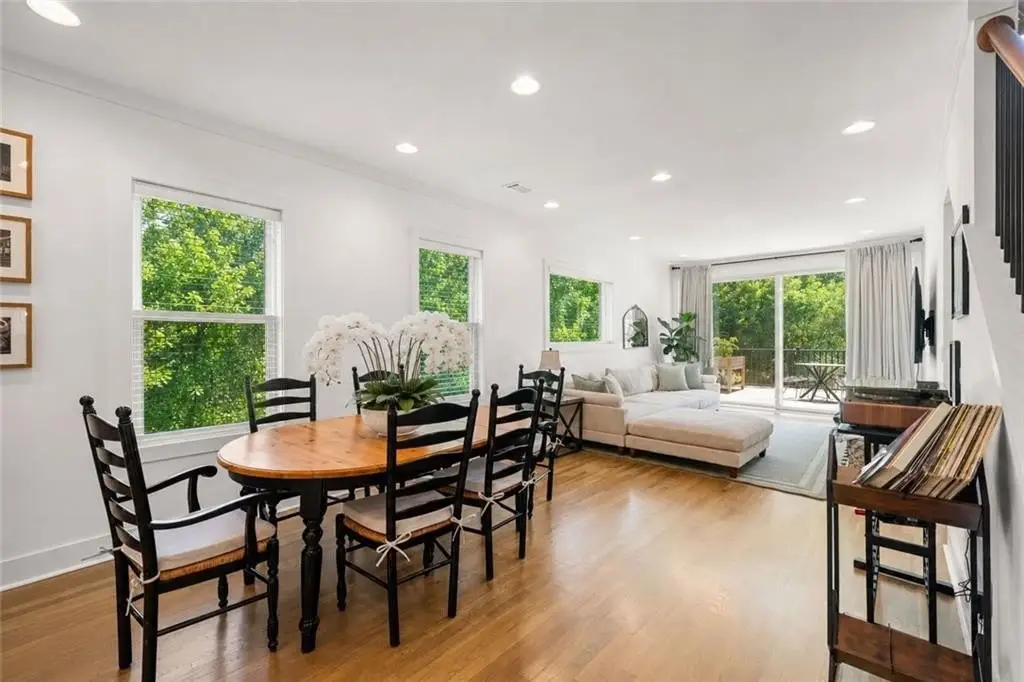
Hardwood, Tile - Ceramic, Carpet
Building materials
Brick 4 Sides
Roof type
Shingle
Listing Agency:
Atlanta Fine Homes Sotheby's International · Sotheby's International Realty
(404) 237-5000
Listed By:
JARED SAPP · License #256066
(404) 668-7233
Added: Jun 15
Changed: Aug 20
Last Checked: Aug 29 at 12:06PM
MLS# 7788804
Copyright © 2026 First Multiple Listing Service, Inc. All rights reserved. All information provided by the listing agent/broker is deemed reliable but is not guaranteed and should be independently verified.
Investment Insights
Based on property information with market context.
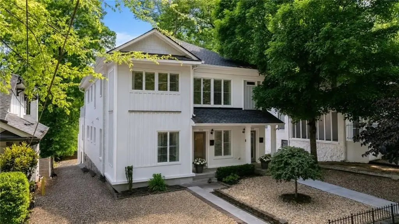
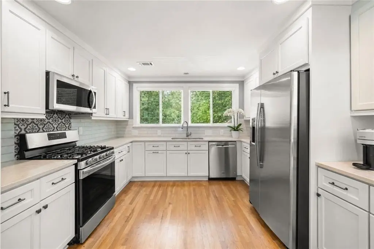
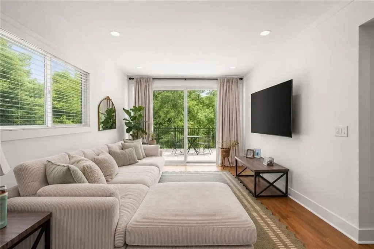
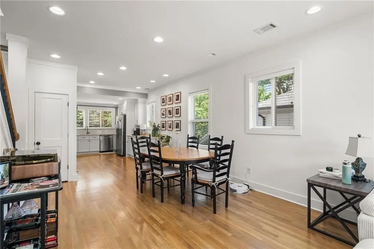
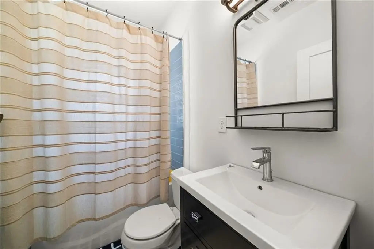
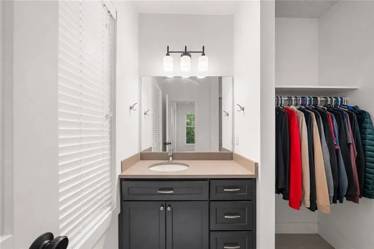
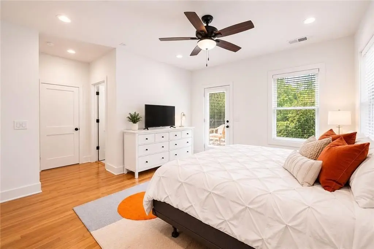
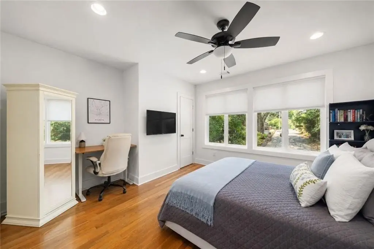
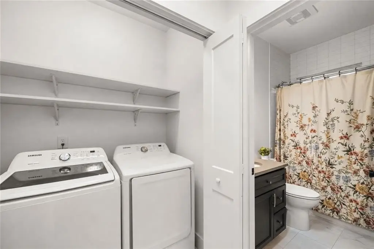
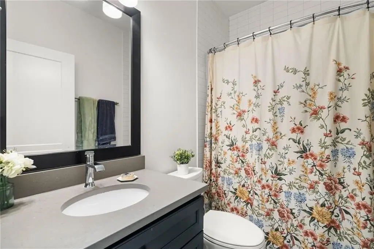
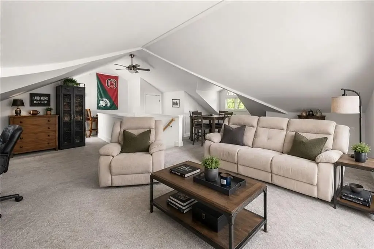
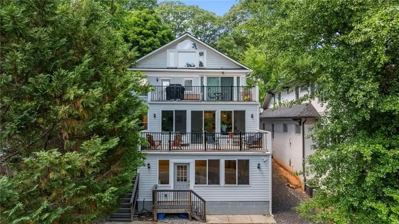
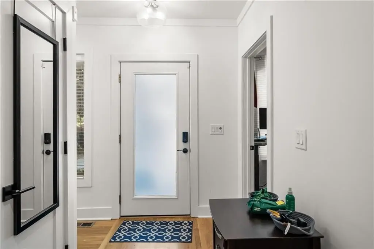
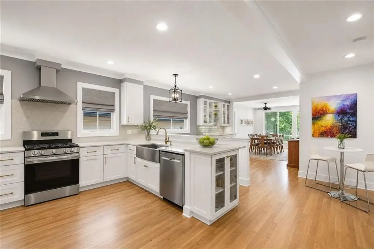
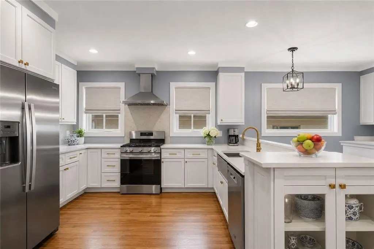
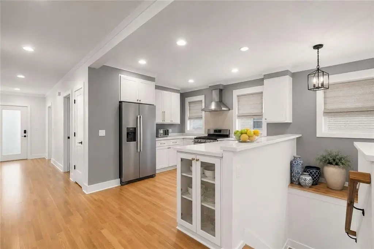
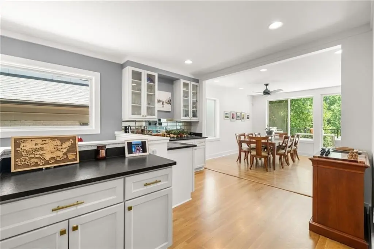
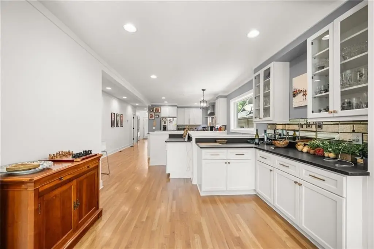
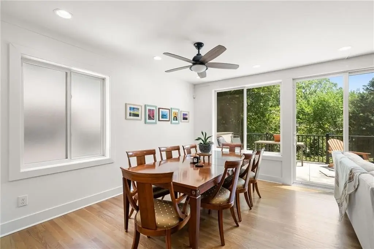
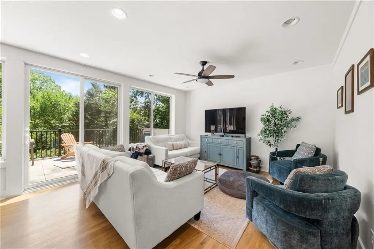
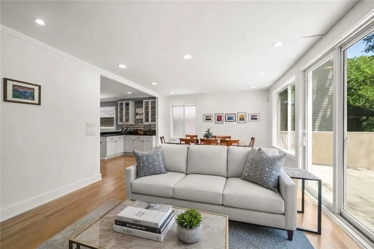
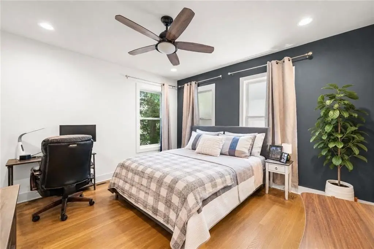
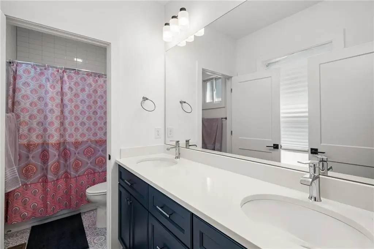
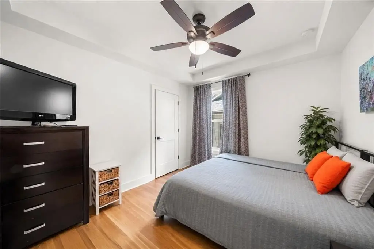
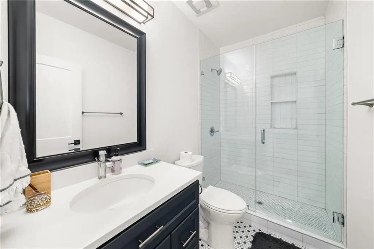
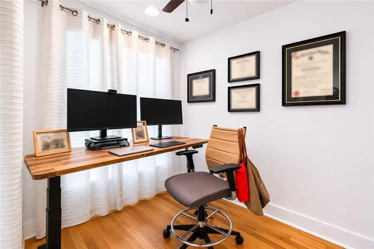
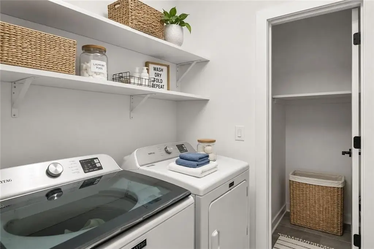
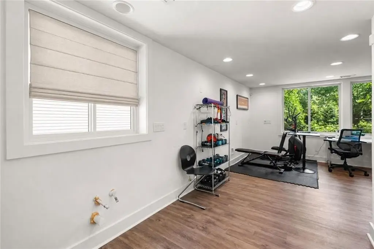
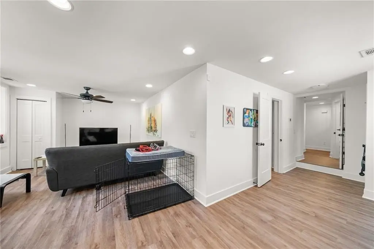
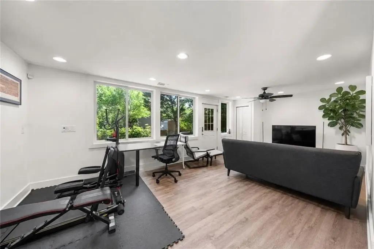
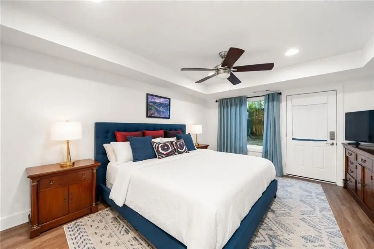
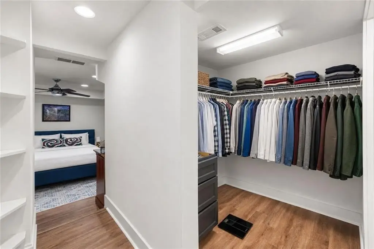
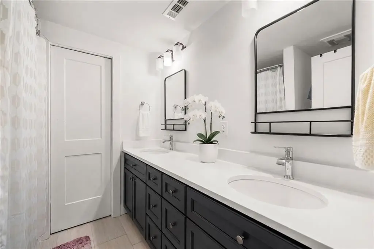
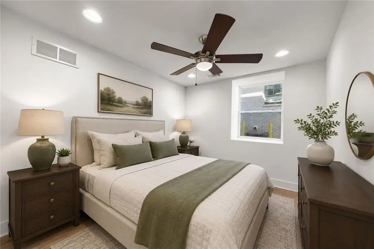
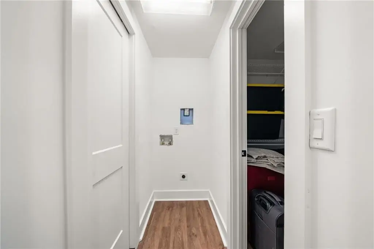
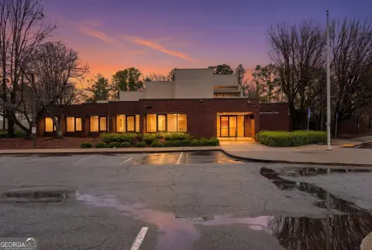
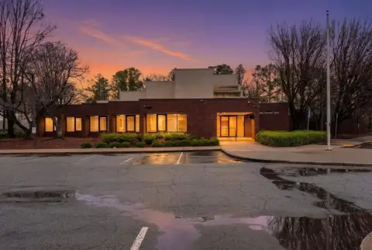
This 1926 duplex combines two distinct residences with updated interiors and a flexible floor plan. The larger side includes four bedrooms, 3.5 baths, an office, two living areas, two laundry spaces, and plumbing in place for a future second kitchen. The other residence offers two bedrooms, two baths, its own laundry, an updated kitchen, open living and dining areas, and an upper-level bonus room. Hardwood, ceramic tile, and carpet flooring are used throughout, with central air, forced-air heating, and a shingle roof.
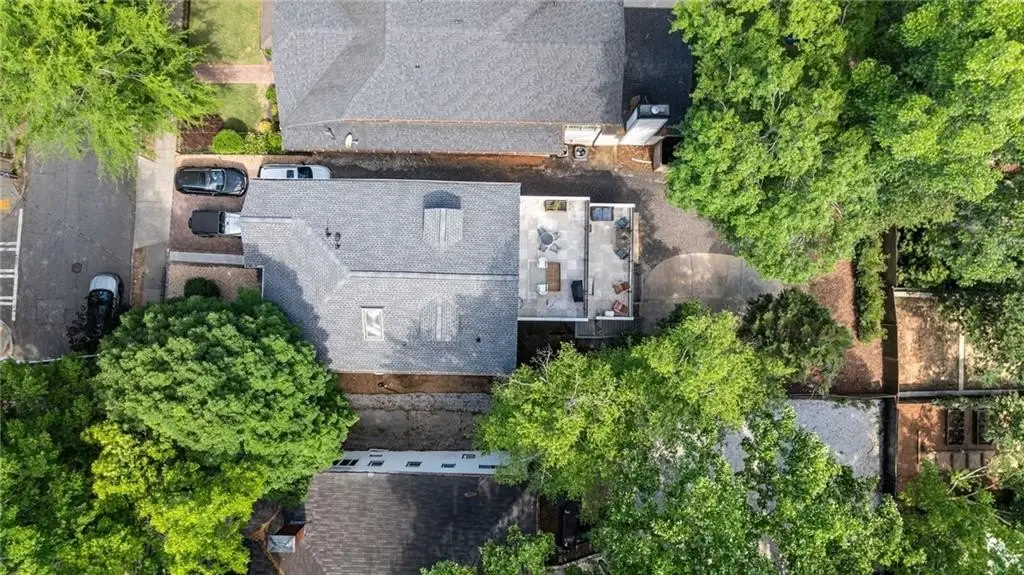
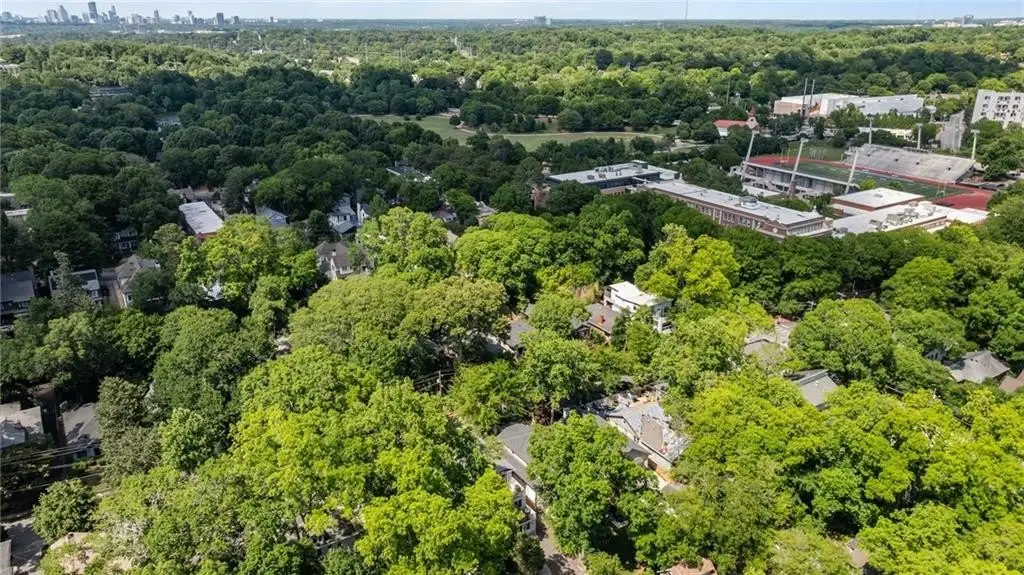
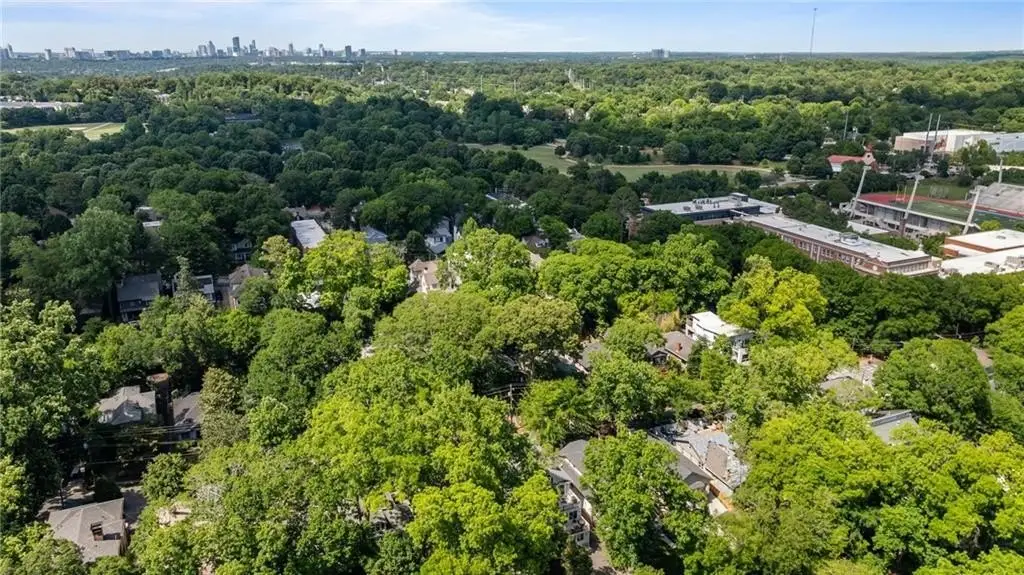
The property occupies 0.186 acres in Atlanta and includes driveway parking, privacy fencing, public water, and public sewer. Piedmont Park, Ponce City Market, the BeltLine, restaurants, shopping, and festivals are located just blocks away. One residence is leased through November, while the other has flexible availability.
The property occupies 0.186 acres in Atlanta and includes driveway parking, privacy fencing, public water, and public sewer. Piedmont Park, Ponce City Market, the BeltLine, restaurants, shopping, and festivals are located just blocks away. One residence is leased through November, while the other has flexible availability.
Key Highlights
- Two‑residence duplex with flexible floor plan and plumbing for a future second kitchen
- Larger residence includes 4 bedrooms, 3.5 baths, office, two living areas, and two laundry spaces
- Second residence offers 2 bedrooms, 2 baths, updated kitchen, laundry, and upper‑level bonus room
Property Analytics
Property Profile
Current Use
Lease Details
2
Residential units
Location Intelligence
Trade Area within ½ mile
5,435
Businesses Nearby
Explore this area
Business Placement
Demographics for 30309, GA
31,856
Population
20,558
Households
1.5
Avg Household Size
34
Median Age
84%
College-Educated
98%
High-School Grad
3.3 sq mi
ZIP Area
9,653
Density / Sq Mi
$111,894
Median Household Income
$81,517
Median Earnings
$2,123
Median Rent
$414,700
Median Home Value
Market
Vacancy Rate% for Multifamily in South region

Questions? Ask Rey
Realmo’s AI knows this listing — price, zoning, demand, history. Ask anything.




Frequently Asked Questions
What type of property is this?
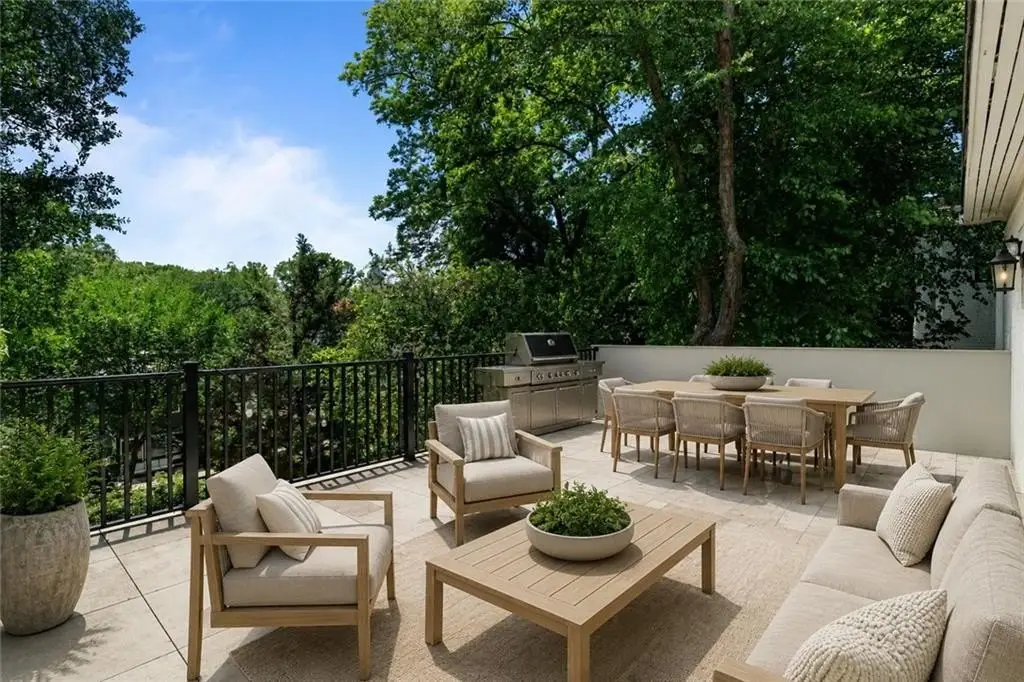
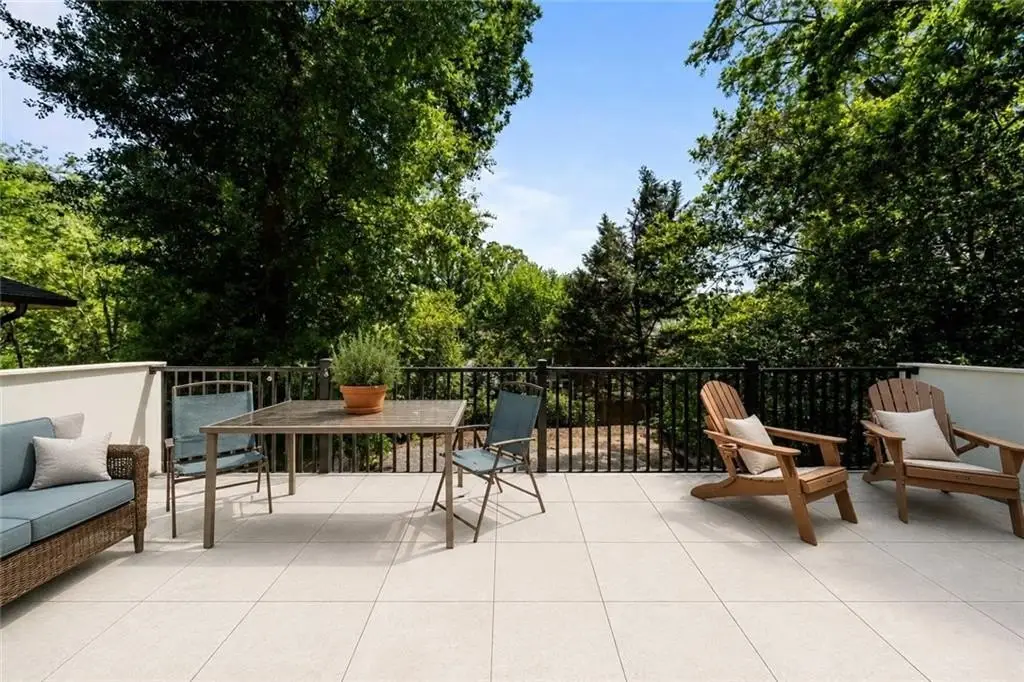
Duplex - Dual-residence layout includes renovated kitchens, separate laundry areas, and private outdoor spaces.
Where is this duplex located?
The property is located at 399 8th Street NE Atlanta, GA.
What is the asking price?
The asking price for this property is $1,395,000.
What are key features of this property?
This property features: Two‑residence duplex with flexible floor plan and plumbing for a future second kitchen; Larger residence includes 4 bedrooms, 3.5 baths, office, two living areas, and two laundry spaces; Second residence offers 2 bedrooms, 2 baths, updated kitchen, laundry, and upper‑level bonus room