Duplex with Detached
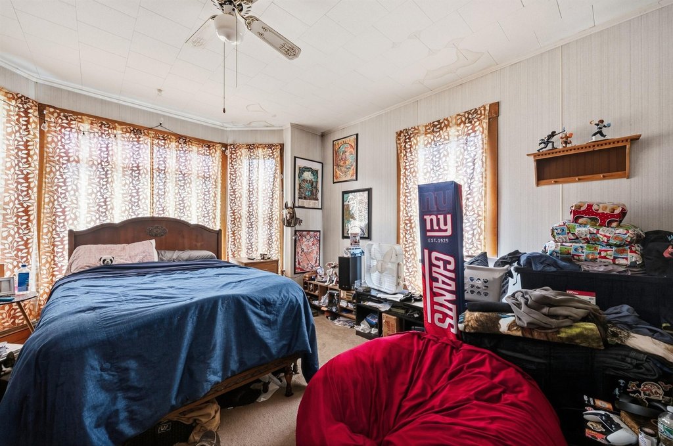
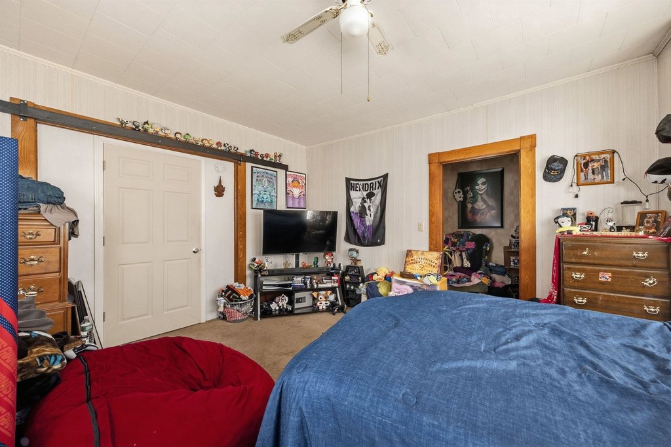
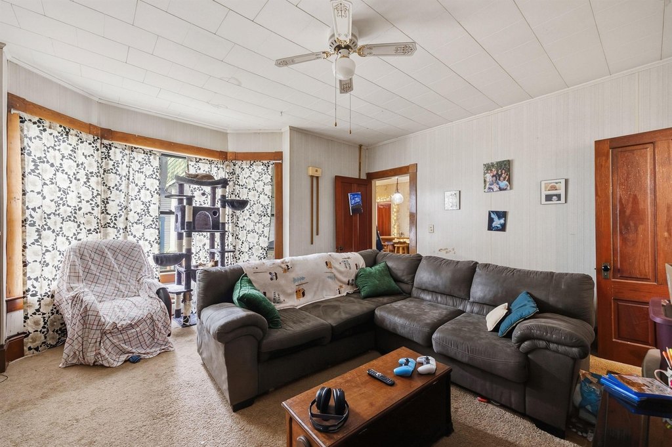
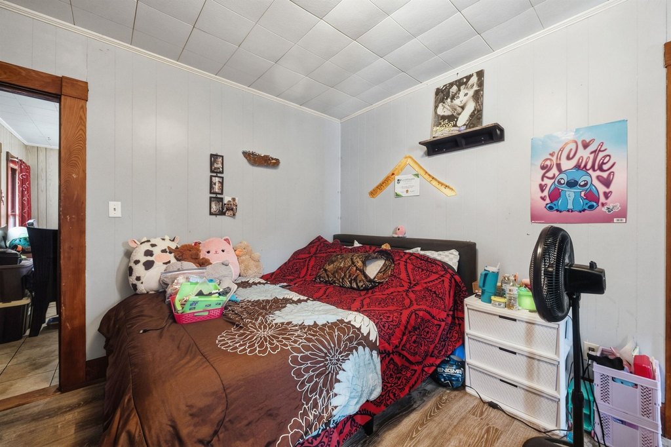
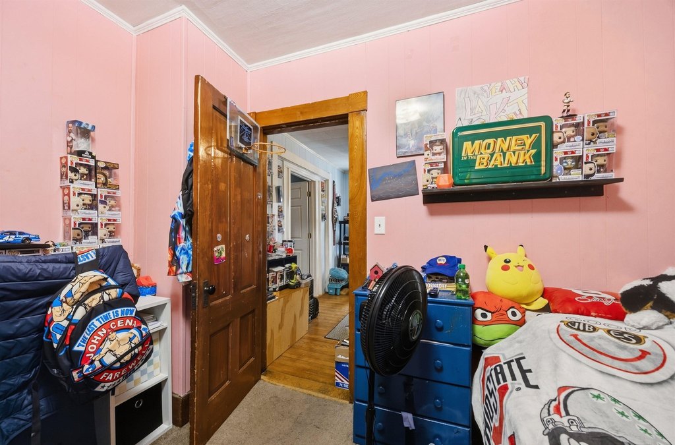
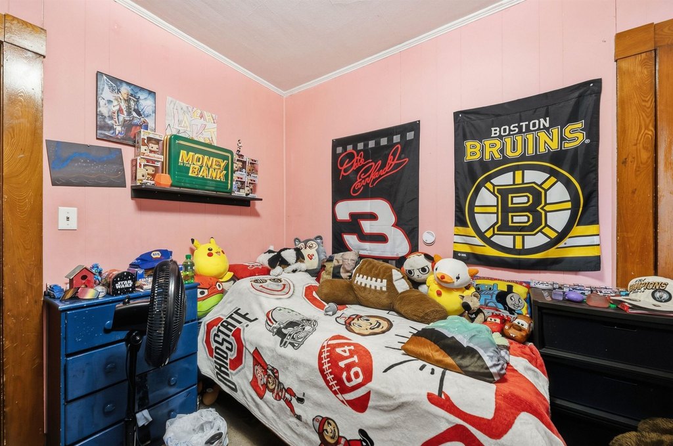
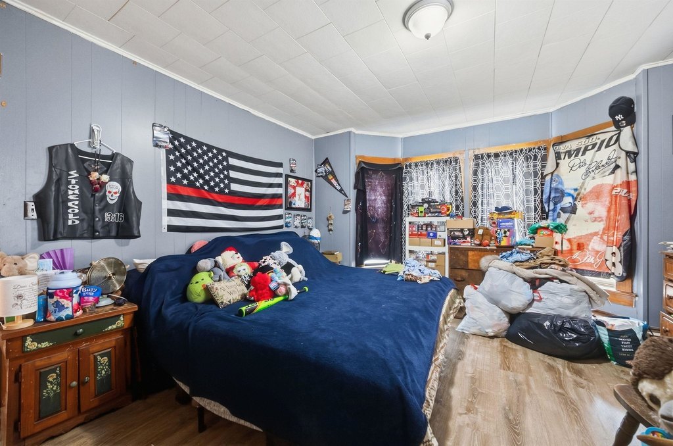
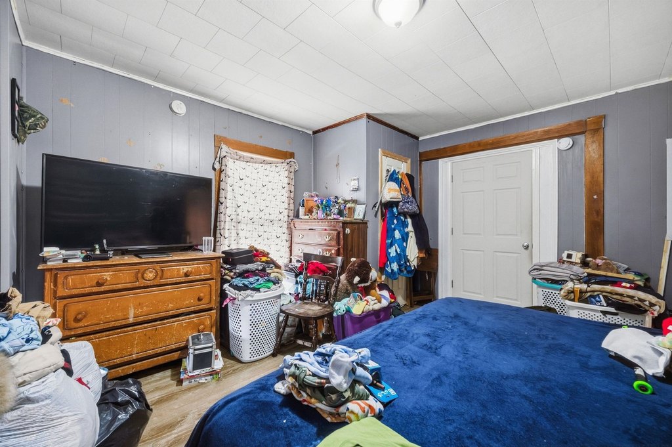
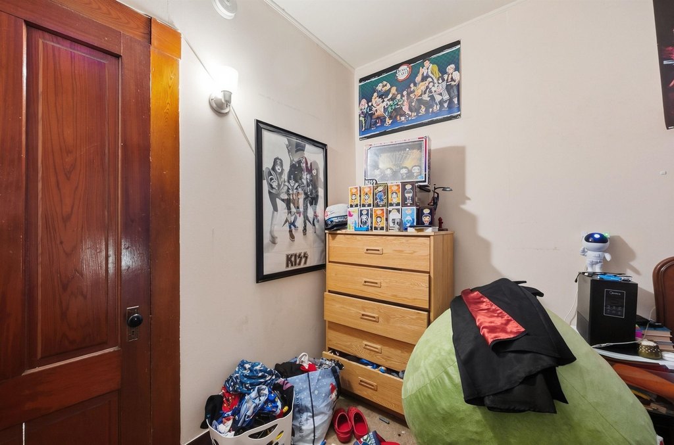
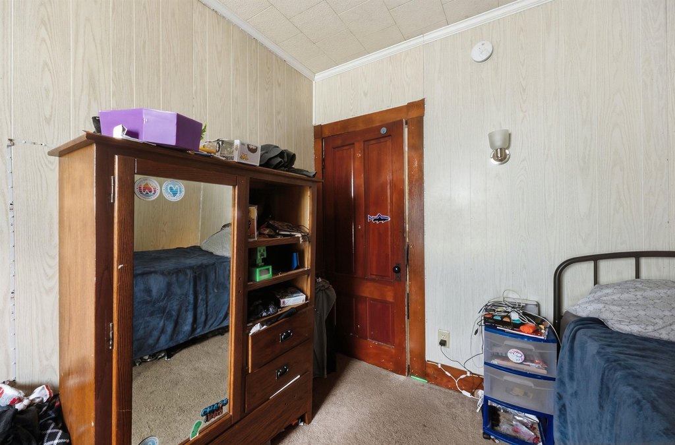
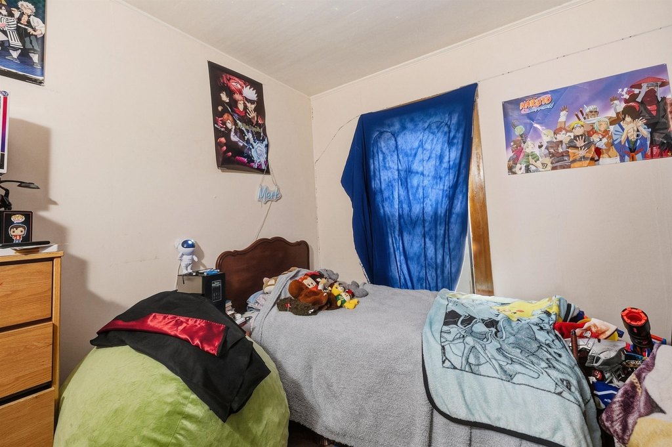
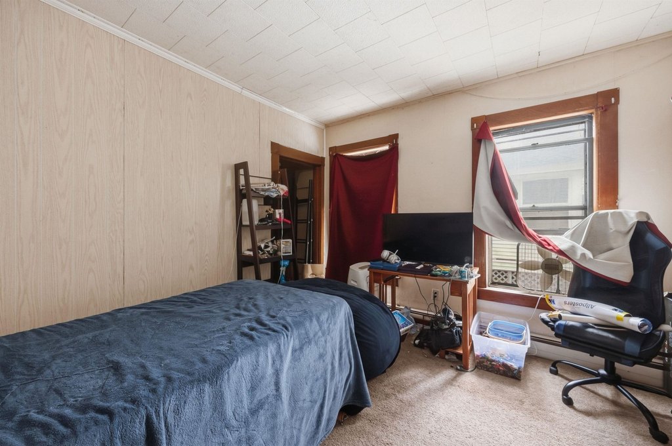
For Sale
$199,900
39 Highland Street, Haverhill, NH 03785
Multi-Family, Haverhill, NH
Property Size2,811 SF
Lot Size0.25 Acres
Price / SF$71.11
Days on Market161
Property Features for 39 Highland Street
General Information
Property type
Residential Multi Family
Property subtype
Other
Zoning
301 WO
Bedrooms
4
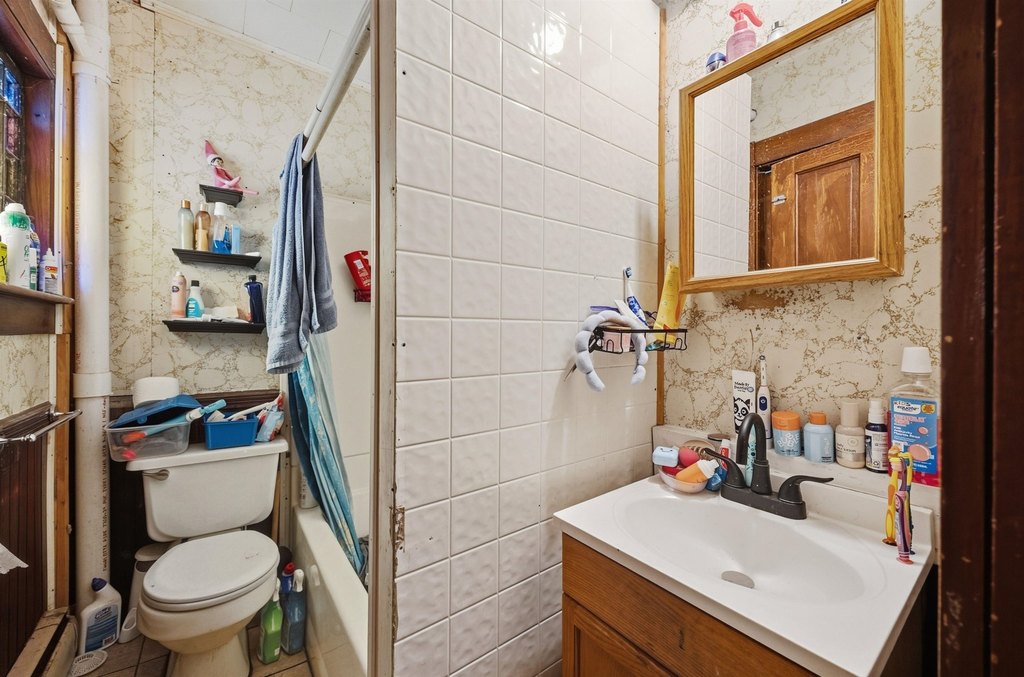
Bathrooms
2
Full bathrooms
2
Rooms
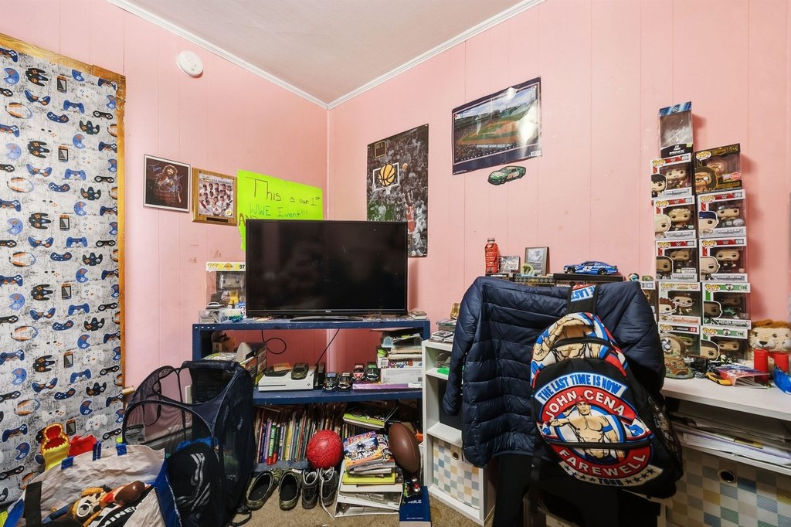
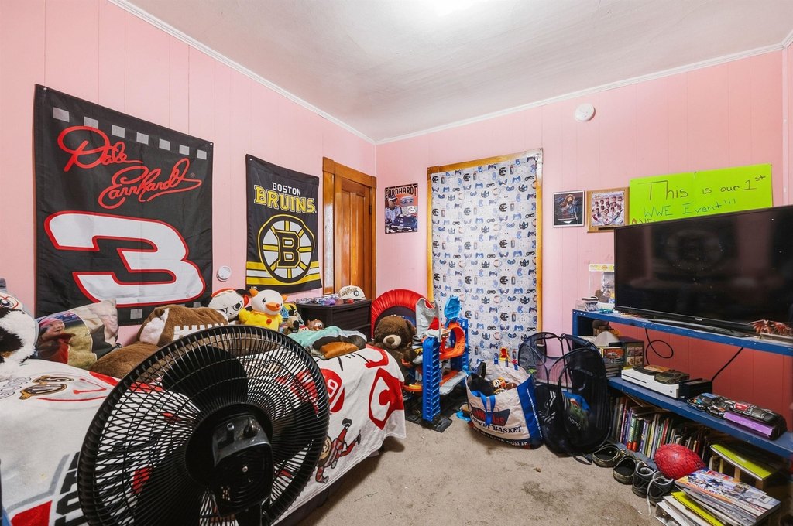
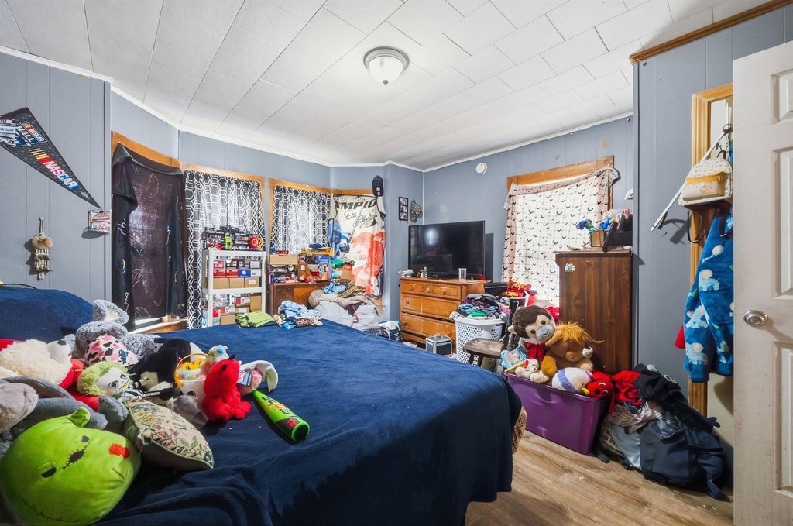
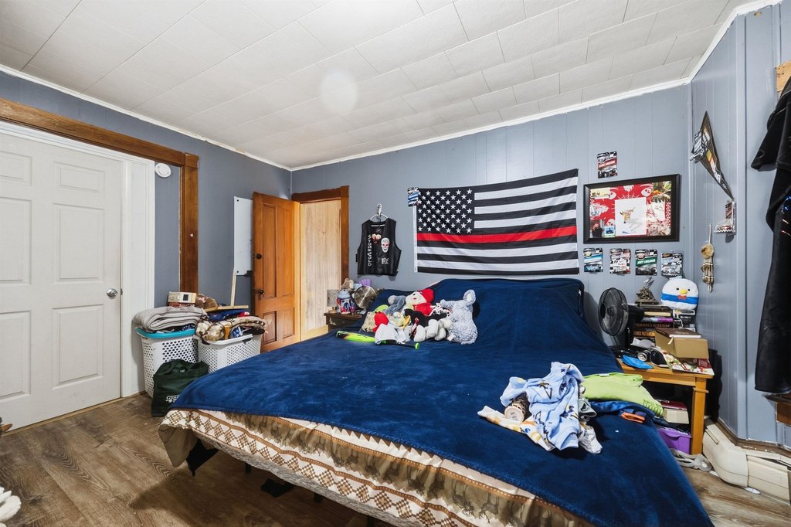
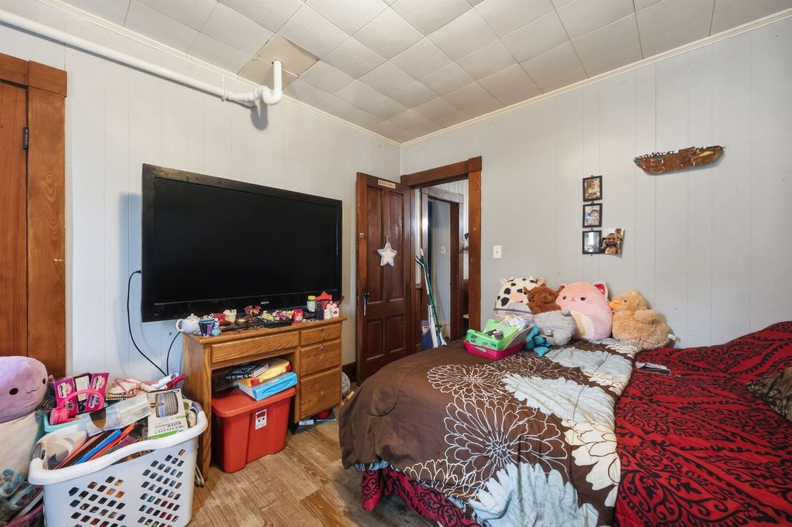
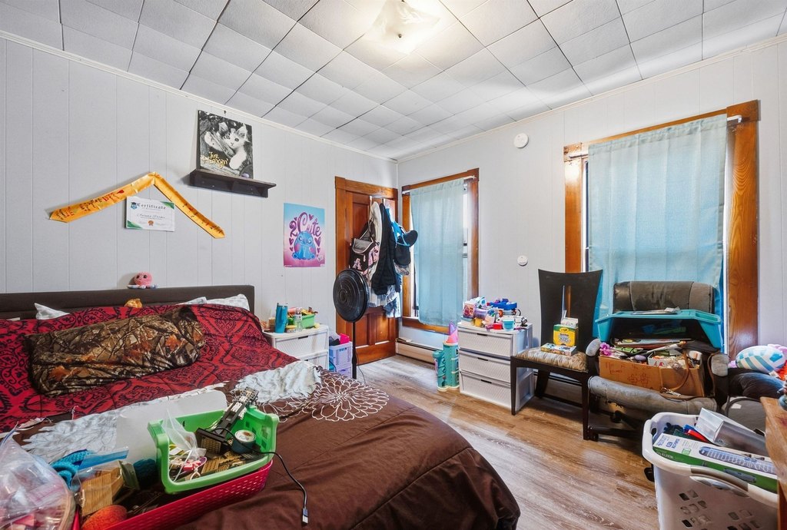
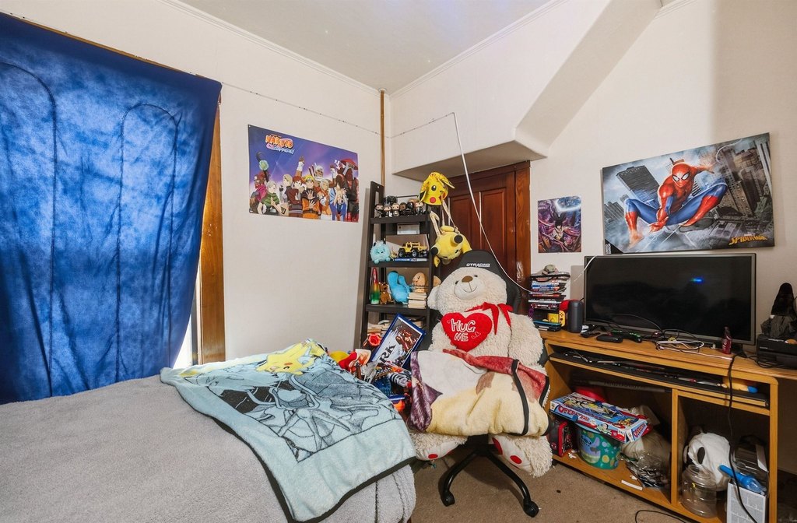
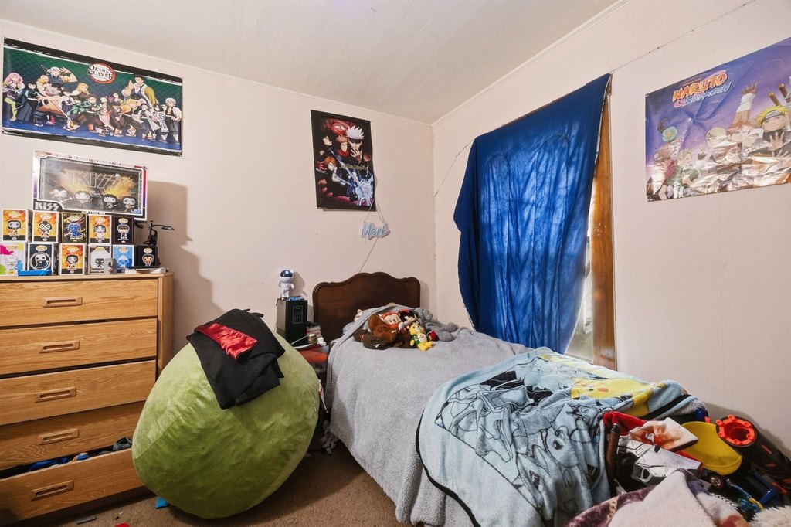
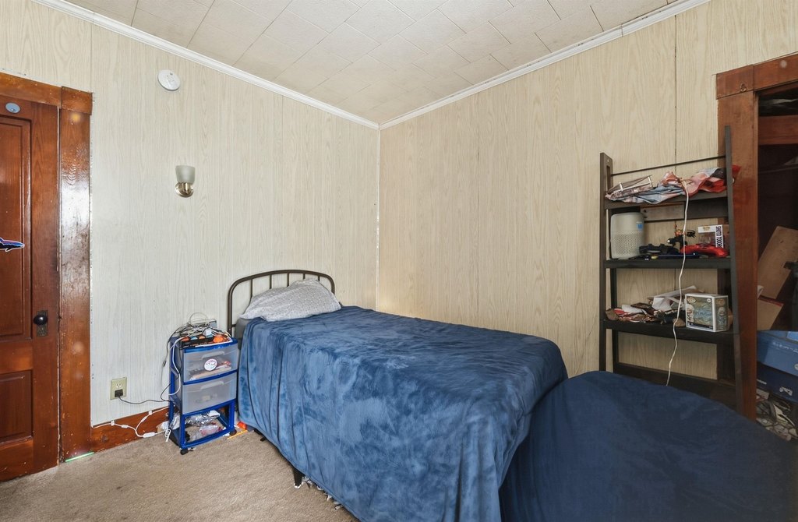
Bedroom 3, Bathroom 1, Bathroom 2, Bedroom 2, Bedroom 1, Bedroom 4, Basement
Parking features
Garage, Off Street, Driveway
Lot features
Country Setting, In Town, Neighborhood
Elementary school district
Haverhill Sch District SAU #23
Middle school district
Haverhill Sch District SAU #23
High school district
Haverhill Sch District SAU #23
Standard status
Active
Size
2,811 SF
Lot size
0.25 Acres
Taxes and HOA fees
Tax Year
2025
Tax Annual Amount
5628
Utilities
Utilities
Cable Available
Heating system
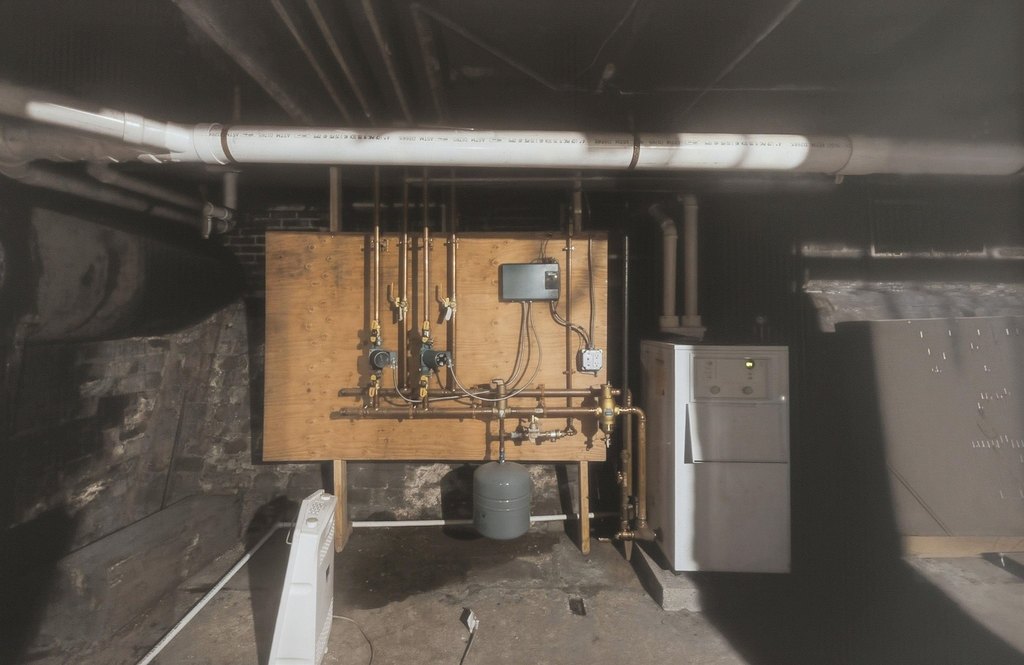
Oil, Propane (Heating), Other (Heating)
Water source
Public
Building Details
Year built
1895
Floors in Building
2
Number of units
2
Flooring type
Hardwood, Carpet, Tile
Building materials
Wood Frame, Clapboard Exterior, Vinyl Exterior
Roof type
Metal
Architectural style
Other
Listing Agency:
KW Coastal and Lakes & Mountains Realty/Hanover · Keller Williams Realty
(603) 610-8500
Listed By:
Samantha Catterall
(603) 348-1831
Added: Apr 18
Changed: Sep 12
Last Checked: Sep 25 at 1:06AM
MLS# 5084279
Copyright © 2026 PrimeMLS. All rights reserved. All information provided by the listing agent/broker is deemed reliable but is not guaranteed and should be independently verified.
Investment Insights
Based on property information with market context.
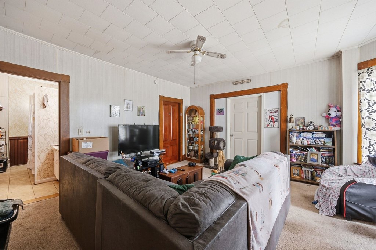
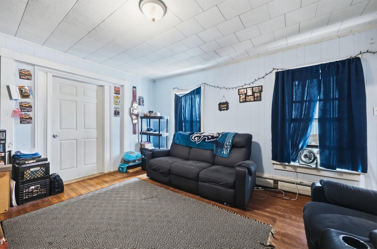
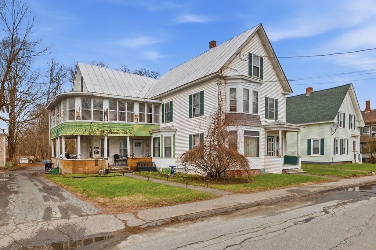
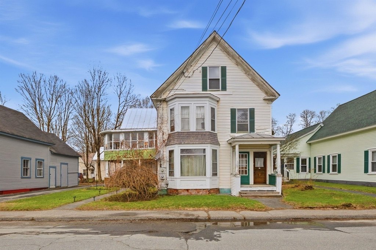
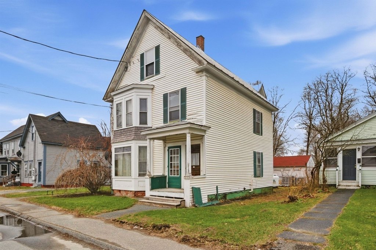
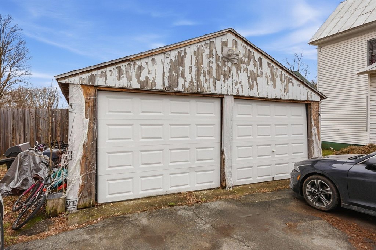
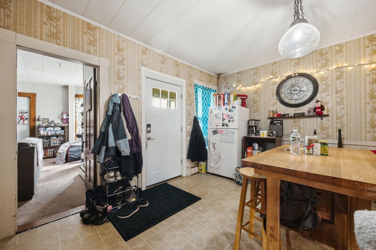
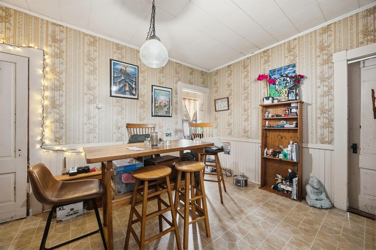
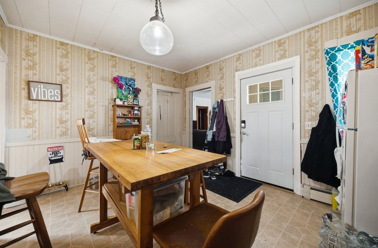
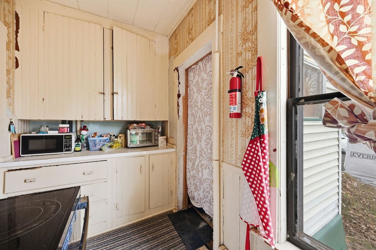
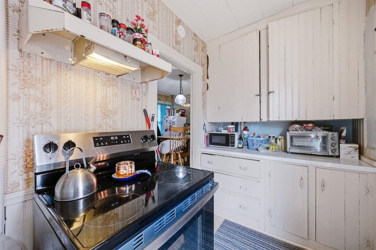
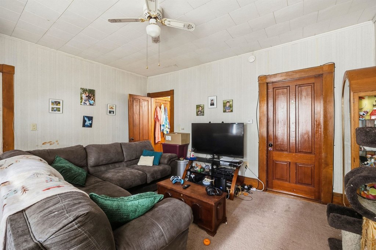
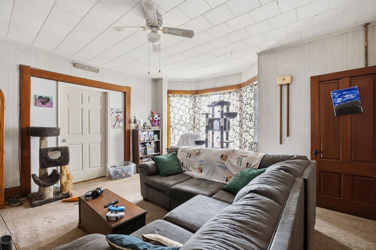
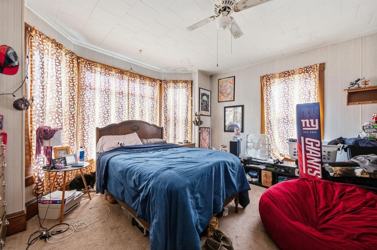
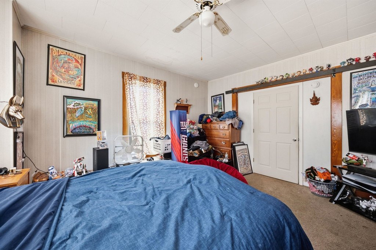
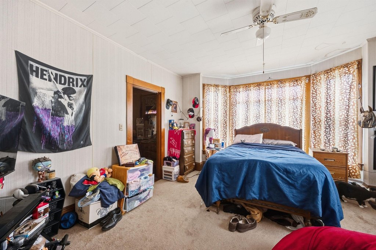
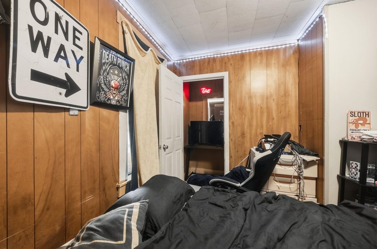
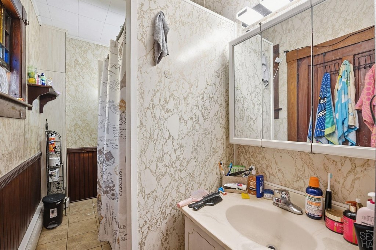
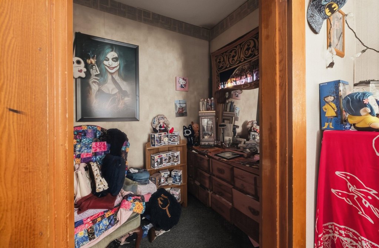
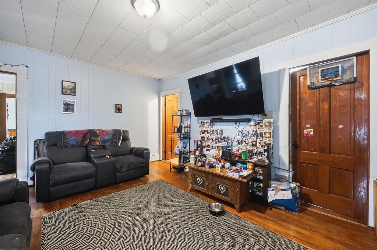
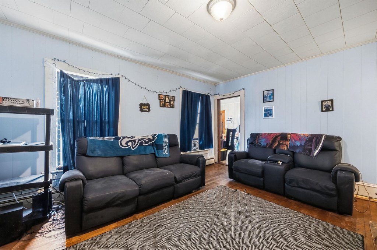
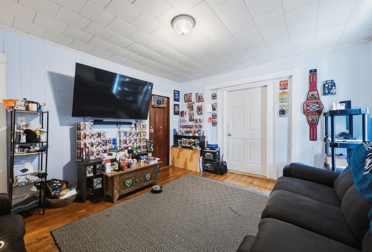
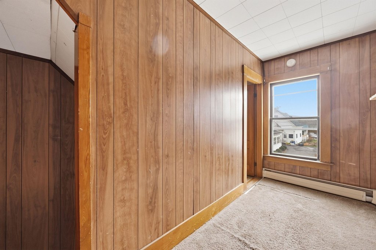
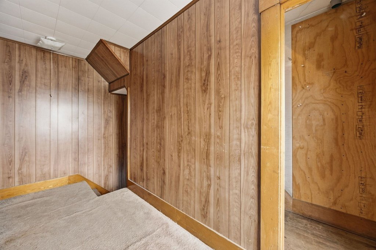
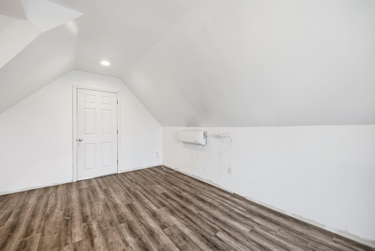
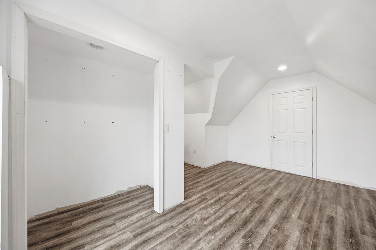
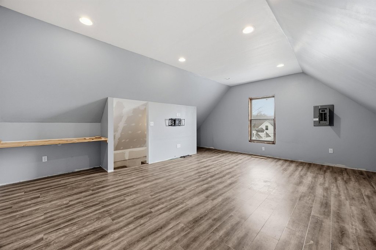
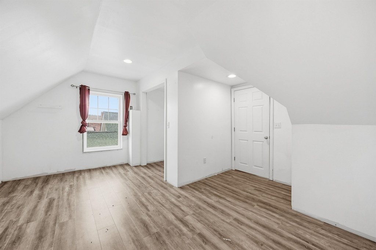
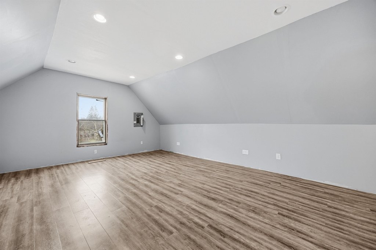
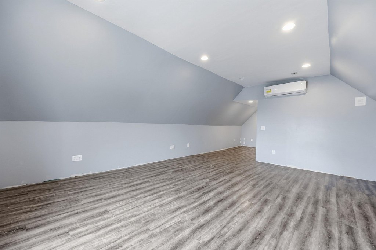
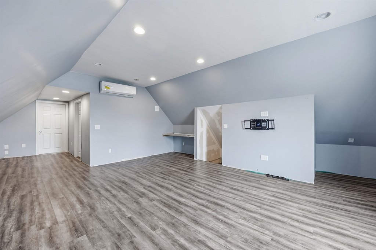
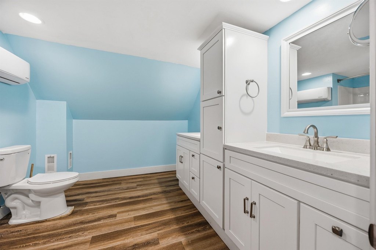
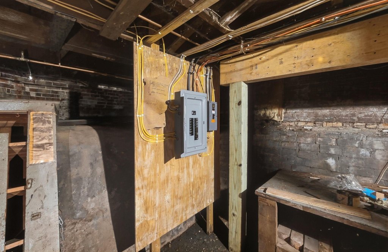
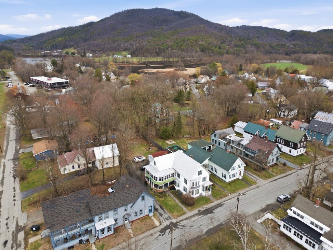
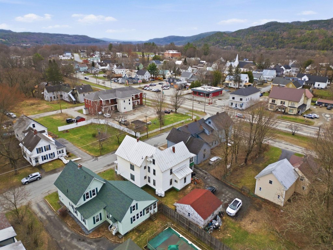
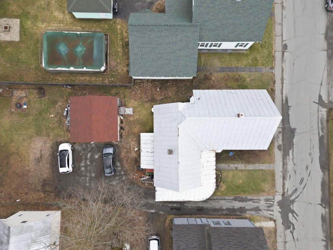
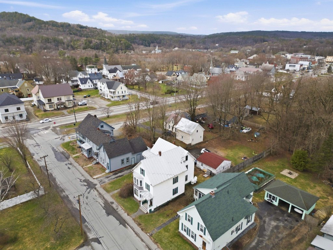
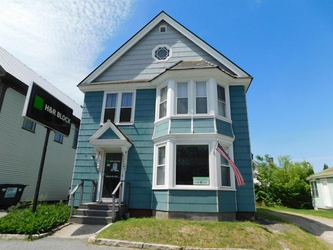
This 2,811-square-foot wood-frame property was built in 1895 and is currently arranged as a two-unit multifamily residence. Interior finishes include hardwood, tile, and carpet, while the building features a metal roof, clapboard and vinyl exterior elements, basement space, and multiple bedrooms and bathrooms. Heating is provided through oil, propane, and other heating systems identified in the property details. A detached 2-car garage supplements the off-street parking and driveway areas.
The property occupies 0.25 acres at 39 Highland Street in Haverhill’s Woodsville area, placing it within town and near local shops, dining, schools, and everyday amenities. Public water serves the property, and cable is available. The layout is also described as having potential for conversion to a 3-unit arrangement or restoration as a single-family home.
The property occupies 0.25 acres at 39 Highland Street in Haverhill’s Woodsville area, placing it within town and near local shops, dining, schools, and everyday amenities. Public water serves the property, and cable is available. The layout is also described as having potential for conversion to a 3-unit arrangement or restoration as a single-family home.
Key Highlights
- 2,811 square feet on 0.25 acres
- Currently arranged as a 2‑unit multifamily property
- Potential conversion to a 3‑unit arrangement or single‑family home
Property Analytics
Unlock full access to Insights
Subscribe to Realmo Intelligence
Open Analytics
Current Use
Lease Details
2
Residential units
Location Intelligence
Trade Area within ½ mile
245
Businesses Nearby
Explore this area
Business Placement
Demographics for 03785, NH
2,245
Population
1,329
Households
1.7
Avg Household Size
48
Median Age
17%
College-Educated
92%
High-School Grad
62.5 sq mi
ZIP Area
36
Density / Sq Mi
$56,449
Median Household Income
$47,855
Median Earnings
$1,075
Median Rent
$196,200
Median Home Value
Check the figures for this property
Cap Rate, Value Estimation, Potential NOI and more
View Realmo Analytics
Market
Vacancy Rate% for Multifamily in Northeast region

Questions? Ask Rey
Realmo’s AI knows this listing — price, zoning, demand, history. Ask anything.

Frequently Asked Questions
What type of property is this?
Duplex - Two-unit property with public water, off-street parking, and convenient access to shops, dining, schools, and daily amenities.
Where is this duplex located?
The property is located at 39 Highland Street Haverhill, NH.
What is the asking price?
The asking price for this property is $199,900.
What are key features of this property?
This property features: 2,811 square feet on 0.25 acres; Currently arranged as a 2‑unit multifamily property; Potential conversion to a 3‑unit arrangement or single‑family home