Country Club Heights
3602 Morris Ave, Pueblo, CO 81008
New
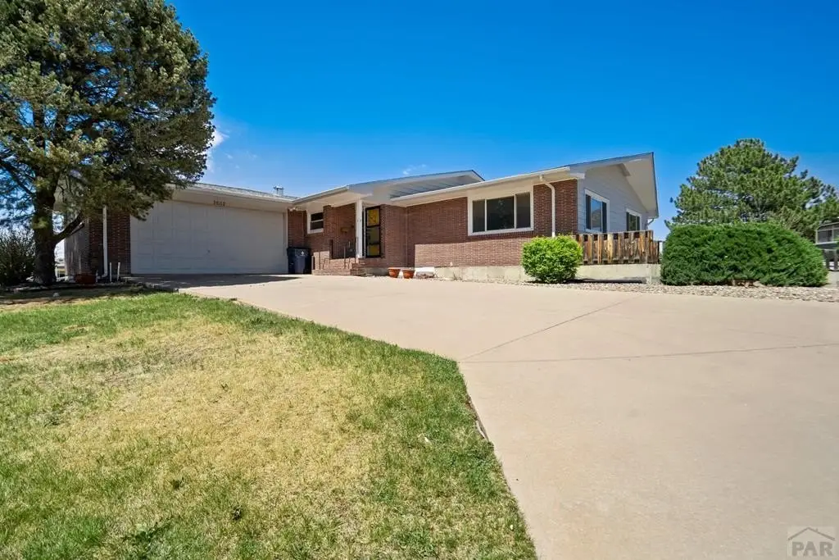
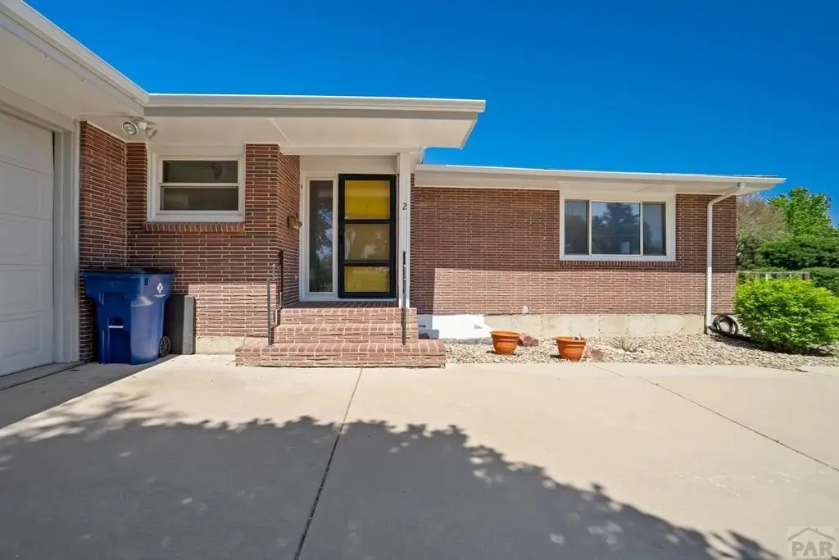
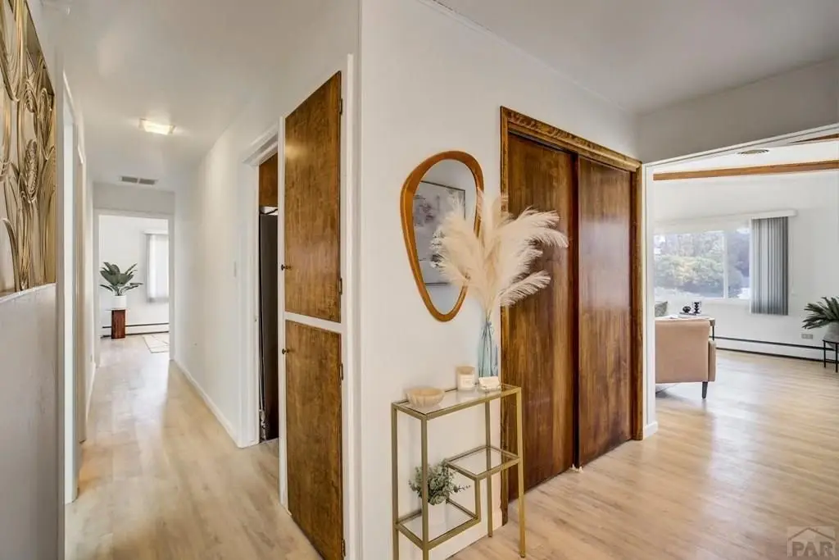
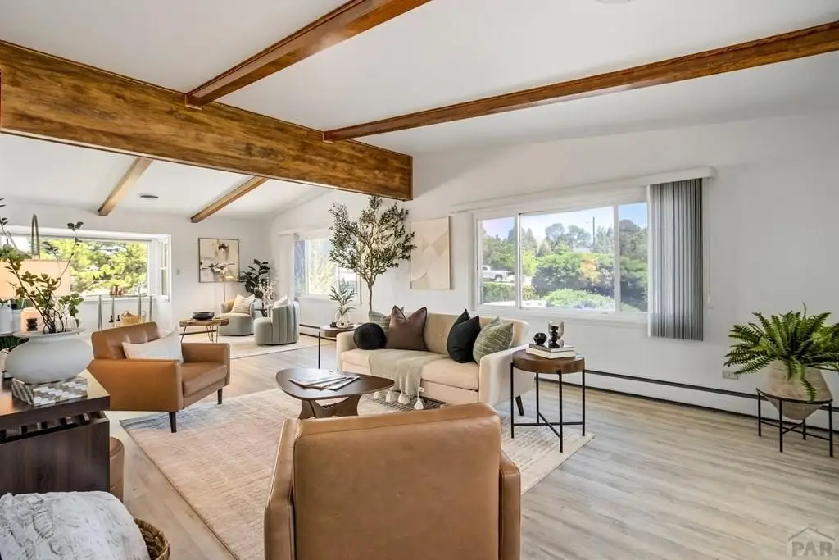
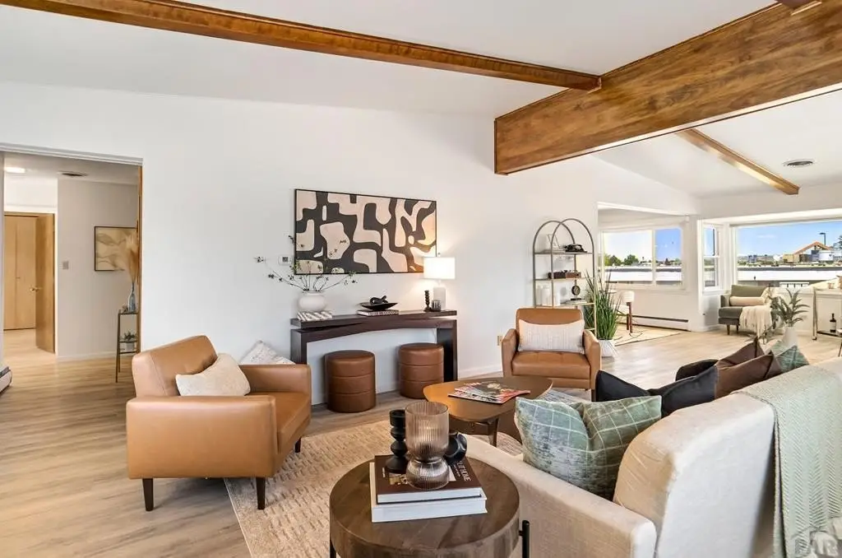
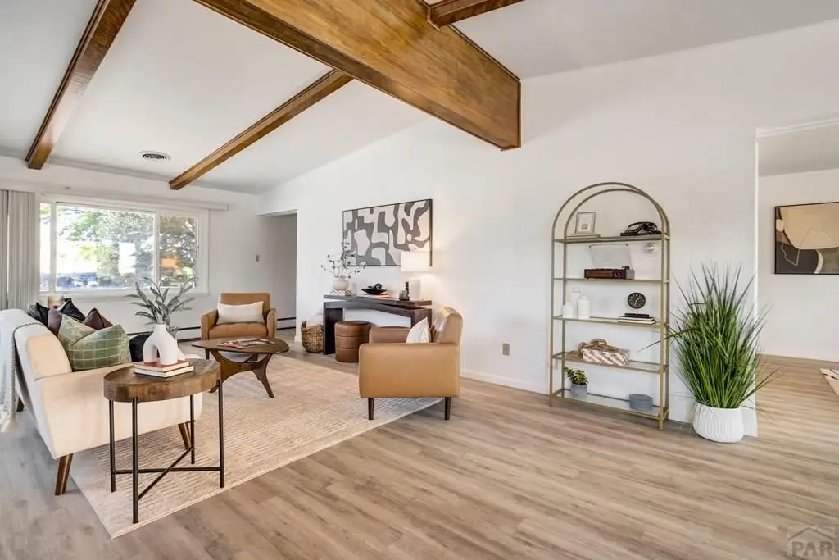
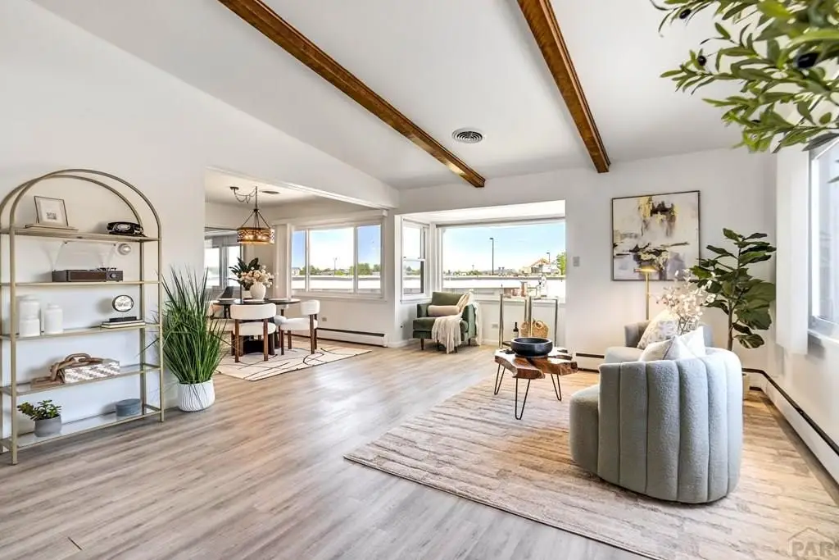
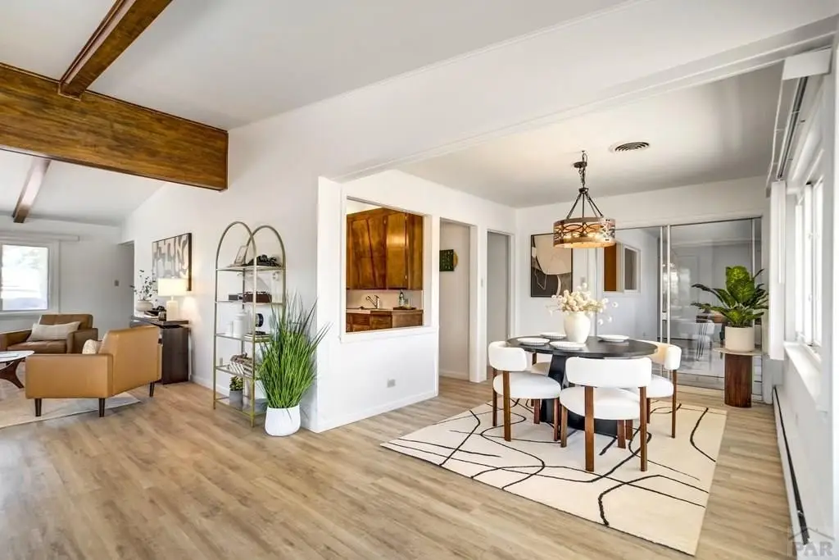
MULTI_FAMILY - Ranch - Pueblo, CO
Type:Single Family Residence
Property size:
6,181 SFLot size:
0.49 AcresPrice / SF:
$96/SF- Added:
- May 25, 2026
- Days on Market:
- 7
- Last Refresh:
- May 31 at 7:06 am
Property Features for 3602 Morris Ave
General Information
- Property type
- Residential Multi Family
- Property subtype
- Single Family Residence
- Zoning
- R-4
- Bedrooms
- 8
- Bathrooms
- 8
- Rooms
- Bedroom 6, Bathroom 7, Bathroom 4, Bedroom 2, Bathroom 6, Bedroom 5, Bedroom 4, Bathroom 3, Bathroom 8, Bathroom 1, Bedroom 7, Bedroom 1, Bathroom 5, Bathroom 2, Bedroom 3, Bedroom 8
- Parking
- 4
- Parking features
- Open, Carport, RV, Garage - Attached
- Window features
- Vinyl Frames, Double Pane Windows, Window Coverings
- Patio and Porch features
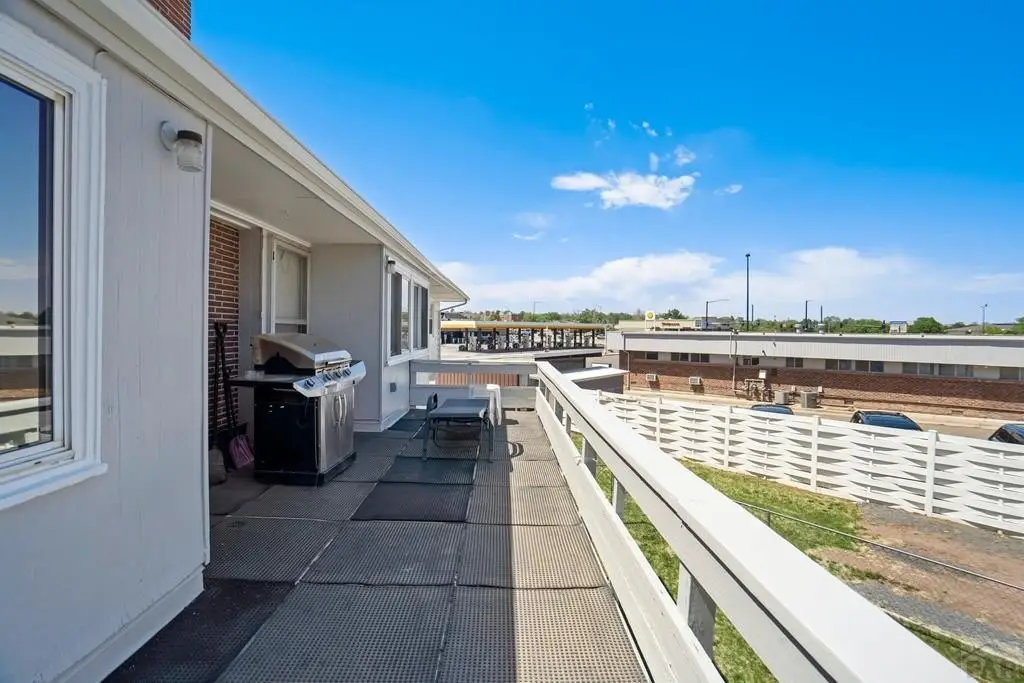
- Porch, Deck, Patio
- Interior features
- New Paint, Ceiling Fan(s), Vaulted Ceiling(s)
- Exterior features
- Outdoor Lighting-Rear
- Fencing
- Fenced
- Basement
- Full, Walk-Out Access, Finished
- Appliances
- Dishwasher-All, Refrigerator-All, Electric Range-All, Washer-Some, Dryer-Some
- Standard status
- Active Under Contract
- APN
- 0514416004
- Size
- 6,181 SF
- Lot size
- 0.49 Acres
Taxes and HOA fees
- Tax Year
- 2025
- Tax Description
- LOT 1 + WLY 31 FT OF 2 BLK 2 COUNTRY CLUB HEIGHTS 4TH; A TRCT OF LAND LOC IN THE SE4 OF 14-20-65 PARTICULARLY DESC AS FOLLS: BEG AT THE NW COR OF LOT 1, BLK 2, COUNTRY CLUB HEIGHTS 4TH FILING; THE N A
- Tax Annual Amount
- 3534
Utilities
- Sewer type
- Public Sewer
- Heating system
- Hot Water(Heating), Natural Gas, Baseboard
- Cooling system
- Central Air
- Water source
- Public
Building Details
- Year built
- 1962
- Number of units
- 4
- Building materials
- Frame, Brick, Wood Siding, Copper Plumbing
- Roof type
- Composition
- Architectural style
- Ranch
- Additional Structures
- Outbuilding
Listing agent Nichole Dennis (719) 650-3367
Listing office Muldoon Associates, Inc 2727 N Elizabeth St, CO (719) 544-1828
Listing date May 25, 2026
MLS# 240013
Listing URL
Copyright © 2026 Pueblo Association of Realtors. All rights reserved. All information provided by the listing agent/broker is deemed reliable but is not guaranteed and should be independently verified.
HighLights
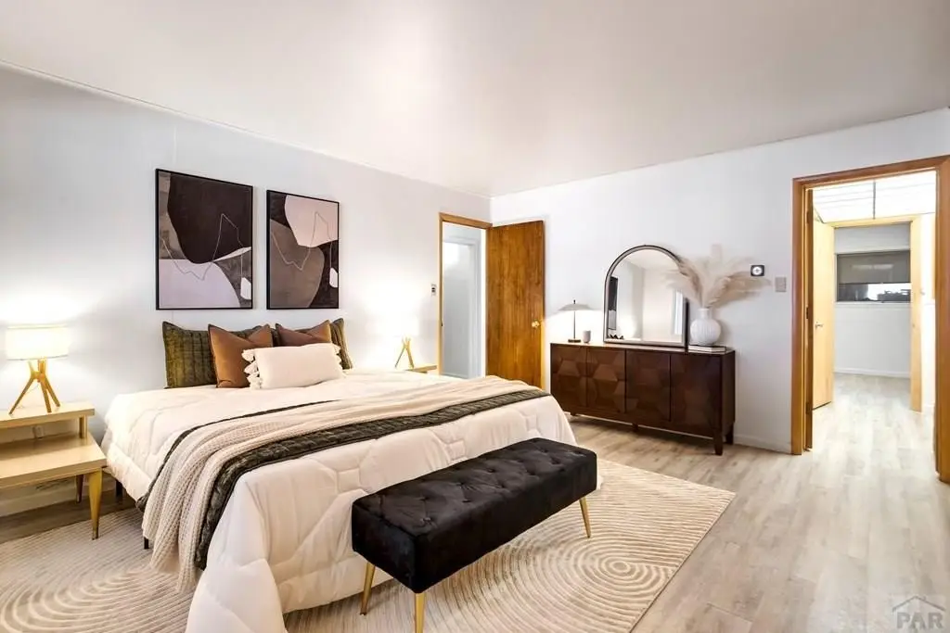
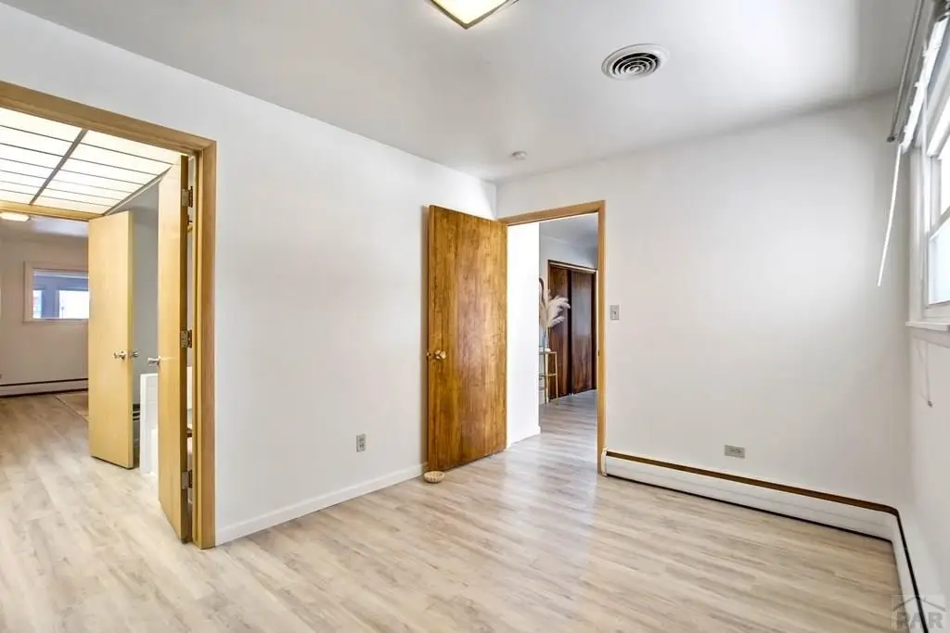
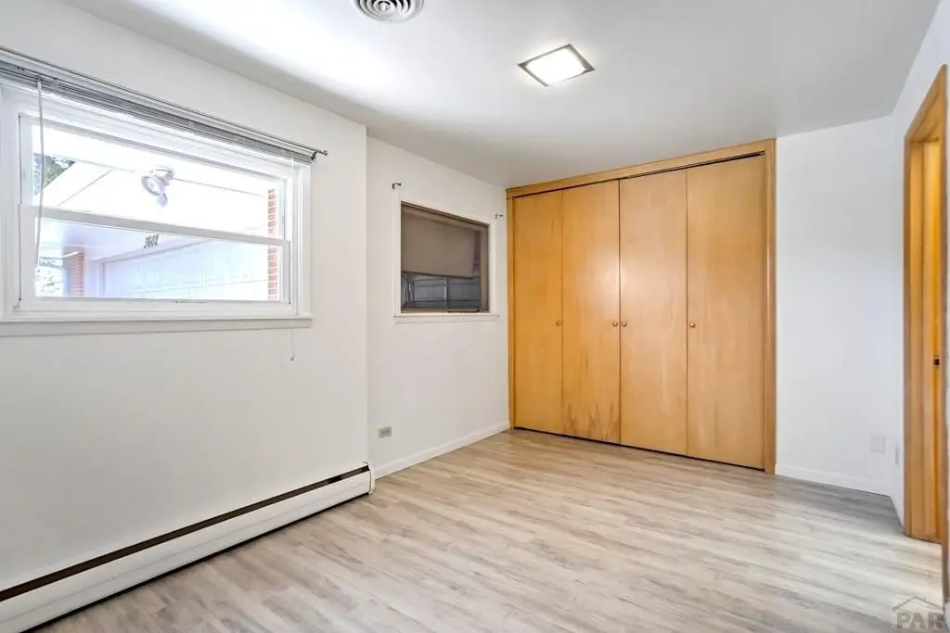
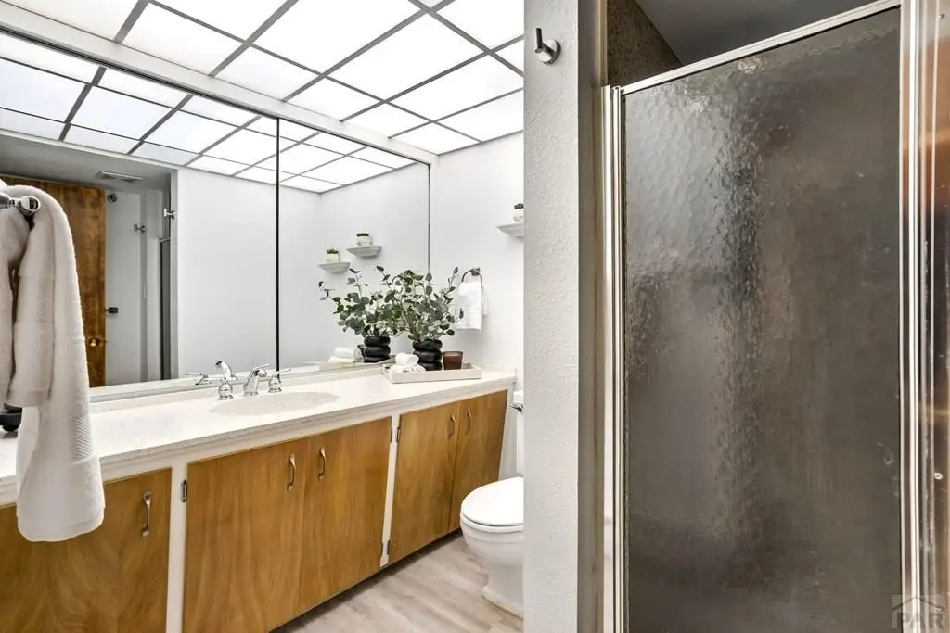
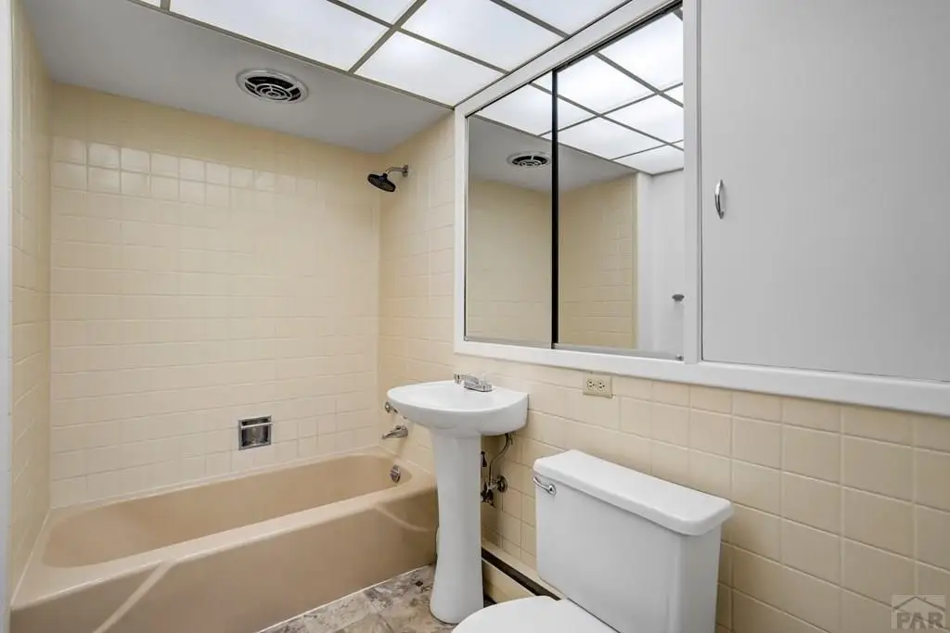
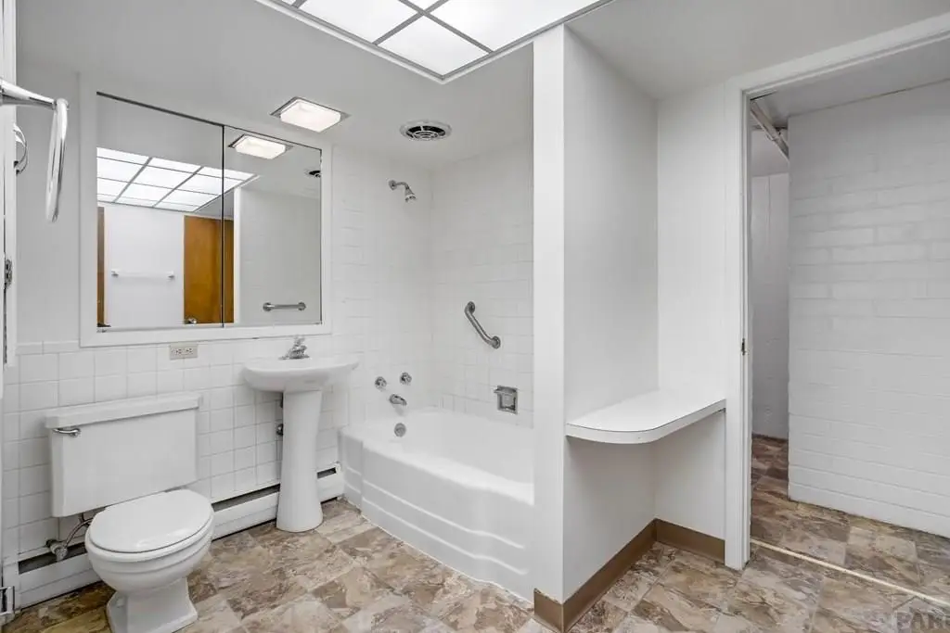
- Four spacious units (1,200‑1,700 sq ft) each with 2 bedrooms and 2 bathrooms, offering significant rental income potential.
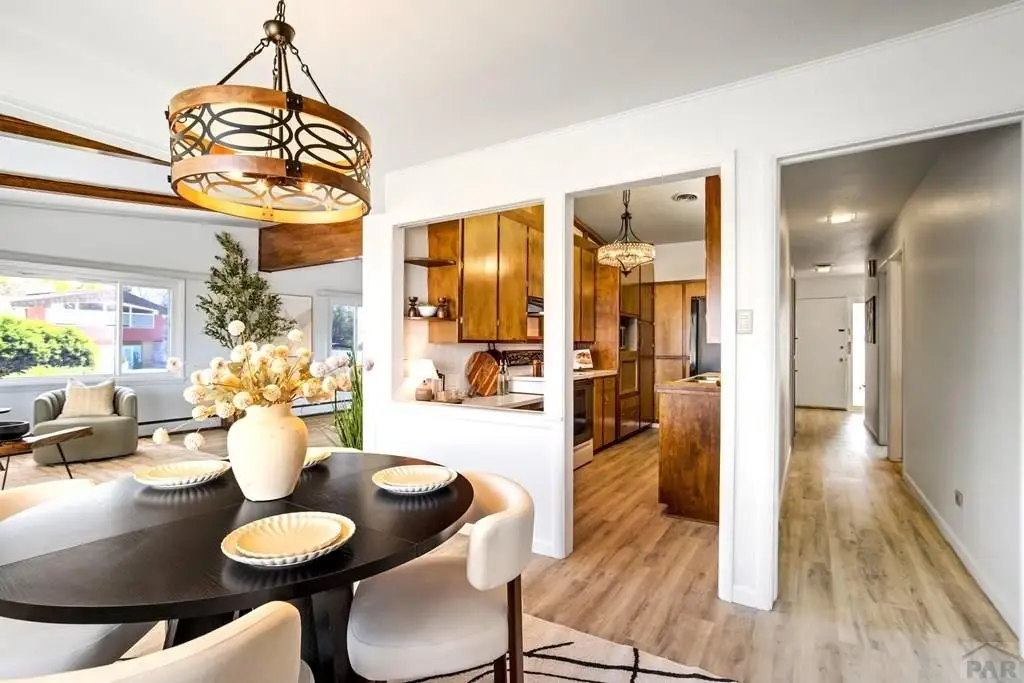
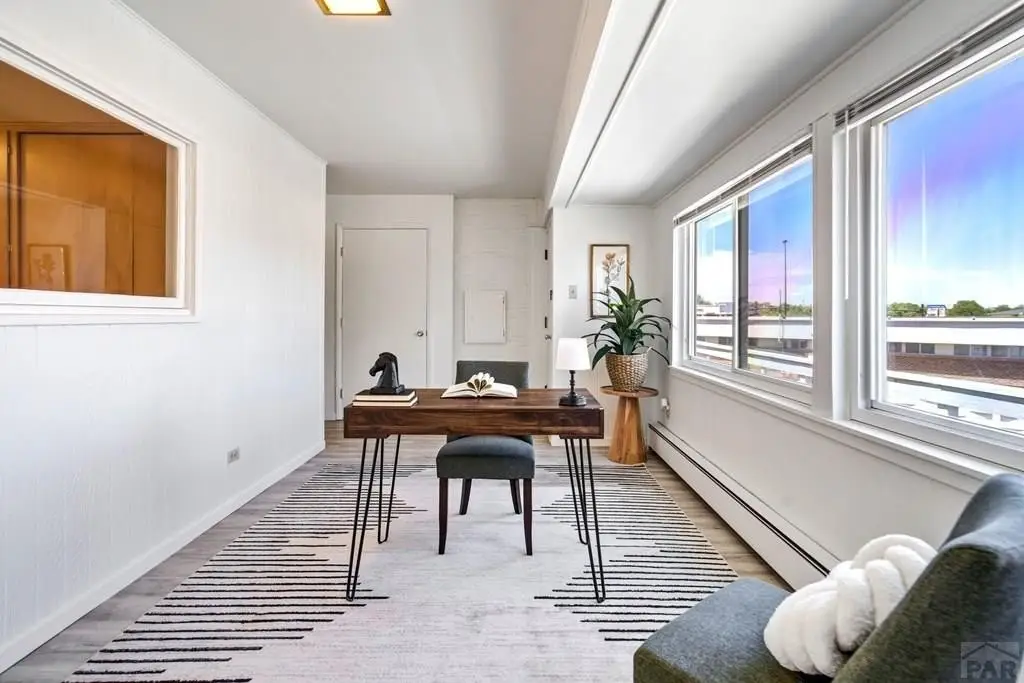
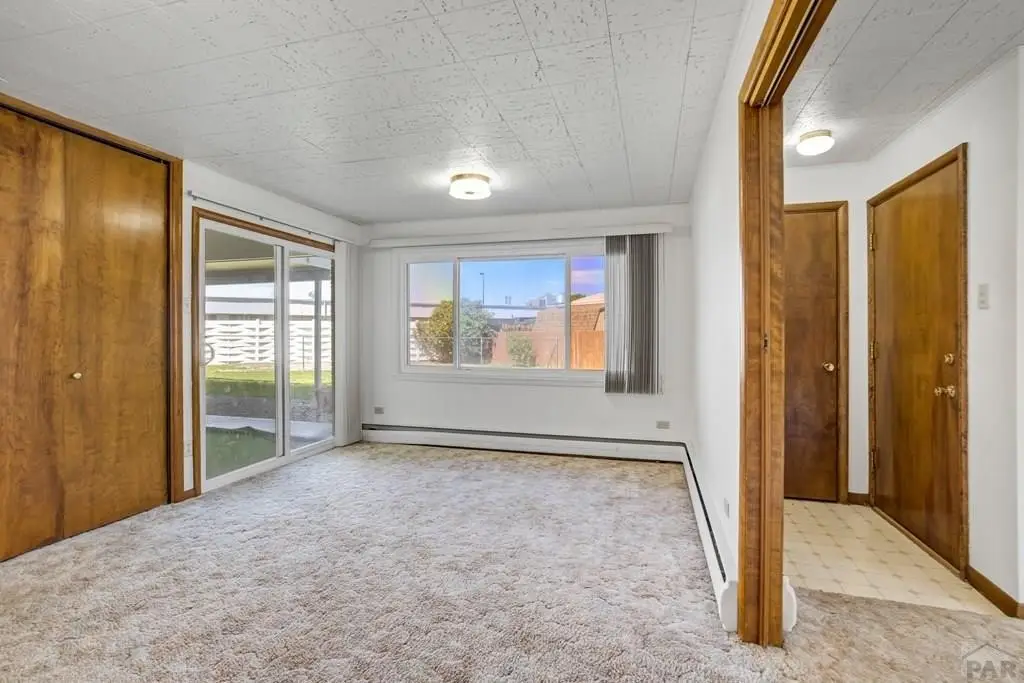
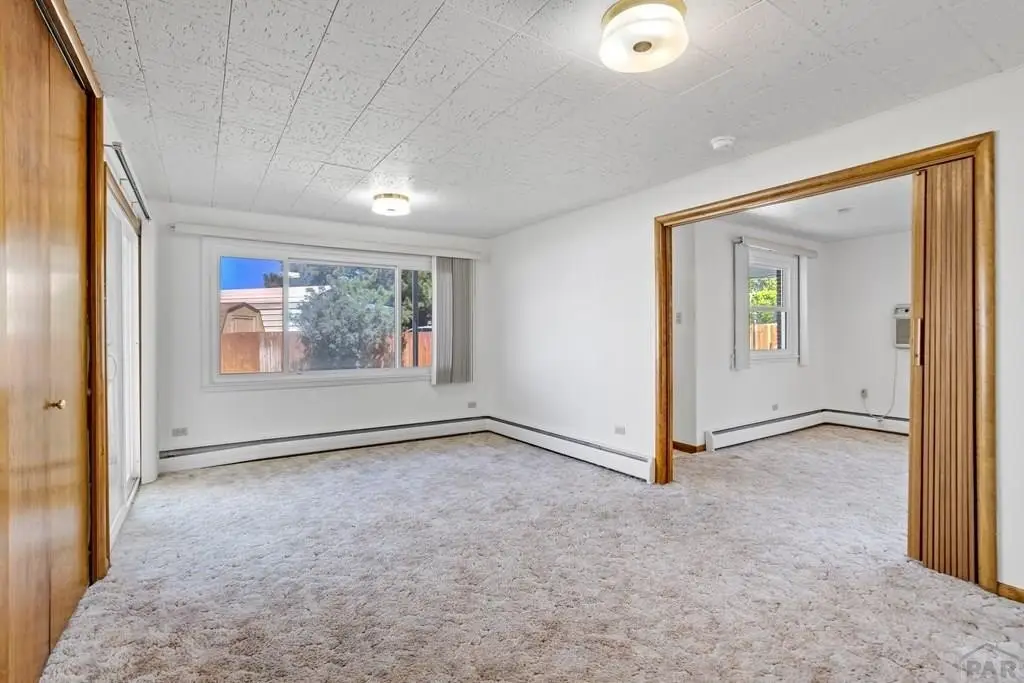
- Units 1 & 2 recently refreshed with new flooring and paint, central air conditioning, sunrooms with deck access, and vaulted ceilings with wood beams.
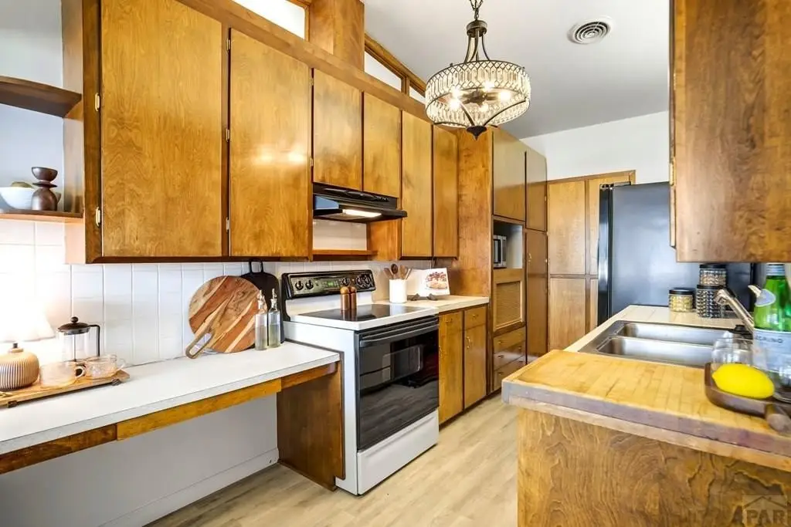
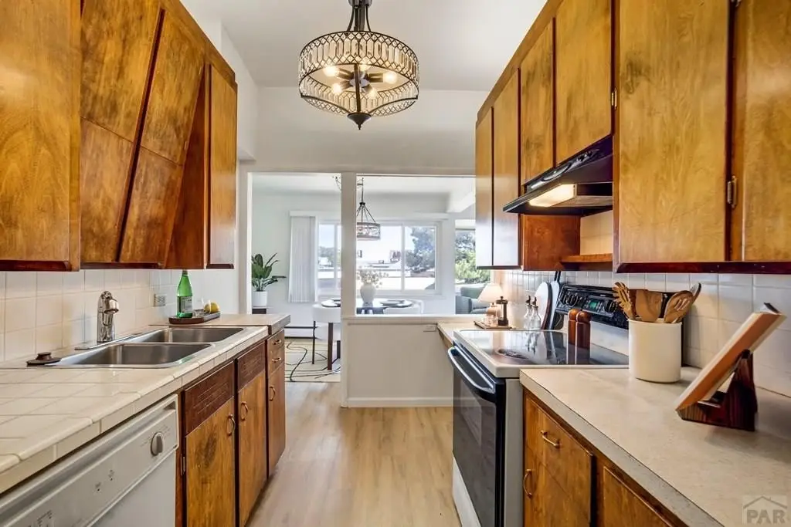
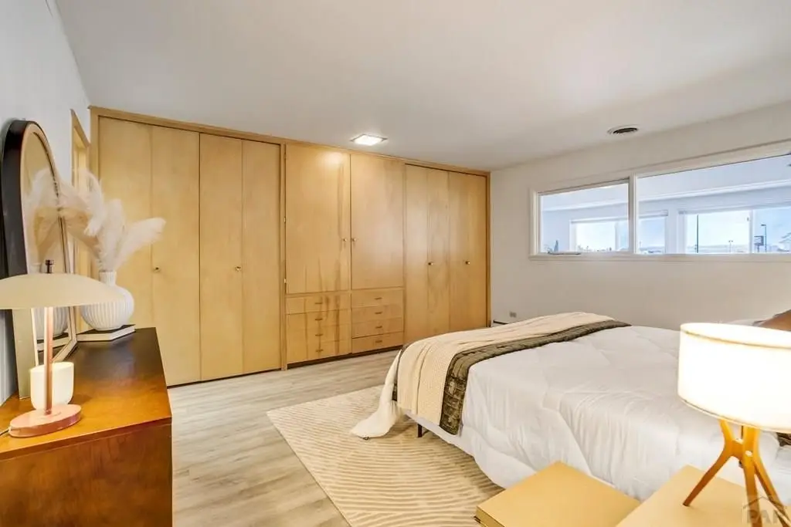
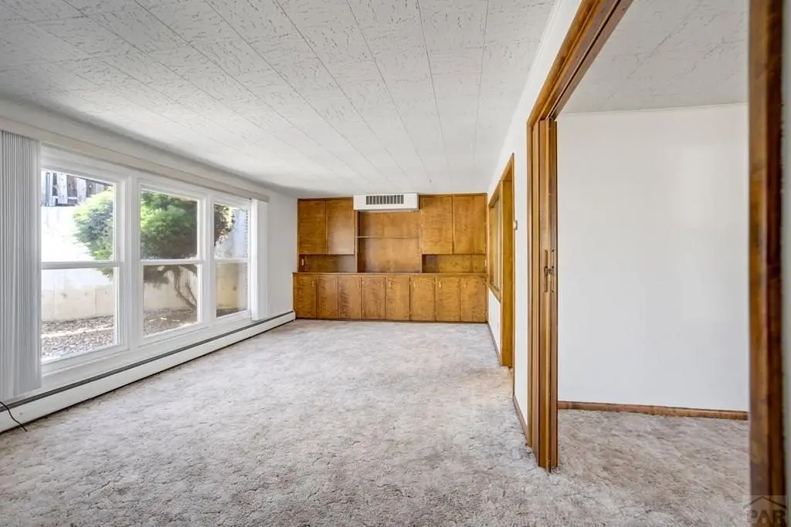
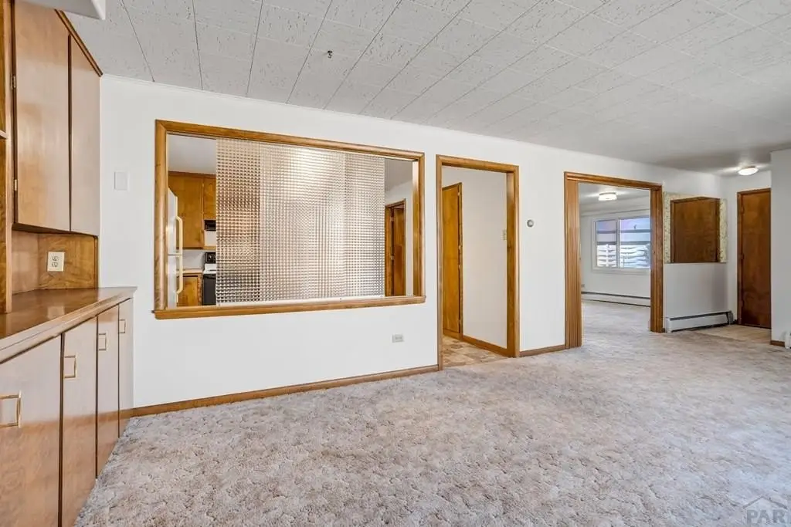
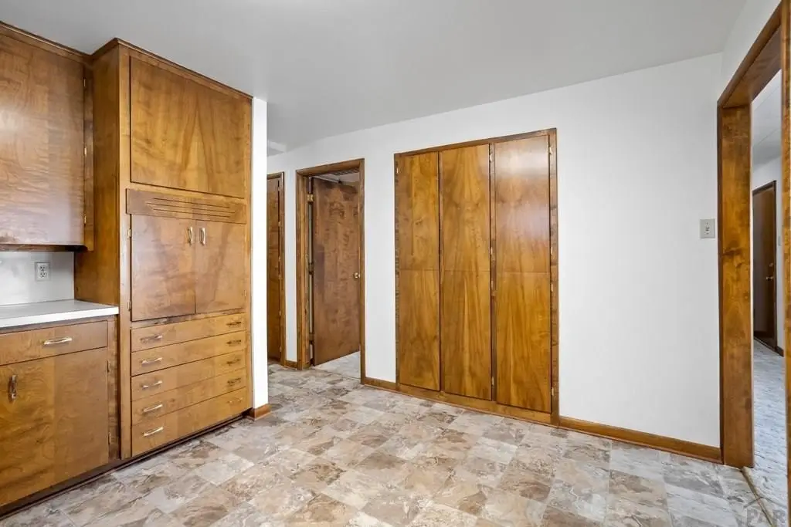
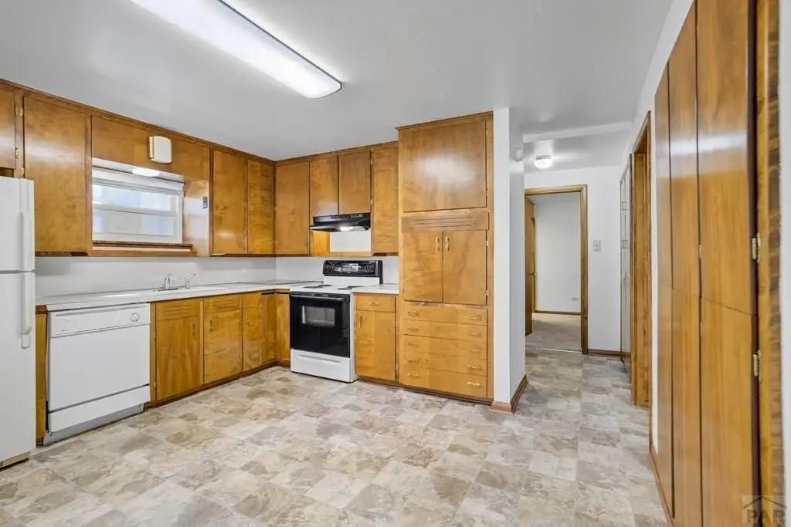
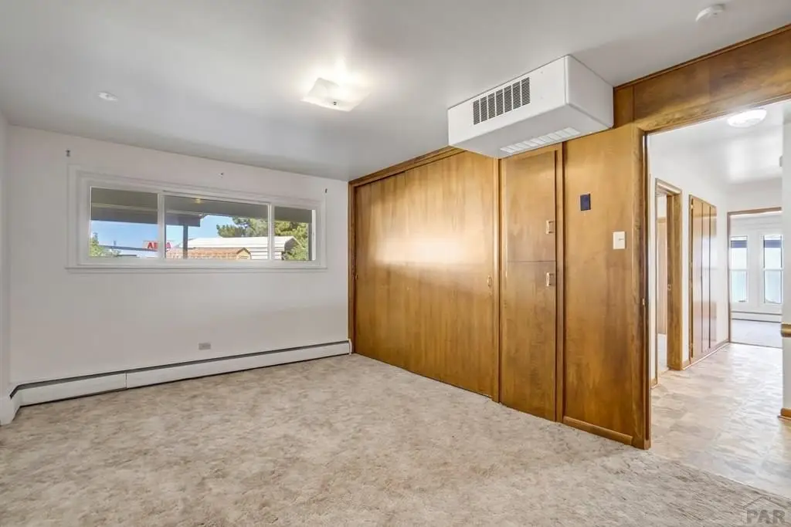
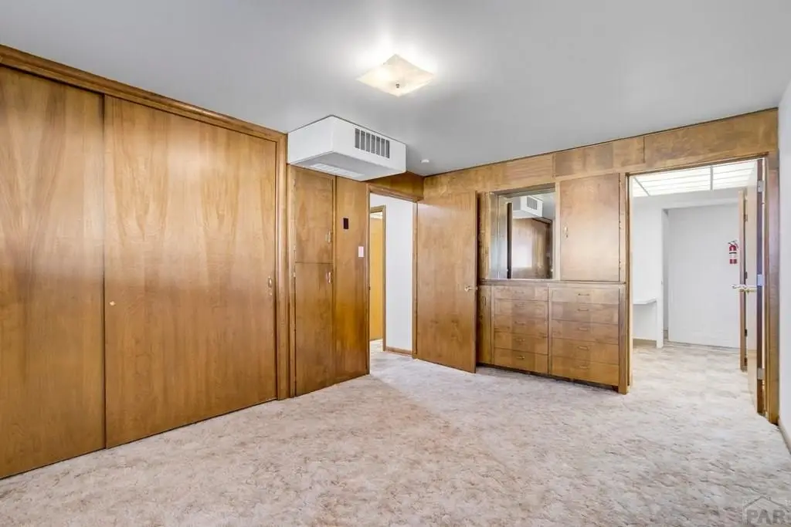
- Mid‑Century time capsule with stunning built‑in wood cabinetry throughout all units.
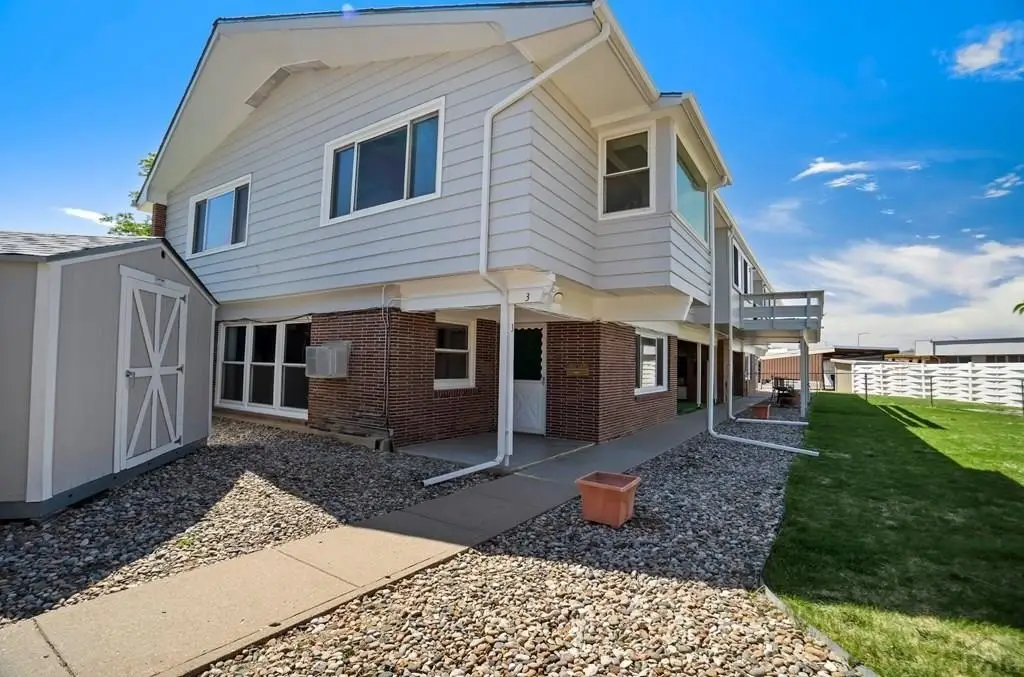
- New roof & gutters and freshly painted exterior.
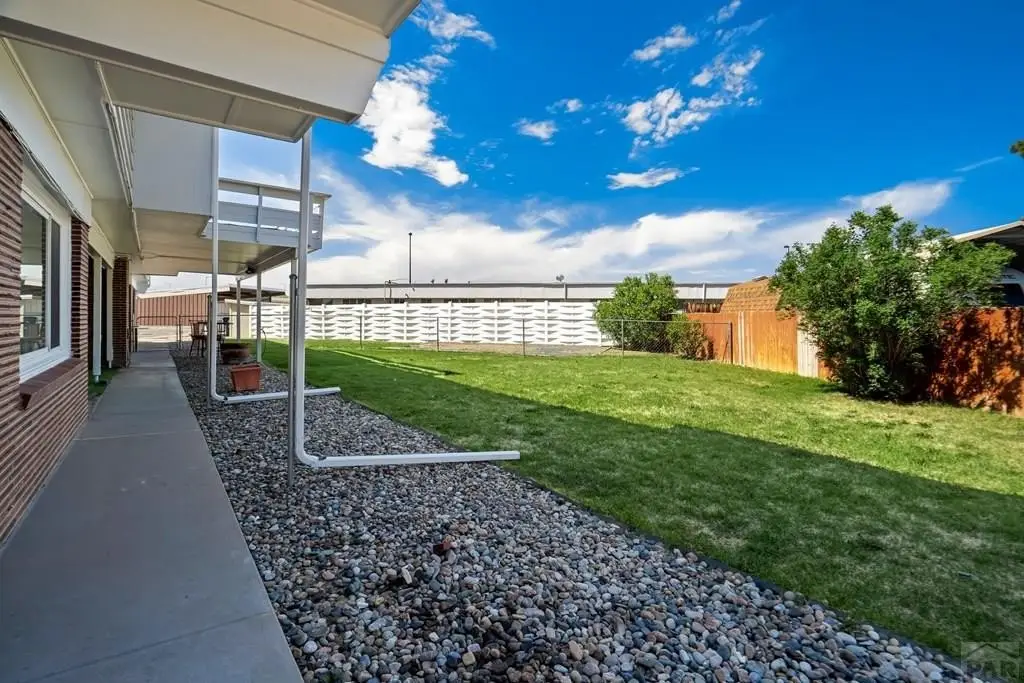
- Large landscaped lot with sprinkler system, fenced backyard, and RV parking.
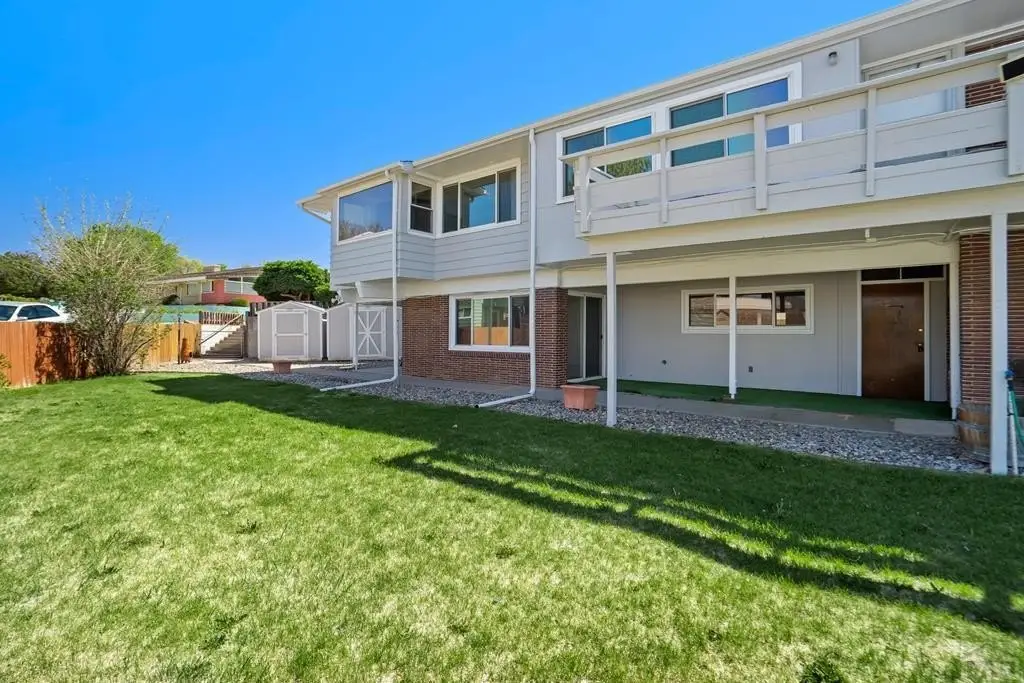
- Unit 1 has attached garage and private driveway; Unit 2 has private driveway; Units 3 & 4 have private ground‑level backyard entries and carport parking.
Overview
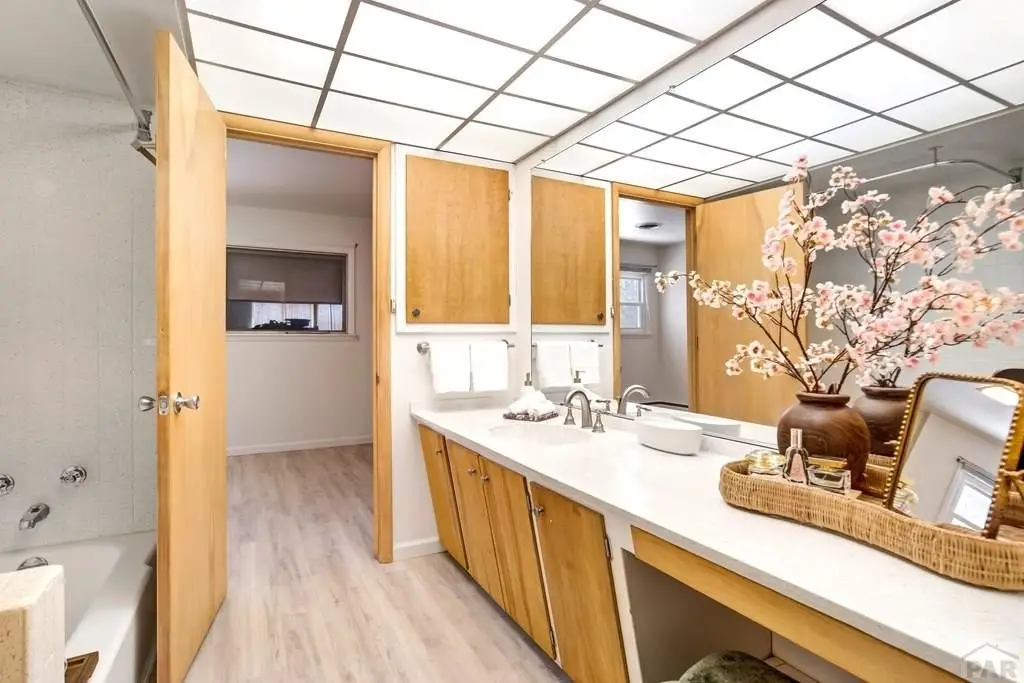
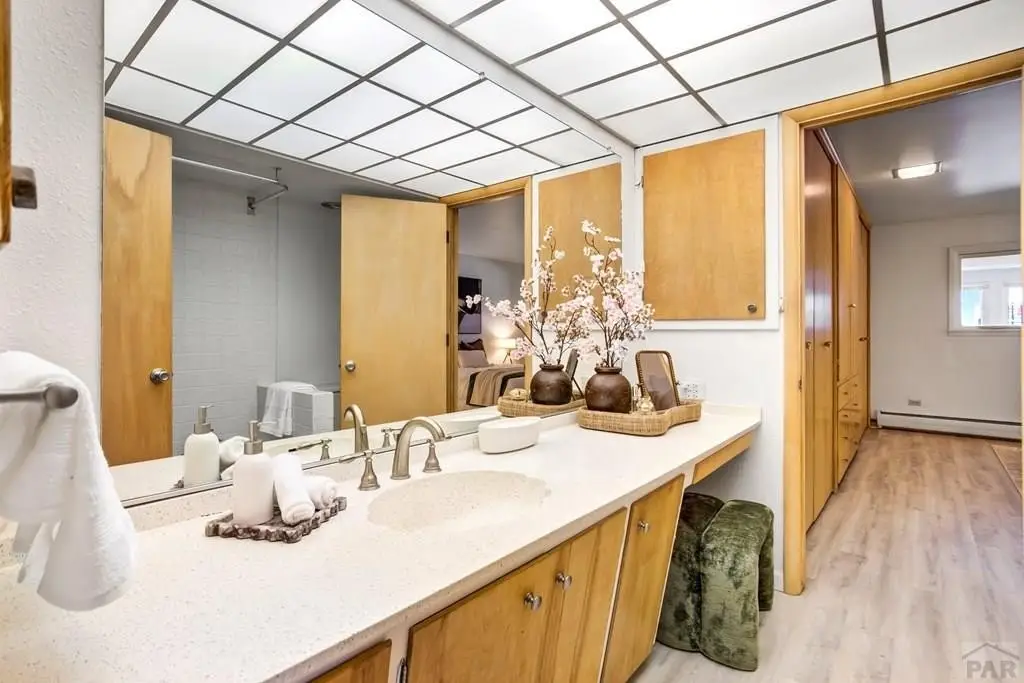
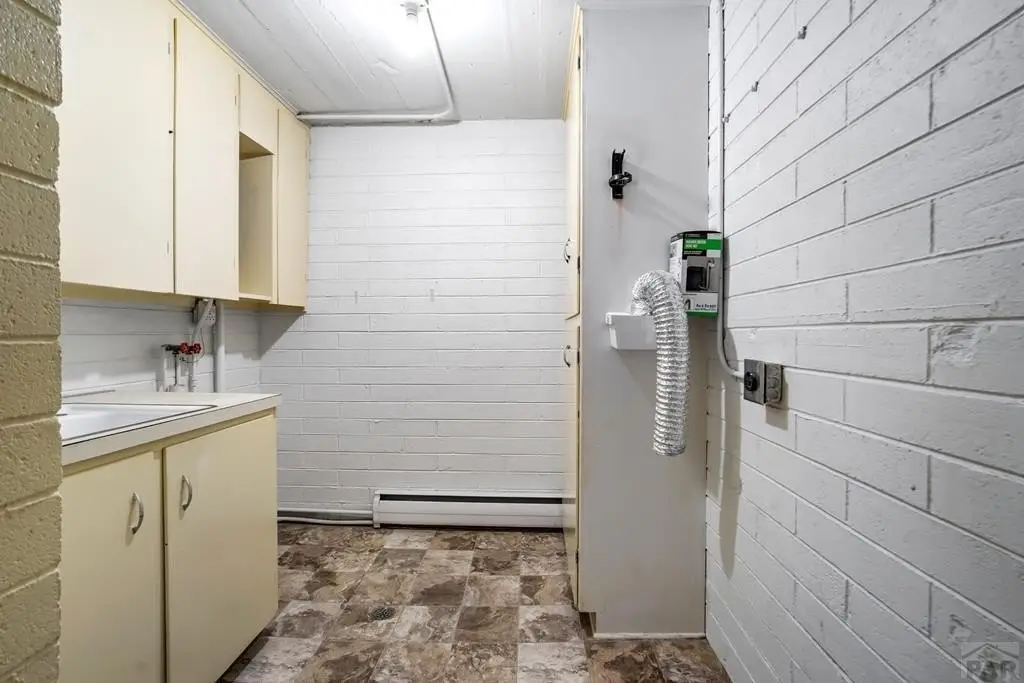
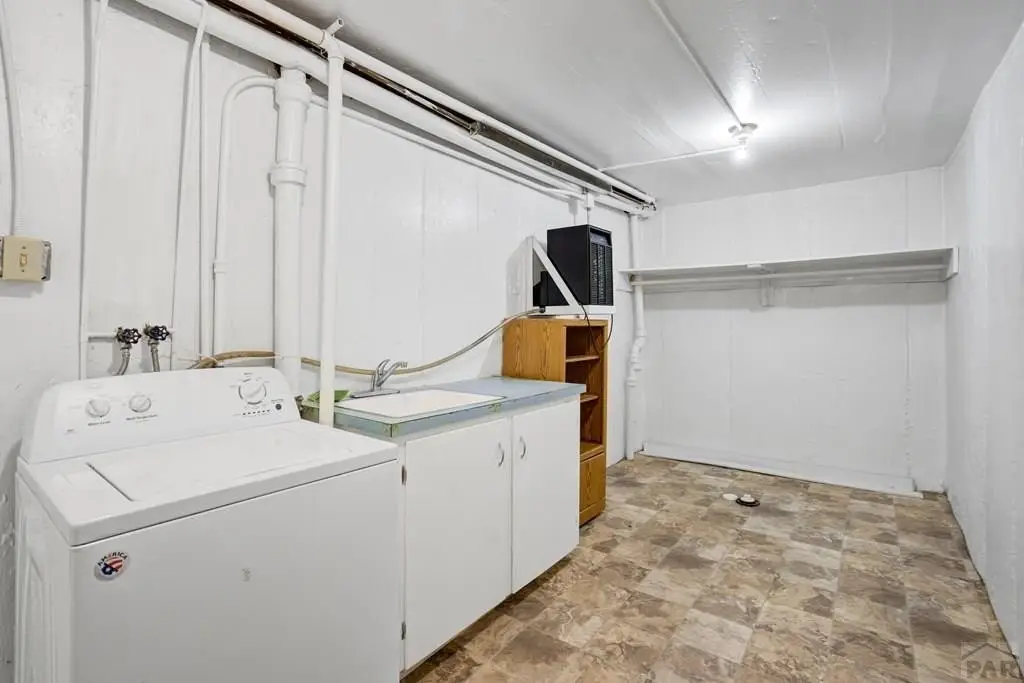
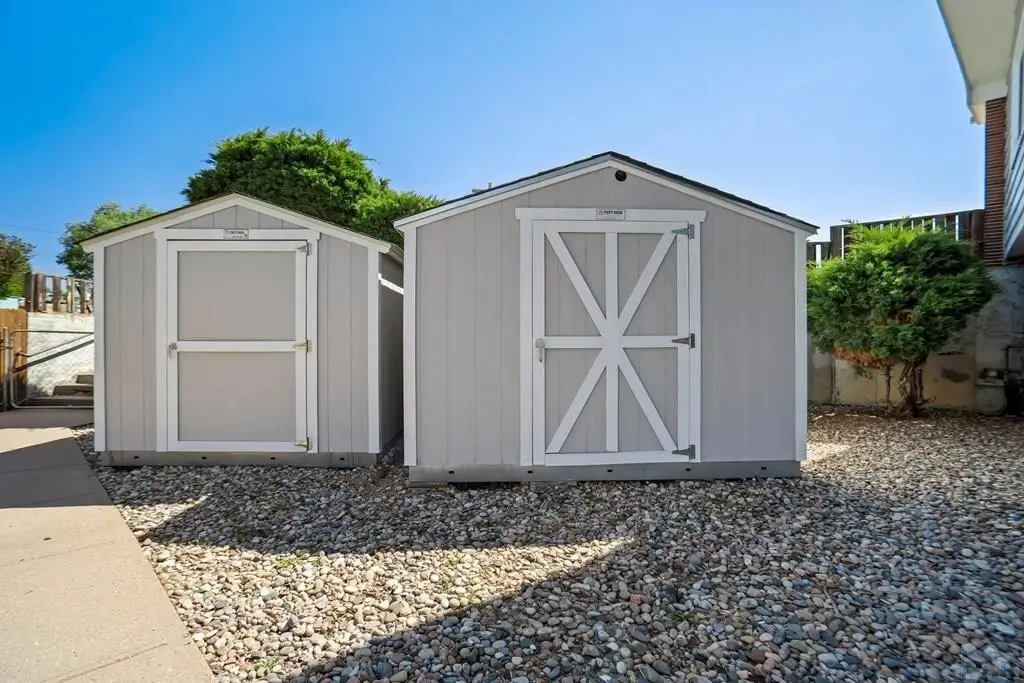
Located in Country Club Heights, this four-plex features four units ranging from approximately 1,200 to 1,700 square feet. Each unit includes two bedrooms, expansive living rooms, full-sized kitchens with cabinetry, two full bathrooms, and large laundry rooms, complemented by built-in wood cabinetry. Units 1 and 2 have been refreshed with new flooring and paint, offering central air conditioning, open dining areas, sunrooms with deck access, and vaulted ceilings with wood beams. Unit 1 includes an attached garage and private driveway, while Unit 2 features its own private driveway. Units 3 and 4 provide private ground-level backyard entries, wall unit air conditioners, cabinetry, 9-foot ceilings, walk-out covered patios, and a designated one-carport parking space. The property includes a new roof and gutters, a landscaped lot with a sprinkler system, two storage sheds, built-in storage in the carport, a mechanical room, a fenced backyard, gravel RV parking, and a painted exterior. The lot size is 0.49 acres. The property is zoned R-4. The property size is 6,181 square feet.
Local Financial Insights For Multifamily LT 5
Simulate Cap Rate and NOI
NOI Build-Up
- Vacancy
- income lost from leasable area expected to sit empty during the year — subtracted from gross rent.
- EGI (Effective Gross Income)
- gross rent minus vacancy losses — the realistic income before paying operating costs.
- OpEx (Operating Expenses)
- recurring costs to operate the property (property tax, insurance, utilities, maintenance, management) — excludes financing and capital improvements.
- NOI (Net Operating Income)
- income a property generates after operating costs but before financing and taxes.
| Component | $ | $/SF |
|---|---|---|
| Gross rent | $74.9k | $12.12 |
| − Vacancy | −$2.6k | −$0.43 |
| EGI | $72.3k | $11.69 |
| − OpEx | −$21.7k | −$3.51 |
| NOI | $50.6k | $8.19 |
6,181 SF · lease $12.12/SF/yr · vacancy 3.52% · expense 30.00%
Alternative Uses
Best Use
Multifamily LT 5
$722.8K
$632.4K – $843.2K
NOI $50,594 @ 7.0% cap · market cap 8.50%
Second Best
Apartment 5plus
$651.0K
$569.6K – $759.5K
NOI $45,571 @ 7.0% cap · market cap 7.66%
Theoretical Best
Office A
$1.29M
$1.13M – $1.50M
NOI $90,160 @ 7.0% cap · market cap 15.15%
Zoning and permitted uses should be independently verified with local authorities.
Property Profile
Location Intelligence
Current Use by Public Records
Quadplexes
Location Insight
- Map
- Local Demand
- City
- Pueblo
- County
- Pueblo
- State
- Colorado
- Longitude
- -104.6304552
- Latitude
- 38.308217
Nearby Similar for Sale
FAQs
What type of property is this?
Quadplex - Spacious four-plex with modern amenities and unique features.
Where is this quadplex located?
The property is located at 3602 Morris Ave Pueblo, CO.
What is the asking price?
The asking price for this property is $595,000.
What are key features of this property?
This property features: Four spacious units (1,200‑1,700 sq ft) each with 2 bedrooms and 2 bathrooms, offering significant rental income potential.; Units 1 & 2 recently refreshed with new flooring and paint, central air conditioning, sunrooms with deck access, and vaulted ceilings with wood beams.; Mid‑Century time capsule with stunning built‑in wood cabinetry throughout all units.






