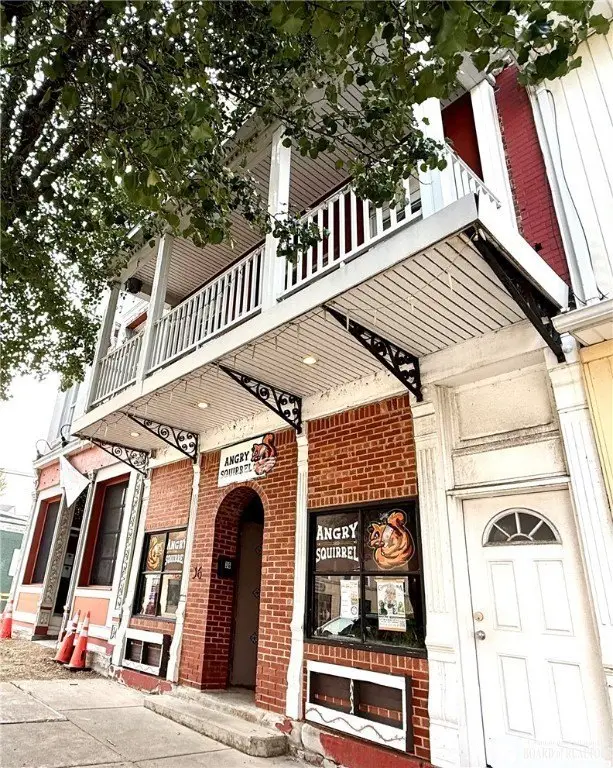
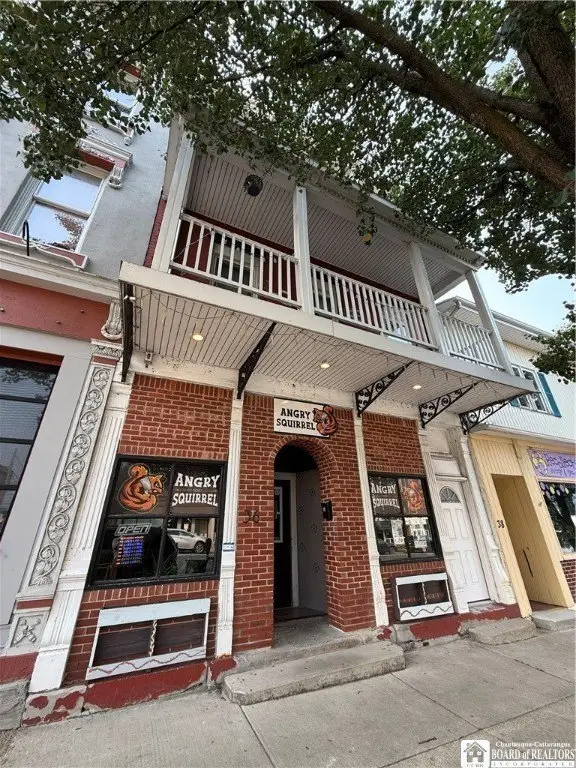
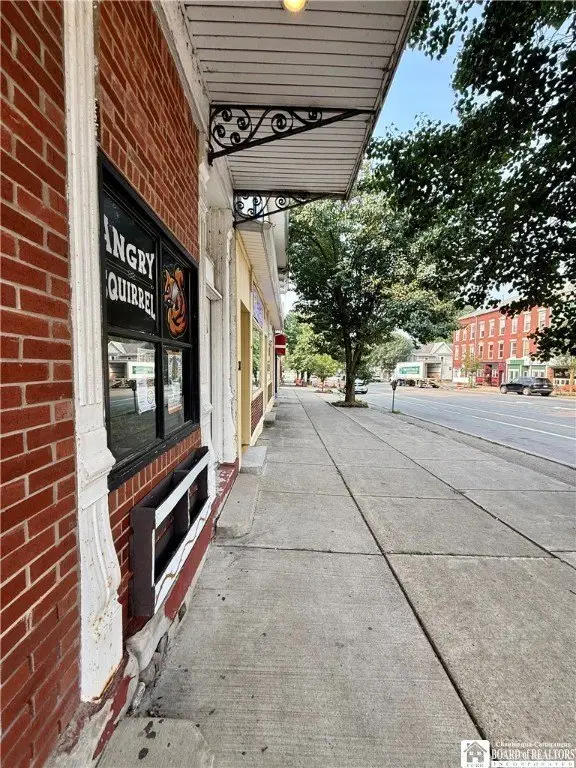
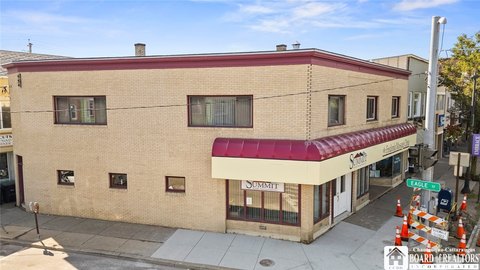
Brick Downtown Mixed-Use
For Sale
$259,900
36 W Main Street, Fredonia, NY 14063
CommercialSale, Fredonia, NY
Property Size4,797 SF
Lot Size0.06 Acres
Price / SF$54.18
Days on Market414
Property Features for 36 W Main Street
General Information
Property type
Commercial Sale
Property subtype
Other
Zoning
Com
Zoning description
Commercial
Parking
10
Lot features
Rectangular, Rectangular Lot
Elementary school district
Fredonia
Middle school district
Fredonia
High school district
Fredonia
Subdivision
Fredonia-Village-065801
Standard status
Active
APN
065801-113-065-0001-064-001
Size
4,797 SF
Lot size
0.06 Acres
Taxes and HOA fees
Tax Annual Amount
7483
Utilities
Sewer type
Public Sewer
Heating system
Natural Gas, Baseboard, Forced Air
Water source
Public
Building Details
Year built
1900
Floors in Building
3
Number of units
2
Building materials
Brick
Roof type
Metal
Listing Agency:
Howard Hanna Holt - Fredonia
(716) 673-1800
Listed By:
Brittany Cerrie · License #10401351451
(716) 868-4000
Added: Aug 6, 2025
Changed: Sep 12
Last Checked: Sep 23 at 1:06PM
MLS# R1628876
Copyright © 2026 New York State Alliance of MLSs, LLC. All rights reserved. All information provided by the listing agent/broker is deemed reliable but is not guaranteed and should be independently verified.
Investment Insights
Based on property information with market context.
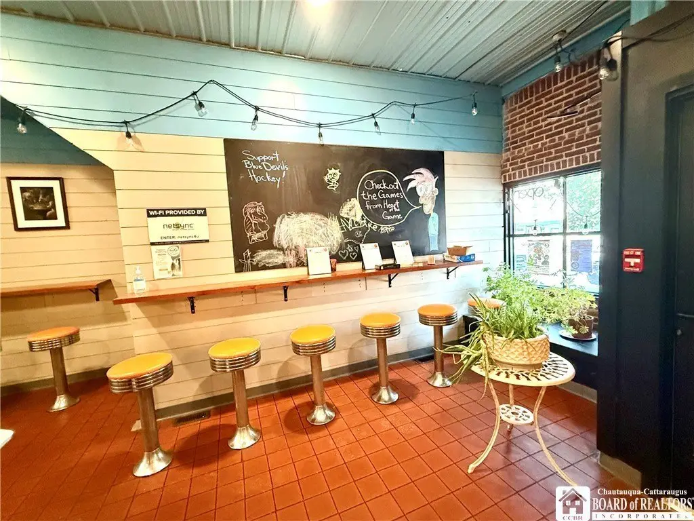
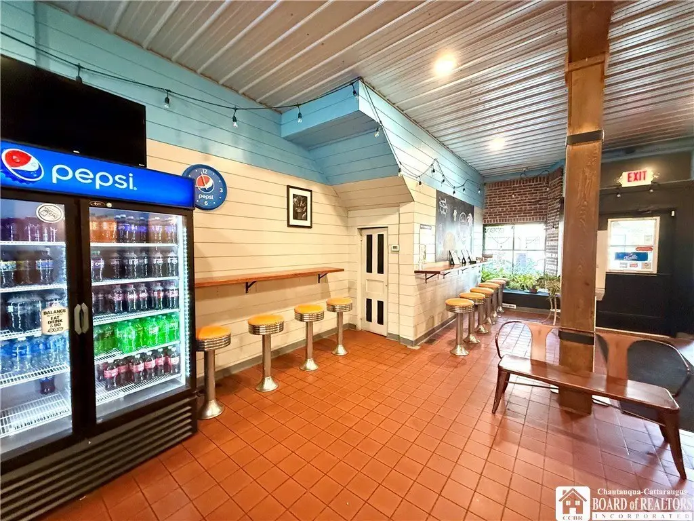
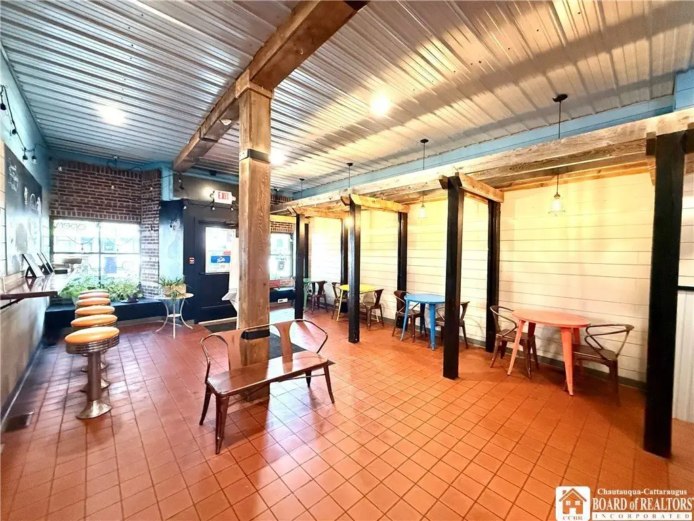
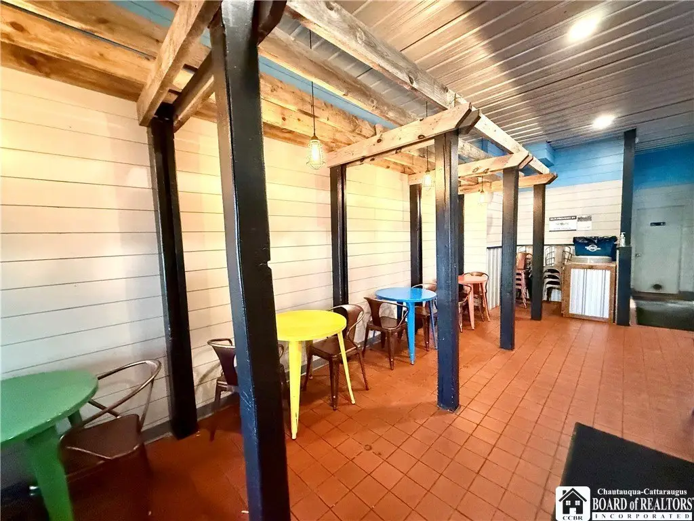
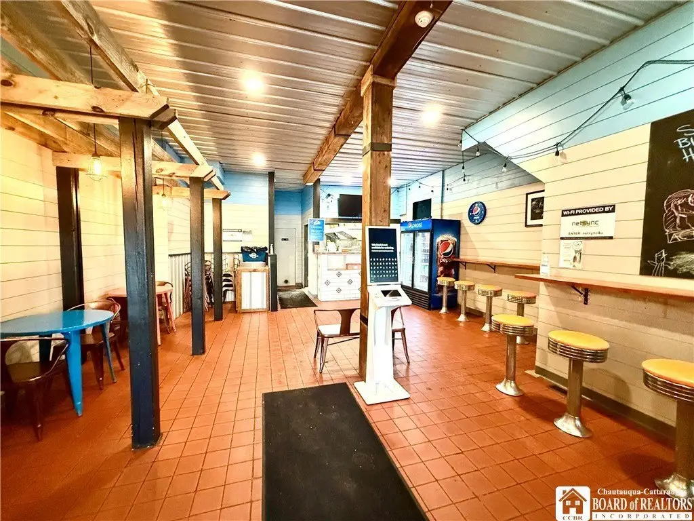
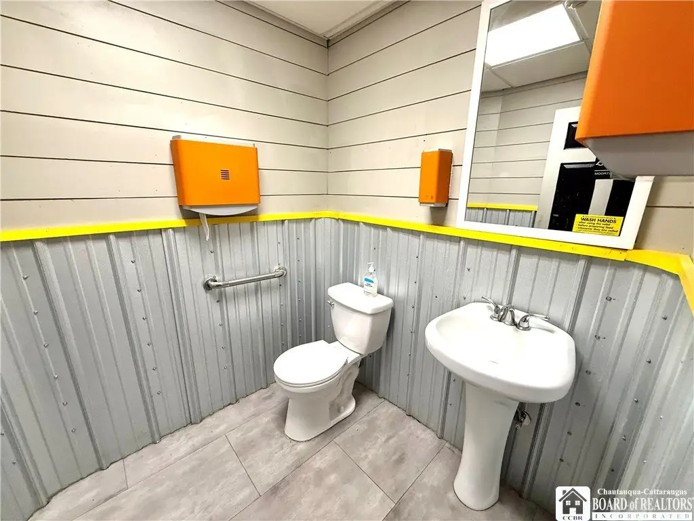
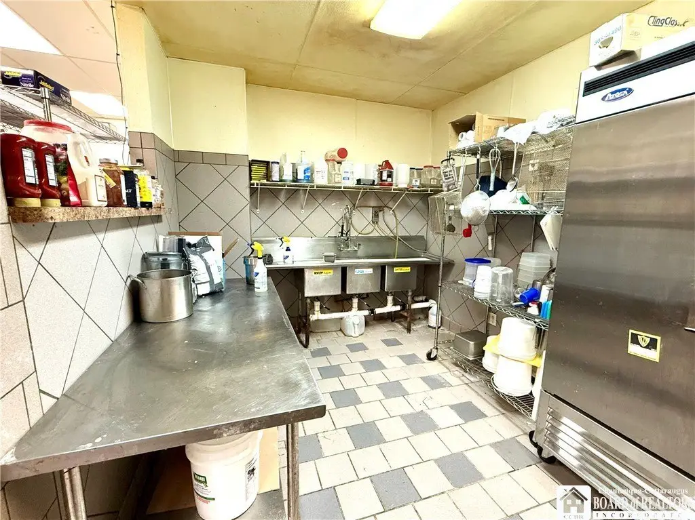
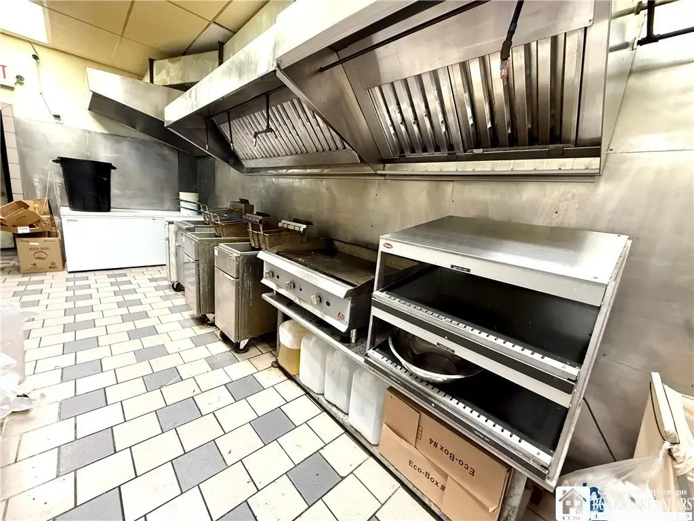
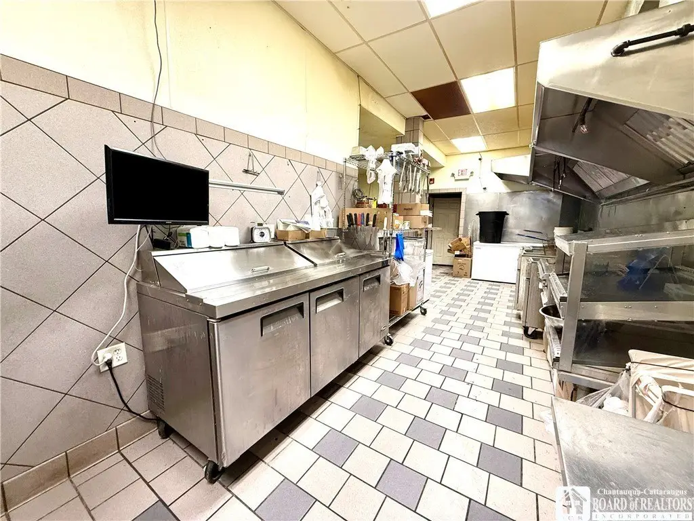
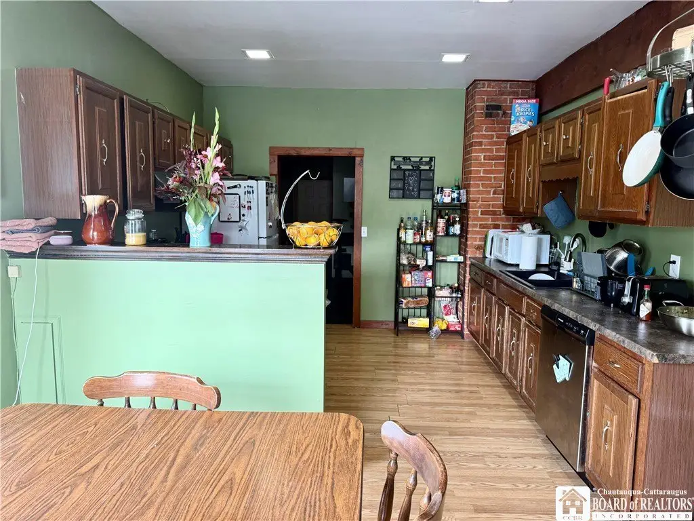
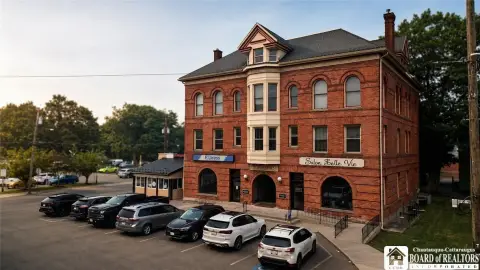
This 4,797-square-foot mixed-use building combines a renovated restaurant on the ground floor with a loft-style apartment across the second and third floors. The restaurant includes a hood and ANSUL system, grease traps, gas lines, freezers, a flat top, sinks, tables, and related equipment. Brick construction dates to 1900, with natural gas heating, a metal roof, public water, and public sewer.
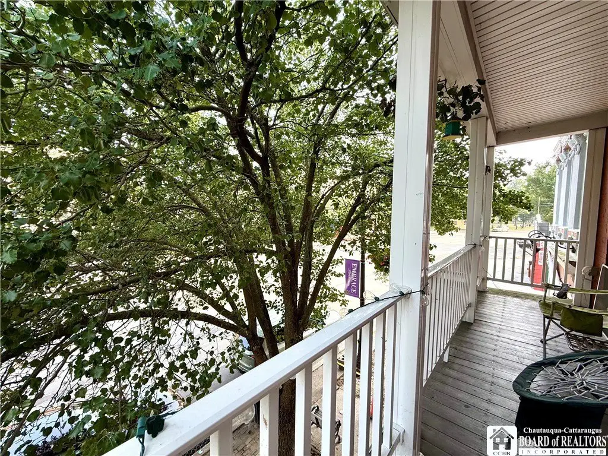
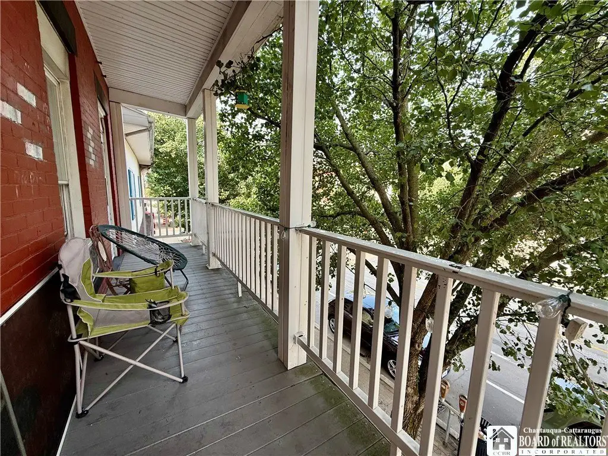
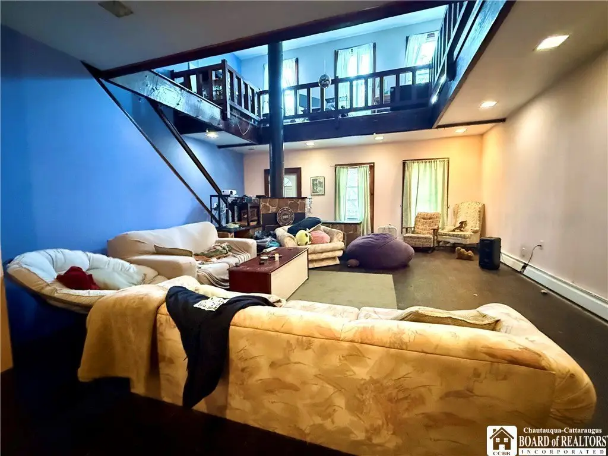
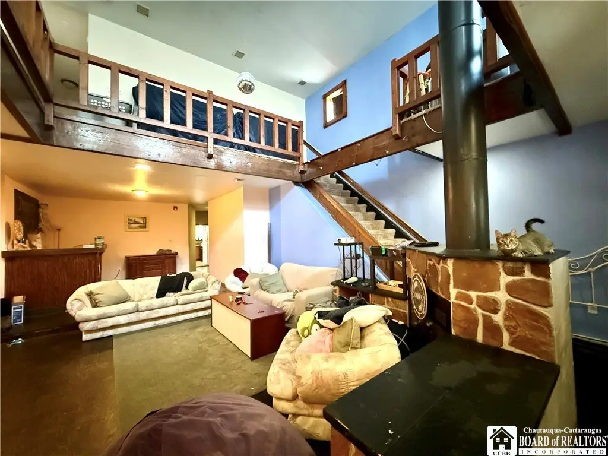
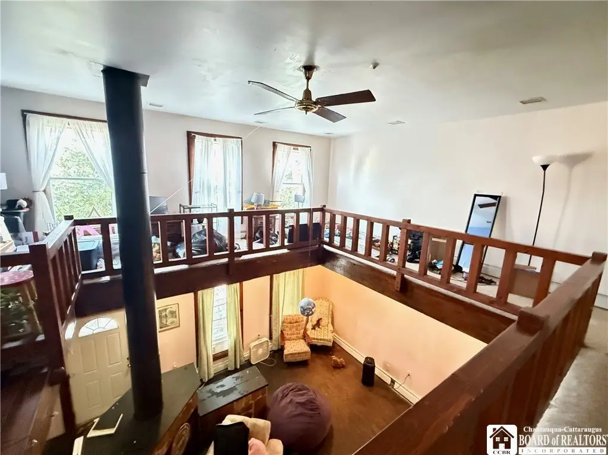
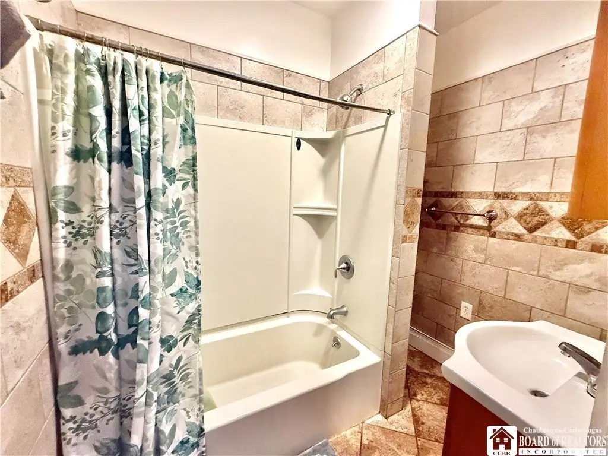
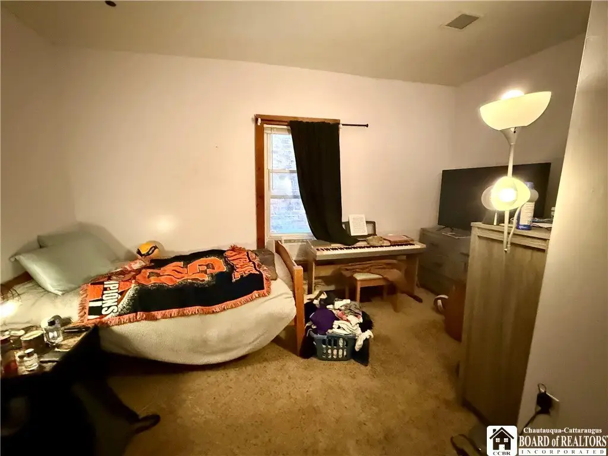
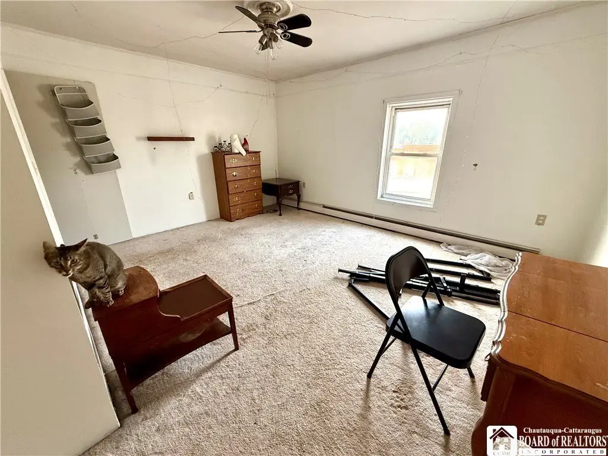
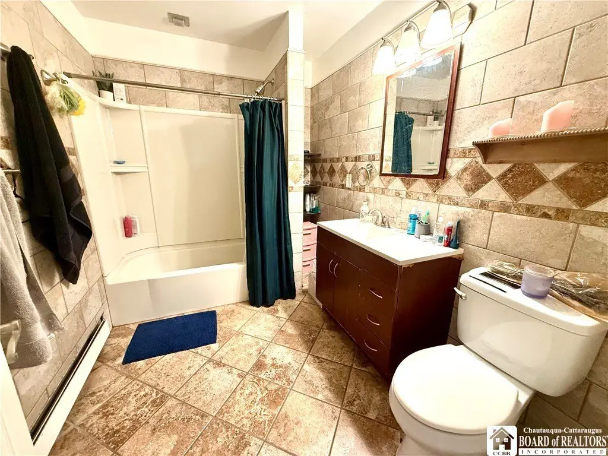
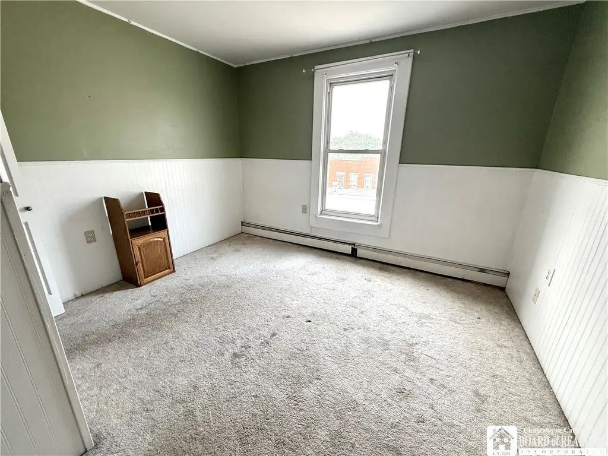
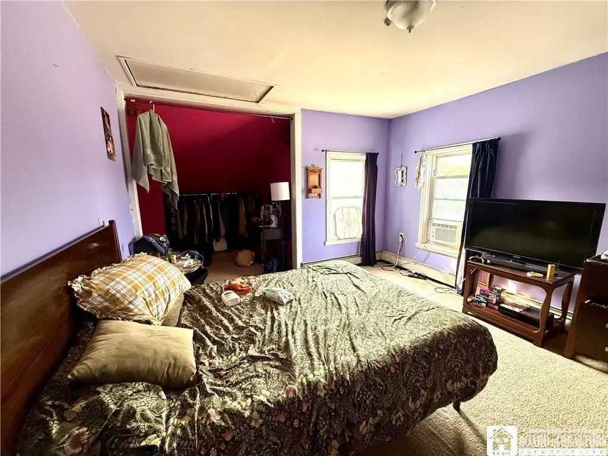
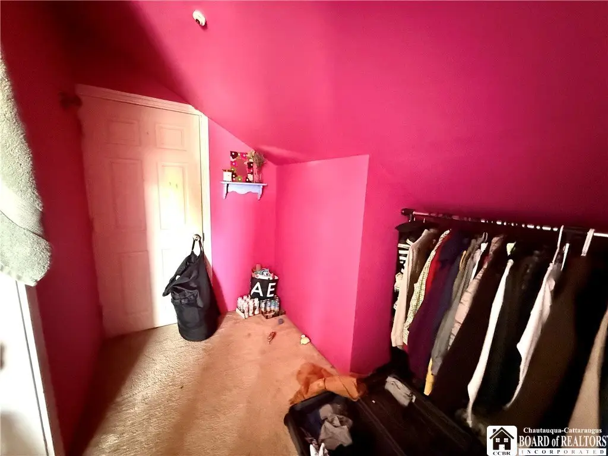
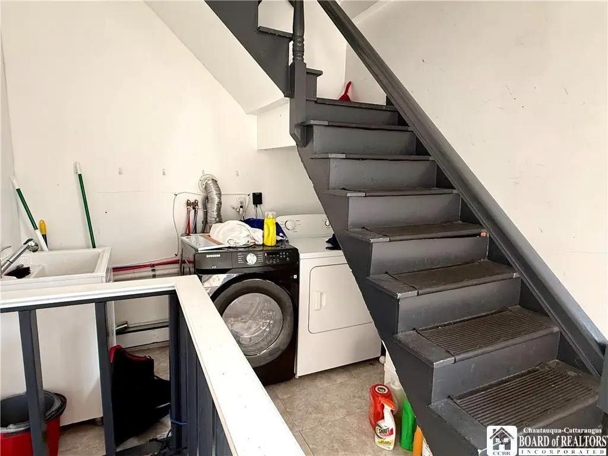
The upper-level residence measures 3,200 square feet and contains four bedrooms, two bathrooms, soaring ceilings, a fireplace, built-in bar, and bonus room suitable for office or studio use. It is leased to college students through the 2025-2026 school year. The property is located at 36 W Main Street in downtown Fredonia and carries Com zoning on a 0.0618-acre lot.
The upper-level residence measures 3,200 square feet and contains four bedrooms, two bathrooms, soaring ceilings, a fireplace, built-in bar, and bonus room suitable for office or studio use. It is leased to college students through the 2025-2026 school year. The property is located at 36 W Main Street in downtown Fredonia and carries Com zoning on a 0.0618-acre lot.
Key Highlights
- 4,797‑square‑foot mixed‑use building at 36 W Main Street
- Renovated restaurant space with hood and ANSUL system, grease traps, gas lines, and equipment
- 3,200‑square‑foot loft apartment spanning the second and third floors
Property Analytics
Unlock full access to Insights
Subscribe to Realmo Intelligence
Open Analytics
Current Use
Lease Details
1
Residential units
Multi-tenant
Tenancy
Yes
Commercial hood
Yes
Grease trap
Location Intelligence
Trade Area within ½ mile
636
Businesses Nearby
Explore this area
Business Placement
Demographics for 14063, NY
13,028
Population
5,861
Households
2.2
Avg Household Size
34
Median Age
40%
College-Educated
95%
High-School Grad
50.9 sq mi
ZIP Area
256
Density / Sq Mi
$55,629
Median Household Income
$27,358
Median Earnings
$852
Median Rent
$178,500
Median Home Value
Check the figures for this property
Cap Rate, Value Estimation, Potential NOI and more
View Realmo Analytics
Market
Vacancy Rate% for Retail in Northeast region

Questions? Ask Rey
Realmo’s AI knows this listing — price, zoning, demand, history. Ask anything.






Frequently Asked Questions
What type of property is this?
Mixed-use property - Renovated restaurant space occupies the main level, with a leased loft apartment above.
Where is this mixed-use property located?
The property is located at 36 W Main Street Fredonia, NY.
What is the asking price?
The asking price for this property is $259,900.
What are key features of this property?
This property features: 4,797‑square‑foot mixed‑use building at 36 W Main Street; Renovated restaurant space with hood and ANSUL system, grease traps, gas lines, and equipment; 3,200‑square‑foot loft apartment spanning the second and third floors