Renovated Two-Unit Victorian
3517 10TH Street NW Washington, DC 20010
For Sale
$1,595,000
MULTI_FAMILY - Other - WASHINGTON, DC
Property Size2,418 SF
Lot Size0.04 Acres
Price / SF$659.64
Days on Market56
Property Features for 3517 10TH Street NW
General Information
Property type
Residential Multi Family
Property subtype
Duplex
Parking
2
Parking features
Off Street, On Street
Standard status
Active
Size
2,418 SF
Lot size
0.04 Acres
Taxes and HOA fees
Tax Annual Amount
10622
Utilities
Heating system
Central
Cooling system
Central Air
Building Details
Year built
1909
Number of units
2
Building materials
Brick
Architectural style
Other
Listing Agency:
Samson Properties
(240) 724-6550
Listed By:
Shanita D Traynham · License #BR40000249
(443) 854-0977
Added: Jun 5
Changed: Jul 25
Last Checked: Jul 30 at 9:06AM
MLS# DCDC2263600
Copyright © 2026 Bright MLS. All rights reserved. All information provided by the listing agent/broker is deemed reliable but is not guaranteed and should be independently verified.
Investment Insights
Based on property information with market context.
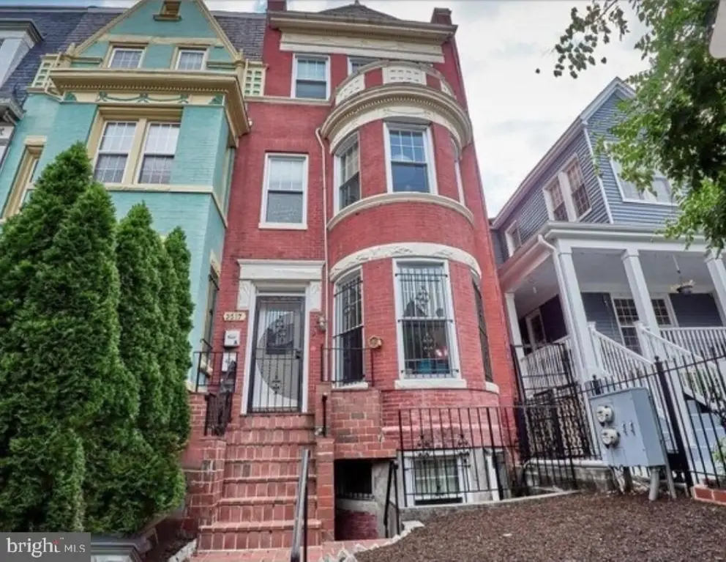
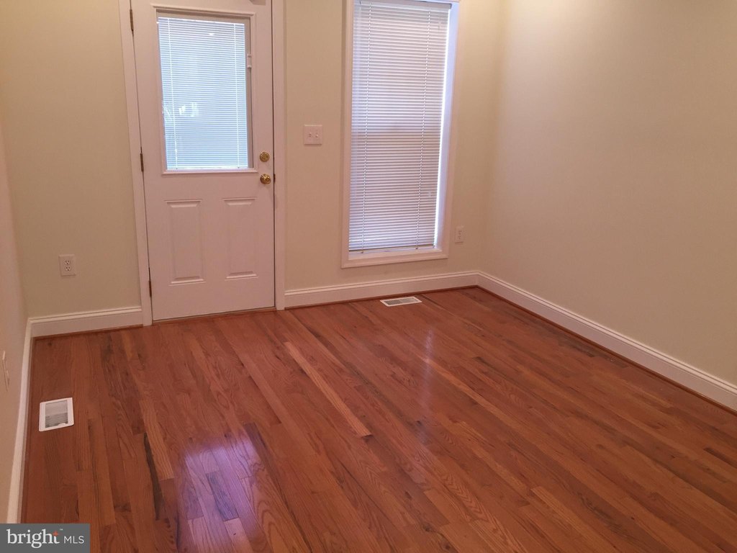
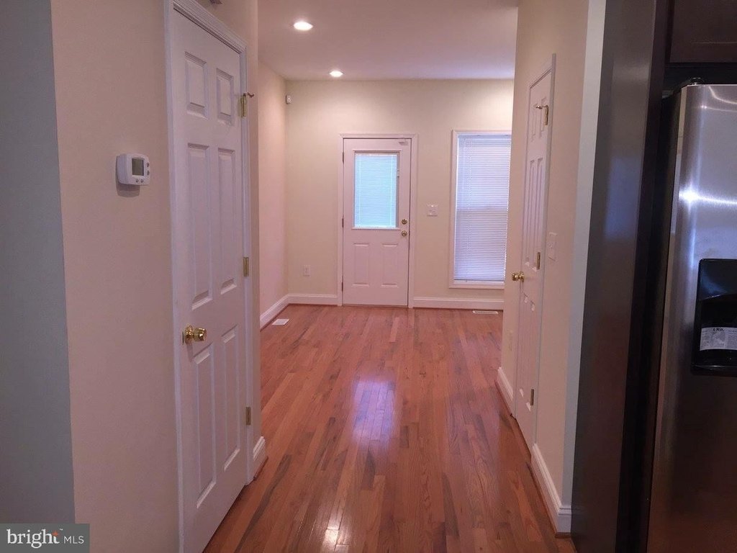
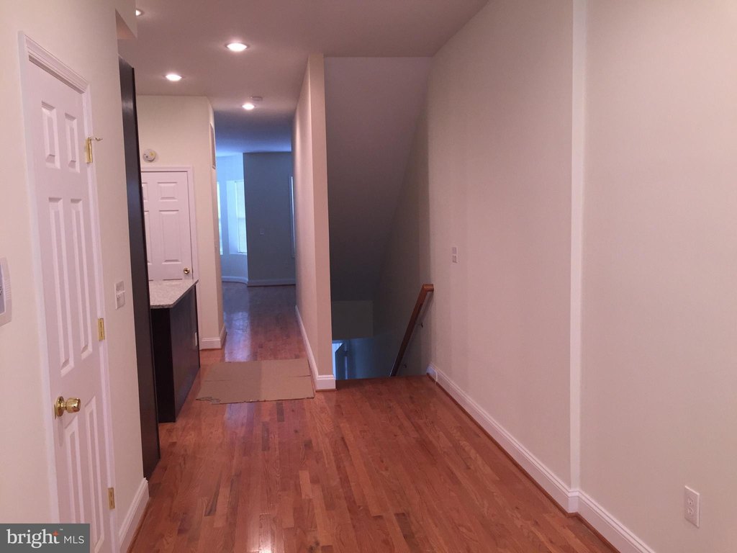
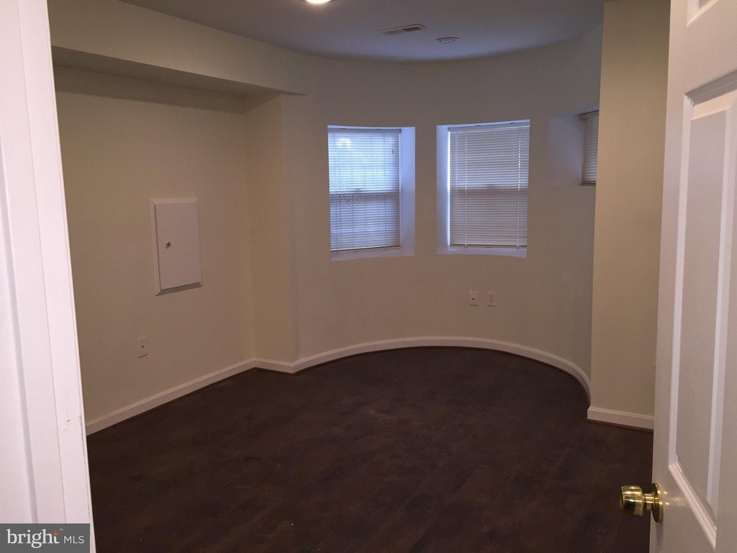
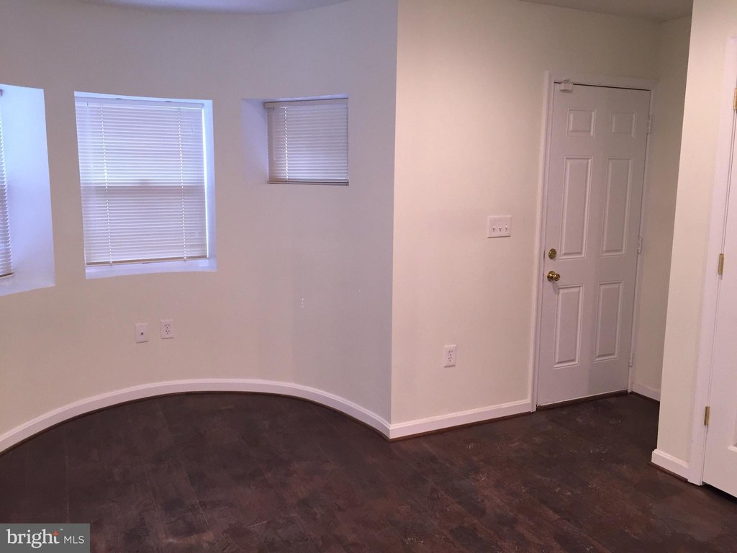
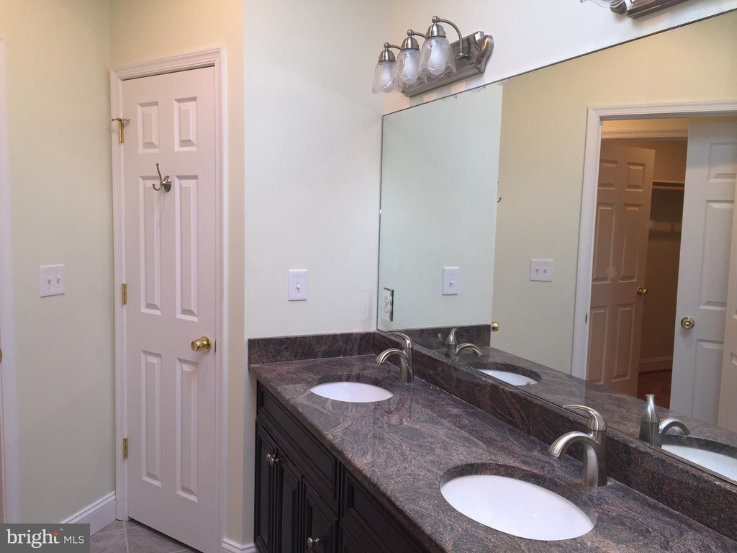
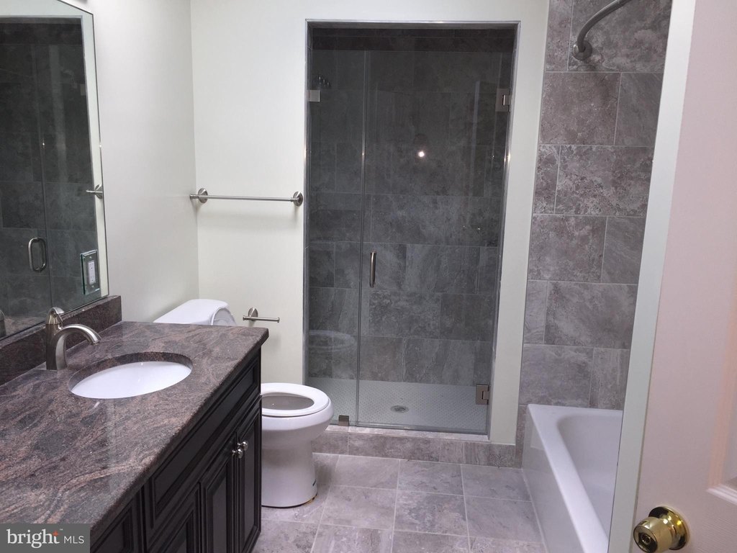
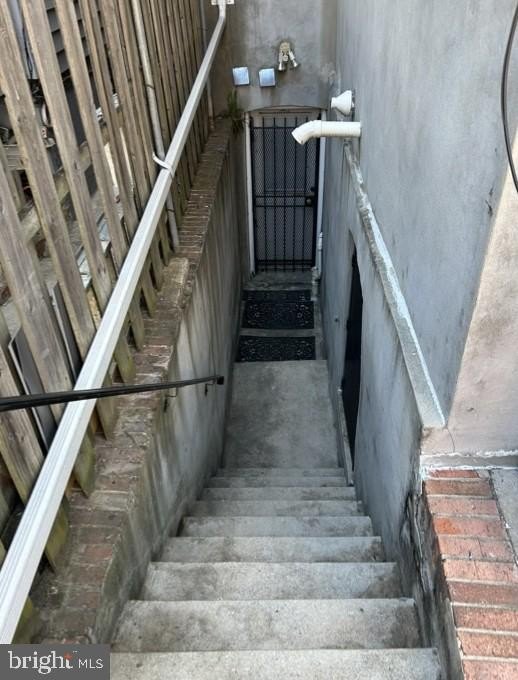
This well-maintained two-unit duplex features a Victorian-style vestibule with front doors for both units. Unit A is configured across the main and lower levels, with a spacious living room, kitchen, separate dining area, and a powder room on the main level. The lower level includes a primary bedroom with an ensuite, two additional bedrooms, a full hallway bathroom, and washer and dryer facilities, along with a separate entrance to the unit.
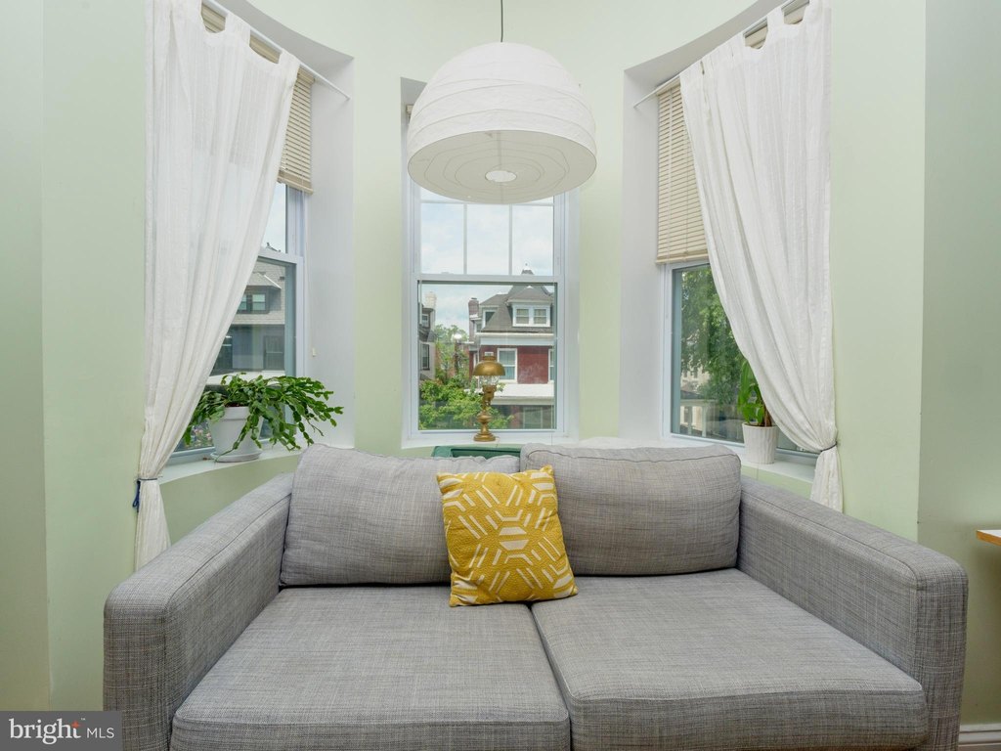
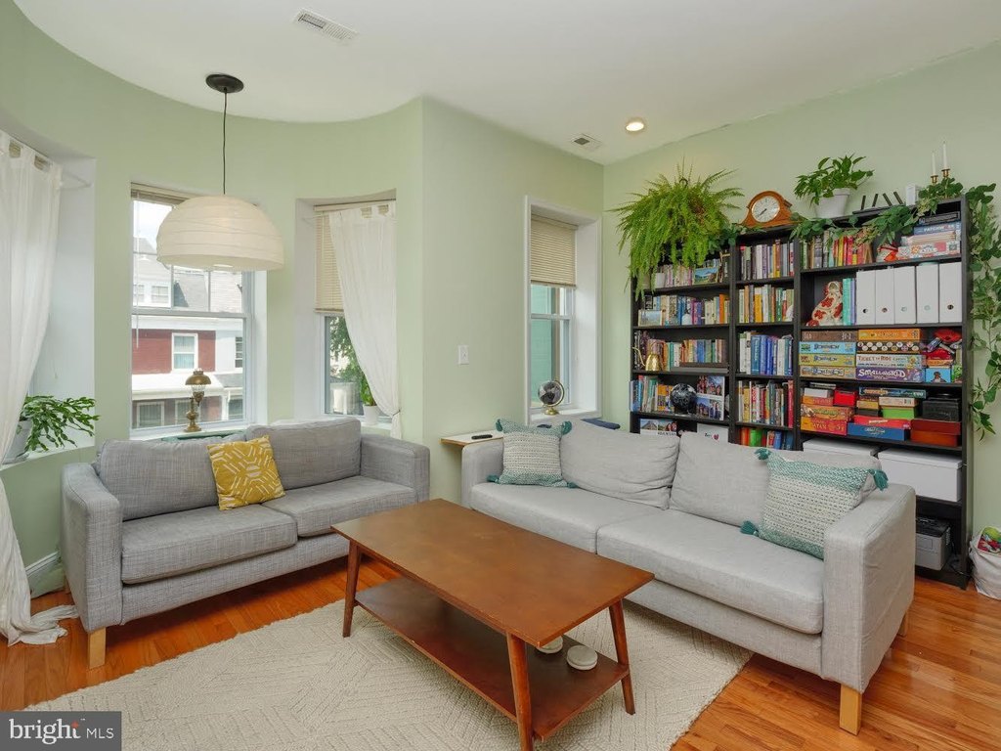
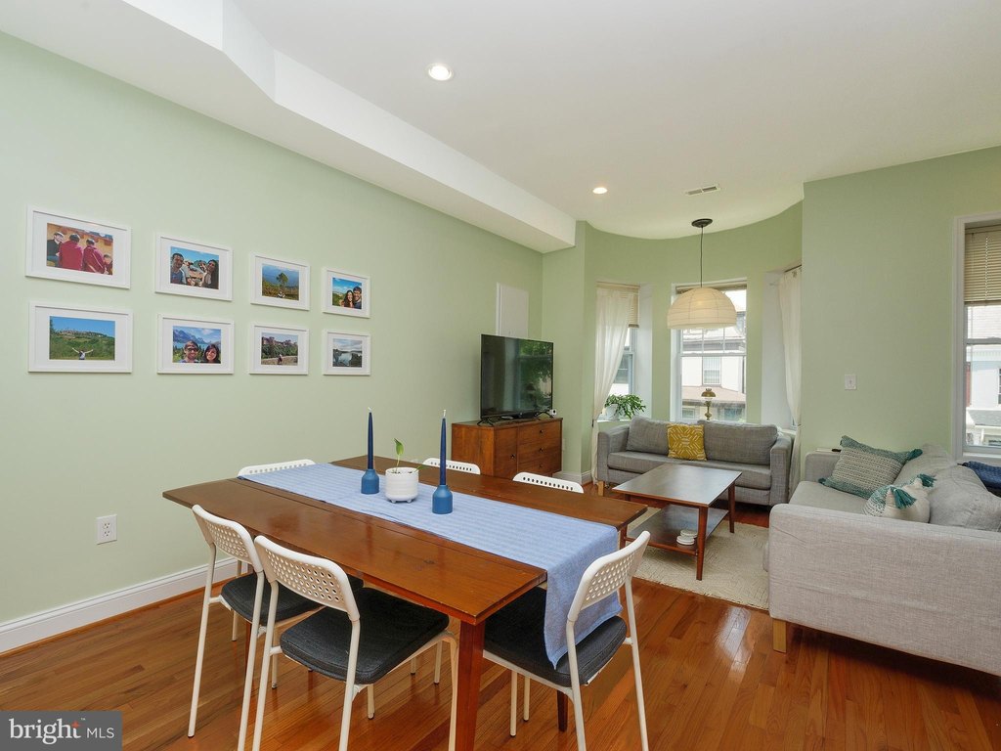
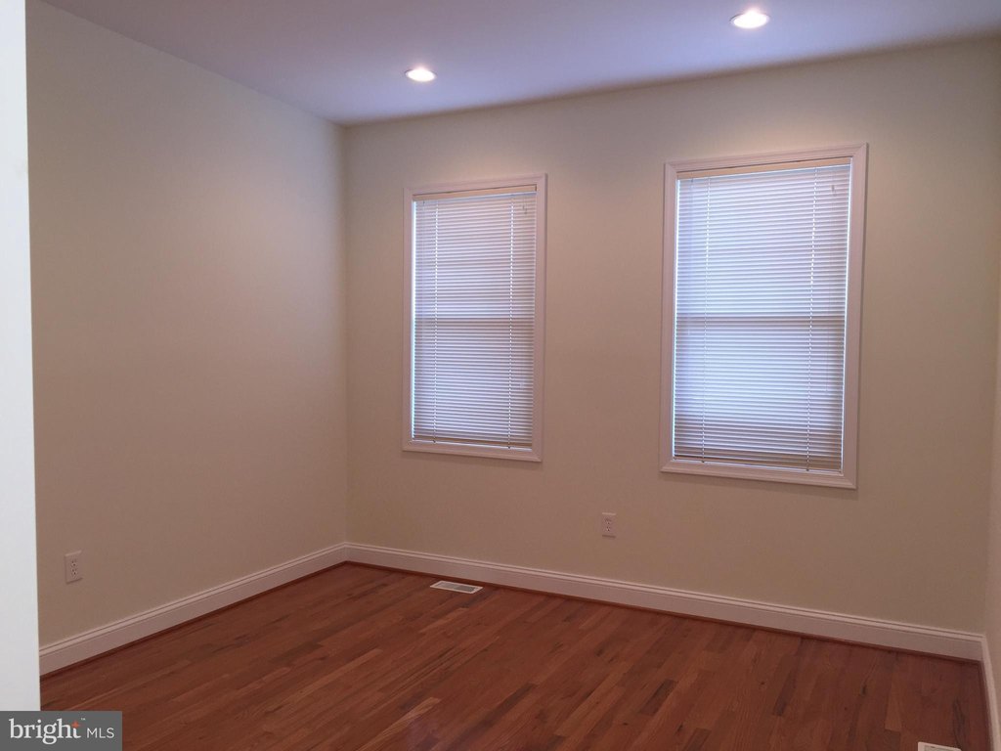
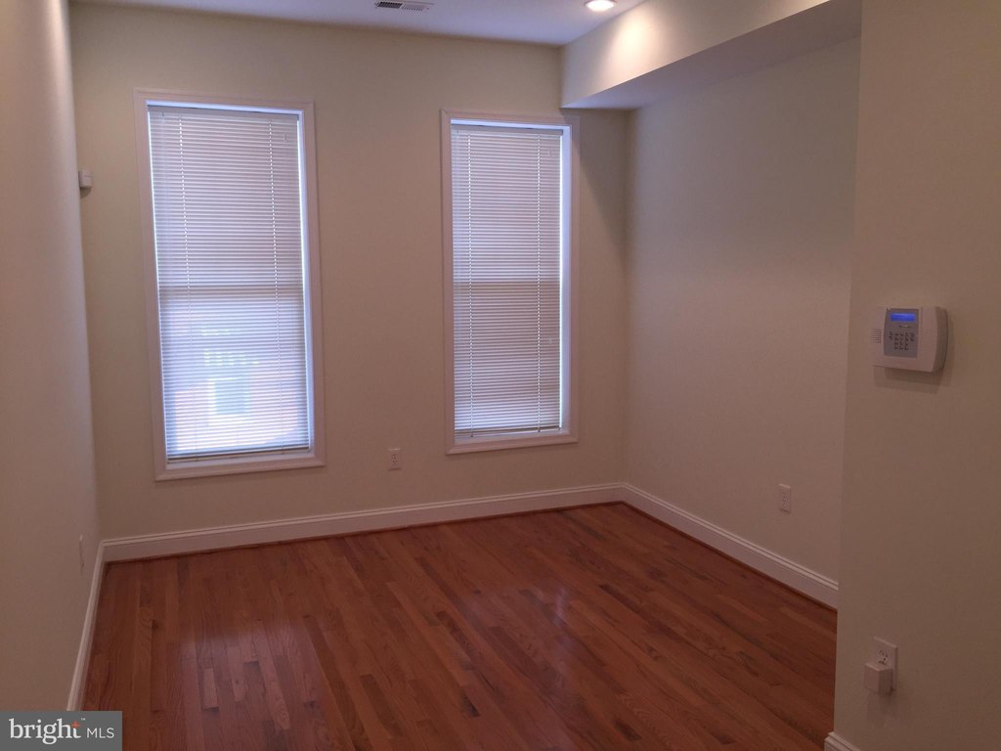
Unit B occupies the upper levels and has its own entrance, leading to a kitchen, powder room, den, and a living/dining room combination. The upper level includes a primary bedroom with an ensuite bathroom featuring a standalone shower and tub/shower combination, plus a walk-in closet, and a second bedroom with an ensuite bathroom. Both bathrooms include skylights.
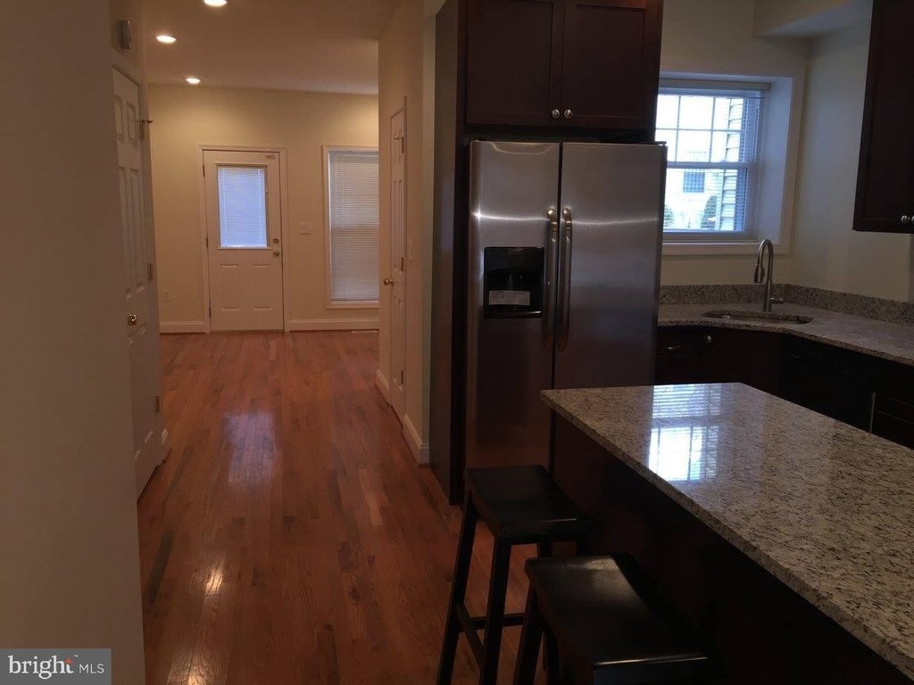
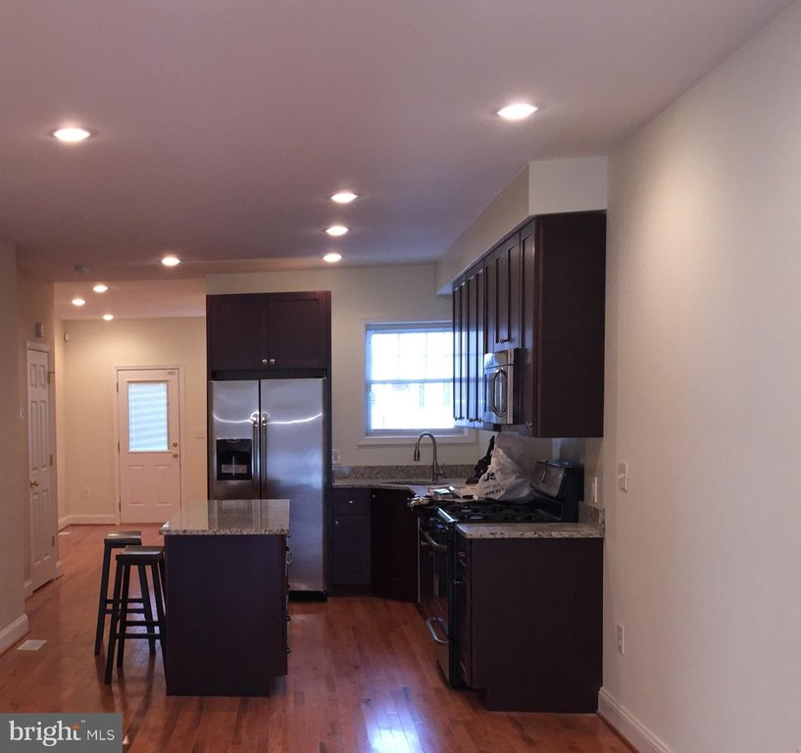
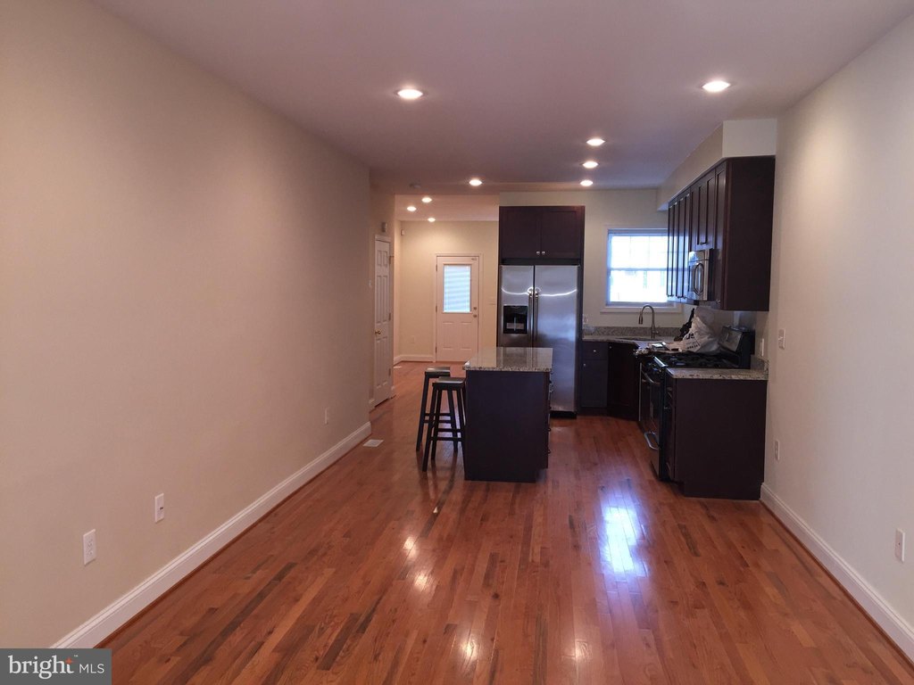
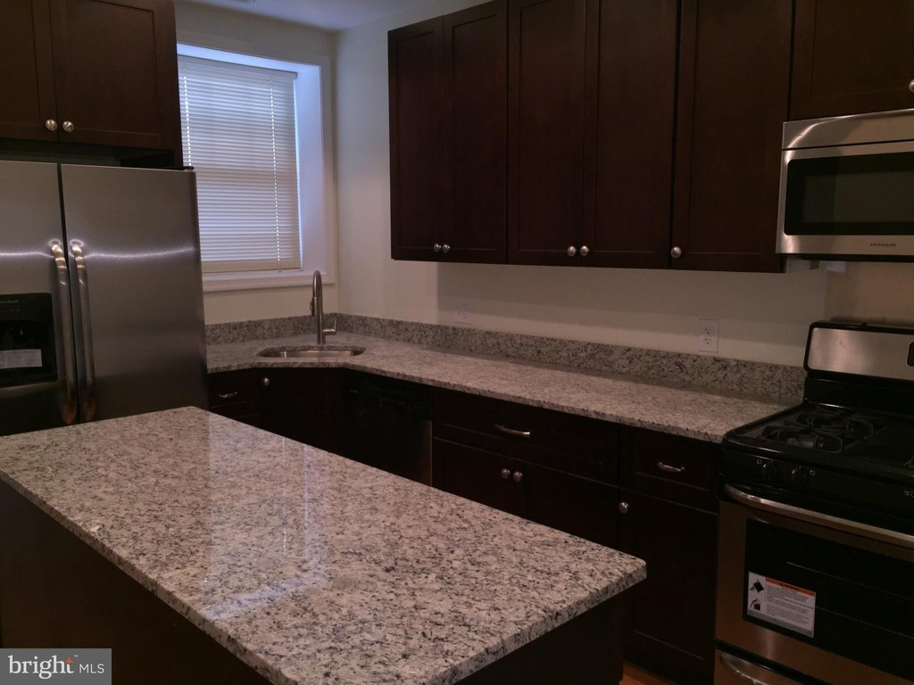
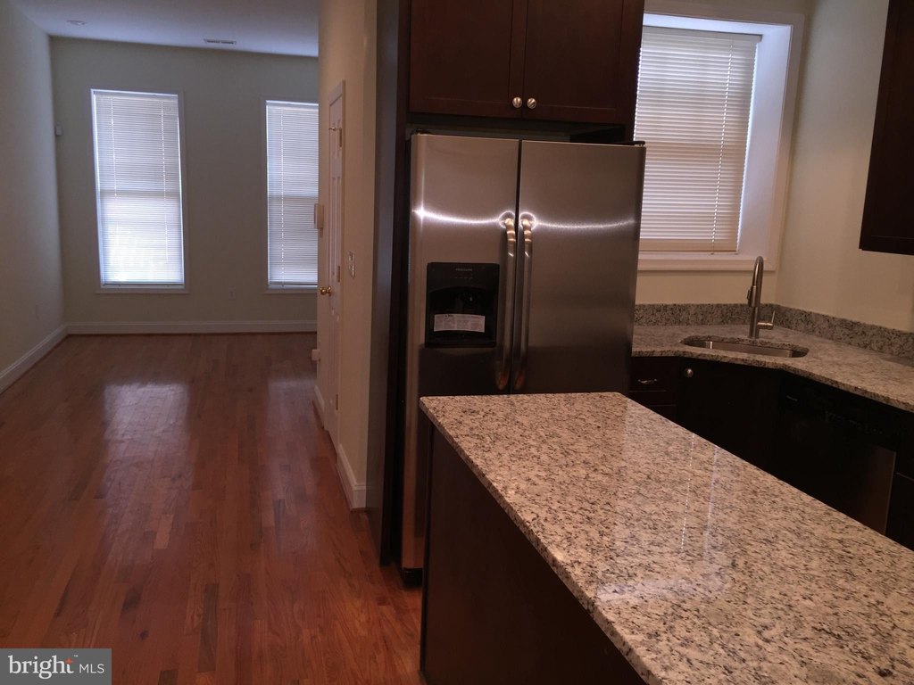
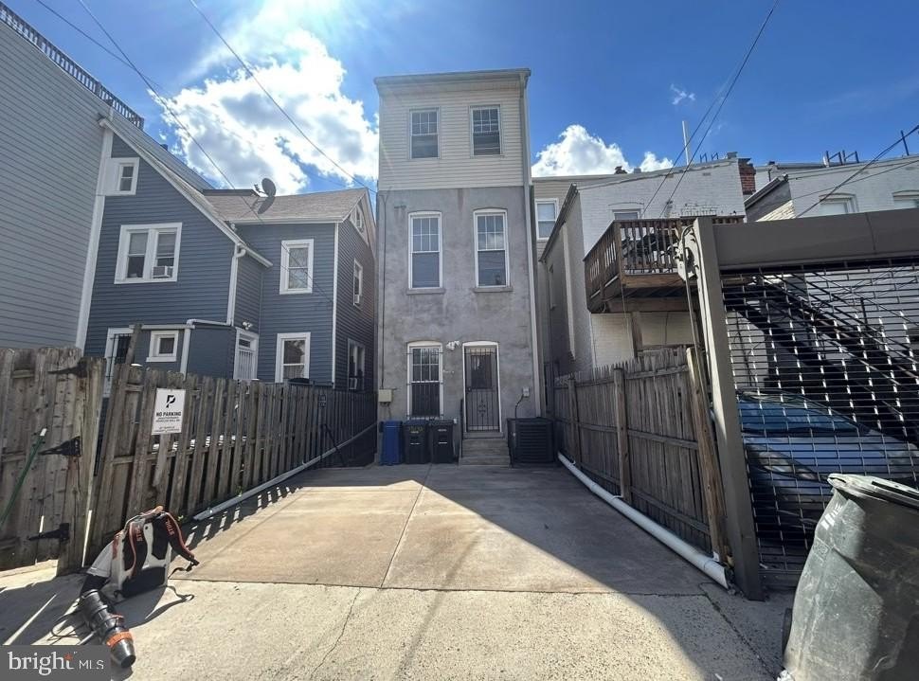
The property underwent a total renovation in 2015, and Unit A received a dehumidifier installation in 2025. Each unit includes a kitchen with granite countertops, dark wood shaker-style cabinetry, and stainless steel appliances. Off-street parking is provided via a two-car parking pad located at the rear of the property. The location is described as convenient to Howard University, Howard University Hospital, and nearby dining, with access to highways and public transportation.
Unit B occupies the upper levels and has its own entrance, leading to a kitchen, powder room, den, and a living/dining room combination. The upper level includes a primary bedroom with an ensuite bathroom featuring a standalone shower and tub/shower combination, plus a walk-in closet, and a second bedroom with an ensuite bathroom. Both bathrooms include skylights.
The property underwent a total renovation in 2015, and Unit A received a dehumidifier installation in 2025. Each unit includes a kitchen with granite countertops, dark wood shaker-style cabinetry, and stainless steel appliances. Off-street parking is provided via a two-car parking pad located at the rear of the property. The location is described as convenient to Howard University, Howard University Hospital, and nearby dining, with access to highways and public transportation.
Key Highlights
- Well‑maintained brick 2‑unit multi‑family property with Victorian‑style vestibule and front doors to both units
- Income‑producing rental currently configured as two (2) units with long‑time renters; conversion back to a single‑family home possible
- 2015 total renovation; unit A dehumidifier installed in 2025
Property Analytics
Property Profile
Location Intelligence
Current Use


Frequently Asked Questions
What type of property is this?
Duplex - Renovated two-unit rental duplex with separate entrances, skylit bathrooms, and rear two-car off-street parking.
Where is this duplex located?
The property is located at 3517 10TH Street NW Washington, DC.
What is the asking price?
The asking price for this property is $1,595,000.
What are key features of this property?
This property features: Well‑maintained brick 2‑unit multi‑family property with Victorian‑style vestibule and front doors to both units; Income‑producing rental currently configured as two (2) units with long‑time renters; conversion back to a single‑family home possible; 2015 total renovation; unit A dehumidifier installed in 2025


