Updated Flex Space with
For Sale
$435,000
3515 Clarks River Road, Paducah, KY 42001
Commercial/Industrial, 1 Story, Paducah, KY
Property SizeContact for details
Days on Market51
Property Features for 3515 Clarks River Road
General Information
Property type
Commercial Sale
Property subtype
Other
Lot features
Highway Frontage, In City Limits
Directions
From I-24 East. Exit 11, turn Left onto John Puryear Drive. Travel to Clarks River Road and turn Left. Property is just ahead on the Right.
Subdivision
McCracken
Standard status
Active
Utilities
Utilities
Natural Gas Available
Heating system
Natural Gas, Forced Air
Cooling system
Central Air
Water source
Public
Amenities
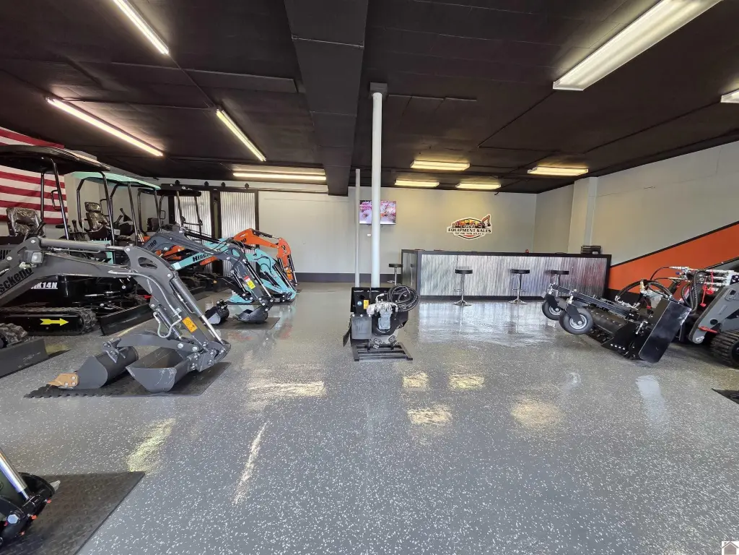
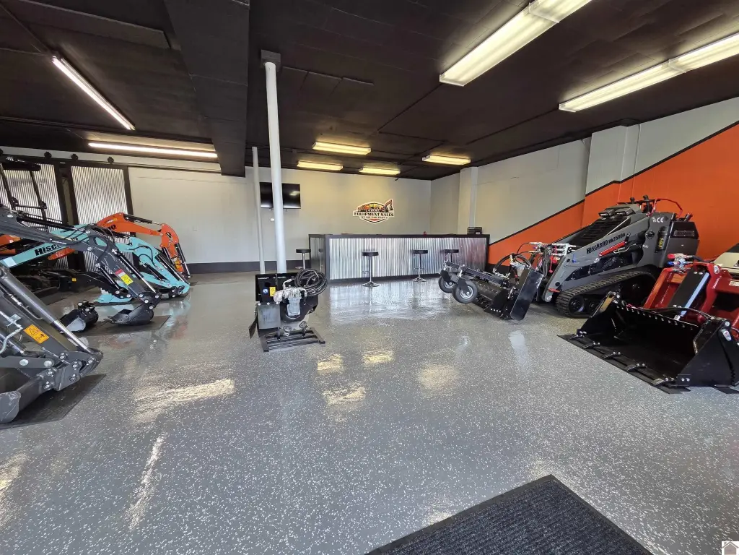
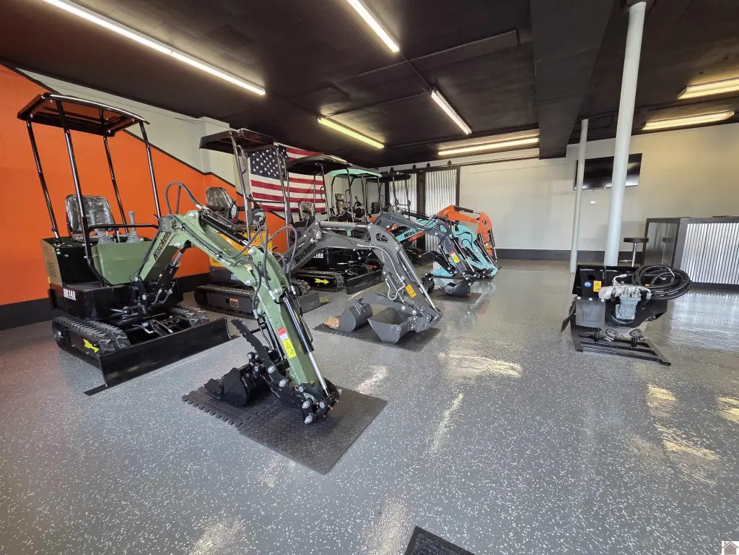
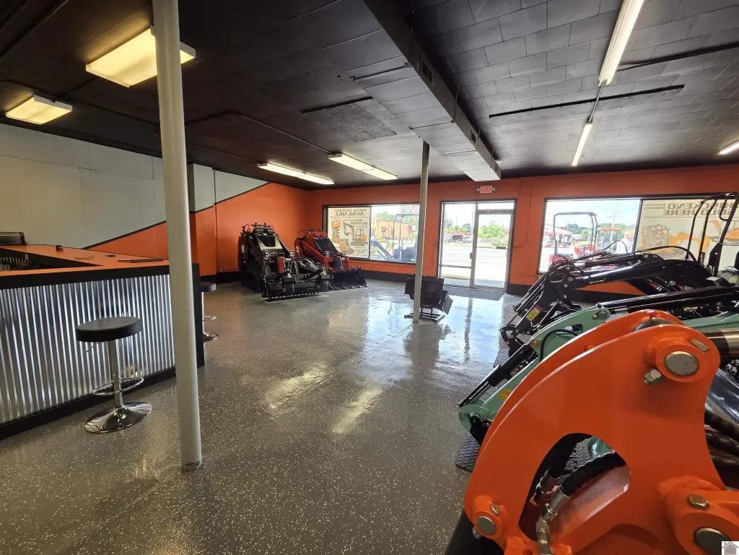
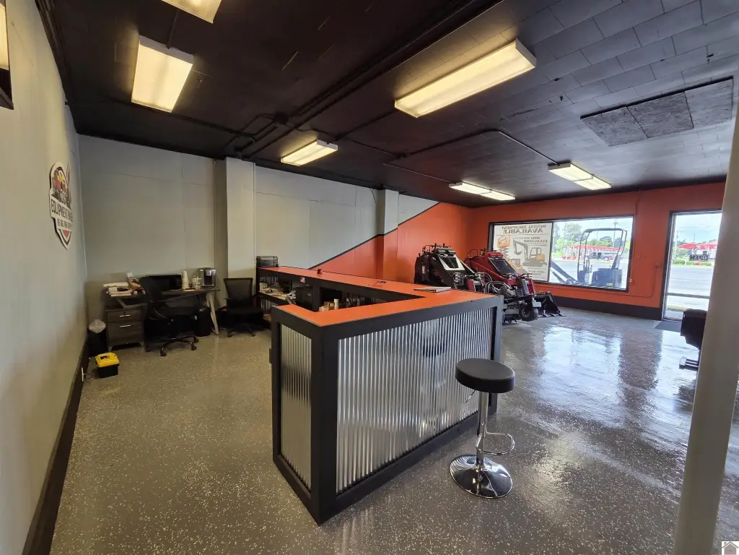
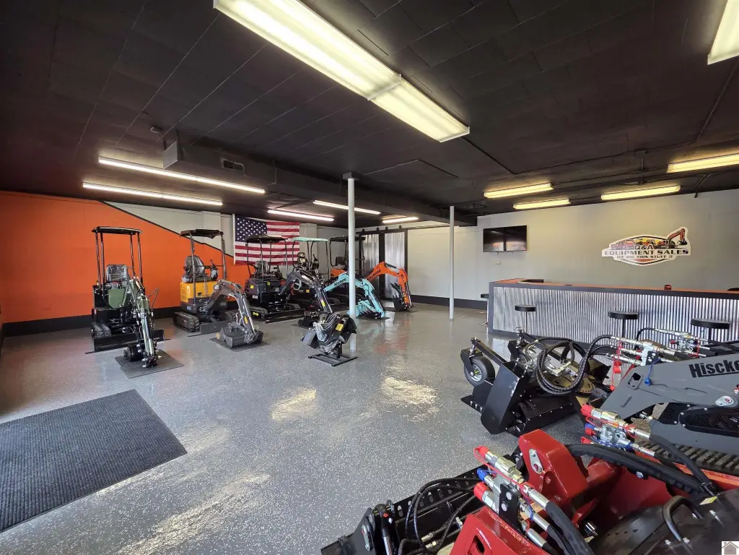
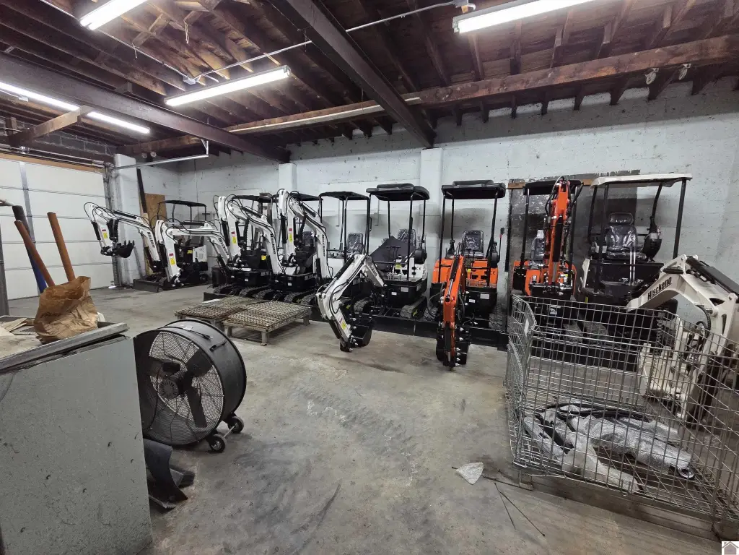
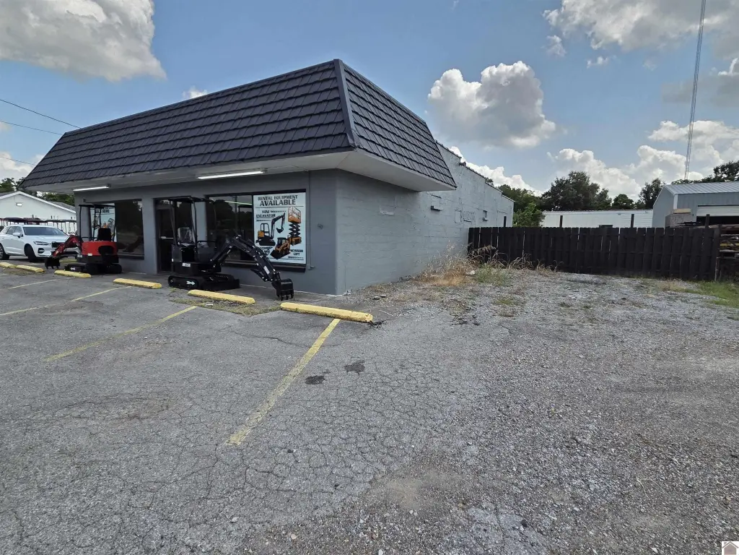
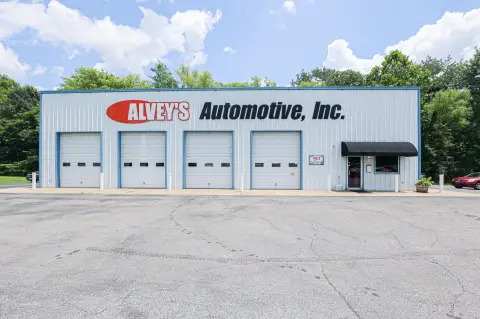
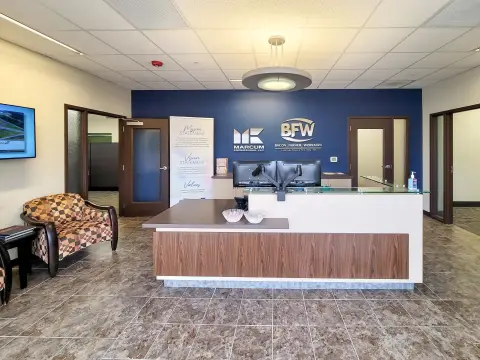
modern showroom
new paint
updated epoxy styled flooring
attractive reception area
10-foot overhead door
gas furnace
gas water heater
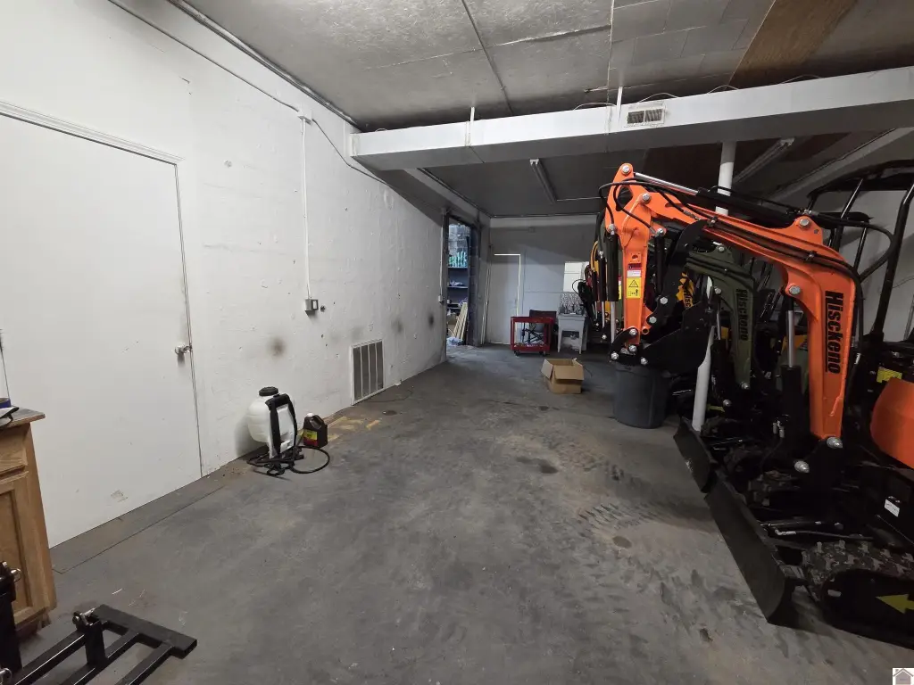
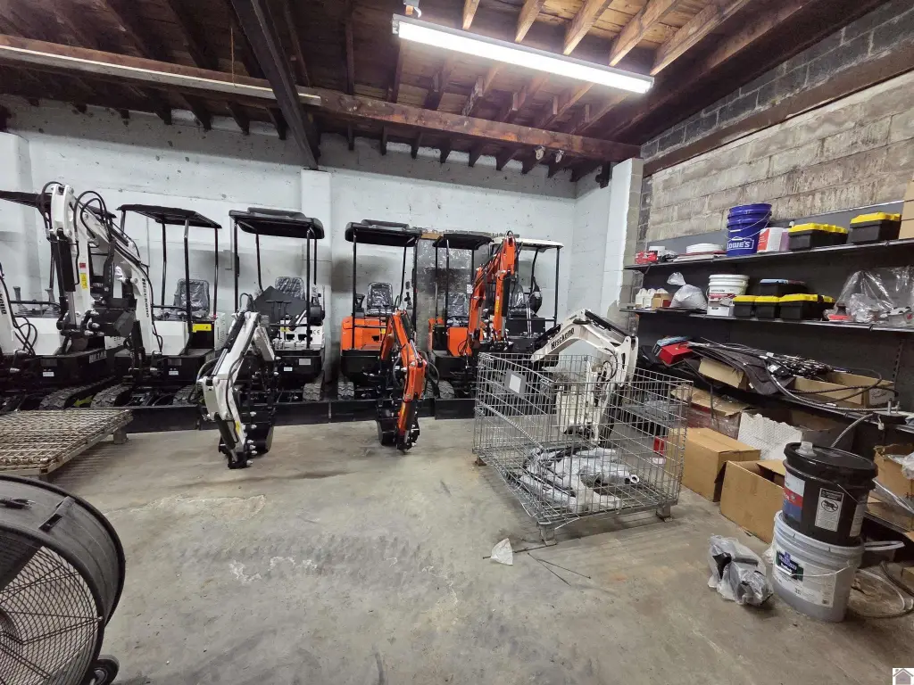
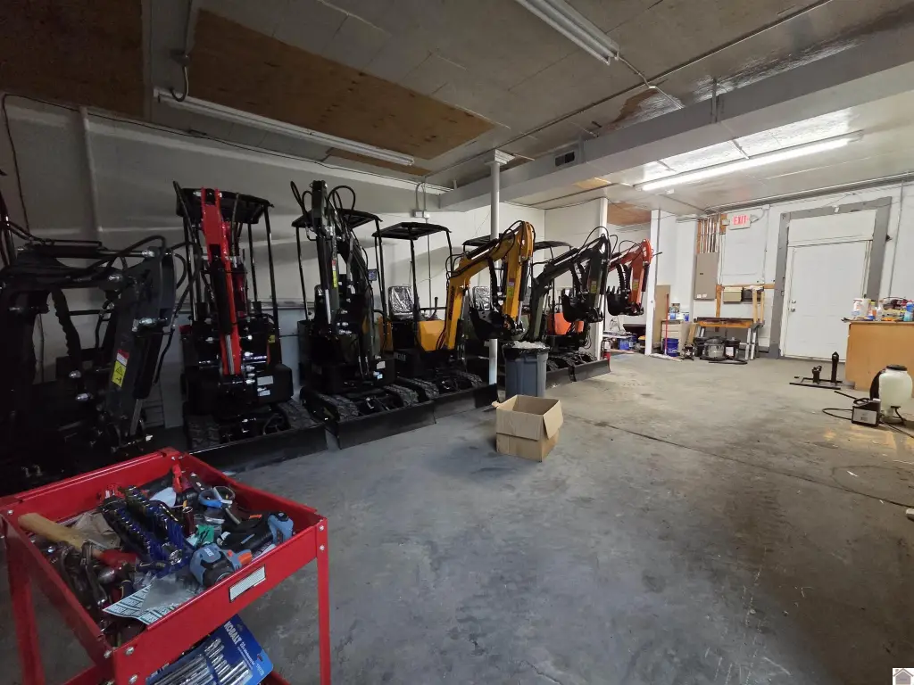
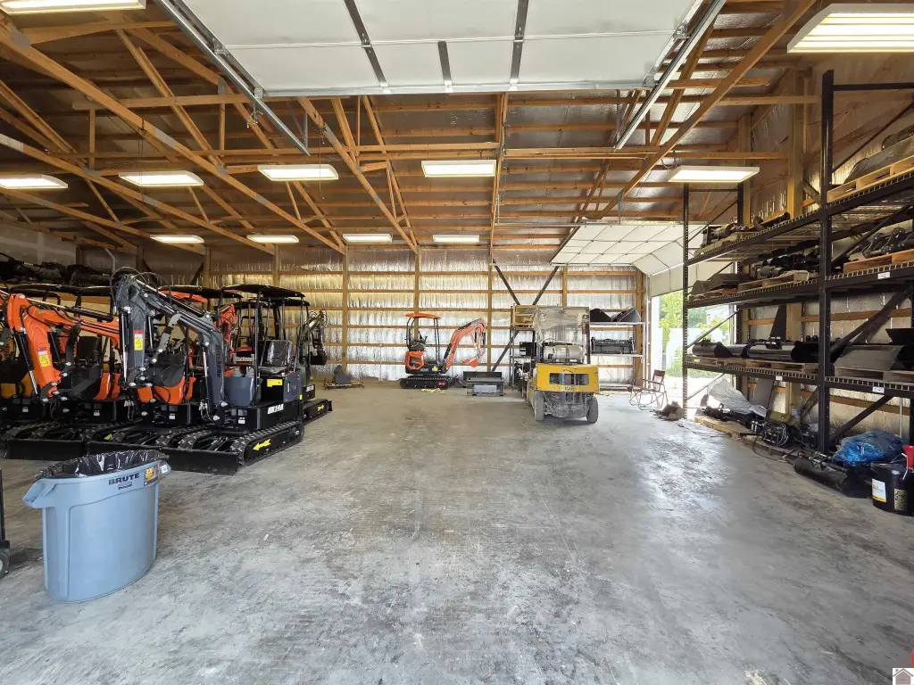
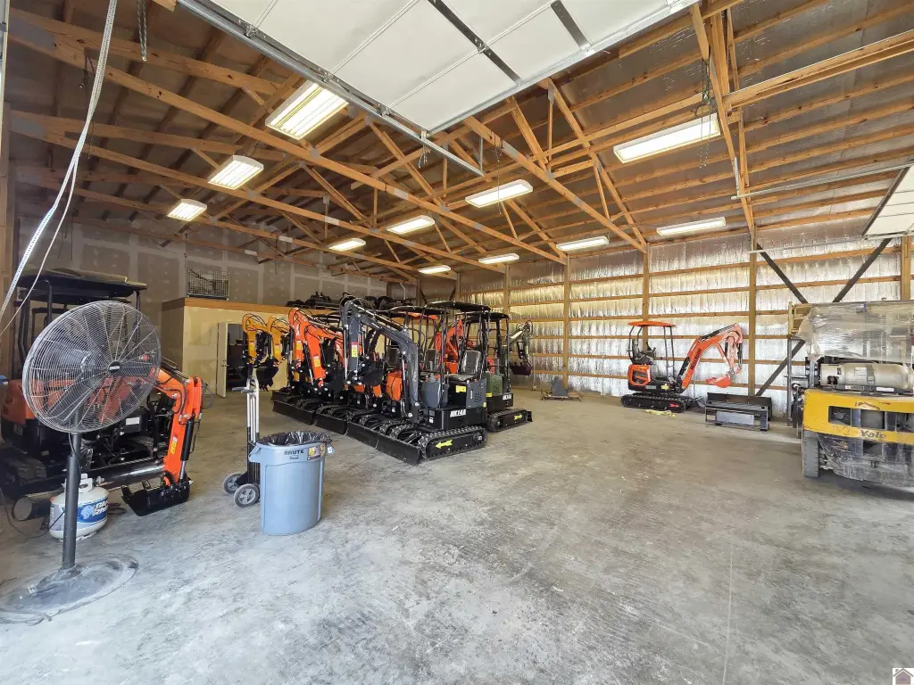
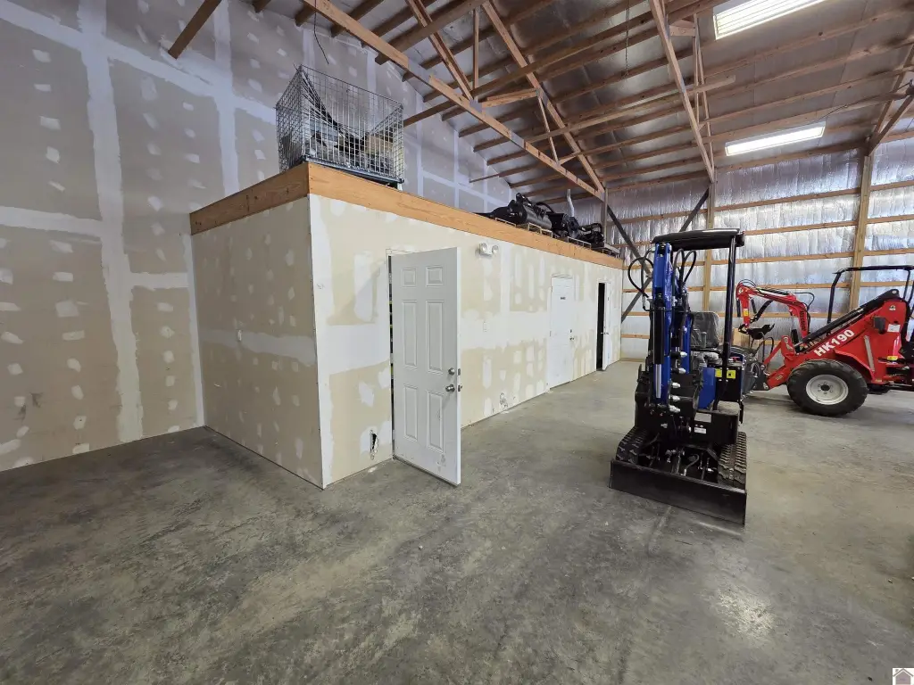
back warehouse area
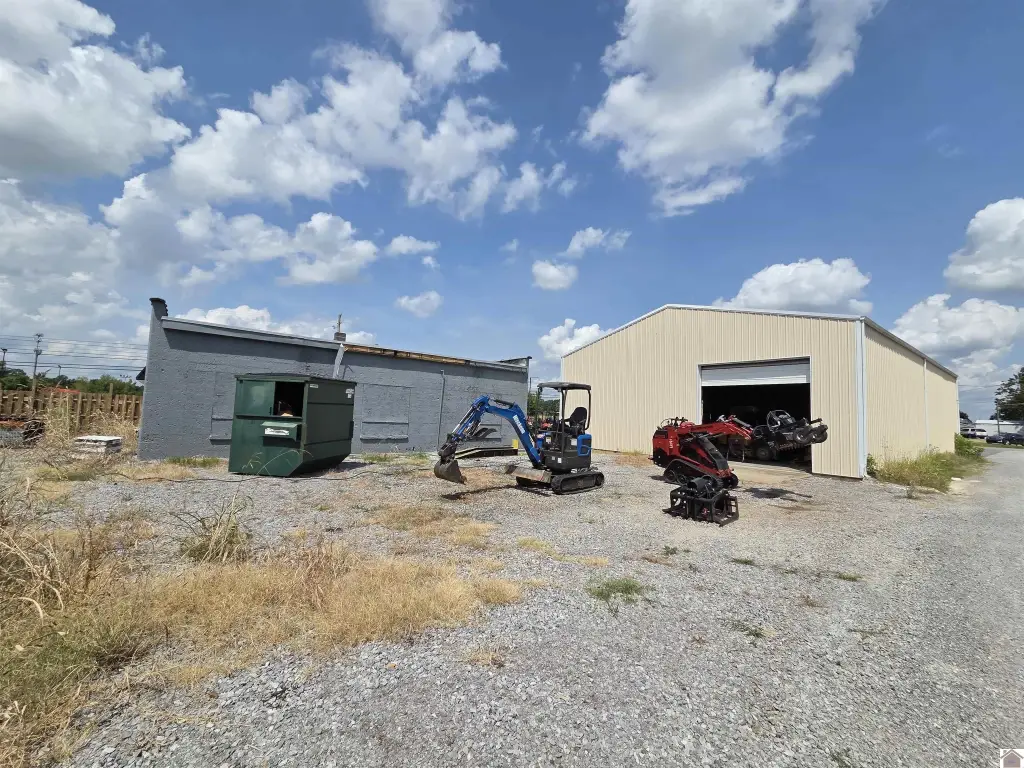
two 12-foot overhead doors
two restrooms
Building Details
Floors in Building
1
Building materials
Concrete Block
Roof type
Rubber
Architectural style
Other
Listing Agency:
Better Homes & Gardens Fern Leaf Group
(270) 415-5623
Listed By:
Lorri Hillyard
(270) 442-0253
Added: Jul 2
Changed: Aug 21
Last Checked: Aug 21 at 9:06PM
MLS# 137736
Copyright © 2026 Western Kentucky Regional MLS Inc. All rights reserved. All information provided by the listing agent/broker is deemed reliable but is not guaranteed and should be independently verified.
Investment Insights
Based on property information with market context.
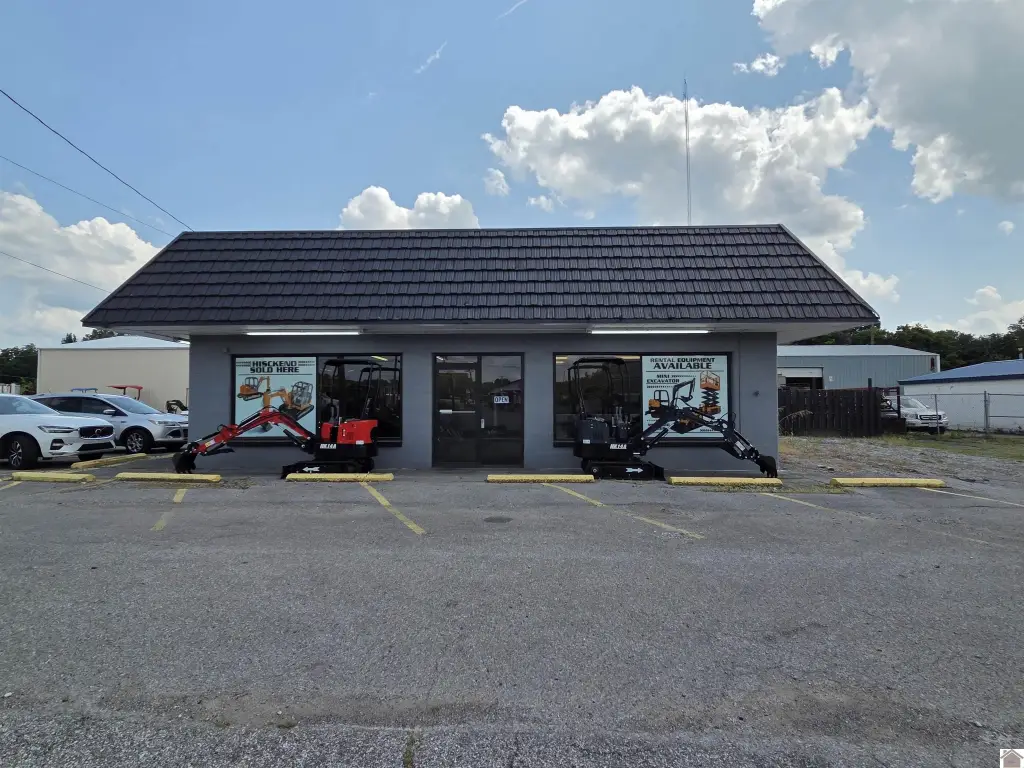
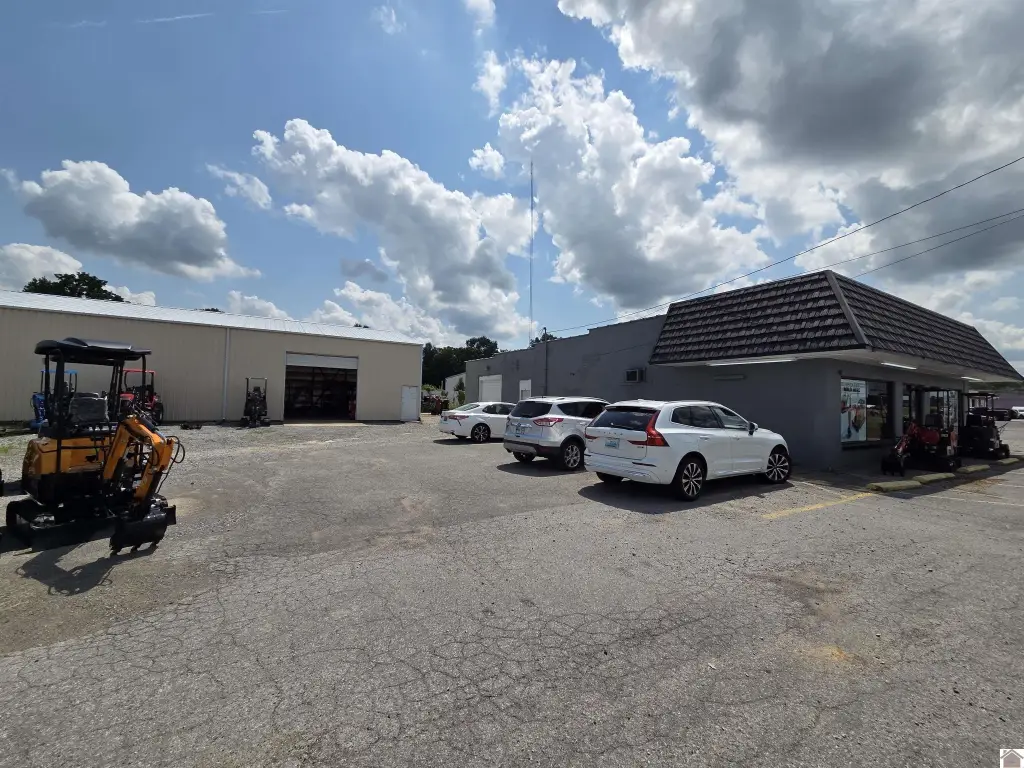
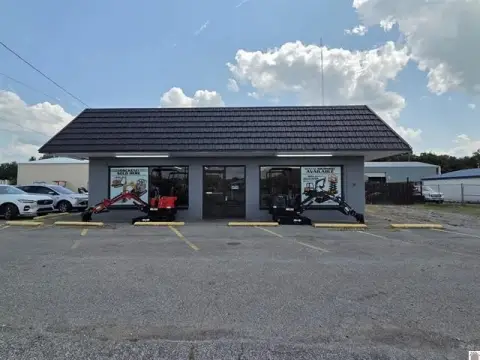
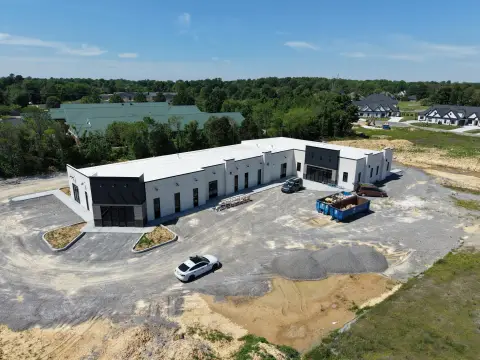
This updated flex property combines a 2,560-square-foot main building with a refreshed showroom, reception area, new paint, and epoxy-style flooring. The layout supports retail, office, and showroom functions while also providing rear warehouse space. A 10-foot overhead door, natural-gas furnace, gas water heater, central air, and forced-air heating serve the main building.
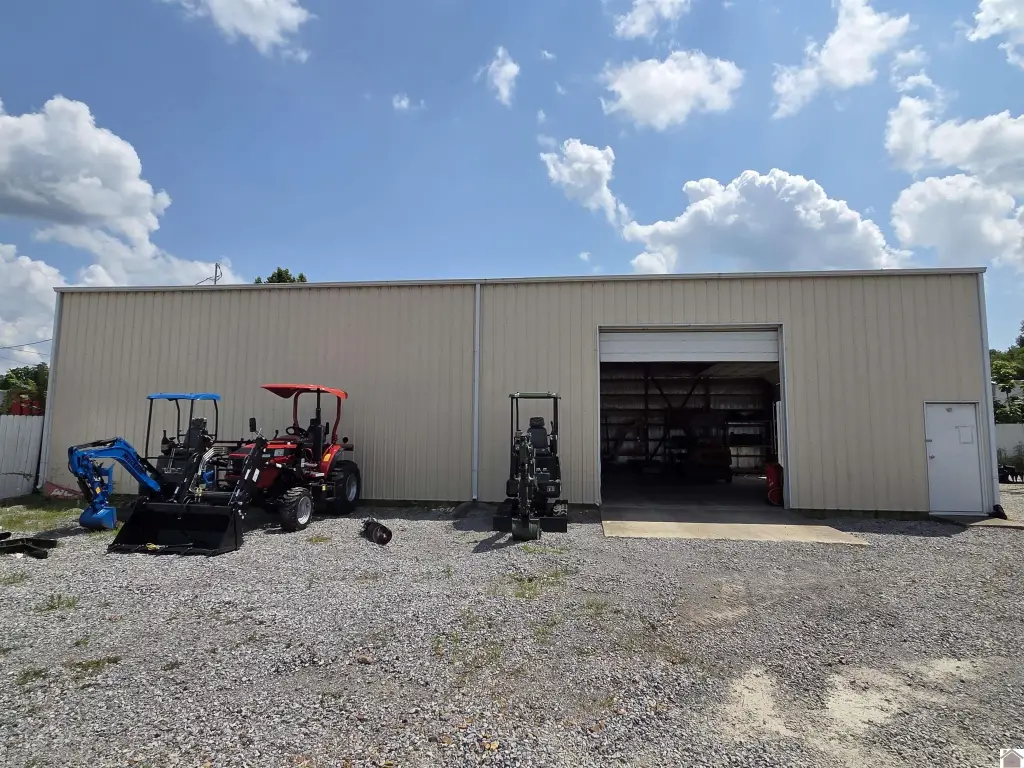
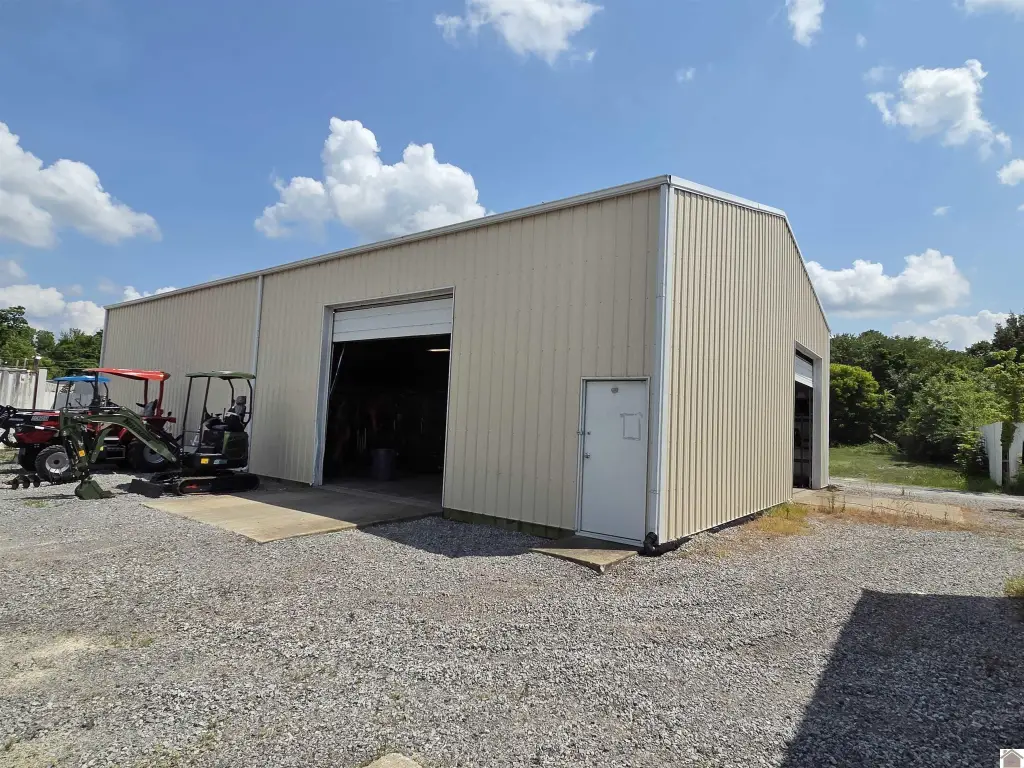
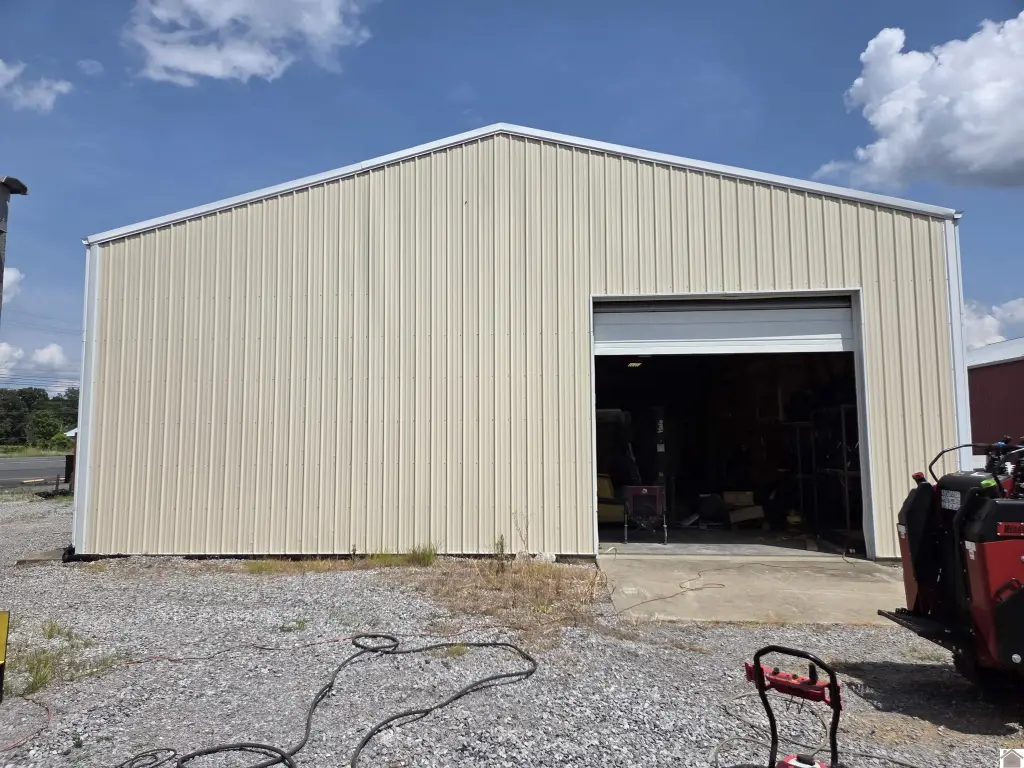
The rear structure measures 45 feet by 90 feet and adds substantial storage or service capacity. It includes two 12-foot overhead doors and two restrooms, with room suited to inventory, manufacturing, distribution, or equipment storage. The property fronts Clarks River Road in Paducah’s Southside, where more than 20,000 vehicles pass daily. Public water and natural gas availability are provided, and the buildings feature concrete-block construction with rubber roofing.
The rear structure measures 45 feet by 90 feet and adds substantial storage or service capacity. It includes two 12-foot overhead doors and two restrooms, with room suited to inventory, manufacturing, distribution, or equipment storage. The property fronts Clarks River Road in Paducah’s Southside, where more than 20,000 vehicles pass daily. Public water and natural gas availability are provided, and the buildings feature concrete-block construction with rubber roofing.
Key Highlights
- 2,560‑square‑foot main building with refreshed showroom and reception area
- Rear building measures 45 feet by 90 feet
- Main building includes a 10‑foot overhead door
Property Analytics
Property Profile
Current Use
Lease Details
3
Drive-in doors
20,000 VPD
Traffic count
Yes
Paved road access
Location Intelligence
Trade Area within ½ mile
358
Businesses Nearby
Balanced
Demand for This Use
Explore this area
Business Placement
Demographics for 42001, KY
31,579
Population
14,815
Households
2.1
Avg Household Size
41
Median Age
36%
College-Educated
94%
High-School Grad
74.2 sq mi
ZIP Area
426
Density / Sq Mi
$68,868
Median Household Income
$42,334
Median Earnings
$916
Median Rent
$210,100
Median Home Value
Market
Vacancy Rate% for Industrial in South region

Questions? Ask Rey
Realmo’s AI knows this listing — price, zoning, demand, history. Ask anything.



Frequently Asked Questions
What type of property is this?
Flex space - Flexible commercial property combining a refreshed showroom, office-ready reception area, and warehouse space with overhead access.
Where is this flex space located?
The property is located at 3515 Clarks River Road Paducah, KY.
What is the asking price?
The asking price for this property is $435,000.
What are key features of this property?
This property features: 2,560‑square‑foot main building with refreshed showroom and reception area; Rear building measures 45 feet by 90 feet; Main building includes a 10‑foot overhead door