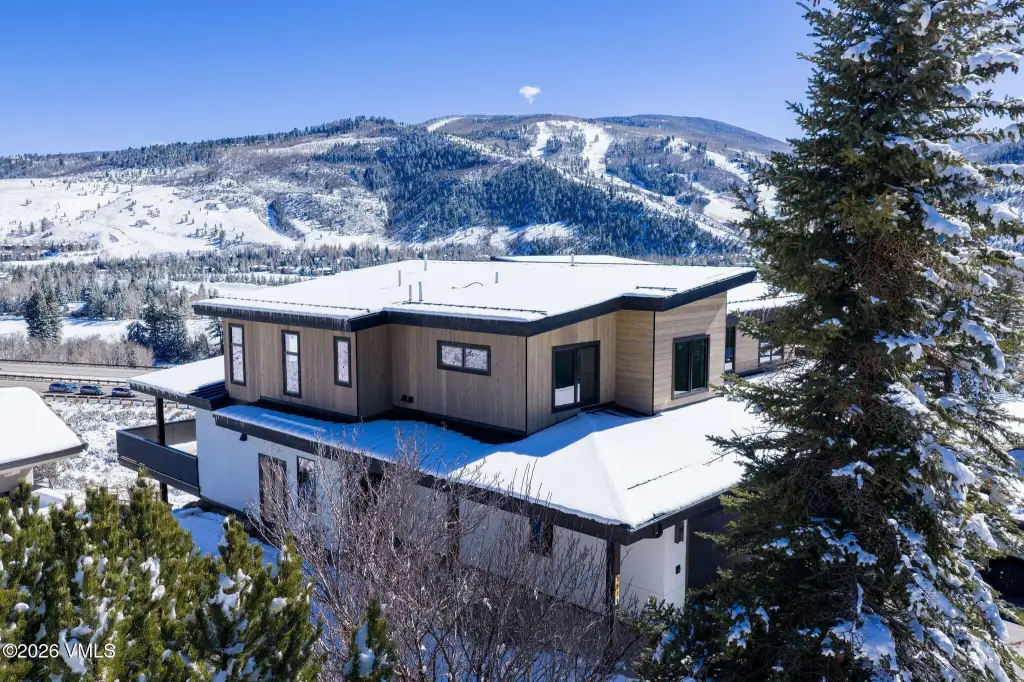
New Construction Duplex with Mountain








For Sale
$2,599,000
351 Longhorn Road, Edwards, CO 81632
Residential, Edwards, CO
Property Size2,445 SF
Lot Size0.46 Acres
Price / SF$1,062
Days on Market187
Property Features for 351 Longhorn Road
General Information
Property type
Residential Multi Family
Property subtype
Duplex
Property condition
Under Construction
Zoning
Residential
Bedrooms
3
Bathrooms
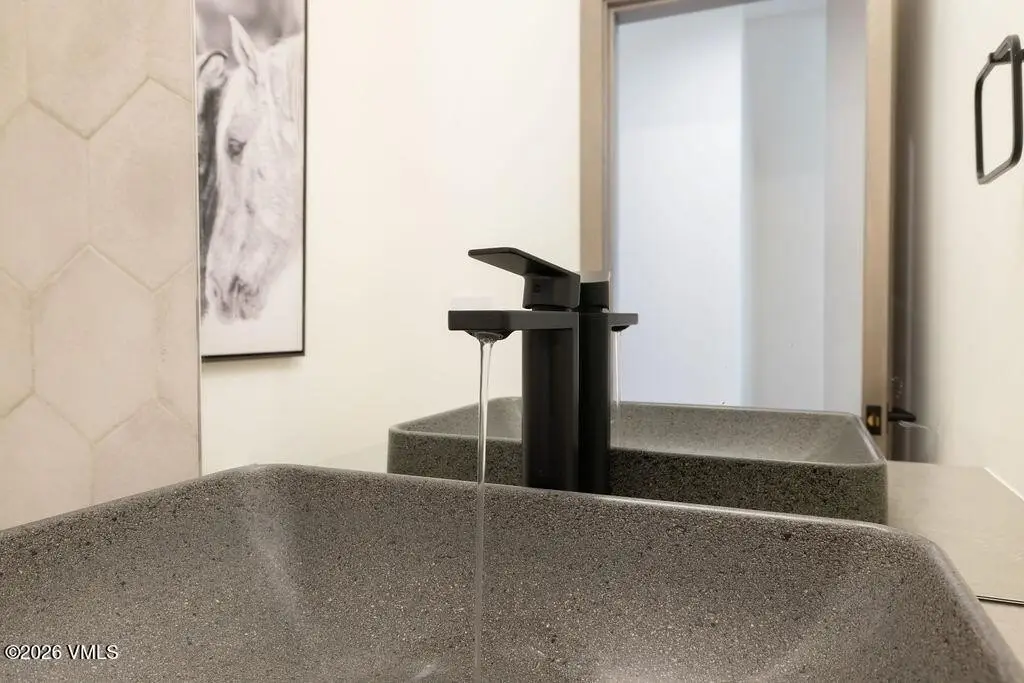
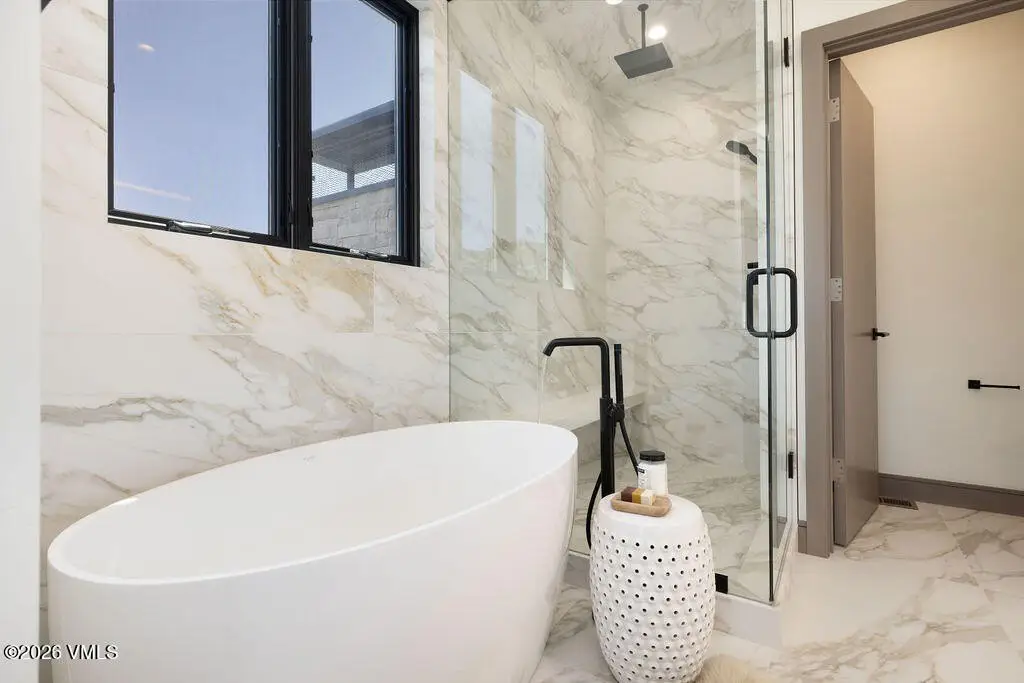
4
Full bathrooms
2
Half bathrooms
1
Rooms
Bathroom 4, Bedroom 3, Bathroom 2, Dining Room, Bedroom 2, Bathroom 3, Bedroom 1, Bathroom 1
Parking features
Garage
Window features
ENERGY STAR Qualified WIndows
Patio and Porch features
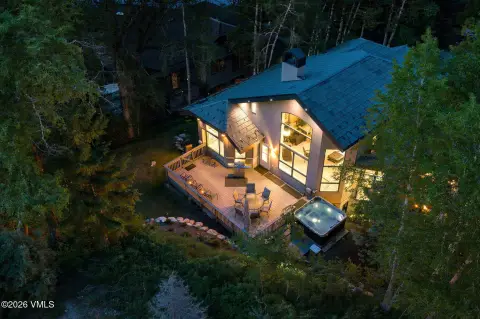
Deck
Pets allowed
Yes
Interior features
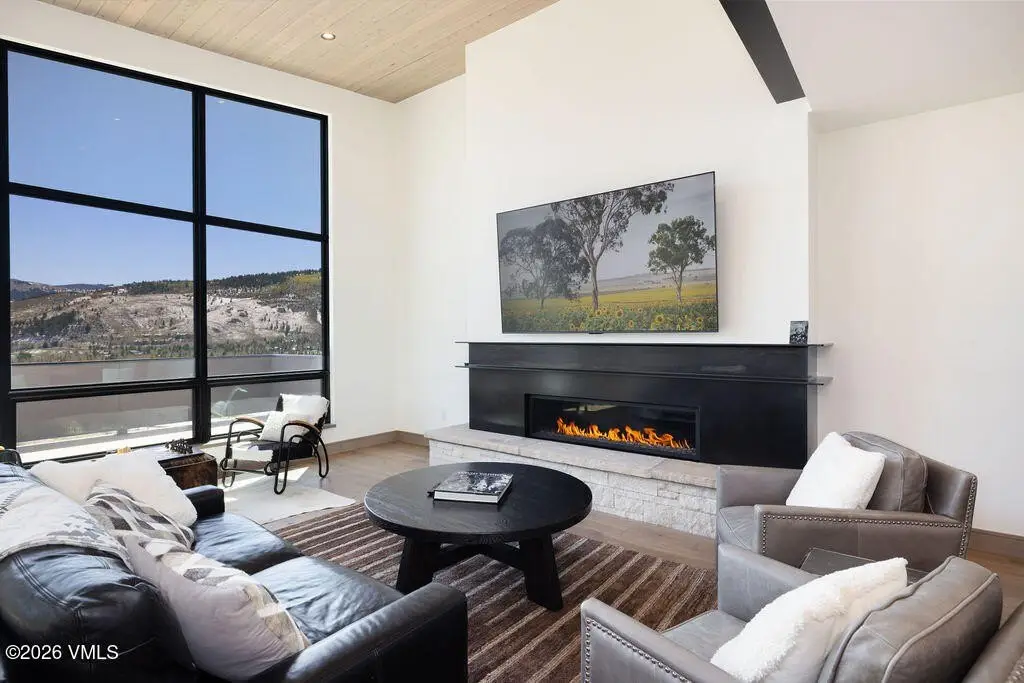
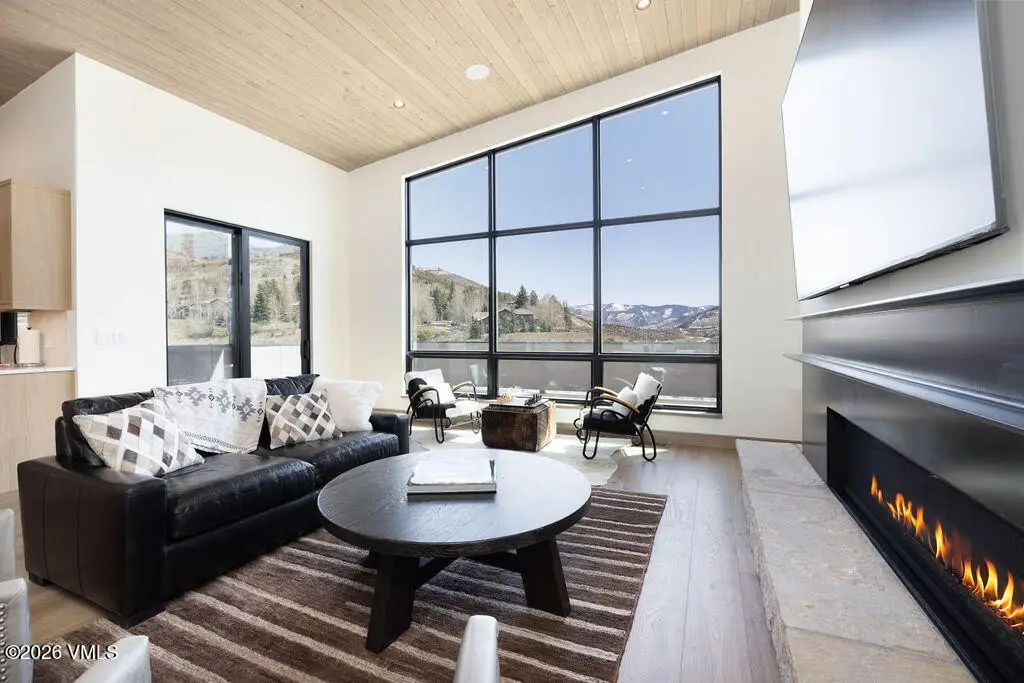
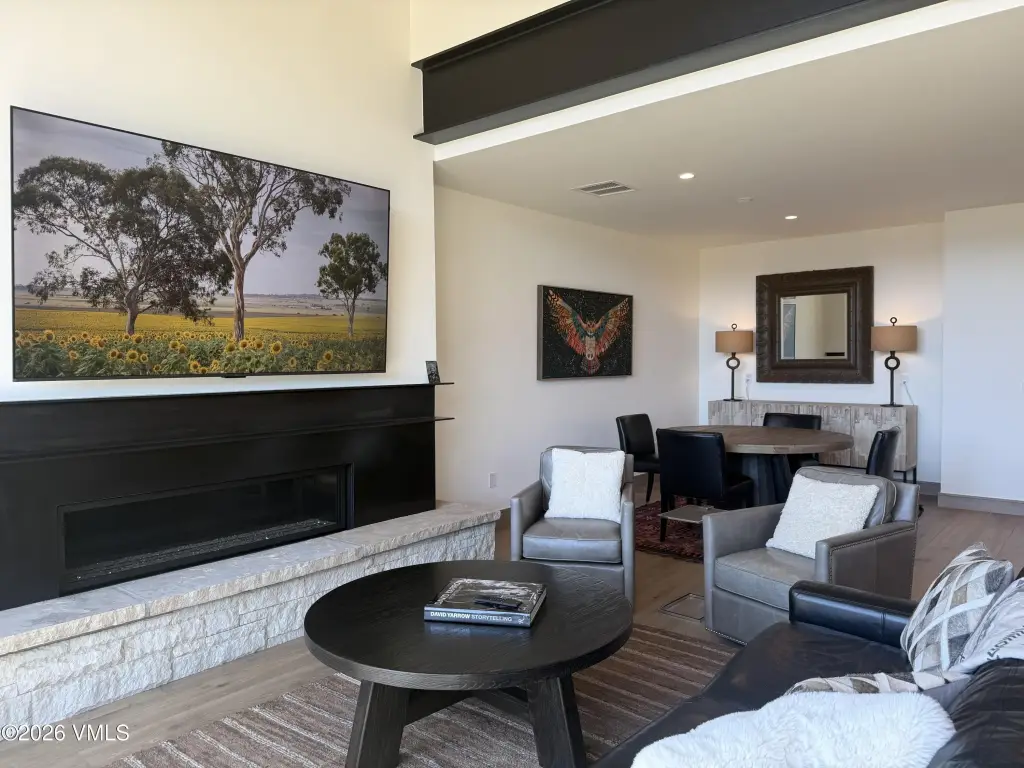
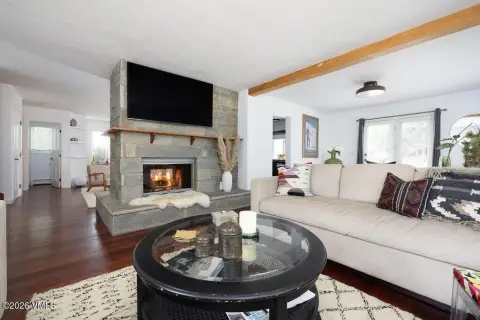
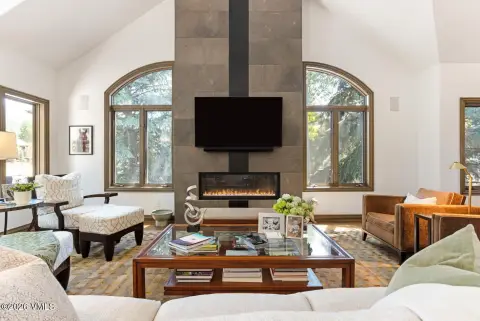
Fireplace - Gas, Vaulted Ceiling(s)
Fireplace
1
Appliances
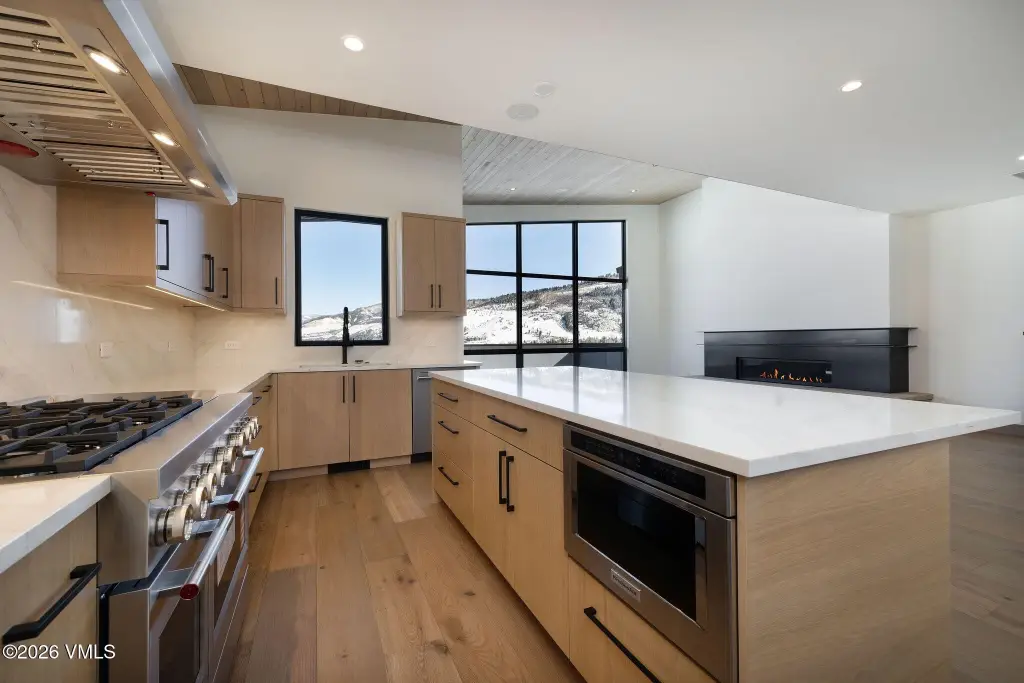
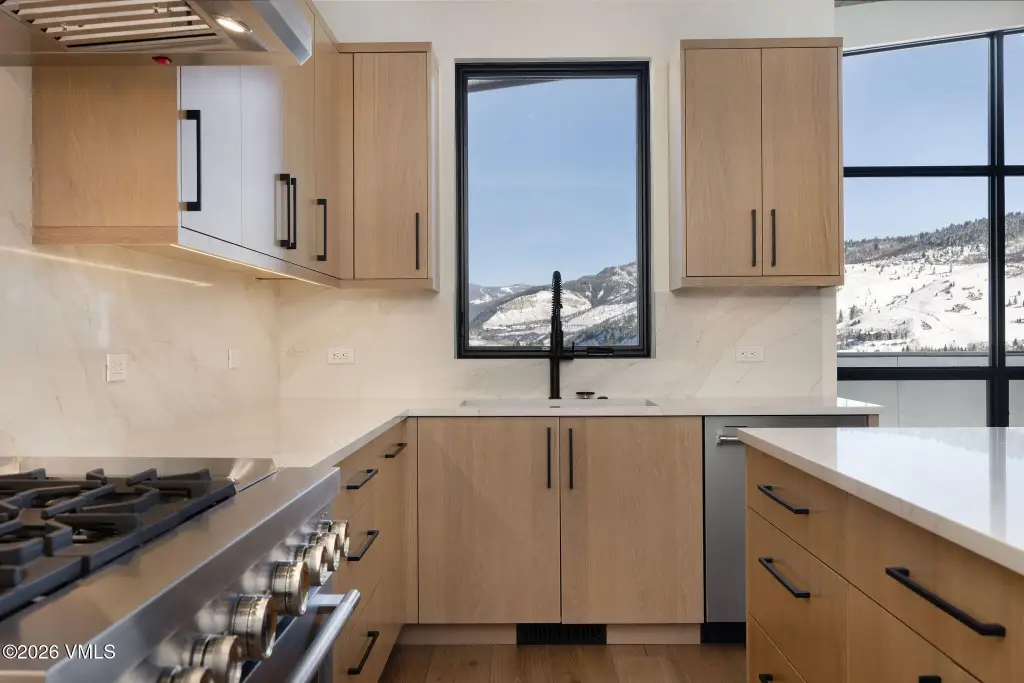
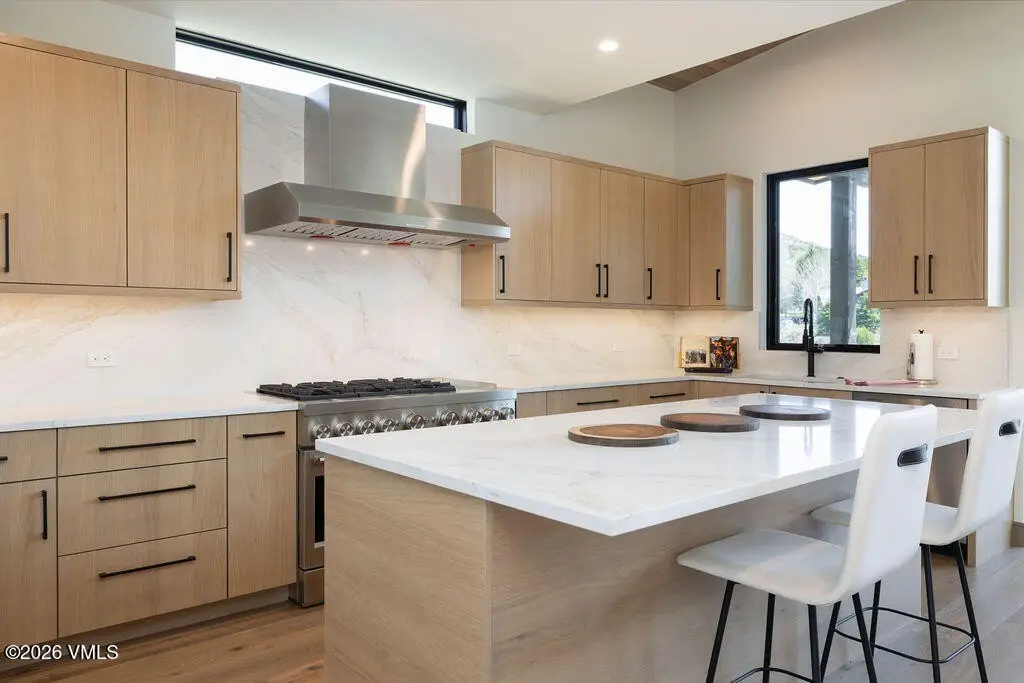
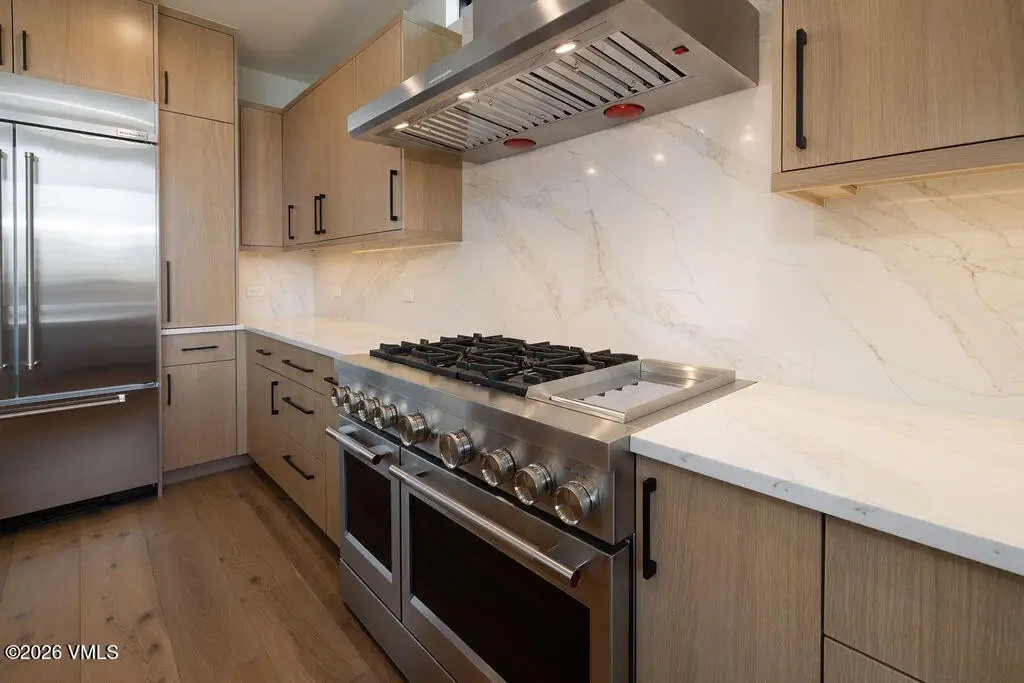
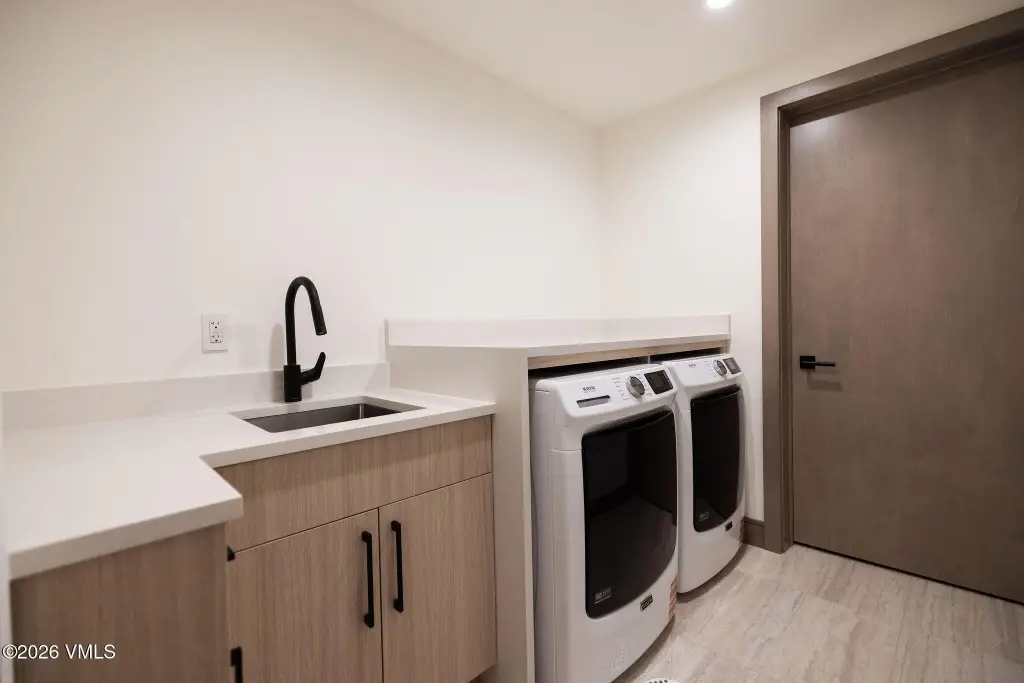
Built-In Gas Oven, Disposal, ENERGY STAR Qualified Dishwasher, ENERGY STAR Qualified Refrigerator, ENERGY STAR Qualified Water Heater, Microwave, Range, Range Hood
Subdivision
Berry Creek Ranch Filing #2
Standard status
Active
APN
2105-033-02-036
Size
2,445 SF
Lot size
0.46 Acres
Taxes and HOA fees
Tax Year
2025
Tax Description
Subdivision: BERRY CREEK RANCH FIL 2 BLOCK:5 LOT: 17
Tax Annual Amount
10613
HOA Fee
$250 Annually
Legal Description
Subdivision: BERRY CREEK RANCH FIL 2 BLOCK:5 LOT: 17
Utilities
Utilities
Cable Available
Heating system
Forced Air
Cooling system
Central Air, Ceiling Fan(s)
Water source
Public
Amenities
clubhouse
pool
pickleball courts
Building Details
Floors in Building
2
Flooring type
Wood, Stone
Building materials
Frame, Stone, Stucco, Wood Siding
Roof type
Metal
Listing Agency:
Berkshire Hathaway - Edwards · Berkshire Hathaway HomeServices
(970) 926-8440
Listed By:
Hope Nickeson
(720) 275-3186
Added: Mar 14
Changed: Sep 15
Last Checked: Sep 16 at 5:06AM
MLS# 1013726
Copyright © 2026 Vail Board of REALTORS. All rights reserved. All information provided by the listing agent/broker is deemed reliable but is not guaranteed and should be independently verified.
Investment Insights
Based on property information with market context.
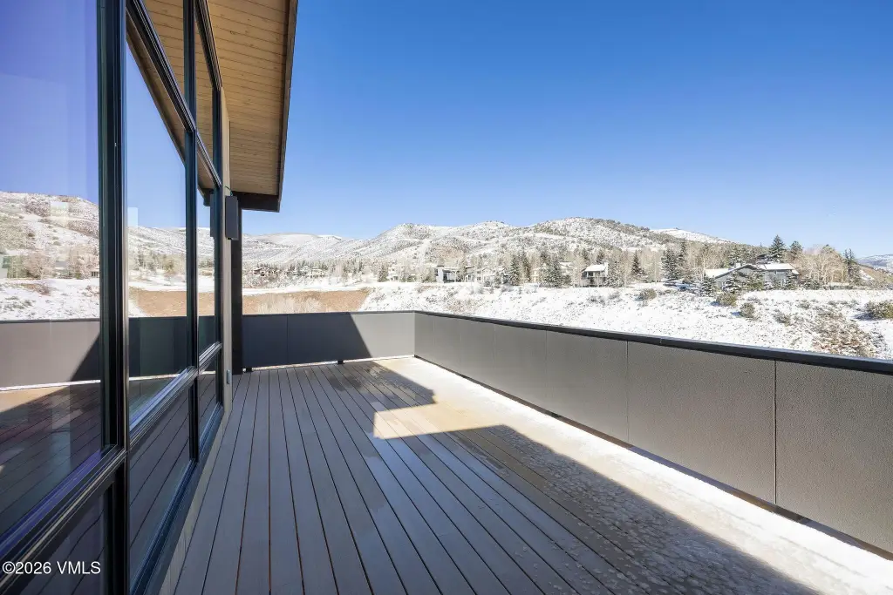
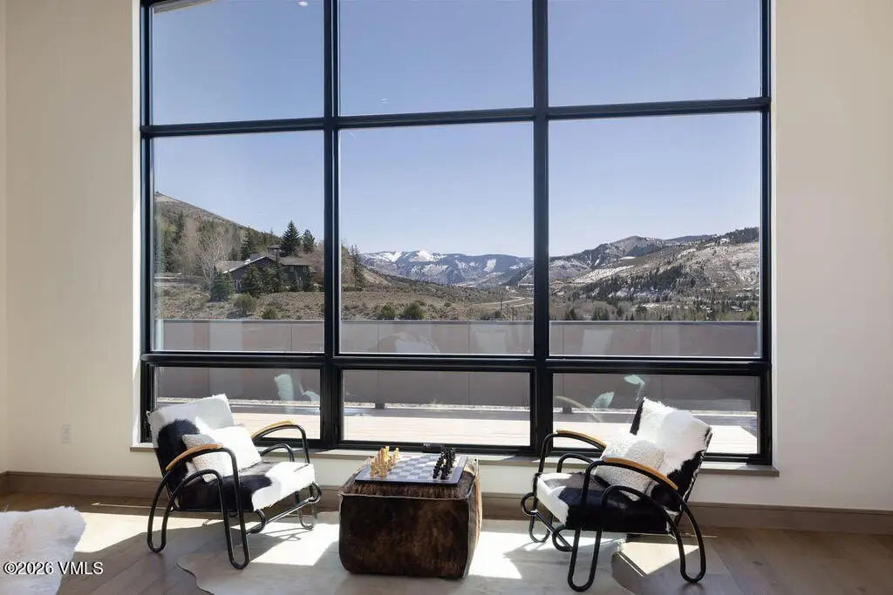
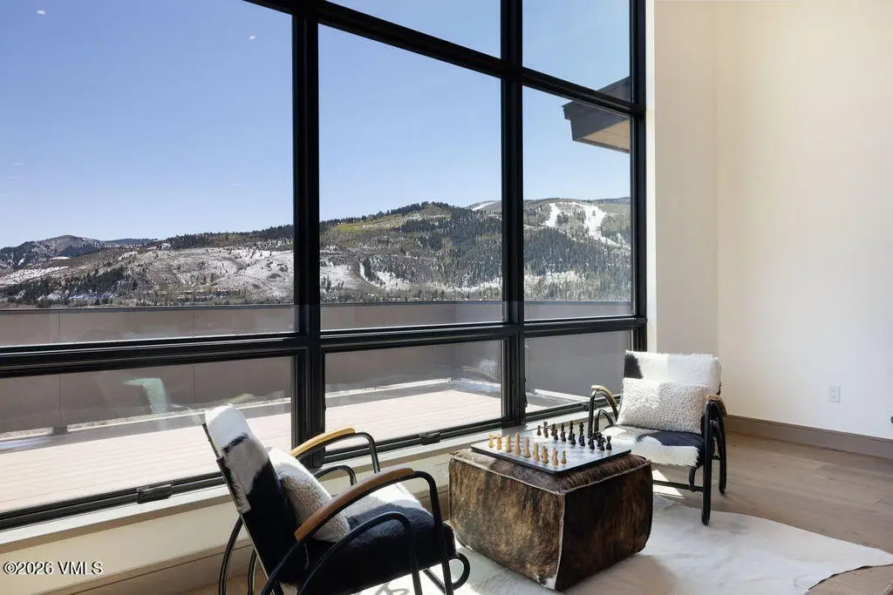
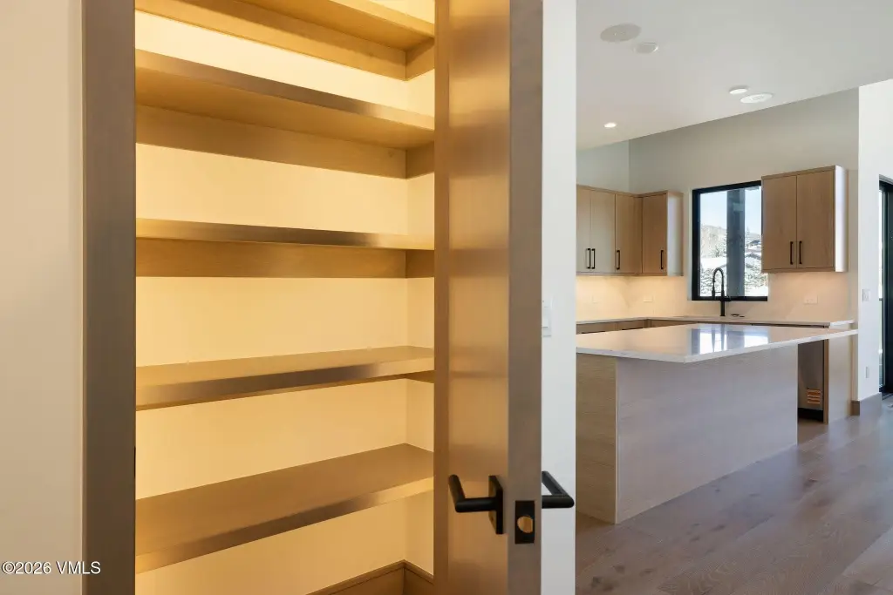
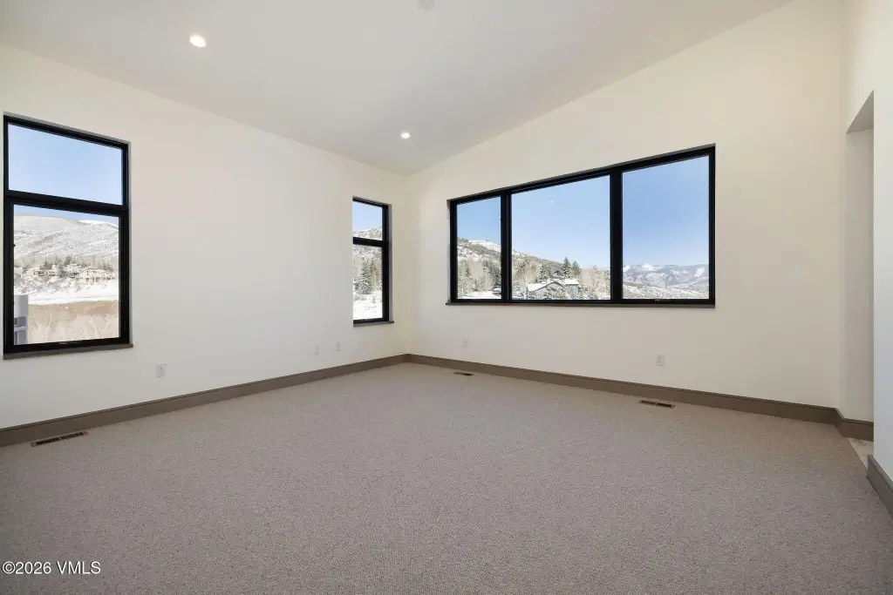
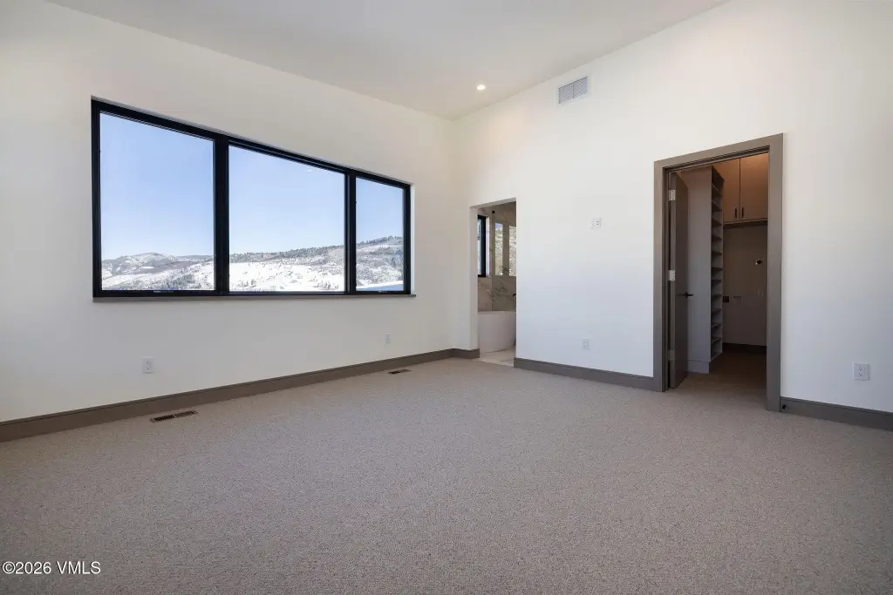
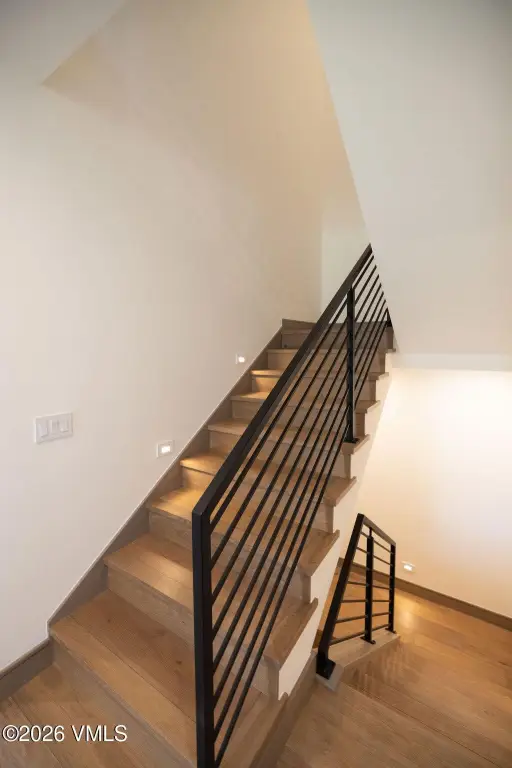
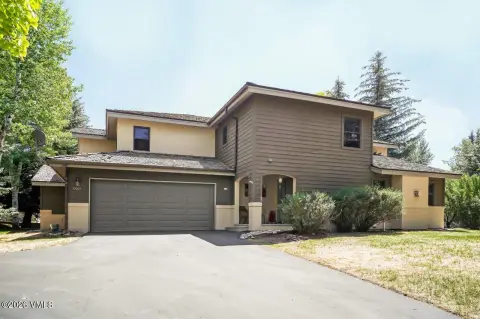
This under-construction residential property in Edwards includes 2,445 square feet on a 0.46-acre lot and is zoned Residential. The design features an open-concept arrangement, vaulted ceilings, stone and wood flooring, a gas fireplace, and an outdoor deck. The kitchen includes a built-in gas oven, range, hood, microwave, disposal, and ENERGY STAR qualified appliances. A metal roof, forced-air heating, central air, ceiling fans, public water, and garage parking are also specified.
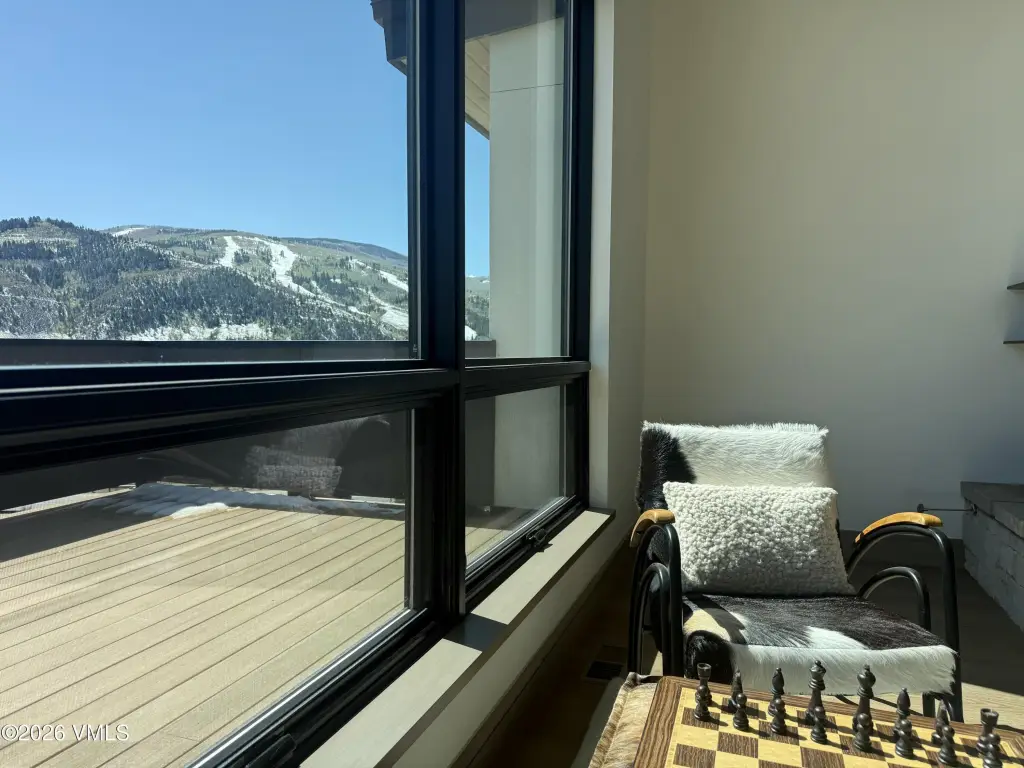
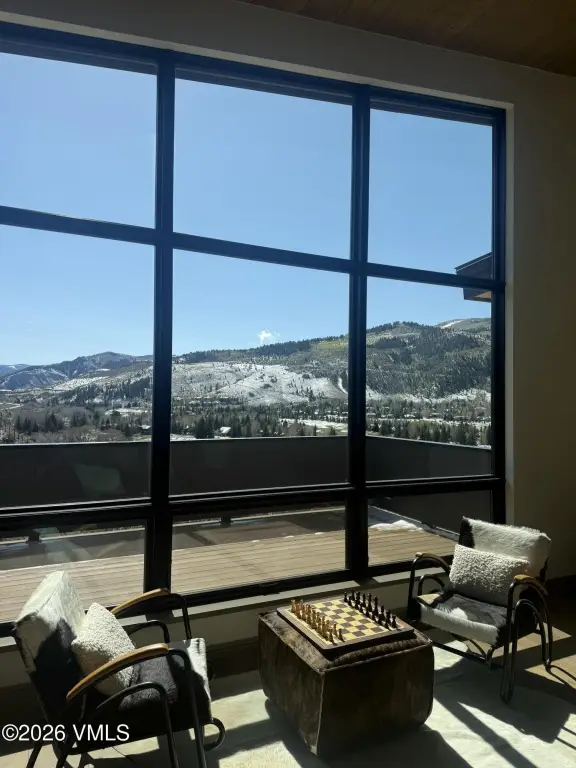
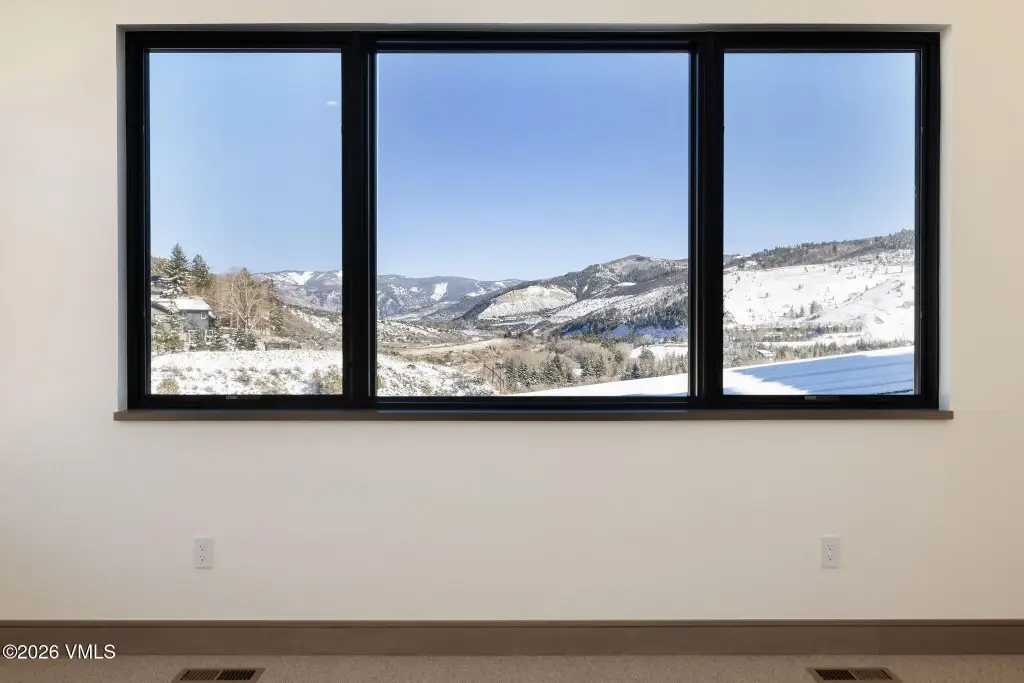
The property is located within the Singletree golf course community and offers mountain views through expansive windows. Community amenities include a clubhouse, pool, and pickleball courts. The home is near skiing and hiking areas, while the lot is being subdivided before closing.
The property is located within the Singletree golf course community and offers mountain views through expansive windows. Community amenities include a clubhouse, pool, and pickleball courts. The home is near skiing and hiking areas, while the lot is being subdivided before closing.
Key Highlights
- 2,445‑square‑foot under‑construction residential property
- 0.46‑acre lot in Edwards, CO 81632
- Residential zoning with public water
Property Analytics
Unlock full access to Insights
Subscribe to Realmo Intelligence
Open Analytics
Current Use
Location Intelligence
Trade Area within ½ mile
42
Businesses Nearby
Explore this area
Business Placement
Demographics for 81632, CO
11,343
Population
5,529
Households
2.1
Avg Household Size
39
Median Age
58%
College-Educated
94%
High-School Grad
115.9 sq mi
ZIP Area
98
Density / Sq Mi
$92,304
Median Household Income
$49,709
Median Earnings
$1,885
Median Rent
$734,300
Median Home Value
Check the figures for this property
Cap Rate, Value Estimation, Potential NOI and more
View Realmo Analytics
Market
Vacancy Rate% for Multifamily in West region

Questions? Ask Rey
Realmo’s AI knows this listing — price, zoning, demand, history. Ask anything.



Frequently Asked Questions
What type of property is this?
Duplex - Under-construction residential property with an open layout, gas fireplace, outdoor deck, and access to Singletree amenities.
Where is this duplex located?
The property is located at 351 Longhorn Road Edwards, CO.
What is the asking price?
The asking price for this property is $2,599,000.
What are key features of this property?
This property features: 2,445‑square‑foot under‑construction residential property; 0.46‑acre lot in Edwards, CO 81632; Residential zoning with public water



