Duplex with Two
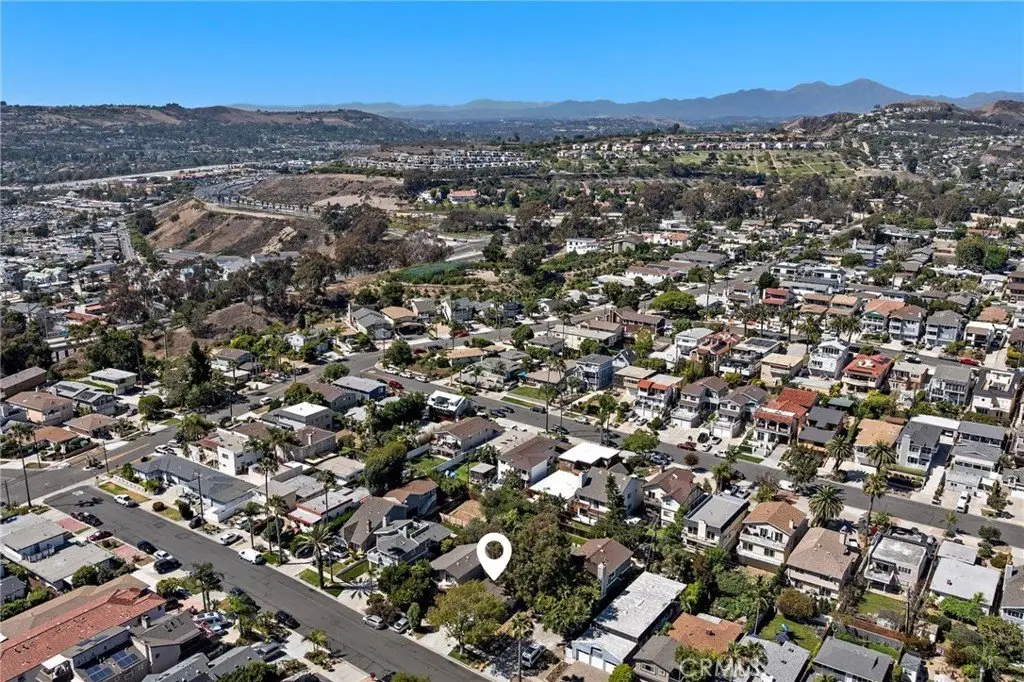
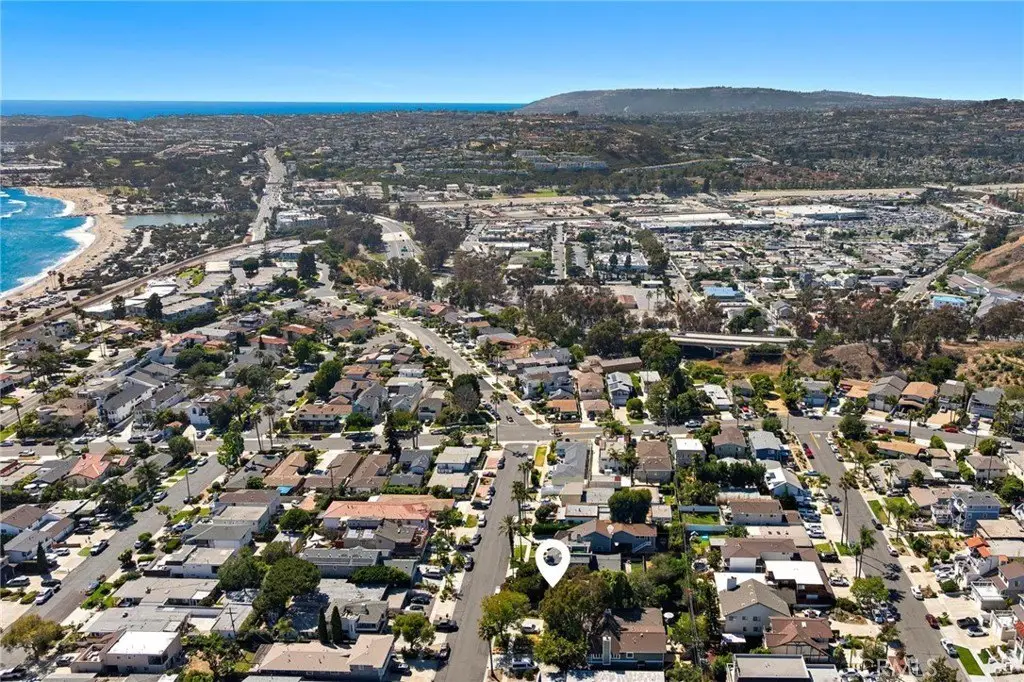
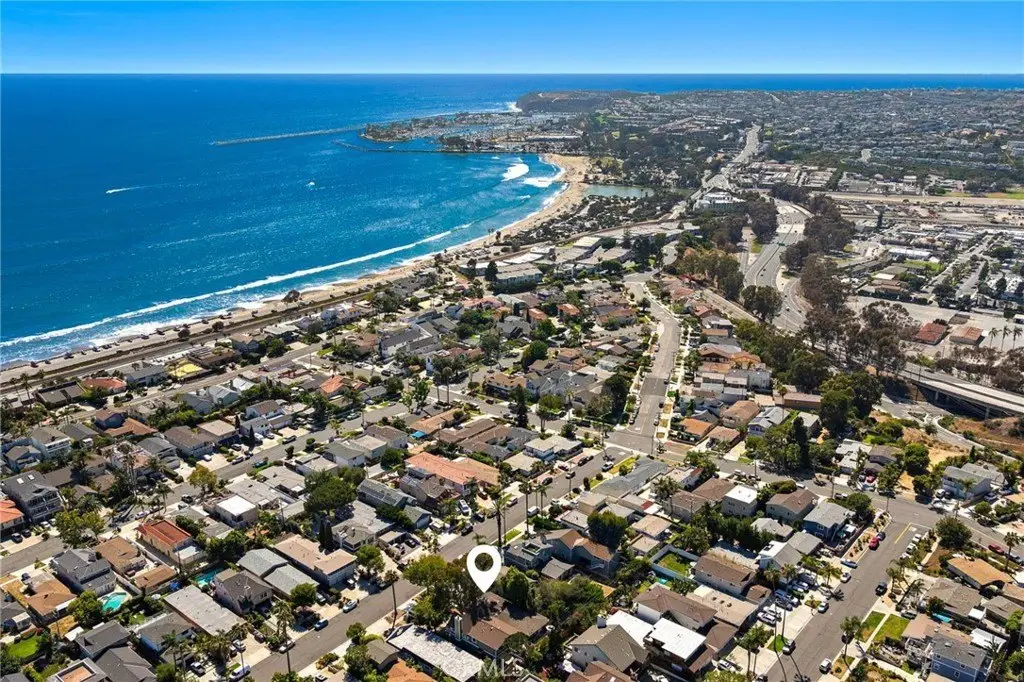
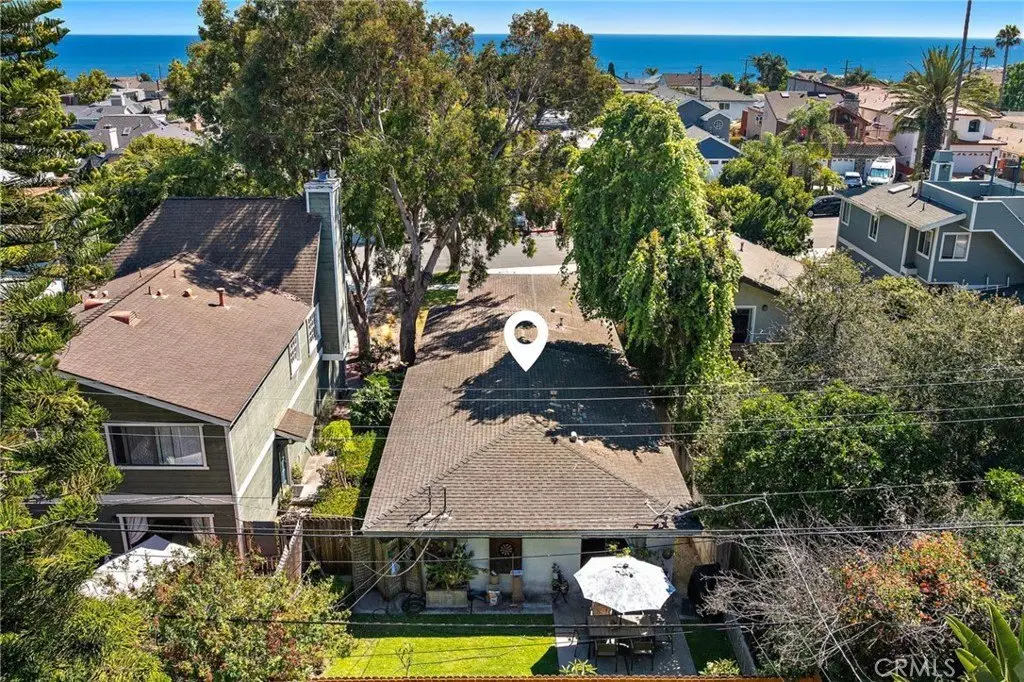
For Sale
$1,595,000
34528 Via Verde, Dana Point, CA 92624
Dana Point, CA
Property SizeContact for details
Lot Size0.10 Acres
Days on Market55
Property Features for 34528 Via Verde
General Information
Property type
Residential Multi Family
Property subtype
Duplex
Bedrooms
4
Bathrooms
2
Full bathrooms
2
Rooms
Bedroom 1, Bathroom 2, Laundry Room, Bedroom 4, Bedroom 3, Bedroom 2, Bathroom 1, Living Room
Parking
2
Parking features
Garage, Driveway
Interior features
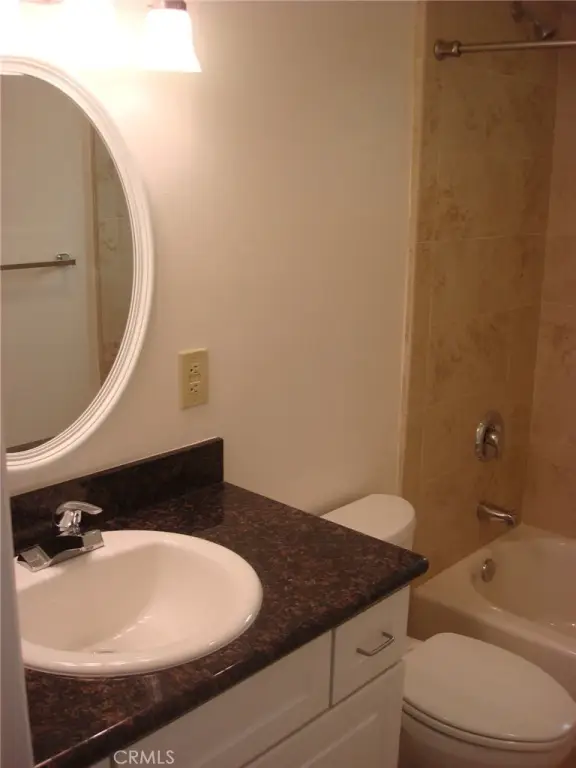
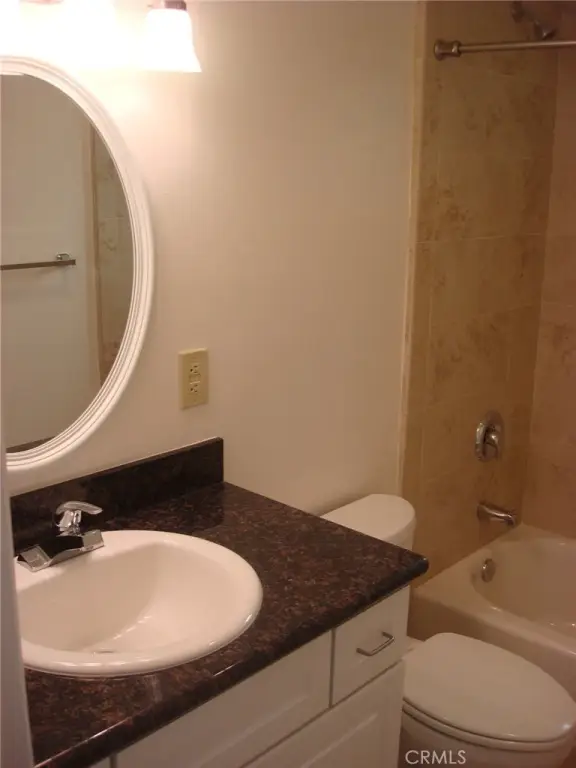
Granite Counters
Appliances
Water Heater, Electric Range, Electric Oven, Dishwasher
Subdivision
Palisades (PS)
Lot features
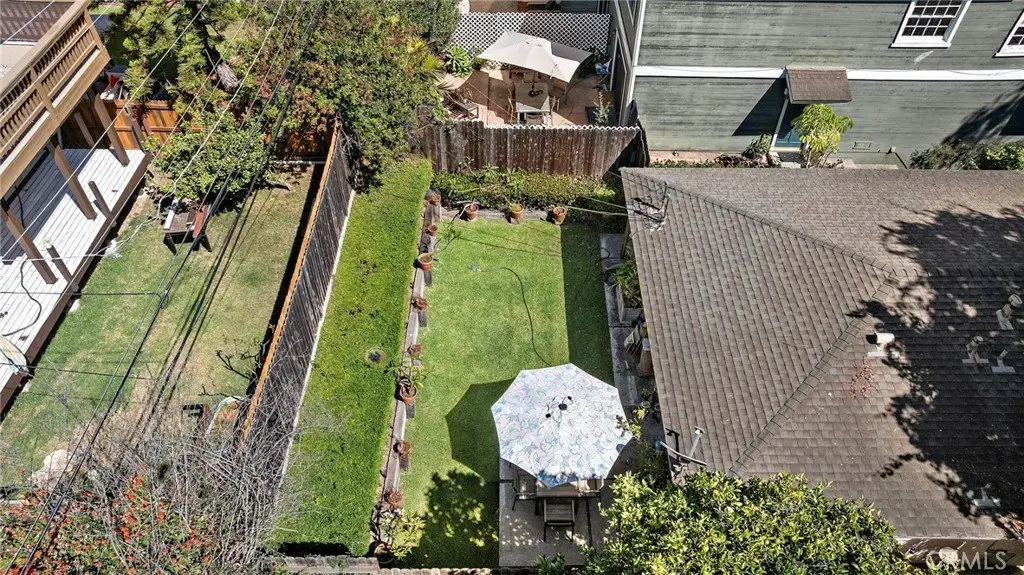
0-1 Unit/ Acre, Back Yard
Directions
Exit I-5N Caminos La Ramblas right on Camino Las Ramblas right on Via California left on Via Verde
Standard status
Active
APN
69139212
Lot size
0.10 Acres
Utilities
Utilities
Cable Available
Heating system
Wall Furnace
Water source
Public
Building Details
Year built
1963
Floors in Building
1
Number of units
2
Flooring type
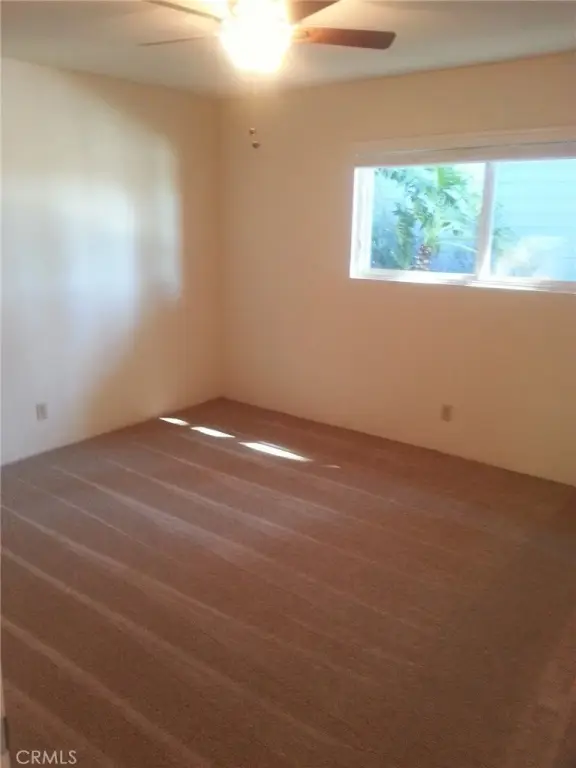
Carpet, Tile
Building materials
Stucco, Drywall Walls
Architectural style
Ranch
Listing Agency:
Inhabit Collective
(949) 498-7711
Listed By:
Doug Echelberger · License #01176379
(949) 463-0400
Added: Jul 7
Changed: Aug 25
Last Checked: Aug 30 at 1:06PM
MLS# OC26142962
Copyright © 2026 California Regional Multiple Listing Service, Inc. All rights reserved. All information provided by the listing agent/broker is deemed reliable but is not guaranteed and should be independently verified.
Investment Insights
Based on property information with market context.
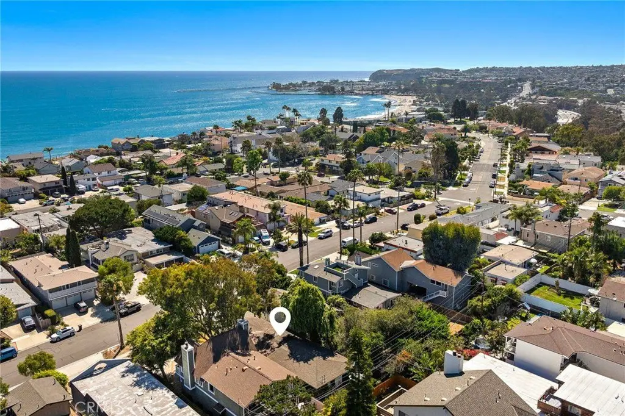
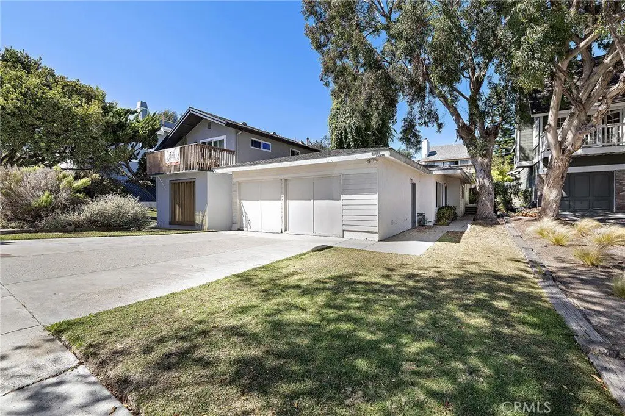
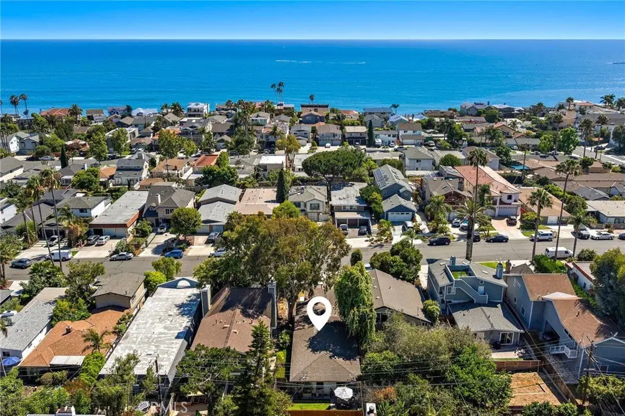
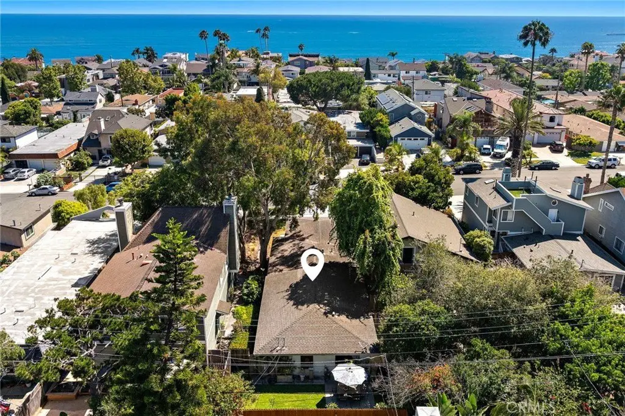
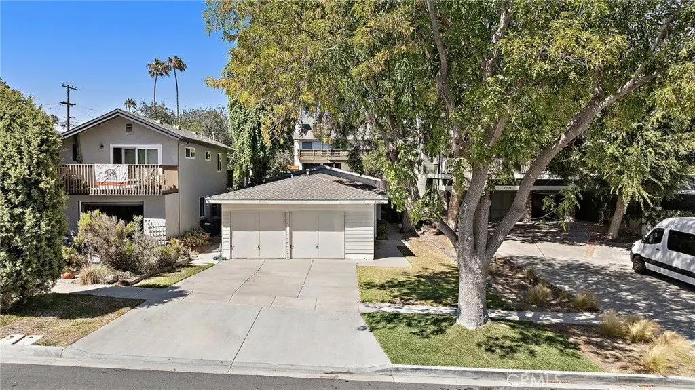
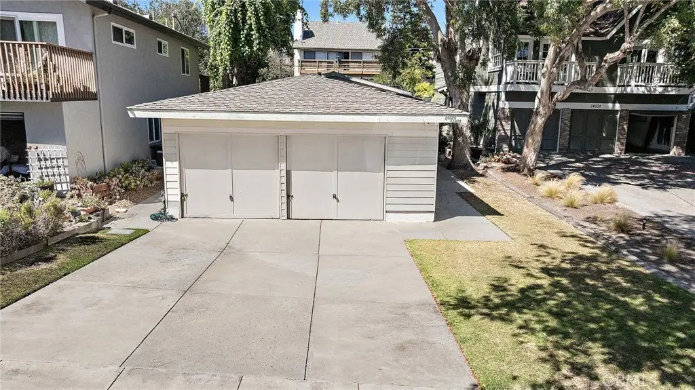
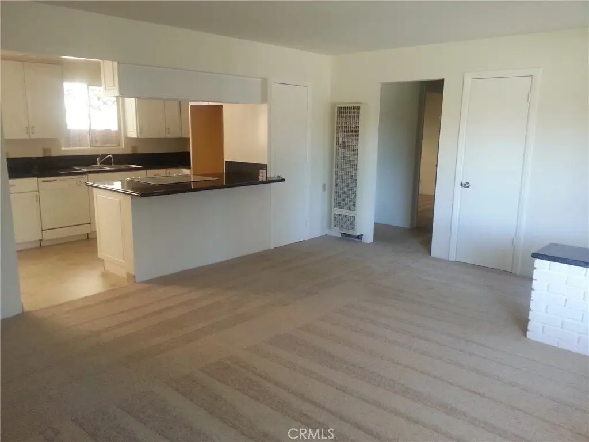
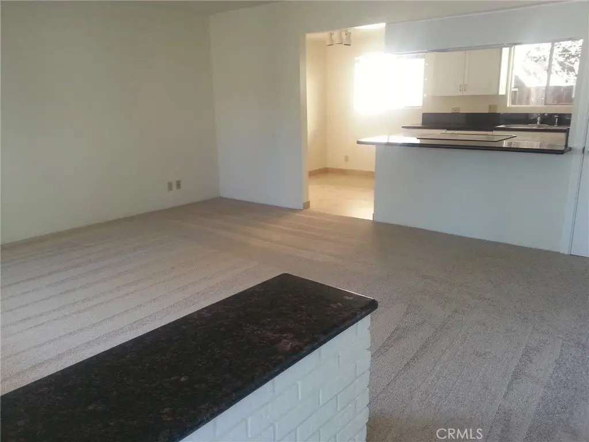
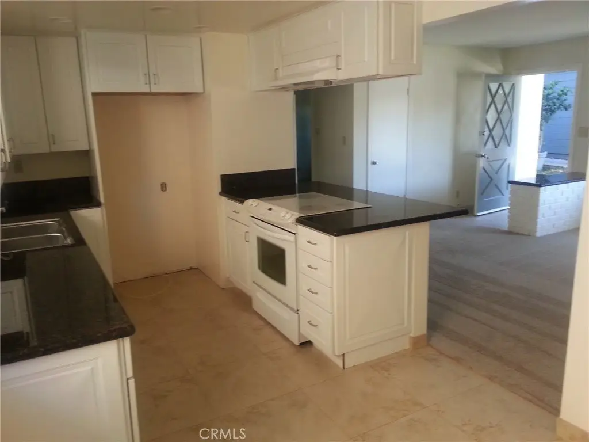
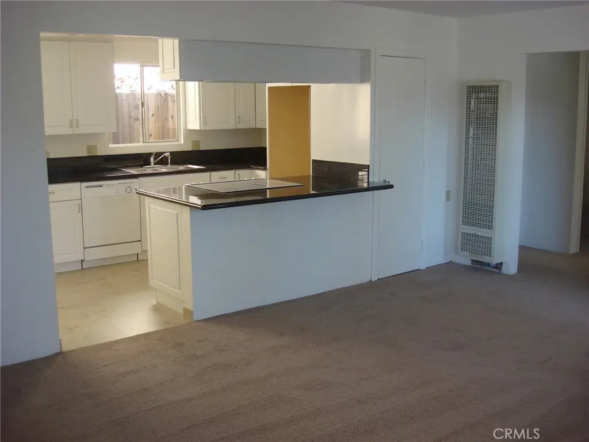
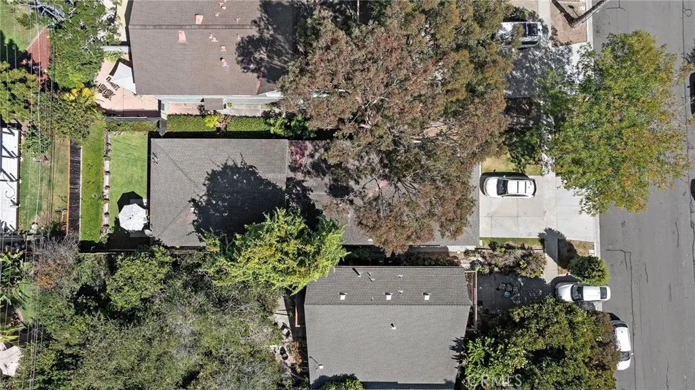
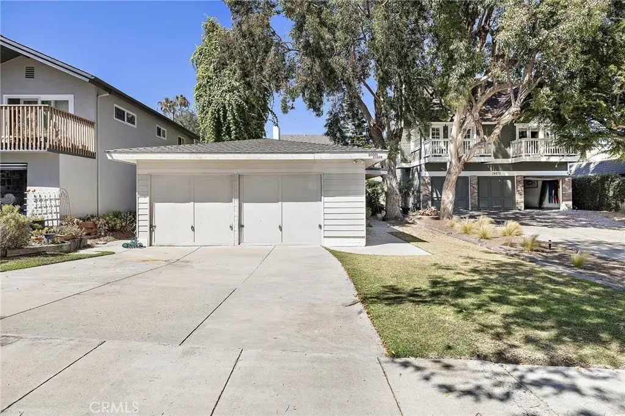
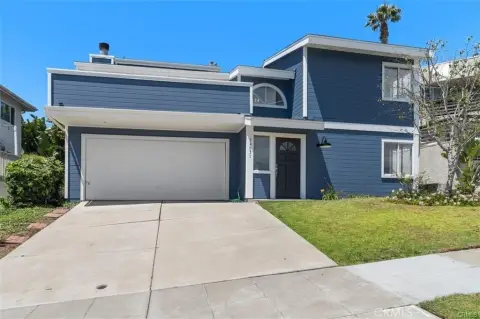
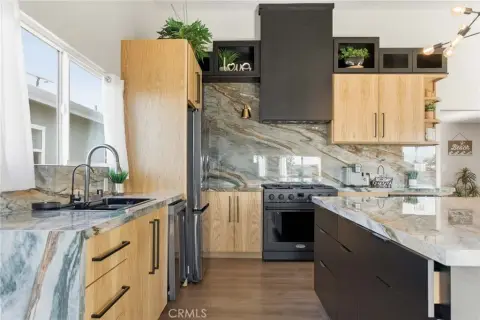
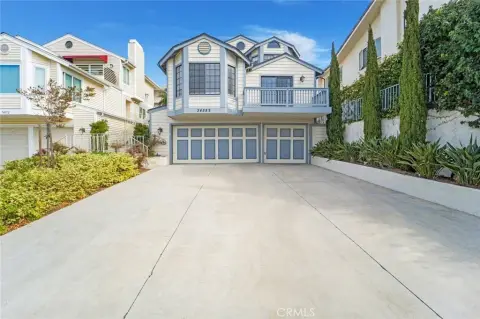
This 1963 ranch-style duplex at 34528 Via Verde includes two 2-bedroom, 1-bath residences, with a single-car garage assigned to each home. The front unit has received updates, while the rear unit retains much of its original character and includes a spacious private backyard. Interior features include granite counters, electric range and oven, dishwasher, water heater, carpet, tile, and wall-furnace heating. The property is being sold as-is and both residences are occupied by long-term tenants.
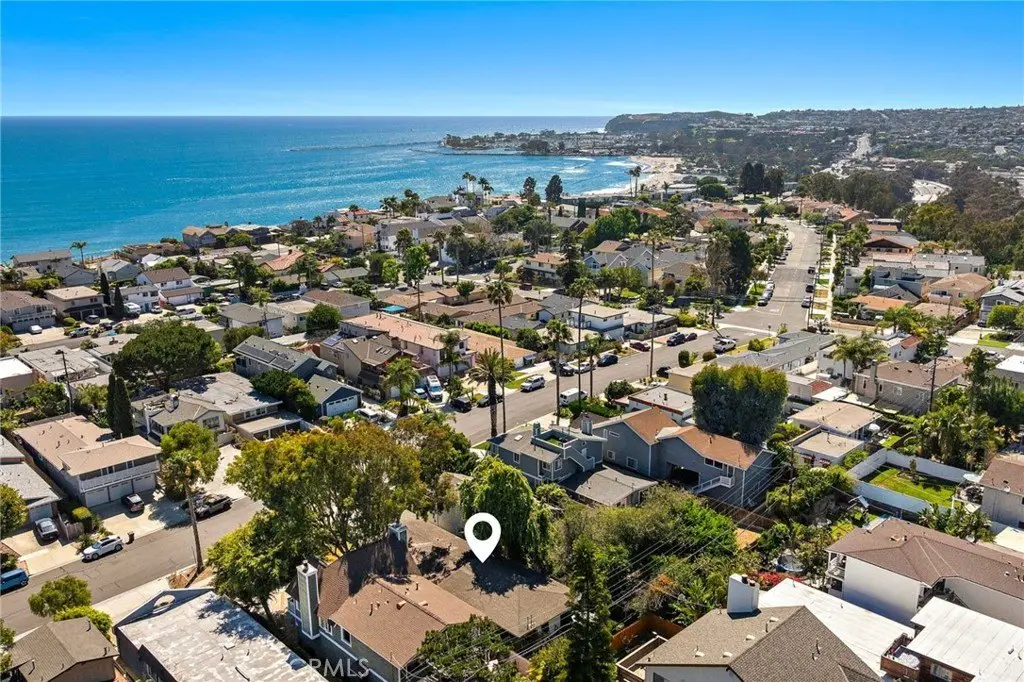
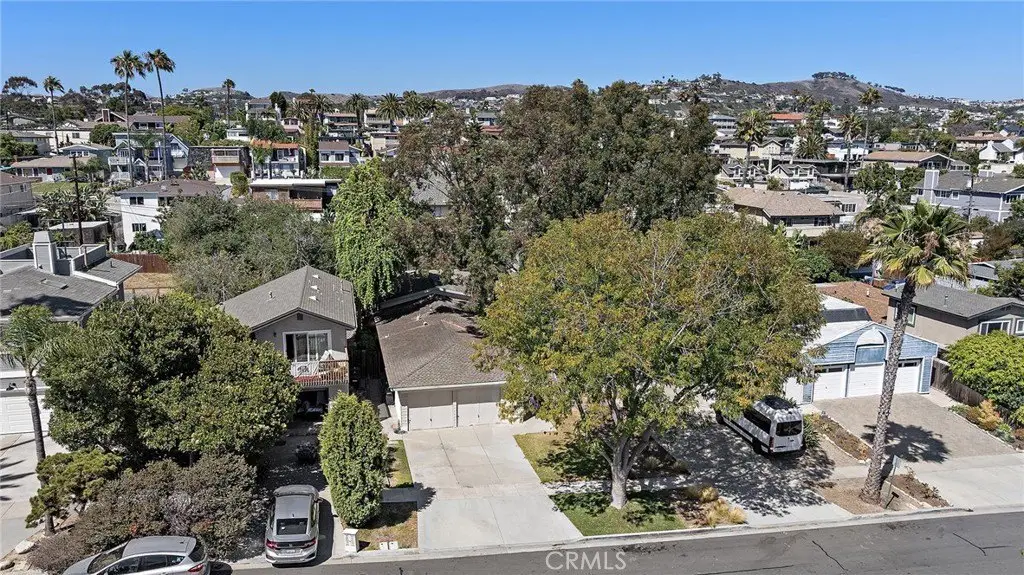
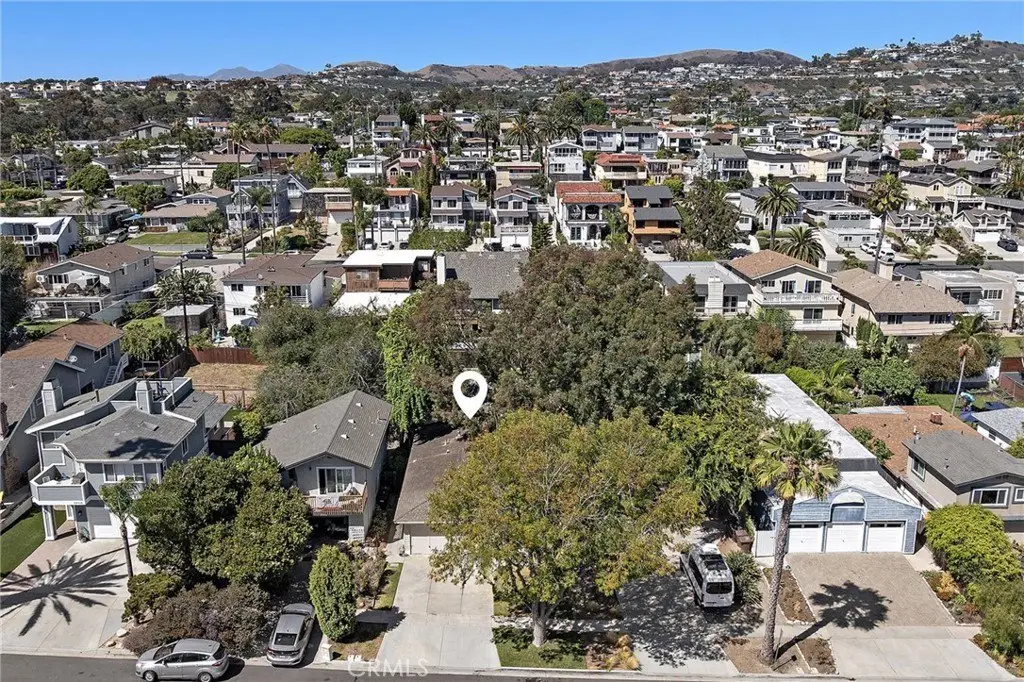
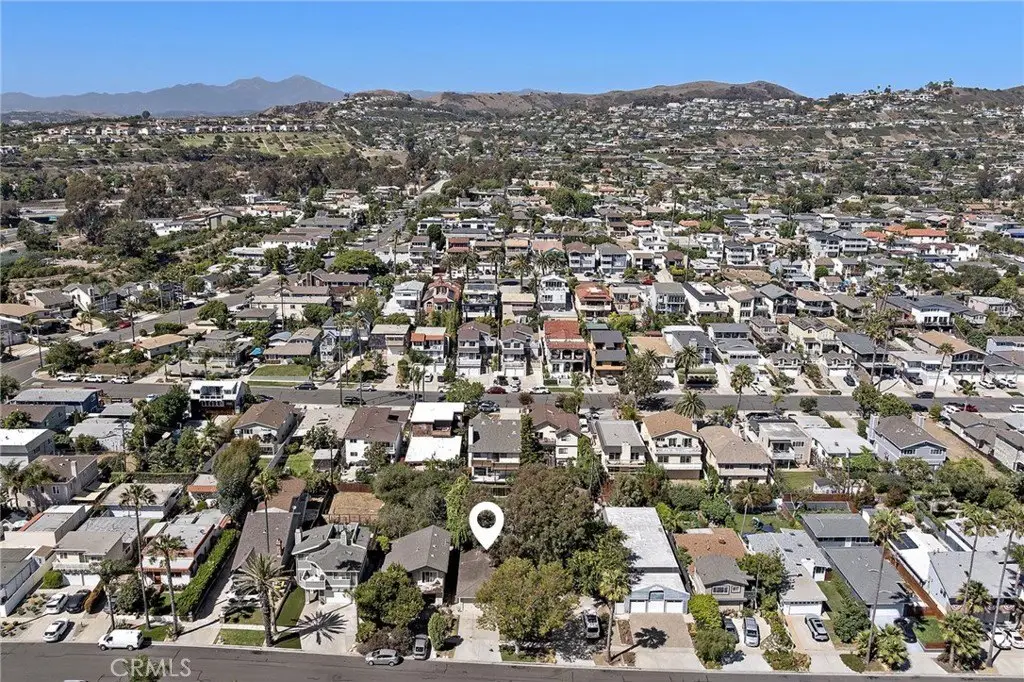
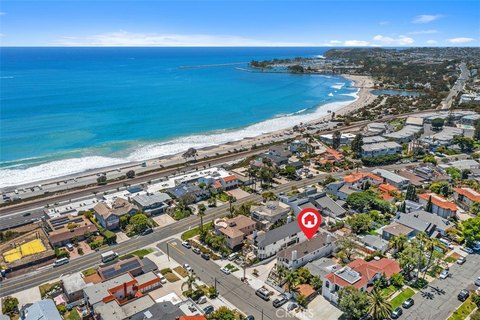
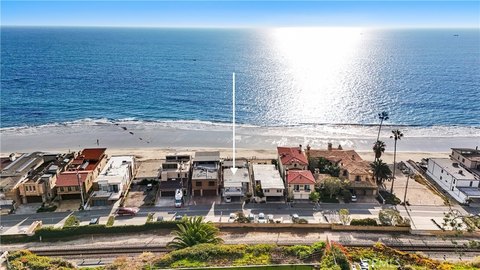
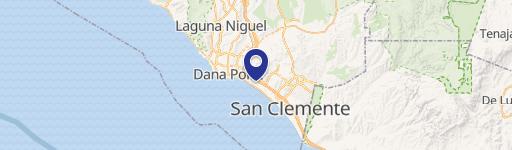
The 0.0982-acre property is situated in Capistrano Beach within Dana Point. Beaches, Dana Point Harbor, restaurants, shopping, parks, and coastal trails are identified as nearby amenities, with freeway access providing connections throughout Orange County. Public water service and cable availability are reported.
The 0.0982-acre property is situated in Capistrano Beach within Dana Point. Beaches, Dana Point Harbor, restaurants, shopping, parks, and coastal trails are identified as nearby amenities, with freeway access providing connections throughout Orange County. Public water service and cable availability are reported.
Key Highlights
- Two 2‑bedroom, 1‑bath residences, each with a single‑car garage
- Both units occupied by long‑term tenants
- Front residence has received updates; rear residence remains largely original
Property Analytics
Property Profile
Current Use
Lease Details
2
Residential units
100%
Occupancy
Multi-tenant
Tenancy
Yes
Highway access
Yes
Paved road access
Location Intelligence
Trade Area within ½ mile
699
Businesses Nearby
Explore this area
Business Placement
Demographics for 92624, CA
7,170
Population
3,309
Households
2.2
Avg Household Size
47
Median Age
50%
College-Educated
93%
High-School Grad
1.5 sq mi
ZIP Area
4,780
Density / Sq Mi
$125,377
Median Household Income
$73,479
Median Earnings
$2,786
Median Rent
$1,142,400
Median Home Value
Market
Vacancy Rate% for Multifamily in West region

Questions? Ask Rey
Realmo’s AI knows this listing — price, zoning, demand, history. Ask anything.





Frequently Asked Questions
What type of property is this?
Duplex - Two occupied residences create an established rental configuration with separate garages and a private rear yard.
Where is this duplex located?
The property is located at 34528 Via Verde Dana Point, CA.
What is the asking price?
The asking price for this property is $1,595,000.
What are key features of this property?
This property features: Two 2‑bedroom, 1‑bath residences, each with a single‑car garage; Both units occupied by long‑term tenants; Front residence has received updates; rear residence remains largely original