Ocean View Upstairs Duplex
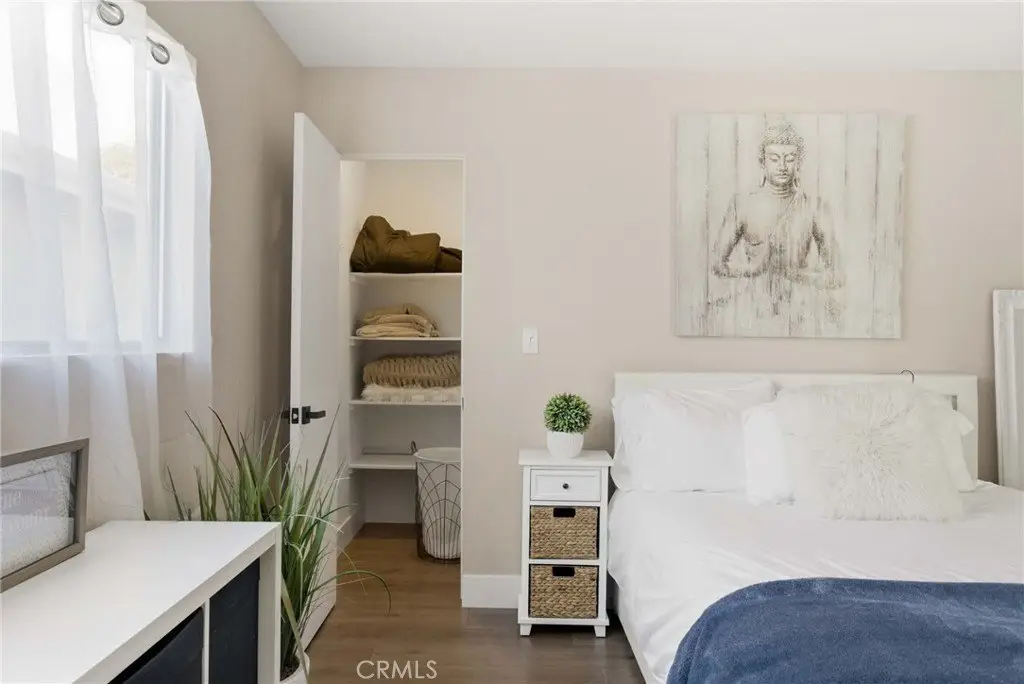
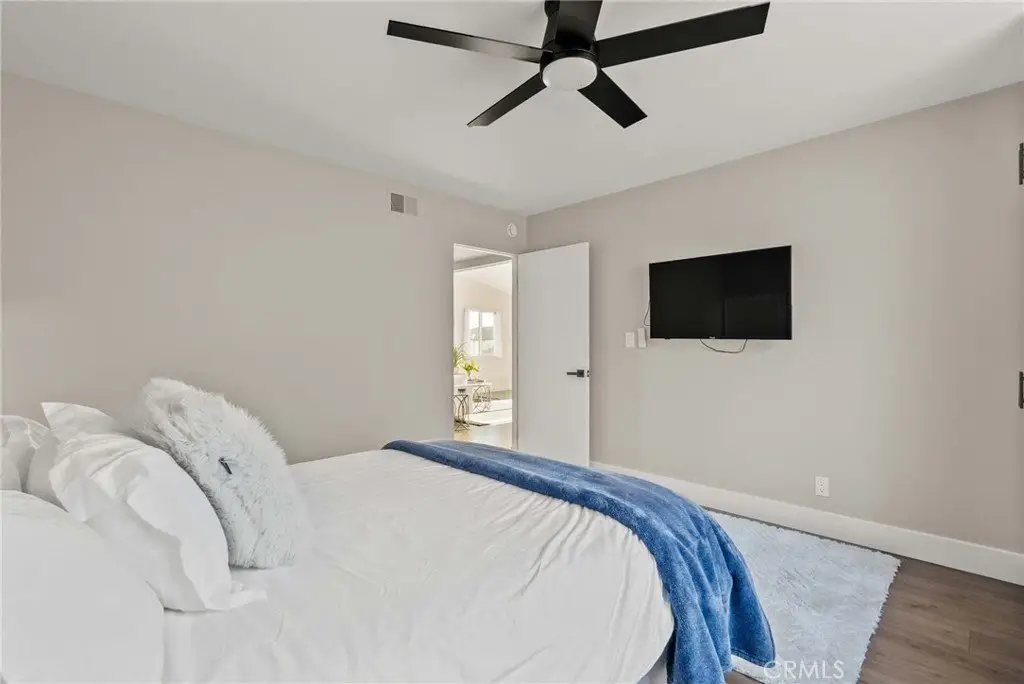
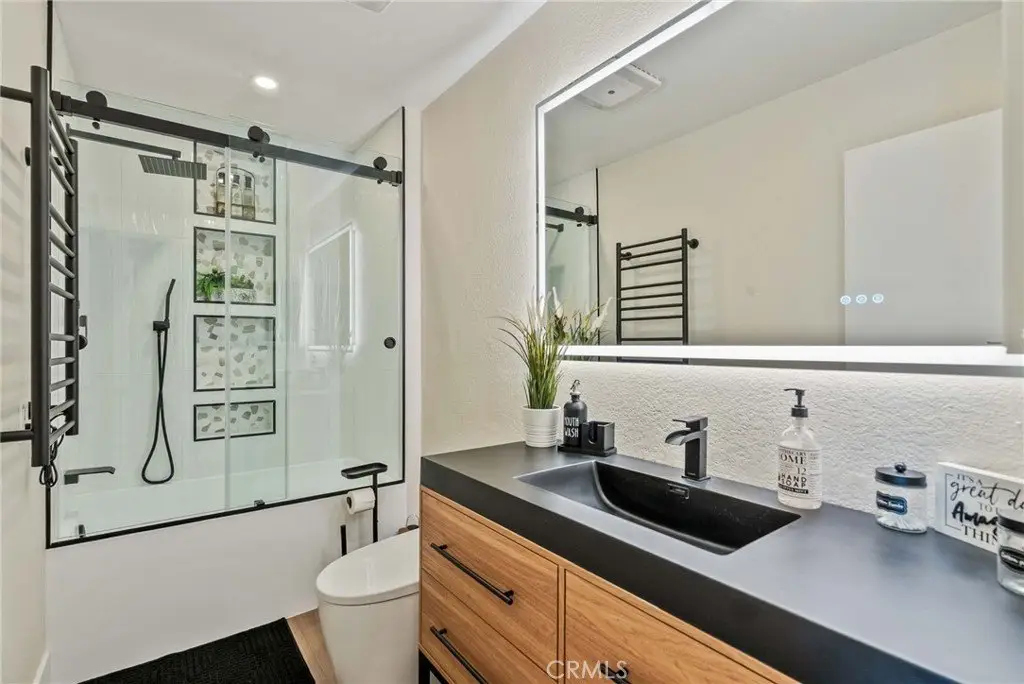
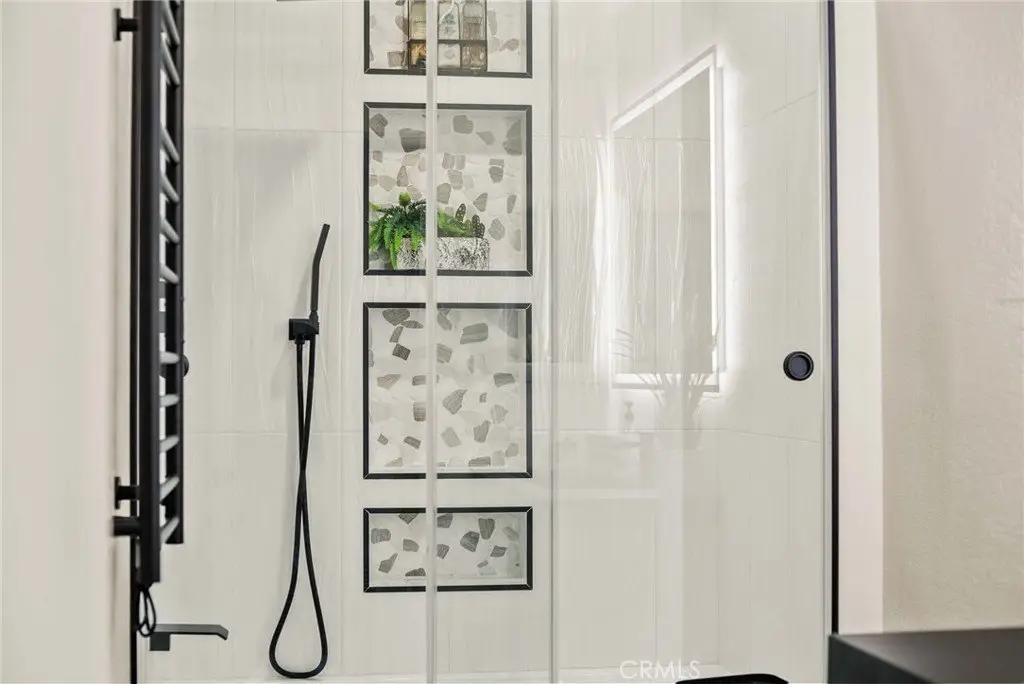
For Sale
Contact for pricing
34402 Via San Juan, Dana Point, CA 92624
MULTI_FAMILY - Modern - Dana Point, CA
Property Size1,233 SF
Lot Size0.12 Acres
Price / SF$4.86
Days on Market117
Property Features for 34402 Via San Juan
General Information
Property type
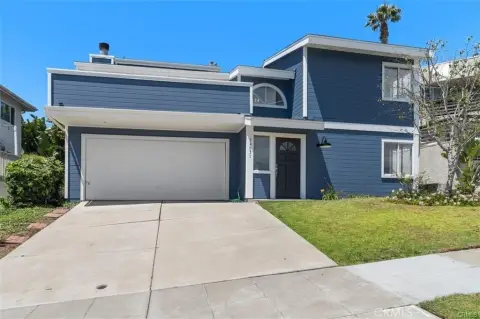
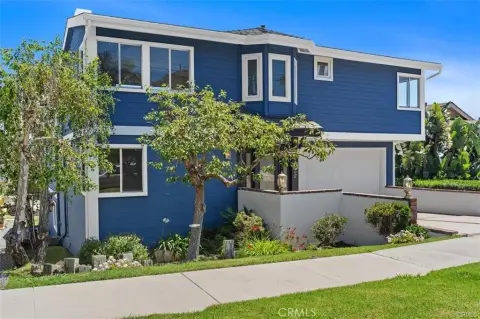
Residential Multi Family
Property subtype
Duplex
Bedrooms
2
Bathrooms
2
Full bathrooms
2
Rooms
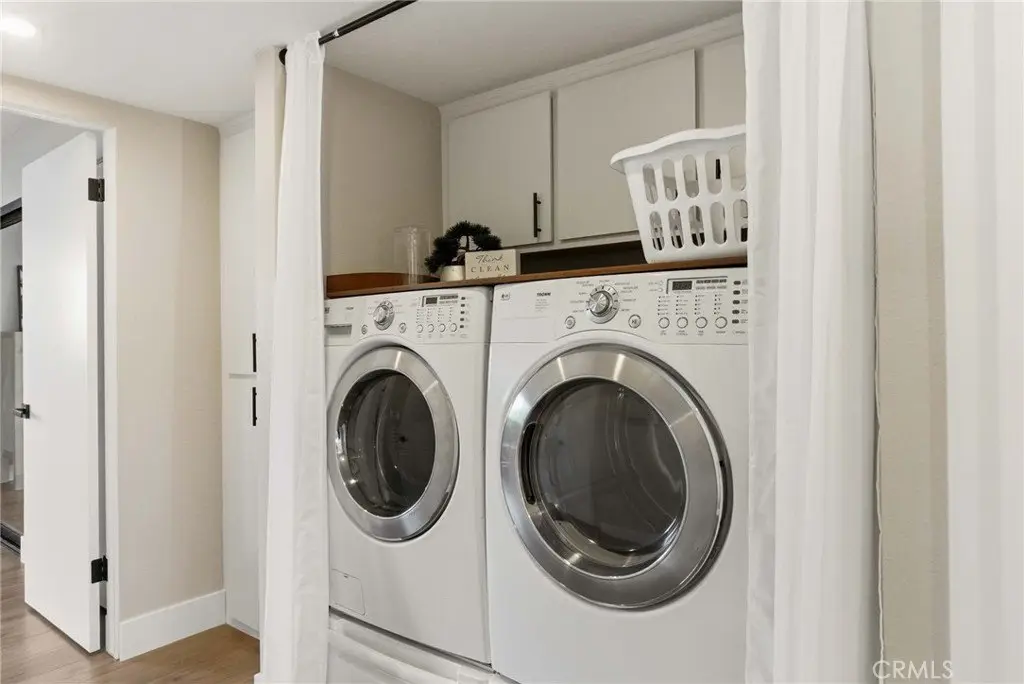
Bedroom 2, Bathroom 1, Bathroom 2, Kitchen, Laundry Room, Bedroom 1
Parking
2
Parking features
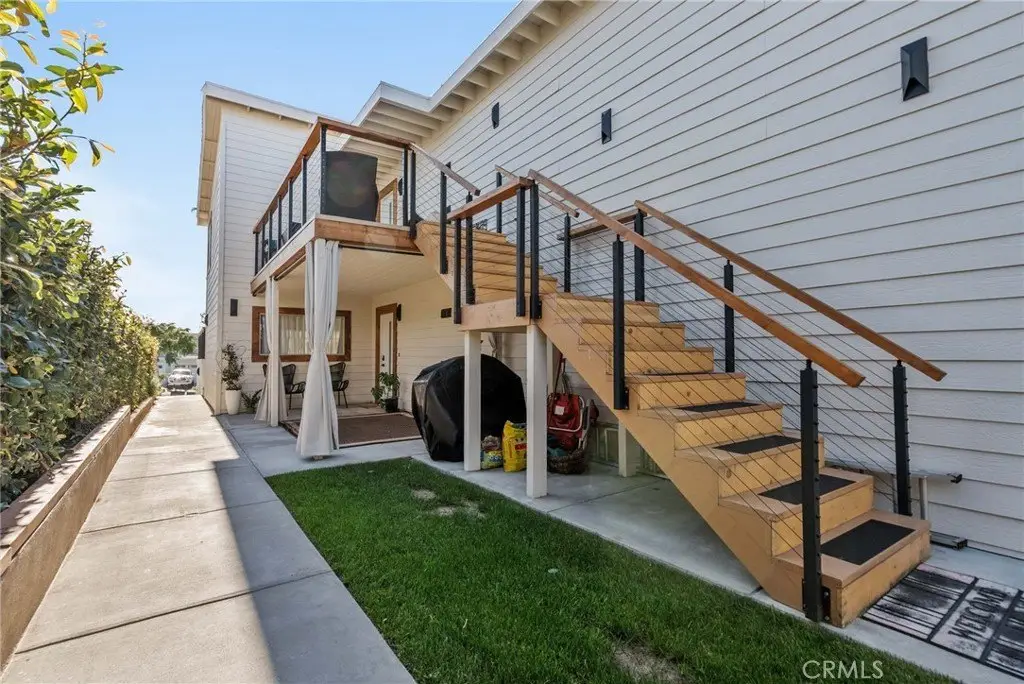
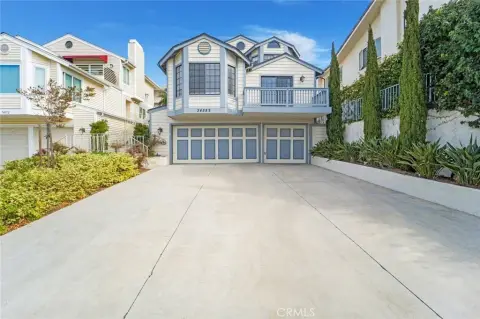
Garage, Driveway, Open
Window features
Double Pane Windows, Blinds
Patio and Porch features
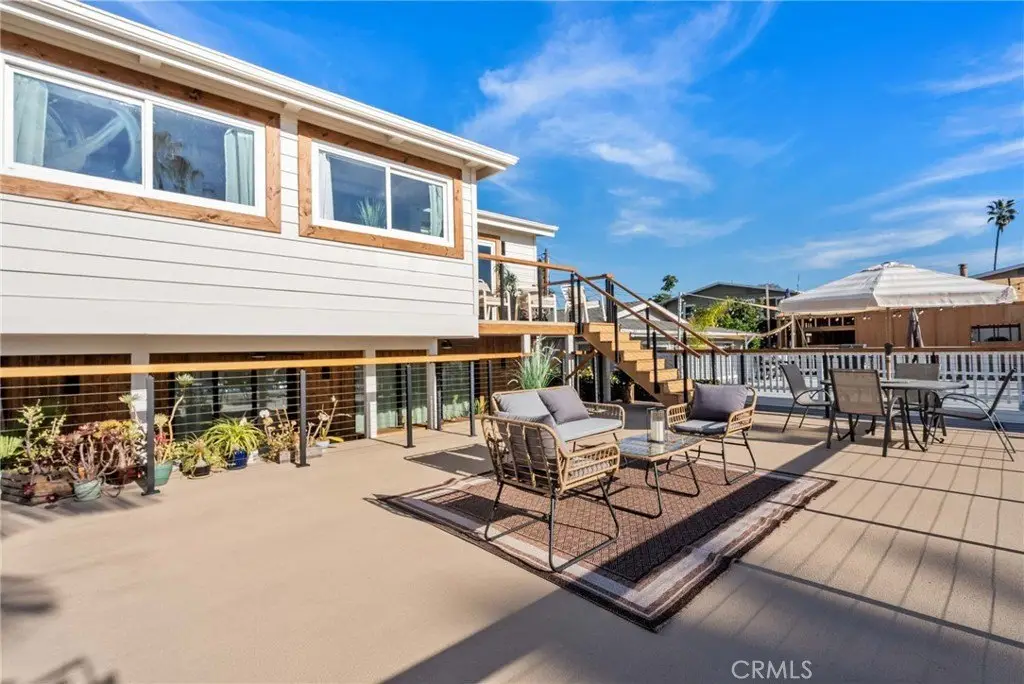
Porch, Deck
Pets allowed
Call
Interior features
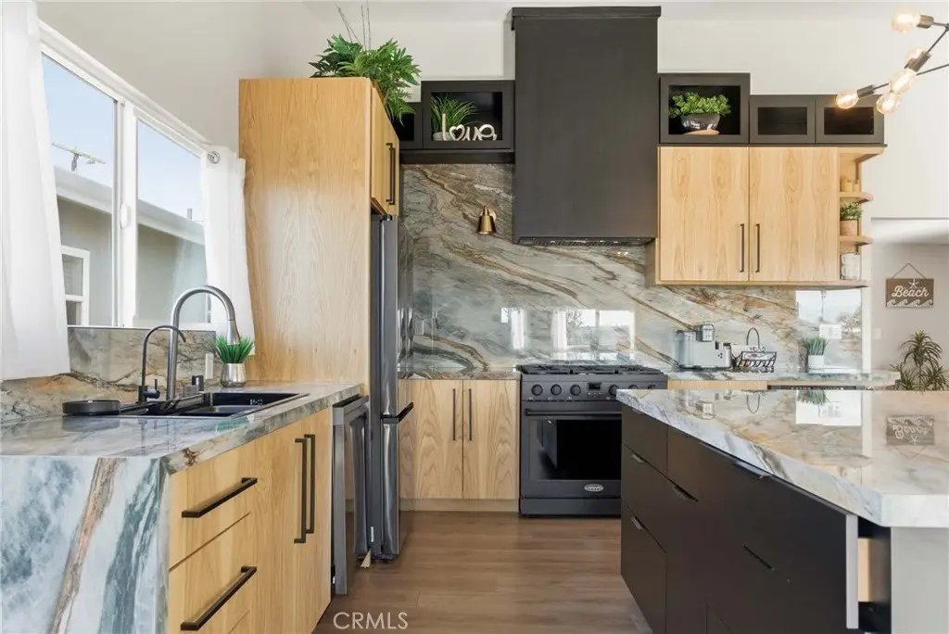
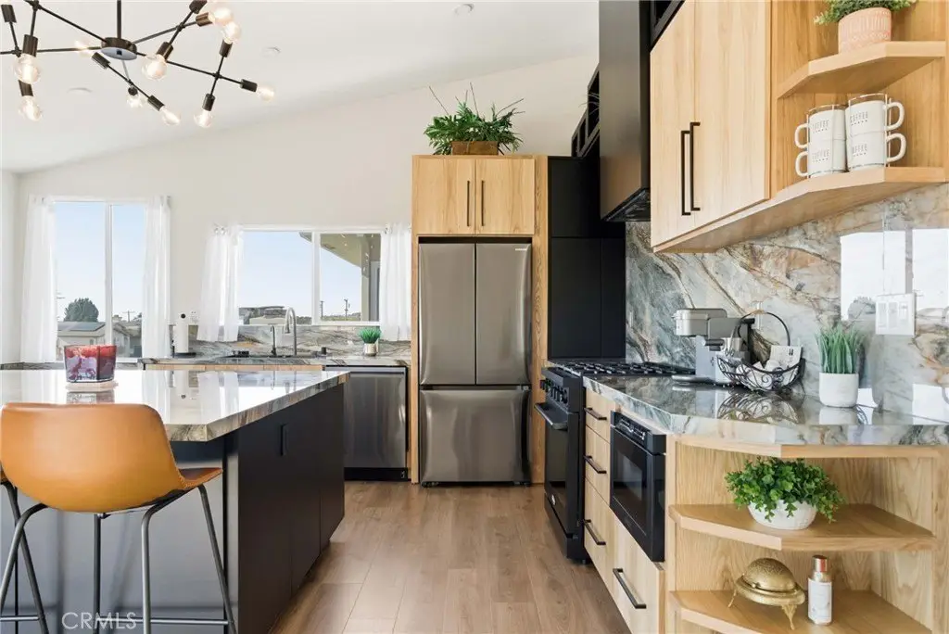
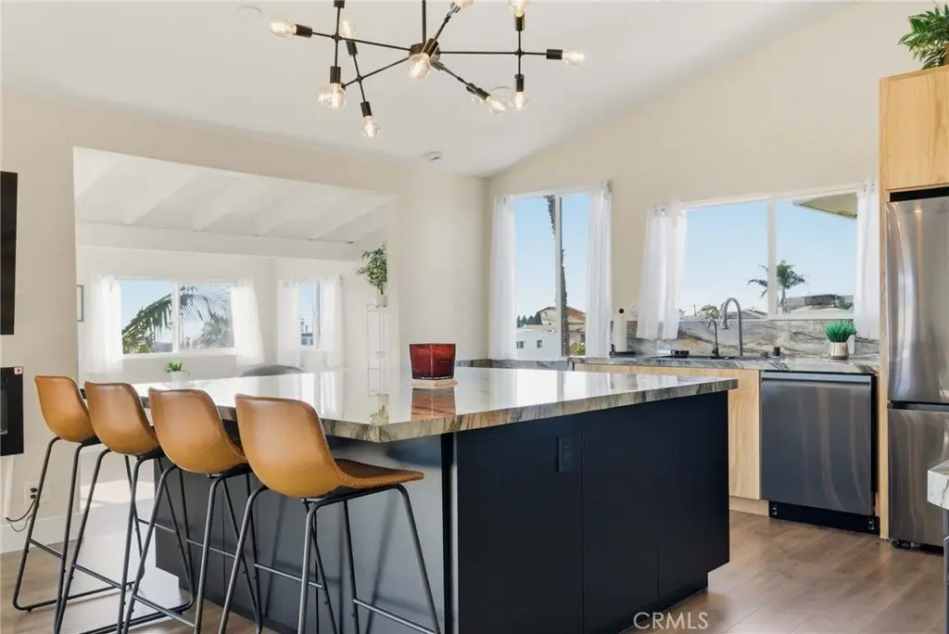
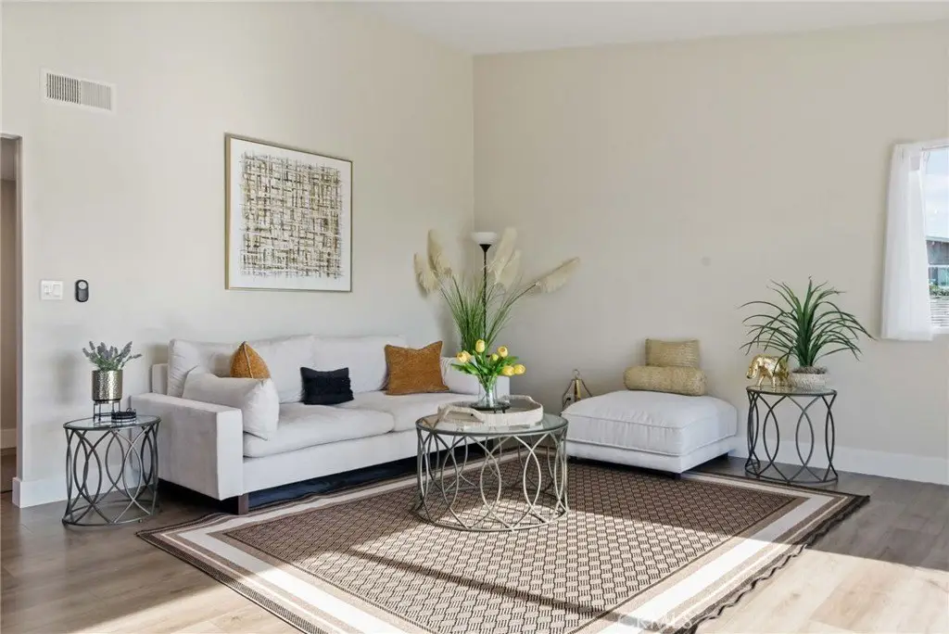
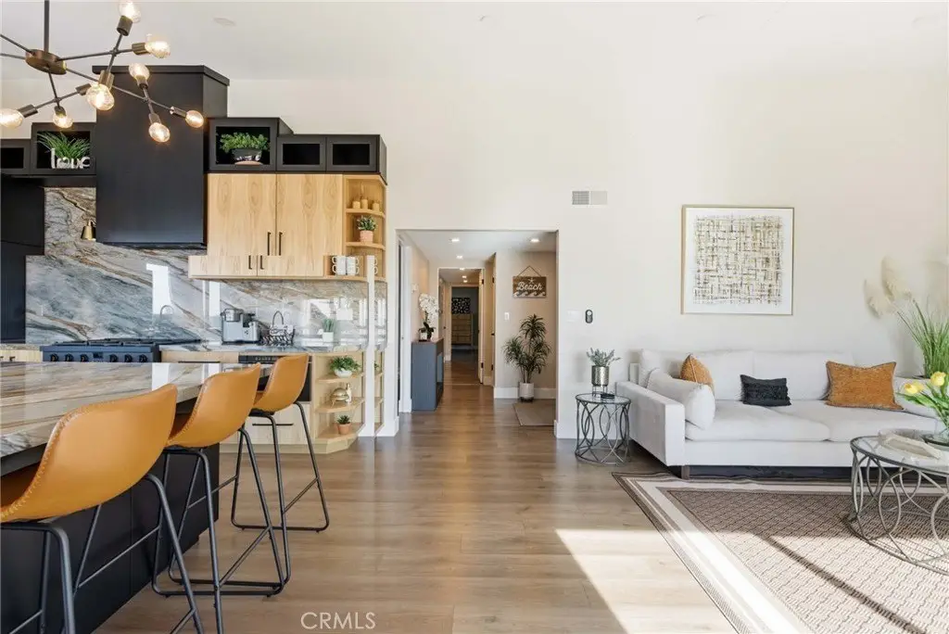
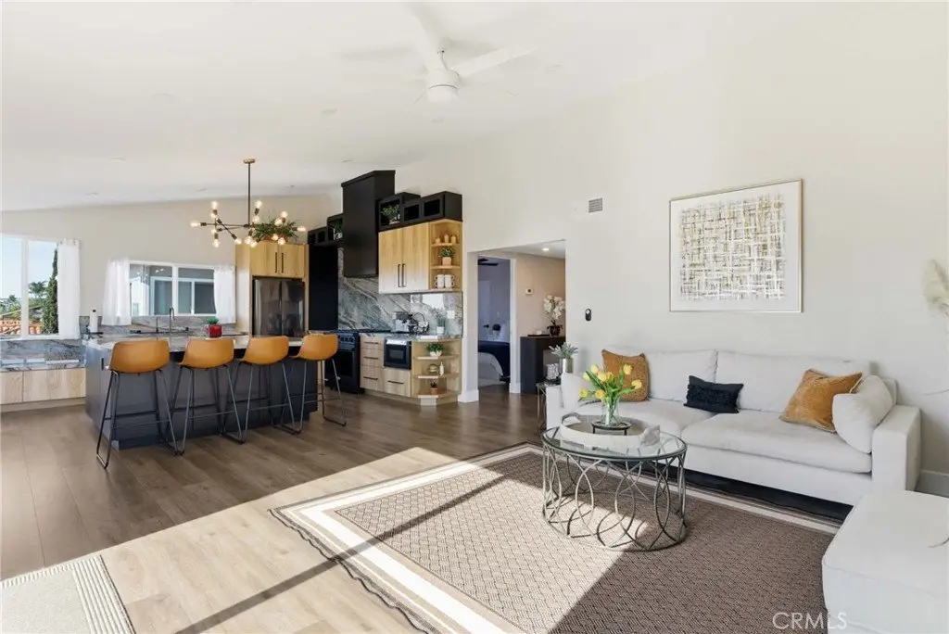
Balcony, Furnished, Unfurnished, High Ceilings, Living Room Balcony, Ceiling Fan(s), Recessed Lighting, Open Floorplan, Stone Counters
Exterior features
Rain Gutters, Lighting
Fireplace
1
Appliances
6 Burner Stove, Gas Cooktop, Water Heater, Microwave, Refrigerator, Range Hood, Gas Oven, Dishwasher
Subdivision
Palisades (PS)
Lot features
Level with Street, Rectangular Lot, Utilities - Overhead
View
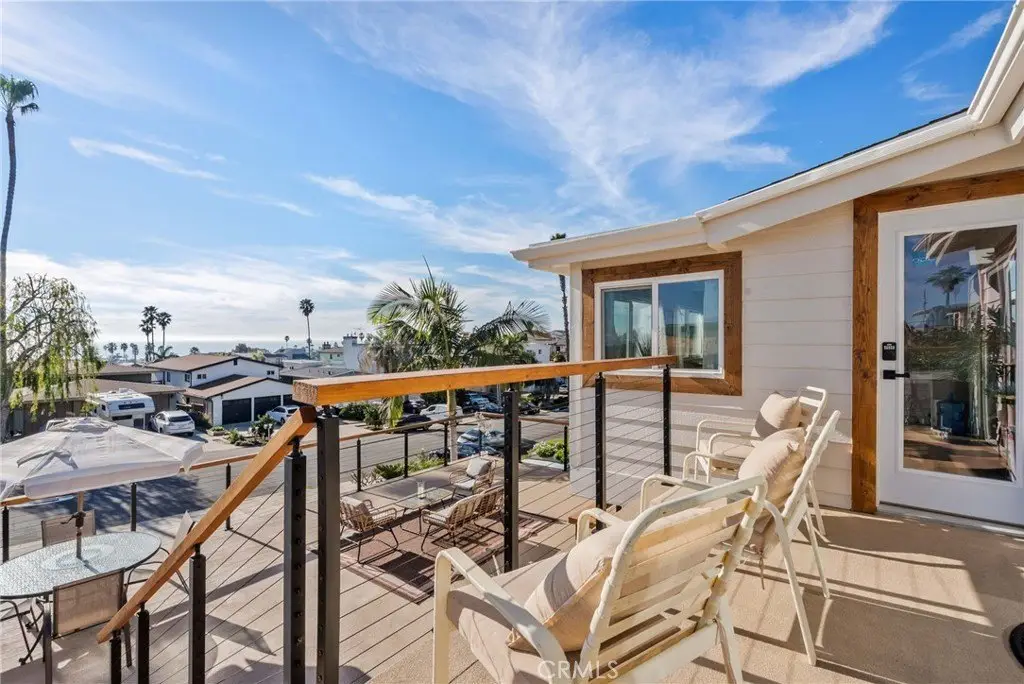
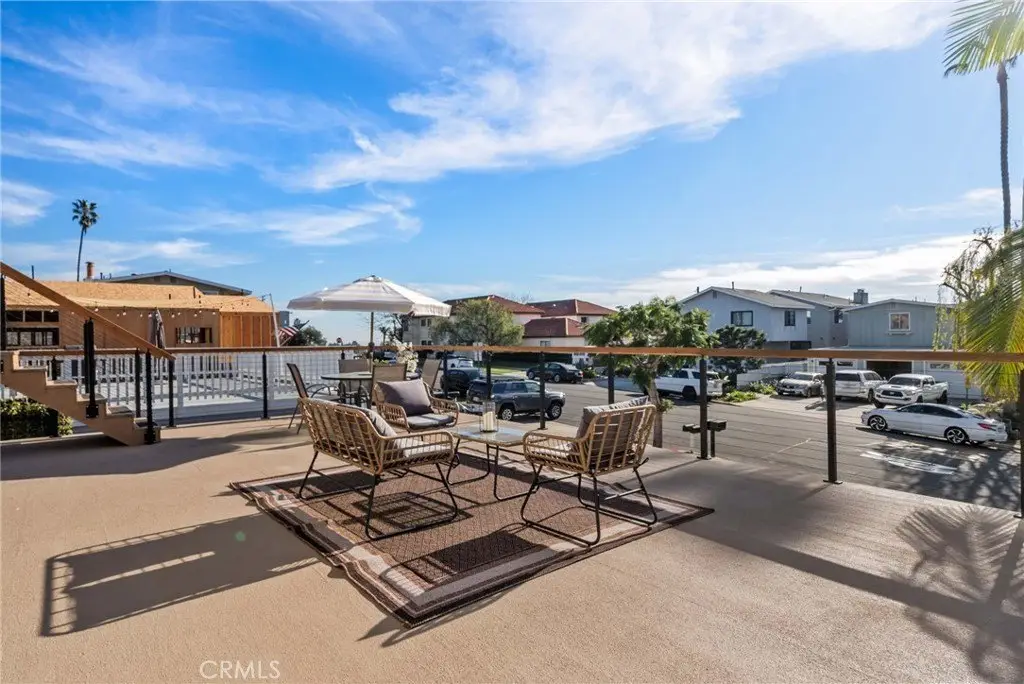
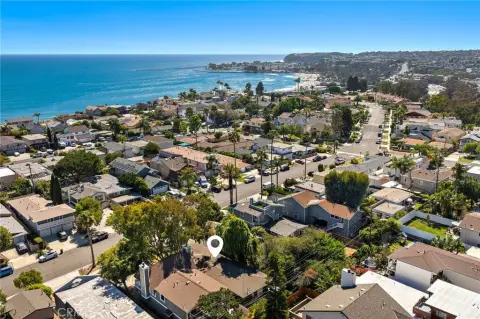
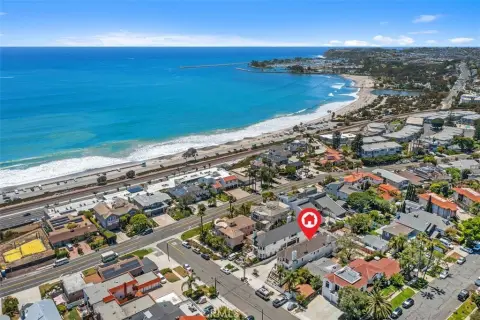
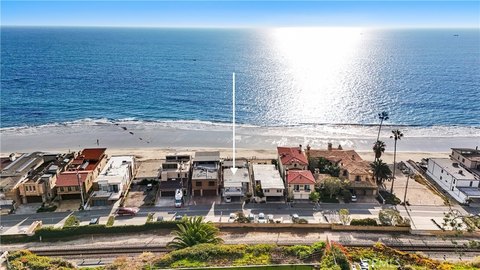
City, Ocean, Water
Elementary school district
Capistrano Unified
Middle school district
Capistrano Unified
High school district
Capistrano Unified
Directions
Ocean side of Freeway. Between Via California and Via Sacramento
Standard status
Active
APN
12315121
Size
1,233 SF
Lot size
0.12 Acres
Utilities
Utilities
Cable Available
Sewer type
Public Sewer
Heating system
Central
Water source
Public
Water front
1
Amenities
electric fireplace
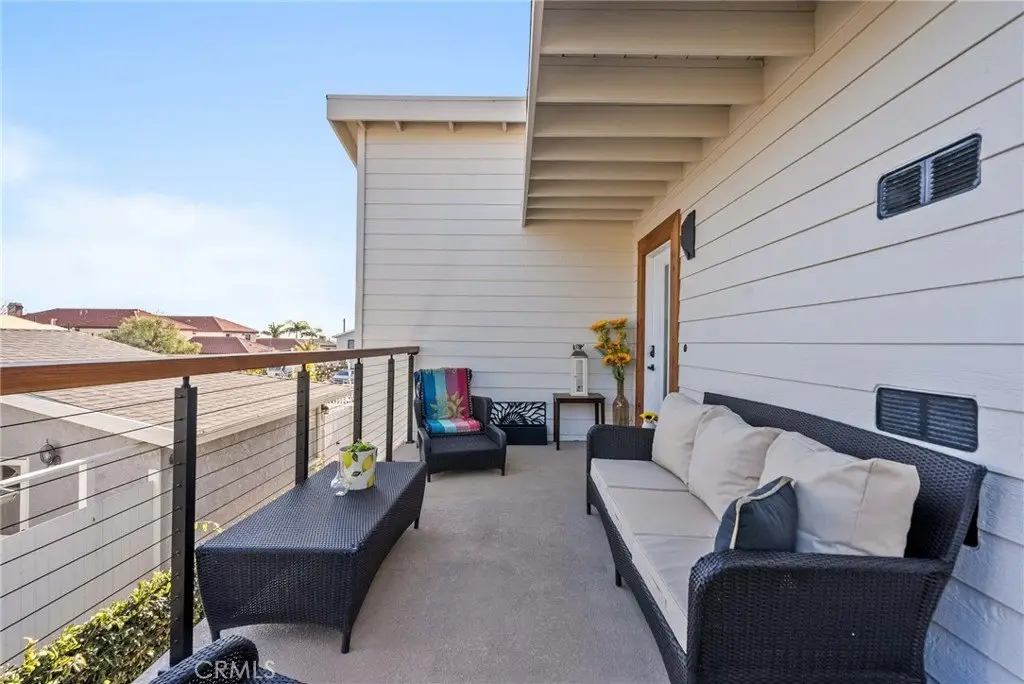
large private balcony
shared front deck
double-pane windows
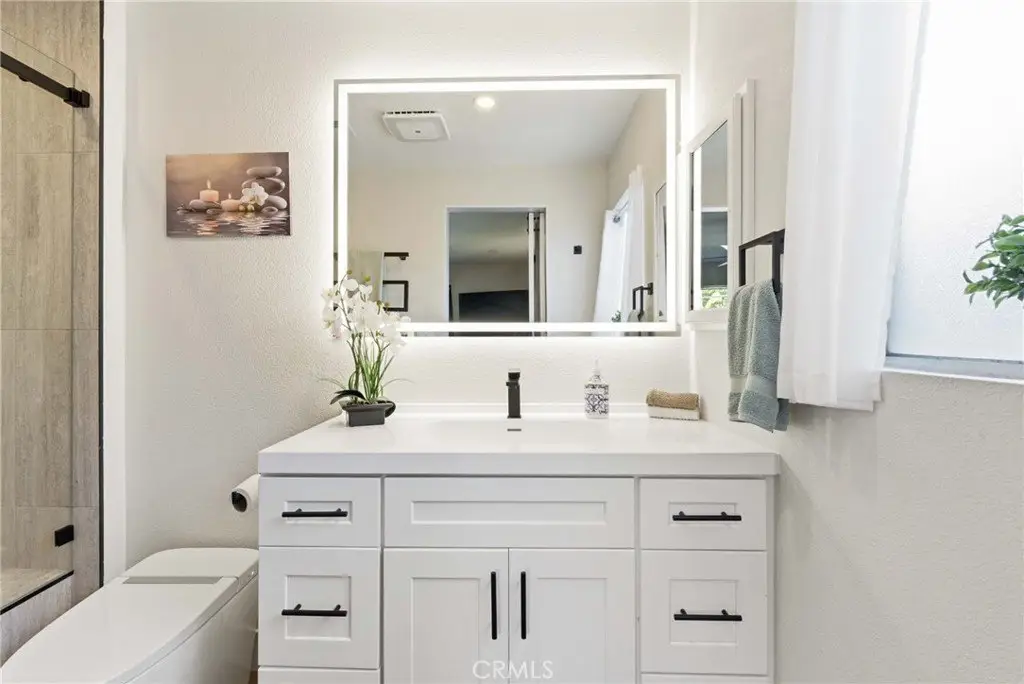
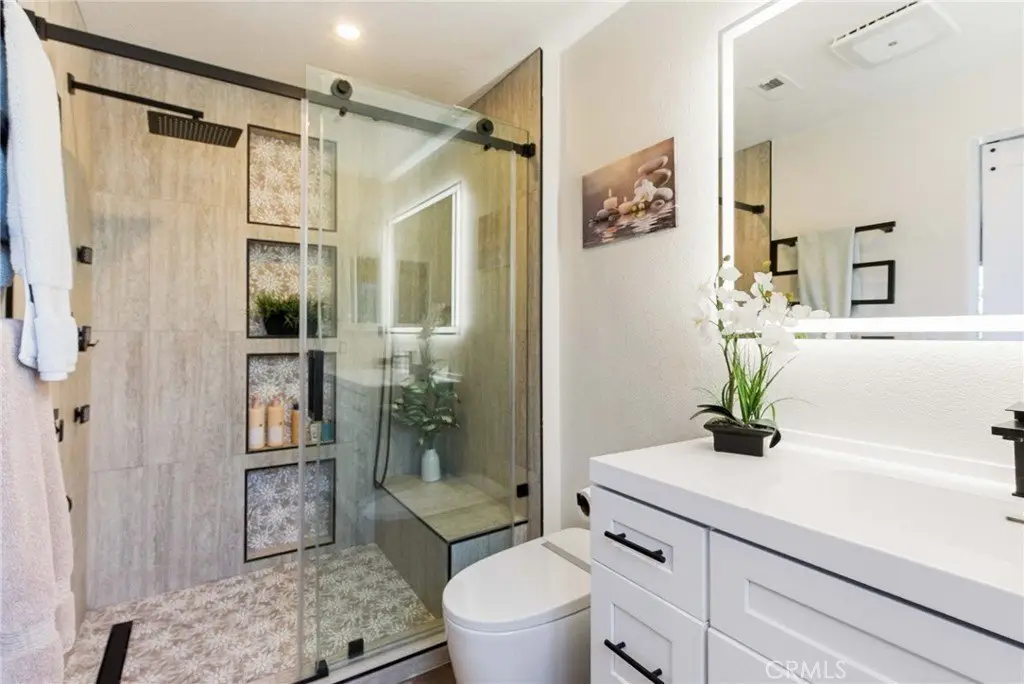
spa-inspired bathrooms
smart toilet
Bluetooth exhaust fan
heated towel bars
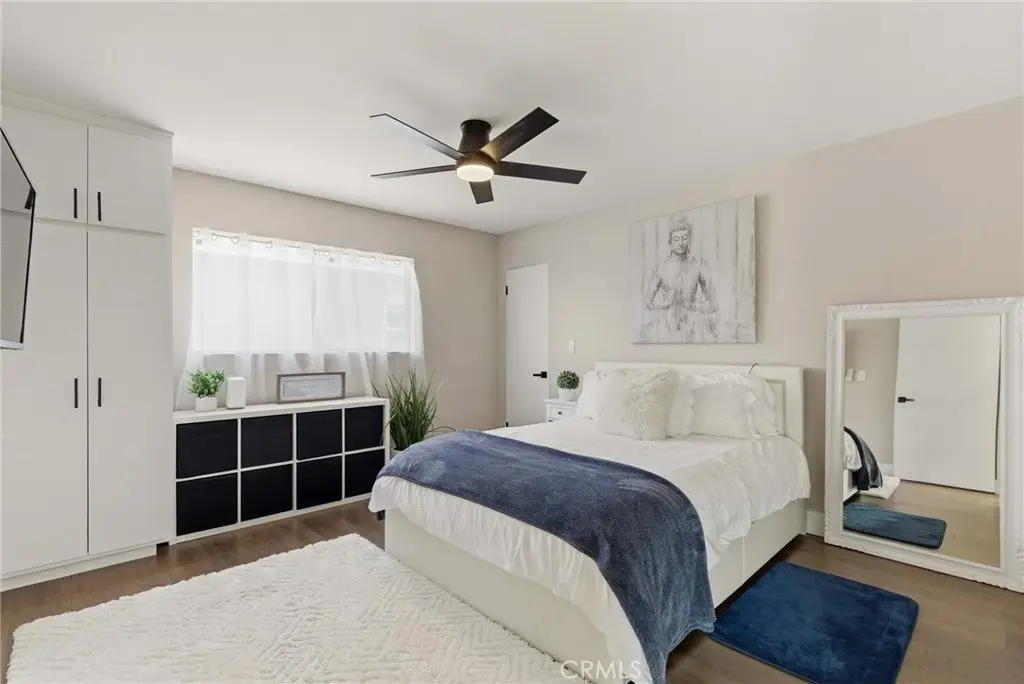
ceiling fan
Building Details
Year built
1976
Floors in Building
1
Number of units
2
Flooring type
Laminate
Building materials
Concrete, Stucco, Glass, Drywall Walls
Roof type
Composition
Architectural style
Modern
Listing Agency:
First Team Real Estate
(949) 240-7979
Listed By:
Bonnie Foley · License #01371482
(949) 294-0719
Added: Apr 22
Changed: Aug 11
Last Checked: Aug 16 at 1:06PM
MLS# OC26087804
Copyright © 2026 California Regional Multiple Listing Service, Inc. All rights reserved. All information provided by the listing agent/broker is deemed reliable but is not guaranteed and should be independently verified.
Investment Insights
Based on property information with market context.
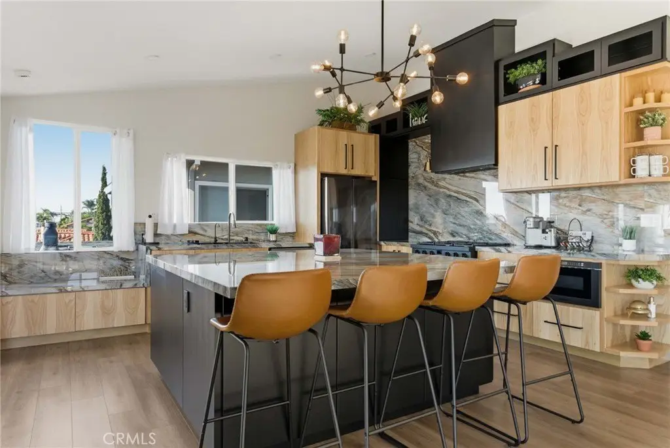
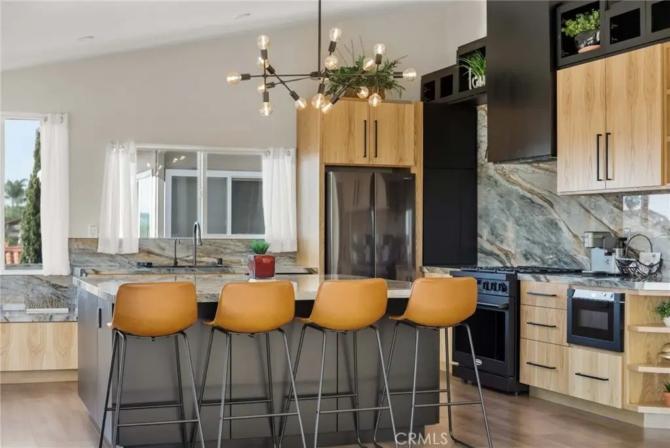
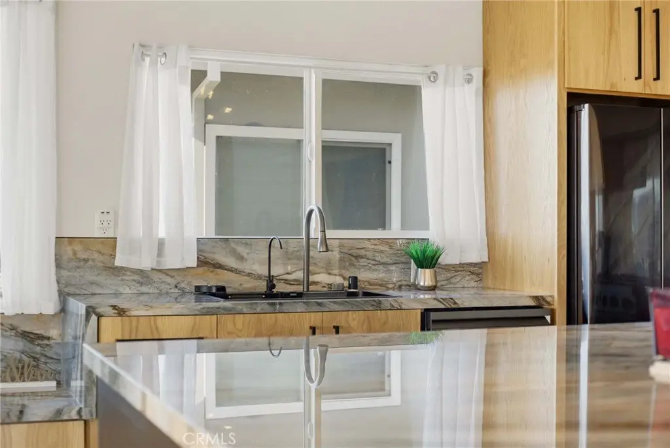
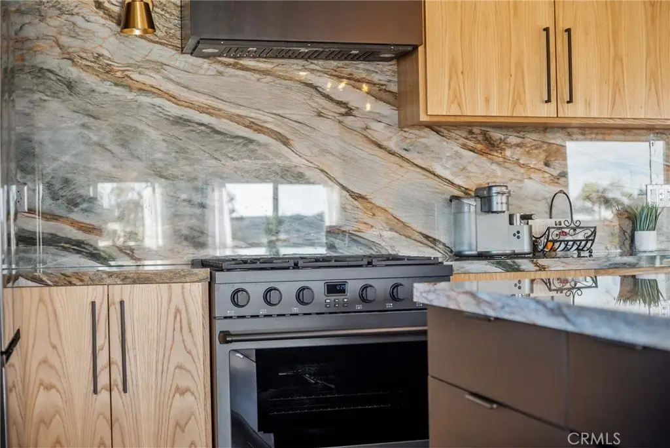
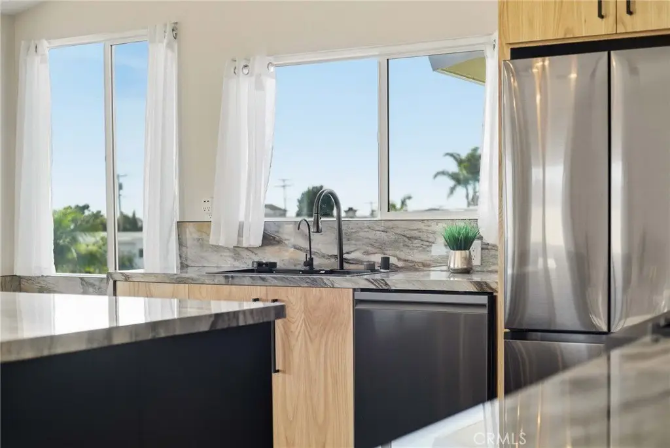
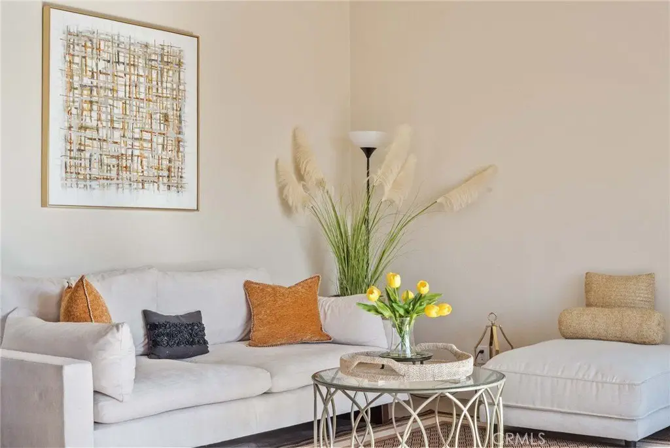
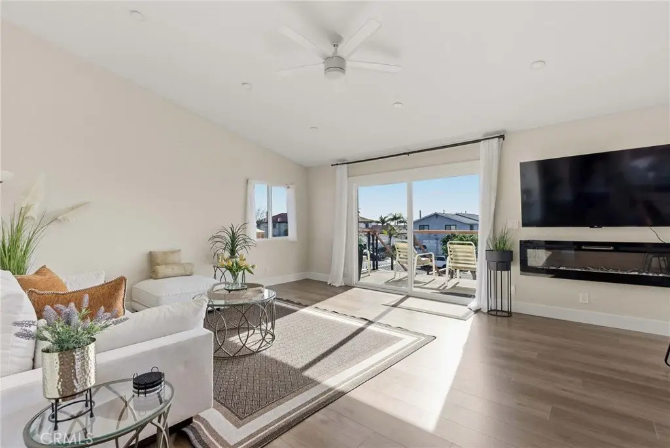
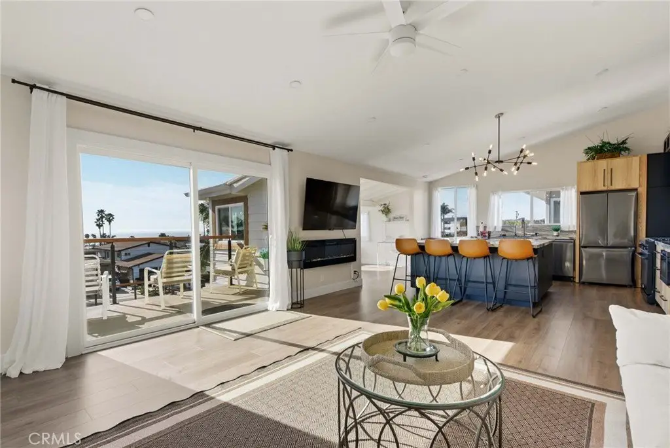
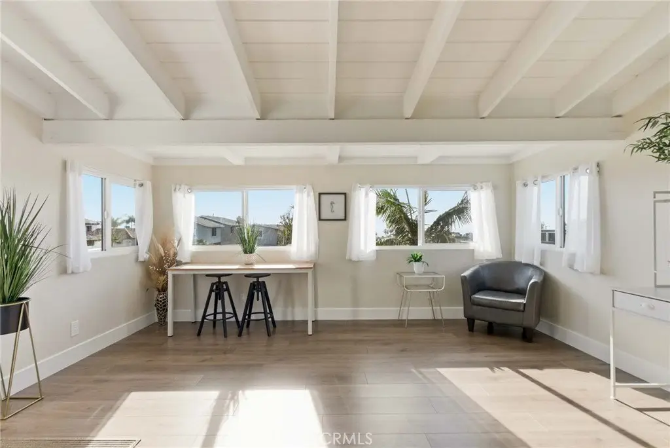
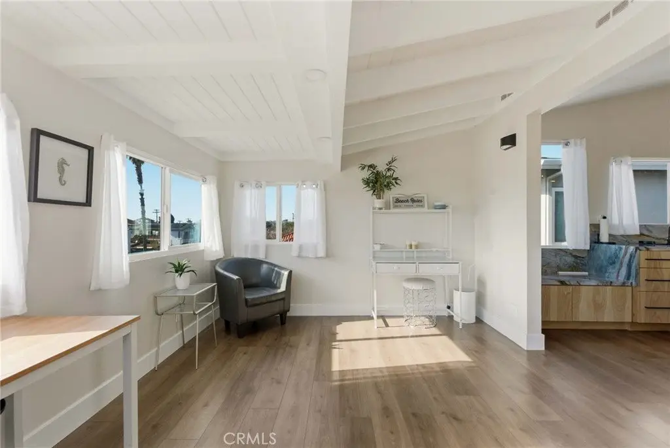
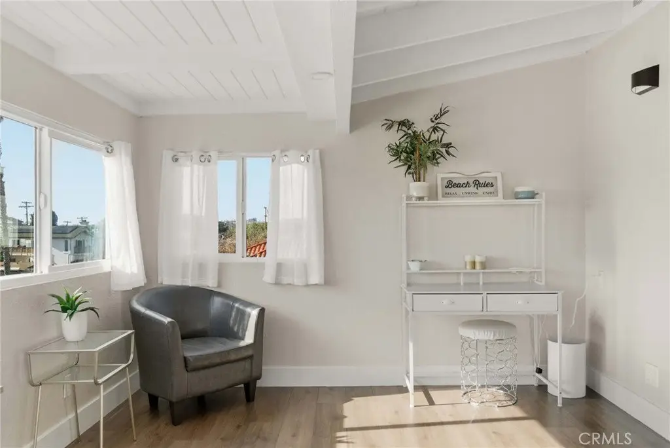
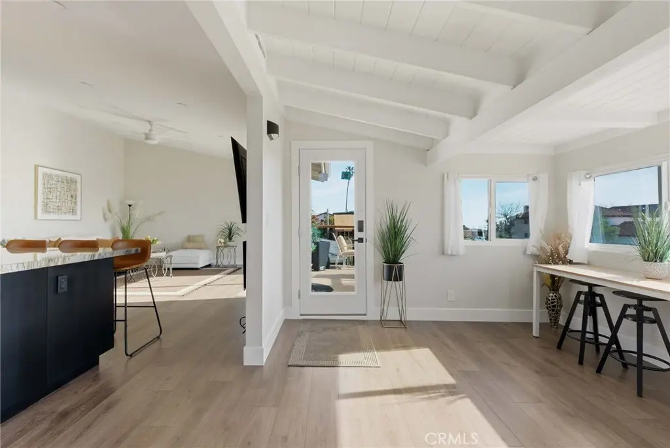
This fully remodeled upstairs unit is part of a duplex and offers two bedrooms and two bathrooms with ocean views from the living room, kitchen, and office space just off the kitchen. The interior features an open floorplan with laminate flooring, recessed lighting, and dimmers on ceiling lights, along with double-pane windows in the kitchen, living room, and office. A 65" electric fireplace anchors the living area. The chef’s kitchen includes an oversized island, soft-close cabinetry, and premium appliances such as a 6-burner Cosmo gas range, Cosmo gas oven, and dishwasher.
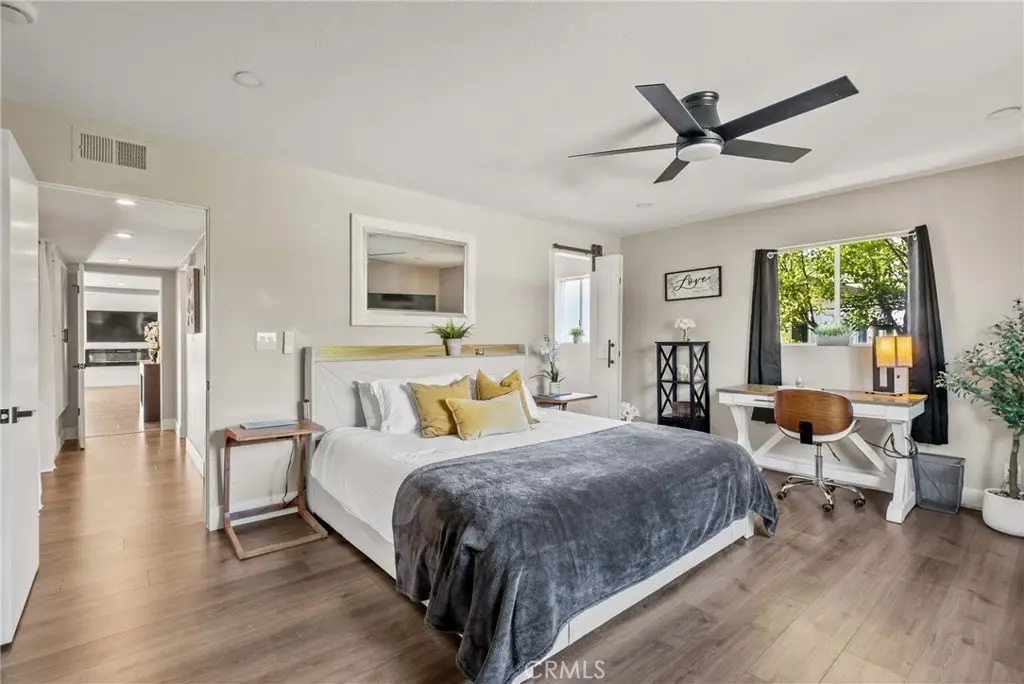
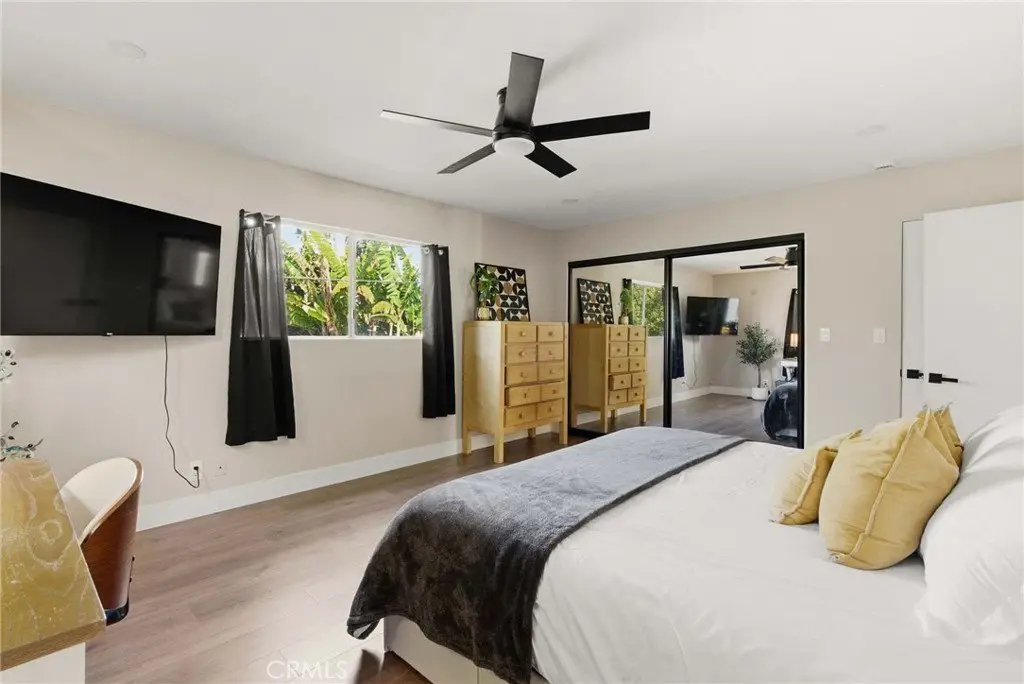
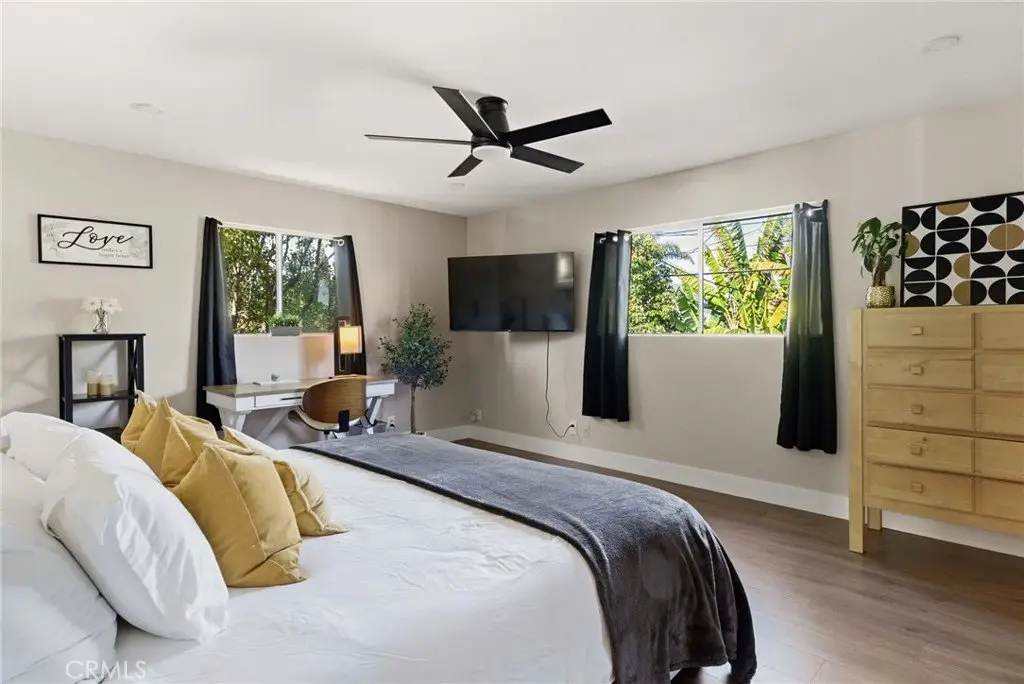
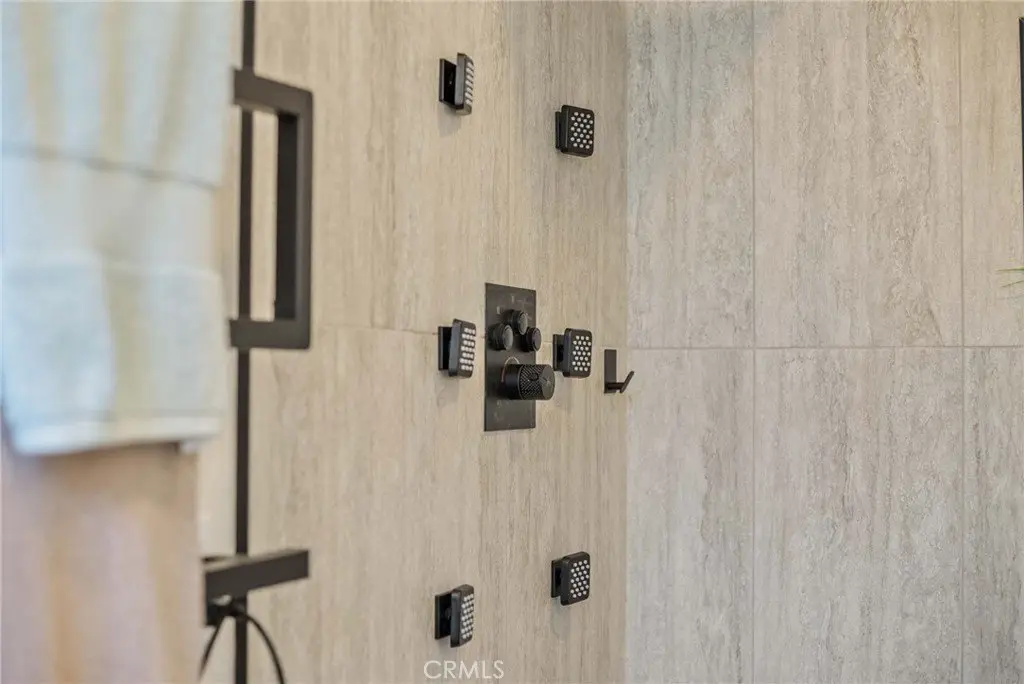
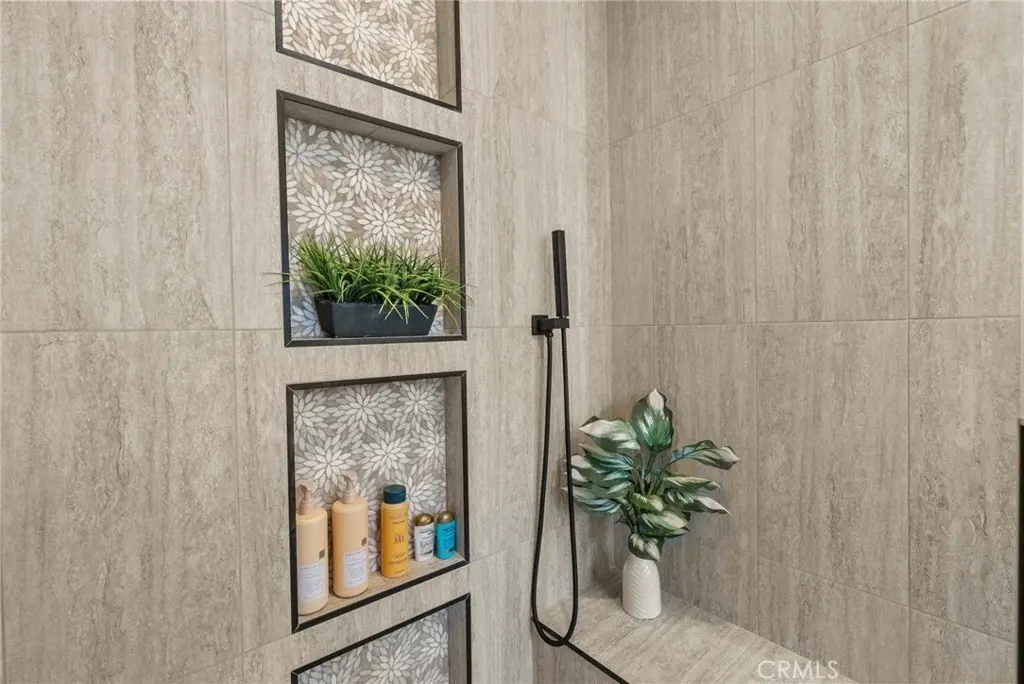
The spa-inspired bathrooms include a deep soaking tub with extra-tall glass doors, a defogging mirror with three-mode lighting, and heated towel bars. The primary suite has two large closets, a ceiling fan, and an ensuite walk-in shower with a built-in seat, rain shower head, six body sprays, and a heated towel rack. Outside, enjoy a large private balcony plus access to a shared front deck.
The property includes 1,233 square feet of living area, built in 1976, on a 0.12-acre lot. Central heating and cable availability are included, with one-car garage parking plus driveway parking. The unit includes an in-unit laundry room.
The spa-inspired bathrooms include a deep soaking tub with extra-tall glass doors, a defogging mirror with three-mode lighting, and heated towel bars. The primary suite has two large closets, a ceiling fan, and an ensuite walk-in shower with a built-in seat, rain shower head, six body sprays, and a heated towel rack. Outside, enjoy a large private balcony plus access to a shared front deck.
The property includes 1,233 square feet of living area, built in 1976, on a 0.12-acre lot. Central heating and cable availability are included, with one-car garage parking plus driveway parking. The unit includes an in-unit laundry room.
Key Highlights
- Ocean views from the living room, kitchen, and office
- Two‑bedroom, two‑bath upstairs unit in a duplex
- 1,233 SF living area on a 0.12‑acre lot
Property Analytics
Property Profile
Current Use
Lease Details
1
Residential units
Location Intelligence
Trade Area within ½ mile
788
Businesses Nearby
Explore this area
Business Placement
Demographics for 92624, CA
7,170
Population
3,309
Households
2.2
Avg Household Size
47
Median Age
50%
College-Educated
93%
High-School Grad
1.5 sq mi
ZIP Area
4,780
Density / Sq Mi
$125,377
Median Household Income
$73,479
Median Earnings
$2,786
Median Rent
$1,142,400
Median Home Value
Market
Vacancy Rate% for Multifamily in West region

Questions? Ask Rey
Realmo’s AI knows this listing — price, zoning, demand, history. Ask anything.





Frequently Asked Questions
What type of property is this?
Multifamily property - Fully remodeled upstairs duplex unit with two bedrooms and two bathrooms, ocean views, and a private balcony plus deck access.
Where is this multifamily property located?
The property is located at 34402 Via San Juan Dana Point, CA.
What is the asking price?
The asking price for this property is Off market.
What are key features of this property?
This property features: Ocean views from the living room, kitchen, and office; Two‑bedroom, two‑bath upstairs unit in a duplex; 1,233 SF living area on a 0.12‑acre lot


