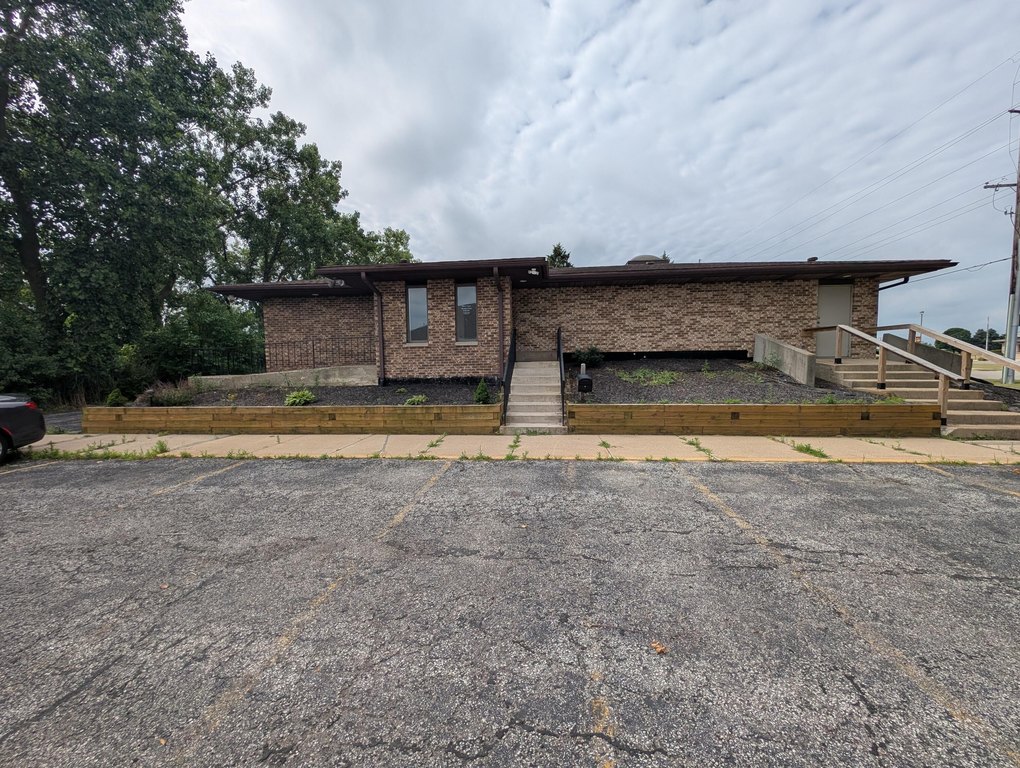
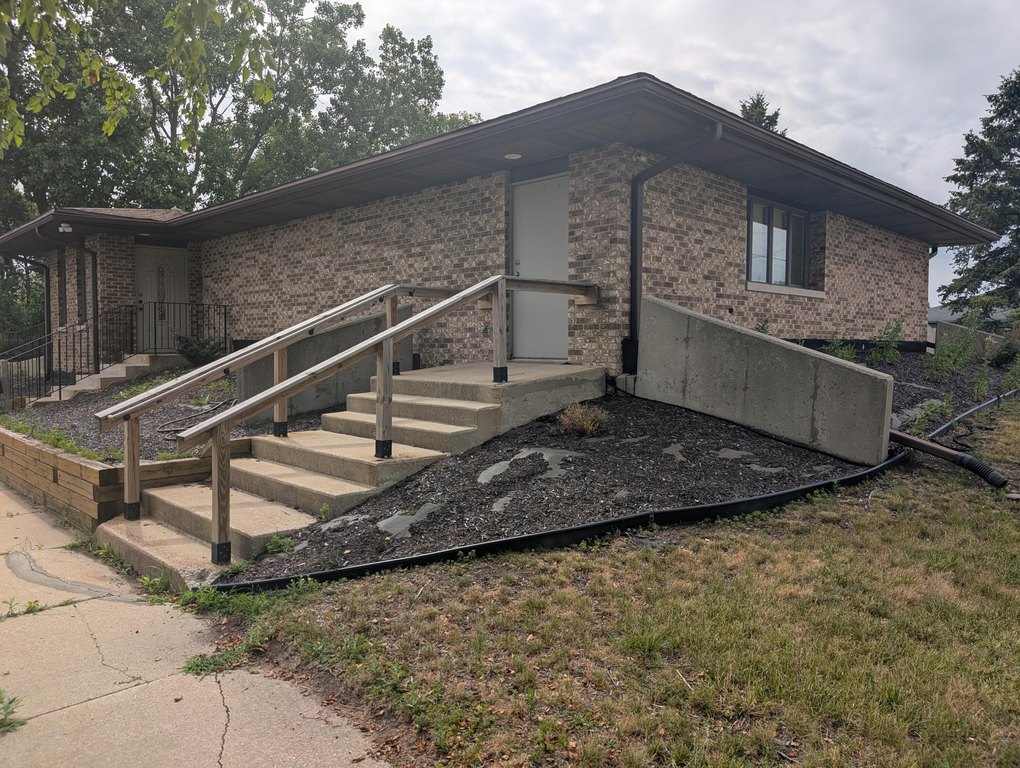
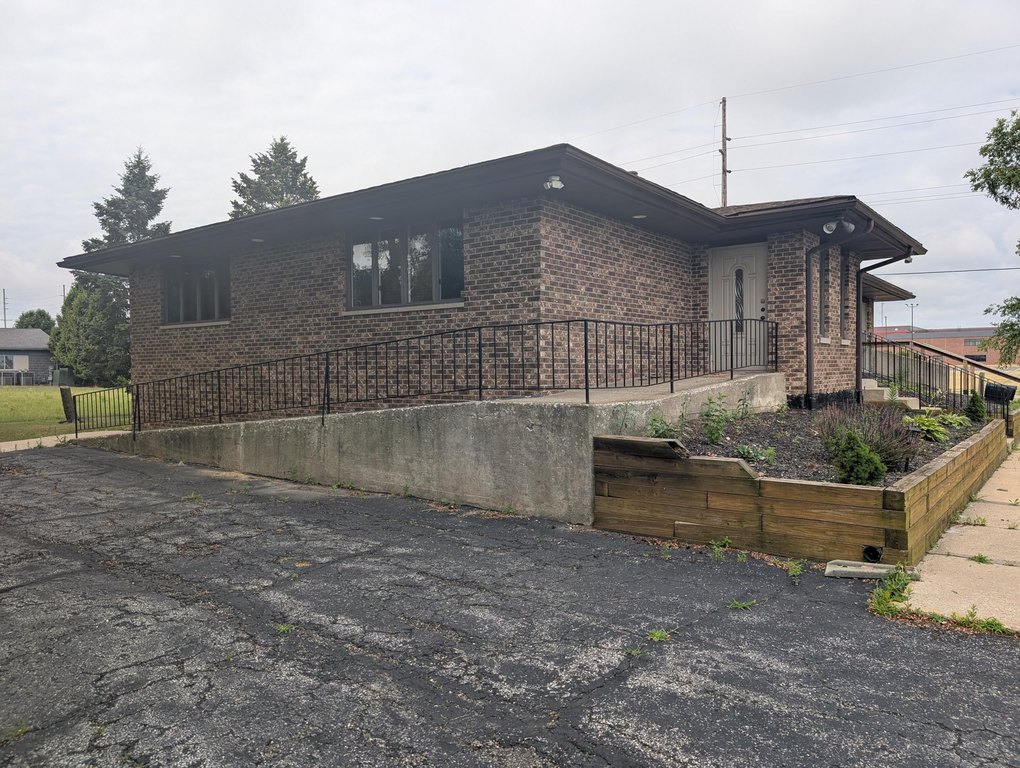
All-Brick Office
For Sale
$270,000
3437 Airport Road, Portage, IN 46368
Commercial Sale, Portage, IN
Property Size2,100 SF
Lot Size0.44 Acres
Price / SF$64.10
Days on Market413
Property Features for 3437 Airport Road
General Information
Property type
Commercial Sale
Property subtype
Office
Rooms
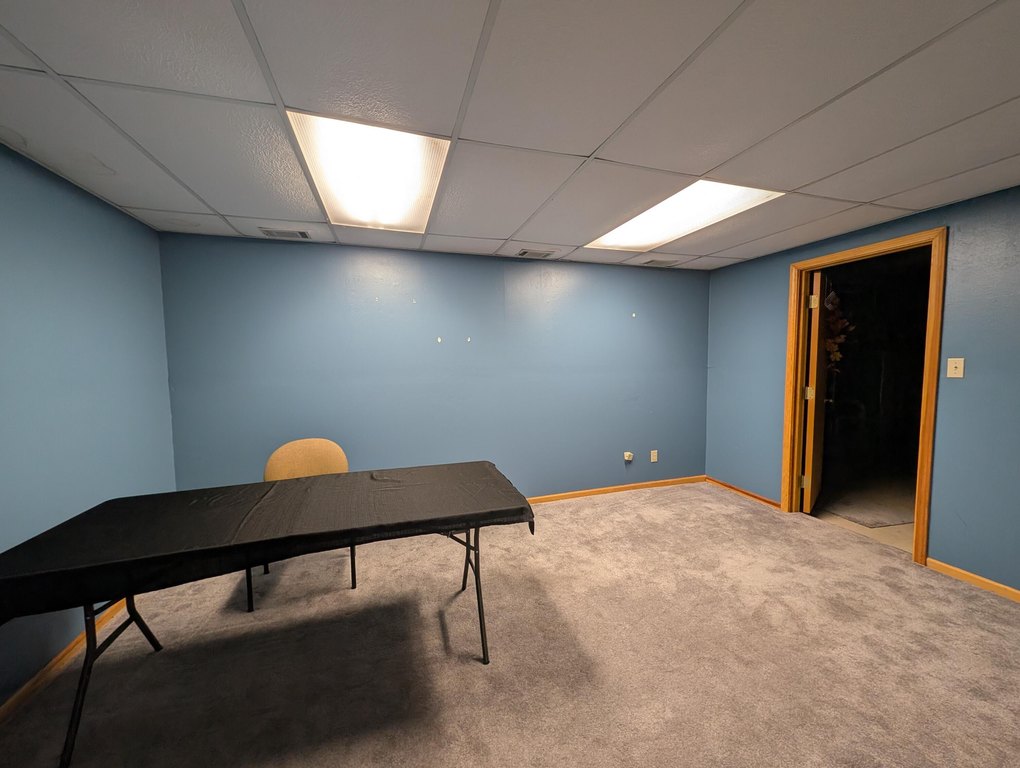
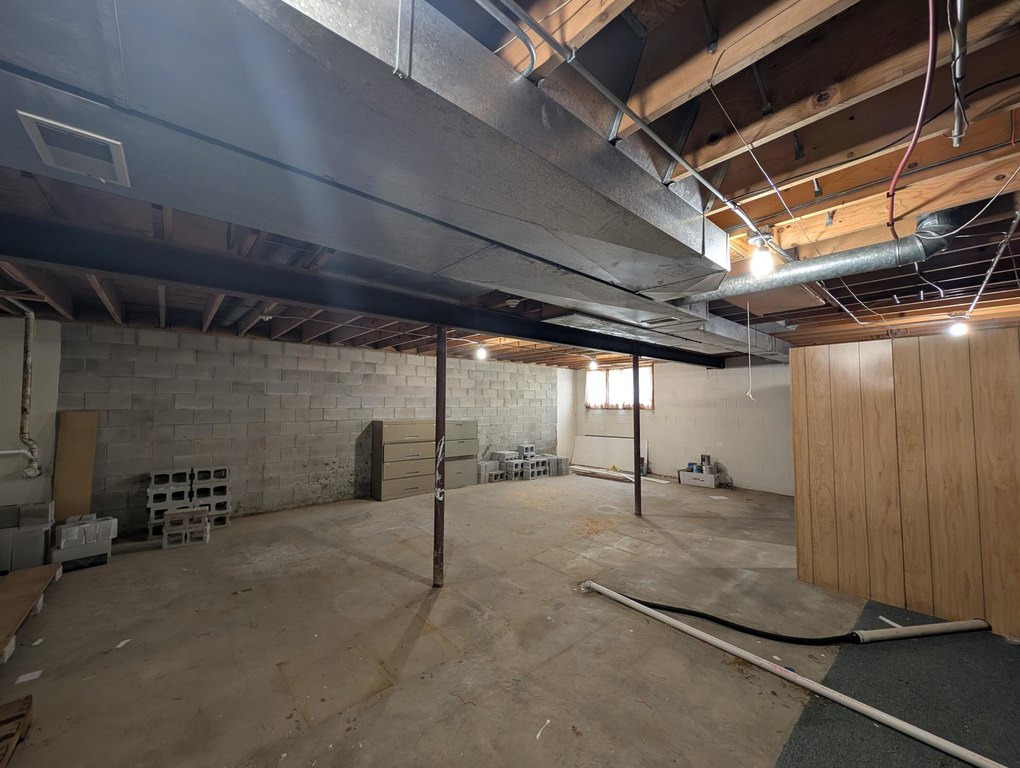
Basement
Parking
10
Parking features
Off Street, Driveway
Interior features
Entrance Foyer
Exterior features
Private Yard
Basement

Walk-Out Access, Storage Space, Partially Finished
Accessibility
Accessible Approach with Ramp
Subdivision
Old Airport Comm Pk/Runw
Directions
Rt 6 to N 500 W (Airport Rd) then North to property
Standard status
Active
APN
640619351005000016
Size
4,212 SF
Lot size
0.44 Acres
Taxes and HOA fees
Tax Year
2023
Tax Description
OLD AIRPORT COMM PARK ON RUNWAY 6 PH 1 LOT 9
Tax Annual Amount
6993
Legal Description
OLD AIRPORT COMM PARK ON RUNWAY 6 PH 1 LOT 9
Utilities
Sewer type
Public Sewer
Heating system
Forced Air
Water source
Public
Amenities
disability access
separate walkout entrance
storage space
Building Details
Year built
1984
Listing Agency:
Keller Williams Preferred Real · Keller Williams Realty
(708) 798-1111
Listed By:
Timothy Good · License #475162054
(708) 770-9455
Added: Jul 13, 2025
Changed: Aug 26
Last Checked: Aug 29 at 8:06PM
MLS# 824179
Copyright © 2026 Greater Northwest Indiana Association of REALTORS. All rights reserved. All information provided by the listing agent/broker is deemed reliable but is not guaranteed and should be independently verified.
Investment Insights
Based on property information with market context.
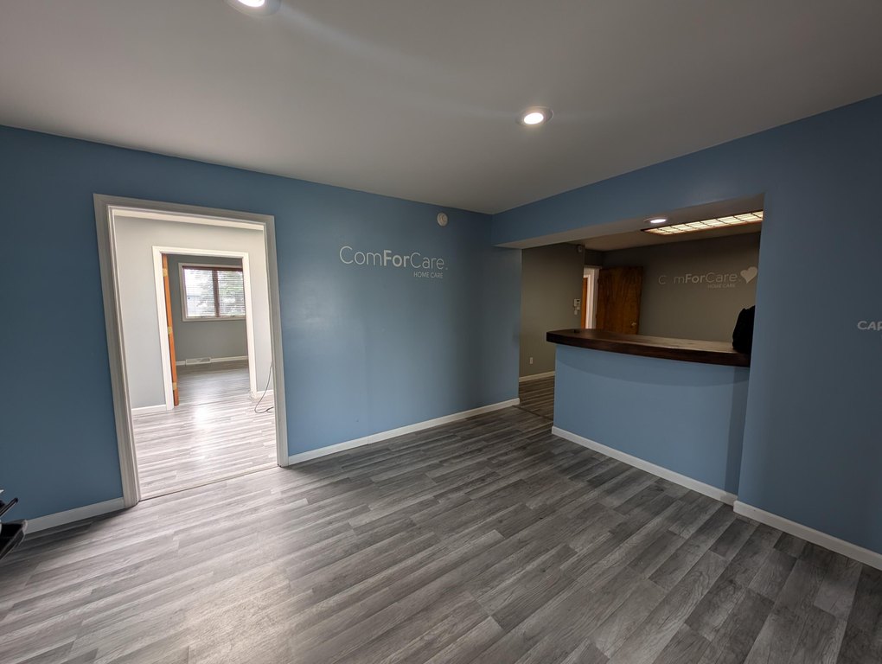
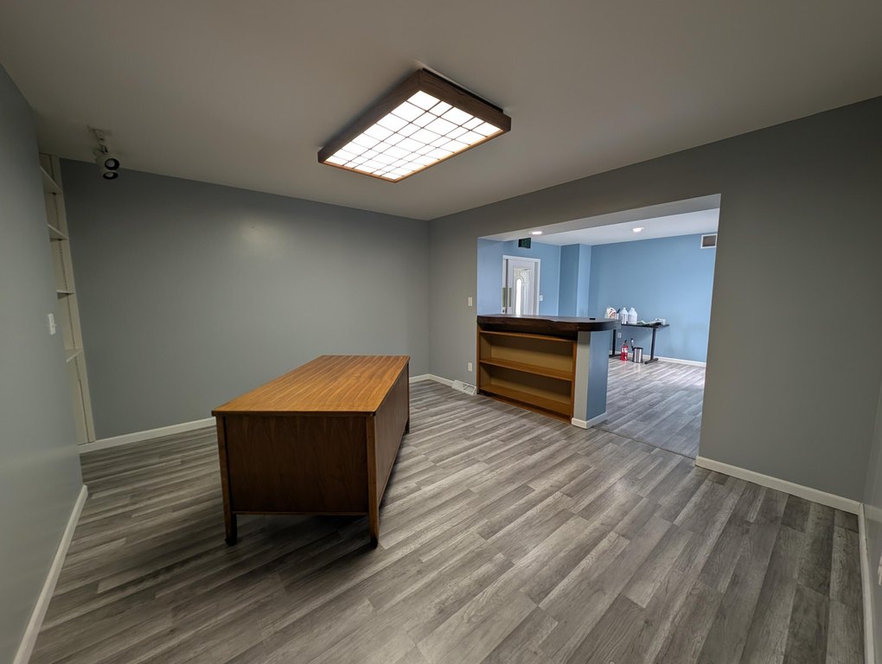
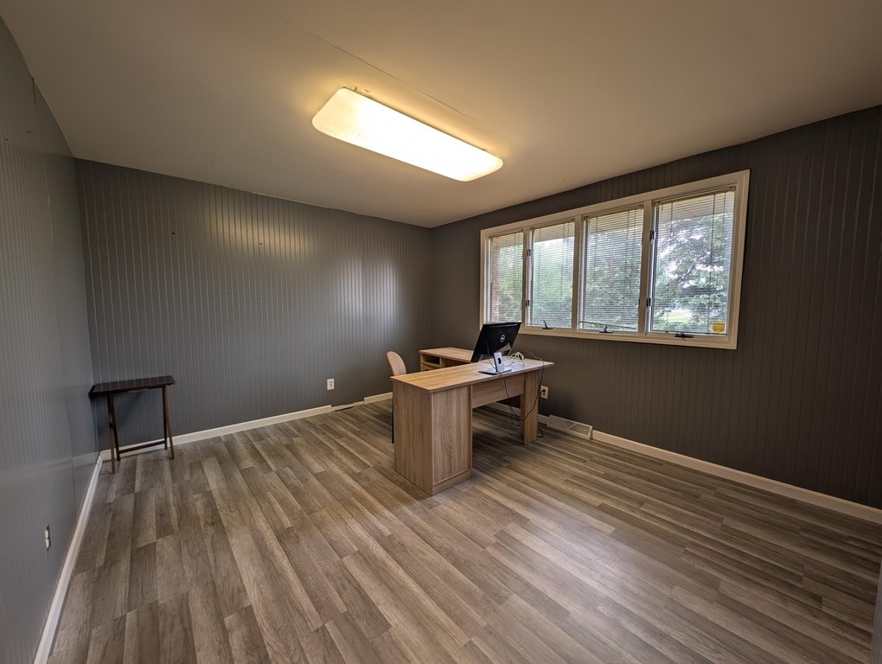
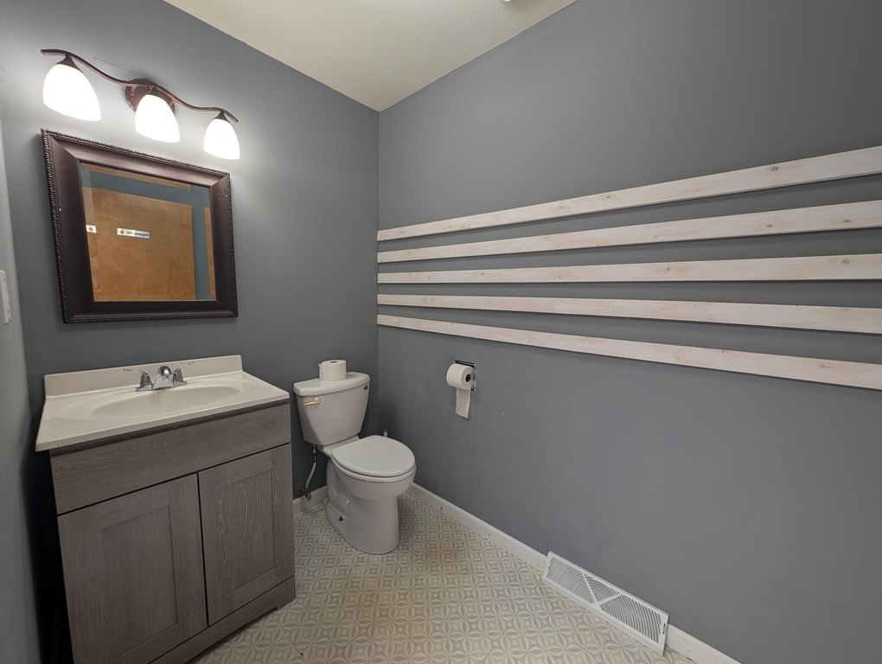


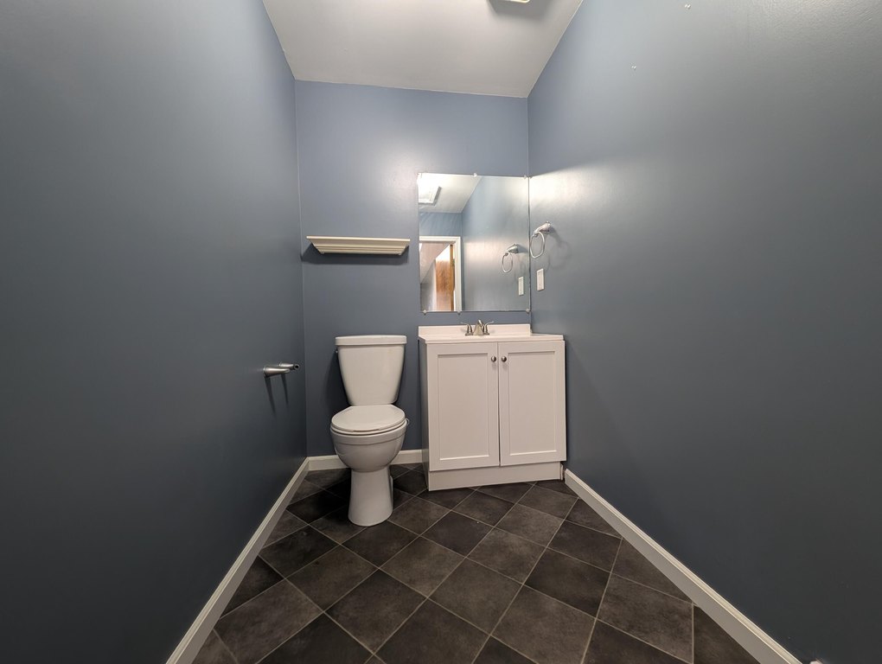




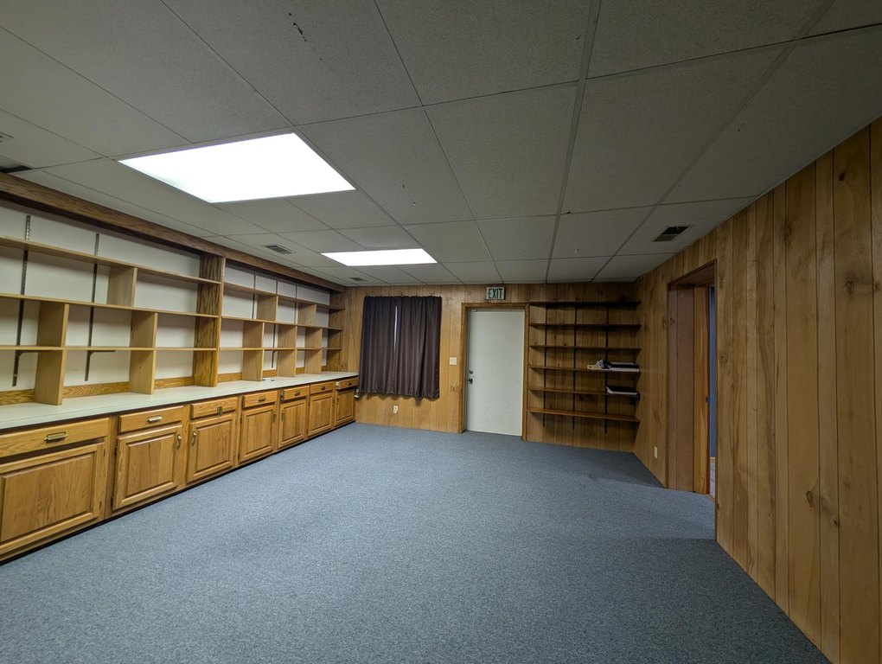
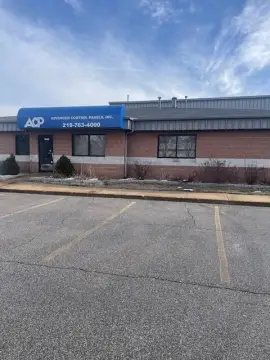
This all-brick office building was constructed in 1984 and includes five private offices, a reception area, and a conference room on the main level. The basement provides three additional rooms, a separate walkout entrance, storage space, and a dedicated basement area. An entrance foyer and accessible approach with ramp support practical visitor access.
The property sits on 0.44 acres in Portage, Indiana, near the intersection of Route 6 and Airport Road. Off-street parking and a driveway are available, while public water and public sewer serve the site. A private yard and forced-air heating add to the building’s functional configuration.
The property sits on 0.44 acres in Portage, Indiana, near the intersection of Route 6 and Airport Road. Off-street parking and a driveway are available, while public water and public sewer serve the site. A private yard and forced-air heating add to the building’s functional configuration.
Key Highlights
- All‑brick office building constructed in 1984
- Five private offices, reception area, and conference room
- Basement includes 3 additional rooms and a separate walkout entrance
Property Analytics
Property Profile
Current Use
Location Intelligence
Trade Area within ½ mile
341
Businesses Nearby
Explore this area
Business Placement
Demographics for 46368, IN
39,837
Population
16,870
Households
2.4
Avg Household Size
39
Median Age
18%
College-Educated
90%
High-School Grad
25.3 sq mi
ZIP Area
1,575
Density / Sq Mi
$72,638
Median Household Income
$42,508
Median Earnings
$1,140
Median Rent
$213,500
Median Home Value
Market
Vacancy Rate% for Office in Midwest region

Questions? Ask Rey
Realmo’s AI knows this listing — price, zoning, demand, history. Ask anything.





Frequently Asked Questions
What type of property is this?
Office building - Professional office property with private offices, conference space, basement rooms, accessible entry, and off-street parking.
Where is this office building located?
The property is located at 3437 Airport Road Portage, IN.
What is the asking price?
The asking price for this property is $270,000.
What are key features of this property?
This property features: All‑brick office building constructed in 1984; Five private offices, reception area, and conference room; Basement includes 3 additional rooms and a separate walkout entrance