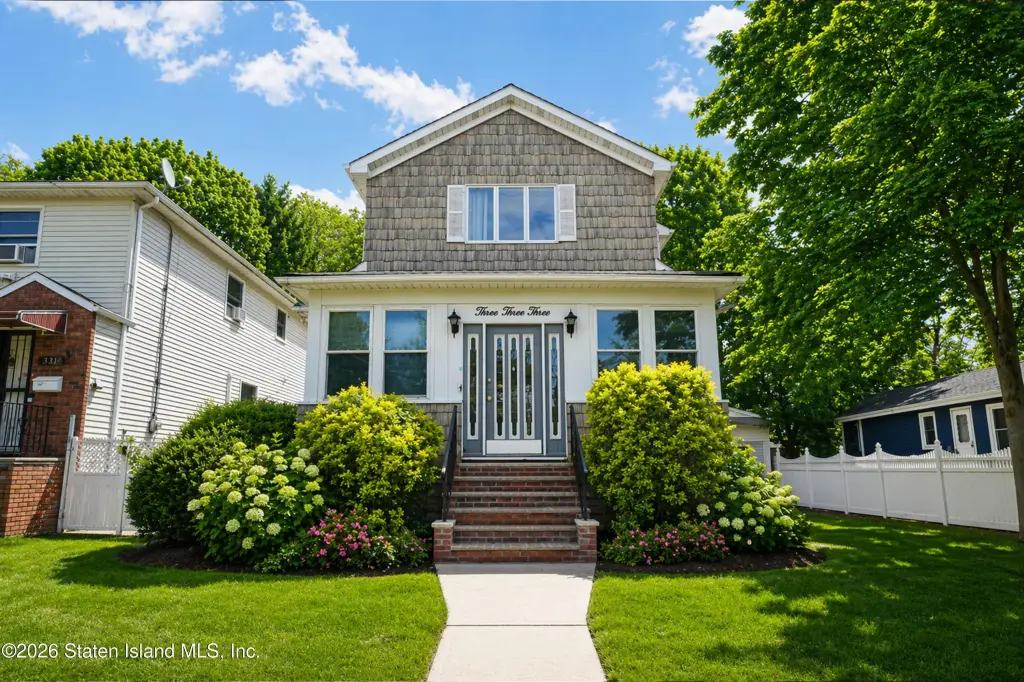
Fully Detached Two-Family
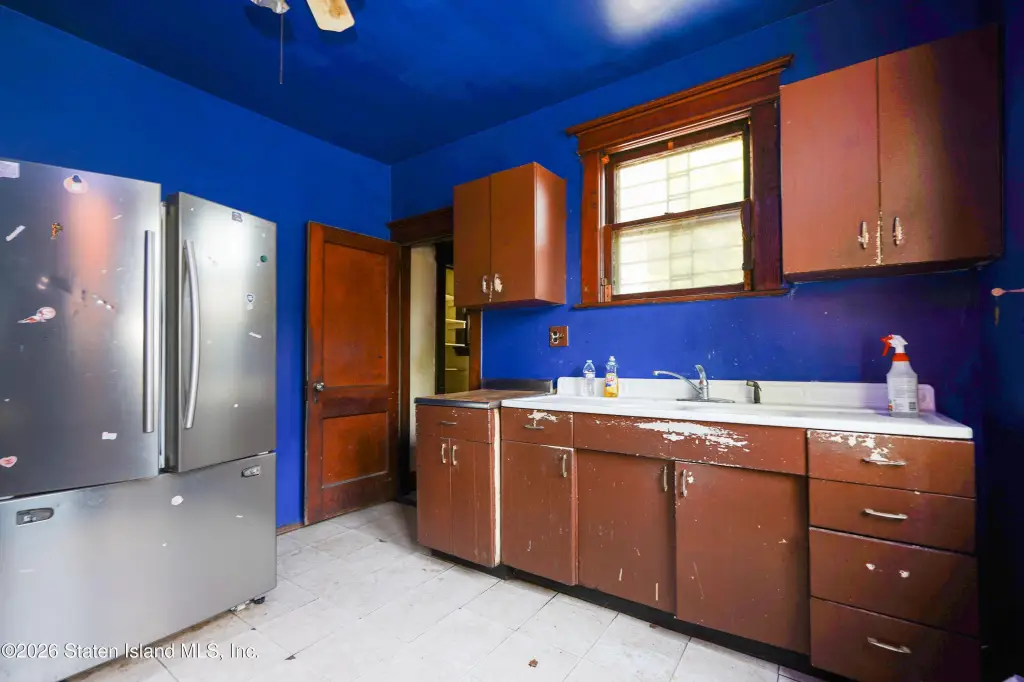
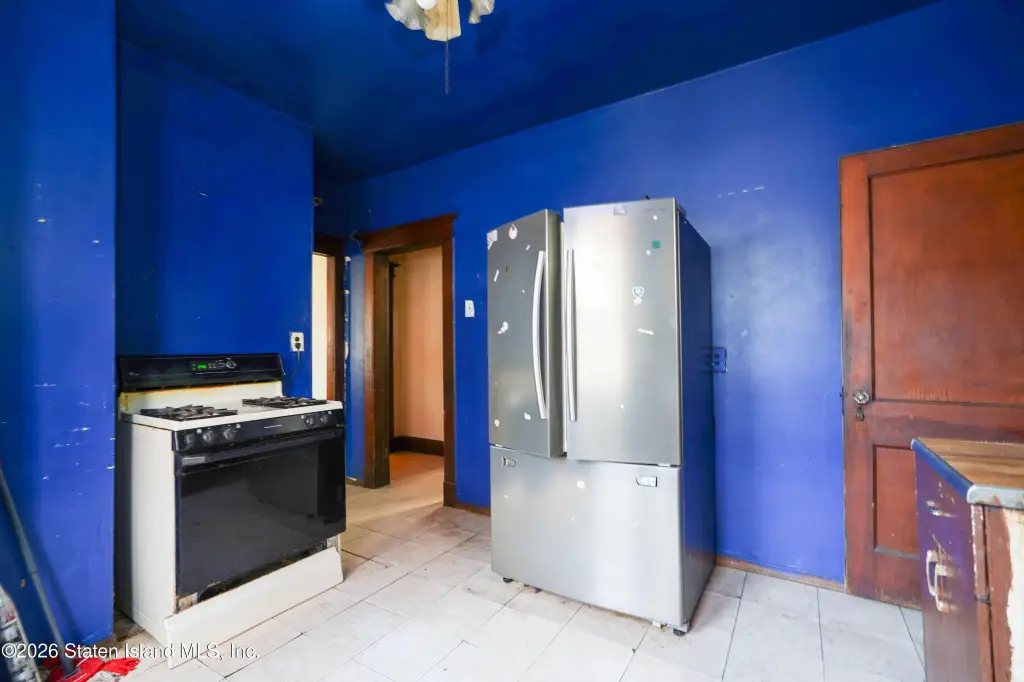
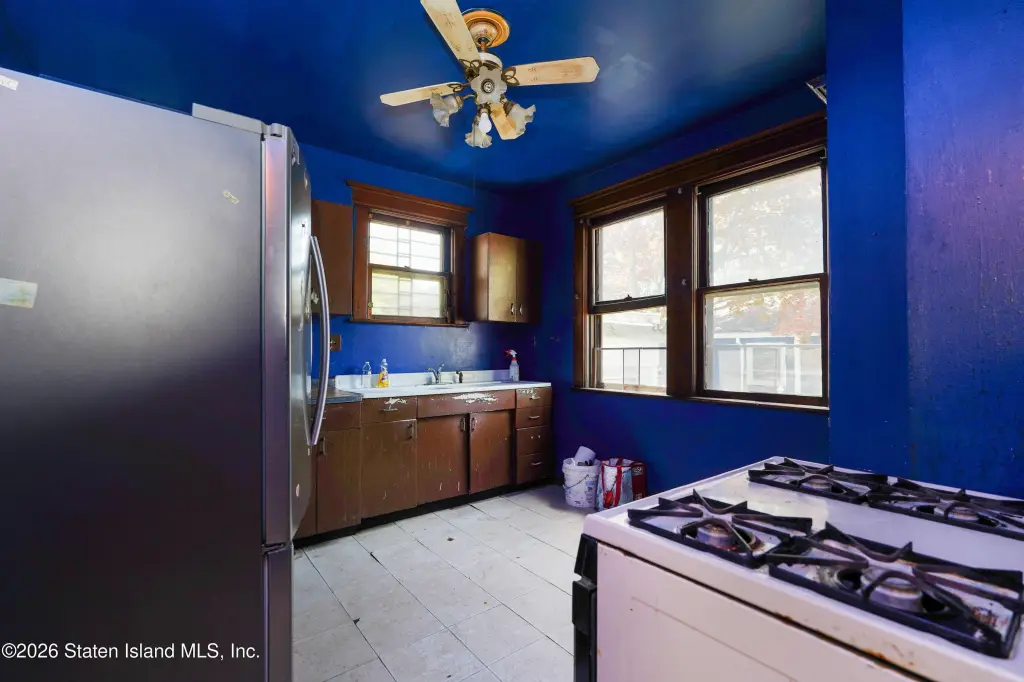
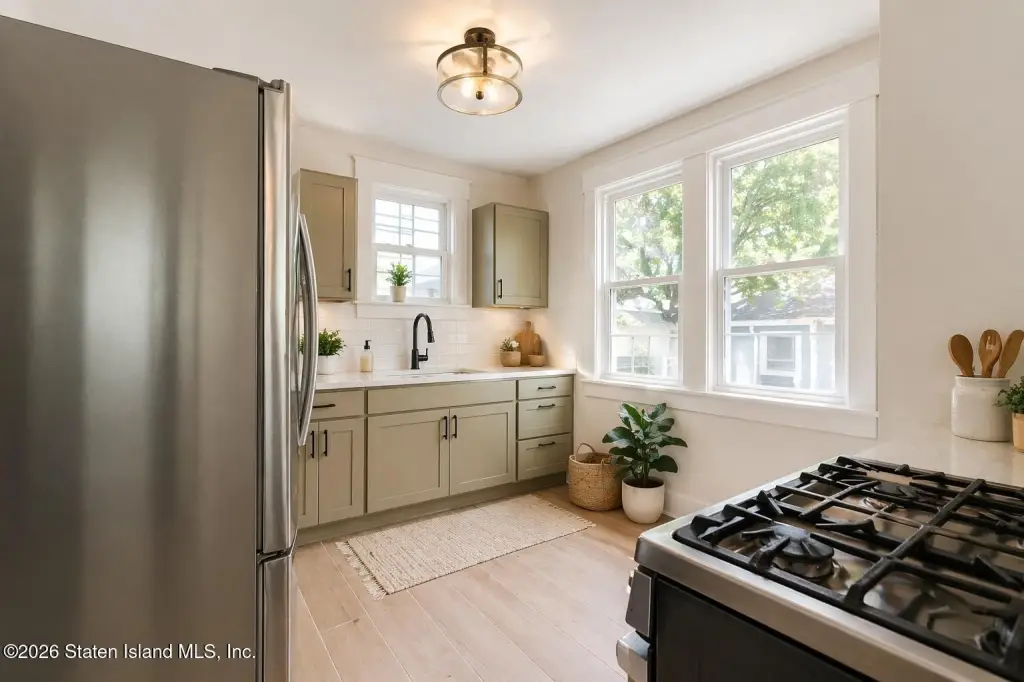
For Sale
$699,900
Pending
333 Hanover Ave, Staten Island, NY 10304
MULTI_FAMILY - Colonial - Staten Island, NY
Property Size1,368 SF
Lot Size0.11 Acres
Days on Market91
Property Features for 333 Hanover Ave
General Information
Property type
Residential Multi Family
Property subtype
Duplex
Zoning
R3A
Bedrooms
4
Bathrooms
2
Full bathrooms
2
Rooms
Bedroom 4, Bedroom 2, Bathroom 1, Bathroom 2, Bedroom 1, Bedroom 3
Parking features
Garage, Off Street, Driveway
Interior features
Ceiling Fan(s)
Basement
Unfinished, Full
Lot features
Front Yard, Back Yard
Subdivision
Clifton
Standard status
Pending
APN
2892-26
Size
1,368 SF
Lot size
0.11 Acres
Taxes and HOA fees
Tax Annual Amount
5276
Utilities
Sewer type
Public Sewer
Heating system
Hot Water(Heating), Forced Air, Natural Gas
Cooling system
Window Unit(s)
Building Details
Year built
1932
Floors in Building
2
Number of units
2
Building materials
Vinyl Siding
Architectural style
Colonial
Listing Agency:
Keller Williams Realty Staten Island
(718) 766-7159
Listed By:
Weiping Liang · License #10401332637
(917) 724-9751
Added: May 4
Changed: Jul 30
Last Checked: Aug 2 at 7:06AM
MLS# 2602459
Copyright © 2026 Staten Island Board of Realtors. All rights reserved. All information provided by the listing agent/broker is deemed reliable but is not guaranteed and should be independently verified.
Investment Insights
Based on property information with market context.
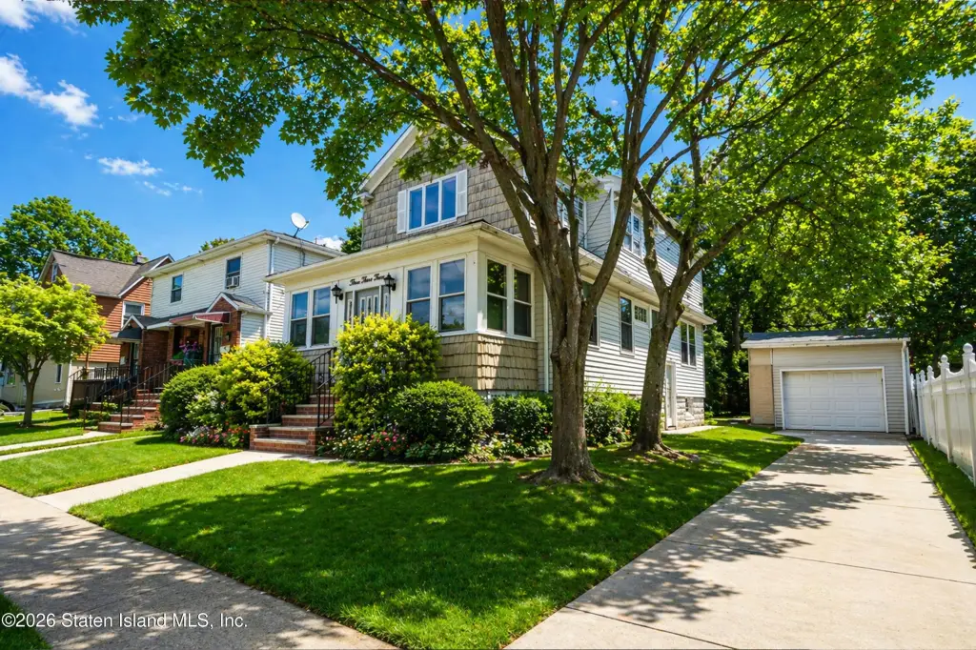
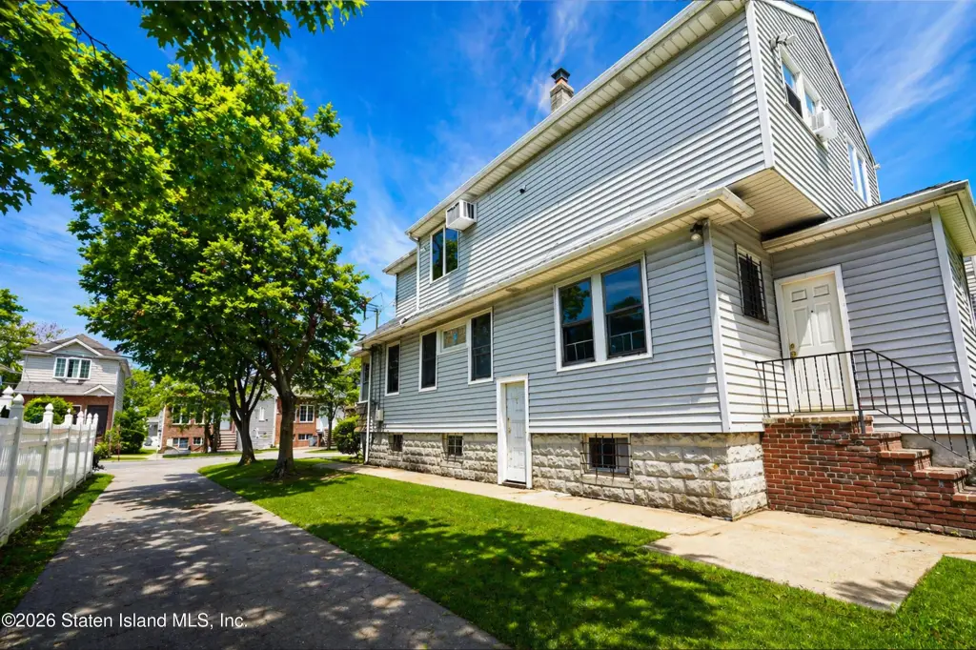
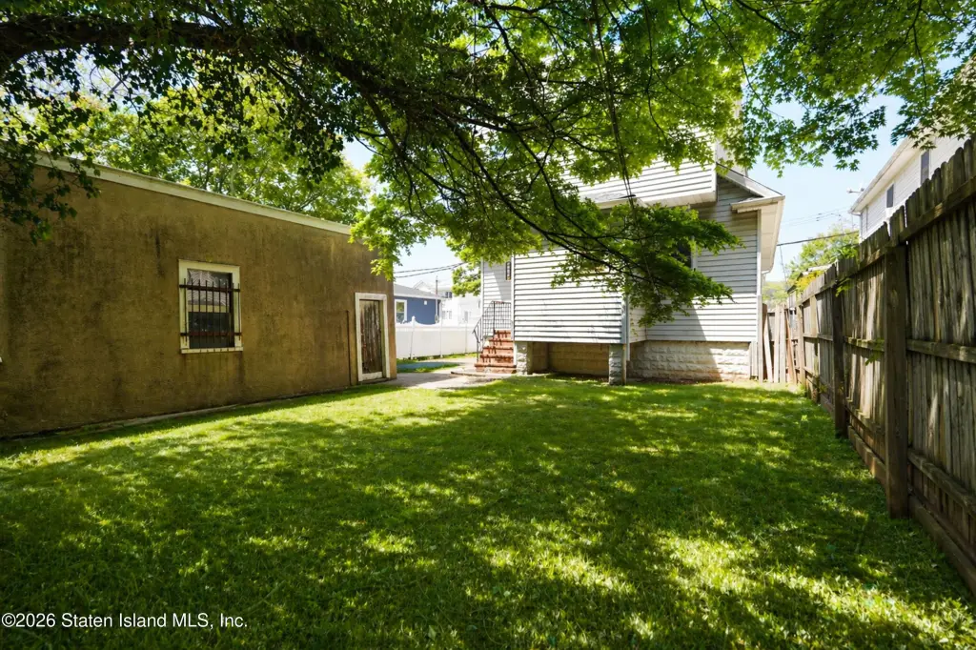
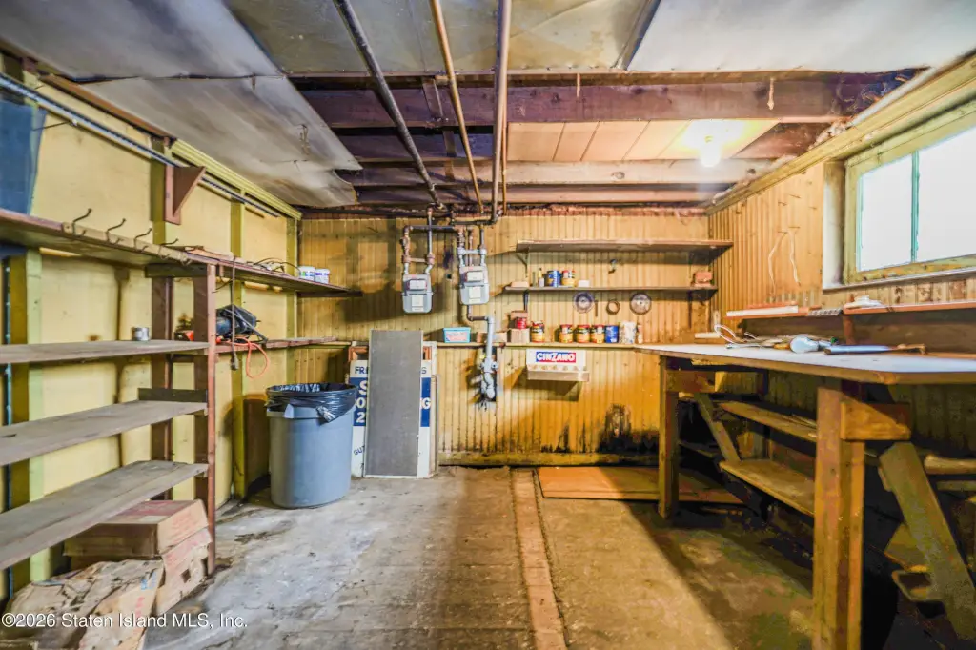
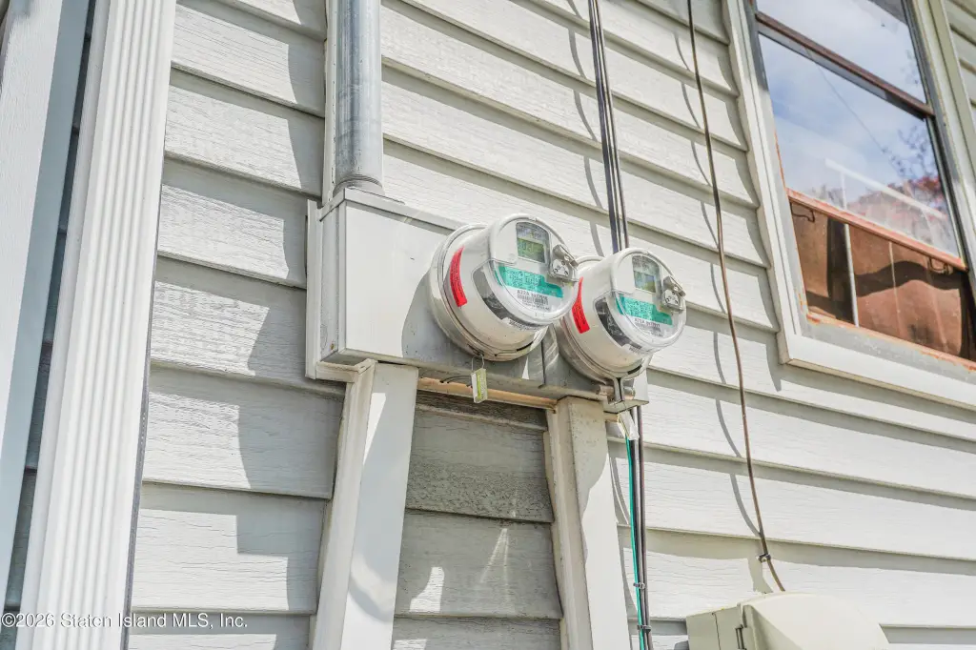
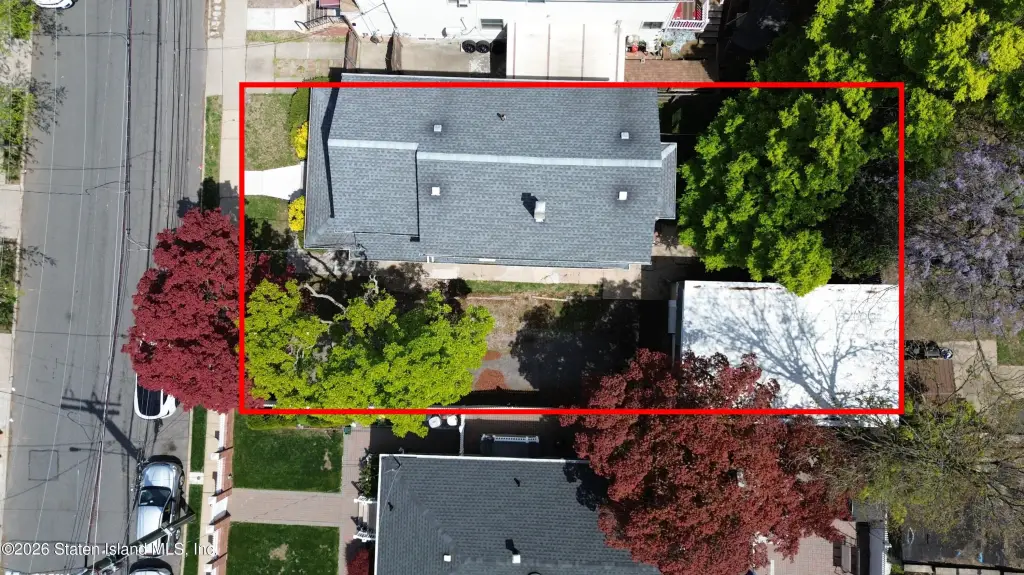
333 Hanover Ave is a fully detached, Colonial-style two-family home with two separate units and fully independent systems. The home sits on an oversized 5,000 sqft lot and includes approximately 2,000 sqft of total living space, with the first floor at 1,132 sqft and the second floor at 868 sqft. Each unit has its own utilities with 2 gas meters, 2 electric meters, and 2 furnaces. Heating includes natural gas hot water and forced air, and cooling is provided via window A/C units.
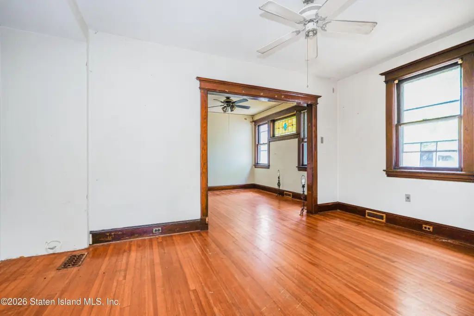
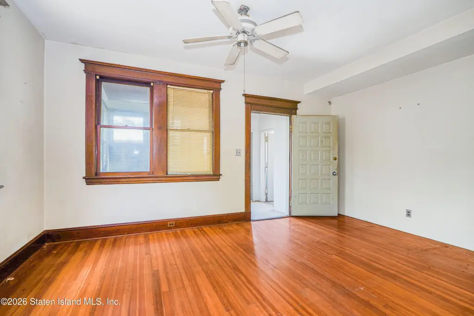
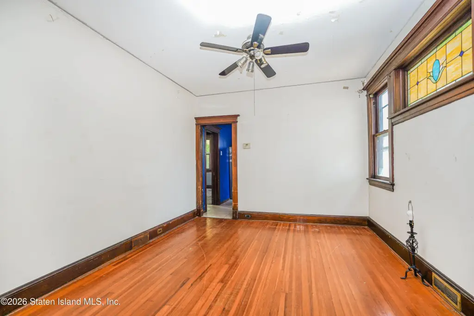
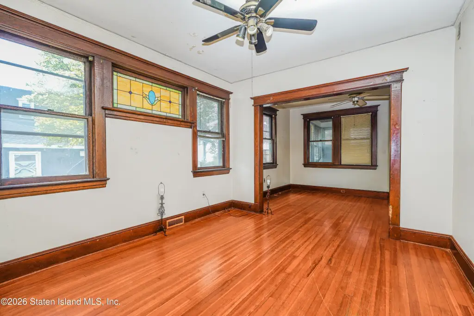
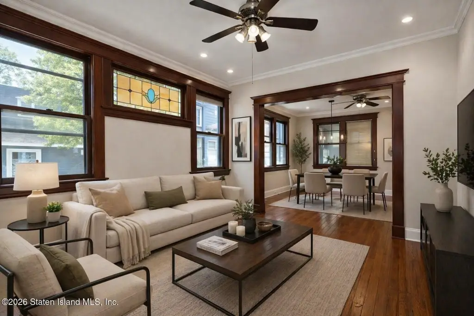
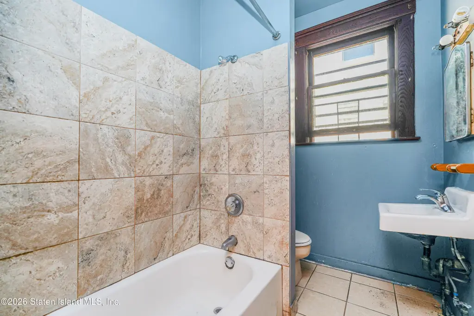
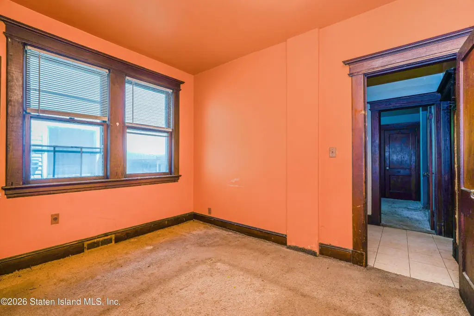
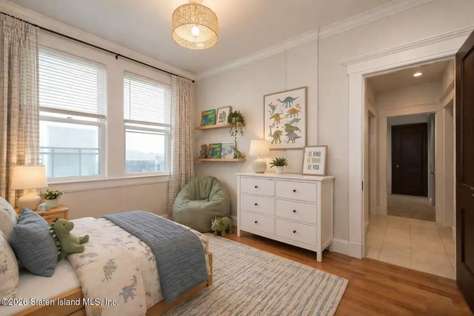
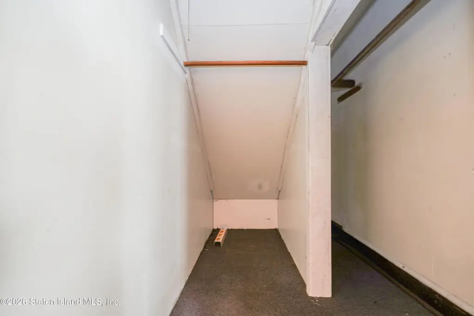
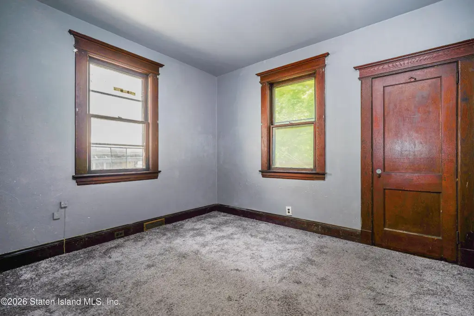
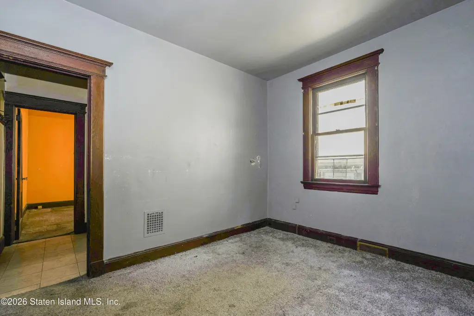
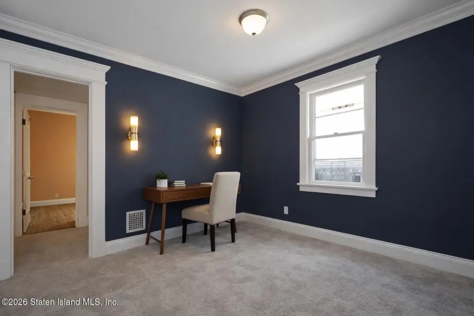
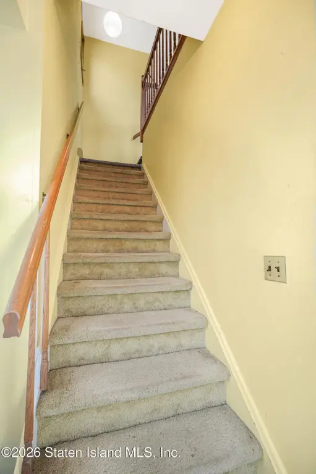
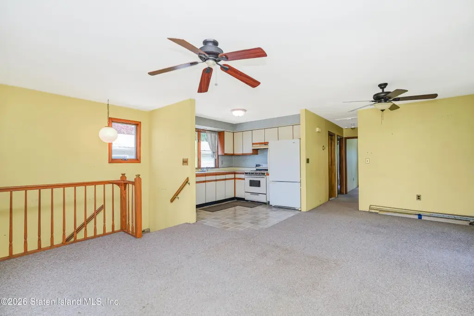
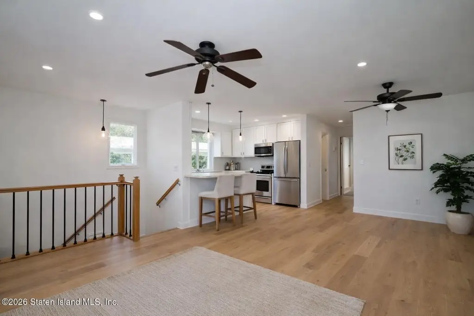
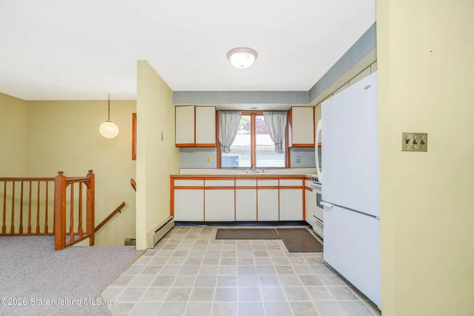
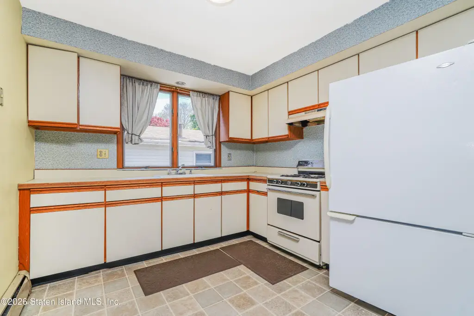
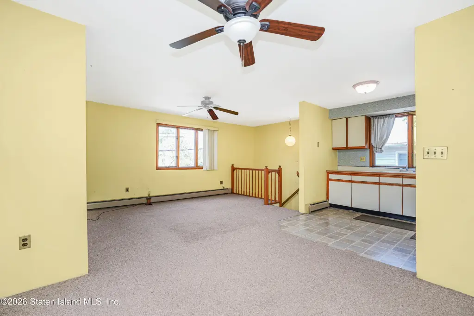
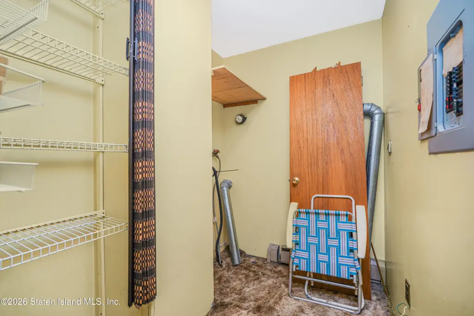
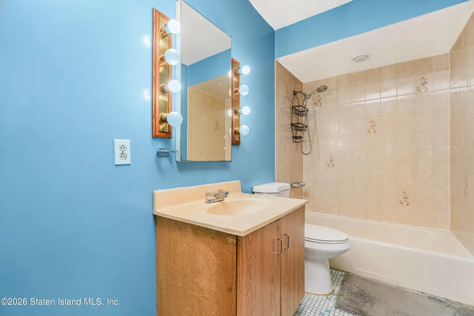
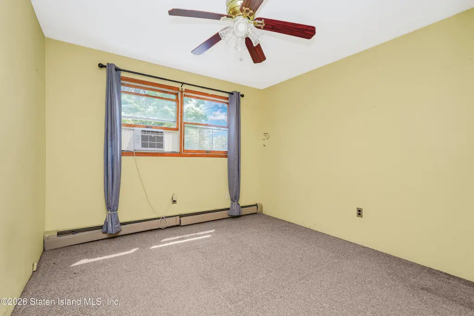
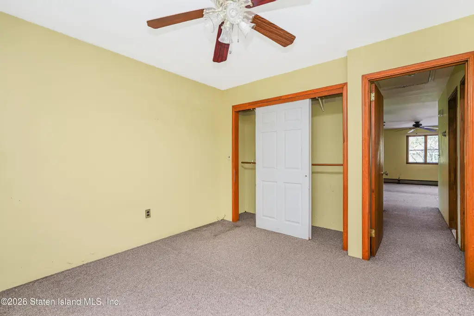
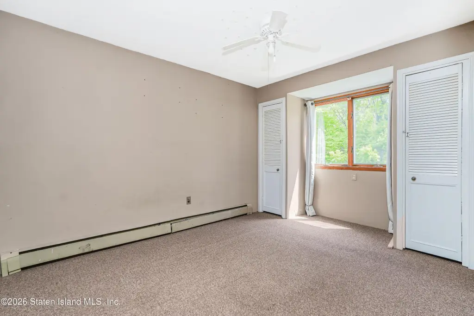
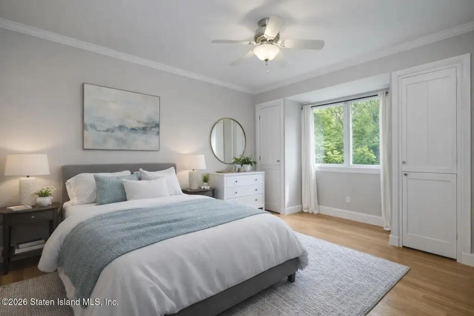
The first-floor layout offers a flexible 2–3 bedroom, 1-bath configuration with forced air heating and window A/C. The second-floor unit features 2 bedrooms, 1 full bath with baseboard heating, window A/C, and a laundry room that could support an additional bedroom configuration. A full unfinished basement with a side entrance adds space for additional living, office, or recreation uses.
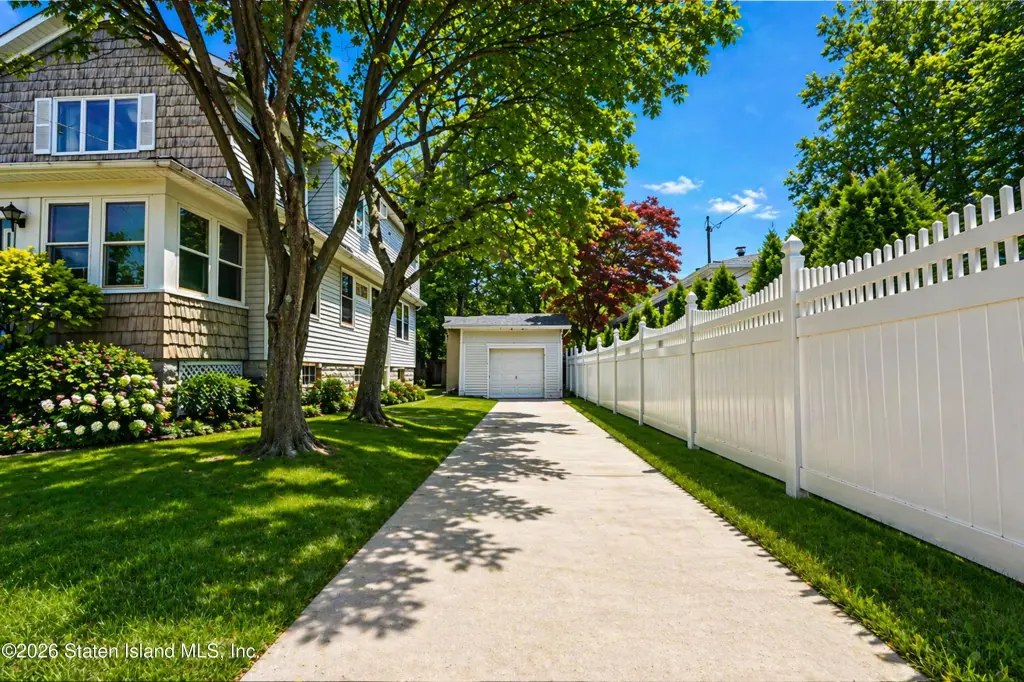
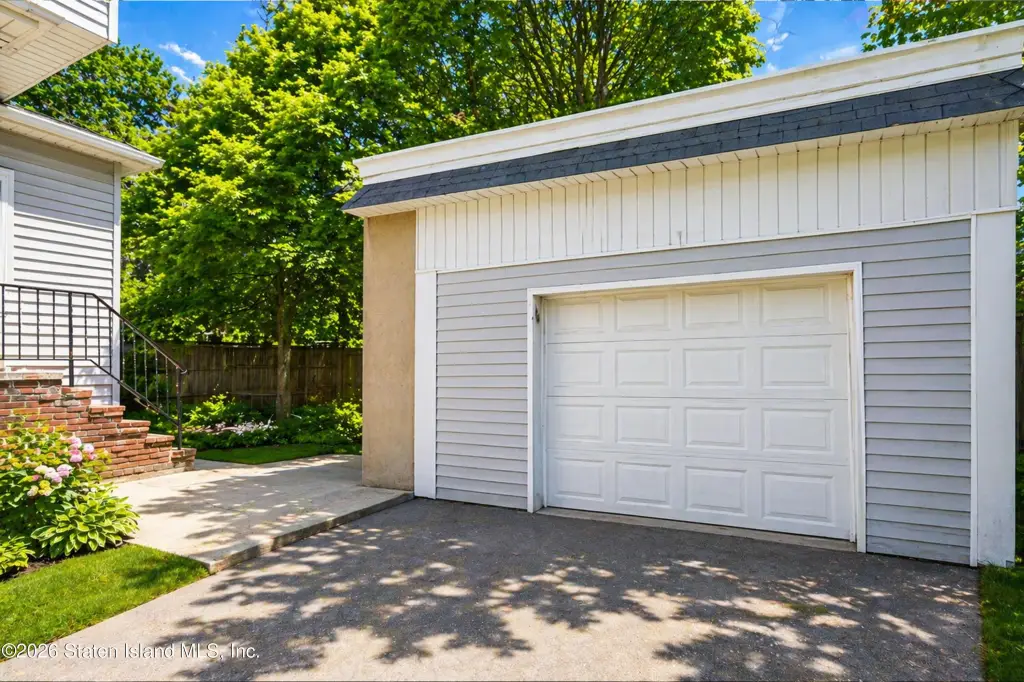
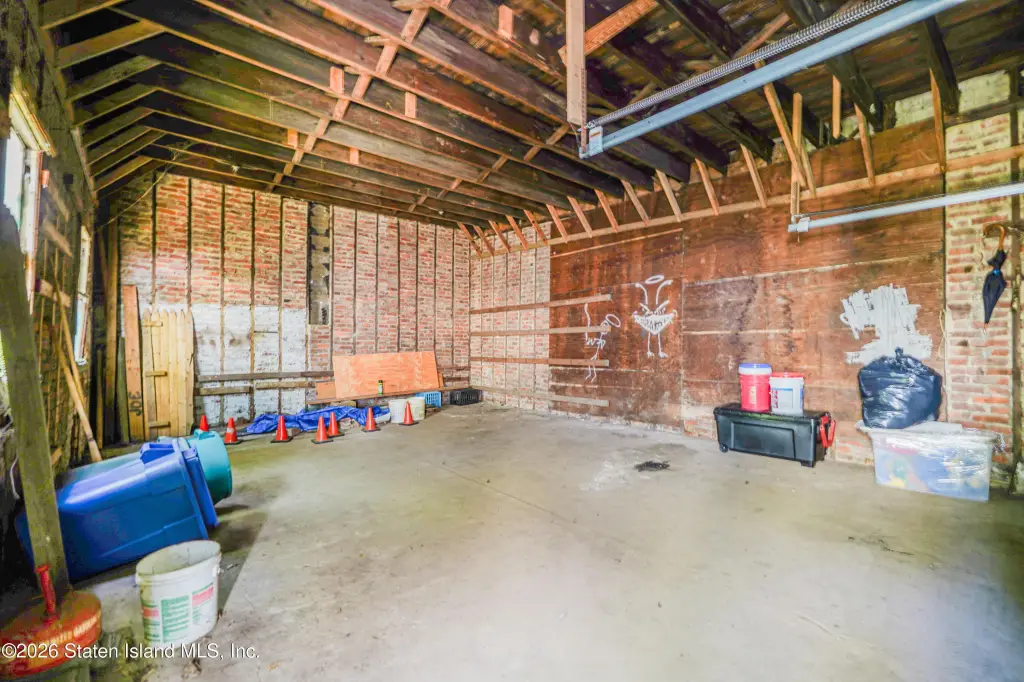
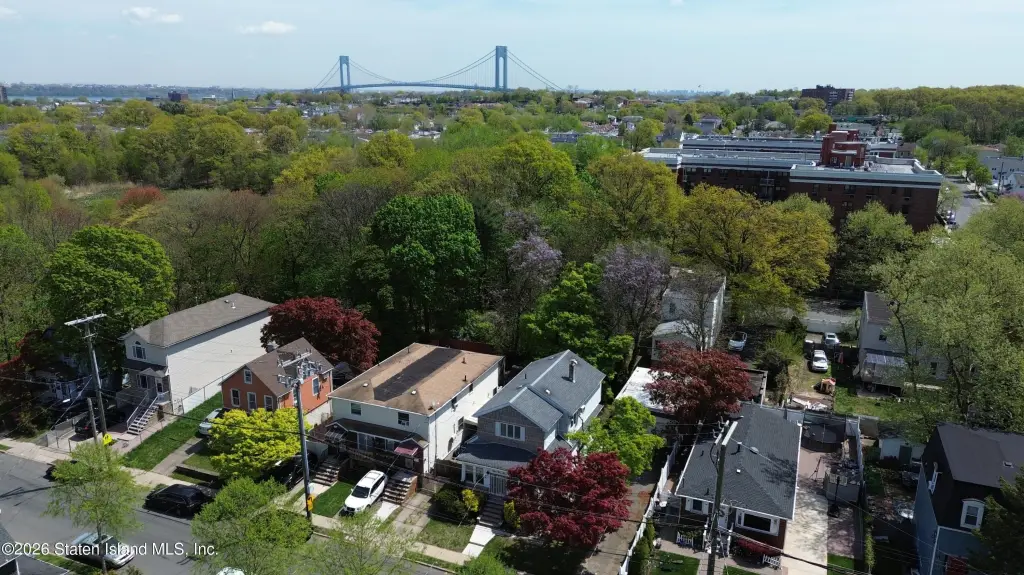
Additional features include a private 12ft wide driveway and a detached two-car garage. Recent updates include a newer roof about 5 years old and newly completed front steps and masonry in 2025. The property is served by public sewer and is convenient to S93 & S53 buses to Brooklyn and express buses to Manhattan, with minutes access to the Verrazzano Bridge and nearby shopping at Targee Plaza.
The first-floor layout offers a flexible 2–3 bedroom, 1-bath configuration with forced air heating and window A/C. The second-floor unit features 2 bedrooms, 1 full bath with baseboard heating, window A/C, and a laundry room that could support an additional bedroom configuration. A full unfinished basement with a side entrance adds space for additional living, office, or recreation uses.
Additional features include a private 12ft wide driveway and a detached two-car garage. Recent updates include a newer roof about 5 years old and newly completed front steps and masonry in 2025. The property is served by public sewer and is convenient to S93 & S53 buses to Brooklyn and express buses to Manhattan, with minutes access to the Verrazzano Bridge and nearby shopping at Targee Plaza.
Key Highlights
- Two‑family home with fully independent systems including 2 gas meters, 2 electric meters, and 2 furnaces
- Approximately 2,000 sqft total living space with 1,132 sqft first floor and 868 sqft second floor
- Over‑sized 5,000 sqft lot with Colonial exterior and vinyl siding
Financial Insights For Multifamily LT 5
Simulate Cap Rate and NOI
NOI Build-Up
- Vacancy
- income lost from leasable area expected to sit empty during the year — subtracted from gross rent.
- EGI (Effective Gross Income)
- gross rent minus vacancy losses — the realistic income before paying operating costs.
- OpEx (Operating Expenses)
- recurring costs to operate the property (property tax, insurance, utilities, maintenance, management) — excludes financing and capital improvements.
- NOI (Net Operating Income)
- income a property generates after operating costs but before financing and taxes.
| Component | $ | $/SF |
|---|---|---|
| Gross rent | $52.5k | $38.40 |
| − Vacancy | −$4.2k | −$3.10 |
| EGI | $48.3k | $35.30 |
| − OpEx | −$14.5k | −$10.59 |
| NOI | $33.8k | $24.71 |
1,368 SF · lease $38.40/SF/yr · vacancy 8.07% · expense 30.00%
Alternative Uses
Best Use
Multifamily LT 5
$482.9K
$422.6K – $563.4K
NOI $33,804 @ 7.0% cap · market cap 4.83%
Second Best
Apartment 5plus
$442.6K
$387.3K – $516.3K
NOI $30,980 @ 7.0% cap · market cap 4.43%
Theoretical Best
Office A
$652.7K
$571.2K – $761.5K
NOI $45,692 @ 7.0% cap · market cap 6.53%
Zoning and permitted uses should be independently verified with authorities.
Property Analytics
Property Profile
Current Use
Lease Details
Multi-tenant
Tenancy
Yes
Utilities to site
Location Intelligence
Trade Area within ½ mile
978
Businesses Nearby
Explore this area
Business Placement
Demographics for 10304, NY
46,944
Population
17,524
Households
2.7
Avg Household Size
38
Median Age
31%
College-Educated
84%
High-School Grad
3.5 sq mi
ZIP Area
13,413
Density / Sq Mi
$71,506
Median Household Income
$41,752
Median Earnings
$1,516
Median Rent
$659,900
Median Home Value
Market
Vacancy Rate% for Multifamily in Northeast region

Questions? Ask Rey
Realmo’s AI knows this listing — price, zoning, demand, history. Ask anything.











Frequently Asked Questions
What type of property is this?
Duplex - R3A zoned, fully detached duplex with two units and separate utility systems plus window A/C.
Where is this duplex located?
The property is located at 333 Hanover Ave Staten Island, NY.
What is the asking price?
The asking price for this property is $699,900.
What are key features of this property?
This property features: Two‑family home with fully independent systems including 2 gas meters, 2 electric meters, and 2 furnaces; Approximately 2,000 sqft total living space with 1,132 sqft first floor and 868 sqft second floor; Over‑sized 5,000 sqft lot with Colonial exterior and vinyl siding


