Occupied Duplex with Central
For Sale
$619,000
3326 W MARICOPA Street, Phoenix, AZ 85009
Multiple Dwellings, Phoenix, AZ
Property SizeContact for details
Days on Market57
Property Features for 3326 W MARICOPA Street
General Information
Property type
Residential Multi Family
Property subtype
Other
Zoning
R-3
Bedrooms
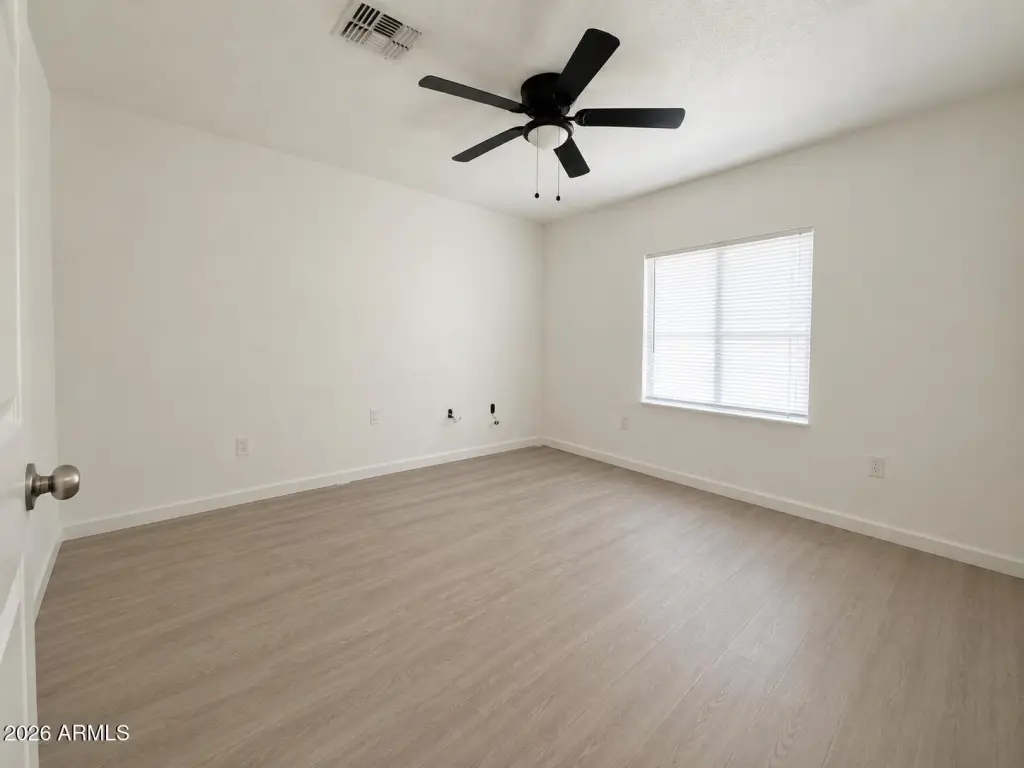
7
Bathrooms
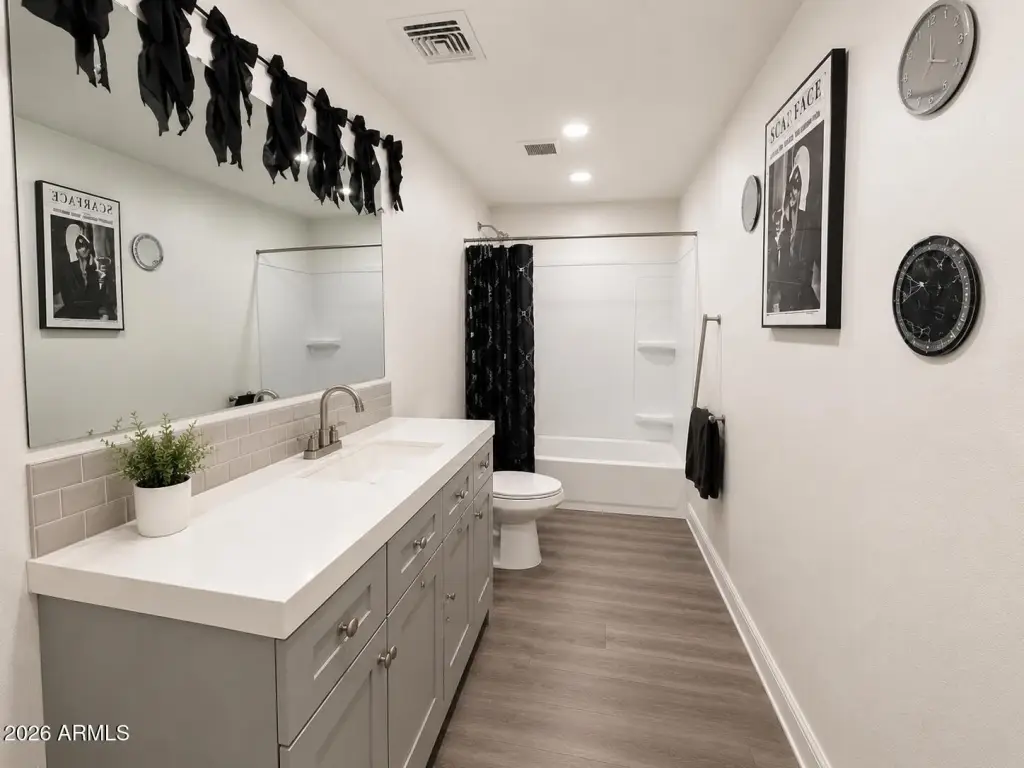
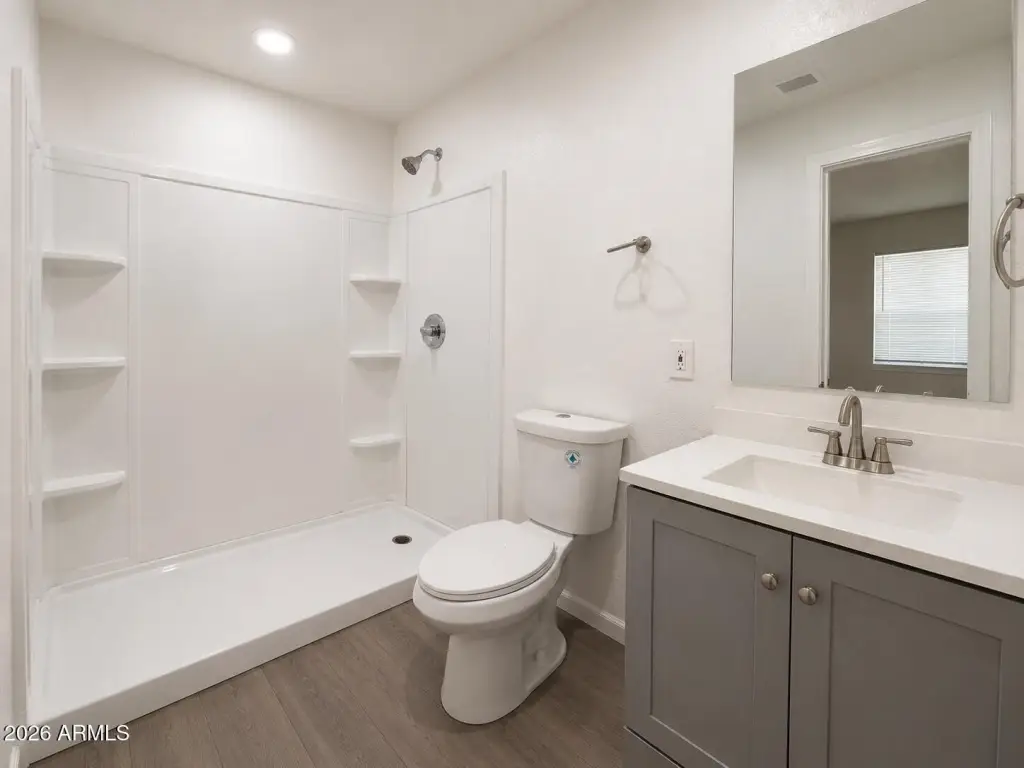
4
Full bathrooms
5
Rooms
Bedroom 3, Bathroom 2, Bathroom 3, Bedroom 4, Bedroom 2, Bathroom 4, Bathroom 1, Bedroom 5, Bedroom 7, Bathroom 5, Bedroom 6, Bedroom 1
Subdivision
TIERRA VERDE
Elementary school
Jack L Kuban Elementary School
Middle school
Jack L Kuban Elementary School
High school
Carl Hayden High School
Elementary school district
Murphy Elementary District
Middle school district
Phoenix Union High School District
High school district
Phoenix Union High School District
Directions
East to 34th Ave, North to Maricopa St, East to the property on the left side of the street
Standard status
Active
APN
109-58-074
Taxes and HOA fees
Tax Year
2025
Tax Description
TIERRA VERDE
Tax Annual Amount
1496
Legal Description
TIERRA VERDE
Utilities
Sewer type
Public Sewer
Cooling system
Central Air
Building Details
Year built
1990
Number of units
2
Building materials
Wood Frame, Painted
Roof type
Composition
Listing Agency:
HomeSmart
(602) 230-7600
Listed By:
Omar J Saint Louis · License #SA707649000
(480) 406-1727
Added: Jul 1
Changed: Aug 25
Last Checked: Aug 26 at 12:06PM
MLS# 7052170
Copyright © 2026 Arizona Regional Multiple Listing Service, Inc. All rights reserved. All information provided by the listing agent/broker is deemed reliable but is not guaranteed and should be independently verified.
Investment Insights
Based on property information with market context.
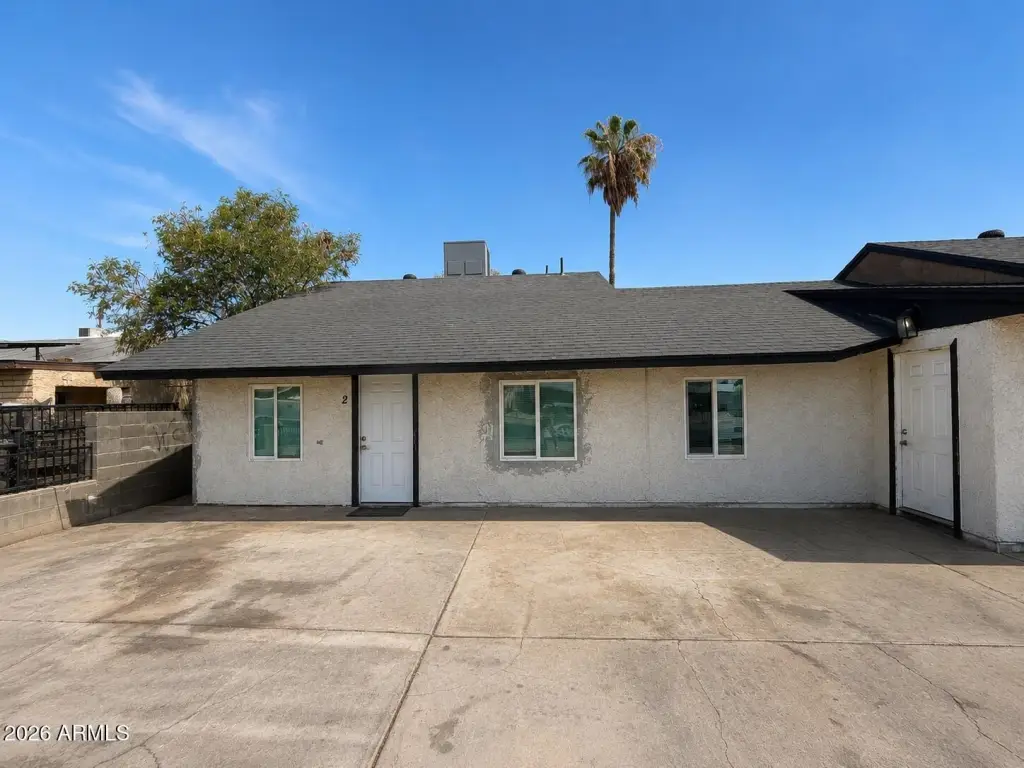
This 1990 duplex includes two occupied residential units. One residence has 3 bedrooms and 2 bathrooms, while the second provides 5 bedrooms and 3 bathrooms. The building features wood-frame construction with painted finishes, central air conditioning, a composition roof, and public sewer service.
The property is located in Phoenix near Downtown Phoenix, I-17, I-10, schools, parks, shopping, and dining. R-3 zoning supports the property’s multifamily classification. The two-unit layout combines established occupancy with differentiated floor plans within a single residential asset.
The property is located in Phoenix near Downtown Phoenix, I-17, I-10, schools, parks, shopping, and dining. R-3 zoning supports the property’s multifamily classification. The two-unit layout combines established occupancy with differentiated floor plans within a single residential asset.
Key Highlights
- Two‑unit duplex with both residences occupied
- Unit 1 includes 3 bedrooms and 2 bathrooms
- Unit 2 includes 5 bedrooms and 3 bathrooms
Property Analytics
Property Profile
Current Use
Lease Details
2
Residential units
Yes
Highway access
Location Intelligence
Trade Area within ½ mile
587
Businesses Nearby
Explore this area
Business Placement
Demographics for 85009, AZ
50,439
Population
14,873
Households
3.4
Avg Household Size
31
Median Age
7%
College-Educated
59%
High-School Grad
14.7 sq mi
ZIP Area
3,431
Density / Sq Mi
$51,615
Median Household Income
$29,674
Median Earnings
$1,128
Median Rent
$215,300
Median Home Value
Market
Vacancy Rate% for Multifamily in West region

Questions? Ask Rey
Realmo’s AI knows this listing — price, zoning, demand, history. Ask anything.


Frequently Asked Questions
What type of property is this?
Duplex - Two occupied residences offer an established rental configuration within an R-3 zoning district.
Where is this duplex located?
The property is located at 3326 W MARICOPA Street Phoenix, AZ.
What is the asking price?
The asking price for this property is $619,000.
What are key features of this property?
This property features: Two‑unit duplex with both residences occupied; Unit 1 includes 3 bedrooms and 2 bathrooms; Unit 2 includes 5 bedrooms and 3 bathrooms


