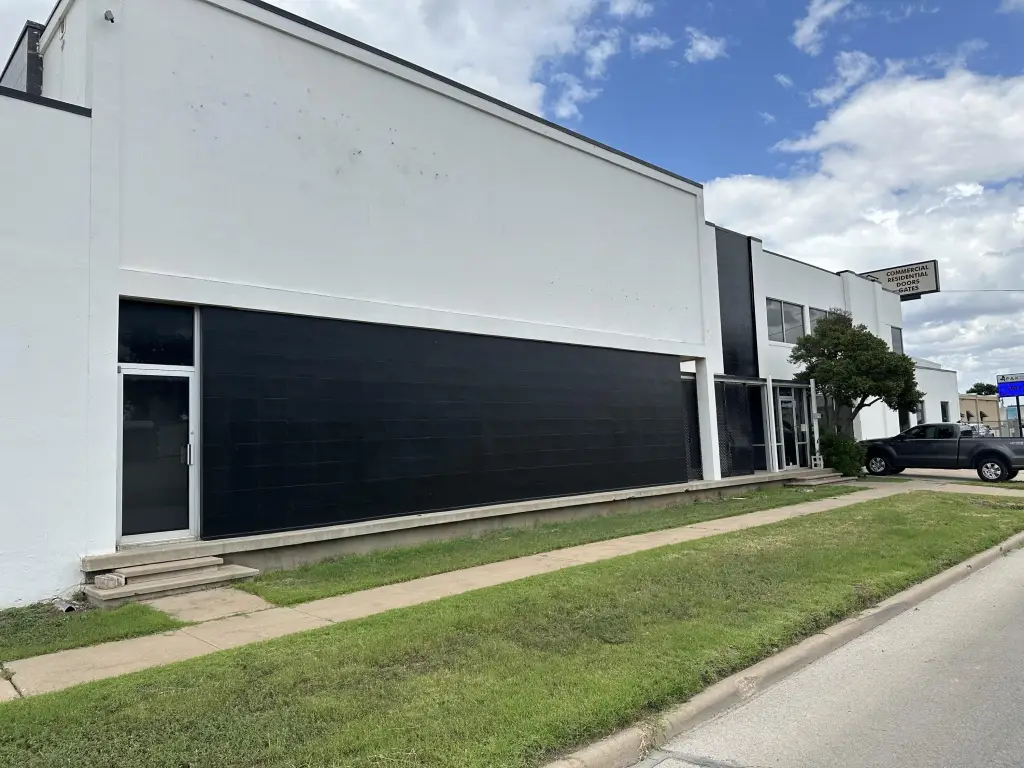
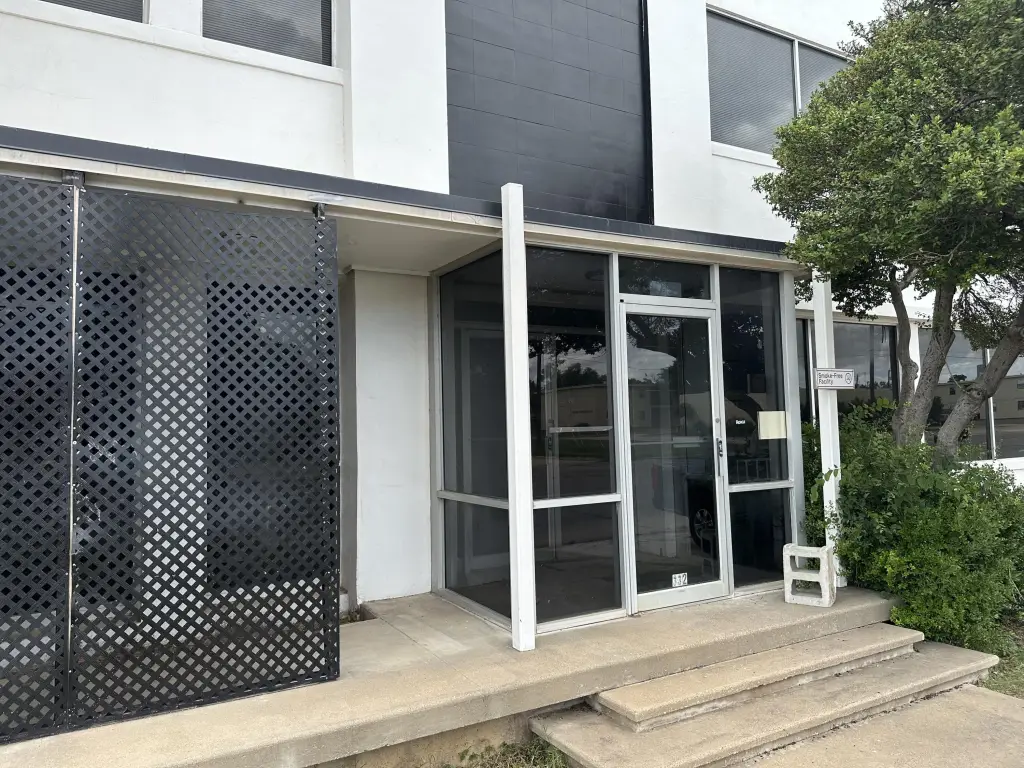
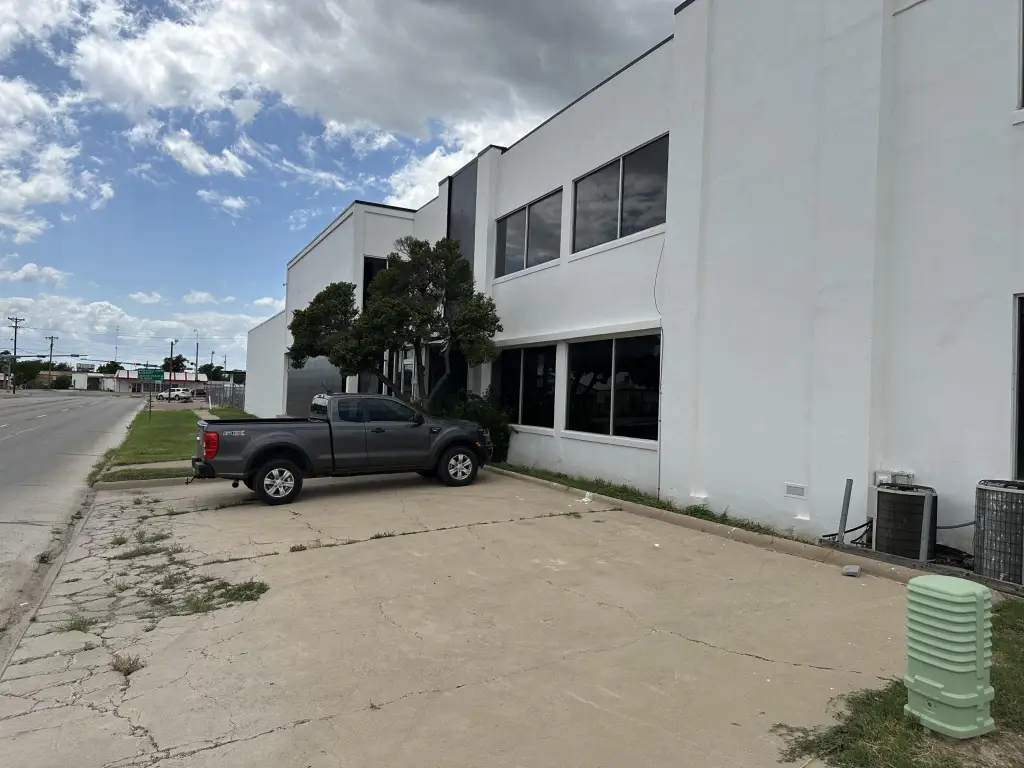
Two-Story Office
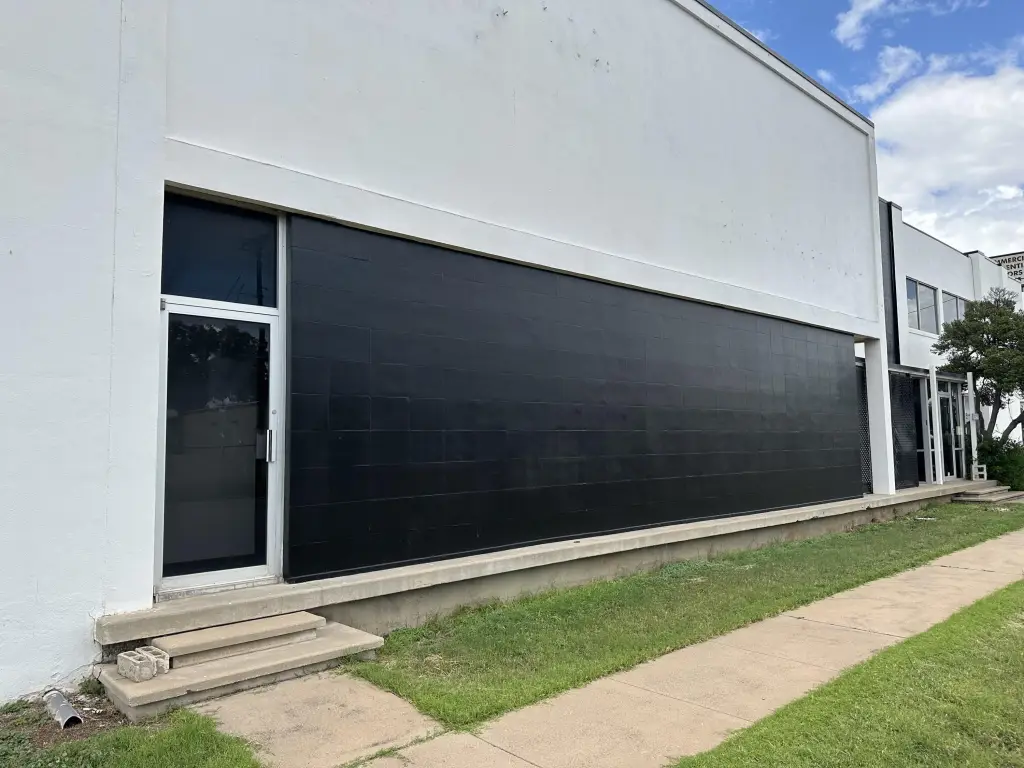
For Lease
$2,100/Mo
332 Pulliam Street, San Angelo, TX 76903
Commercial Lease, San Angelo, TX
Space Size2,500 SF
Lot Size0.09 Acres
Days on Market83
Property Features for 332 Pulliam Street
General Information
Property type
Commercial Lease
Property subtype
Office
Zoning description
General Commercial
Parking features
Parking Lot
Subdivision
Frary
Standard status
Active
APN
R000020906
Size
2,500 SF
Lot size
0.09 Acres
Taxes and HOA fees
Tax Description
Legal: Acres: 2.534, Blk: 14, Subd: FRARY ADDITION, E PT L-12,LTS 13-16 BK 14 FRARY,LTS 5-8 B-14 BOND&ENNISON & ADJ ALYS&ST
Legal Description
Legal: Acres: 2.534, Blk: 14, Subd: FRARY ADDITION, E PT L-12,LTS 13-16 BK 14 FRARY,LTS 5-8 B-14 BOND&ENNISON & ADJ ALYS&ST
Utilities
Sewer type
Public Sewer
Heating system
Central
Cooling system
Central Air
Water source
Public
Building Details
Year built
1941
Flooring type
Carpet, Concrete
Building materials
Block, Frame
Listing Agency:
Keller Williams Synergy · Keller Williams Realty
(325) 292-0800
Listed By:
The Herbert Group
(325) 234-2661
Added: Jun 17
Changed: Aug 26
Last Checked: Sep 7 at 10:06PM
MLS# 201326
Copyright © 2026 San Angelo Association of Realtors. All rights reserved. All information provided by the listing agent/broker is deemed reliable but is not guaranteed and should be independently verified.
Investment Insights
Based on property information with market context.
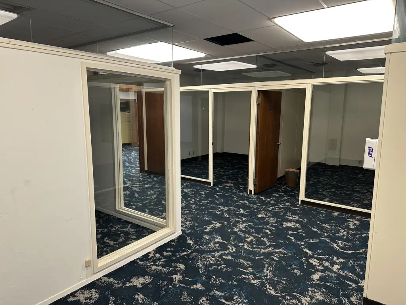
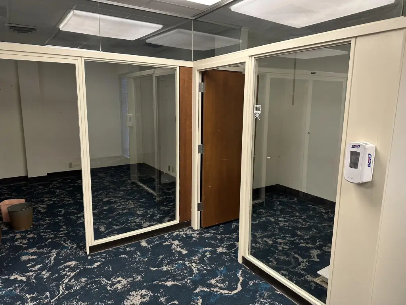
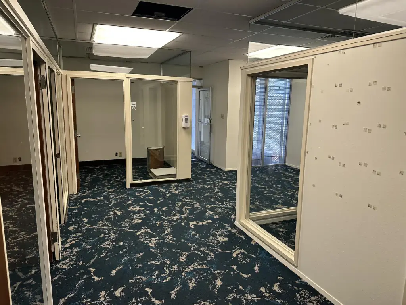
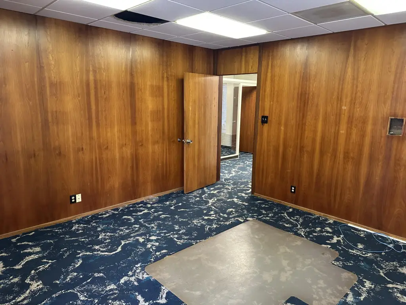
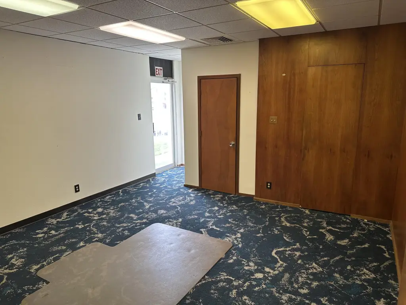
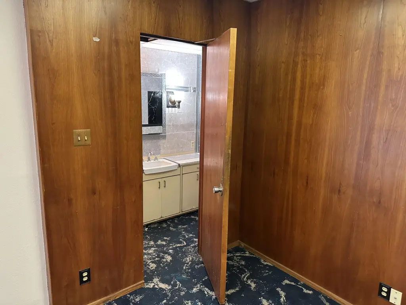
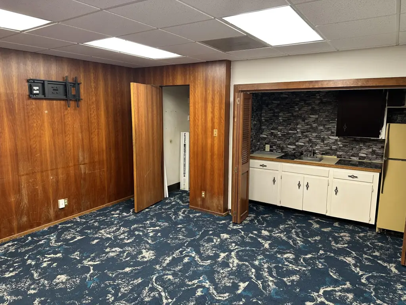
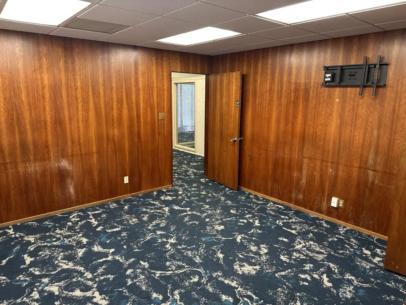
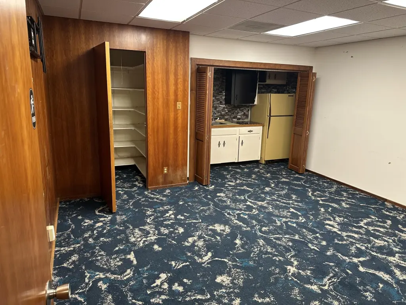
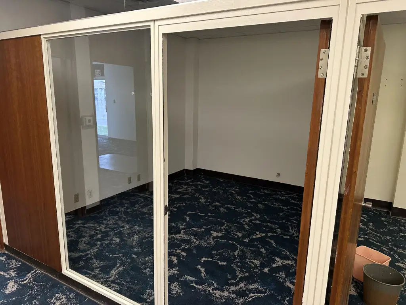
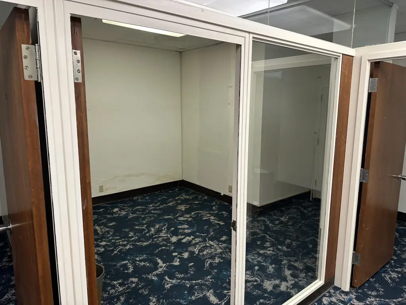
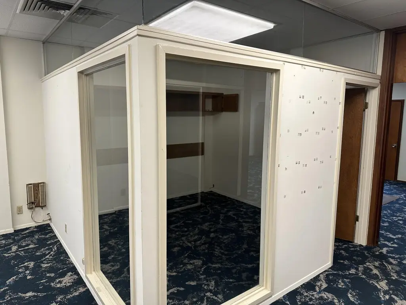
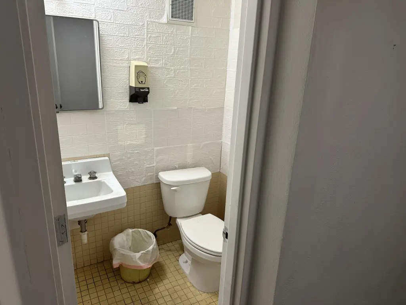
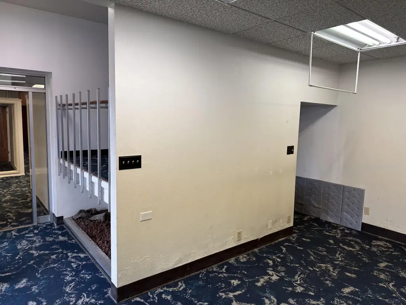
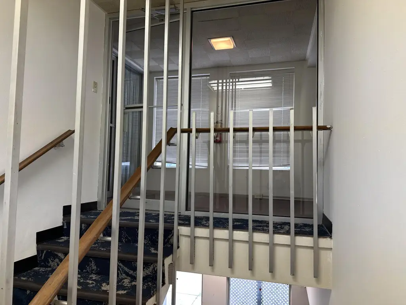
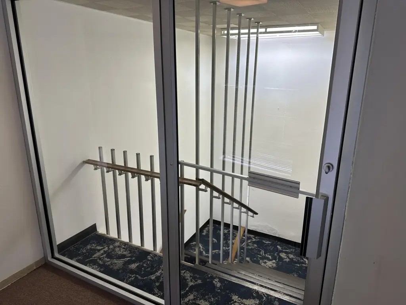
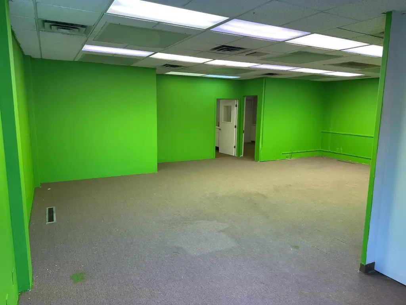
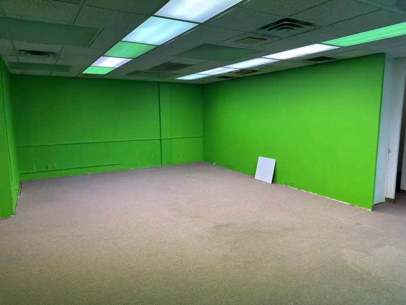
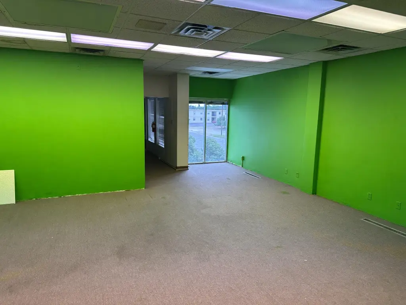
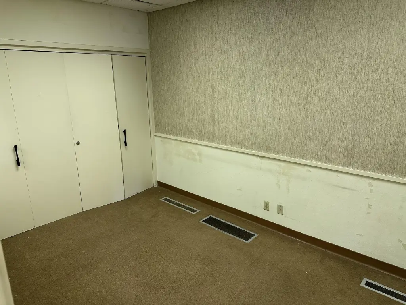
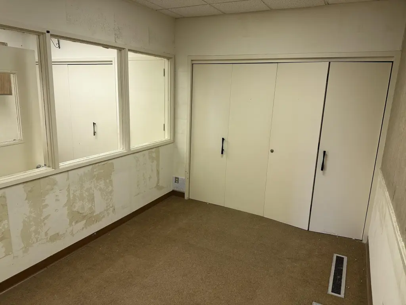
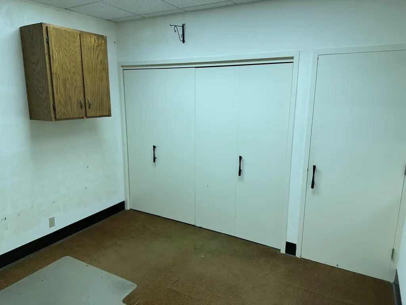
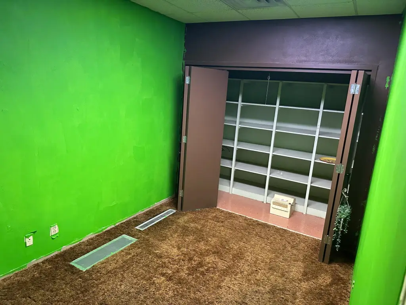
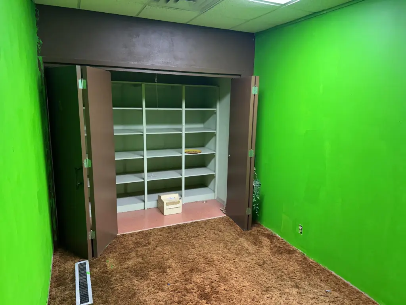
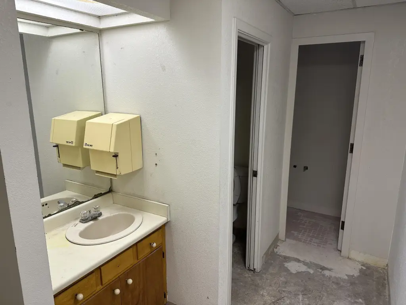
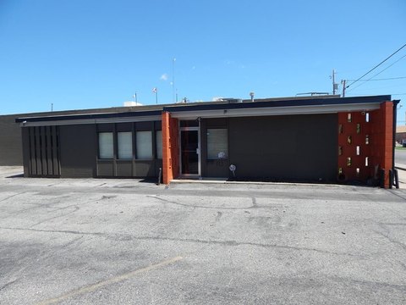
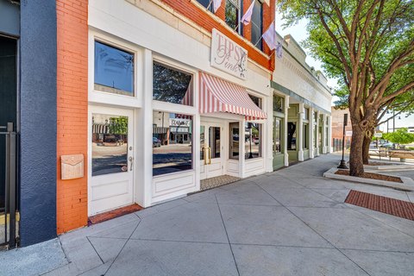
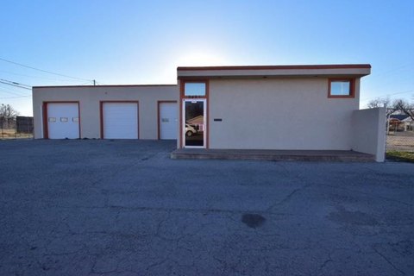
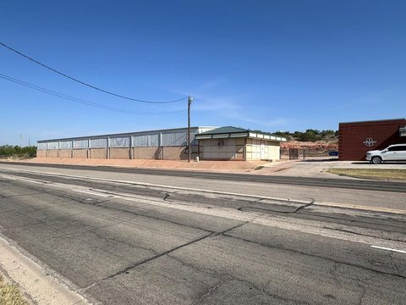
Located within the Gandy's building complex, this 2,500-square-foot office property provides a two-level layout with a mix of enclosed and open work areas. The first floor includes five offices, a reception area, one open area, a conference or breakroom, and two bathrooms. Upstairs are three offices, a large open room, and one bathroom.
The building at 332 Pulliam Street in San Angelo was constructed in 1941 and features block and frame construction, carpet and concrete flooring, central heating, and central air conditioning. Public water and public sewer serve the property, while on-site parking is provided through a parking lot.
The building at 332 Pulliam Street in San Angelo was constructed in 1941 and features block and frame construction, carpet and concrete flooring, central heating, and central air conditioning. Public water and public sewer serve the property, while on-site parking is provided through a parking lot.
Key Highlights
- 2,500 square feet of office space across two floors
- First floor includes 5 offices, reception, open area, conference/breakroom, and 2 bathrooms
- Second floor offers 3 offices, a large open room, and 1 bathroom
Property Analytics
Property Profile
Current Use
Lease Details
NNN (Triple Net)
Lease Type
$1.51 /SF/Yr
CAM
Location Intelligence
Trade Area within ½ mile
1,393
Businesses Nearby
Explore this area
Business Placement
Demographics for 76903, TX
32,215
Population
14,169
Households
2.3
Avg Household Size
37
Median Age
16%
College-Educated
78%
High-School Grad
25.0 sq mi
ZIP Area
1,289
Density / Sq Mi
$49,045
Median Household Income
$33,077
Median Earnings
$1,051
Median Rent
$115,900
Median Home Value
Market
Lease Benchmarks for San Angelo, TX
$20.42 /SF/Yr
Avg Asking Price
$5–$96 /SF/Yr
Price Range
2,163 SF
Avg Space Size
This space is priced 51% below the average of $20.42 /SF/Yr.
Vacancy Rate% for Office in South region

Questions? Ask Rey
Realmo’s AI knows this listing — price, zoning, demand, history. Ask anything.

Frequently Asked Questions
What type of property is this?
Office units - Office configuration includes private rooms, open work areas, a reception area, and conference space.
Where is this office units located?
The property is located at 332 Pulliam Street San Angelo, TX.
What is the lease rate?
The lease rate is $2,100/Mo.
What are key features of this property?
This property features: 2,500 square feet of office space across two floors; First floor includes 5 offices, reception, open area, conference/breakroom, and 2 bathrooms; Second floor offers 3 offices, a large open room, and 1 bathroom


