Central Air Duplex with
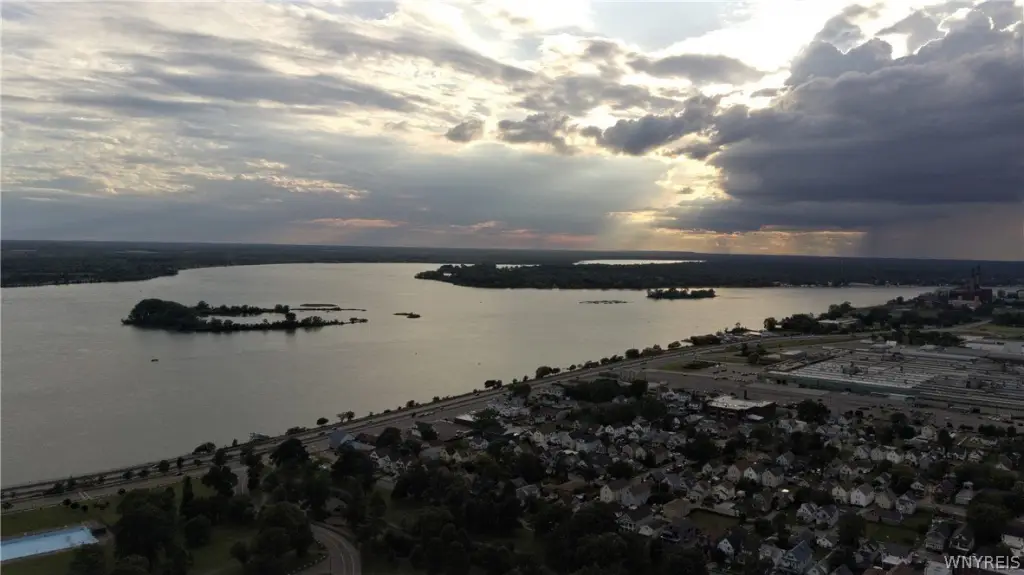
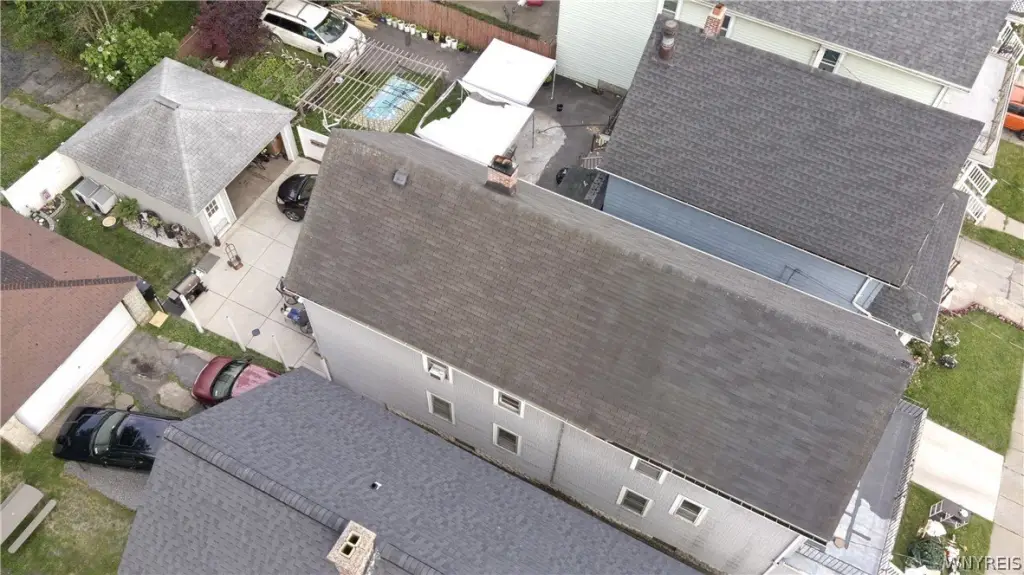
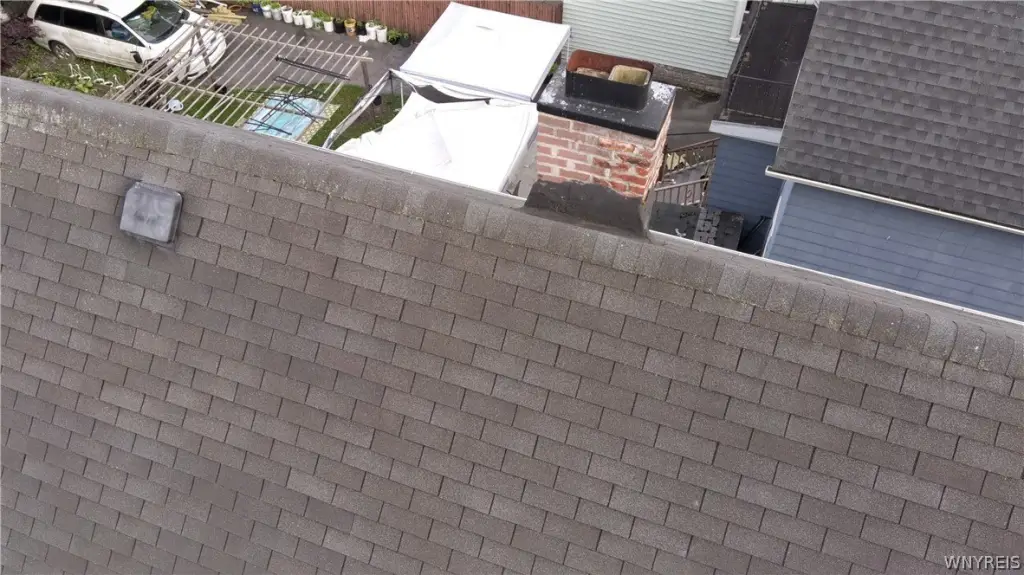
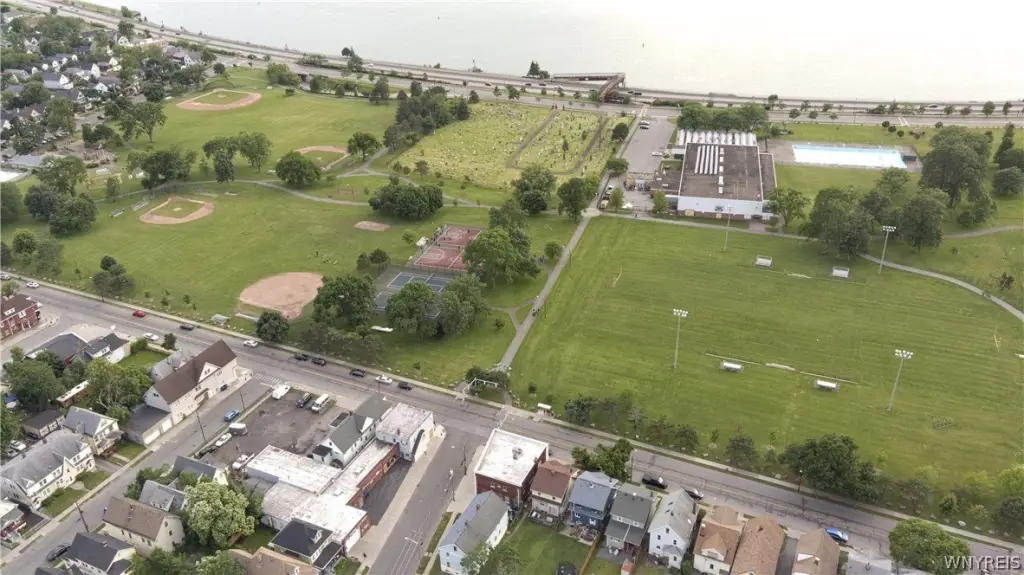
For Sale
$159,900
Pending
33 Baxter Street, Buffalo, NY 14207
Residential, Buffalo, NY
Property Size2,018 SF
Lot Size0.08 Acres
Days on Market60
Property Features for 33 Baxter Street
General Information
Property type
Residential Multi Family
Property subtype
Other
Bedrooms
6
Bathrooms
2
Full bathrooms
2
Rooms
Bathroom 2, Bedroom 6, Basement, Bedroom 2, Bedroom 3, Bedroom 5, Bedroom 4, Bathroom 1, Bedroom 1
Parking features
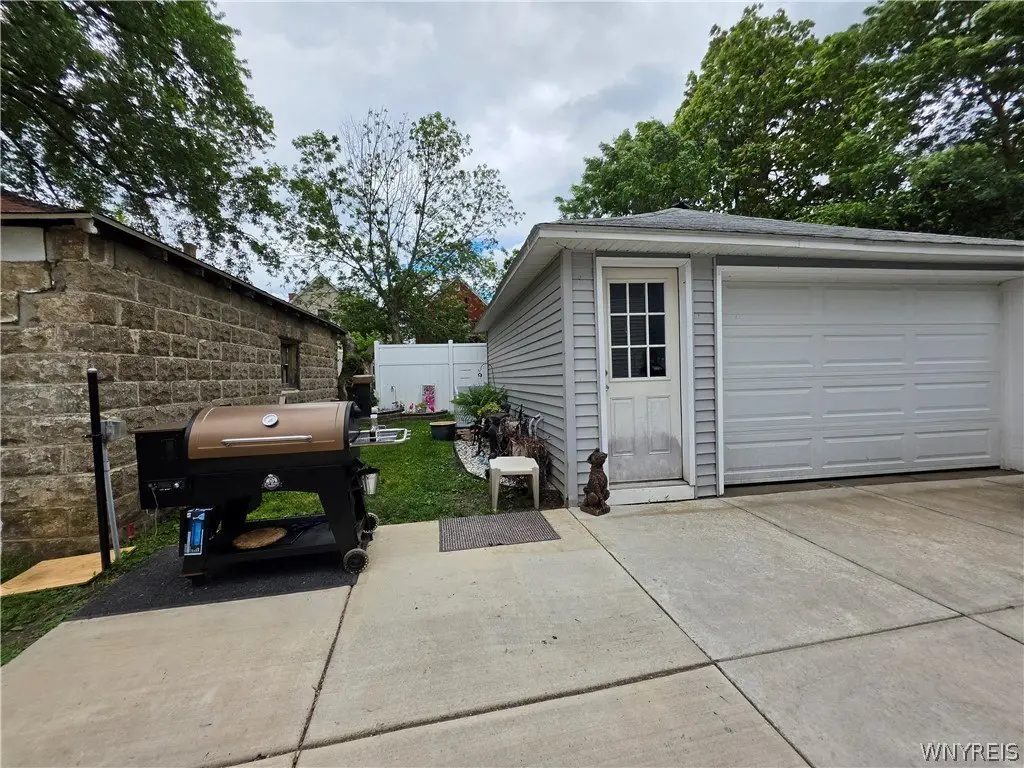
Garage
Patio and Porch features
Patio
Exterior features
Balcony, Patio
Appliances
GasWaterHeater
Lot features
Near Public Transit, Rectangular, Rectangular Lot, Residential Lot
Elementary school district
Buffalo
Middle school district
Buffalo
High school district
Buffalo
Directions
GPS
Subdivision
Buffalo City-140200
Standard status
Pending
APN
140200-077-400-0002-029-000
Size
2,018 SF
Lot size
0.08 Acres
Taxes and HOA fees
Tax Annual Amount
3621
Utilities
Heating system
Forced Air, Natural Gas
Cooling system
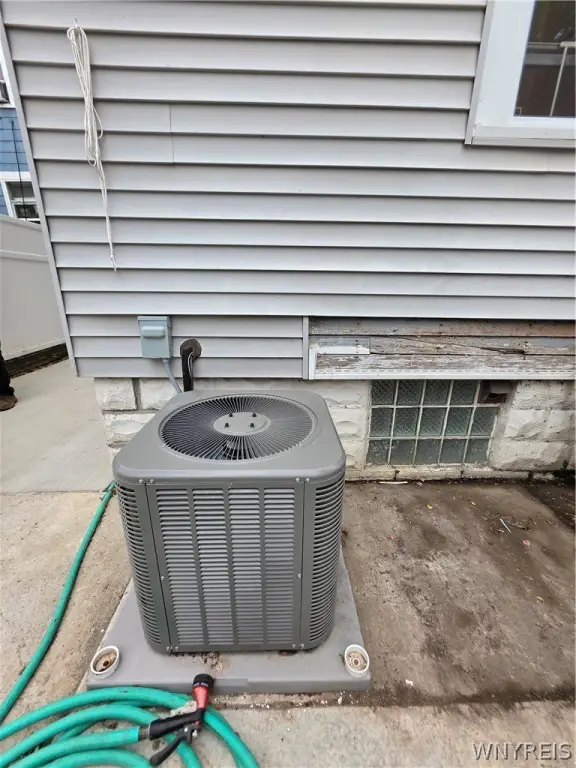
Central Air
Water source
Public
Amenities
central A/C
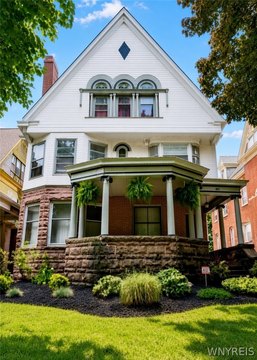
front porches
patio
Building Details
Year built
1910
Floors in Building
2
Number of units
2
Flooring type
Varies, Hardwood, Vinyl
Building materials
ShakeSiding, VinylSiding
Listing Agency:
WNY Metro Roberts Realty
(716) 668-2500
Listed By:
Melissa Space · License #10401264382
(716) 861-9232
Added: Jun 22
Changed: Aug 19
Last Checked: Aug 20 at 4:06AM
MLS# B1692525
Copyright © 2026 New York State Alliance of MLSs, LLC. All rights reserved. All information provided by the listing agent/broker is deemed reliable but is not guaranteed and should be independently verified.
Investment Insights
Based on property information with market context.
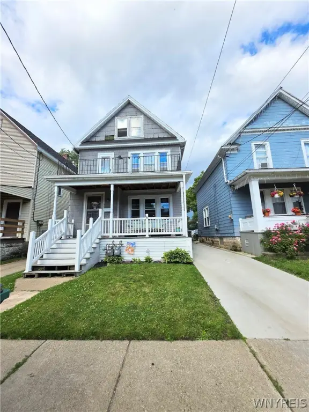
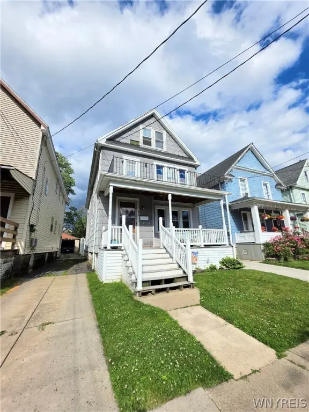
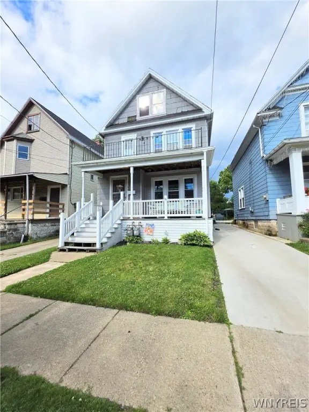
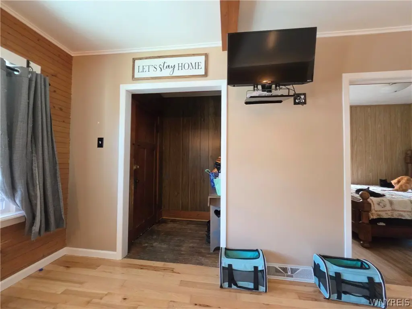
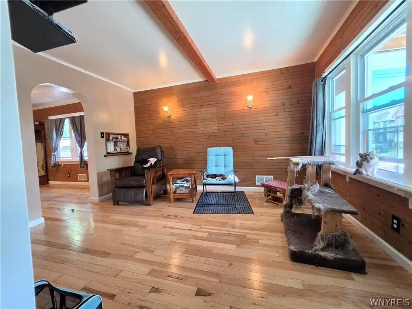
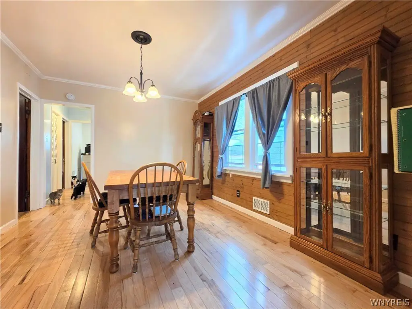
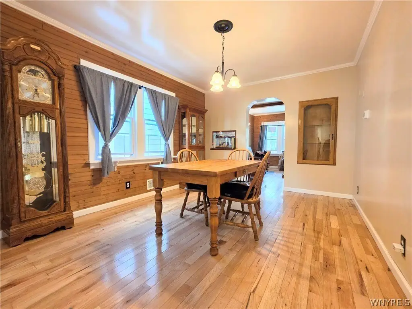
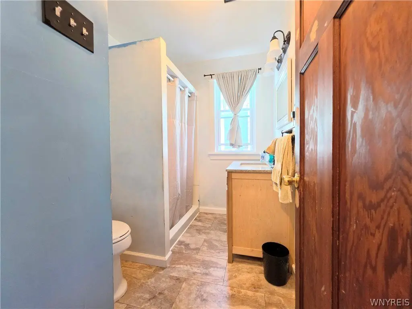
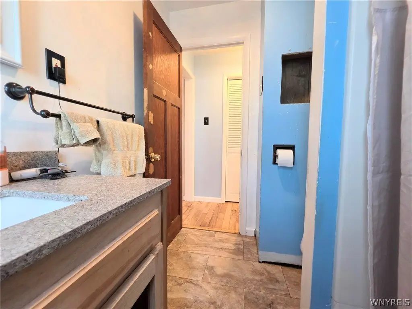
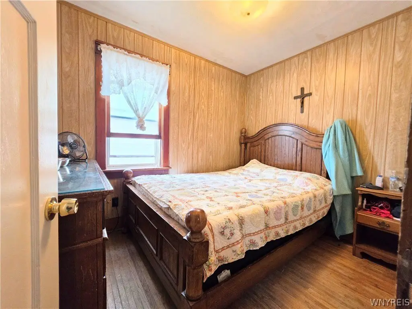
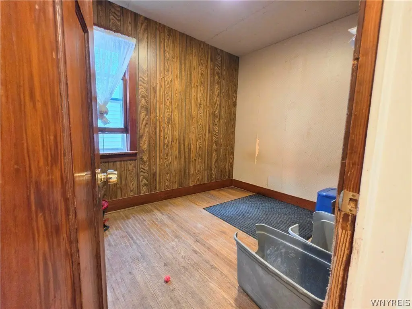
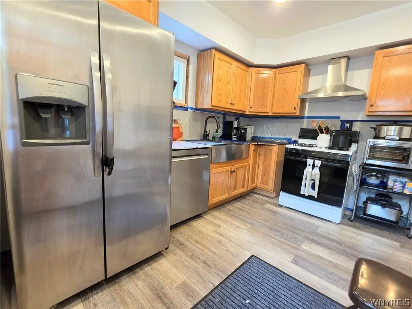
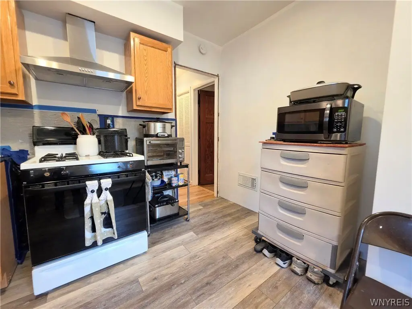
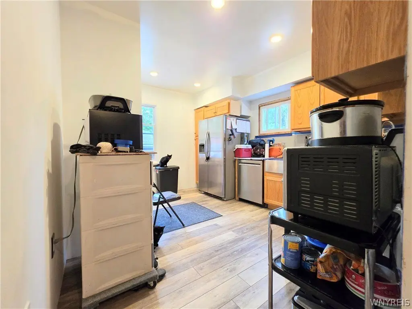
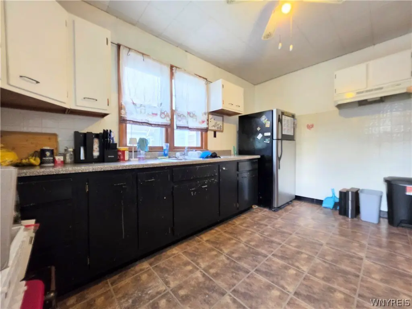
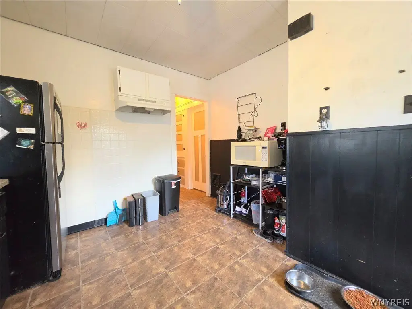
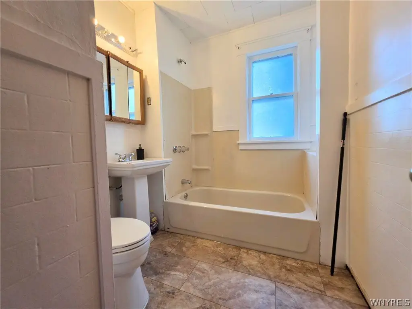
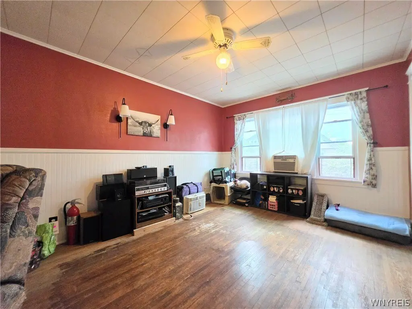
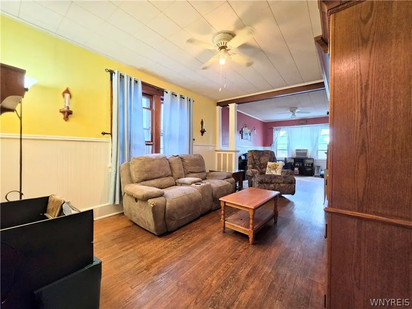
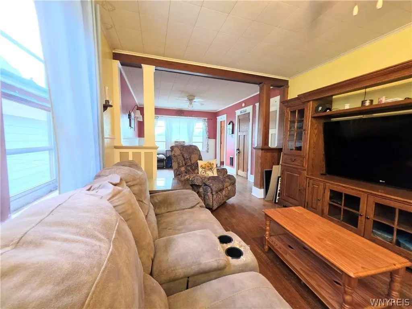
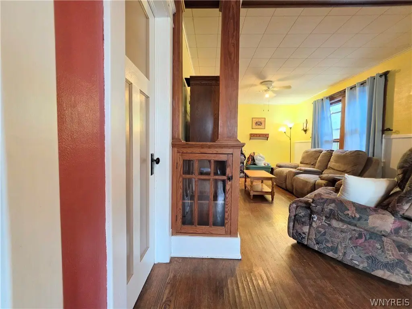
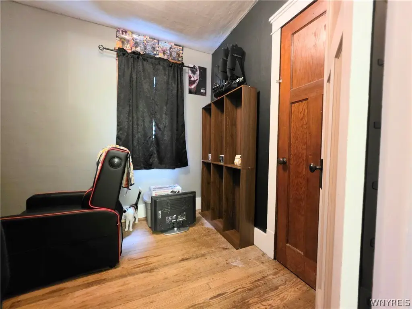
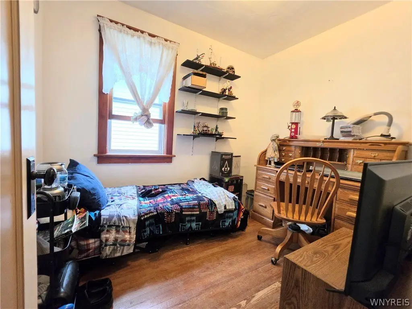
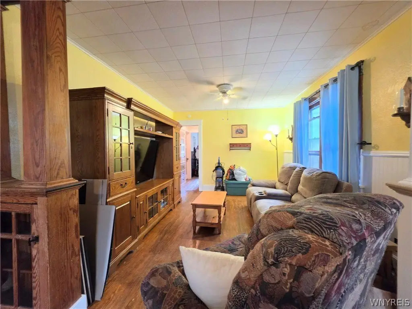
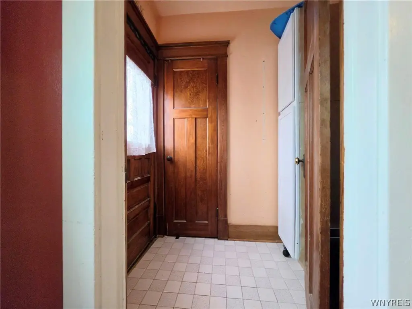
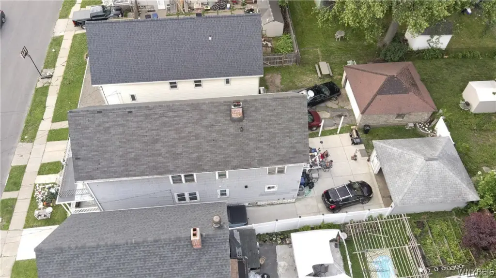
Duplex on a 0.0758-acre lot featuring two units, each with three bedrooms and one full bath. The lower unit offers bright living and formal dining spaces, refinished hardwood floors, newer cabinetry in the kitchen, an updated bathroom, some newer windows, and central A/C. The upper unit is near completion with generous living and dining areas and similar layout features. A full walk-up attic provides the opportunity to create additional living space with proper permits.
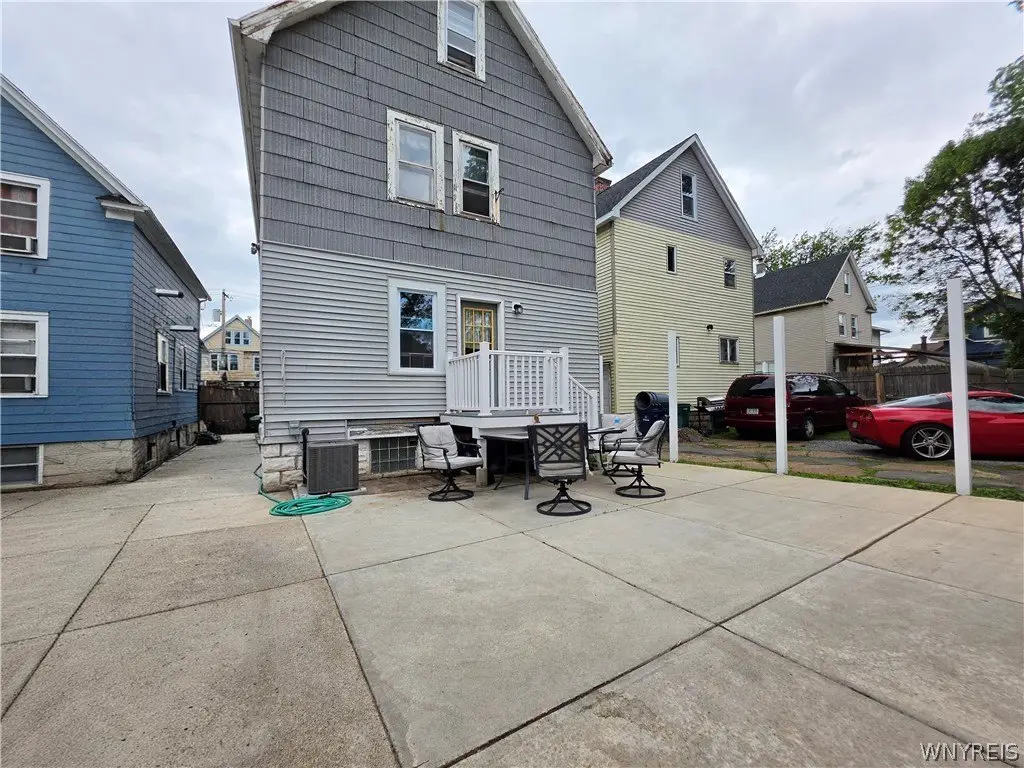
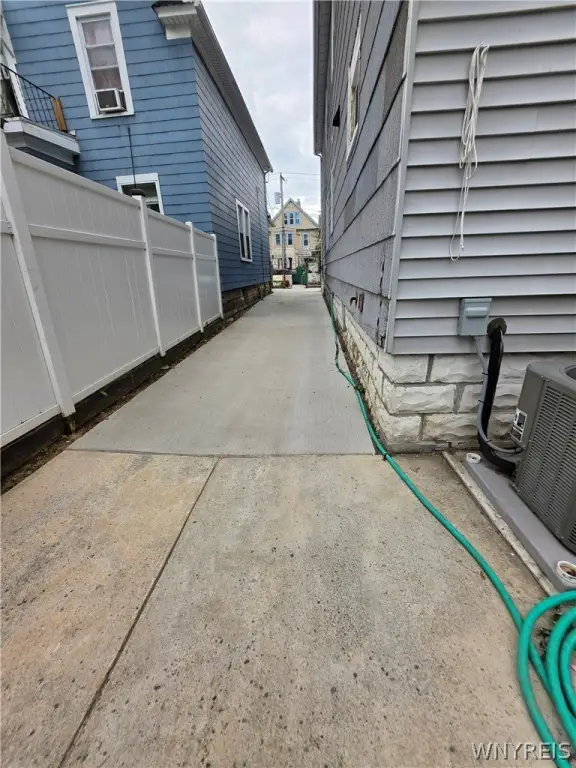
The property includes a full basement with French drain tile. Please note there is a bow in the foundation, and an estimate is referenced in the attachments from Franks Basement Systems. Exterior improvements include a newer concrete driveway, a concrete patio off the back, and a new composite porch off the back, plus exterior finishes with shake siding and vinyl siding. The 1.5-car garage has both electric and gas run to it.
A sewer line replacement from the house to the street was completed prior to the driveway installation. House is being sold in AS IS condition; the seller will make no repairs due to any home inspection or any type of appraisal.
The property includes a full basement with French drain tile. Please note there is a bow in the foundation, and an estimate is referenced in the attachments from Franks Basement Systems. Exterior improvements include a newer concrete driveway, a concrete patio off the back, and a new composite porch off the back, plus exterior finishes with shake siding and vinyl siding. The 1.5-car garage has both electric and gas run to it.
A sewer line replacement from the house to the street was completed prior to the driveway installation. House is being sold in AS IS condition; the seller will make no repairs due to any home inspection or any type of appraisal.
Key Highlights
- 2,018 SF duplex on a 0.0758‑acre lot
- Year built: 1910; shake siding and vinyl siding
- Central A/C and forced‑air natural gas heating
Property Analytics
Property Profile
Current Use
Lease Details
2
Residential units
Location Intelligence
Trade Area within ½ mile
409
Businesses Nearby
Explore this area
Business Placement
Demographics for 14207, NY
26,006
Population
11,317
Households
2.3
Avg Household Size
32
Median Age
19%
College-Educated
79%
High-School Grad
3.9 sq mi
ZIP Area
6,668
Density / Sq Mi
$38,951
Median Household Income
$33,851
Median Earnings
$943
Median Rent
$111,200
Median Home Value
Market
Vacancy Rate% for Multifamily in Northeast region

Questions? Ask Rey
Realmo’s AI knows this listing — price, zoning, demand, history. Ask anything.


Frequently Asked Questions
What type of property is this?
Duplex - Duplex with updated interiors, central A/C, separate front porches, and a 1.5-car garage for workshop use.
Where is this duplex located?
The property is located at 33 Baxter Street Buffalo, NY.
What is the asking price?
The asking price for this property is $159,900.
What are key features of this property?
This property features: 2,018 SF duplex on a 0.0758‑acre lot; Year built: 1910; shake siding and vinyl siding; Central A/C and forced‑air natural gas heating


