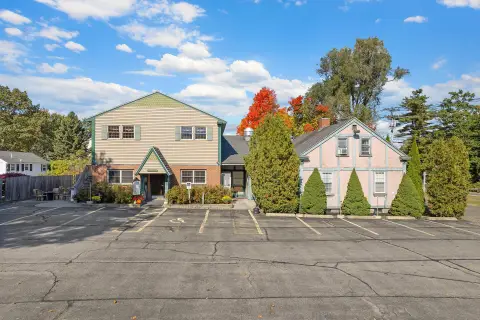
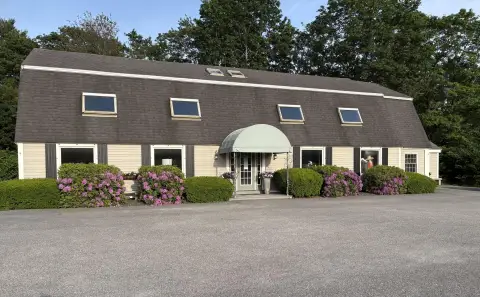
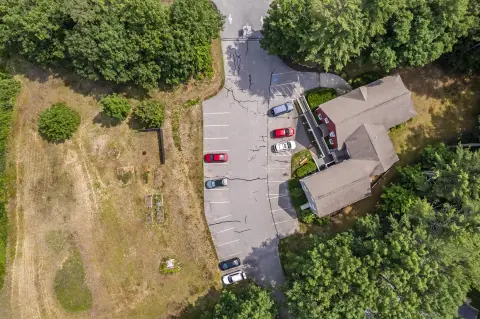
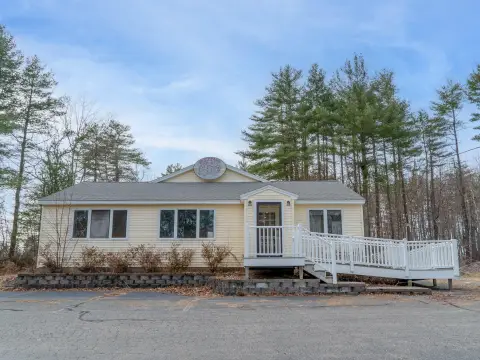
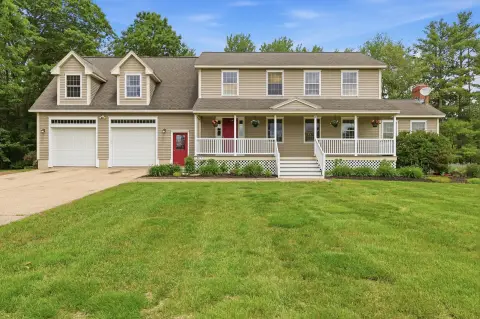
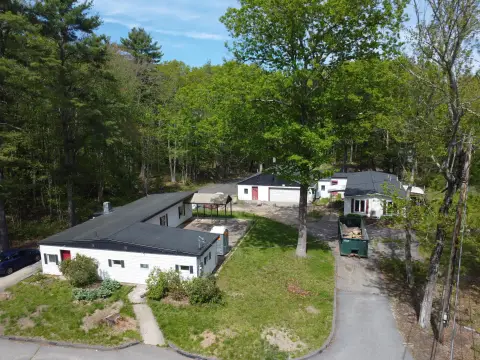
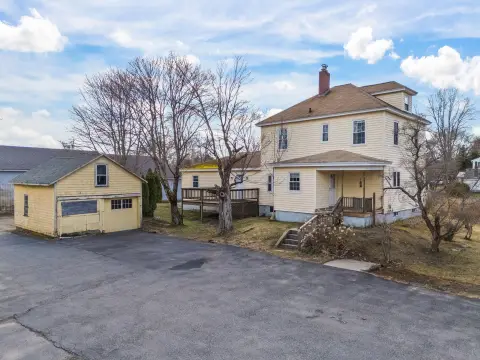
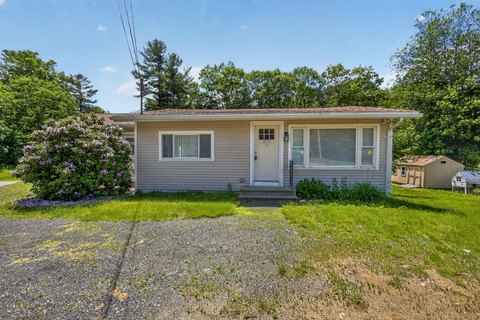
321 N Berwick Road, Wells, ME 04090
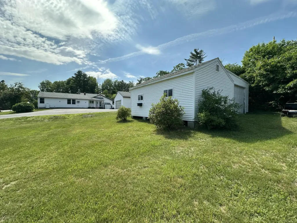
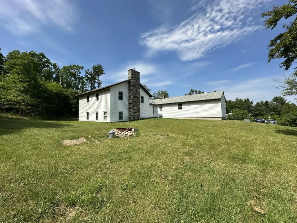
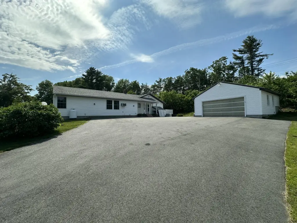
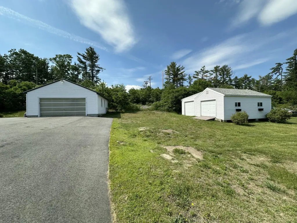
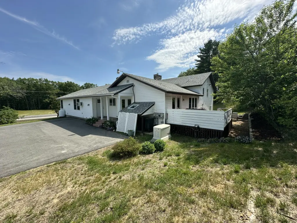
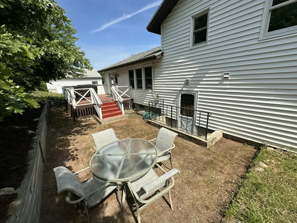
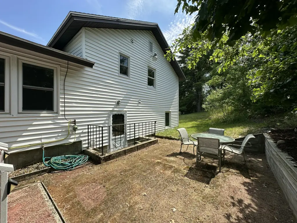
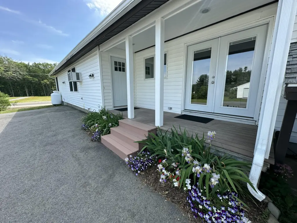
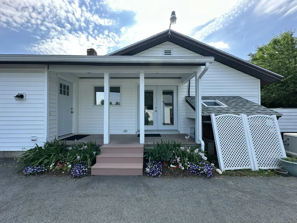
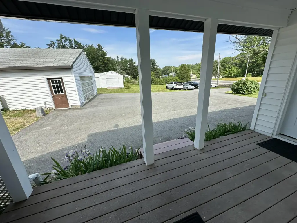
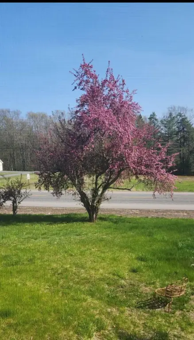
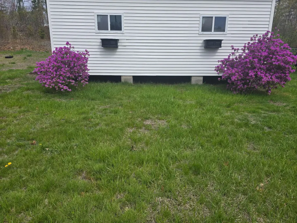
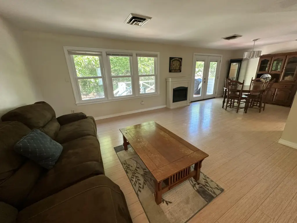
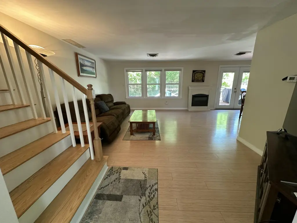
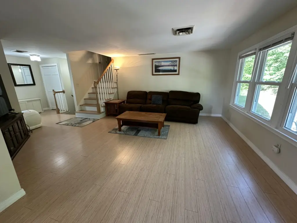
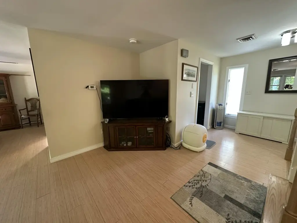
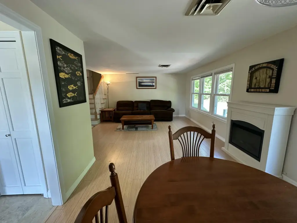
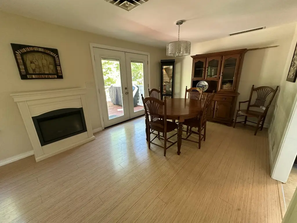
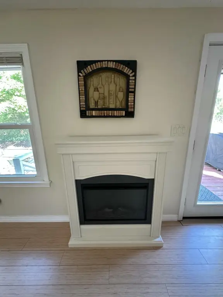
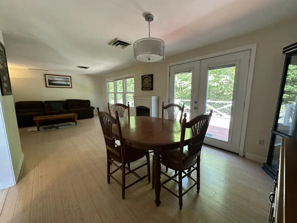
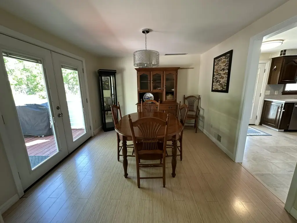
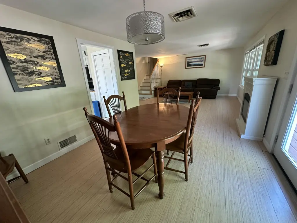
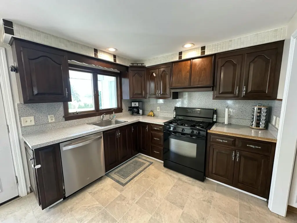
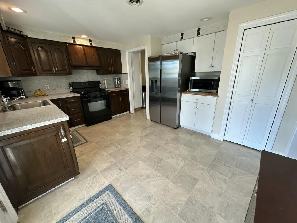
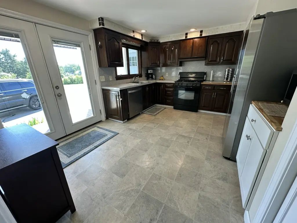
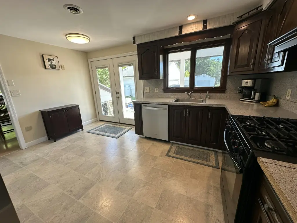
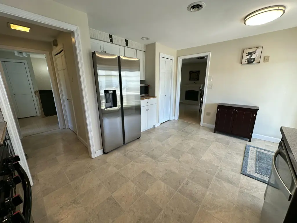
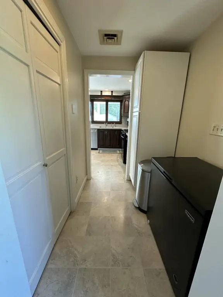
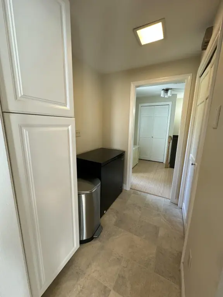
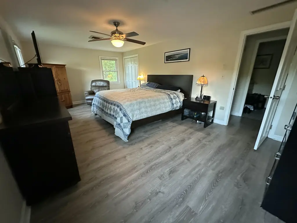
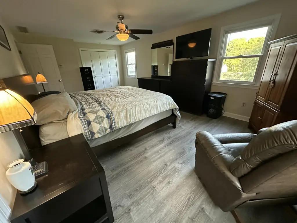
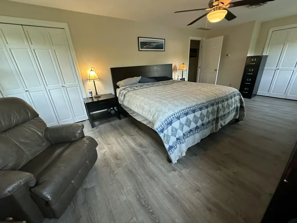
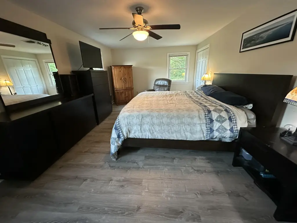
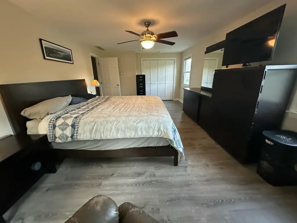
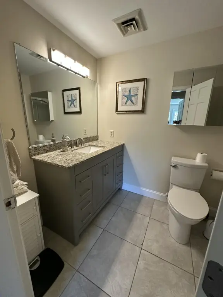
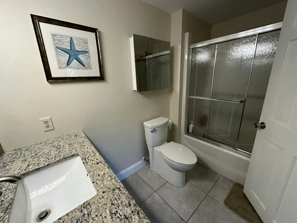
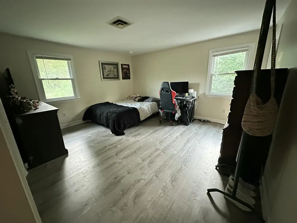
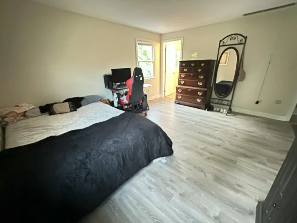
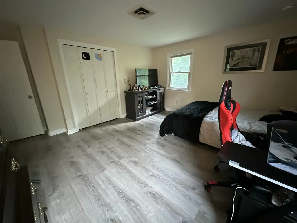
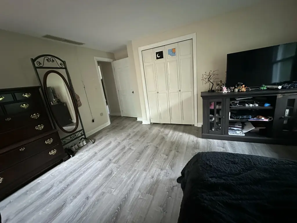
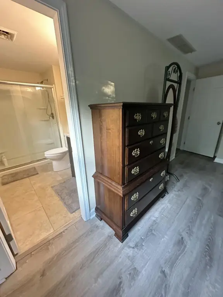
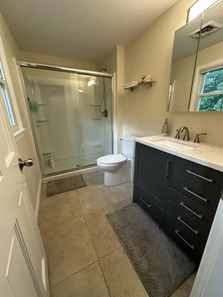
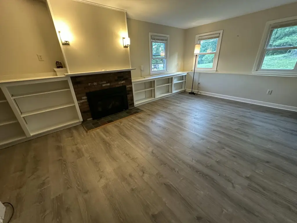
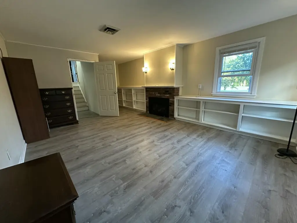
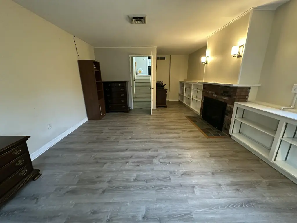
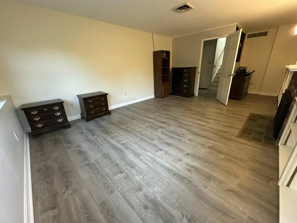
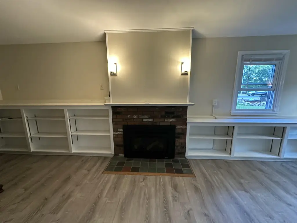
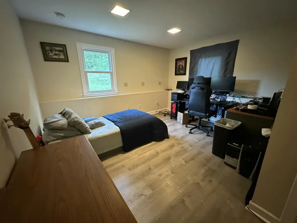
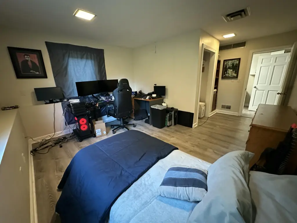
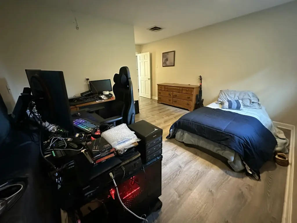
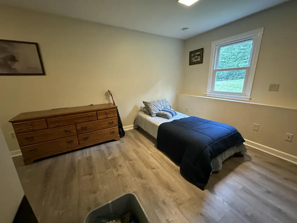
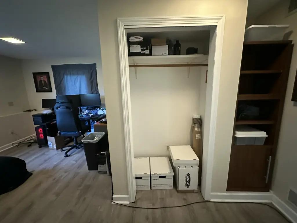
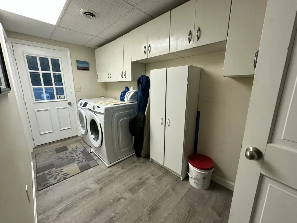
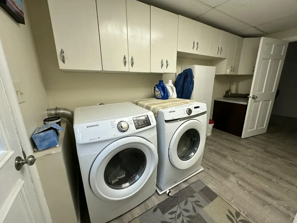
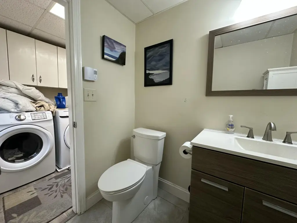
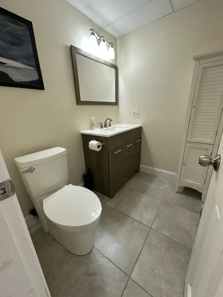
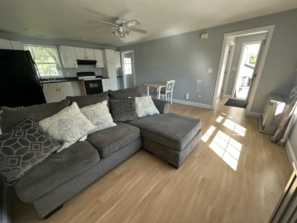
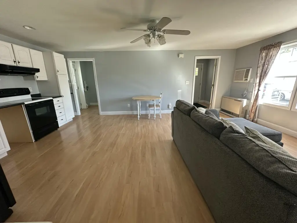
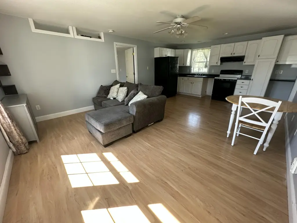
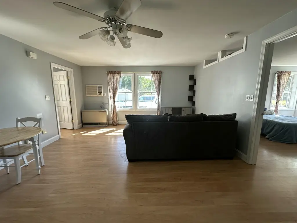
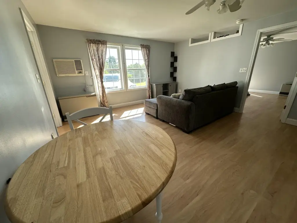
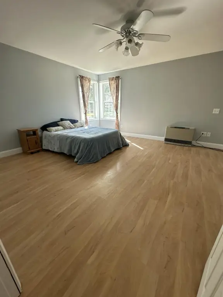
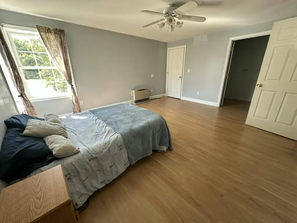
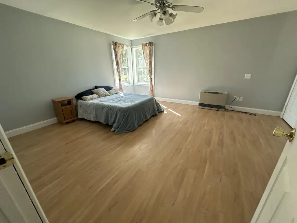
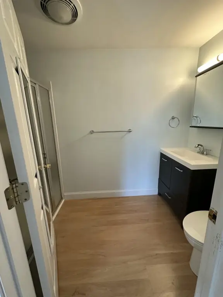
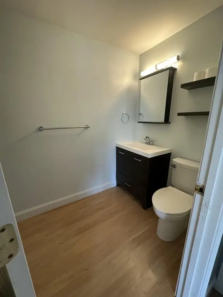
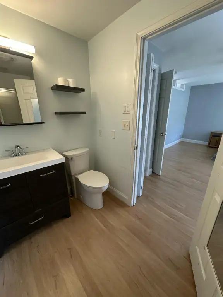
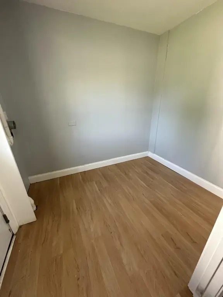
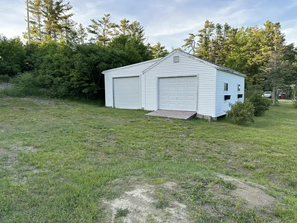
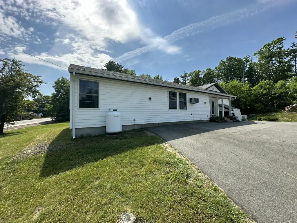
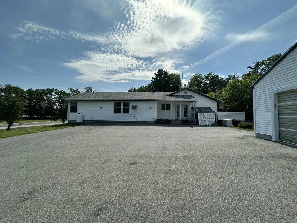
MULTI_FAMILY - Contemporary, Ranch - Wells, ME
- Added:
- Jul 3, 2026
- Days on Market:
- 7
- Last Refresh:
- Jul 9 at 4:06 pm
Property Features for 321 N Berwick Road
General Information
- Property type
- Residential Multi Family
- Property subtype
- Single Family Residence
- Zoning
- RA
- Bathrooms
- 3
- Rooms
- Bathroom 1, Bathroom 3, Bathroom 2, Basement
- Patio and Porch features
- Patio, Deck, Porch
- Interior features
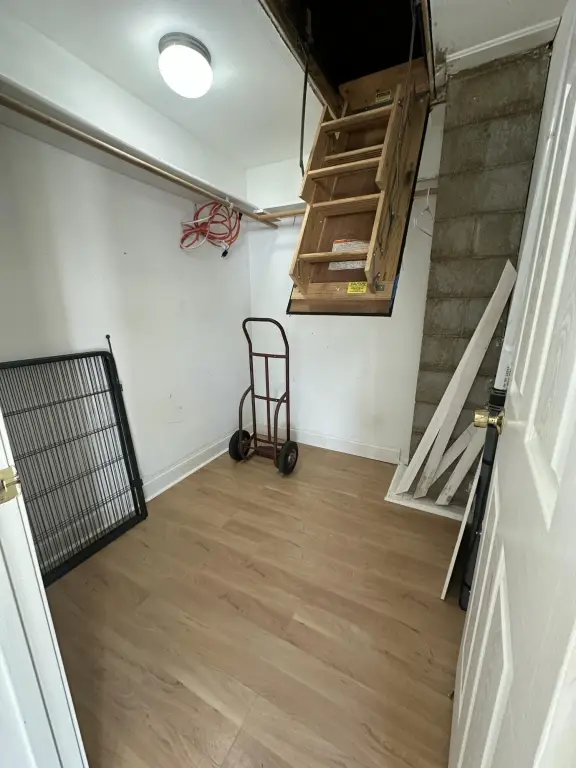
- In-Law Apartment, 1st Floor Bedroom, Pantry, Shower, Storage
- Basement
- Finished, Full
- Standard status
- Active
- Size
- 3,121 SF
- Lot size
- 1.50 Acres
Taxes and HOA fees
- Tax Year
- 2026
- Tax Annual Amount
- 3695
Utilities
- Sewer type
- Private Sewer, Septic Tank
- Heating system
- Propane (Heating), Space Heater, Forced Air
- Cooling system
- Central Air
- Water source
- Private, Well
Building Details
- Year built
- 1977
- Number of units
- 2
- Flooring type
- Vinyl
- Building materials
- Wood Frame, Vinyl Siding
- Roof type
- Composition, Shingle
- Architectural style
- Ranch, Contemporary
- Additional Structures
- Storage
Listing agent Pamela Moody-Maxon (207) 251-3585
Listing office Moody Maxon Real Estate 159 Lupine Lane, Wells, ME (207) 251-3585
Listing date Jul 3, 2026
Copyright © 2026 Maine Listings. All rights reserved. All information provided by the listing agent/broker is deemed reliable but is not guaranteed and should be independently verified.
HighLights
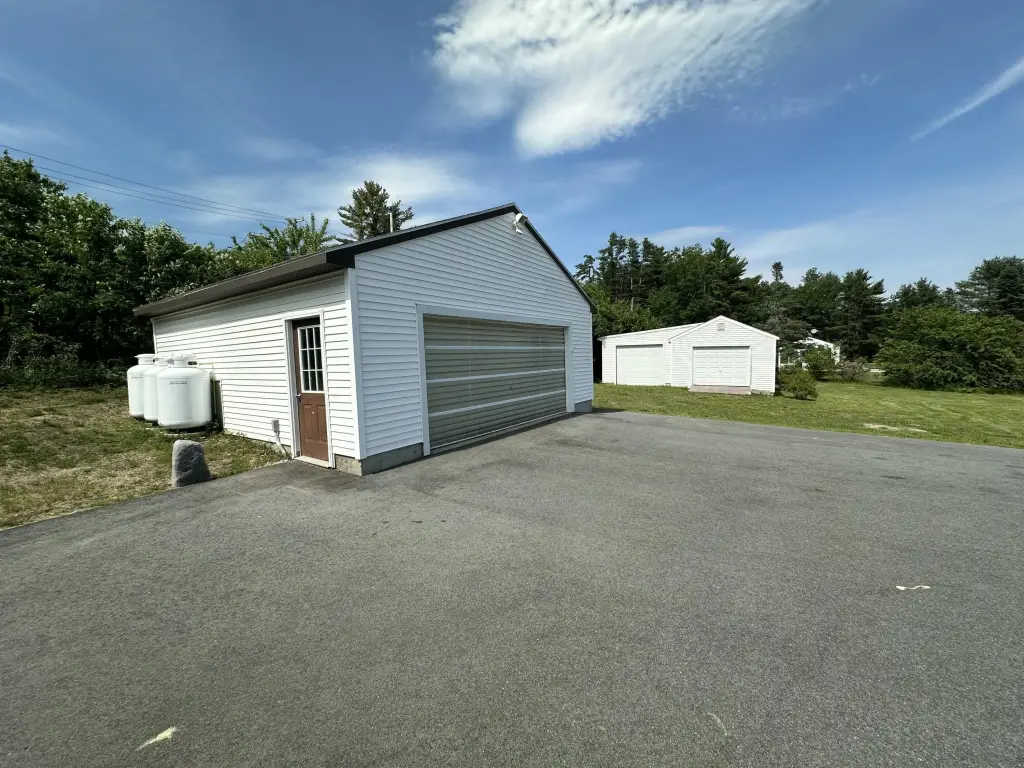
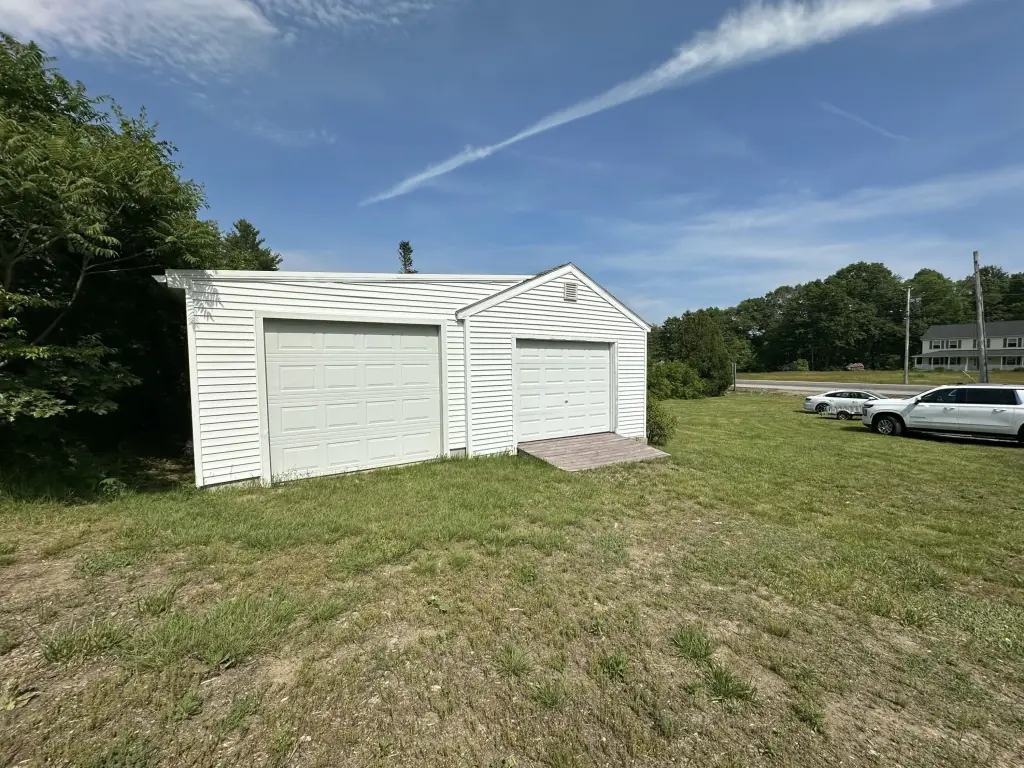
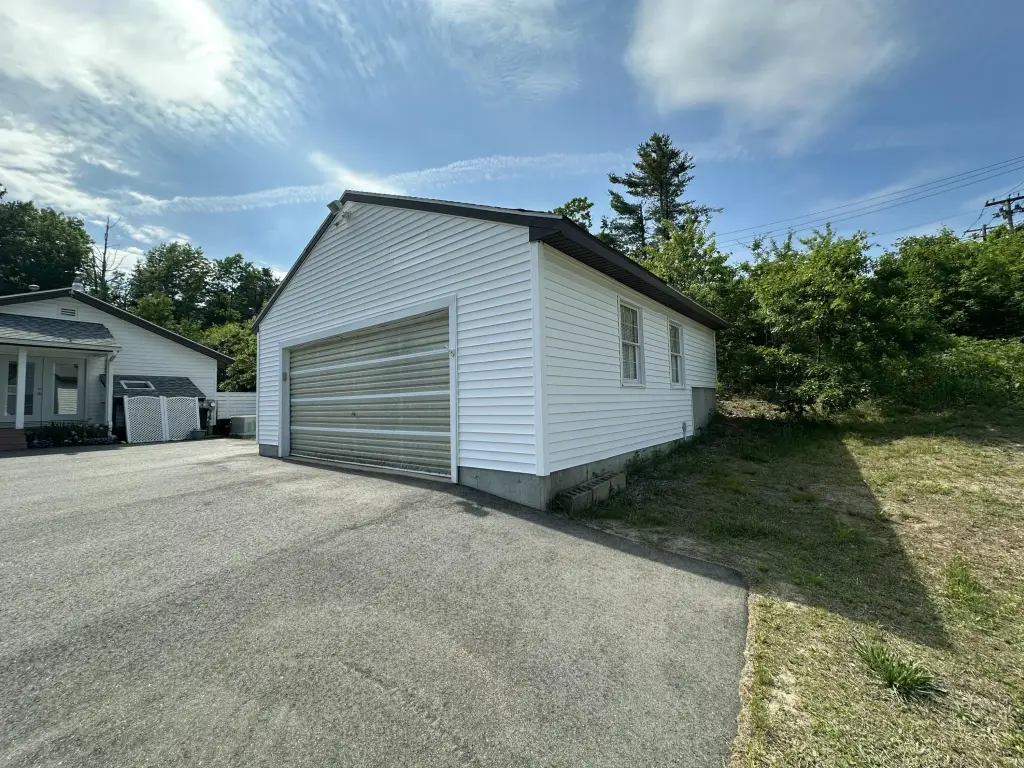
- 2‑family home with detached garages on 1.5 acres in Wells
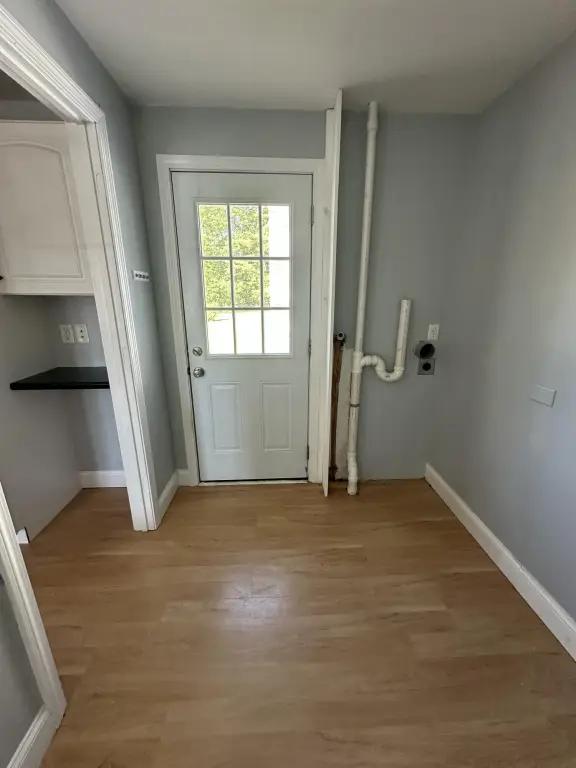
- Main home features 3 bedrooms plus a bonus room and 2.5 baths with laundry
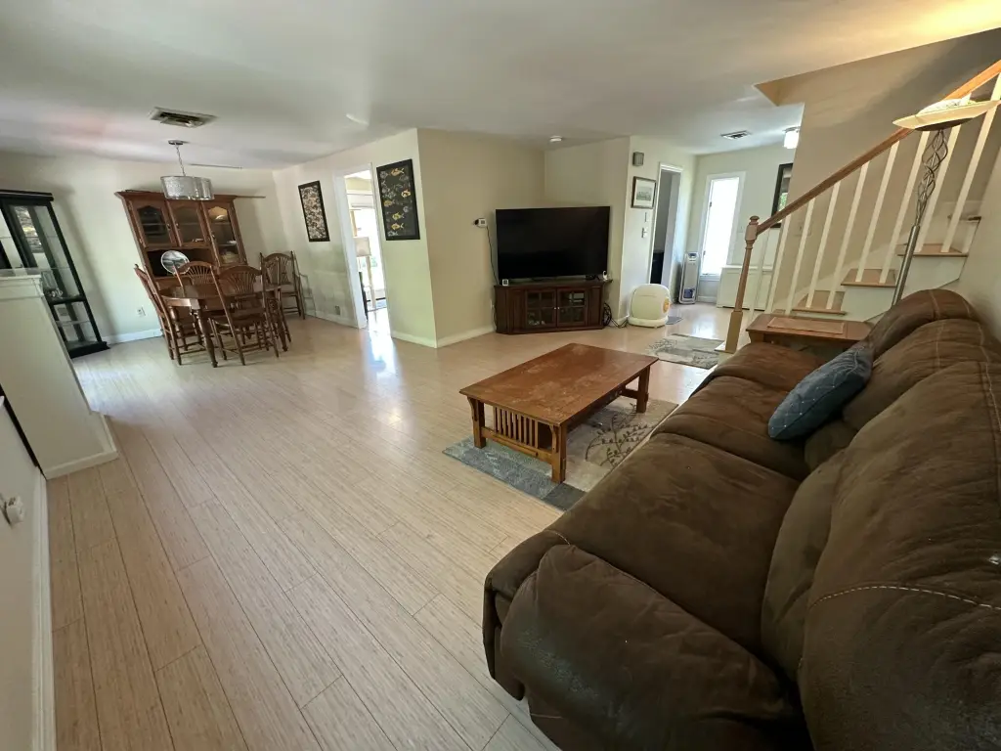
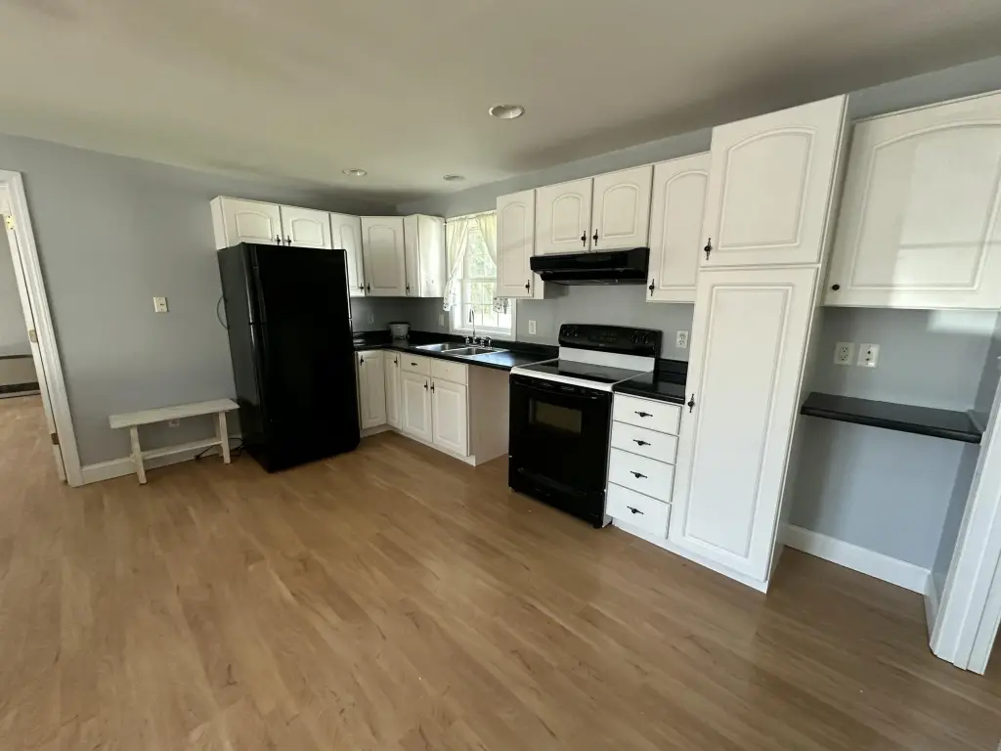
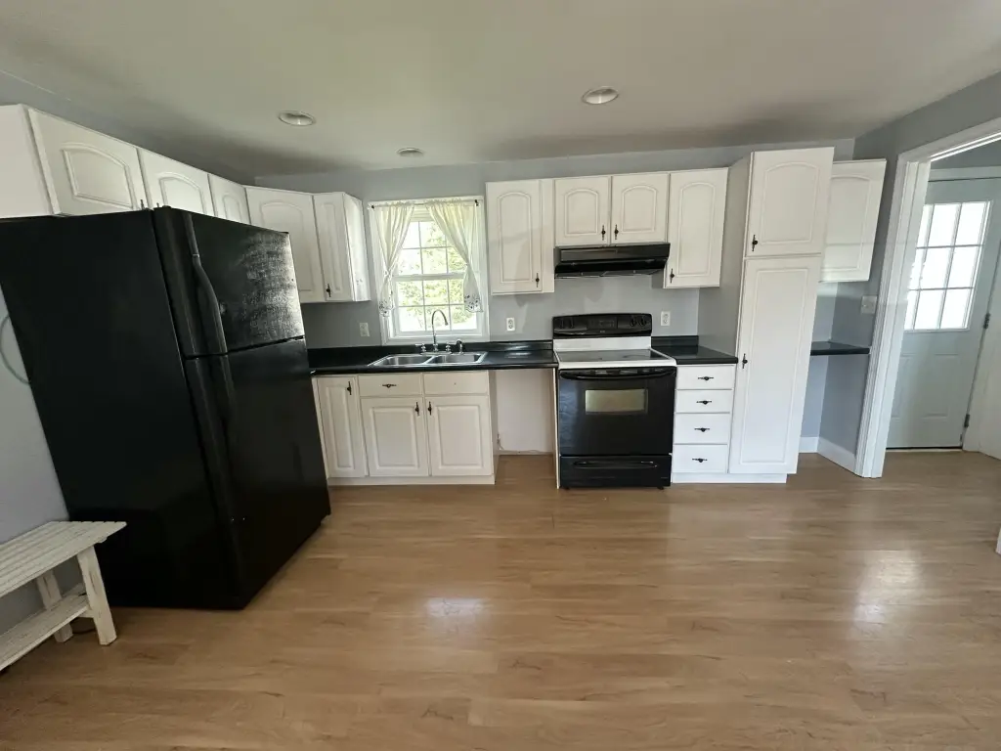
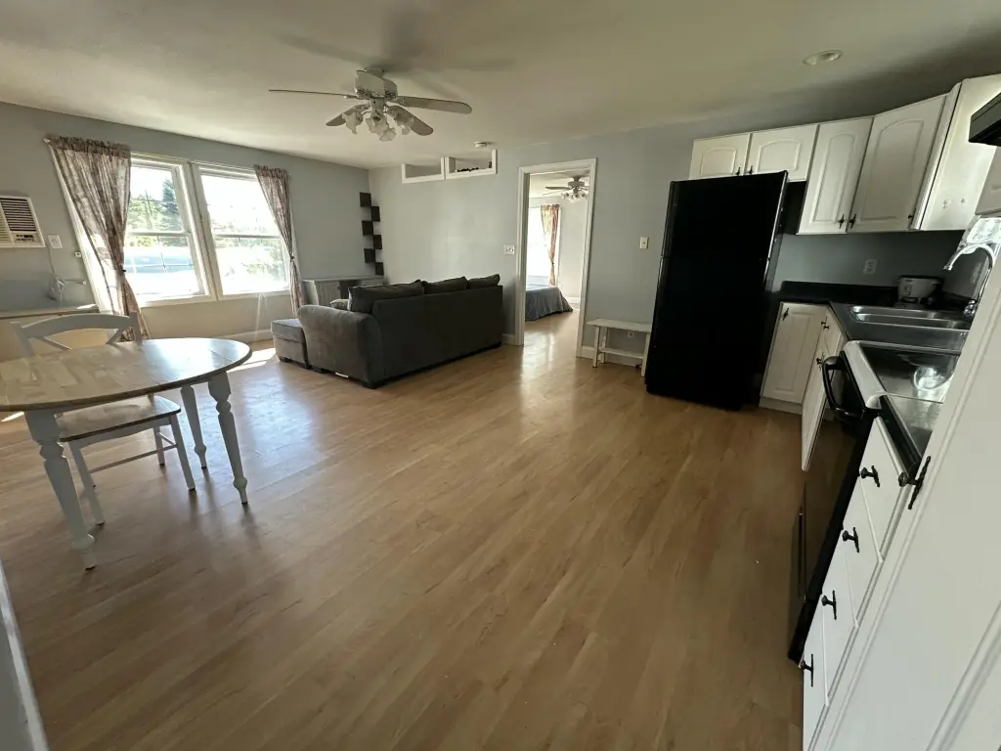
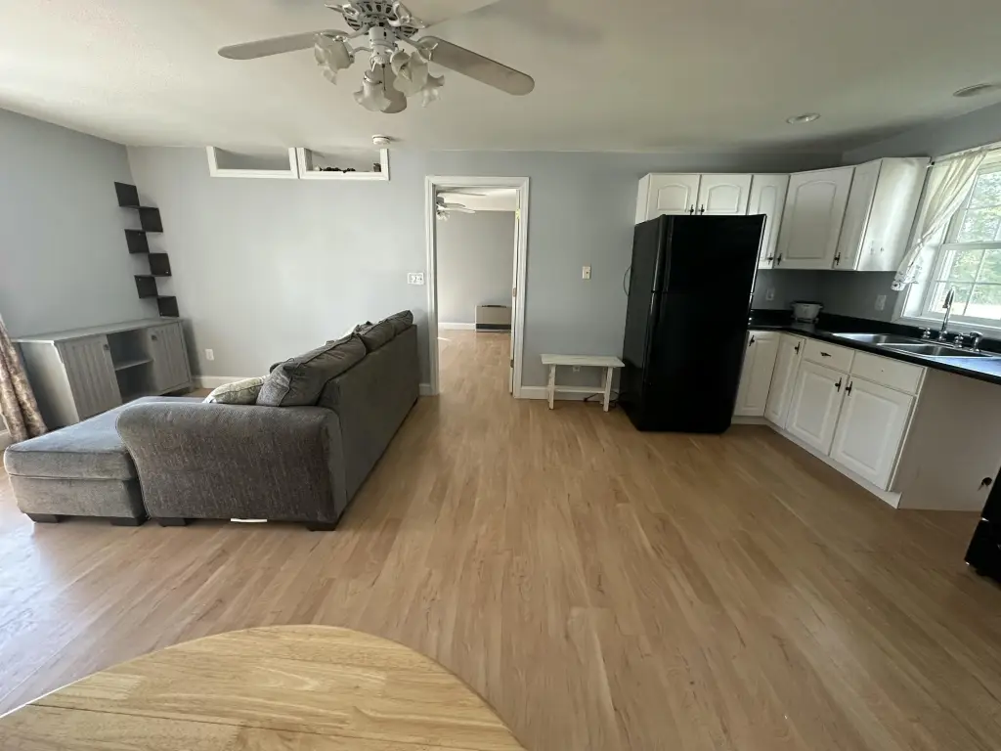
- Left‑side apartment has open kitchen, living and dining area plus 1 bedroom, full bath, and walk‑in closet
- Each unit includes its own laundry area
- Heating includes forced‑air propane for the main home, monitor‑style propane heaters in the apartment; central air in main home and built‑in AC in apartment
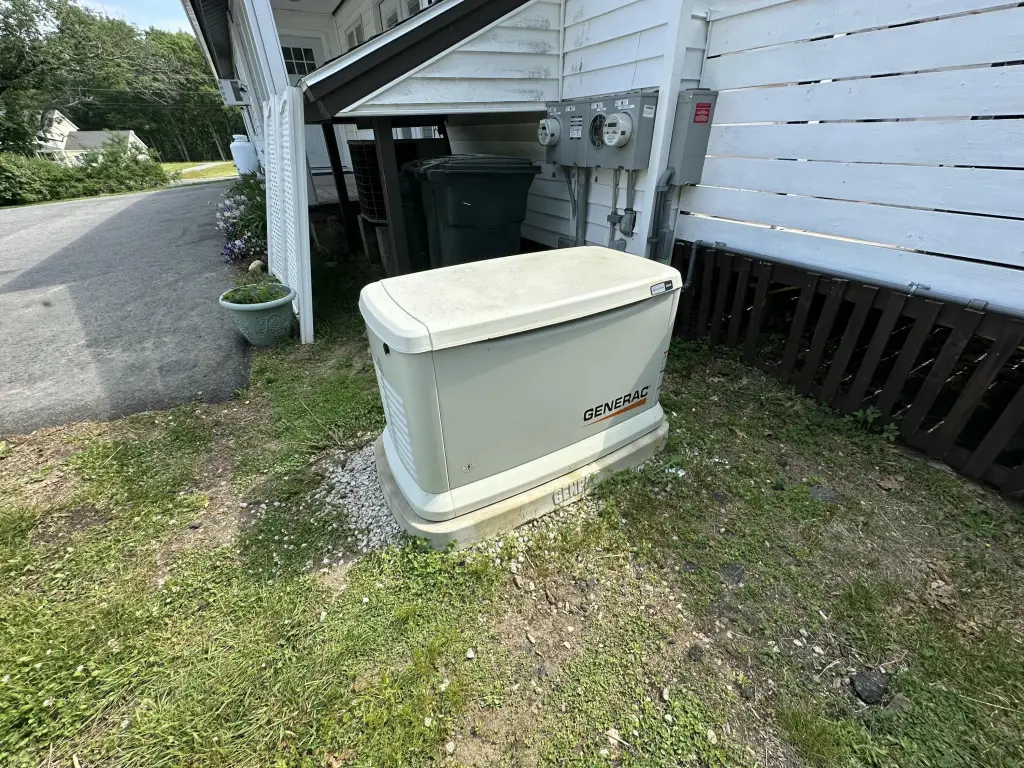
- Whole‑house Generac generator plus patio, deck, and porches; vinyl siding, wood frame construction, and shingle/compose roof
Overview
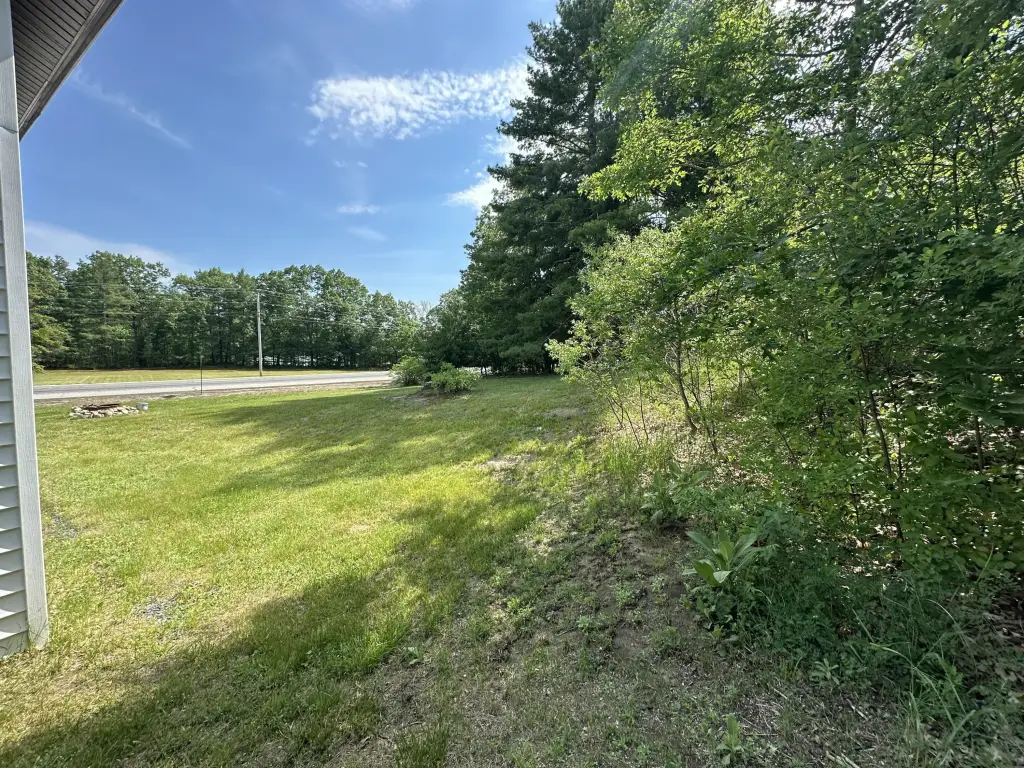
The home sits on 1.5 acres and is described as both commercial and residentially zoned (RA). The seller notes commuter access with proximity to the highway entrance and about 5 minutes to Wells Harbor Beach.
For buyers or operators seeking a self-contained duplex format, the layout provides independent living spaces with separate laundry for each side, plus multiple climate-control options depending on unit. The detached garages and generator support practical day-to-day utility and storage needs, while the deck and patio offer usable outdoor space adjacent to the woods.
Local Financial Insights For Multifamily LT 5
Simulate Cap Rate and NOI
NOI Build-Up
- Vacancy
- income lost from leasable area expected to sit empty during the year — subtracted from gross rent.
- EGI (Effective Gross Income)
- gross rent minus vacancy losses — the realistic income before paying operating costs.
- OpEx (Operating Expenses)
- recurring costs to operate the property (property tax, insurance, utilities, maintenance, management) — excludes financing and capital improvements.
- NOI (Net Operating Income)
- income a property generates after operating costs but before financing and taxes.
| Component | $ | $/SF |
|---|---|---|
| Gross rent | $79.4k | $25.44 |
| − Vacancy | −$3.9k | −$1.26 |
| EGI | $75.5k | $24.18 |
| − OpEx | −$22.6k | −$7.25 |
| NOI | $52.8k | $16.93 |
Alternative Uses
Current Use by Public Records
Location Insight
- Map
- Local Demand
- City
- Wells
- County
- York
- State
- Maine
- Longitude
- -70.634137
- Latitude
- 43.324846